373 properties for sale in Tanner Mill

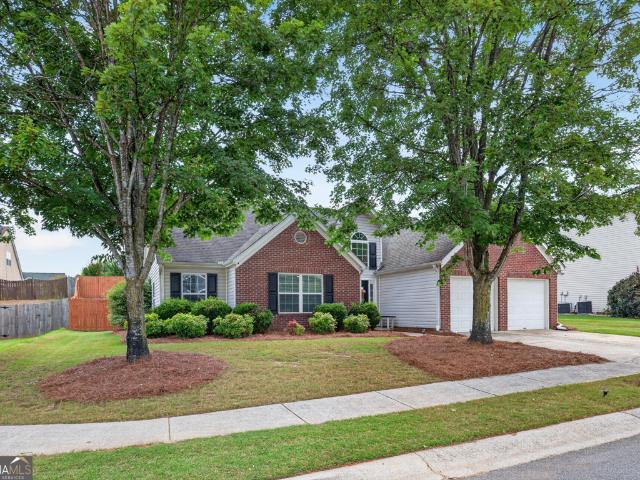
1547 Liberty Park Drive
View photo
House · for sale
USD 585,000
USD 219/sq.ft
1547 Liberty Park Drive
Tanner Mill
· 2,669 sq.ft · 4 Bedrooms · 2 Baths · House
· Patio · Office room · Equipped kitchen
Tanner Mill · 2,669 sq.ft · 4 Bedrooms · 2 Baths · House · Patio · Office room · Equipped kitchen
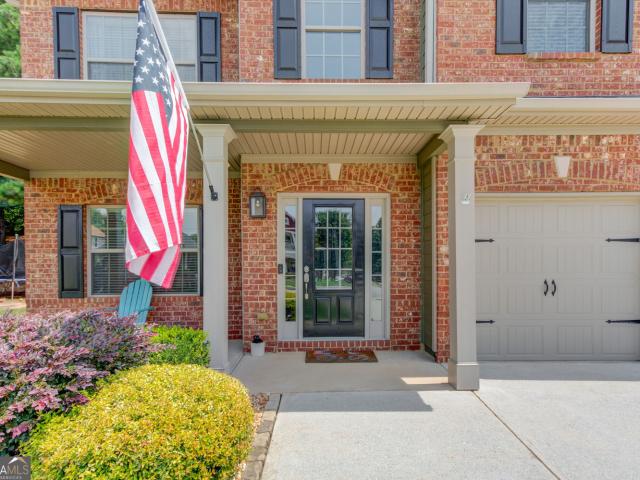
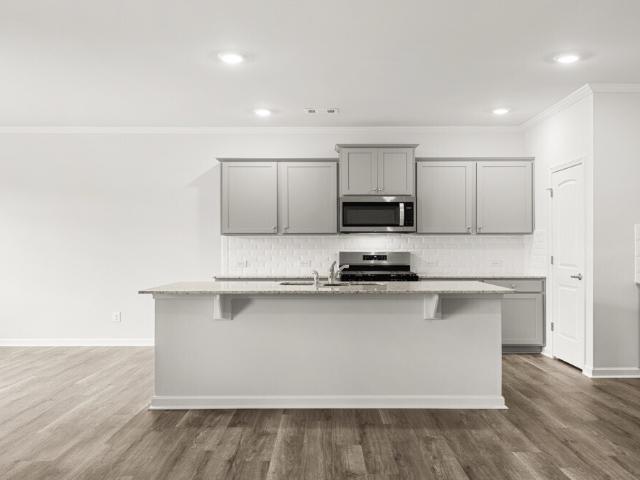
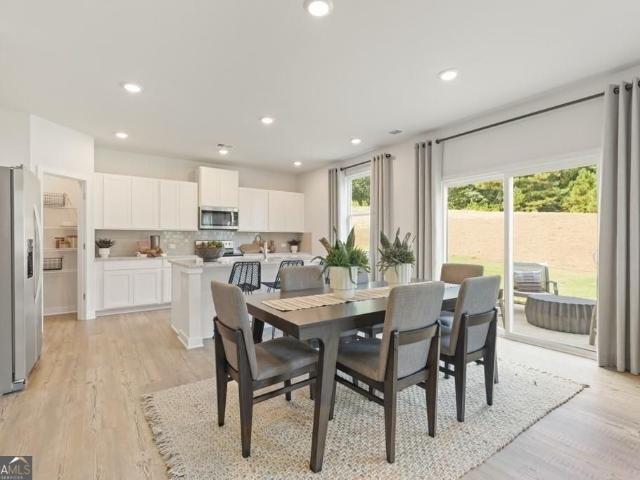
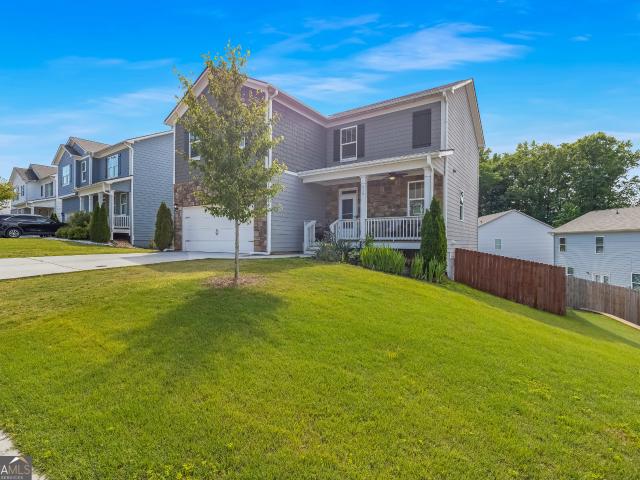
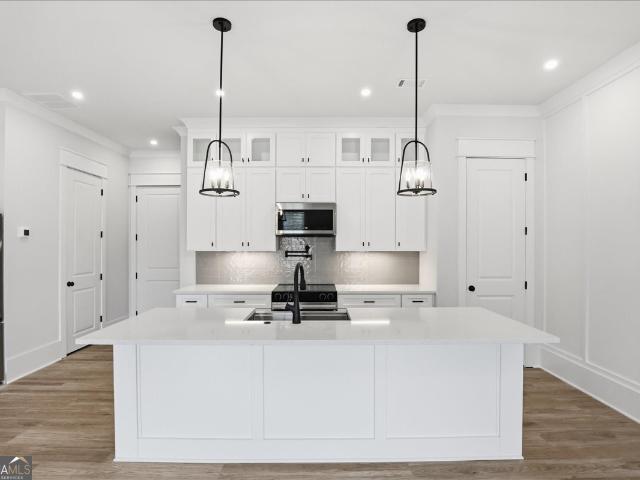
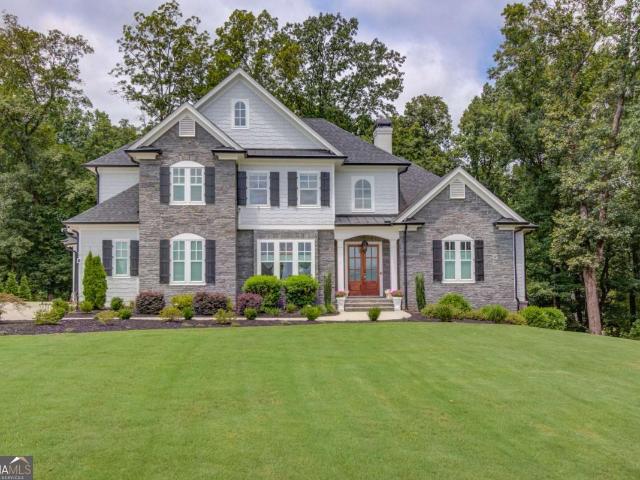
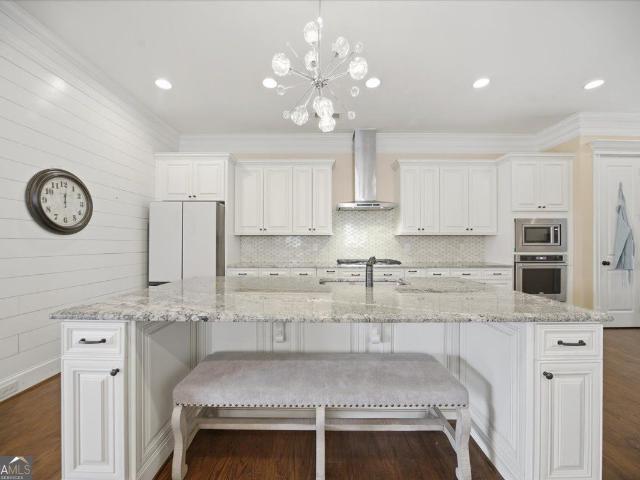
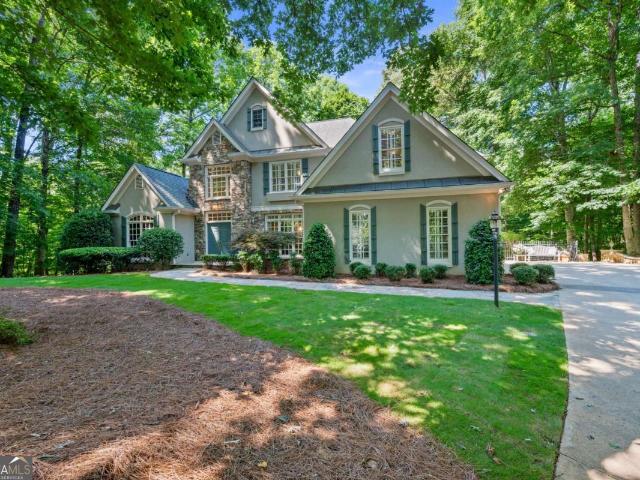
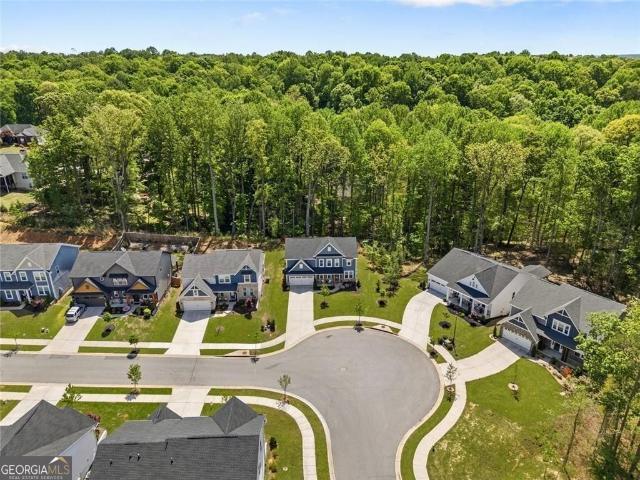
Welcome to this stunning 2023 home in the desirable Reserve at Liberty Park in Braselton. Offering 4 bedrooms, 3 bathrooms, and 2,793 sq ft, this home features an open-concept layout with a bright family room, morning room, and a chef's kitchen complete with quartz countertops, soft-close cabinets, and a large island. The main level includes a private office and flex space, while upstairs boasts a spacious primary suite with a spa-like bath, plus additional bedrooms and a loft. Enjoy outdoor living with an extended paver patio in a quiet cul-de-sac setting. Located minutes from Chateau Elan, with resort-style amenities, golf cart-friendly living, and easy access to I-85-this move-in ready home offers the perfect blend of comfort, style, and convenience
USD 585,000
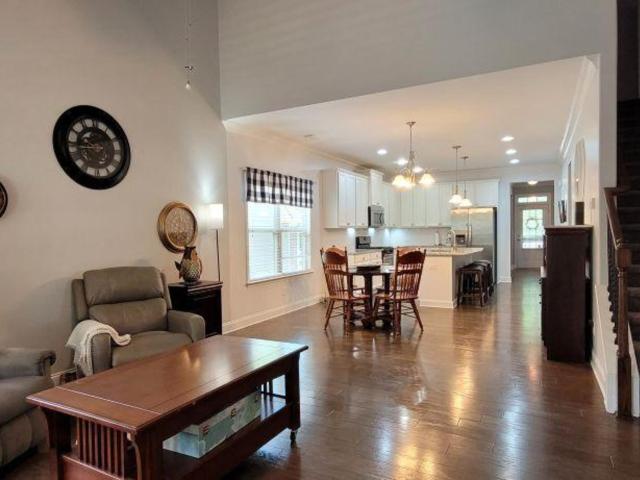
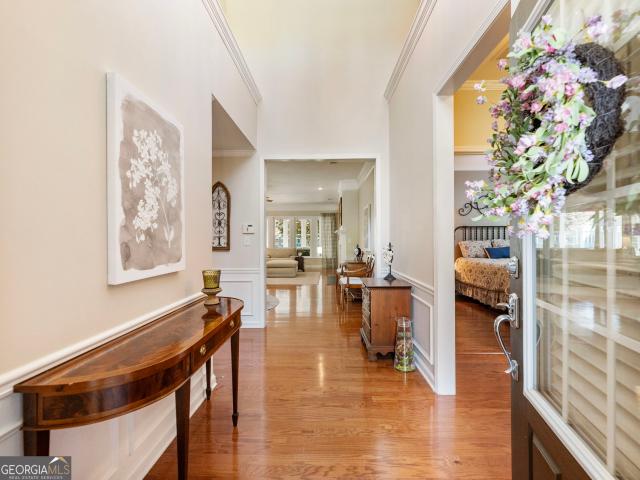
6867 Flagstone Way
View photo
House · for sale
USD 485,000
USD 200/sq.ft
6867 Flagstone Way
Tanner Mill
· 2,422 sq.ft · 3 Bedrooms · 3 Baths · House
· Garden · Deck · Swimming pool
Tanner Mill · 2,422 sq.ft · 3 Bedrooms · 3 Baths · House · Garden · Deck · Swimming pool
You will love this 3 bedroom 3 bath home with a generous 700 sq ft unfinished bonus area upstairs including a full bath! This home offers a comfortable well maintained space that is conveniently located near top notch schools, shopping, food, medical support, and hospitals with easy access to I-985 and I-85. This home has freshly painted interior and exterior spaces that warm the spacious feeling. The primary bath is ideal for someone with balance issues. The home is extended into a tranquil screened porch ideal for morning coffee or evening cocktails. Outside the screened porch is a comfortable deck large enough for a family gathering or outside entertainment. The deck overlooks a spacious fenced in back yard with a flawless lawn that is maintained by landscapers and an inground irrigation system. This welcoming neighborhood is home to 4 swimming pools, tennis courts, pickle ball courts, boats to check out on the lake, fishing, playgrounds, a theatre room for viewing movies, a weight/
USD 485,000
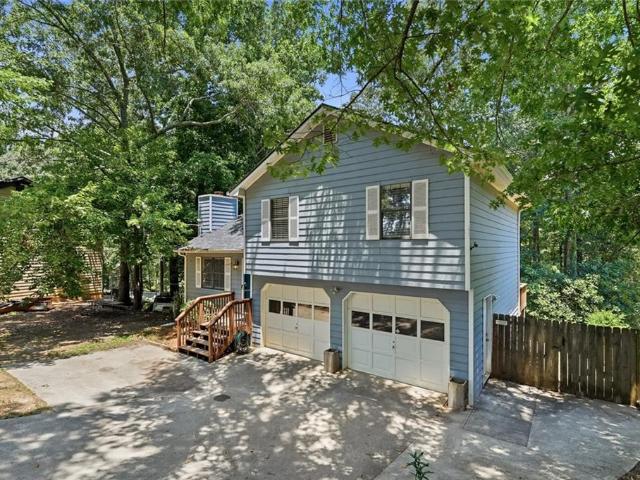
418 Franklin Street
View photo
House · for sale
USD 359,999
418 Franklin Street
Tanner Mill
· 4 Bedrooms · 2 Baths · House
· Patio · Garden · Fireplace · Equipped kitchen
Tanner Mill · 4 Bedrooms · 2 Baths · House · Patio · Garden · Fireplace · Equipped kitchen
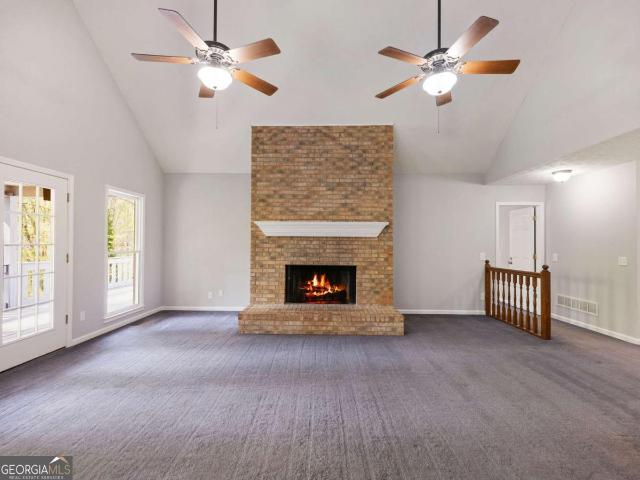
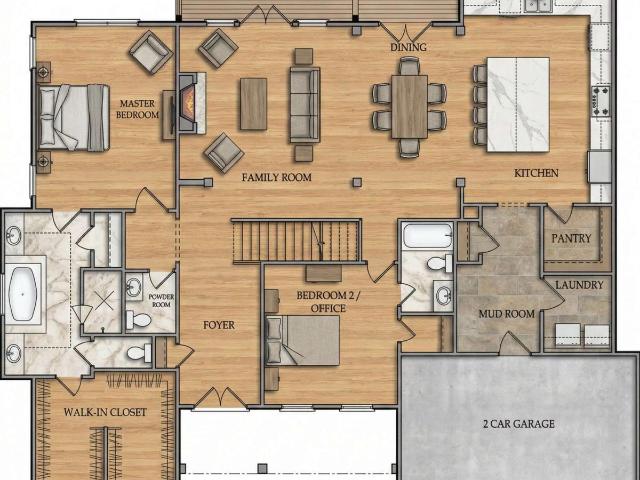
New listing! Move-in ready and loaded with updates! Beautifully maintained 4-bedroom, 2-bath ranch home located in the highly sought-after Jackson County School District. This spacious home features an inviting foyer that opens to a large great room with vaulted ceilings, a cozy gas fireplace, and seamless views into the kitchen and dining area. The gourmet eat-in kitchen offers 42' stained cabinets, black appliances, and a 4-burner gas range, making it perfect for everyday living and entertaining. Step outside to enjoy the private, fenced backyard complete with professional landscaping, a storage shed, and a rear patio ideal for relaxing or hosting guests. The vaulted primary suite boasts a walk-in closet and a beautifully renovated en-suite bathroom. Additional recent updates include an updated guest bathroom, brand-new toilets throughout, and a professionally installed security/alarm system for added peace of mind. Three generously sized secondary bedrooms, durable LVP flooring, bli
USD 359,999
5916 Chimney Rock Drive
View photo
House · for sale
USD 565,000
USD 276/sq.ft
5916 Chimney Rock Drive
Tanner Mill
· 2,045 sq.ft · 3 Bedrooms · 2 Baths · House
· Office room
Tanner Mill · 2,045 sq.ft · 3 Bedrooms · 2 Baths · House · Office room
Welcome to your dream retirement home nestled in the vibrant over 55 community of Deaton Creek where you'll enjoy top-tier amenities. This is the very popular Vernon Hill plan that offers a separate office and an all weather sunroom. Come walk thru and feel the love that has been poured in to this home with each upgrade that has been done. There have been many. 65,000 worth! You will have many options for staying fit, relaxing or staying connected with your neighbors in one of the many clubs to choose from. Almost 100! This is a true move in ready home so you can just unpack and start enjoying this resort style lifestyle immediately
USD 565,000
4127 Warren Road
View photo
House · for sale
USD 300,000
USD 170/sq.ft
4127 Warren Road
Tanner Mill
· 1,755 sq.ft · 3 Bedrooms · 2 Baths · House
· Garden · Deck · Fireplace · Equipped kitchen
Tanner Mill · 1,755 sq.ft · 3 Bedrooms · 2 Baths · House · Garden · Deck · Fireplace · Equipped kitchen
A great opportunity in the lovely Flowery Branch community: 3-bed, 2-bath multi-level floor plan with a fully fenced backyard! Welcome to 4127 Warren Rd, a home in a convenient location with 1,759 sqft. This move-in-ready home features an open-concept living area with abundant natural light, fresh LVP flooring, and fresh paint. The updated functional kitchen includes updated plumbing and light fixtures, stone countertops, and a center island overlooking the family room. Upstairs, you will find 2 bedrooms, a full hallway bathroom, and a large primary suite with an attached primary bathroom, all with bamboo flooring in the bedrooms and tile in the bathrooms. During the winter months, enjoy bundling up in front of the cozy fireplace. For the spring and summer months, the fenced-in backyard is everything. You have a large, newly built back deck with a staircase leading down to the yard for your dogs to enjoy. If you love gardening, this is your blank canvas! You will appreciate that the ro
USD 300,000
1364 Sunny Valley Lane
View photo
House · for sale
USD 441,807
1364 Sunny Valley Lane
Tanner Mill
· 5 Bedrooms · 3 Baths · House
· Equipped kitchen
Tanner Mill · 5 Bedrooms · 3 Baths · House · Equipped kitchen
Visit Hellen Valley by McKinley Homes where this Brookpark floor plan on lot 46 is being built just for you! A gorgeous 5-bedroom, 3-bath home featuring a bedroom on the main and a loft on the upper level which creates extra needed living space. Nestled in a beautiful new home community, this versatile layout offers open-concept living, generous bedrooms, and a private primary suite that provides a peaceful night's rest. The stylish kitchen showcases a large and inviting island, 42' soft-close cabinets with trim, a tile backsplash, and granite countertops, while the bathrooms feature ceramic tile on the floors, shower walls, and bathtub surrounds. Durable SPC flooring enhances the main living areas, combining elegance with easy maintenance. Located just minutes from popular restaurants and a nearby resort winery, you'll enjoy the perfect balance of comfort, convenience, and entertainment. The Brookpark truly offers space, style, and an unbeatable location. Ready for you to call home an
USD 441,807
5719 Berkshire Trace
View photo
House · for sale
USD 480,000
USD 193/sq.ft
Updated
5719 Berkshire Trace
Tanner Mill
· 2,486 sq.ft · 4 Bedrooms · 2 Baths · House
· Patio · Garden · Office room · Equipped kitchen · Swimming pool
Tanner Mill · 2,486 sq.ft · 4 Bedrooms · 2 Baths · House · Patio · Garden · Office room · Equipped kitchen · Swimming pool
Discover the charm of Braselton located in the desirable RIVERSTONE PARK community and zoned for HALL COUNTY CHEROKEE BLUFF SCHOOLS. This golf cart-friendly neighborhood's outstanding amenities include a pool, NEW tennis ball courts, NEW pickleball courts and two playgrounds. This beautifully maintained 4 bedroom, 2.5 bath home features an open concept floor plan filled with natural light and an inviting atmosphere from the moment you walk in. The heart of the home is the stunning kitchen, stainless steel appliances, abundant cabinetry, granite countertops and an a center island-great for entertaining. The spacious owner's suite is the perfect place to unwind after a long day, while three additional bedrooms provide flexibility for guests, a home office or a fitness space. Step outside to your covered patio to a cozy backyard. Ideal for relaxing evenings, weekend cookouts or enjoying your morning coffee. This unbeatable location and the lifestyle is what makes this home so special. Com
USD 480,000
2982 Rivercrest Drive
View photo
House · for sale
USD 674,900
2982 Rivercrest Drive
Tanner Mill
· 3 Bedrooms · 3 Baths · House
· Equipped kitchen · Cellar
Tanner Mill · 3 Bedrooms · 3 Baths · House · Equipped kitchen · Cellar
This great property features a Ranch Style Home on Unfinished Basement with 11 Plus Acres! Large Open Concept Living Area & Kitchen! Large Kitchen Overlooks Eat-In Area with Tons of Natural Light and Great Views of the Private 11 Acres! Huge Master Suite Includes His/Hers! And full Unfinished Basement Includes 1 Full Finished Bathroom!
USD 674,900
5827 Grand Reunion Drive
View photo
House · for sale
USD 709,000
USD 202/sq.ft
5827 Grand Reunion Drive
Tanner Mill
· 3,498 sq.ft · 5 Bedrooms · 3 Baths · House
· Fireplace · Equipped kitchen
Tanner Mill · 3,498 sq.ft · 5 Bedrooms · 3 Baths · House · Fireplace · Equipped kitchen
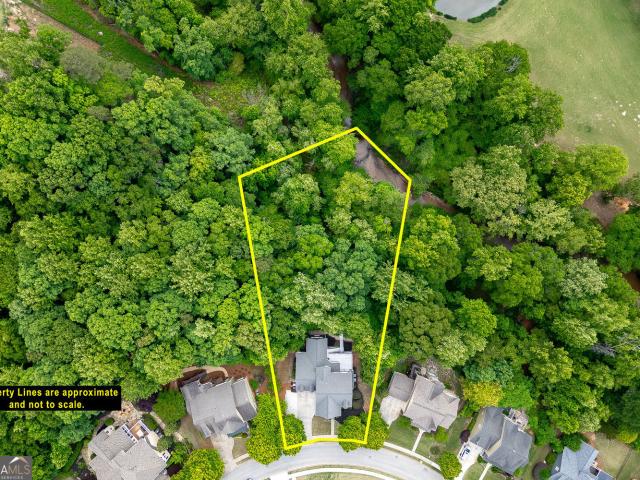
Reunion Country Club | John Wieland'The Kelsey' | 5BR/3.5BA | Seasonal Golf Course Views. Newer roof and hvac! Welcome to resort-style living in the highly sought-after Reunion Golf & Country Club in Hoschton, Georgia. One of Hall County's premier communities. This stunning John Wieland-built home offers the iconic'Kelsey' floorplan on nearly one acre of lush, wooded privacy with coveted seasonal golf course views and creek right from the owner's retreat. Step inside to the foyer that opens to a formal study and a gracious formal dining room. Designed for entertaining and built to impress. The heart of the home is the gourmet granite kitchen, featuring custom cabinetry, built-in stainless steel appliances, a breakfast bar, tile backsplash, and over/under cabinet lighting. All flowing effortlessly into a sun-drenched breakfast room and grand great room with a gas fireplace, built-ins, soaring 10-foot ceilings, and a wall of windows framing the breathtaking wooded backdrop. The main-leve
USD 709,000
359 Walnut Grove way
View photo
House · for sale
USD 399,999
USD 153/sq.ft
359 Walnut Grove way
Tanner Mill
· 2,605 sq.ft · 5 Bedrooms · 3 Baths · House
· Office room · Gym · Equipped kitchen
Tanner Mill · 2,605 sq.ft · 5 Bedrooms · 3 Baths · House · Office room · Gym · Equipped kitchen
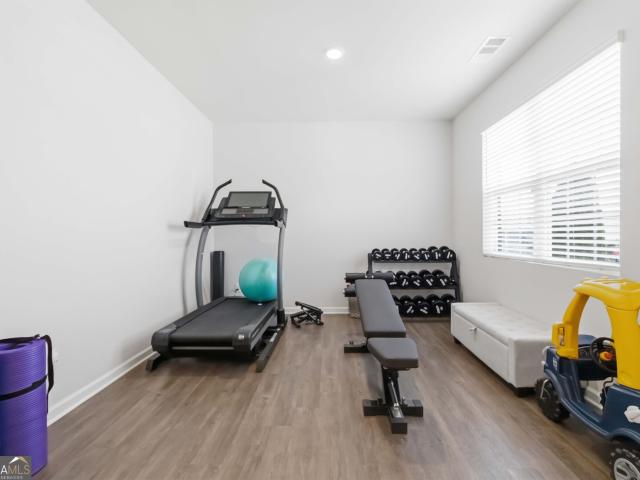
Welcome to this beautifully upgraded 5-bedroom, 3-bathroom home built in 2022, located in the highly desirable Walnut Grove community in Pendergrass. Designed for modern living and entertaining, this spacious floor plan features a private guest bedroom and full bathroom on the main level, perfect for visitors, multigenerational living, or a home office. The heart of the home is the stunning open-concept kitchen, featuring a large center island ideal for gathering with family and friends, granite countertops, stainless steel appliances, abundant cabinet space, and seamless views into the dining and family room areas. Luxury Vinyl Plank (LVP) flooring extends throughout the entire main level, creating a stylish and cohesive living space. Upstairs, you'll find a versatile loft that offers endless possibilities as a media room, game room, playroom, home gym, or additional family gathering area. The spacious owner's suite offers a relaxing retreat with a double vanity, separate shower, and
USD 399,999
67 Capital Court
View photo
House · for sale
USD 399,990
USD 212/sq.ft
67 Capital Court
Tanner Mill
· 1,884 sq.ft · 3 Bedrooms · 2 Baths · House
· Equipped kitchen · Parking
Tanner Mill · 1,884 sq.ft · 3 Bedrooms · 2 Baths · House · Equipped kitchen · Parking
67 Capital Court could be your future home in Braselton, GA at our Liberty Crossing Community. The Booth Floorplan does not disappoint as a spacious one-story ranch offering approximately 1891 square feet of thoughtfully designed living space. This home includes 3 bedrooms, 2 full bathrooms, and a 2-car garage, with a highly desirable split-bedroom layout. The primary suite is privately situated on one side of the home, while the two secondary bedrooms are located on the opposite side, providing both comfort and privacy. The open-concept floor plan is perfect for entertaining and everyday living, seamlessly connecting the kitchen, dining, and living areas. The primary suite offers a great walk-in closet, dual vanity, and separate soaking tub and walk-in shower. Enjoy outdoor living on the covered back porch, ideal for relaxing or hosting gatherings. This home offers the perfect blend of comfort, style, and community living. You couldn't ask for more in a primary suite! Located in the b
USD 399,990
5108 Union Heights Way
View photo
House · for sale
USD 419,990
USD 175/sq.ft
5108 Union Heights Way
Tanner Mill
· 2,390 sq.ft · 4 Bedrooms · 3 Baths · House
· Equipped kitchen
Tanner Mill · 2,390 sq.ft · 4 Bedrooms · 3 Baths · House · Equipped kitchen
Welcome to The Atlas at Union Heights, a stunning two-story model home designed for both comfort and style. The open floorplan flows seamlessly, with a spacious kitchen and dining area featuring a walk-in pantry, and a bright great room highlighted by a sleek linear fireplace-perfect for cozy evenings. The main level also offers a versatile study, which can be transformed into an optional bedroom, along with a convenient powder room. Upstairs, discover a peaceful retreat in the expansive primary suite, complete with a private bath and a spacious walk-in closet. The second floor also includes roomy secondary bedrooms and a well-placed laundry room for added convenience. With its thoughtful design and inviting spaces, The Atlas is the perfect place to make lasting memories
USD 419,990
73 Capital Court
View photo
House · for sale
USD 439,990
USD 175/sq.ft
73 Capital Court
Tanner Mill
· 2,508 sq.ft · 5 Bedrooms · 3 Baths · House
· Equipped kitchen · Parking
Tanner Mill · 2,508 sq.ft · 5 Bedrooms · 3 Baths · House · Equipped kitchen · Parking
Welcome to 73 Capital Court, featuring the wonderful Hayden, a two-story, single-family home plan available at Liberty Crossing in Braselton, GA. It offers 5 bedrooms and 3 bathrooms in its 2,511 square feet and an attached 2-car garage. As you enter the front door, you'll come upon a flex room. The perfect space for a dining room, study, or playroom. Traveling deeper into the home, the spacious kitchen stuns with its large center island, walk-in pantry, stainless-steel appliances, and attached dining area. The adjacent living room is the ideal space to gather with loved ones or relax after a long day of work. A bedroom and full bathroom round out the main level, perfect for guests or in-laws. Up the stairs to the second floor, you'll find the primary suite: a spacious bedroom and bathroom with a double vanity, separate tub and shower, water closet, and large walk-in closet. The upstairs living room is centrally located between three additional bedrooms, the third bathroom, and the lau
USD 439,990
356 Scarlett Rose Way
View photo
House · for sale
USD 523,403
USD 172/sq.ft
356 Scarlett Rose Way
Tanner Mill
· 3,035 sq.ft · 4 Bedrooms · 3 Baths · House
· Office room · Equipped kitchen · Parking
Tanner Mill · 3,035 sq.ft · 4 Bedrooms · 3 Baths · House · Office room · Equipped kitchen · Parking
Cambridge A thoughtfully crafted 4-bed, 3-bath home featuring spacious living areas, and thoughtful upgrades throughout. This home is perfect for modern living and effortless entertaining. The main level includes: Formal Dining Room & Study, a guest bedroom with full bath, perfect for visitors or a home office, A bright, open-concept Great Room that flows into Breakfast Area and Kitchen offering island with bar stool seating, walk-in pantry, and ample cabinetry. A functional Mud Room w/ valet station at garage entry. Upstairs, the layout offers a private retreat and additional space for everyday life, including: A generous Primary Suite with a luxurious tile shower, frameless glass, and dual shower heads, Two secondary bedrooms with a shared hall bathroom, A versatile loft, ideal for a media room, study area, or playroom, An upstairs laundry room with connection to the Primary Closet, conveniently located near the bedrooms. The Outdoor living space offers spacious covered porch & priva
USD 523,403
575 Walnut Grove Way
View photo
House · for sale
USD 420,000
USD 137/sq.ft
Updated
575 Walnut Grove Way
Tanner Mill
· 3,046 sq.ft · 5 Bedrooms · 3 Baths · House
· Office room · Equipped kitchen · Cellar
Tanner Mill · 3,046 sq.ft · 5 Bedrooms · 3 Baths · House · Office room · Equipped kitchen · Cellar
Rare opportunity in Walnut Grove with a FULLY FINISHED and permitted daylight basement! This spacious 5 bedroom, 3.5 bath home offers a flexible layout with a private lower level featuring a bedroom, full bathroom, kitchenette, laundry room and exterior entrance, making it ideal for an in-law suite, guest space, multi-generational living, home office setup, or additional entertaining area! The main level offers an open and functional layout with a welcoming foyer leading into the spacious family room and kitchen. The kitchen features granite countertops, white cabinetry, stainless steel appliances, and a large island with seating and prep space. The oversized primary suite includes a dual vanity, separate tub and shower, and walk-in closet. The spacious secondary bedrooms as well as the secondary upstairs bathroom featuring a double vanity provides added convenience for family or guests. Upstairs laundry also adds to the functional layout and everyday ease of living. Located in the Wal
USD 420,000
375 Starbuck Parkway
View photo
House · for sale
USD 360,000
USD 143/sq.ft
375 Starbuck Parkway
Tanner Mill
· 2,508 sq.ft · 5 Bedrooms · 3 Baths · House
· Equipped kitchen
Tanner Mill · 2,508 sq.ft · 5 Bedrooms · 3 Baths · House · Equipped kitchen
Located in the desirable Walnut Grove community in Pendergrass, this newer construction home offers the perfect combination of modern design, functionality, and convenience in the growing Jackson County area. With easy access to I-85 and nearby shopping, dining, and entertainment, this location provides the ideal balance of small-town charm and commuter-friendly convenience. Inside, you'll find an open-concept floor plan designed for today's lifestyle with spacious living areas, abundant natural light, and modern finishes throughout. The kitchen flows seamlessly into the main living space, making it ideal for entertaining, family gatherings, or everyday living. Spacious bedrooms, thoughtfully designed bathrooms, and flexible living spaces provide comfort and functionality for a variety of lifestyles. With 5 bedrooms the possibilities are endless! One of the biggest advantages of purchasing a newer home is peace of mind. Enjoy improved energy efficiency, lower maintenance costs, updated
USD 360,000
4610 Blakeford Court
View photo
House · for sale
USD 975,000
USD 283/sq.ft
4610 Blakeford Court
Tanner Mill
· 3,444 sq.ft · 4 Bedrooms · 4 Baths · House
· Deck · Swimming pool
Tanner Mill · 3,444 sq.ft · 4 Bedrooms · 4 Baths · House · Deck · Swimming pool
Experience one of the best of Affordable Country Club living in North Georgia in Royal Lakes, a hidden gem in a high-growth area with easy access to I-985, Lake Lanier, and the charming towns of Flowery Branch and Braselton. Residents enjoy a Social Membership included in their annual dues, granting access to the clubhouse, swimming pool, and exclusive community events. This rare lakefront homesite is nestled on a private cul-de-sac and boasts stunning views of both the water and the Scottish inspired golf course, perfectly designed for outdoor living with a main-level covered deck and a terrace-level porch. The home plan is ready for construction by the award-winning Harcrest Homes with an approximate 8-month build time and room for a pool if even more outdoor living is your desire. This modern executive 4/4 home includes premium features like 10' ceilings, quartz countertops, and hardwood floors in the firm sales price, plus generous allowances the warm a professional design team to
USD 975,000
2043 Burgundy Drive
View photo
House · for sale
USD 1,089,000
USD 186/sq.ft
2043 Burgundy Drive
Tanner Mill
· 5,845 sq.ft · 5 Bedrooms · 5 Baths · House
· Terrace · Fireplace · Equipped kitchen
Tanner Mill · 5,845 sq.ft · 5 Bedrooms · 5 Baths · House · Terrace · Fireplace · Equipped kitchen
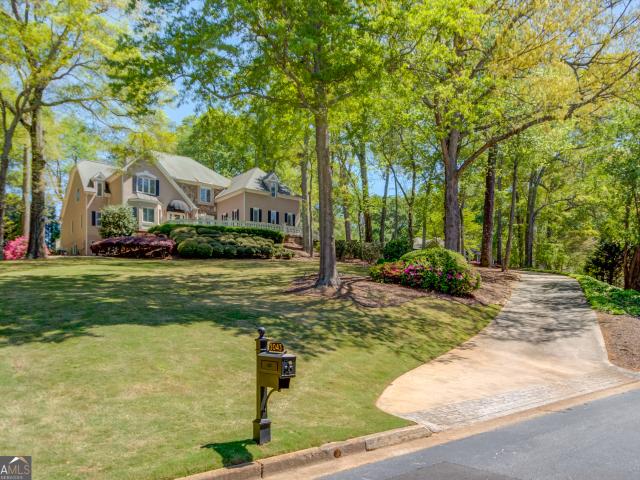
Dream home features a primary suite on the main level, complete with a sitting room and fireplace, located in the prestigious Chateau Elan community. This meticulously maintained, one-owner home showcases numerous recent updates and upgrades throughout. The interior offers an open and airy layout, comparable to today's modern floor plans. A dramatic two-story kitchen flows seamlessly into the two-story family room and breakfast area. The kitchen is equipped with high-end appliances, including a Sub-Zero refrigerator and Wolf cooktop, along with a thoughtfully designed built-in pantry and desk area. The dining room features a stunning crystal chandelier imported from Murano, Italy, which the sellers have graciously decided to include. The finished terrace level is ideal for entertaining, offering a spacious open layout with high ceilings, a full secondary kitchen with custom cabinetry and appliances, and an impressive bar area. Upstairs, you will find four generously sized bedrooms, eac
USD 1,089,000
297 Orchid Street
View photo
Townhouse · for sale
USD 499,900
USD 268/sq.ft
297 Orchid Street
Tanner Mill
· 1,862 sq.ft · 3 Bedrooms · 2 Baths · Townhouse
· Equipped kitchen
Tanner Mill · 1,862 sq.ft · 3 Bedrooms · 2 Baths · Townhouse · Equipped kitchen
Stunning Luxury Townhome in the Heart of Downtown Braselton, GA! Laurel Park Townhome Community. Lot 4. Additional lots available. Ask about our incentives. Welcome to your dream home! This exquisite 3-bedroom, 2.5-bathroom townhome offers a perfect blend of modern luxury and charming small-town living in the sought-after community of Downtown Braselton. Ideally located just steps away from vibrant shops, dining, and entertainment, this home provides the ultimate in convenience and style. Enjoy an airy and light-filled living area with 10ft ceilings downstairs, large windows, and stunning LVT floors throughout. The open-concept design seamlessly connects the gourmet kitchen, elegant dining room, and cozy living room, making it ideal for entertaining or family gatherings. A chef's dream, this kitchen features top-of-the-line stainless steel appliances, sleek quartz countertops, custom cabinetry, and a large island perfect for meal prep and casual dining. A serene retreat, the spacious p
USD 499,900
140 Lott Creek Court
View photo
House · for sale
USD 430,000
140 Lott Creek Court
Tanner Mill
· 3 Bedrooms · 2 Baths · House
· Fireplace · Equipped kitchen
Tanner Mill · 3 Bedrooms · 2 Baths · House · Fireplace · Equipped kitchen
Welcome to. *Hellen Valley*. Located on Highway 53, just 6 minutes east of I-85, this beautiful single-family home showcases our. *easton ranch*. Model-designed for comfort, style, and modern living. Built in 2023, this move-in ready property offers a spacious master bedroom with a full bathroom featuring high-end finishes, along with hardwood floors throughout the main areas, stainless steel appliances, granite countertops in the kitchen and all full bathrooms, 42-inch white shaker cabinetry, crown molding, 5-inch baseboards, window blinds, a cozy fireplace, tile flooring in the full bathrooms, a fully tiled master shower, double vanities, and much more. The home sits on a level lot measuring. *0.15 hectares*, providing a perfect outdoor space. Experience quality, convenience, and exceptional craftsmanship-all in one place
USD 430,000
6830 Lancaster Crossing
View photo
House · for sale
USD 535,000
USD 149/sq.ft
6830 Lancaster Crossing
Tanner Mill
· 3,584 sq.ft · 5 Bedrooms · 3 Baths · House
· Office room
Tanner Mill · 3,584 sq.ft · 5 Bedrooms · 3 Baths · House · Office room
Special buyer incentive. Huge Savings. *. 1 FREE 1-one Year BuyDown! *. Welcome Home to sought-after Flowery Branch! This beautifully refreshed, move-in ready 5-bedroom, 3-bath home offers an impressive 3,586 square feet of thoughtfully designed living space. Recent updates include fresh interior paint and luxury vinyl plank flooring throughout, creating a modern and inviting feel from the moment you enter. A main-level bedroom and full bathroom provide the ideal setup for guests, multi-generational living, or a private home office. Upstairs, you'll find an oversized primary suite designed as a true retreat, featuring a spacious sitting area, spa-inspired bathroom, and an enormous walk-in closet. Three additional generously sized bedrooms and a versatile loft offer endless possibilities for a media room, playroom, second living space, or homework area. The open-concept floor plan is perfect for both everyday living and entertaining, with spacious gathering areas that flow seamlessly to
USD 535,000
5392 Retreat Drive
View photo
House · for sale
USD 1,299,999
USD 274/sq.ft
5392 Retreat Drive
Tanner Mill
· 4,736 sq.ft · 5 Bedrooms · 4 Baths · House
· Garden · Fireplace · Equipped kitchen · Lift
Tanner Mill · 4,736 sq.ft · 5 Bedrooms · 4 Baths · House · Garden · Fireplace · Equipped kitchen · Lift
Tucked away on nearly two private acres within an exclusive gated community, this exceptional 4-bedroom, 4.5-bath estate offers elevated living across three beautifully finished levels. A pneumatic elevator provides seamless access to every floor, and each bedroom features its own private bath and walk-in closet, two connected by a thoughtfully designed Jack-and-Jill layout offering both comfort and privacy. The main living space is filled with natural light and highlighted by a stunning marble fireplace, custom built-ins, and an effortless flow to the screened porch. From here, enjoy peaceful views of the professionally landscaped grounds, stone fire pit, and the remarkable privacy surrounding the backyard. Designed for both everyday living and entertaining, the chef's kitchen features KitchenAid appliances, an LG ThinQ refrigerator, double ovens, a warming drawer/steamer, custom cabinet inserts, soft close cabinetry, and a powerful yet quiet vent hood. Instant hot water and thoughtfu
USD 1,299,999
5869 Chickasaw Lane
View photo
House · for sale
USD 997,000
USD 177/sq.ft
5869 Chickasaw Lane
Tanner Mill
· 5,630 sq.ft · 7 Bedrooms · 5 Baths · House
· Sauna · Cellar
Tanner Mill · 5,630 sq.ft · 7 Bedrooms · 5 Baths · House · Sauna · Cellar
Step into a lifestyle where every day feels like a getaway and discover the unmatched experience of living in Chateau Elan. Welcome to 5869 Chickasaw Lane, where elegance, comfort, and resort-style living come together inside one of North Georgia's most coveted gated communities just outside Atlanta. From the moment you enter the gates, the pace shifts and the surroundings elevate with tree lined streets, manicured landscapes, and a sense of privacy and prestige that defines Chateau Elan. Inside the home, the experience continues with a layout designed for both everyday living and unforgettable entertaining featuring a fully finished basement that transforms into your own private retreat complete with a sauna, dedicated workout room, and a movie theater creating a space where relaxation, wellness, and entertainment all live under one roof. Beyond your front door, the lifestyle expands in every direction with access to world class amenities that rival a luxury resort including champions
USD 997,000
2230 Fleurie Lane
View photo
House · for sale
USD 1,165,000
USD 234/sq.ft
2230 Fleurie Lane
Tanner Mill
· 4,962 sq.ft · 5 Bedrooms · 3 Baths · House
· Garden · Office room · Fireplace · Equipped kitchen
Tanner Mill · 4,962 sq.ft · 5 Bedrooms · 3 Baths · House · Garden · Office room · Fireplace · Equipped kitchen
Welcome to this exceptional custom-built home in the prestigious gated Manor Homes section of Chateau Elan, where luxury, comfort, and resort-style living come together. Nestled on a beautifully landscaped 2-acre lot, this stunning residence offers impressive curb appeal with a double driveway, stone accents, and timeless architectural design. Step inside the grand two-story foyer, where you'll find an elegant dining room, private office, and a warm, inviting great room highlighted by a stacked-stone fireplace. Designed for both everyday living and entertaining, the updated chef's kitchen features high-end appliances and opens seamlessly to a bright keeping room and breakfast area surrounded by picture-perfect windows that fill the home with natural light and character. The oversized primary suite is conveniently located on the main level, creating a private retreat complete with beautiful views of the backyard oasis. Gorgeous hardwood flooring and natural travertine tile flow througho
USD 1,165,000
22 Winding Rose Drive
View photo
House · for sale
USD 554,900
USD 168/sq.ft
Updated
22 Winding Rose Drive
Tanner Mill
· 3,294 sq.ft · 5 Bedrooms · 4 Baths · House
· Patio · Parking · Fireplace · Equipped kitchen
Tanner Mill · 3,294 sq.ft · 5 Bedrooms · 4 Baths · House · Patio · Parking · Fireplace · Equipped kitchen
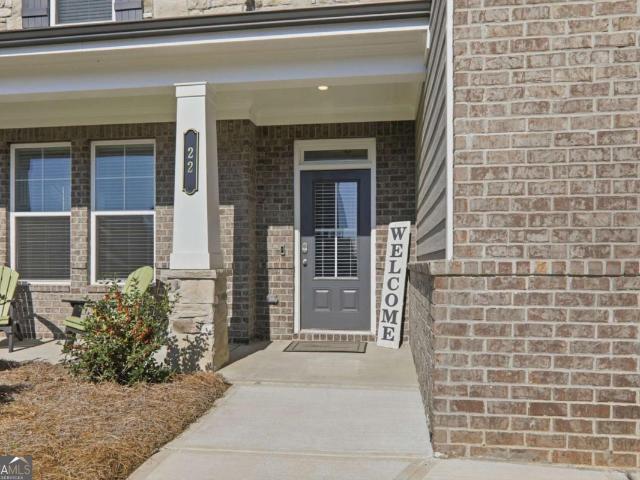
Better than new and move in ready, this popular Canterbury floor plan offers over $27,000 in upgrades already completed, saving you the added cost and wait of new construction. Featuring a rare 3 car garage, this home includes a gourmet kitchen with quartz countertops, painted cabinetry, upgraded backsplash, and split cooking layout. The main level offers a private study with French doors, guest suite with full bath, and an open living area with a floor to ceiling shiplap fireplace. Upstairs you'll find a spacious primary suite featuring a 7-foot tiled shower and direct access from the laundry room to the primary closet, a media room, three secondary bedrooms, and two full baths. Additional upgrades include smart home technology, upgraded flooring, covered rear patio, enclosed media room, and added windows for abundant natural light. The builder's one year walkthrough has already been completed, and the transferable 2-10 builder warranty provides added peace of mind. Enjoy community am
USD 554,900

Get email alerts

Don't miss out: be the first to know about new properties

The alert was correctly created

On subscribing you accept the conditions of use and the privacy policy
Alert
Receive new ads in your inbox
Save this search
Receive alerts for new listings

We'll send you an email when we have new properties for: "Properties for sale in Tanner Mill"

The alert was correctly created

Spout Spring Crossroads
Ednaville
Get email alerts and be the first to see new listings
Required field
On subscribing I accept the terms of the privacy policy
Perfect! You'll soon start receiving new listings via email
Alert
Receive an email when we have new ads for Properties for sale in Tanner Mill
Save this search
Filters

Bedrooms

Size (sq.ft)

sq.ft
sq.ft

Price

USD
USD

Property type

Bathrooms

Clear all filters
Receive notifications when new entries are published.