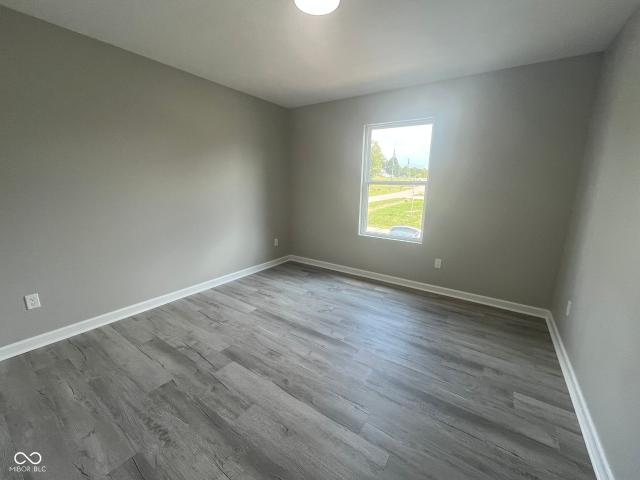
Tannersville, Geneva township Jennings County Indiana
· 2,820 sq.ft · 4 Bedrooms · 2 Baths · House
· Patio · Deck · Equipped kitchen · Parking · Cellar
Tannersville, Geneva township Jennings County Indiana · 2,820 sq.ft · 4 Bedrooms · 2 Baths · House · Patio · Deck · Equipped kitchen · Parking · Cellar
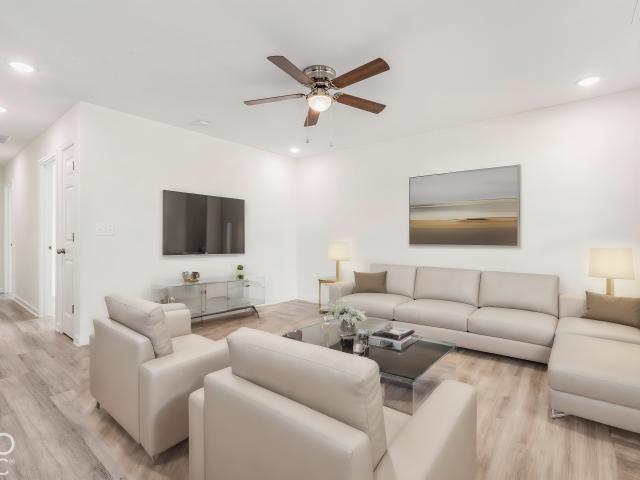
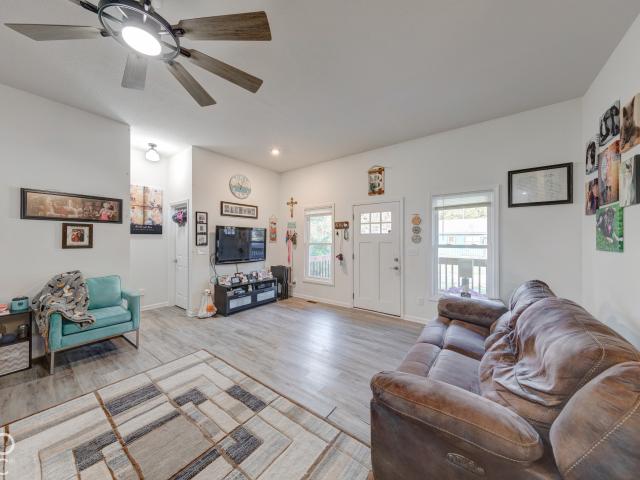
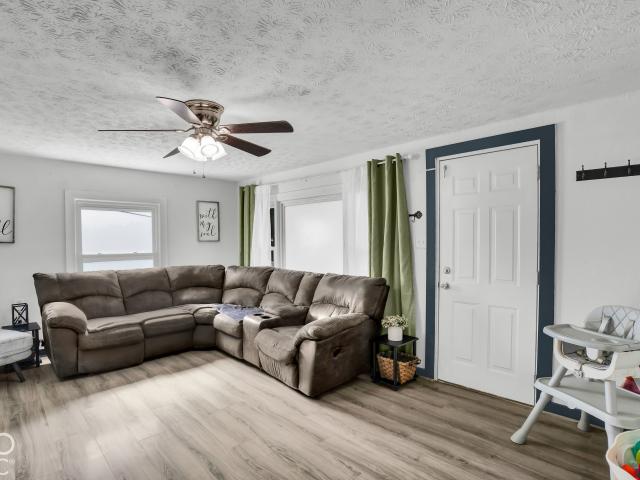
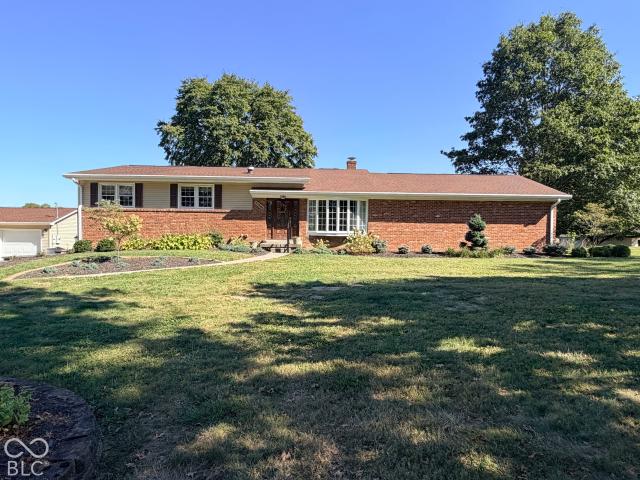
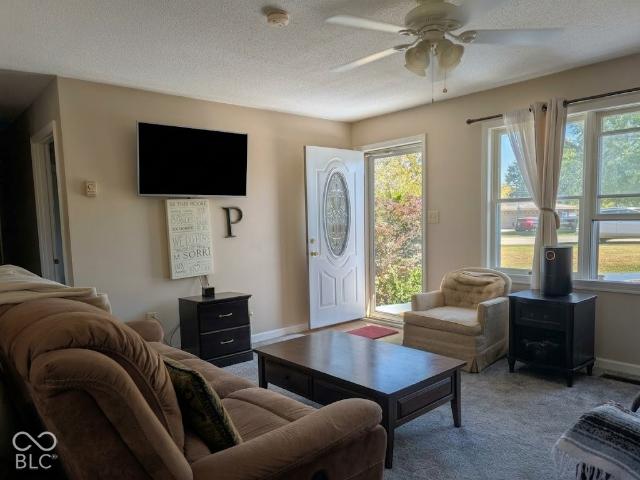
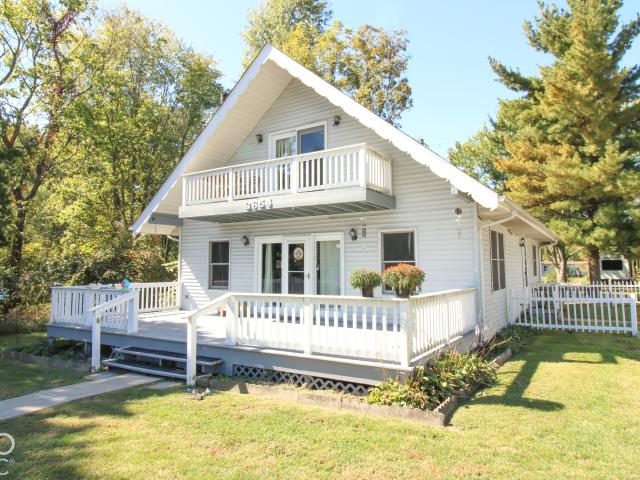
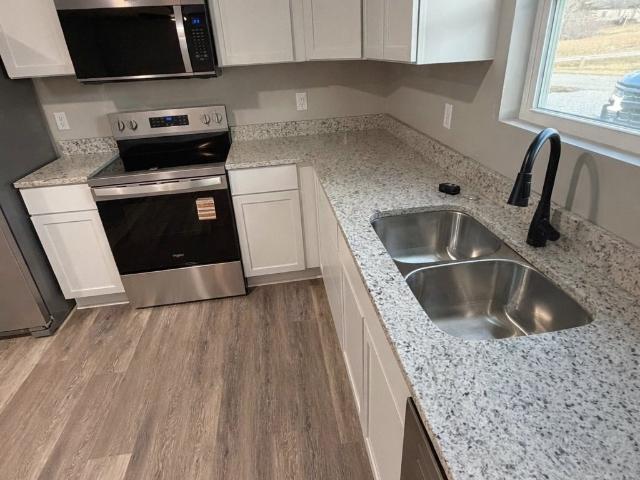
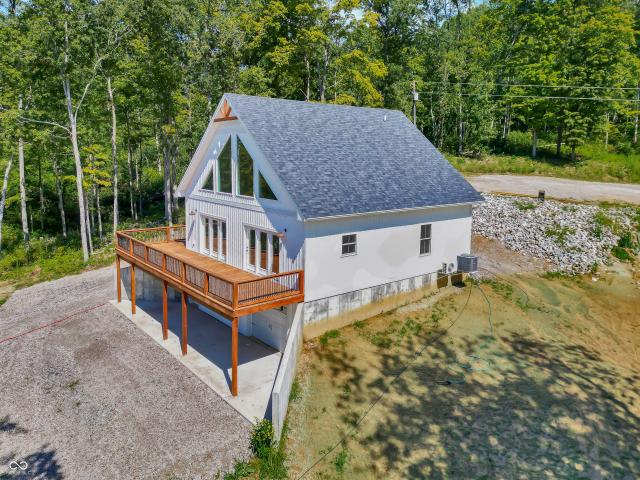
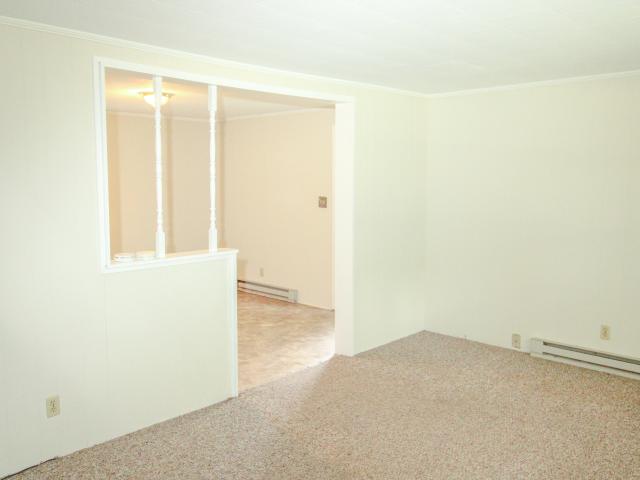
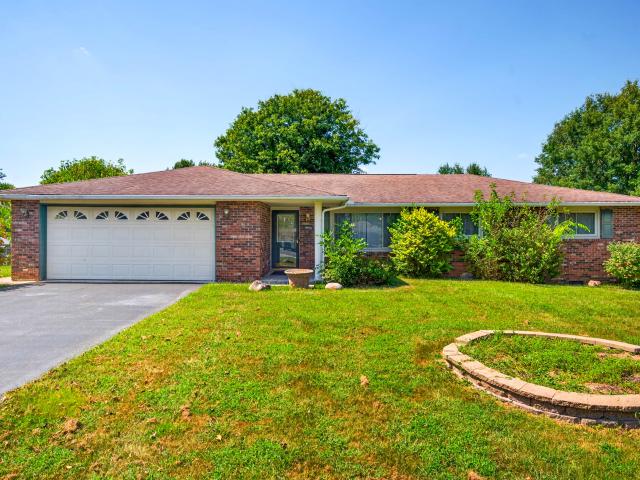
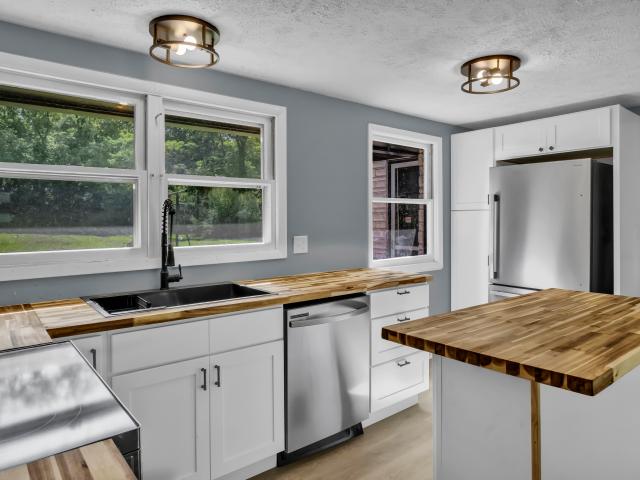
You must see this brand-new lakefront retreat with breathtaking sunset views! Enjoy your morning coffee from the massive deck overlooking the 123-acre lake, or step down to your private dock and spend the day boating, water skiing, tubing, fishing, or simply enjoying the peaceful water. This beautiful 4-bedroom, 2-bath home offers an open floor plan, vaulted ceilings, spacious rooms, and abundant closet space. Massive windows bring the lake indoors, providing panoramic water views from the living room, kitchen, and loft. The finished walkout basement adds even more versatile space and opens to a lake-view patio. It also features a garage perfect for your vehicle, boat, or water toys, while offering plenty of potential to add additional bedrooms, bathrooms, or recreational space. The setting is exceptionally private, surrounded by undeveloped lots that are also available for purchase, providing a unique opportunity to expand your property and preserve the secluded feel of your lakeside
You must see this brand-new lakefront retreat with breathtaking sunset views! Enjoy your morning coffee from the massive deck overlooking the 123-acre lake, or step down to your private dock and spend the day boating, water skiing, tubing, fishing, or simply enjoying the peaceful water. This beautiful 4-bedroom, 2-bath home offers an open floor plan, vaulted ceilings, spacious rooms, and abundant closet space. Massive windows bring the lake indoors, providing panoramic water views from the living room, kitchen, and loft. The finished walkout basement adds even more versatile space and opens to a lake-view patio. It also features a garage perfect for your vehicle, boat, or water toys, while offering plenty of potential to add additional bedrooms, bathrooms, or recreational space. The setting is exceptionally private, surrounded by undeveloped lots that are also available for purchase, providing a unique opportunity to expand your property and preserve the secluded feel of your lakeside