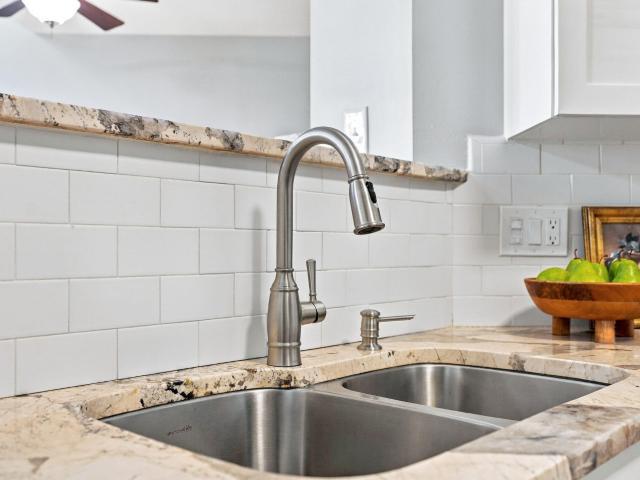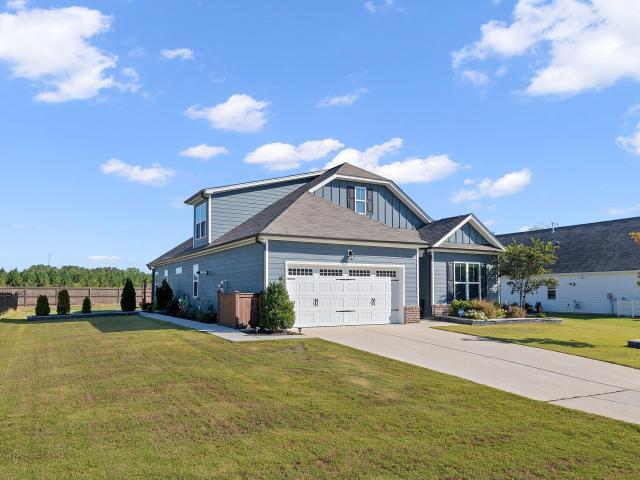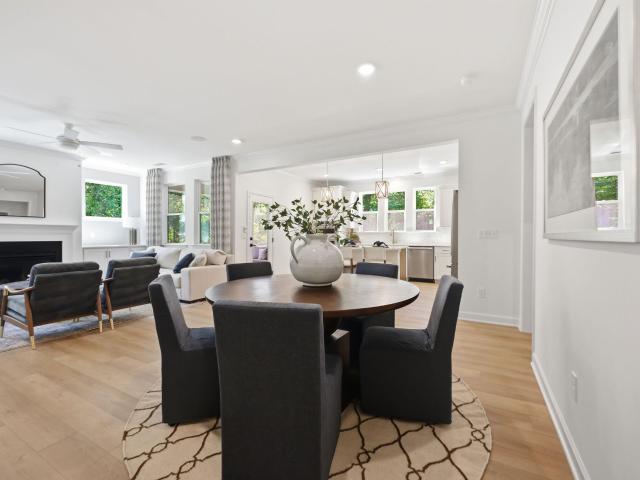
516 properties for sale in Tarlton Park

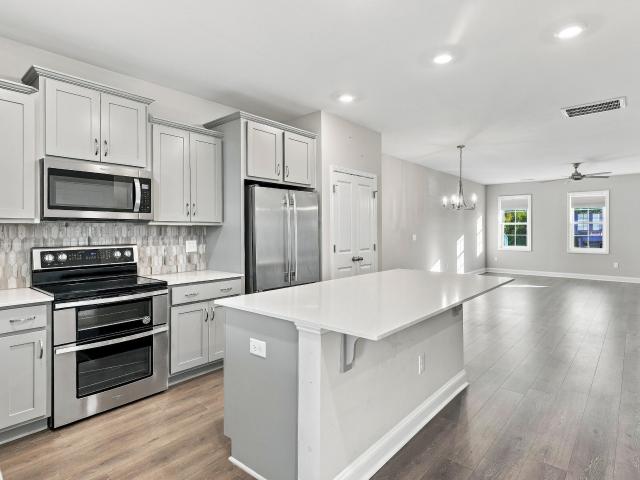
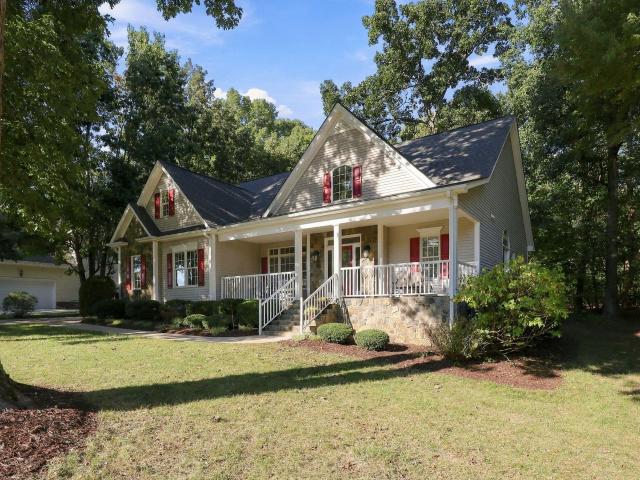
125 Scotts Pine Circle
View photo
House · for sale
USD 595,500
USD 235/sq.ft
125 Scotts Pine Circle
Tarlton Park
· 2,530 sq.ft · 4 Bedrooms · 3 Baths · House
· Garden · Fireplace · Equipped kitchen
Tarlton Park · 2,530 sq.ft · 4 Bedrooms · 3 Baths · House · Garden · Fireplace · Equipped kitchen
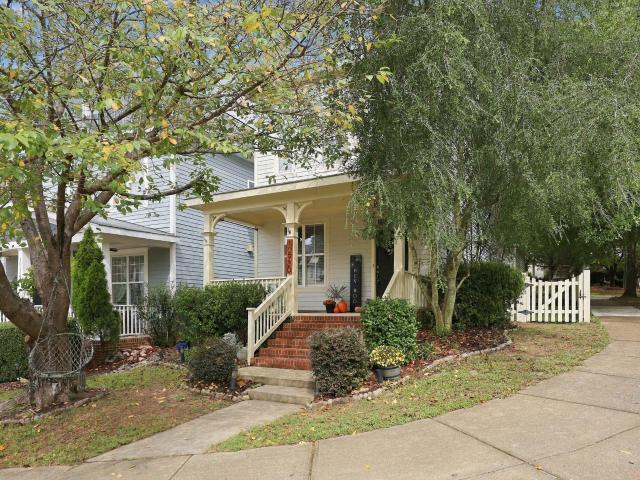
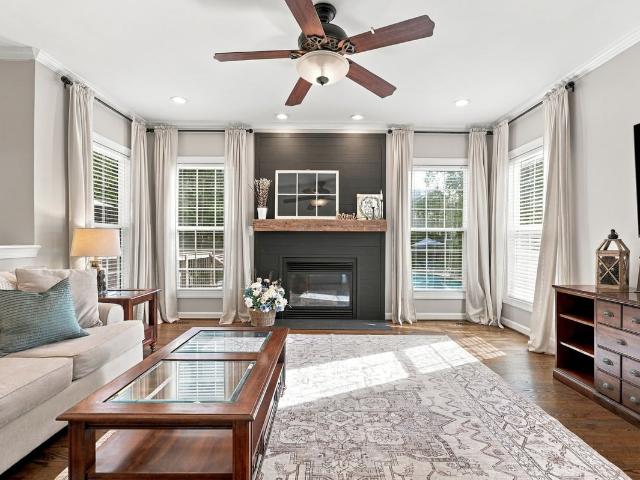
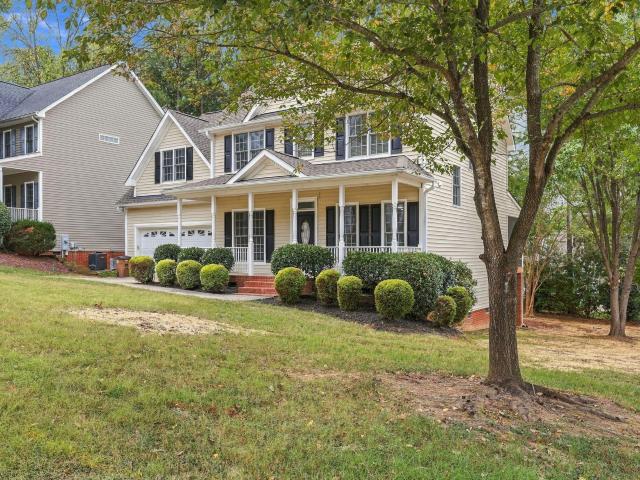
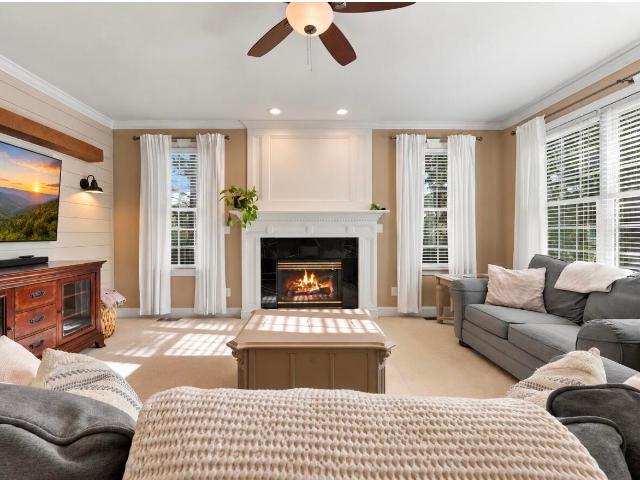
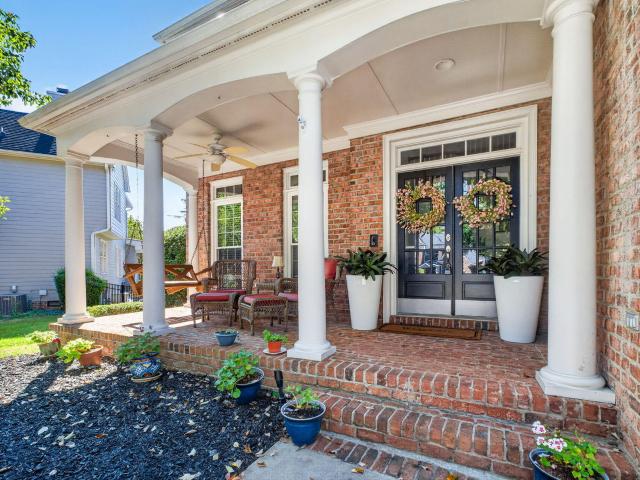
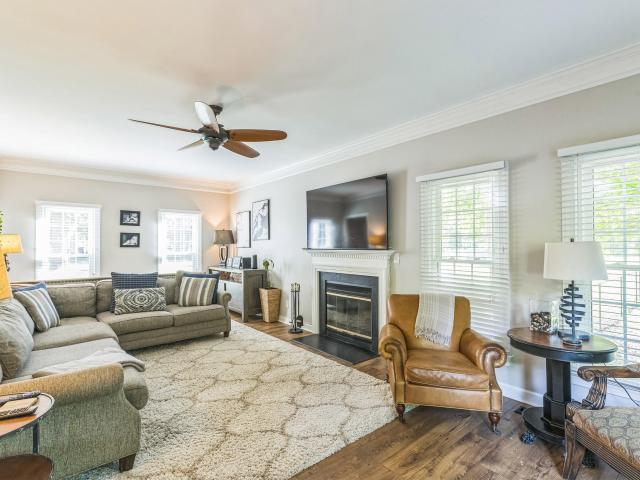
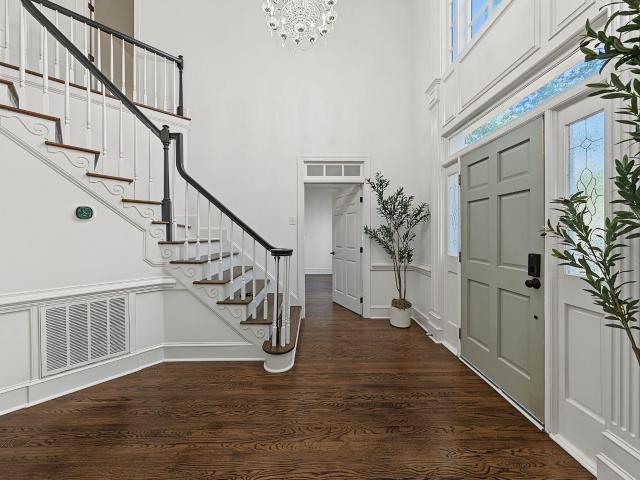
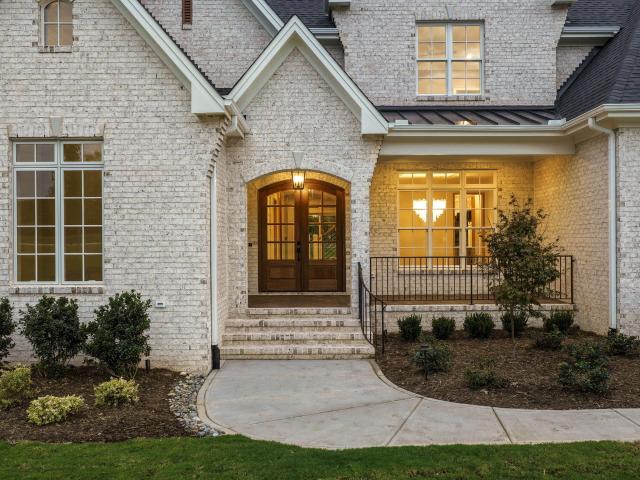
Stunning Custom-Built, Former Parade Home in 2004 on a private wooded. 79 acres lot in Prestigious Traylee Subdivision! Welcome Home!,From the moment you arrive, you'll love the spacious front porch, the perfect place to enjoy your morning coffee, unwind in the evening, and take in the peaceful surroundings. Lovingly maintained over the years, it reflects true pride of ownership inside and out. Step inside to an open foyer and hardwood floors that flow throughout the main living areas, creating a warm and welcoming atmosphere. The kitchen is designed for everyday living and entertaining, featuring custom cabinetry with crown molding, a breakfast bar, and a cozy breakfast nook with bay window to admire the backyard. The kitchen opens to the spacious living room, where hardwood flooring, a custom fireplace surround, a direct-vent gas log fireplace with mantel, and a soaring vaulted ceiling create the perfect setting for gathering. The First-Floor Primary Suite offers a peaceful retreat w
USD 595,500
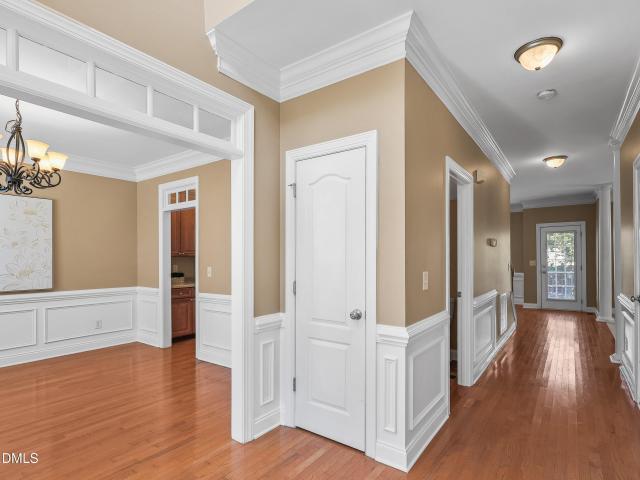
40 Spanish Oak Drive
View photo
House · for sale
USD 1,349,000
USD 316/sq.ft
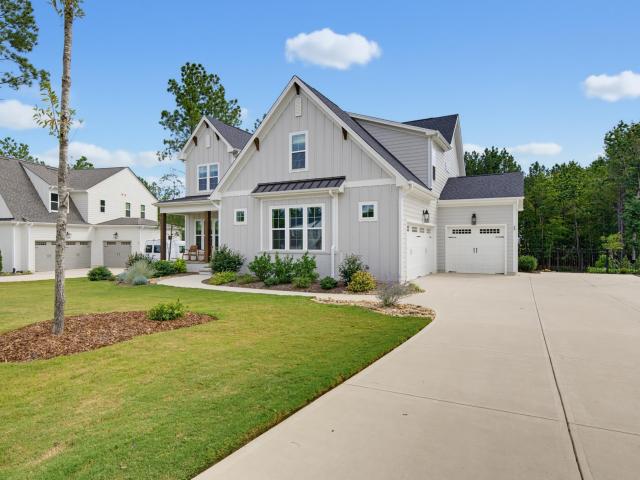
40 Spanish Oak Drive
Tarlton Park
· 4,263 sq.ft · 4 Bedrooms · 5 Baths · House
· Patio · Garden · Deck · Fireplace · Equipped kitchen · Parking · Swimming pool
Tarlton Park · 4,263 sq.ft · 4 Bedrooms · 5 Baths · House · Patio · Garden · Deck · Fireplace · Equipped kitchen · Parking · Swimming pool
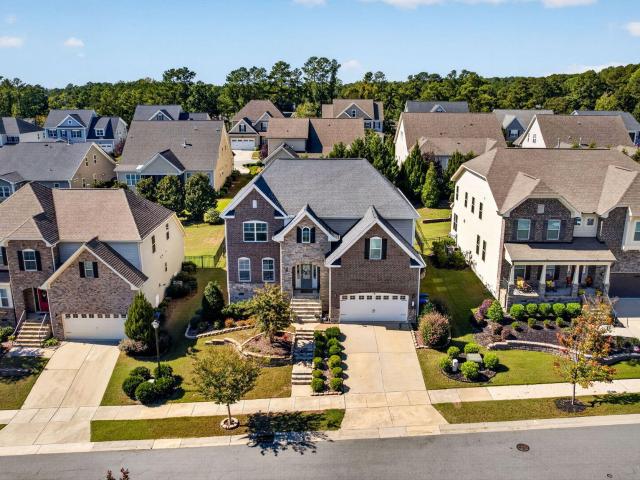
Nearly new custom home by Cambridge Classic Homes in desirable Sorrell Oaks, beautifully enhanced with a private backyard retreat designed for entertaining and everyday enjoyment. The extensively landscaped, fenced rear yard features a heated saltwater pool with fountains and nighttime lighting, an expanded patio, and a new grilling deck—creating an exceptional outdoor living environment backing to a wooded setting. The thoughtfully designed interior offers multiple bedroom options (4-Bedroom septic permit), including a main-level primary suite and guest suite, a 3-car garage, hardwood flooring throughout the main living areas, upgraded lighting and trim, and an abundance of custom details. The gourmet kitchen features custom cabinetry, quartz countertops, a large island with barstool seating, designer tile backsplash, GE Café 48-inch dual-fuel range, custom hood, drawer microwave, dishwasher, and a hidden walk-in pantry. The open-concept family room features a tile-surround fireplace
USD 1,349,000
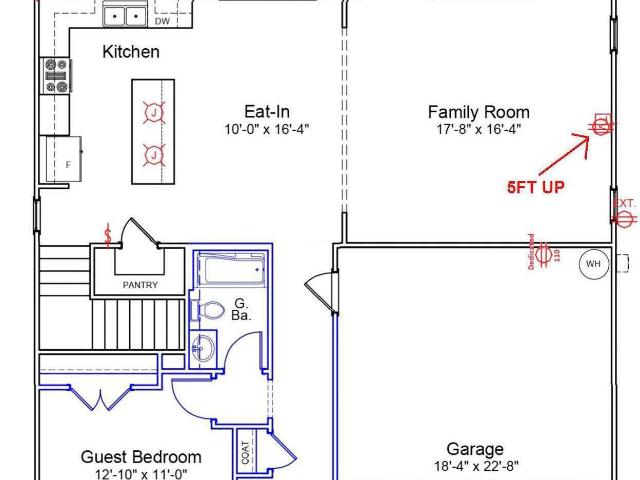
908 Laurel Gate Drive
View photo
Townhouse · for sale
USD 360,000
USD 177/sq.ft
908 Laurel Gate Drive
Tarlton Park
· 2,024 sq.ft · 4 Bedrooms · 3 Baths · Townhouse
· Office room · Equipped kitchen
Tarlton Park · 2,024 sq.ft · 4 Bedrooms · 3 Baths · Townhouse · Office room · Equipped kitchen
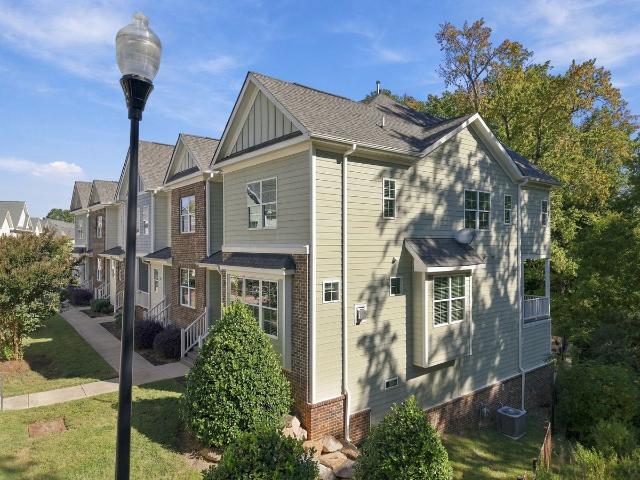
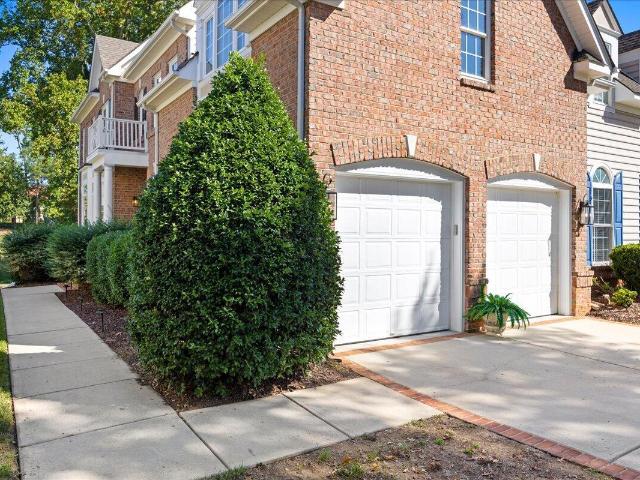
Modern living just minutes from downtown wake forest! Discover the perfect combination of style, comfort, and convenience at this END UNIT TOWNHOME, nestled in the desirable Franklin Street Townes community. This beautifully designed, nearly new townhome offers four bedrooms, generous living spaces, and exceptional flexibility to accommodate today's lifestyle—all within minutes of downtown Wake Forest's charming shops, restaurants, and entertainment. Step inside to find a thoughtfully designed floor plan filled with natural light, contemporary finishes, and inviting spaces throughout. The entry level features a private bedroom with a full bathroom, offering wonderful versatility for overnight guests, extended family, or a secluded home office. The main living level is designed to impress! An expansive open-concept layout connects the spacious family room to a beautifully appointed kitchen featuring granite countertops, stainless steel appliances, abundant cabinetry, a generous center i
USD 360,000
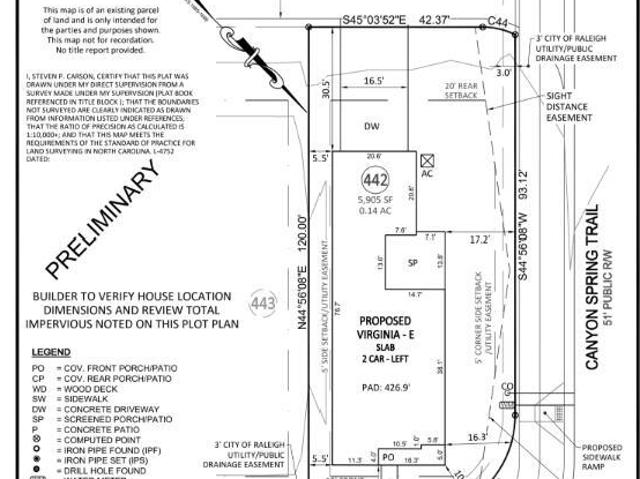
122 Crookham Court
View photo
House · for sale
USD 341,000
USD 238/sq.ft
122 Crookham Court
Tarlton Park
· 1,432 sq.ft · 3 Bedrooms · 2 Baths · House
· Deck · Fireplace · Equipped kitchen · Parking
Tarlton Park · 1,432 sq.ft · 3 Bedrooms · 2 Baths · House · Deck · Fireplace · Equipped kitchen · Parking
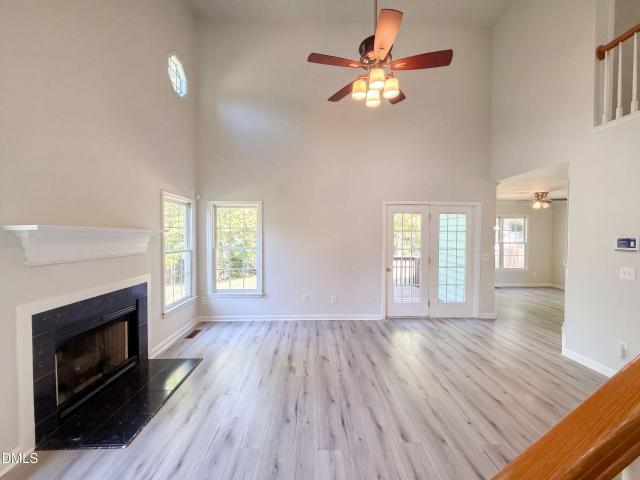
122 Crookham Ct is a two-story Wake Forest home built in 1997 with bright gathering spaces and a connected layout. The kitchen features Formica countertops, a walk-in pantry, installed appliances, and white cabinetry, creating a fully equipped space for cooking and entertaining. A fireplace anchors the main living area, adding warmth and ambiance to the central gathering space beneath a vaulted ceiling. A dedicated dining room, multiple bedrooms, and bathrooms with vanity storage and tub and shower combinations continue the functional interior. A deck extends the living space outdoors, creating ample room for relaxation and entertaining. A two-car garage completes this well-maintained residence with practical amenities and comfortable living spaces throughout every room
USD 341,000
512 Copper Beech Lane
View photo
House · for sale
USD 620,000
USD 173/sq.ft
512 Copper Beech Lane
Tarlton Park
· 3,574 sq.ft · 5 Bedrooms · 3 Baths · House
· Garden · Deck · Fireplace · Equipped kitchen
Tarlton Park · 3,574 sq.ft · 5 Bedrooms · 3 Baths · House · Garden · Deck · Fireplace · Equipped kitchen
Ready for your next chapter? I'm 512 Copper Beech Ln, nestled in Wake Forest's desirable Kings Glen, with 5 beds, 3.5 baths, and space for stories yet to unfold. Step inside, where my dining room welcomes celebrations beneath a coffered ceiling, and my living room's gas-log fireplace invites you to linger. My kitchen is where memories begin: generous granite countertops, gas cooktop, custom white cabinetry, tile backsplash, and stainless-steel appliances. When the day winds down, retreat to my first-floor Owner's Suite, complete with a tray ceiling, dual vanity, soaking tub, & separate stand-up shower. Upstairs, four beds and a family room make room for everyone. Outside, my huge deck overlooks a fenced backyard ready for daily play, or peaceful evenings. In my driveway, an electric car charging station awaits, ready to recharge your vehicle whenever needed. I've held moments. Now, I'm ready to hold yours. Come see how it feels to belong I've held moments. Now, I'm ready to hold yours.
USD 620,000
10930 Peppermill Drive
View photo
House · for sale
USD 450,000
USD 231/sq.ft
10930 Peppermill Drive
Tarlton Park
· 1,948 sq.ft · 4 Bedrooms · 3 Baths · House
· Patio · Garden · Office room · Fireplace · Equipped kitchen
Tarlton Park · 1,948 sq.ft · 4 Bedrooms · 3 Baths · House · Patio · Garden · Office room · Fireplace · Equipped kitchen
Offering $10,000 in concessions to use for rate buy down, closing costs, or however you choose*. Nestled in the highly sought-after North Raleigh area, this inviting home offers the perfect blend of comfort, convenience, and thoughtful upgrades just minutes from I-540, Falls Lake, shopping, dining, parks, and top-rated amenities. Fresh paint throughout enhances the bright, welcoming interior, while the open-concept layout features a spacious family room with a gas log fireplace and an updated kitchen complete with stainless steel appliances, granite countertops, and ample cabinet space. Comfortable bedrooms provide flexibility for everyday living, and the third-floor suite offers a private bedroom, full bathroom, and office/flex space, ideal for guests, multigenerational living, or working from home. Step outside to enjoy a beautifully designed paver patio with a built-in fireplace and grill, creating the perfect setting for entertaining year-round. The fenced backyard offers privacy a
USD 450,000
988 Gateway Commons Circle
View photo
Townhouse · for sale
USD 335,000
USD 152/sq.ft
988 Gateway Commons Circle
Tarlton Park
· 2,196 sq.ft · 3 Bedrooms · 3 Baths · Townhouse
· Office room · Balcony · Equipped kitchen · Parking
Tarlton Park · 2,196 sq.ft · 3 Bedrooms · 3 Baths · Townhouse · Office room · Balcony · Equipped kitchen · Parking
Walkable living, modern finishes, and room to spread out in the heart of Wake Forest! This better-than-new, 3-bedroom, 3.5-bath townhome in Gateway Commons offers 2,202 square feet of thoughtfully designed living space, just steps from Lowe's Foods, restaurants, shopping, and everyday conveniences. The entry level features a private bedroom with a full bath, ideal for guests or a home office, plus an oversized one-car garage with ample storage and a Tesla EV charger. Upstairs, the bright, open-concept living and dining areas flow into a stylish kitchen with quartz countertops, double oven, and a large island. Outside, you'll find an expansive covered balcony with privacy wall. Perfect for entertaining, dining outdoors, or enjoying your morning coffee. The third floor features two generously sized bedrooms, each with its own private bath, plus a conveniently located laundry room. Added blinds, an EV charger, and move-in-ready condition make this home better than new! Minutes from charmi
USD 335,000
322 Big Willow Way
View photo
House · for sale
USD 429,900
USD 161/sq.ft
322 Big Willow Way
Tarlton Park
· 2,669 sq.ft · 4 Bedrooms · 2 Baths · House
· Garden · Gym · Deck · Fireplace · Equipped kitchen · Parking · Swimming pool
Tarlton Park · 2,669 sq.ft · 4 Bedrooms · 2 Baths · House · Garden · Gym · Deck · Fireplace · Equipped kitchen · Parking · Swimming pool
Don't miss this spacious 4 bedroom, 2.5 bathrooms on a corner lot. New roof in 2025, HVAC systems in 2023 and 2024. Fresh Paint and new carpet. Kitchen with butler cabinets, walk in pantry, plenty of storage and a breakfast room with lots of natural light. Welcoming foyer, separate dining room and a massive family room with gas fireplace. Huge primary suite with tray ceilings, dual closets, soaking tub and separate shower. 3 other bedrooms on the second floor and laundry room. Fenced landscape yard with a dog run, rear deck and a 2-car garage. Steps away from an open green space and a trail that leads to the pond. HOA includes access to Granite Falls Swim and Athletic Club (gym, pool and a lazy river)
USD 429,900
13 Plantation Drive
View photo
House · for sale
USD 392,000
USD 148/sq.ft
13 Plantation Drive
Tarlton Park
· 2,648 sq.ft · 4 Bedrooms · 3 Baths · House
· Office room · Equipped kitchen · Swimming pool
Tarlton Park · 2,648 sq.ft · 4 Bedrooms · 3 Baths · House · Office room · Equipped kitchen · Swimming pool
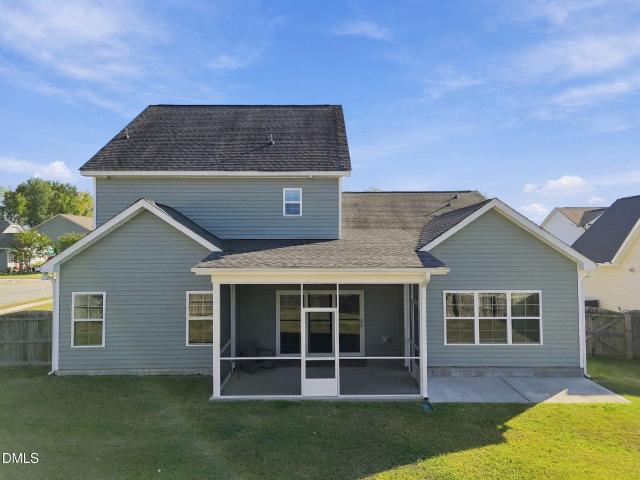
Main Level Guest Bedroom Also Works as a Home Office! 'Driftwood' Luxury Vinyl Plank Flooring in Open Living Areas Downstairs! Large Kitchen: features 7' Island, Custom White Cabinetry, Lagoon' Quartz Countertops, Tile Backsplash, SS Appliances, Pantry! Great Room: Open Concept, Abundant Natural Light, Perfect for Entertaining! Spacious Primary Suite: Tray Ceiling, Dual Walk-In Closets! Primary Bath: 5 Foot Shower, Tile Flooring, Double Vanity w/Quartz Countertop! Large Secondary Bedrooms w/ Walk-In Closets! Open Bonus Area Lives Like a Great Room Upstairs! Rear Screened Porch! Backs to Open Space! Open Space to One Side! Swimming Pool and Clubhouse Community! USDA Eligible!
USD 392,000
2900 Ocean Sunrise Drive
View photo
House · for sale
USD 484,475
USD 176/sq.ft
2900 Ocean Sunrise Drive
Tarlton Park
· 2,745 sq.ft · 4 Bedrooms · 3 Baths · House
· Patio · Garden · Office room · Equipped kitchen
Tarlton Park · 2,745 sq.ft · 4 Bedrooms · 3 Baths · House · Patio · Garden · Office room · Equipped kitchen
Better Than New—with Upgrades in a Highly Sought-After Neighborhood! Why wait to build when you can have better than new? Built in 2025 and thoughtfully upgraded beyond the builder's standard features, this beautiful 4-bedroom, 3-full-bath home offers a gourmet kitchen, large office, first-floor guest suite, spacious laundry room, and an incredible screened-in room designed for year-round enjoyment. The open-concept main living area flows seamlessly into the oversized screened-in patio, which is protected on 2½ sides from wind and weather. It offers a wonderful airy, indoor-outdoor feel while keeping the elements out—and even features luxury vinyl flooring. For four-legged family members, there's also a convenient doggie door leading to an installed electric fence, giving your pets the freedom to enjoy the yard while providing peace of mind. At the end of the day, retreat to the spa-like owner's suite, designed to be your private place to relax and unwind. The first-floor guest suite i
USD 484,475
11002 Southwalk Lane
View photo
Townhouse · for sale
USD 350,000
USD 242/sq.ft
11002 Southwalk Lane
Tarlton Park
· 1,442 sq.ft · 2 Bedrooms · 2 Baths · Townhouse
· Patio · Office room · Parking · Equipped kitchen
Tarlton Park · 1,442 sq.ft · 2 Bedrooms · 2 Baths · Townhouse · Patio · Office room · Parking · Equipped kitchen
Bright and open two-story townhome featuring a spacious family room with soaring ceilings and hardwood floors throughout most living areas. Bright and open floor plan with neutral paint. Both upstairs bedrooms offer private ensuite baths. Newly renovated kitchen features newer granite countertops, cabinetry, stainless steel appliances and tile backsplash. Loft is a great flex space that could be home office/workout room etc. New covered porch leads to new patio, creating a great space to enjoy the outdoors. New HVAC 2026. 1 car garage adds convenience. Prime location within walking distance to grocery stores, restaurants, shops, and greenway trail
USD 350,000
221 Lily Oak Drive
View photo
House · for sale
USD 510,000
USD 220/sq.ft
221 Lily Oak Drive
Tarlton Park
· 2,314 sq.ft · 4 Bedrooms · 3 Baths · House
· Patio · Garden · Office room · Equipped kitchen · Parking
Tarlton Park · 2,314 sq.ft · 4 Bedrooms · 3 Baths · House · Patio · Garden · Office room · Equipped kitchen · Parking
Welcome to 221 Lily Oak Drive in Rolesville! Built in 2022, this beautifully maintained home offers modern style, a functional layout, and inviting spaces for everyday living and entertaining. The bright, open main living area features luxury vinyl flooring, recessed lighting, and a seamless connection between the living room, dining area, and kitchen. The kitchen stands out with crisp white cabinetry, stainless steel appliances, a gas range, pantry, and a large island with ample workspace and seating. The main-level primary suite offers a private retreat with a spacious walk-in closet and an ensuite bath featuring a double vanity and walk-in shower. Additional bedrooms and a flexible upstairs living area provide room for guests, hobbies, or relaxing, while a dedicated office creates a convenient work-from-home space. Step outside to enjoy the backyard, patio, and room to unwind or host friends on a sunny afternoon. Complete with an attached two-car garage and located in the Chandlers
USD 510,000
9012 Annonhill Street
View photo
House · for sale
USD 899,990
USD 211/sq.ft
9012 Annonhill Street
Tarlton Park
· 4,252 sq.ft · 5 Bedrooms · 4 Baths · House
· Parking
Tarlton Park · 4,252 sq.ft · 5 Bedrooms · 4 Baths · House · Parking
Welcome to The Aspen, this exceptional five-bedroom, four-and-a-half-bath single-family residence nestled in the Rockport community of Wake Forest, NC. This home sits on a generous. 94 acre lot, offering substantial outdoor space for various pursuits and activities. The three-car garage provides ample parking and storage convenience for multiple vehicles and equipment. With five generous bedrooms and four-and-a-half bathrooms, this residence accommodates flexible living arrangements and guests with comfort and ease. In addition to the open floor plan including a sizeable pantry and half bath, a study and guest suite are located on the first floor. On the second floor you will find the owner's suite, a beautifully designed bathroom with two sinks, and a large walk-in closet. The owner's suite is accompanied by two large and spacious bedrooms and a full bathroom. With a large loft, and a closed off rec room, perfect for any activity, the opportunities are endless. The third floor feature
USD 899,990
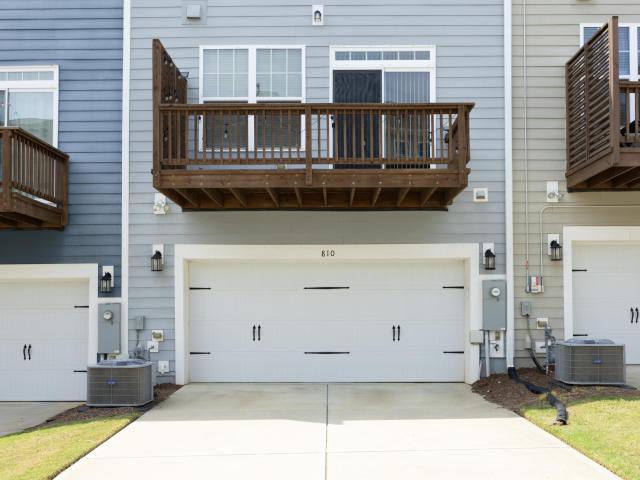
810 Winter Meadow Drive
View photo
Townhouse · for sale
USD 335,000
USD 158/sq.ft
810 Winter Meadow Drive
Tarlton Park
· 2,110 sq.ft · 4 Bedrooms · 3 Baths · Townhouse
· Equipped kitchen · Parking
Tarlton Park · 2,110 sq.ft · 4 Bedrooms · 3 Baths · Townhouse · Equipped kitchen · Parking
What draws one to The Willows begins with the easy access to greenway trails. It's a perfect place for anyone, to walk or ride to one's content. This three-story townhome offers a two-car garage, four bedrooms, and three and a half baths. A sought-after open design featuring a modern kitchen with a stainless-steel appliance package, and the refrigerator comes with. It also has a large island and plenty of cabinet space. Now the owner's suite has a walk-in closet and a roomy shower to melt away a long day
USD 335,000
10620 River Forest Drive
View photo
House · for sale
USD 899,900
USD 238/sq.ft
10620 River Forest Drive
Tarlton Park
· 3,767 sq.ft · 6 Bedrooms · 3 Baths · House
· Equipped kitchen · Swimming pool
Tarlton Park · 3,767 sq.ft · 6 Bedrooms · 3 Baths · House · Equipped kitchen · Swimming pool
Gorgeous 6-Bedroom Home with Saltwater Pool, Beautiful Updates & Room for Everyone! Welcome to this stunning, move-in-ready home offering 6 bedrooms, 3 baths, an incredible layout, and exceptional indoor and outdoor living spaces! The desirable floor plan features a first-floor guest suite with a full bath, perfect for overnight guests or multigenerational living. 1st floor bath has been updated with a granite vanity top. The spacious, light filled family room showcases a charming shiplap accent wall and a one-of-a-kind, 100-year-old mantel beam. New hardwood floors in the guest bedroom and family room complement the beautifully refinished hardwoods throughout the main level. The chef’s kitchen is designed for both everyday living and entertaining, featuring quartz countertops, subway tile backsplash, stainless steel appliances, double ovens, an oversized island with convenient pullouts, and a new wine and coffee bar with beverage cooler. Nice size breakfast nook accommodates a large t
USD 899,900
1721 Gracechurch Street
View photo
House · for sale
USD 594,900
USD 184/sq.ft
Updated
1721 Gracechurch Street
Tarlton Park
· 3,229 sq.ft · 4 Bedrooms · 3 Baths · House
· Equipped kitchen
Tarlton Park · 3,229 sq.ft · 4 Bedrooms · 3 Baths · House · Equipped kitchen
The Seller is offering $10,000 incentive to the buyer and the preferred lender @ NFM lending is offering another 1% towards closing cost. Beautifully renovated and thoughtfully refreshed, 1721 Grace Church Street combines stylish finishes, generous living spaces, and a convenient Wake Forest location. Set on a 0.26-acre corner lot, this home offers 4 bedrooms, 3.5 bathrooms, over 3,200 square feet, a main-level primary suite, and two massive bonus rooms. The beautifully updated kitchen features quartz countertops and backsplash, new black stainless steel appliances—including an electric range—abundant cabinetry, and updated cabinet hardware. A spacious casual dining area filled with natural light creates an inviting setting for everyday meals and gatherings. Freshly refinished hardwood floors, luxury vinyl flooring, new carpeting, and fresh paint throughout complement the renovations. Built-in living room cabinets, new LED lighting, and new bedroom ceiling fans with LED lights add styl
USD 594,900
7508 Chouder Lane
View photo
House · for sale
USD 844,000
USD 286/sq.ft
Updated
7508 Chouder Lane
Tarlton Park
· 2,949 sq.ft · 3 Bedrooms · 2 Baths · House
· Office room · Gym · Fireplace · Equipped kitchen · Parking
Tarlton Park · 2,949 sq.ft · 3 Bedrooms · 2 Baths · House · Office room · Gym · Fireplace · Equipped kitchen · Parking
The Twin Cedars Estate Welcome to 7508 Chouder Lane, an elite Southern-style retreat nestled on a spacious, private lot in Wake Forest's desirable Twin Cedars community. With its charming L-shaped front porch, timeless architecture, and exceptional outdoor amenities, this home offers the perfect combination of elegance, comfort, and luxury. First Floor: A beautifully designed kitchen featuring custom soft-close cabinetry, solid oak crown molding, double ovens, a large center island, and a charming breakfast nook. An elegant formal dining room, spacious living room with gas fireplace, dedicated home office, and walk-in laundry room with utility sink complete the main level. One of the original three garage bays has been converted into flexible living space, perfect for a home gym or additional office, with the potential to convert it back. Second Floor: Three spacious bedrooms and two full bathrooms, including a luxurious primary suite with a tray ceiling, large walk-in closet, and beau
USD 844,000
2304 Narrawood Street
View photo
House · for sale
USD 899,900
USD 238/sq.ft
2304 Narrawood Street
Tarlton Park
· 3,778 sq.ft · 4 Bedrooms · 3 Baths · House
· Garden · Fireplace · Equipped kitchen · Parking · Swimming pool
Tarlton Park · 3,778 sq.ft · 4 Bedrooms · 3 Baths · House · Garden · Fireplace · Equipped kitchen · Parking · Swimming pool
Welcome to 2304 Narrawood Street, where comfort, space, and peaceful living come together! Set in the beautiful Wakefield Plantation golf course community, this home offers the perfect place to relax, gather, and make lasting memories. Step inside to find a bright, open layout with plenty of room for family and friends. The large family room has soaring ceilings, built-ins, and a stunning stone fireplace. The updated kitchen opens to the main living space, making it easy to cook, visit, and entertain. The spacious primary suite offers a cozy sitting area and a spa-like bath. A third-floor bonus space gives you even more room to work, play, or unwind. With updated windows, HVAC, and roof, many of the big ticket items have already been done. Outside, your own backyard retreat awaits! Enjoy sunny days by the in-ground saltwater pool, host cookouts, or simply take in the peaceful setting. The flat, usable yard offers plenty of space for fun and outdoor living. A 3-car, side-facing garage a
USD 899,900
401 Richlands Cliff Drive
View photo
House · for sale
USD 500,000
USD 166/sq.ft
401 Richlands Cliff Drive
Tarlton Park
· 3,003 sq.ft · 4 Bedrooms · 3 Baths · House
· Office room · Fireplace · Equipped kitchen
Tarlton Park · 3,003 sq.ft · 4 Bedrooms · 3 Baths · House · Office room · Fireplace · Equipped kitchen
Welcome to 401 Richlands Cliff Drive, a beautifully appointed home in Holden Creek Preserve offering 3,005 square feet of thoughtfully designed living space. Built in 2018 and situated on a fenced. 27-acre corner lot, this impressive 4-bedroom, 3.5-bath home combines spacious living with refined finishes and inviting indoor-outdoor spaces. Step inside to beautiful wood-look ceramic tile flooring throughout the main level and a bright, open layout designed for both everyday living and entertaining. The kitchen features granite countertops, crisp white cabinetry with abundant storage, and a gas oven, all opening seamlessly to the living area. A fireplace framed by built-in shelving creates an elegant focal point and adds warmth and character to the space. The first-floor primary suite offers a private retreat highlighted by a tray ceiling and spacious bath with dual vanities. Also on the main level, a versatile flex room offers the perfect space for a home office, guest room, or potentia
USD 500,000
12523 Bellstone Lane
View photo
Townhouse · for sale
USD 819,999
USD 207/sq.ft
12523 Bellstone Lane
Tarlton Park
· 3,961 sq.ft · 3 Bedrooms · 4 Baths · Townhouse
· Garden · Sauna · Equipped kitchen · Parking · Cellar
Tarlton Park · 3,961 sq.ft · 3 Bedrooms · 4 Baths · Townhouse · Garden · Sauna · Equipped kitchen · Parking · Cellar
Sophisticated, refined, and move-in ready are a few words to describe 12523 Bellstone Lane. This 3 bedroom, 4.5 bathroom, 3,964 sq/ft END UNIT townhome offers unparalleled views of the 9th hole at the Country Club at Wakefield Plantation Golf Course. Offering multi generational living with a full bath and kitchenette in the fully finished walk out basement to the tasteful renovations including new LVP flooring, HVAC, sump pump, sauna, wrought iron balusters, mohawk carpet upstairs, epoxy garage flooring, and so much more. Settled in the Club Villas neighborhood of Wakefield Plantation you'll enjoy a manicured lawn and yard free maintenance as one of life's everyday conveniences this property has to offer. It is hard to miss the details throughout. Tall ceilings, well appointed, beautiful millwork, and luxury finishes. You will need to see it for yourself. Conveniently located to DT Wake Forest, Falls Lake, Shopping, Medical, Dining, Wakefield Commons, 540, Hwy 98, and US-1. Reach out t
USD 819,999
829 S Franklin Street
View photo
Townhouse · for sale
USD 325,000
USD 175/sq.ft
829 S Franklin Street
Tarlton Park
· 1,851 sq.ft · 3 Bedrooms · 2 Baths · Townhouse
· Parking · Balcony · Equipped kitchen
Tarlton Park · 1,851 sq.ft · 3 Bedrooms · 2 Baths · Townhouse · Parking · Balcony · Equipped kitchen
Welcome to 829 S Franklin St in Wake Forest! Built in 2021, this beautiful 3-bedroom, 2.5-bath townhome offers a modern layout with comfortable living spaces. Great location! Minutes to downtown historic Wake Forest and all that has to offer! 15 minutes to Raleigh! The kitchen features a large island with seating and a spacious pantry, making it ideal for everyday living and entertaining. All the modern upgrades, granite, stainless steel appliances, Pendent lighting & MORE! Step outside on the kitchen balcony to relax and enjoy a community view or the more private primary bedroom balcony to unwind, both are covered and private! The home also includes a convenient large garage that shows as a 1 car garage, but the garage is 39.6' deep, making plenty of room for 2 cars! The garage is sheetrocked, has an opener and lots of storage! There is also an offset area you make a workshop! Three large bedrooms on top level and the primary has a custom trim work accent wall. Very cool Butlers pantr
USD 325,000
505 Myrna Lane
View photo
House · for sale
USD 1,115,000
USD 314/sq.ft
505 Myrna Lane
Tarlton Park
· 3,541 sq.ft · 4 Bedrooms · 3 Baths · House
· Patio · Garden · Parking · Fireplace · Equipped kitchen
Tarlton Park · 3,541 sq.ft · 4 Bedrooms · 3 Baths · House · Patio · Garden · Parking · Fireplace · Equipped kitchen
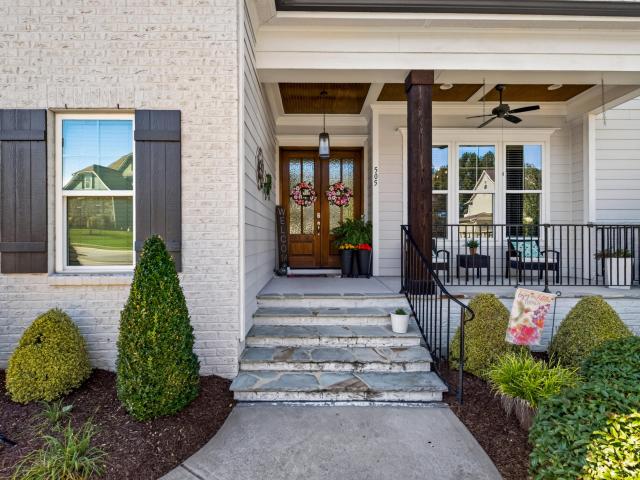
Stunning 4bed 3 1/2 bath custom home in Wake Forest on a. 38 acre lot overlooking hardwood trees. Extended millwork throughout the home. Formal dinning room includes beams on ceiling and a beautiful chandelier. Wine fridge and coffee bar at arms length between dinning and kitchen. First floor master suite with double sink, separate shower and soak tub. Main closet has extensive built-ins and space. Gourmet chef's kitchen offers gleaming granite countertops, custom cabinetry and sit in island. Screened in porch with fireplace, fan and stunning views of hardwood trees. Elegant family room has built ins offers two story brick fireplace and tv. This home offers an open floor plan perfect for entertaining. Second floor offers 3 beds and 2full baths, space for storage, and a huge bonus room with a wet bar and wine fridge. The 3 car garage offers ample storage and the backyard invites outdoor living with a stone patio
USD 1,115,000
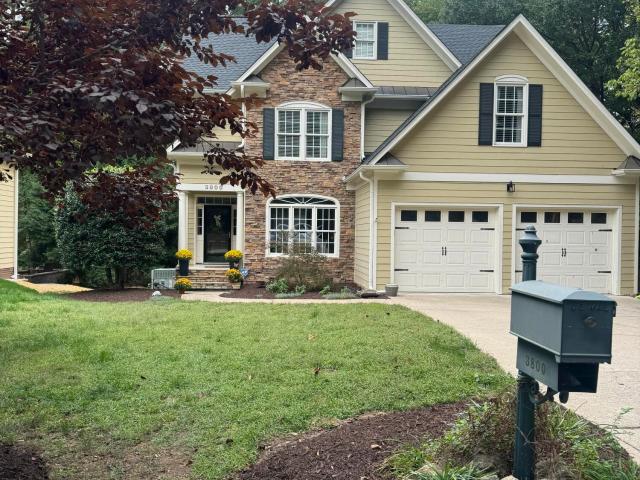
3800 Orange Cosmos Avenue
View photo
House · for sale
USD 654,000
USD 231/sq.ft
Updated
3800 Orange Cosmos Avenue
Tarlton Park
· 2,820 sq.ft · 4 Bedrooms · 2 Baths · House
· Garden · Equipped kitchen
Tarlton Park · 2,820 sq.ft · 4 Bedrooms · 2 Baths · House · Garden · Equipped kitchen
A wonderful opportunity to live in the desirable Heritage neighborhood! Welcome to this beautiful 4-bedroom, 2.5-bath home situated on a private, wooded homesite in the highly desirable Heritage community of Wake Forest. Offering approximately 2,825 square feet, a NEW ROOF in 2026, refinished hardwood floors and an unfinished third floor, this home offers wonderful space, character and room to grow. Abundant natural light and beautifully refinished hardwoods create a warm and inviting feel throughout the main level. A formal dining room provides the perfect setting for entertaining, while the spacious living room features custom built-in cabinetry and a wall of windows showcasing peaceful views of the wooded backyard. The well-appointed kitchen features granite countertops, a tile backsplash, stainless steel appliances and a center island. A cozy breakfast nook framed by a charming bay window creates the perfect spot for casual dining while overlooking the backyard. Upstairs, you'll fi
USD 654,000
428 Old Dairy Drive
View photo
House · for sale
USD 579,000
USD 203/sq.ft
428 Old Dairy Drive
Tarlton Park
· 2,842 sq.ft · 4 Bedrooms · 3 Baths · House
· Garden · Deck · Balcony · Equipped kitchen · Parking · Swimming pool
Tarlton Park · 2,842 sq.ft · 4 Bedrooms · 3 Baths · House · Garden · Deck · Balcony · Equipped kitchen · Parking · Swimming pool
Easy living in convenient Holding Village Southlake in Wake Forest. Updates and tasteful finishes throughout the open floor plan. Recent additions include Quartz Countertops and beverage fridge in the kitchen, powder room wall tile and pedestal sink, EV Charger, smart garage door opener, and more! Downstairs Primary bathroom fully renovated with separate tub and walk in shower plus heated floors. Dual primary bedrooms provides a second floor option as well. Spacious rooms and great areas for entertaining throughout. Kitchen boasts plenty of counter and storage space w/ large wrap around island. No homes directly behind allows for peaceful relaxation from the screened porch, open deck, or fully fenced back yard. Crown molding throughout the first floor and a cute balcony off the front of the home. Enjoy the neighborhood pool, walking trails, and playground! Minutes to downtown WF and just over a half hour to downtown Raleigh. Convenient to all amenities and easy access to US1, 98, 401 a
USD 579,000
945 Coast Grade Street
View photo
House · for sale
USD 635,000
USD 305/sq.ft
945 Coast Grade Street
Tarlton Park
· 2,077 sq.ft · 2 Bedrooms · 2 Baths · House
· Garden · Office room · Equipped kitchen
Tarlton Park · 2,077 sq.ft · 2 Bedrooms · 2 Baths · House · Garden · Office room · Equipped kitchen
Enjoy the best of low-maintenance living and a vibrant 55+ lifestyle in Del Webb at Traditions. This immaculate Eastway floor plan offers thoughtful one-level living, flexible spaces, and a private outdoor setting—all just minutes from charming downtown Wake Forest. The open-concept main living area creates an inviting gathering space, with the kitchen flowing naturally into the dining area and family room. Two bedrooms and an office provide plenty of options for guests, a home office, hobbies, or additional living space. Enjoy the peaceful views throughout the back of the home and from the screen porch overlooking the lovely trees and yard. The spacious chef's kitchen offers great entertainment and storage space, stainless appliances, gas stovetop, pull-out drawers and large walk-in pantry. The upscale primary suite features a large spa-like bath with dual vanities, step in shower and large walk-in closet. The front guest room with ensuite bath offers comfortable privacy for guests. D
USD 635,000
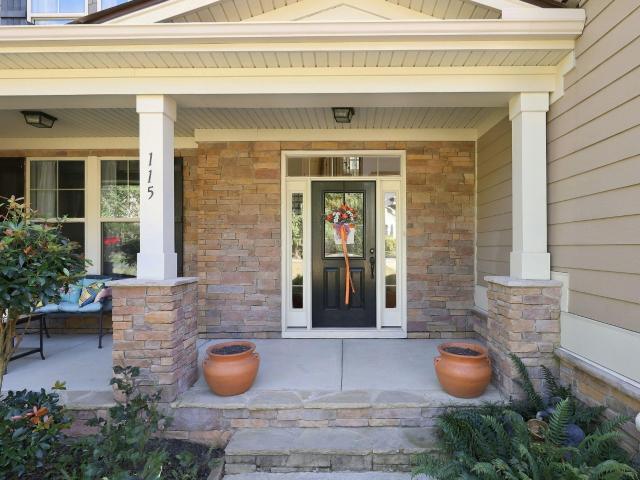
115 Patterson Drive
View photo
House · for sale
USD 536,000
USD 183/sq.ft
115 Patterson Drive
Tarlton Park
· 2,917 sq.ft · 3 Bedrooms · 2 Baths · House
· Fireplace · Equipped kitchen · Parking
Tarlton Park · 2,917 sq.ft · 3 Bedrooms · 2 Baths · House · Fireplace · Equipped kitchen · Parking
1-0 buydown or 1% of loan amount toward closing costs (up to $5k) with use of preferred lender! Experience the perfect blend of timeless elegance, exceptional space, and peaceful Southern charm at 115 Patterson Drive in Youngsville's desirable Patterson Woods community! Beautifully designed and situated on a generous homesite of nearly half an acre, this impressive home offers approximately 2,920 square feet, 3 spacious bedrooms, 2.5 baths, and an attached 2-car garage, delivering the comfort, sophistication, and versatility today's buyers are searching for. From the moment you step inside, you'll appreciate the inviting atmosphere, beautiful hardwood floors, soaring ceilings, elegant coffered ceiling details, and a cozy gas-log fireplace that anchors the main living area, creating the perfect setting for entertaining and everyday living. The beautifully appointed kitchen is sure to impress with granite countertops, a gas range, abundant cabinetry, and a convenient pantry, offering the
USD 536,000
540 W Juniper Avenue
View photo
House · for sale
USD 449,000
USD 219/sq.ft
540 W Juniper Avenue
Tarlton Park
· 2,045 sq.ft · 3 Bedrooms · 2 Baths · House
· Garden · Fireplace · Equipped kitchen
Tarlton Park · 2,045 sq.ft · 3 Bedrooms · 2 Baths · House · Garden · Fireplace · Equipped kitchen
Walk to vibrant downtown Wake Forest from this charming home on a rare. 58-acre corner lot with NO HOA! Directly across from the high school athletic fields and within walking distance of downtown shops, restaurants, parks and community events. The large, flat grassy yard features a fence, an outdoor storage shed and a chicken coop. Inside, the flexible floor plan offers a first-floor office/formal dining room, spacious living room with wood-burning fireplace, and an updated kitchen with white cabinetry, Calacatta quartz countertops, tile backsplash and newer appliances. Upstairs you'll find three bedrooms plus a bonus room with potential as a 4th bedroom, playroom or home office. An unfinished attic offers additional expansion potential, subject to required permits and approvals. Updates include 1st Floor HVAC unit 2025, roof and windows 2017, a kitchen renovation in 2020: new countertops, tile backsplash, sink/faucet, garbage disposal, and appliances, a chicken coop built in 2020 Out
USD 449,000
3320 Buck Run Trail
View photo
House · for sale
USD 650,000
USD 217/sq.ft
3320 Buck Run Trail
Tarlton Park
· 2,982 sq.ft · 4 Bedrooms · 2 Baths · House
· Office room · Deck · Fireplace · Equipped kitchen
Tarlton Park · 2,982 sq.ft · 4 Bedrooms · 2 Baths · House · Office room · Deck · Fireplace · Equipped kitchen
Enjoy the benefit of NO CITY TAXES and NO HOA while living in this peaceful, quiet neighborhood. This beautiful, classic brick Colonial-style traditional home perfectly combines timeless elegance with an exceptional outdoor retreat. Recently refreshed with thoughtful updates and touch-ups, the home welcomes you through a grand foyer into a bright, inviting layout featuring a home office and formal dining room. The eat-in kitchen boasts quartz countertops, stainless steel appliances, a center island, and a convenient powder room. The cozy family room features a fireplace and flows seamlessly into a sunroom overlooking the grounds. Upstairs, the primary suite offers a tray ceiling and spa-like bath with a double vanity, soaking tub, and walk-in shower. Two additional bedrooms, a full bath, and a massive flex room complete the second floor. The expansive outdoor living space is a true highlight, offering a large deck perfect for entertaining, a path leading to a cozy firepit area, and a p
USD 650,000
1649 Legacy Ridge Lane
View photo
House · for sale
USD 2,085,000
USD 459/sq.ft
1649 Legacy Ridge Lane
Tarlton Park
· 4,542 sq.ft · 4 Bedrooms · 5 Baths · House
· Equipped kitchen · Parking
Tarlton Park · 4,542 sq.ft · 4 Bedrooms · 5 Baths · House · Equipped kitchen · Parking
Timeless brick architecture and refined details define this exceptional home by EDK Design Build, ideally situated within Grand Highland Estates, a gated luxury community in Wake Forest. Set on a beautiful 1.03-acre homesite, the property offers privacy and room to enjoy the outdoors. A classic arched entry and carriage-style garage doors create inviting curb appeal, while the expansive covered rear porch with retractable screens extends the living space outdoors. Inside, the first-floor owner's retreat offers a luxurious escape with a spa-inspired bath featuring a soaking tub, zero-entry shower, and expansive walk-in closet. A private main-level guest suite with its own ensuite bath provides added comfort and convenience. The gourmet kitchen showcases designer appliances, an oversized center island with seating, and a walk-in pantry with a convenient grocery pass-through from the garage. The light-filled breakfast room opens to the covered porch, while the elegant family room features
USD 2,085,000
612 Torry Hill Court
View photo
House · for sale
USD 475,000
USD 183/sq.ft
612 Torry Hill Court
Tarlton Park
· 2,594 sq.ft · 4 Bedrooms · 2 Baths · House
· Garden · Deck · Fireplace · Equipped kitchen · Parking
Tarlton Park · 2,594 sq.ft · 4 Bedrooms · 2 Baths · House · Garden · Deck · Fireplace · Equipped kitchen · Parking
There's something special about a home where basketball games happen in the cul-de-sac, Saturday mornings can start with a walk to the farmers market, and evenings are spent grilling on the deck while the FENCED backyard gets plenty of use. Just FIVE MINUTES FROM DOWNTOWN WAKE FOREST, this home puts Friday Night on White, local restaurants, parks and community events practically around the corner. Inside, 4 BEDROOMS + A LARGE THIRD-FLOOR BONUS ROOM provide plenty of flexibility, whether you need a home office, movie room, workout space or a place to hang out. Hardwood floors, large windows and a gas fireplace give the main level a warm feel, while the kitchen offers granite countertops, a 5-burner gas range and a pantry. An oversized 2-car garage, wide driveway and backyard shed provide plenty of room for cars, bikes, outdoor gear and everyday storage. Out back, a large deck overlooks the FLAT, GRASSY FENCED YARD and already has a natural gas stub for the grill. Several of the big-tick
USD 475,000

Get email alerts

Don't miss out: be the first to know about new properties

The alert was correctly created

On subscribing you accept the conditions of use and the privacy policy
Alert
Receive new ads in your inbox
Save this search
Receive alerts for new listings

We'll send you an email when we have new properties for: "Properties for sale in Tarlton Park"

The alert was correctly created

Smith Creek, Wake Forest town Wake Forest township Wake County North Carolina
Hartland, Wake Forest township Wake County North Carolina
Get email alerts and be the first to see new listings
Required field
On subscribing I accept the terms of the privacy policy
Perfect! You'll soon start receiving new listings via email
Alert
Receive an email when we have new ads for Properties for sale in Tarlton Park
Save this search
Filters

Bedrooms

Size (sq.ft)

sq.ft
sq.ft

Price

USD
USD

Property type

Bathrooms

Clear all filters
Receive notifications when new entries are published.