510 properties for sale in Tarlton Park

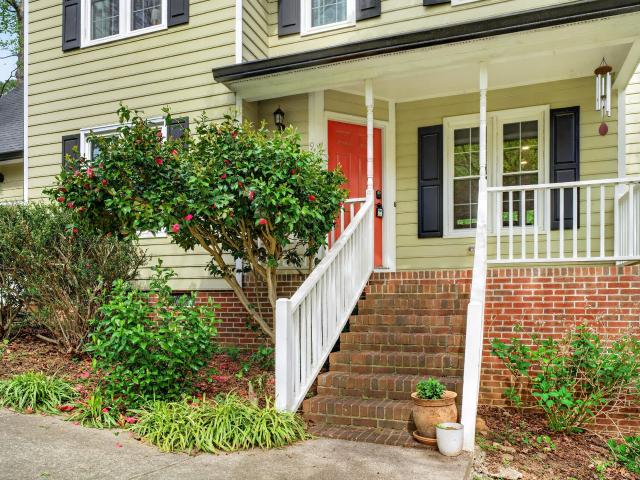
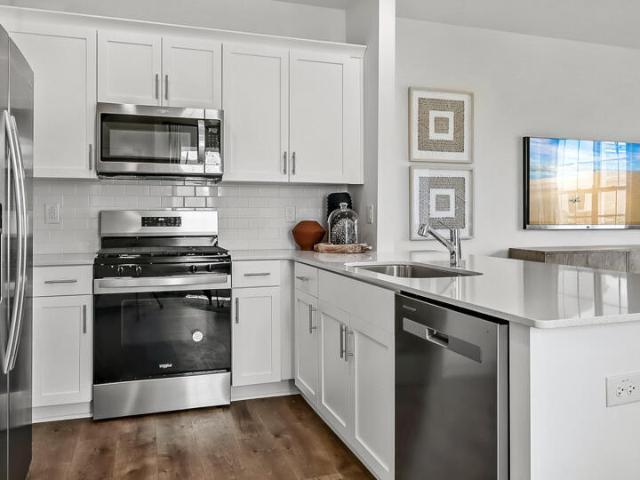
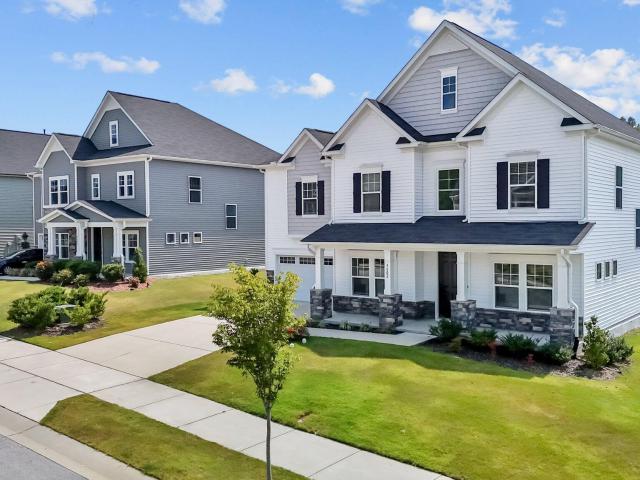
3602 Longleaf Estates Drive
View photo
House · for sale
USD 649,000
USD 172/sq.ft
3602 Longleaf Estates Drive
Tarlton Park
· 3,757 sq.ft · 5 Bedrooms · 4 Baths · House
· Office room · Equipped kitchen
Tarlton Park · 3,757 sq.ft · 5 Bedrooms · 4 Baths · House · Office room · Equipped kitchen
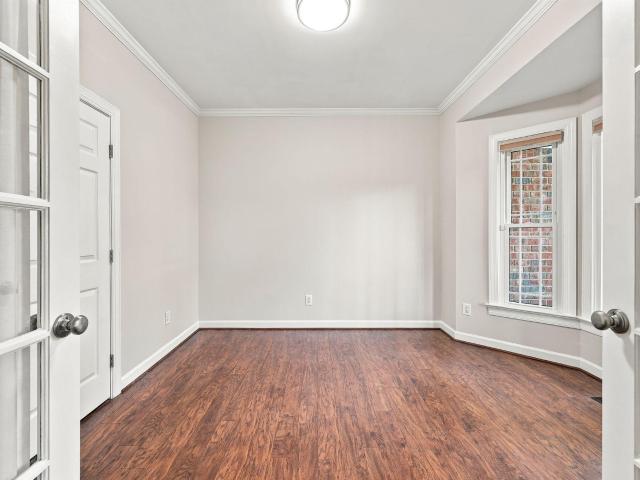
Welcome to 3602 Longleaf Estates Drive! This like-new construction home offers the perfect blend of modern style, space, and comfort. Featuring 5 spacious bedrooms and 4 full bathrooms, this beautifully maintained home provides plenty of room for everyday living, entertaining, and guests. Step inside to a bright, open-concept floor plan with contemporary finishes and thoughtfully designed living spaces. The spacious kitchen flows seamlessly into the main living and dining areas, creating an inviting setting for everyday gatherings. Generously sized bedrooms offer flexibility for guest accommodations, a home office, or additional living space, while four full bathrooms provide added convenience throughout the home. Enjoy the feel and finishes of newer construction without the wait! Conveniently located in one of Raleigh's most coveted neighborhood with easy access to shopping, dining, major highways, and everyday amenities. VA Assumable Mortgage at 2.5% interest rate on the property
USD 649,000
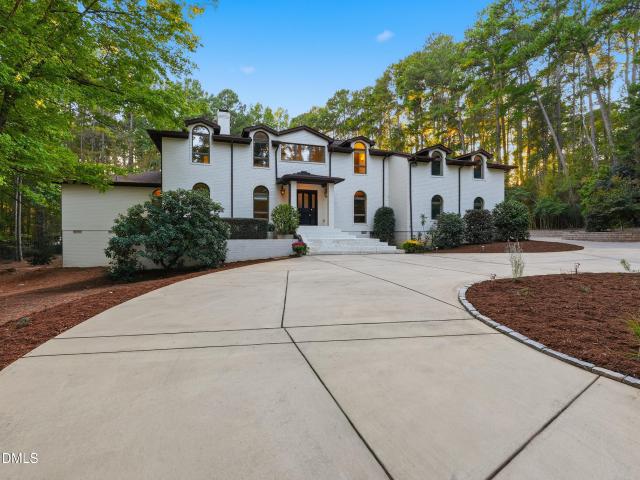
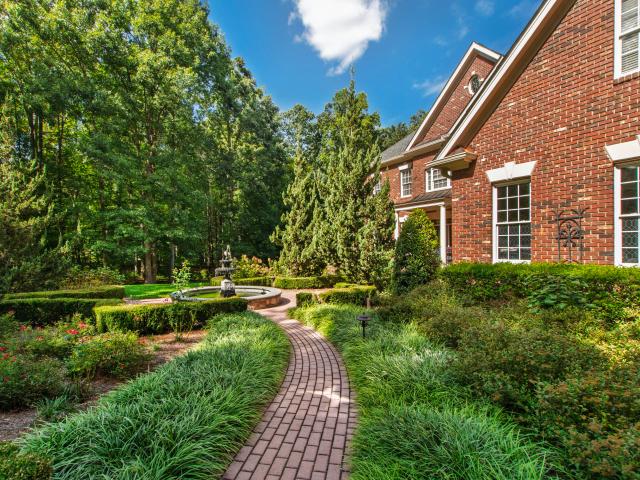
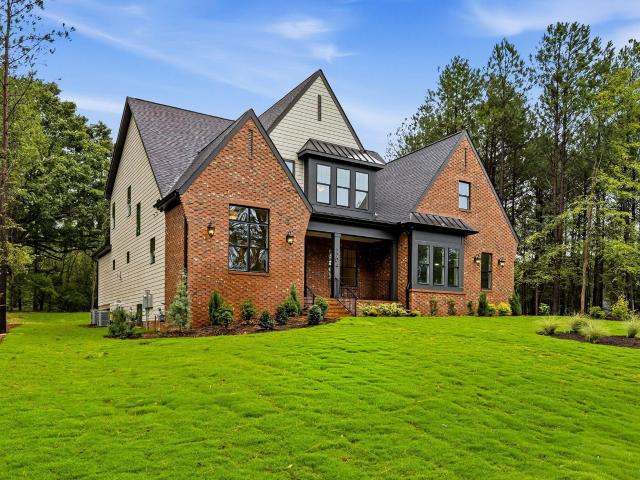
10752 Trego Trail
View photo
House · for sale
USD 1,800,000
USD 324/sq.ft
10752 Trego Trail
Tarlton Park
· 5,554 sq.ft · 4 Bedrooms · 3 Baths · House
· Fireplace · Equipped kitchen
Tarlton Park · 5,554 sq.ft · 4 Bedrooms · 3 Baths · House · Fireplace · Equipped kitchen
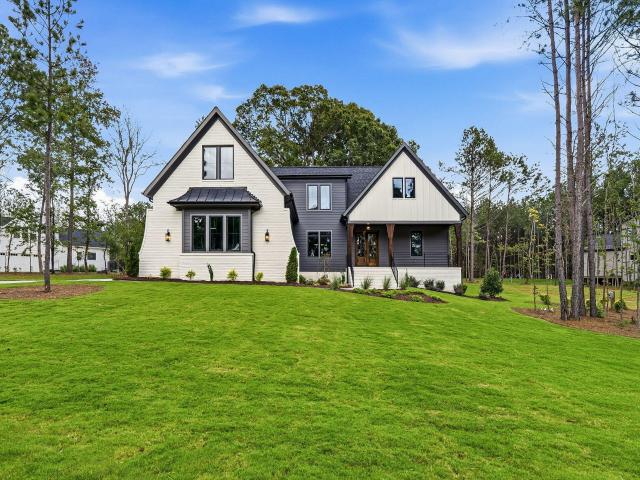
Set on 2.75 beautiful acres in the sought-after Trego Trail neighborhood, this extraordinary four-bedroom, three-and-a-half-bath home offers a rare combination of character, scale, and thoughtful design. From the moment you enter the soaring two-story foyer, the home makes an impression. The dramatic two-story living room, anchored by exposed brick, gives the space a warmth and architectural character that is unlike anything else currently on the market. The custom kitchen is equally distinctive, featuring a statement range framed by Spanish tile, a deep copper farmhouse sink, stainless steel appliances, and generous workspace designed for both everyday living and entertaining. Just beyond, the expansive laundry room and mudroom is a surprisingly special space—with room to organize, work, and, dare we say, actually enjoy doing laundry. The first-floor primary suite provides a private retreat, complete with its own fireplace and luxurious soaking tub. Upstairs, a large bonus room offers
USD 1,800,000
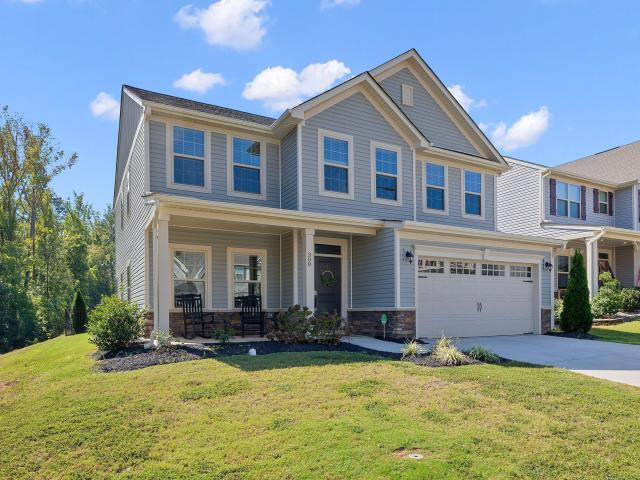
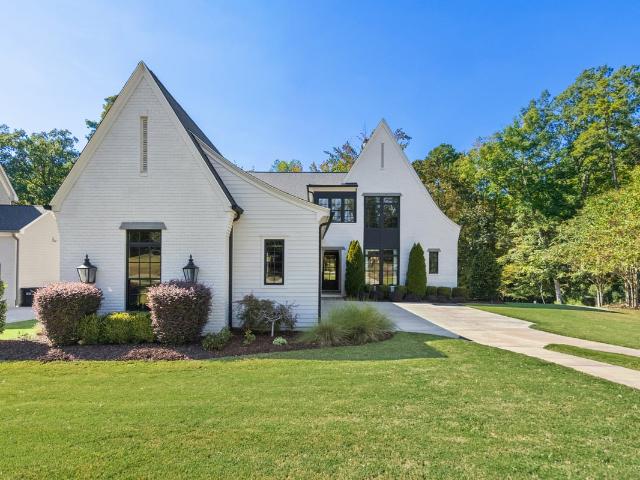
2213 Paddstowe Main Way
View photo
House · for sale
USD 2,300,000
USD 514/sq.ft
2213 Paddstowe Main Way
Tarlton Park
· 4,467 sq.ft · 4 Bedrooms · 3 Baths · House
· Equipped kitchen
Tarlton Park · 4,467 sq.ft · 4 Bedrooms · 3 Baths · House · Equipped kitchen
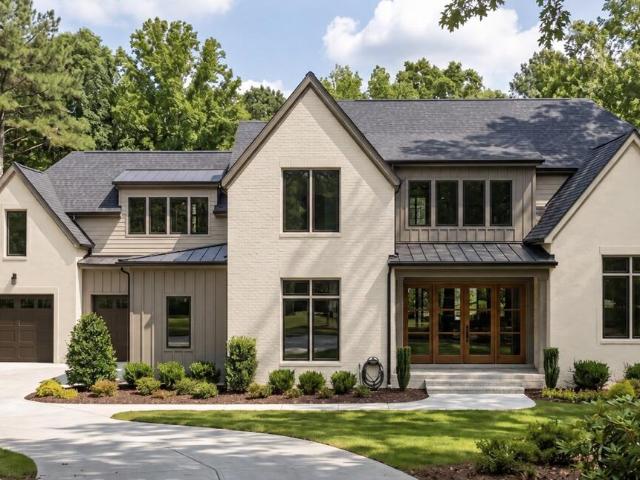
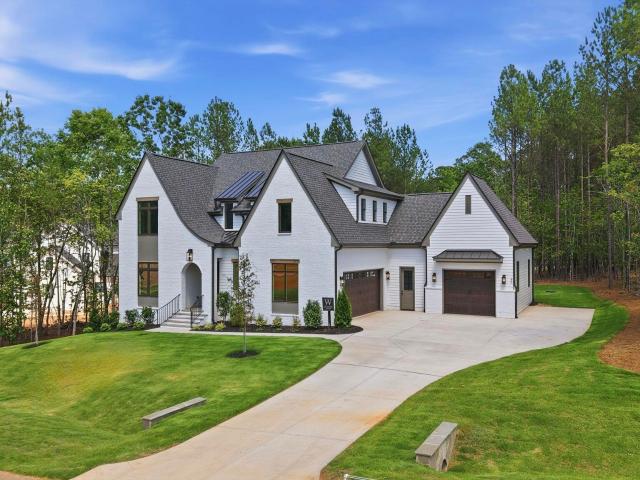
Looking for a large, privately gated estate with the freedom to build the kind of home that most communities simply won't allow? Welcome to one of just ten exclusive opportunities within Watkins Glen Estates, where privacy, space, and true architectural flexibility come together. Beautifully situated on a pristine 1.78-acre wooded homesite, this custom luxury estate by Exeter Building Company is accessed through a gated entry and a long, winding private drive that leads you through mature hardwoods. The thoughtfully designed architecture blends modern Tudor elegance with high ceilings, graciously scaled rooms, and refined luxury finishes create a light-filled and inviting atmosphere. Every window and door is intentionally placed to capture serene views of the surrounding natural landscape, creating a seamless connection between indoor and outdoor living. The current plan features a first-floor primary suite, a gourmet kitchen, and generous living and entertaining spaces designed for bo
USD 2,300,000
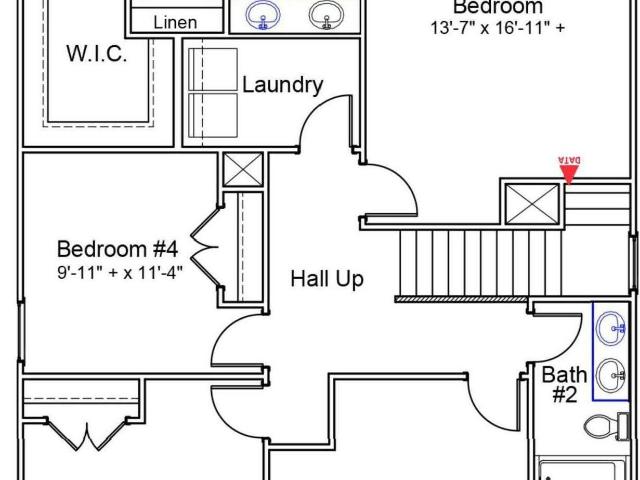
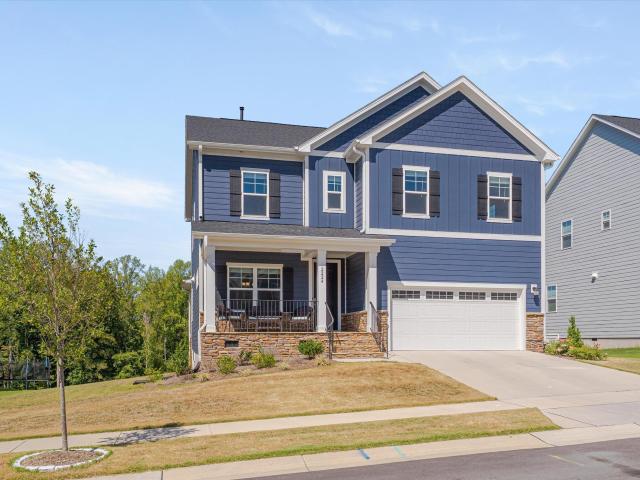
6004 Tiffield Way
View photo
House · for sale
USD 475,000
USD 187/sq.ft
6004 Tiffield Way
Tarlton Park
· 2,540 sq.ft · 4 Bedrooms · 3 Baths · House
· Patio · Garden · Office room · Deck · Fireplace · Equipped kitchen
Tarlton Park · 2,540 sq.ft · 4 Bedrooms · 3 Baths · House · Patio · Garden · Office room · Deck · Fireplace · Equipped kitchen
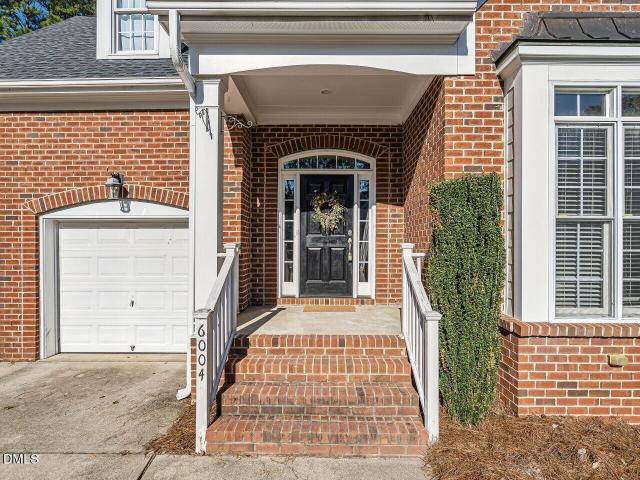
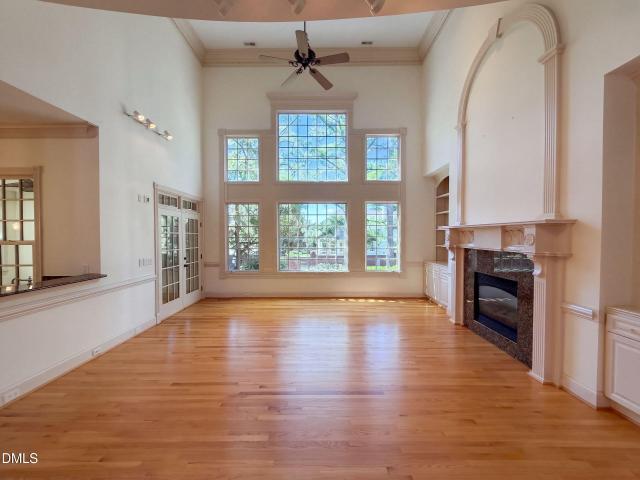
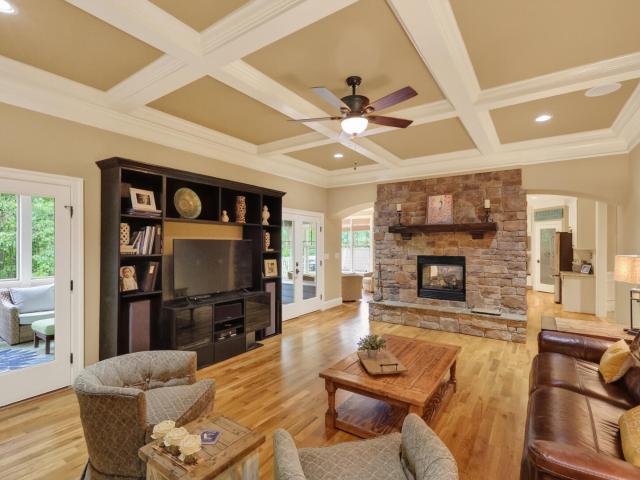
Beautiful Brick Front 2 Story on Private Cul-de-Sac Lot! Open Foyer features Front Door with Elliptical Transom, Sidelights and High Ceilings! Hardwoods in First Floor Living Areas. Office or Recreation Room with Cathedral Ceiling and Cabinets! Dining Room with Chair Rail & Crown! Living room with Built-In Bookshelves, Gas Fireplace, TV and Ceiling Fan! Kitchen with Stain Cabinets, Granite Tops, Tile Backsplash, Gas Range/Oven, Microwave and Refrigerator. First Floor Bedroom and Bathroom! Spacious Primary Bedroom with Sitting Room! Primary Bath with Vaulted Ceilings, Dual Vanities, Garden Tub, Separate Shower and Huge Primary Closet! Laundry Room! Jack n' Jill Bathroom serves Bedrooms 2 & 3! TV, Refrigerator and Washer/Dryer Convey! Deck & Patio! Fenced Yard!
USD 475,000
1446 Cimarron Parkway 9
View photo
House · for sale
USD 269,900
USD 208/sq.ft
1446 Cimarron Parkway 9
Tarlton Park
· 1,292 sq.ft · 3 Bedrooms · 2 Baths · House
· Patio · Office room · Fireplace · Equipped kitchen · Parking
Tarlton Park · 1,292 sq.ft · 3 Bedrooms · 2 Baths · House · Patio · Office room · Fireplace · Equipped kitchen · Parking
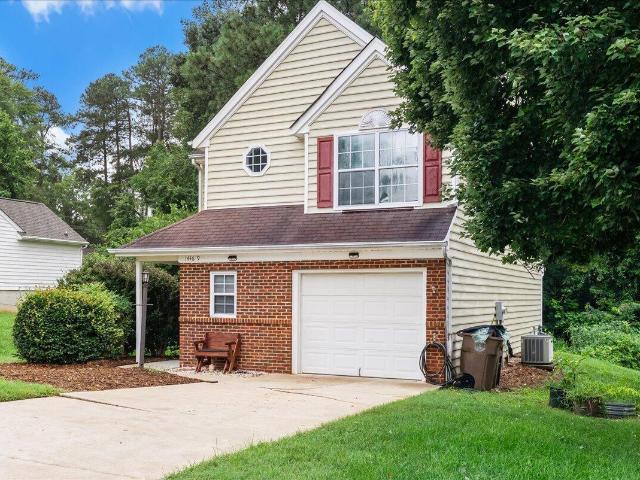
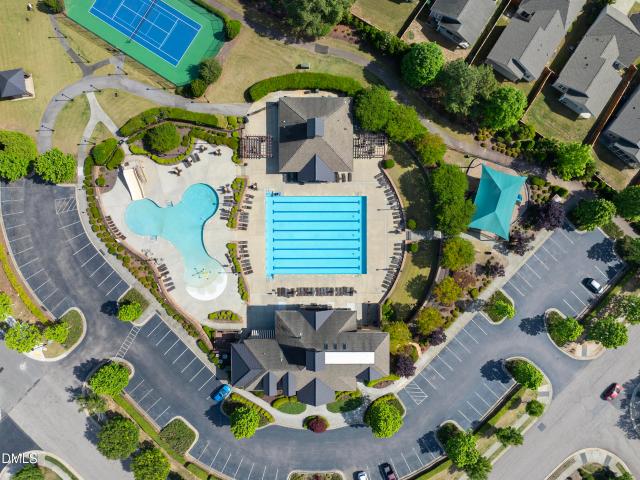
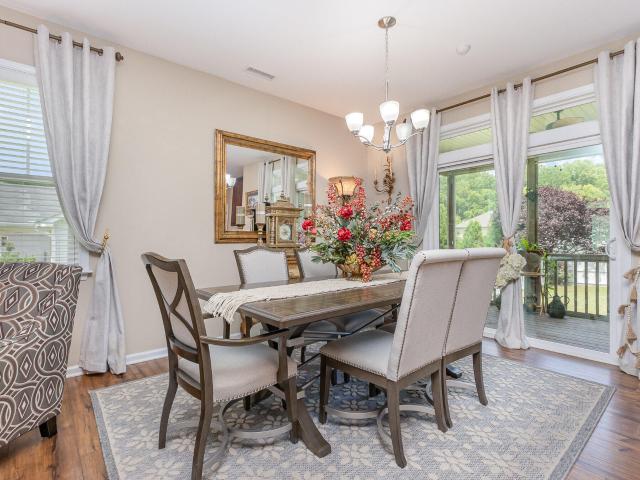
NEW PRICE — exceptional opportunity in Wake Forest! This 3-bedroom, 2.5-bath home offers an attached one-car garage, an open and inviting main-level floor plan, and a surprisingly spacious feel. The kitchen features granite countertops, stainless steel appliances, tile backsplash, abundant cabinet and counter space, and a large breakfast bar overlooking the living and dining areas. Enjoy the warmth of the fireplace, attractive crown molding and trim details, and easy-care flooring throughout the main living areas. Upstairs, you'll find a spacious primary bedroom with vaulted ceiling plus two additional bedrooms offering flexibility for guests, home office or hobbies. Step outside to the rear patio and mature surroundings, or take advantage of neighborhood amenities including a community pool, tennis and pickleball. Lawn maintenance is included for added convenience. With a garage, 3 bedrooms, 2.5 baths and a Wake Forest location, this home offers an appealing combination of space, conv
USD 269,900
7640 Matherly Drive
View photo
House · for sale
USD 1,750,000
USD 340/sq.ft
7640 Matherly Drive
Tarlton Park
· 5,134 sq.ft · 4 Bedrooms · 5 Baths · House
· Office room · Equipped kitchen · Parking
Tarlton Park · 5,134 sq.ft · 4 Bedrooms · 5 Baths · House · Office room · Equipped kitchen · Parking
Pre-sale opportunity. 1.1 acres | no hoa | 4-car garage | 4 br(plus main level flex room w/bath). 5.2 ba | no city taxes |6 month build once deposit is made| choose your colors, fixtures and upgrades or use our designer! This dream home in an exceptional location on the desirable west side of US 1 in Wake Forest, approximately 3 miles from Downtown Wake Forest. Enjoy the freedom of a spacious 1.1-acre homesite (feels larger) with NO HOA, NO CITY TAXES while remaining convenient to shopping, parks, Falls Lake dam, dining, schools, recreation, and everything Wake Forest has to offer. This flexible McMillan Design(Award Winning Firm) offers approximately 5,100 heated square feet with an impressive four-car garage. The thoughtfully designed first floor features a luxurious primary suite, home office, expansive family room, gourmet kitchen with large island, scullery, dining area, exercise room(with closet and full bath), mud/laundry area, and multiple outdoor living spaces, including optio
USD 1,750,000
956 E Durness Court
View photo
House · for sale
USD 395,000
USD 209/sq.ft
956 E Durness Court
Tarlton Park
· 1,884 sq.ft · 4 Bedrooms · 2 Baths · House
· Garden · Office room · Equipped kitchen
Tarlton Park · 1,884 sq.ft · 4 Bedrooms · 2 Baths · House · Garden · Office room · Equipped kitchen
Discover an exceptional opportunity in the heart of Wake Forest! Tucked away in a charming, established neighborhood just minutes from downtown Wake Forest, this 4-bedroom home puts you close to local shops, restaurants, parks, and everyday conveniences—with greenway access connecting you to beautiful E. Carroll Joyner Park. Inside, you'll find a move-in-ready home with updates where they matter most, including a beautifully updated kitchen, stylish flooring, a relatively new HVAC system, and recently replaced carpet upstairs. The bright breakfast nook overlooks a peaceful, private wooded backyard, creating the perfect spot to enjoy your morning coffee or unwind at the end of the day. A formal dining room adds space for entertaining, while the vaulted primary suite offers a spacious and airy retreat. With three additional bedrooms, there's plenty of flexibility for guests, family, or a home office. And the real standout? The combination of location, updates, privacy, and overall value
USD 395,000
1625 Morning Mountain Road
View photo
House · for sale
USD 2,795,000
USD 503/sq.ft
1625 Morning Mountain Road
Tarlton Park
· 5,554 sq.ft · 4 Bedrooms · 4 Baths · House
· Garden · Equipped kitchen · Swimming pool
Tarlton Park · 5,554 sq.ft · 4 Bedrooms · 4 Baths · House · Garden · Equipped kitchen · Swimming pool
Beyond the gates of Morning Mountain Estates, 1625 Morning Mountain Road feels like a world entirely its own. Set on more than three private acres, this extraordinary estate unfolds through enchanting, English-inspired gardens, lush mature landscaping, and winding outdoor spaces that create the feeling of a hidden countryside retreat—all just minutes from the heart of Raleigh. The grounds are truly magical. Manicured gardens blend seamlessly into the natural landscape, creating intimate places to wander, entertain, or simply disappear for a while. A heated pool is tucked into the setting like a private resort, while the property's back gate opens directly to the trails surrounding Falls Lake. It is peaceful, secluded and almost impossible to believe you are still in North Raleigh. Inside, more than 5,400 square feet is equally impressive. The extensively updated kitchen pairs beautiful custom cabinetry with Wolf and Sub-Zero appliances, built-in refrigeration and wine storage, creating
USD 2,795,000
308 Mason Oaks Drive
View photo
House · for sale
USD 449,900
USD 160/sq.ft
308 Mason Oaks Drive
Tarlton Park
· 2,799 sq.ft · 4 Bedrooms · 3 Baths · House
· Garden · Office room · Equipped kitchen · Parking
Tarlton Park · 2,799 sq.ft · 4 Bedrooms · 3 Baths · House · Garden · Office room · Equipped kitchen · Parking
Room to spread out, storage everywhere, and a layout that just works. This 4-bedroom, 3-bath home opens to a main level built around a gourmet kitchen: quartz countertops, a large island, a gas range plus an electric wall oven, a hooded vent, and pull-out lower shelves. An office behind French doors makes working from home easy, and the main-floor guest suite with a full bath and walk-in shower is ideal for visitors or multigenerational living. Off the 2-car garage, a drop zone leads to a walk-in storage room with shelving. Upstairs, the primary suite offers two walk-in closets and a spa-style bath with a tiled shower, dual shower heads, and a built-in bench. Two generous secondary bedrooms, a second full bath, a laundry room with cabinetry, and oversized closets add even more space. The loft is made for movie nights, with built-in surround sound and floor and ceiling wiring ready for a projector. Outside, relax on the screened porch, enjoy the fenced backyard, or fire up the grill on
USD 449,900
32 Mistflower Drive
View photo
House · for sale
USD 350,000
USD 155/sq.ft
Updated
32 Mistflower Drive
Tarlton Park
· 2,250 sq.ft · 4 Bedrooms · 2 Baths · House
· Office room · Equipped kitchen · Swimming pool
Tarlton Park · 2,250 sq.ft · 4 Bedrooms · 2 Baths · House · Office room · Equipped kitchen · Swimming pool
Home office on the main level! Accent flooring on entire main level! Ther large kitchen features a 7-foot island, custom cabinetry, quartz countertops, stainless steel appliances including a gas range, pendant lights, and pantry! Spacious primary suite with huge walk-in closet and en-suite bath with 5-foot shower, custom cabinetry, double vanity with quartz countertop, and two linen closets! The great room is open concept with abundant natural light and perfect wall space for furniture! Generously sized secondary bedrooms! Excellent community swimming pool and clubhouse! USDA Eligible!
USD 350,000
3536 Althorp Drive
View photo
House · for sale
USD 379,000
USD 156/sq.ft
3536 Althorp Drive
Tarlton Park
· 2,422 sq.ft · 3 Bedrooms · 2 Baths · House
· Garden · Office room · Equipped kitchen · Swimming pool
Tarlton Park · 2,422 sq.ft · 3 Bedrooms · 2 Baths · House · Garden · Office room · Equipped kitchen · Swimming pool
Experience the best of Highland Creek in this beautifully maintained, move-in-ready home. You'll have access to incredible community amenities, including multiple pools, a clubhouse, tennis courts, and scenic trails. Peace of mind comes standard here, thanks to a new HVAC unit and furnace installed in 2023. The interior is both spacious and functional, featuring three bedrooms plus a private office and a versatile bonus room. At the heart of the home, the kitchen shines with granite countertops and a gas range, flowing naturally into the living area. Upstairs, a flexible loft offers even more space to customize. One of the true highlights is the 3 Season room addition—a bright, inviting retreat that overlooks the fully fenced backyard. It's a perfect blend of modern updates and resort-style living
USD 379,000
2308 Wakefield Plantation Drive
View photo
House · for sale
USD 1,355,000
USD 230/sq.ft
2308 Wakefield Plantation Drive
Tarlton Park
· 5,877 sq.ft · 7 Bedrooms · 5 Baths · House
· Office room · Fireplace · Equipped kitchen
Tarlton Park · 5,877 sq.ft · 7 Bedrooms · 5 Baths · House · Office room · Fireplace · Equipped kitchen
2308 Wakefield Plantation Dr is a three-level Raleigh home with seven bedrooms, five full bathrooms, one half bathroom and 5,887 square feet of living area. A long kitchen with cream cabinetry and a wall of windows sits beside an informal dining area. The living room has a high ceiling, fireplace and built-in shelving, while the formal dining room has wainscoting. A paneled office provides another main-level room. The primary suite includes a walk-in closet and bathroom with dual vanities, a central tub and separate shower. Upstairs, a room with a projection screen adds gathering space; the third level includes a kitchenette. Outside are a paved front approach and broad lawn
USD 1,355,000
80 Spanish Oak Drive
View photo
House · for sale
USD 1,270,000
USD 307/sq.ft
80 Spanish Oak Drive
Tarlton Park
· 4,133 sq.ft · 4 Bedrooms · 4 Baths · House
· Equipped kitchen · Parking
Tarlton Park · 4,133 sq.ft · 4 Bedrooms · 4 Baths · House · Equipped kitchen · Parking
2026 parade of homes! Welcome to 80 Spanish Oak Drive in highly sought-after Sorrell Oaks. An exceptional custom build featuring a main-level primary suite, a private main-level guest suite, and a spacious three-car garage. Wide plank hardwoods span throughout the main living, complemented with designer lighting and elegant finishes throughout. At the heart of the home is a chef's gourmet kitchen, complete with a large quartz island with a waterfall edge and designer pendant lighting, brick laid backsplash and riser, premium stainless steel appliances, custom painted ceiling-height cabinetry with upper glass displays, and an oversized walk-in pantry. The kitchen flows seamlessly into a vaulted dining area accented by elegant beams. Retreat to the vaulted primary suite, showcasing stained ceiling beams with tongue and groove accents, wide plank hardwoods and a spa-inspired primary bath featuring a zero-entry shower with a bench seat, freestanding soaking tub, and frameless glass enclosu
USD 1,270,000
119 N College Street
View photo
House · for sale
USD 550,000
USD 169/sq.ft
119 N College Street
Tarlton Park
· 3,240 sq.ft · 3 Bedrooms · 2 Baths · House
· Parking · Gym · Swimming pool
Tarlton Park · 3,240 sq.ft · 3 Bedrooms · 2 Baths · House · Parking · Gym · Swimming pool
This Victorian beauty offers so much more than meets the eye. You must come take the tour to appreciate all that is offered. Though built in 1901, this home was completely renovated in 1989 and then updating began again in 2022. At first glance you will miss the pool, two car garage with storage, enclosed morning room, fig tree, pecan tree and weeping cherry. With over 3240 sq ft you will find charm in every room and a place for everything. There are built in shelves and throughout that just make sense. Four bedrooms each with closets are all large and bright and there are 2.5 baths. Primary bedroom is on the first floor and has a study making it also a possibility for a multigenerational home. Entertain in the huge and breathtaking formal dining room. There is even a walk-in attic space and a space over the garage you may finish for a flex room to use for office, gym or home schooling classroom. So many options. The best part is the work has been done for you. Just bring your things.
USD 550,000
901 Finchurch Circle
View photo
House · for sale
USD 368,900
USD 238/sq.ft
901 Finchurch Circle
Tarlton Park
· 1,550 sq.ft · 3 Bedrooms · 2 Baths · House
· Garden · Office room · Fireplace · Equipped kitchen · Parking
Tarlton Park · 1,550 sq.ft · 3 Bedrooms · 2 Baths · House · Garden · Office room · Fireplace · Equipped kitchen · Parking
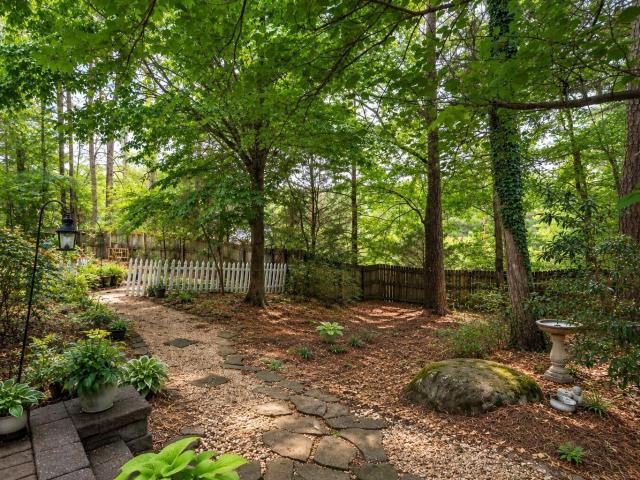
Located on a quiet cul-de-sac with no HOA, this 3-bedroom, 2.5-bath Wake Forest home sits on a wooded 0.36-acre lot within walking distance of a trailhead leading to E. Carroll Joyner Park. The kitchen features granite counters, SS appliances & DD Pantry. Spacious living room offers hardwood floors, abundant natural light, a wood-burning fireplace, and views of the wooded backyard & garden areas. The formal dining room provides flexible space for a home office or additional living area. Roof, HVAC, water heater, and stove have all been replaced during the current ownership. An oversized one-car garage, fenced backyard, and multiple outdoor living spaces add to the home's functionality
USD 368,900
4116 Alpine Clover Drive
View photo
House · for sale
USD 745,000
USD 218/sq.ft
Updated
4116 Alpine Clover Drive
Tarlton Park
· 3,412 sq.ft · 5 Bedrooms · 3 Baths · House
· Office room · Fireplace · Equipped kitchen
Tarlton Park · 3,412 sq.ft · 5 Bedrooms · 3 Baths · House · Office room · Fireplace · Equipped kitchen
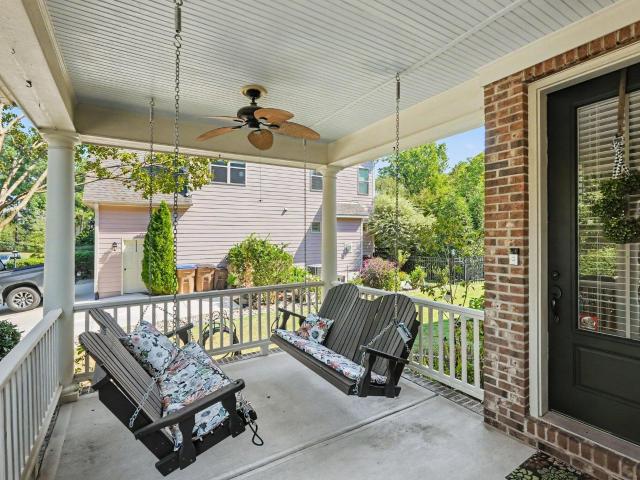
Welcome to 4116 Alpine Clover in Heritage. A meticulously cared-for home, lovingly maintained by its original owners and situated on a quiet cul-de-sac just around the corner from Forgotten Pond. From the moment you arrive, the inviting corner front porch with dual porch swings sets the tone for a home designed for comfortable living and entertaining. Inside, beautiful hardwood floors flow throughout the main level. The spacious living room features a striking stone fireplace flanked by custom built-ins and opens seamlessly to the heart of the home—the enormous kitchen. Designed for gathering, the kitchen offers an oversized eat-at island, abundant cabinetry and counter space, stainless steel appliances with a wine fridge, and a walk-in pantry. A generous formal dining area provides flexibility and could easily serve as a home office or be converted to a main-level bedroom. A light-filled breakfast nook off the kitchen features abundant windows and is the perfect spot to enjoy breakfas
USD 745,000
304 Azalea Gaze Drive
View photo
House · for sale
USD 359,990
USD 199/sq.ft
304 Azalea Gaze Drive
Tarlton Park
· 1,808 sq.ft · 4 Bedrooms · 2 Baths · House
· Parking
Tarlton Park · 1,808 sq.ft · 4 Bedrooms · 2 Baths · House · Parking
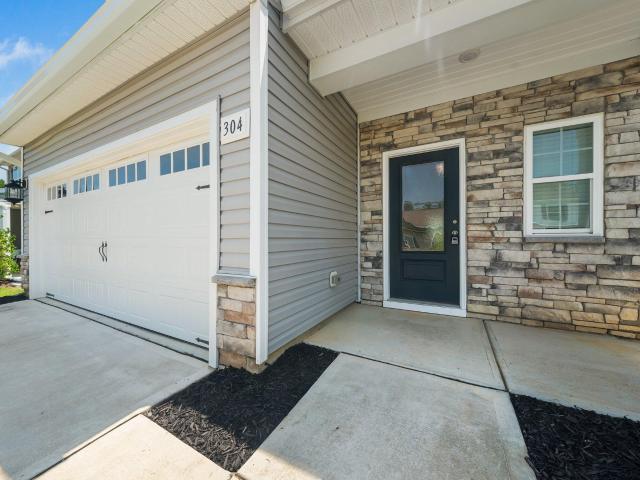
This newly updated home is Move In Ready in a quiet neighborhood close to everything you love. It has an open floor plan and LVP flooring throughout the first floor and stainless steel appliances. This Pristine Home sits in a Prime Location just 3 minutes from Downtown Youngsville and 5 minutes from downtown Wake Forest and the Traditions Community. Boasting one of the largest backyards in the area, this property features a newly installed, naturally stained privacy fence built for longevity. Inside, the move in ready layout includes a flex room that can easily converts to a 4th bedroom. The property is topped off with a 2 car garage featuring freshly painted walls with epoxy flooring. This is a must-see home that combines location, space, and value
USD 359,990
762 Parkside Townes Court
View photo
Townhouse · for sale
USD 315,000
USD 206/sq.ft
762 Parkside Townes Court
Tarlton Park
· 1,528 sq.ft · 3 Bedrooms · 2 Baths · Townhouse
· Swimming pool
Tarlton Park · 1,528 sq.ft · 3 Bedrooms · 2 Baths · Townhouse · Swimming pool
Up to a $2000 lender credit with our preferred lender. Also, seller concessions possible with acceptable offer to be used as you choose to buy down your rate or for closing costs! Highly desirable end-unit townhome in the sought-after Heritage community of Wake Forest! This thoughtfully designed floor plan offers the convenience of a main-level primary suite, complete with a spacious, spa-inspired bathroom and generous closet space. Light-filled living and dining areas create an inviting atmosphere and flow seamlessly to a screened-in porch overlooking a peaceful, tree-lined backdrop. Upstairs, two additional bedrooms offer comfortable spacious accommodations, along with two walk-in attic storage areas providing exceptional extra storage rarely found in townhome living. Enjoy the added privacy and natural light of an end unit, along with a wonderful outdoor setting. Located in the desirable Heritage golfing community, residents have the opportunity to enjoy amenities including a pool,
USD 315,000
2057 Rosedale Ridge Avenue
View photo
House · for sale
USD 399,525
USD 186/sq.ft
2057 Rosedale Ridge Avenue
Tarlton Park
· 2,142 sq.ft · 4 Bedrooms · 3 Baths · House
· Equipped kitchen
Tarlton Park · 2,142 sq.ft · 4 Bedrooms · 3 Baths · House · Equipped kitchen
Introducing the Waterbury plan in the Cottage Collection at Rosedale, a thoughtfully designed community in Wake Forest, NC. This two-story home offers a perfect combination of style, comfort, and functionality, ideal for modern living. The main floor features a gourmet kitchen that overlooks the casual dining area and great room, creating an open and inviting space for entertaining or enjoying everyday life. Large windows allow natural light to fill the space, enhancing the warm and welcoming atmosphere. A first-floor guest bedroom with a full bath provides privacy and convenience for visitors, while the screened porch serves as a relaxing retreat at the end of the day. Upstairs, the owner's suite is designed for comfort and style, complete with a trey ceiling, generous walk-in closet, and spa-inspired bathroom. Two additional bedrooms and a shared hall bath provide ample space for family, hobbies, or office use. Every detail of the Waterbury home is crafted for both aesthetic appeal a
USD 399,525
1701 Chirping Trail
View photo
Townhouse · for sale
USD 335,000
USD 178/sq.ft
1701 Chirping Trail
Tarlton Park
· 1,873 sq.ft · 3 Bedrooms · 3 Baths · Townhouse
· Office room · Deck · Equipped kitchen · Swimming pool
Tarlton Park · 1,873 sq.ft · 3 Bedrooms · 3 Baths · Townhouse · Office room · Deck · Equipped kitchen · Swimming pool
Bright, stylish, and easy to love—this 2024 built, hard to find END-UNIT townhome delivers modern living in a vibrant Wake Forest community. The open-concept main living area is filled with natural light and features a beautiful white kitchen with QUARTZ countertops, GAS RANGE, a timeless SUBWAY TILE backsplash, stainless steel appliances and flows seamlessly into the living and dining spaces. Off the dining area is a private deck, perfect for your bistro set and potted florals. Thoughtfully designed, this 3 story townhome offers a FIRST FLOOR BEDROOM WITH a FULL BATH allowing guests their own space OR a private office for those working remotely. And of course, the upstairs spacious primary suite is serene and airy with large windows, a generous walk in closet too. The en suite bathroom strikes the perfect balance of style and function with a large double vanity and luxe tiled shower with glass enclosure. Enjoy an active, connected lifestyle with the clubhouse, pool, playground, tennis
USD 335,000
533 Forestville Road
View photo
Townhouse · for sale
USD 359,900
USD 154/sq.ft
533 Forestville Road
Tarlton Park
· 2,336 sq.ft · 3 Bedrooms · 3 Baths · Townhouse
· Office room · Equipped kitchen · Parking
Tarlton Park · 2,336 sq.ft · 3 Bedrooms · 3 Baths · Townhouse · Office room · Equipped kitchen · Parking
Discover elevated living at Forestville Towns, one of Wake Forest's best-kept secrets. This spacious END UNIT townhome offers the privacy and natural light buyers love, along with over 2,300 square feet of thoughtfully designed living space. Enjoy a 2-car garage, open-concept main living area, designer kitchen with oversized island, multiple outdoor living spaces, and flexible rooms ideal for guests, a home office, fitness studio, or multigenerational living. Unlike many townhomes, this home combines low-maintenance living with the feel of a larger single-family home. Residents enjoy community amenities including a dog park, bocce courts, greenspace, and sidewalks, all while being minutes from shopping, dining, breweries, parks, and major commuter routes
USD 359,900
11325 Royal Amber Way
View photo
House · for sale
USD 1,900,000
USD 415/sq.ft
11325 Royal Amber Way
Tarlton Park
· 4,575 sq.ft · 4 Bedrooms · 4 Baths · House
· Fireplace · Parking · Swimming pool
Tarlton Park · 4,575 sq.ft · 4 Bedrooms · 4 Baths · House · Fireplace · Parking · Swimming pool
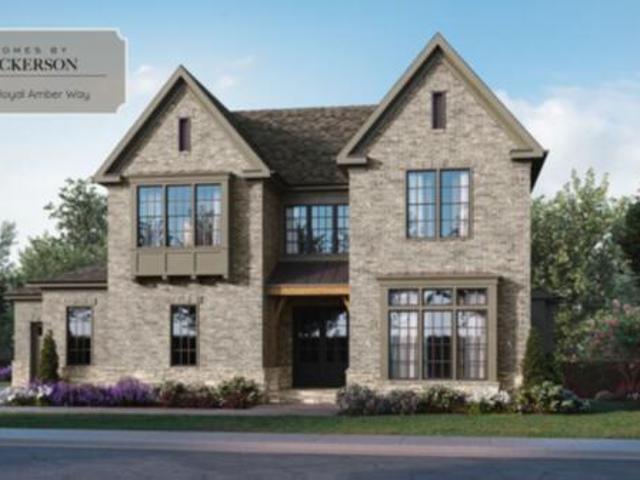
Ready June 2027. Set on a spacious 1.23-acre pool-capable homesite in the coveted Rose Hall community, this custom new construction home from Homes By Dickerson offers 4,579 square feet of thoughtfully designed luxury living. The main level features a private primary suite, guest bedroom, study, formal dining room, large laundry room, expansive scullery, and a screened porch with fireplace designed for year-round enjoyment. Upstairs, two additional bedrooms are joined by an exercise room, spacious rec room, and dedicated bar, creating an ideal retreat for family and guests. Custom upgrades and refined details are showcased throughout the home, including extensive built-ins, detailed ceilings, upgraded plumbing fixtures, and elevated countertop and tile selections. A roughed-in full bathroom provides convenient infrastructure for a future pool, while the three-car garage offers ample parking and storage. With generous indoor and outdoor living spaces and the craftsmanship of Homes By Di
USD 1,900,000
359 Freestall Drive
View photo
Townhouse · for sale
USD 290,990
USD 206/sq.ft
359 Freestall Drive
Tarlton Park
· 1,410 sq.ft · 3 Bedrooms · 2 Baths · Townhouse
· Patio · Parking · Equipped kitchen
Tarlton Park · 1,410 sq.ft · 3 Bedrooms · 2 Baths · Townhouse · Patio · Parking · Equipped kitchen
Located at 359 Freestall Drive in The Townes at Prestleigh, this end-unit townhome features an intuitive layout with 3 bedrooms, 2.5 bathrooms, approximately 1,418 square feet, and a single car garage. The main level offers an open-concept design, bringing together the kitchen, dining area, and family room into one comfortable living space. Quartz countertops, stainless steel appliances, and ample cabinet storage add both style and practicality to this functional kitchen. Take a step just past the living space and venture out to the rear patio, which provides the perfect place to sip your morning coffee or just catch a breath of fresh air. Upstairs, the primary suite includes a walk-in closet and private bathroom with dual vanities and a walk-in shower. Two additional bedrooms provide flexible space that you can tailor to fit your household's needs. An additional full bathroom and the conveniently located 2nd floor laundry closet finish out the second story of this townhome. Enjoy simp
USD 290,990
1204 Red Cedar Court
View photo
House · for sale
USD 1,025,000
USD 285/sq.ft
1204 Red Cedar Court
Tarlton Park
· 3,595 sq.ft · 4 Bedrooms · 4 Baths · House
· Patio · Garden · Fireplace · Equipped kitchen
Tarlton Park · 3,595 sq.ft · 4 Bedrooms · 4 Baths · House · Patio · Garden · Fireplace · Equipped kitchen
Parade of Homes Silver Award Winner! Welcome to 1204 Red Cedar Court in Cedar Knolls! Seller offering $10,000 to buyer that goes under contract prior to the end of the Parade of Homes (10/18) and closes prior to 12/31/2026. This brand-new, custom 4-bedroom, 4 1/2-bathroom home built by M B Homes spans 3,597 square feet of open living space set on a serene 0.88-acre lot. Designed with primary living downstairs, the main level features high ceilings, an abundance of natural light, and a fireplace in the family room. The chef's kitchen features high-end quartz countertops, a generous island, scullery pantry, and sleek stainless steel appliances including a wine chiller. Retreat to your primary suite on the main floor, complete with an expansive shower, walk-in closet, and spa-like finishes. Outdoor living is made easy with both a front porch, a rear patio, and a screened porch with fireplace overlooking the yard and mature hardwood trees. Additional highlights include a, large recreation
USD 1,025,000
11409 Royal Amber Way
View photo
House · for sale
USD 1,950,000
USD 380/sq.ft
11409 Royal Amber Way
Tarlton Park
· 5,124 sq.ft · 4 Bedrooms · 3 Baths · House
· Office room · Deck · Fireplace · Equipped kitchen
Tarlton Park · 5,124 sq.ft · 4 Bedrooms · 3 Baths · House · Office room · Deck · Fireplace · Equipped kitchen
Elegant yet inviting, this beautifully designed contemporary home pairs sophisticated finishes with comfortable, effortless living on a private wooded lot. The first-floor primary suite is a true retreat, with a tray ceiling, sliding doors to the covered deck, and a beautifully appointed bath featuring a soaking tub, oversized walk-in shower with dual rain heads, separate vanities, and an expansive custom walk-in closet. The conveniently connected laundry room completes the suite. Throughout the main level, site-finished hardwoods and designer lighting create a polished, cohesive feel. The gourmet kitchen is designed for both everyday living and entertaining, with a built-in refrigerator and Wolf appliances, water filtration, an entertaining buffet, butler’s pantry, and spacious walk-in pantry. Large sliding glass doors extend the living room to an impressive screened porch with a stone fireplace and TV, offering a beautiful connection to the outdoors. An executive office and temperatu
USD 1,950,000
2224 Birdhouse Lane
View photo
House · for sale
USD 530,000
USD 197/sq.ft
2224 Birdhouse Lane
Tarlton Park
· 2,680 sq.ft · 5 Bedrooms · 3 Baths · House
· Garden · Office room · Equipped kitchen
Tarlton Park · 2,680 sq.ft · 5 Bedrooms · 3 Baths · House · Garden · Office room · Equipped kitchen
Stunning better than new 5 bedroom/3 full bath home with the best view in the community! Culdesac lot! Watch the sunset from your screened porch or back yard! Sip coffee on your front rocking chair porch! Open flowing floorplan with office/flex space, huge kitchen with granite countertops, beautiful and plenty of cabinets and huge island with seating. Spacious dining area off the kitchen and living room with LVP makes entertaining a breeze! Gourmet kitchen with stainless appliances, gas range! 1st floor bedroom with full bath with tile shower plus 4 additional bedrooms upstairs and 2 full baths and a loft area! Love where you live in this move in ready beauty! Seller has assumable mtg at very low rate. Call for info!
USD 530,000
1500 Whittington Drive
View photo
House · for sale
USD 675,000
USD 233/sq.ft
1500 Whittington Drive
Tarlton Park
· 2,885 sq.ft · 4 Bedrooms · 3 Baths · House
· Office room · Deck · Equipped kitchen · Parking
Tarlton Park · 2,885 sq.ft · 4 Bedrooms · 3 Baths · House · Office room · Deck · Equipped kitchen · Parking
Welcome home to this beautifully maintained 4-bedroom, 3-full-bath home tucked away in the heart of North Raleigh's desirable Wood Spring neighborhood. Set on a generous 36-acre corner lot, this home has been lovingly cared for by its original owners and thoughtfully updated over the years. Recent improvements include fresh interior paint throughout much of the home, along with fresh exterior paint and updated bathrooms, creating a welcoming and move-in-ready feel. The remodeled kitchen is the heart of the home, featuring quartz countertops, a tile backsplash, and stainless steel appliances. The downstairs office offers wonderful flexibility with an adjacent full bath, making it an ideal space for a home office, guest suite, or potential 5th bedroom. Step outside and enjoy the spacious screened-in porch and adjoining deck, perfect for relaxing, entertaining, or simply enjoying the peaceful surroundings. Additional updates and features include a tankless water heater, side-load garage,
USD 675,000
1208 Red Cedar Court
View photo
House · for sale
USD 1,050,000
USD 286/sq.ft
Updated
1208 Red Cedar Court
Tarlton Park
· 3,660 sq.ft · 4 Bedrooms · 4 Baths · House
· Parking
Tarlton Park · 3,660 sq.ft · 4 Bedrooms · 4 Baths · House · Parking
2026 Parade of Homes Entry! Welcome to this exceptional four-bedroom, four-bath single-family residence situated in the Cedar Knolls community of Youngsville, NC. This home offers generous living space with four complete bathrooms, ensuring convenience for all household members. The expansive lot spans over 37,000 square feet, providing substantial outdoor space for recreation and relaxation. A three-car garage accommodates multiple vehicles and additional storage needs. Located in Cedar Knolls, this property presents an excellent opportunity for those seeking a well-appointed residence with ample room and practical amenities
USD 1,050,000
409 Shadowdale Lane
View photo
House · for sale
USD 850,000
USD 193/sq.ft
409 Shadowdale Lane
Tarlton Park
· 4,402 sq.ft · 4 Bedrooms · 3 Baths · House
· Fireplace · Equipped kitchen · Parking
Tarlton Park · 4,402 sq.ft · 4 Bedrooms · 3 Baths · House · Fireplace · Equipped kitchen · Parking
Luxury living with wake forest convenience! Ideally located just minutes from Wake Forest and the Heritage area, this thoughtfully designed custom home offers the perfect blend of upscale craftsmanship, everyday comfort, and exceptional convenience. All while being assigned to sought-after Wake Forest schools. From the welcoming entryway to the stunning double-sided gas fireplace connecting the main living spaces, every inch of this home was intentionally designed for both elegance and livability. The chef's kitchen is as functional as it is beautiful, featuring an oversized island with integrated seating, a copper sink, layered cabinet lighting, and a walk-in pantry with motion-sensor lighting. Ideal for entertaining and daily living alike. The luxurious owner's suite is truly a retreat, offering a spa-inspired bath and an extraordinary custom closet with more than 400 square feet of thoughtfully designed storage space. The owner's entry from the oversized garage into the mudroom was
USD 850,000
1205 Barnford Mill Road
View photo
House · for sale
USD 435,000
USD 269/sq.ft
1205 Barnford Mill Road
Tarlton Park
· 1,615 sq.ft · 3 Bedrooms · 2 Baths · House
· Parking · Equipped kitchen
Tarlton Park · 1,615 sq.ft · 3 Bedrooms · 2 Baths · House · Parking · Equipped kitchen
Welcome home to 1205 Barnford Mills, a charming 3-bedroom, 2-bath ranch with 2car garage that combines easy one-level living, inviting indoor and outdoor spaces, and a fantastic Wake Forest location! From the moment you arrive, the rocking-chair front porch sets the tone. Step inside to a bright, open floor plan with warm hardwood floors and comfortable living spaces designed for both everyday life and entertaining. At the heart of the home is a spacious kitchen featuring granite countertops, stainless steel appliances, abundant cabinetry, and a breakfast bar that keeps the kitchen connected to the main living area. Whether you're preparing dinner, entertaining friends, or enjoying a quiet morning at home, this is a space you will enjoy. The primary suite offers a relaxing retreat with dual vanities, a soaking tub, and separate walk-in shower. Two additional bedrooms provide flexibility for family, guests, a home office, or hobby space, while the laundry room offers additional storage
USD 435,000

Get email alerts

Don't miss out: be the first to know about new properties

The alert was correctly created

On subscribing you accept the conditions of use and the privacy policy
Alert
Receive new ads in your inbox
Save this search
Receive alerts for new listings

We'll send you an email when we have new properties for: "Properties for sale in Tarlton Park"

The alert was correctly created

Smith Creek, Wake Forest town Wake Forest township Wake County North Carolina
Hartland, Wake Forest township Wake County North Carolina
Get email alerts and be the first to see new listings
Required field
On subscribing I accept the terms of the privacy policy
Perfect! You'll soon start receiving new listings via email
Alert
Receive an email when we have new ads for Properties for sale in Tarlton Park
Save this search
Filters

Bedrooms

Size (sq.ft)

sq.ft
sq.ft

Price

USD
USD

Property type

Bathrooms

Clear all filters
Receive notifications when new entries are published.