173 properties for sale in Taylorsville Beach

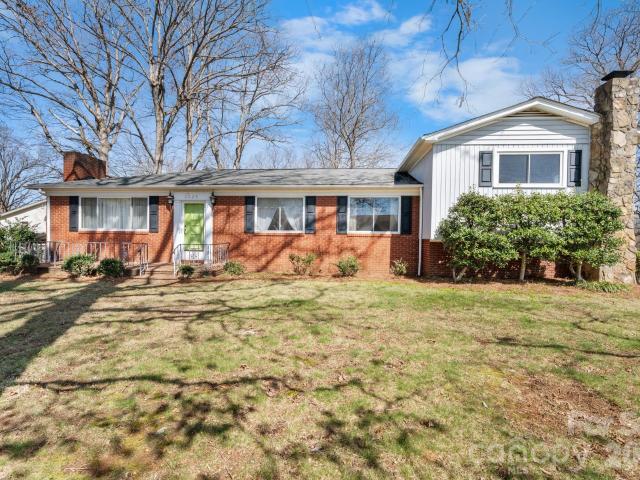
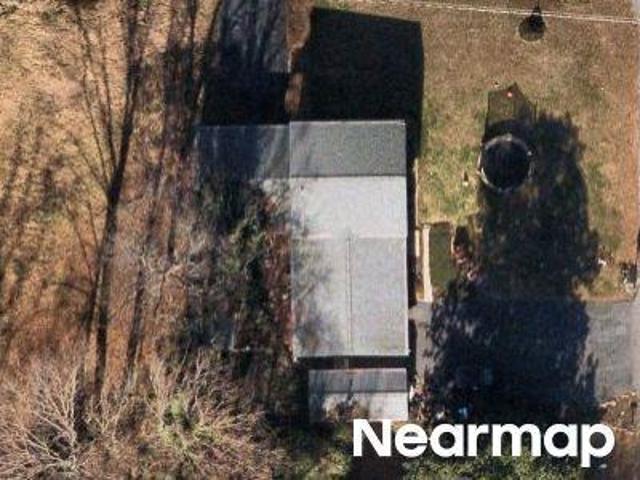
204 A L Fox Road
View photo
House · for sale
USD 269,900
USD 208/sq.ft
New
204 A L Fox Road
Taylorsville Beach
· 1,292 sq.ft · 3 Bedrooms · 2 Baths · House
· Garden · Deck · Fireplace · Equipped kitchen
Taylorsville Beach · 1,292 sq.ft · 3 Bedrooms · 2 Baths · House · Garden · Deck · Fireplace · Equipped kitchen
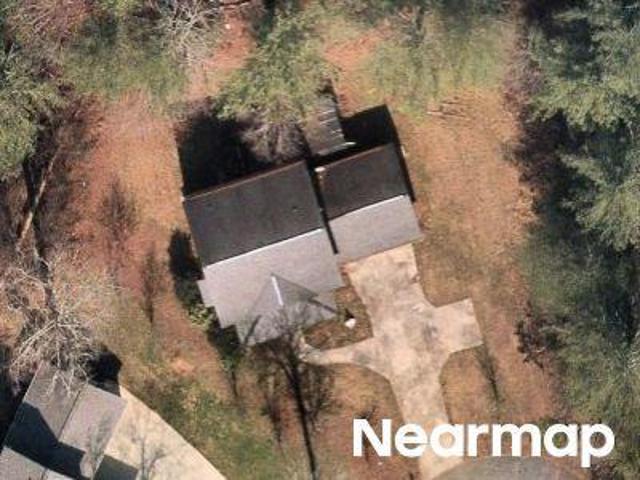
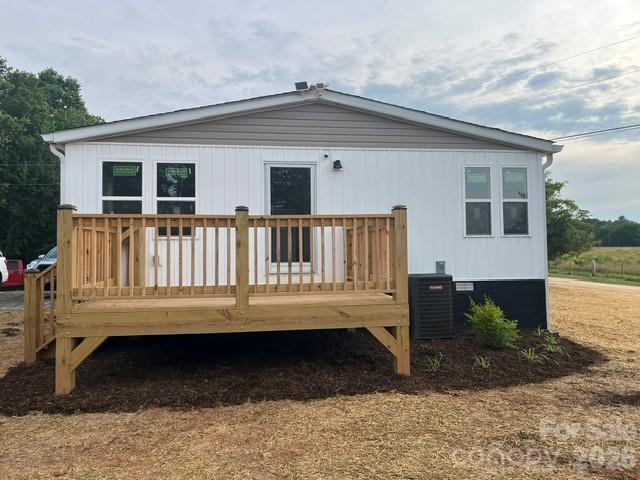
Adorable and completely remodeled home located on 2 acres in the country. This 3-bedroom 2 bath doublewide mobile home features a complete makeover. Interior offers new tongue and groove ceilings, vinyl plank flooring, appliances including refrigerator, range, microwave & dishwasher and alarm system: pretty much everything! Exterior has new roof, siding, windows and decks. Home features a split bedroom plan with a huge open living room with electric fireplace that flows into the kitchen. Nice level yard for pets or to expand upon. Close to the lake and boat ramp for those lake lovers. Short drive to grocery store, shopping, dentist, etc. Easy commute to Lake Hickory, Taylorsville, Bethlehem, Sand Bar Grill and Crossroads Grill. Come take a look at this quality remodeled home today! Use Showingtime directions. Do not use GPS
USD 269,900
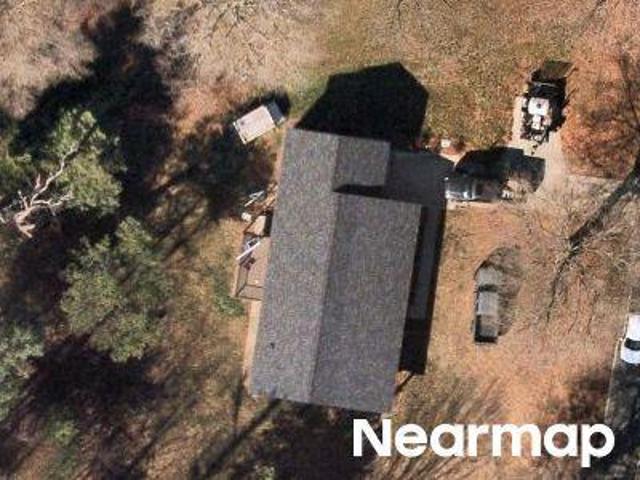
157 Franklin Lane
View photo
House · for sale
USD 739,900
USD 240/sq.ft
157 Franklin Lane
Taylorsville Beach
· 3,078 sq.ft · 4 Bedrooms · 3 Baths · House
· Patio · Garden · Fireplace · Equipped kitchen
Taylorsville Beach · 3,078 sq.ft · 4 Bedrooms · 3 Baths · House · Patio · Garden · Fireplace · Equipped kitchen
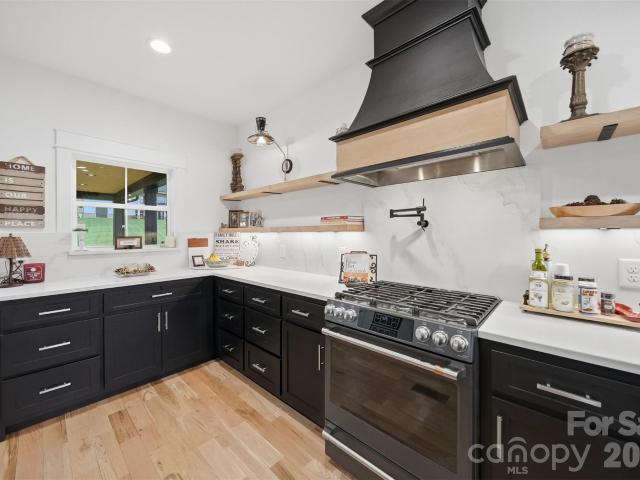
Price Improvement! This stunning 2022 modern farmhouse in Wittenburg Landing is filled with thoughtful design, upscale finishes, and all the bells and whistles to impress even the most discerning buyer. A charming covered front porch welcomes you into a breathtaking great room featuring soaring cathedral ceilings and a dramatic floor-to-ceiling fireplace mantel with electric insert, creating a warm yet sophisticated focal point. Throughout the home, you'll find beautiful wide-plank rustic but elegant farmhouse flooring, adding timeless character, warmth, and style to every space. The open-concept layout captures views of both the front and back yards and flows seamlessly to the rear patio—perfect for relaxing or entertaining. The kitchen is the heart of the home, showcasing a massive center island, gas range with pot filler, open display shelving, custom cabinetry, and a spacious formal dining area just steps away. Tucked down a private hallway, the primary suite offers a true retreat
USD 739,900
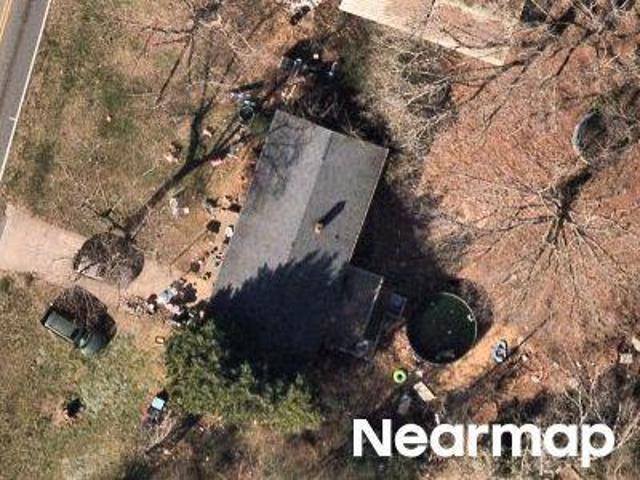
2953 31st Street Lane NE
View photo
House · for sale
USD 301,860
USD 144/sq.ft
New
2953 31st Street Lane NE
Taylorsville Beach
· 2,088 sq.ft · 4 Bedrooms · 2 Baths · House
· Patio · Fireplace · Equipped kitchen
Taylorsville Beach · 2,088 sq.ft · 4 Bedrooms · 2 Baths · House · Patio · Fireplace · Equipped kitchen
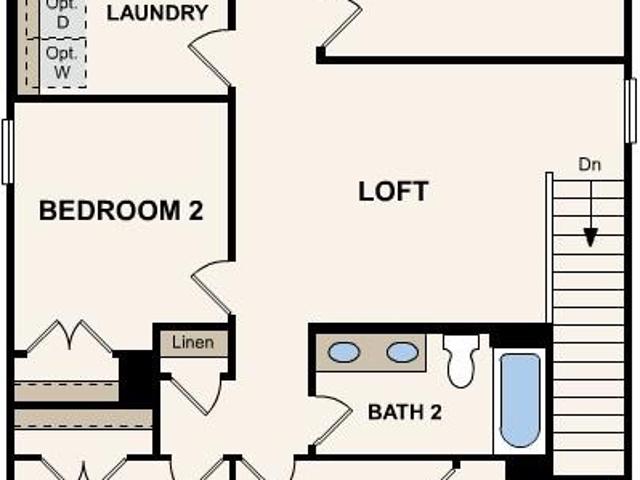
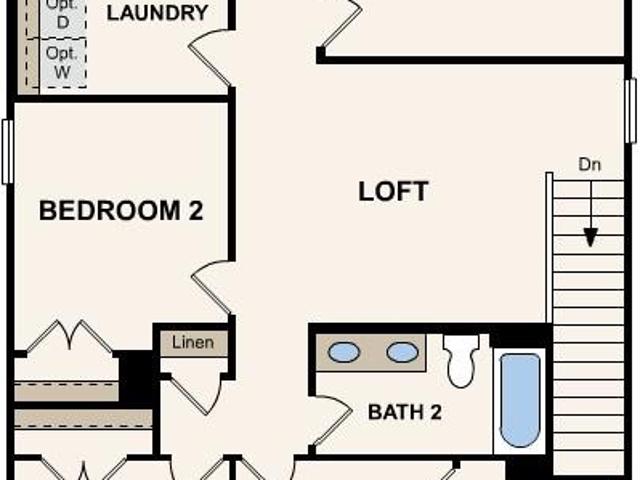
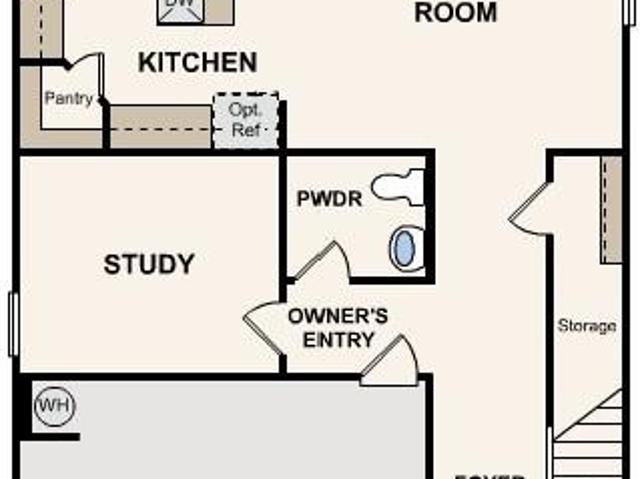
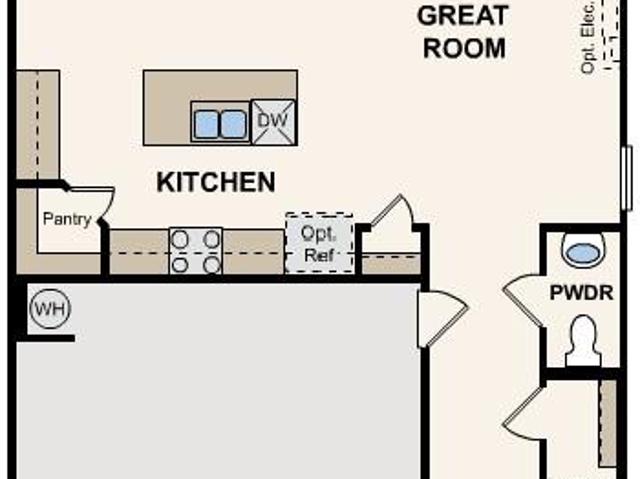
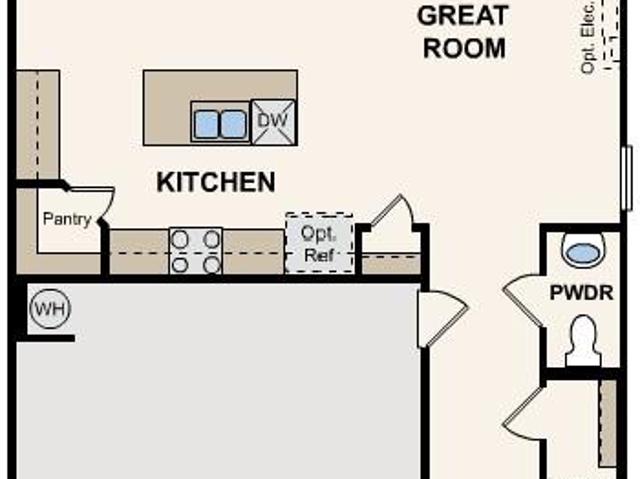
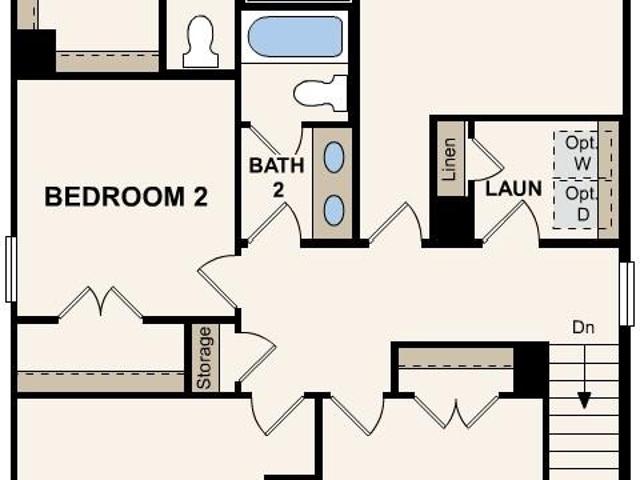
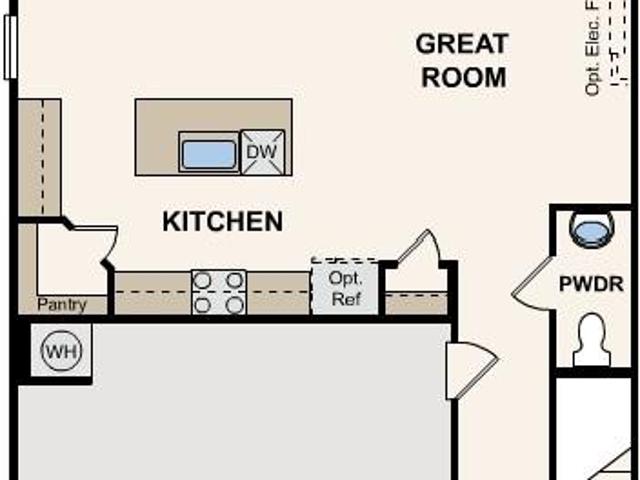
The two-story Mitchell plan at Cedar Hollow offers abundant space in an inviting open-concept layout. On the main floor, an expansive great room with an electric fireplace flows into a charming dining area and well-appointed kitchen with a generous corner pantry and center island. Additional main-floor highlights include patio access off the dining area. Upstairs, a versatile loft is surrounded by three generous secondary bedrooms, one with a walk-in closet, a shared hall bathroom, and a lavish primary suite with an attached bath—boasting dual vanities—and a roomy walk-in closet
USD 301,860
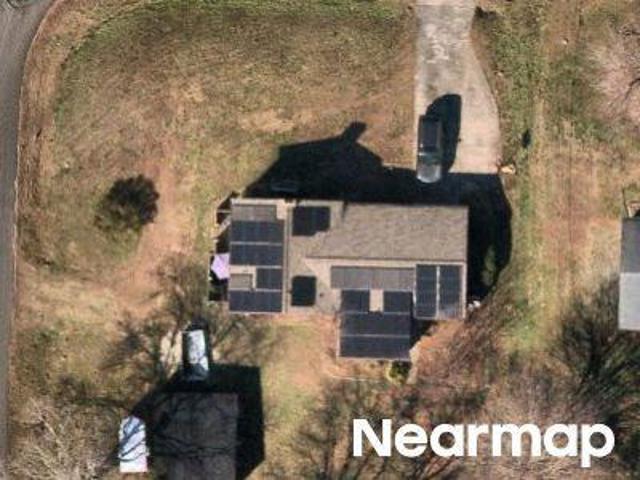
3119 29th Avenue NE
View photo
House · for sale
USD 3,038,400
USD 2,294/sq.ft
New
3119 29th Avenue NE
Taylorsville Beach
· 1,324 sq.ft · 3 Bedrooms · 2 Baths · House
· Patio · Equipped kitchen · Parking
Taylorsville Beach · 1,324 sq.ft · 3 Bedrooms · 2 Baths · House · Patio · Equipped kitchen · Parking
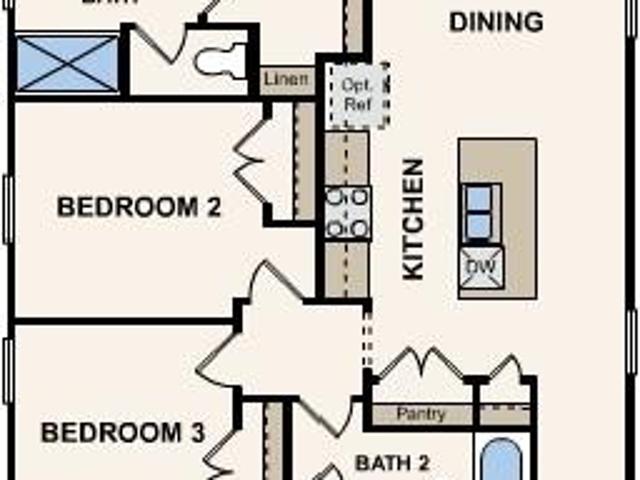
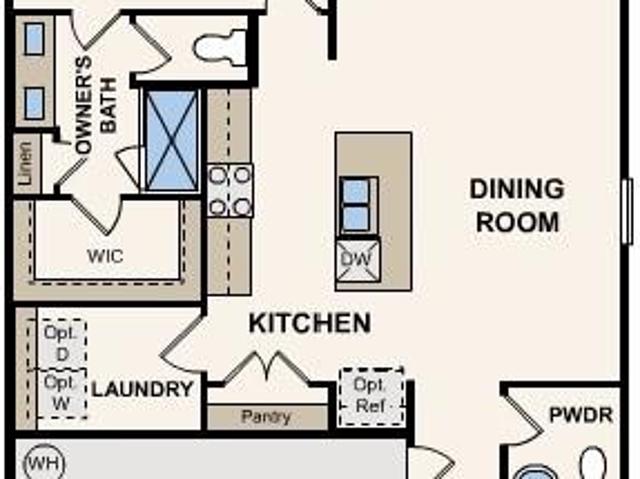
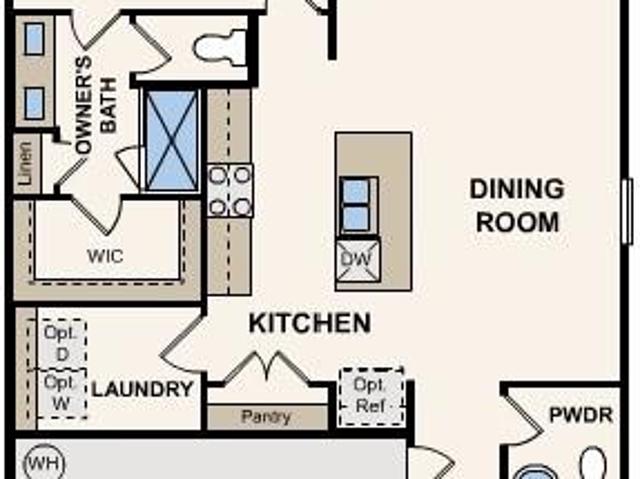
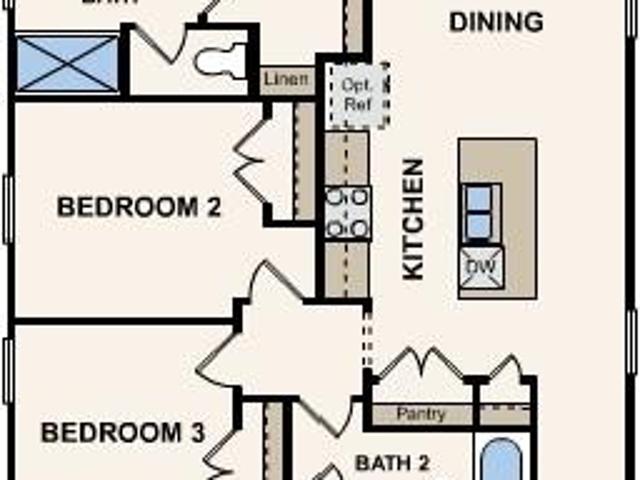
Discover the Balsam at Cedar Hollow, a beautifully crafted single-story home spread over 1,327 square feet. The open-concept great room seamlessly connects the living room, dining area, and kitchen boasting a functional island and dedicated pantry. For privacy, the owner’s suite is separated from the other bedrooms by its spacious walk-in closet and en-suite bathroom complete with a dual-sink vanity. Additional highlights include a full laundry room, a convenient 2-bay garage, and a patio perfect for relaxation
USD 3,038,400
Could you also be interested in
2943 31st Street NE
View photo
House · for sale
USD 327,990
USD 157/sq.ft
New
2943 31st Street NE
Taylorsville Beach
· 2,088 sq.ft · 4 Bedrooms · 2 Baths · House
· Patio · Fireplace · Equipped kitchen
Taylorsville Beach · 2,088 sq.ft · 4 Bedrooms · 2 Baths · House · Patio · Fireplace · Equipped kitchen
The two-story Mitchell plan at Cedar Hollow offers abundant space in an inviting open-concept layout. On the main floor, an expansive great room with a fireplace flows into a charming dining area and well-appointed kitchen with a generous corner pantry and center island. Additional main-floor highlights include patio access off the dining area. Upstairs, a versatile loft is surrounded by three generous secondary bedrooms and a lavish primary suite with an attached bath—boasting dual vanities—and a roomy walk-in closet
USD 327,990
2938 31st Street NE
View photo
House · for sale
USD 344,990
USD 160/sq.ft
2938 31st Street NE
Taylorsville Beach
· 2,153 sq.ft · 4 Bedrooms · 3 Baths · House
· Fireplace · Equipped kitchen
Taylorsville Beach · 2,153 sq.ft · 4 Bedrooms · 3 Baths · House · Fireplace · Equipped kitchen
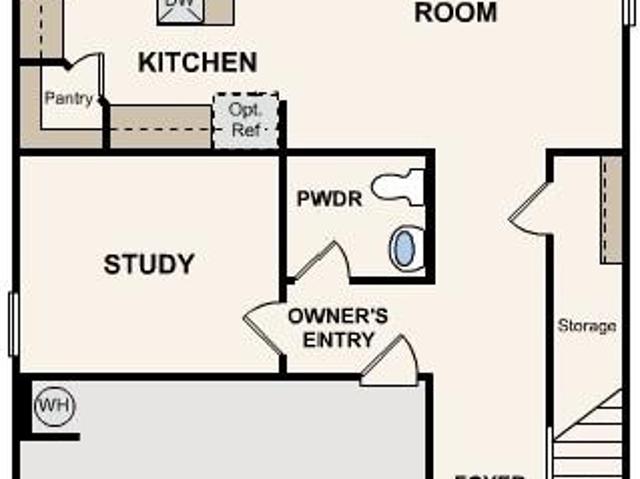
The inviting Harlow floor plan at Cedar Hollow offers two stories of versatile design. On that main floor, you’ll find an additional bedroom and full bath off the foyer, in lieu of study room and powder room. Adjacent, a large open kitchen offers a center island and a walk-in pantry. A spacious great room with an electric fireplace and a dining area round out this level. The lavish owner’s suite is upstairs, offering a large walk-in closet and a private bath with dual sinks and a walk-in shower. You’ll also find a flexible loft space, a full bath, and two secondary bedrooms
USD 344,990
3335 25th Ave NE, Hickory, NC 28601 | MLS #4362
View photo
House · for sale
USD 295,000
USD 132/sq.ft
3335 25th Ave NE, Hickory, NC 28601 | MLS #4362
Taylorsville Beach
· 2,228 sq.ft · 3 Bedrooms · 2 Baths · House
Taylorsville Beach · 2,228 sq.ft · 3 Bedrooms · 2 Baths · House
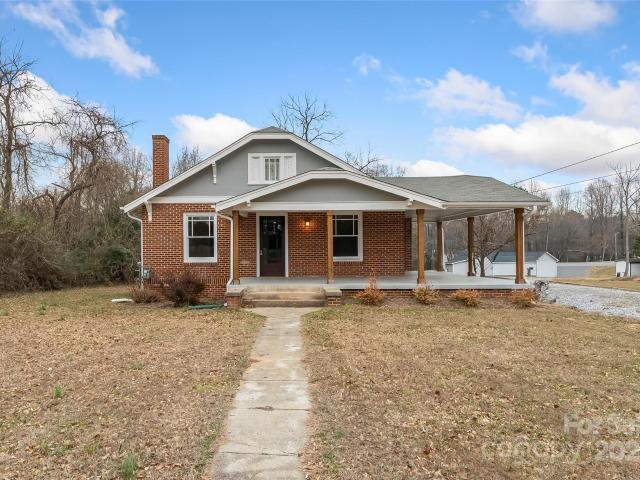
Come check out this house that goes on for days. So much room for a big family, or a small one looking to grow. The house needs a little TLC and a little bit of updating, but is a move in ready house. Workshop in the back needs some work, but will be a nice space when fixed up
USD 295,000
2935 31st Street NE
View photo
House · for sale
USD 317,990
USD 176/sq.ft
2935 31st Street NE
Taylorsville Beach
· 1,798 sq.ft · 4 Bedrooms · 2 Baths · House
· Fireplace · Equipped kitchen
Taylorsville Beach · 1,798 sq.ft · 4 Bedrooms · 2 Baths · House · Fireplace · Equipped kitchen
For modern style and comfortable, convenient design, choose the Hawthorn floor plan at Cedar Hollow! The main level of this plan showcases an open layout featuring a kitchen with an island and walk-in pantry, a dining area, and a great room with an electric fireplace for relaxing and entertaining. The primary suite sits toward the back of the home on the main level, boasting a walk-in closet and a private bath. There are three bedrooms, one with a walk-in closet, and a full bathroom upstairs to round out this home
USD 317,990
2939 31st Street NE
View photo
House · for sale
USD 315,990
USD 167/sq.ft
2939 31st Street NE
Taylorsville Beach
· 1,884 sq.ft · 4 Bedrooms · 2 Baths · House
· Equipped kitchen
Taylorsville Beach · 1,884 sq.ft · 4 Bedrooms · 2 Baths · House · Equipped kitchen
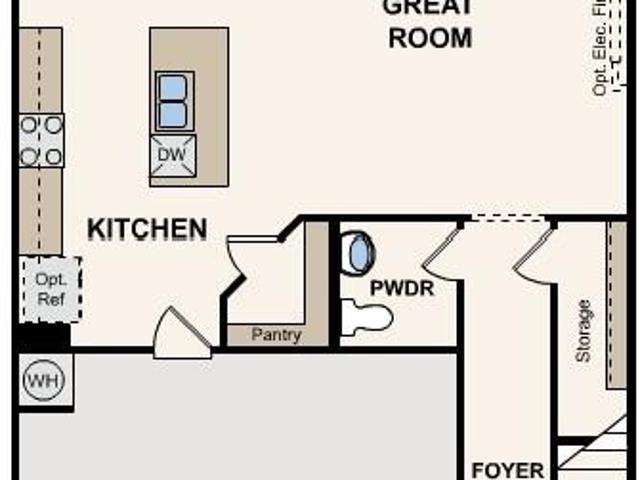
Comfort and style come together in the Rowan floor plan at Cedar Hollow, which opens with a foyer that leads past a powder room into an expansive open kitchen with a Quartz countertop, featuring a center island and a walk-in pantry. A dining area and a great room are adjacent. Upstairs, a lavish owner’s suite includes a large walk-in closet and a private bath with dual sinks, a walk-in shower, and a soaking tub. Three additional bedrooms, a full bath, and a versatile loft space complete this attractive floor plan
USD 315,990
2944 31st Street Lane NE
View photo
House · for sale
USD 339,990
USD 162/sq.ft
New
2944 31st Street Lane NE
Taylorsville Beach
· 2,088 sq.ft · 4 Bedrooms · 2 Baths · House
· Patio · Fireplace · Equipped kitchen
Taylorsville Beach · 2,088 sq.ft · 4 Bedrooms · 2 Baths · House · Patio · Fireplace · Equipped kitchen
The two-story Mitchell plan at Cedar Hollow offers abundant space in an inviting open-concept layout. On the main floor, an expansive great room with a fireplace flows into a charming dining area and well-appointed kitchen with a generous corner pantry and center island. Additional main-floor highlights include patio access off the dining area. Upstairs, a versatile loft is surrounded by three generous secondary bedrooms, one with a walk-in closet, and a lavish primary suite with an attached bath—boasting dual vanities—and a roomy walk-in closet. The lot backs to trees
USD 339,990
2523 Kool Park Rd NE, Hickory, NC 28601 | MLS #4329
View photo
House · for sale
USD 280,000
USD 208/sq.ft
2523 Kool Park Rd NE, Hickory, NC 28601 | MLS #4329
Taylorsville Beach
· 1,345 sq.ft · 3 Bedrooms · 2 Baths · House
· Patio · Fireplace · Equipped kitchen
Taylorsville Beach · 1,345 sq.ft · 3 Bedrooms · 2 Baths · House · Patio · Fireplace · Equipped kitchen
Stunning, move-in ready and beautifully restored home located in NE Hickory! Beautiful updates throughout, one level living on just over half an acre! Wonderful floor plan with spacious rocking chair porch, refinished hardwood floors, storage building, and cozy back patio. Large living room with fireplace and glass french doors leading into the formal dining room. Incredible kitchen with granite countertops, kitchen island, and breakfast nook. Laundry on main. New exterior walls, ceilings, electrical work, and plumbing. Attic and floor have been insulated. With convenient access to Bethlehem, Lake Hickory, Conover, and I-40 this home is also located in the Clyde Campbell Elementary, Arndt Middle School, and St. Stephen's school district. Call to schedule your private tour today!
USD 280,000
2945 31st Street Lane NE
View photo
House · for sale
USD 315,990
USD 175/sq.ft
2945 31st Street Lane NE
Taylorsville Beach
· 1,798 sq.ft · 4 Bedrooms · 3 Baths · House
· Equipped kitchen
Taylorsville Beach · 1,798 sq.ft · 4 Bedrooms · 3 Baths · House · Equipped kitchen
For modern style and comfortable, convenient design, choose the Hawthorn floor plan at Cedar Hollow! The main level of this plan showcases an open layout featuring a kitchen with an island and walk-in pantry, a dining area, and a great room for relaxing and entertaining. The primary suite sits toward the back of the home on the main level, boasting a walk-in closet and a private bath. There are three bedrooms, one with a walk-in closet, and a full bathroom upstairs to round out this home
USD 315,990
2948 31st Street Lane NE
View photo
House · for sale
USD 326,990
USD 173/sq.ft
2948 31st Street Lane NE
Taylorsville Beach
· 1,884 sq.ft · 4 Bedrooms · 2 Baths · House
· Garden · Equipped kitchen
Taylorsville Beach · 1,884 sq.ft · 4 Bedrooms · 2 Baths · House · Garden · Equipped kitchen
Comfort and style come together in the Rowan floor plan at Cedar Hollow, which opens with a foyer that leads past a powder room into an expansive open kitchen with a Quartz countertop, featuring a center island and a walk-in pantry. A dining area and a great room are adjacent. Upstairs, a lavish owner’s suite includes a large walk-in closet and a private bath with dual sinks, a walk-in shower, and a soaking tub. Three additional bedrooms, a full bathroom, and a versatile loft complete this attractive floor plan. Enjoy relaxing in your backyard that backs to trees
USD 326,990
2957 31st Street Lane NE
View photo
House · for sale
USD 309,990
USD 164/sq.ft
New
2957 31st Street Lane NE
Taylorsville Beach
· 1,884 sq.ft · 4 Bedrooms · 2 Baths · House
· Fireplace · Equipped kitchen
Taylorsville Beach · 1,884 sq.ft · 4 Bedrooms · 2 Baths · House · Fireplace · Equipped kitchen
Comfort and style come together in the Mulberry floor plan at Cedar Hollow, which opens with a foyer that leads past a powder room into an expansive open kitchen with a Quartz countertop, featuring a center island and a walk-in pantry. A dining area and a great room with an electric fireplace are adjacent. Upstairs, a lavish owner’s suite includes a large walk-in closet and a private bath with dual sinks, a walk-in shower, and a soaking tub. Three additional bedrooms and a full bath complete this attractive floor plan
USD 309,990
3123 29th Avenue NE
View photo
House · for sale
USD 305,385
USD 230/sq.ft
New
3123 29th Avenue NE
Taylorsville Beach
· 1,324 sq.ft · 3 Bedrooms · 2 Baths · House
· Patio · Equipped kitchen · Parking
Taylorsville Beach · 1,324 sq.ft · 3 Bedrooms · 2 Baths · House · Patio · Equipped kitchen · Parking
Discover the Balsam at Cedar Hollow, a beautifully crafted single-story home spread over 1,327 square feet. The open-concept great room seamlessly connects the living room, dining area, and kitchen boasting a functional island and dedicated pantry. For privacy, the owner’s suite is separated from the other bedrooms by its spacious walk-in closet and en-suite bathroom complete with a dual-sink vanity. Additional highlights include a full laundry room, a convenient 2-bay garage, and a patio perfect for relaxation
USD 305,385
2651 31st Street Court NE
View photo
House · for sale
USD 400,000
USD 209/sq.ft
New
2651 31st Street Court NE
Taylorsville Beach
· 1,905 sq.ft · 4 Bedrooms · 2 Baths · House
· Patio · Deck · Fireplace · Equipped kitchen · Swimming pool
Taylorsville Beach · 1,905 sq.ft · 4 Bedrooms · 2 Baths · House · Patio · Deck · Fireplace · Equipped kitchen · Swimming pool
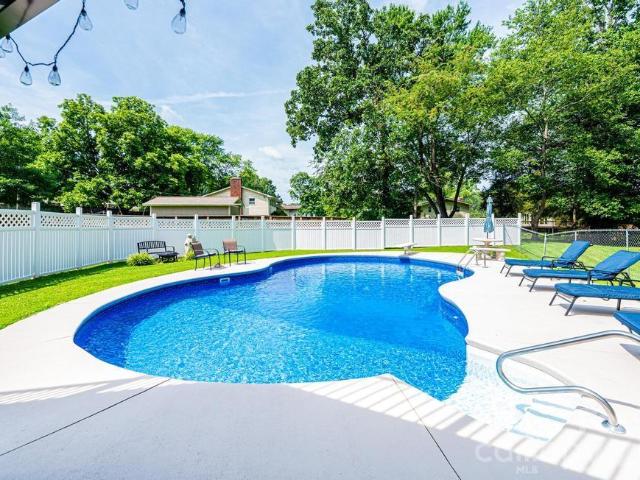
Huge price reduction! If you love to entertain, this is the house for you! This split foyer in NE Hickory is just waiting for new owners to enjoy all the great outdoor space provided here. The main attraction is the beautiful inground pool. Large lot (. 77 acre) gives you lots of privacy and room to have get togethers all year long. Main level has spacious living room, along with dining area and updated kitchen. 3 bedrooms and 2 full baths complete the main level. There are also french doors that lead to the trex deck with retractable awning. Downstairs has an additional living space with a fireplace, mini kitchen area and dining area. French doors open to the covered patio area, with access to the in ground pool. Downstairs includes the laundry room with 1/2 bath, a sliding barn door completes that area. Steps away from the lower living area is another room, currently being used as a bedroom, with exterior and interior access and a electric wall fireplace. The property also comes with
USD 400,000
2941 31st Street Lane NE
View photo
House · for sale
USD 329,990
USD 169/sq.ft
New
2941 31st Street Lane NE
Taylorsville Beach
· 1,948 sq.ft · 3 Bedrooms · 2 Baths · House
· Patio · Equipped kitchen
Taylorsville Beach · 1,948 sq.ft · 3 Bedrooms · 2 Baths · House · Patio · Equipped kitchen
The Oak at Cedar Hollow is a versatile open-concept floor plan offering two stories of inviting living space and stylish features. As you enter the home, a long foyer leads to a wide-open great room, a well-appointed kitchen with a spacious center island and a charming dining area with direct access to the patio. As you head upstairs, you’ll find an expansive loft, two generous secondary bedrooms—sharing a full hall bathroom—plus a convenient laundry room. Highlighting the upper level is the private owner’s suite—boasting a roomy walk-in closet and a deluxe bath with dual vanities and a walk-in shower
USD 329,990
2949 31st Street Lane
View photo
House · for sale
USD 343,990
USD 159/sq.ft
2949 31st Street Lane
Taylorsville Beach
· 2,153 sq.ft · 4 Bedrooms · 3 Baths · House
· Equipped kitchen
Taylorsville Beach · 2,153 sq.ft · 4 Bedrooms · 3 Baths · House · Equipped kitchen
The inviting Harlow floor plan at Cedar Hollow offers two stories of versatile design. On that main floor, you’ll find an additional bedroom and full bath off the foyer, in lieu of study room and powder room. Adjacent, a large open kitchen offers a center island and a walk-in pantry. A spacious great room and a dining area round out this level. The lavish owner’s suite is upstairs, offering a large walk-in closet and a private bath with dual sinks and a walk-in shower. You’ll also find a flexible loft space, a full bath, and two secondary bedrooms
USD 343,990
W Piedmont Cir
View photo
House · for sale
Request Details
New
W Piedmont Cir
Taylorsville Beach
· 1,098 sq.ft · 3 Bedrooms · 1 Bath · House
Taylorsville Beach · 1,098 sq.ft · 3 Bedrooms · 1 Bath · House
This is a Real Estate-Owned (REO)/post-foreclosure home owned or managed by a bank. All offers are considered; however, the highest and best will most likely be accepted
Request Details
Sulphur Springs Rd NE
View photo
House · for sale
Request Details
New
Sulphur Springs Rd NE
Taylorsville Beach
· 1,345 sq.ft · 3 Bedrooms · 2 Baths · House
Taylorsville Beach · 1,345 sq.ft · 3 Bedrooms · 2 Baths · House
This home is in preforeclosure, which means the homeowner is in default (missed payments). Therefore, there could be an opportunity to strike a great deal with the owner and the bank
Request Details
16th St NE
View photo
House · for sale
Request Details
New
16th St NE
Taylorsville Beach
· 1,119 sq.ft · 3 Bedrooms · 2 Baths · House
Taylorsville Beach · 1,119 sq.ft · 3 Bedrooms · 2 Baths · House
This home is in preforeclosure, which means the homeowner is in default (missed payments). Therefore, there could be an opportunity to strike a great deal with the owner and the bank
Request Details
Kemp St
View photo
House · for sale
Request Details
Updated
Kemp St
Taylorsville Beach
· House
Taylorsville Beach · House
This is a Real Estate-Owned (REO)/post-foreclosure home owned or managed by a bank. All offers are considered; however, the highest and best will most likely be accepted
Request Details
33rd Ave NE
View photo
House · for sale
Request Details
Updated
33rd Ave NE
Taylorsville Beach
· 1,851 sq.ft · 3 Bedrooms · 2 Baths · House
Taylorsville Beach · 1,851 sq.ft · 3 Bedrooms · 2 Baths · House
This home is in preforeclosure, which means the homeowner is in default (missed payments). Therefore, there could be an opportunity to strike a great deal with the owner and the bank
Request Details
Kilmer Ct
View photo
House · for sale
Request Details
Updated
Kilmer Ct
Taylorsville Beach
· 1,851 sq.ft · House
Taylorsville Beach · 1,851 sq.ft · House
This is a Real Estate-Owned (REO)/post-foreclosure home owned or managed by a bank. All offers are considered; however, the highest and best will most likely be accepted
Request Details
Village Blvd NW
View photo
House · for sale
Request Details
Updated
Village Blvd NW
Taylorsville Beach
· 2,207 sq.ft · 3 Bedrooms · 2 Baths · House
Taylorsville Beach · 2,207 sq.ft · 3 Bedrooms · 2 Baths · House
This home is in preforeclosure, which means the homeowner is in default (missed payments). Therefore, there could be an opportunity to strike a great deal with the owner and the bank
Request Details

Get email alerts

Don't miss out: be the first to know about new properties

The alert was correctly created

On subscribing you accept the conditions of use and the privacy policy
Alert
Receive new ads in your inbox
Save this search
Receive alerts for new listings

We'll send you an email when we have new properties for: "Properties for sale in Taylorsville Beach"

The alert was correctly created

St Stephens, Clines township Catawba County North Carolina
Viewmont, Hickory city Hickory township Catawba County North Carolina
Get email alerts and be the first to see new listings
Required field
On subscribing I accept the terms of the privacy policy
Perfect! You'll soon start receiving new listings via email
Alert
Receive an email when we have new ads for Properties for sale in Taylorsville Beach
Save this search
Filters

Bedrooms

Size (sq.ft)

sq.ft
sq.ft

Price

USD
USD

Property type

Bathrooms

Clear all filters
Receive notifications when new entries are published.