369 properties for sale in Long Island, Catawba township Catawba County North Carolina

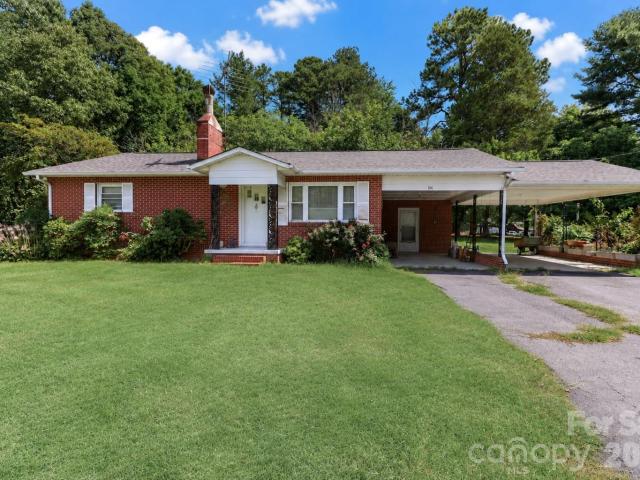
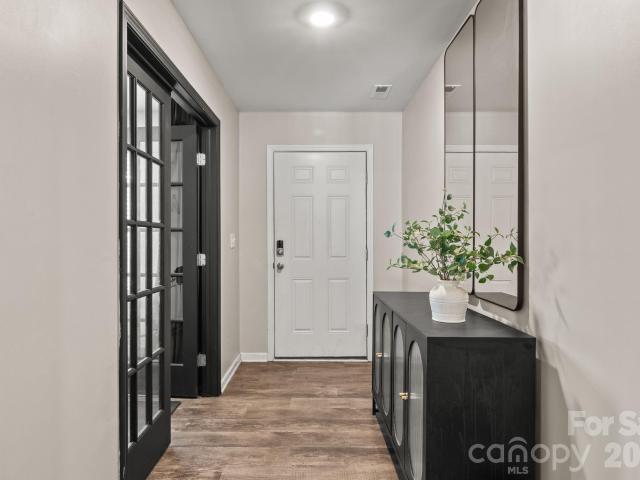
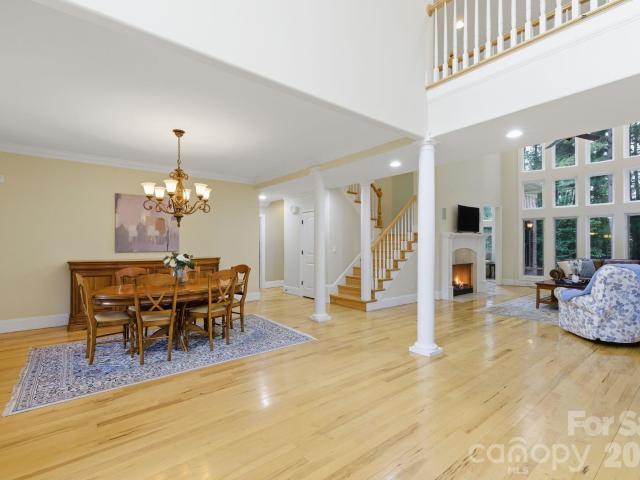
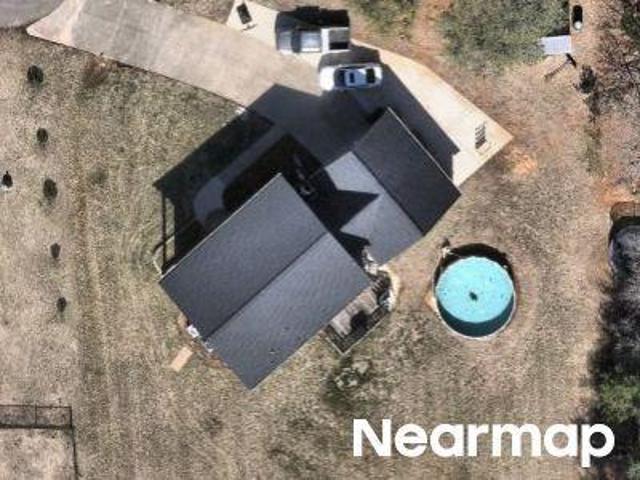
Stonefield Dr
View photo
House · for sale
Request Details
Updated
Stonefield Dr
Long Island, Catawba township Catawba County North Carolina
· 2,583 sq.ft · 4 Bedrooms · 3 Baths · House
Long Island, Catawba township Catawba County North Carolina · 2,583 sq.ft · 4 Bedrooms · 3 Baths · House
This home is in preforeclosure, which means the homeowner is in default (missed payments). Therefore, there could be an opportunity to strike a great deal with the owner and the bank
Request Details
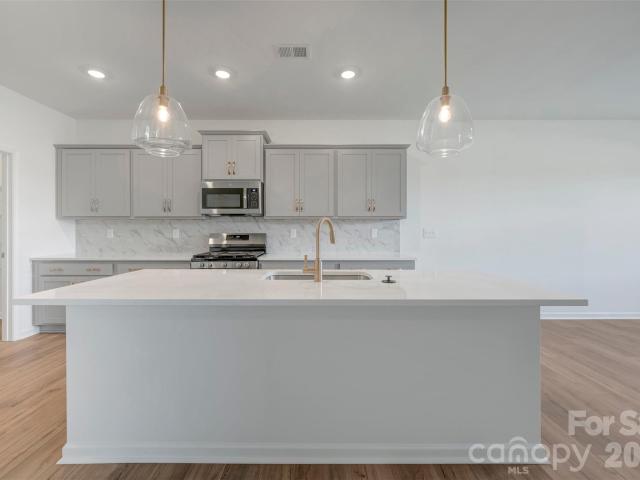
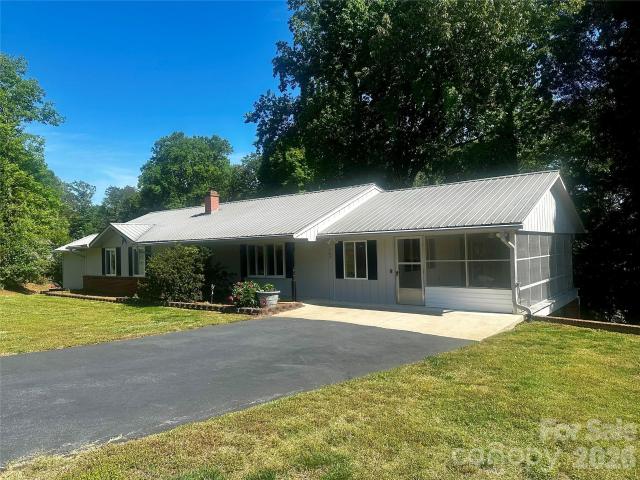
Dog Leg Rd
View photo
House · for sale
Request Details
Updated
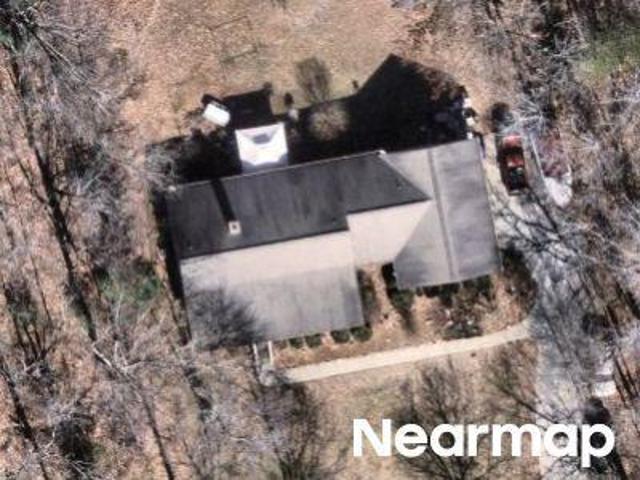
Dog Leg Rd
Long Island, Catawba township Catawba County North Carolina
· 1,679 sq.ft · 3 Bedrooms · 2 Baths · House
Long Island, Catawba township Catawba County North Carolina · 1,679 sq.ft · 3 Bedrooms · 2 Baths · House
This home is in preforeclosure, which means the homeowner is in default (missed payments). Therefore, there could be an opportunity to strike a great deal with the owner and the bank
Request Details
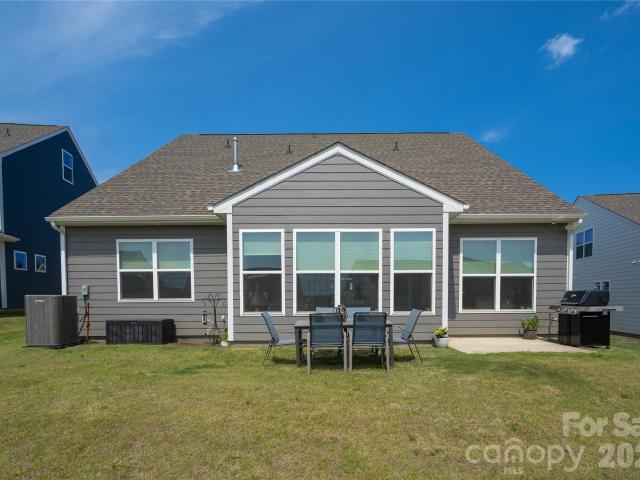
Old Mountain Rd
View photo
House · for sale
Request Details
Updated
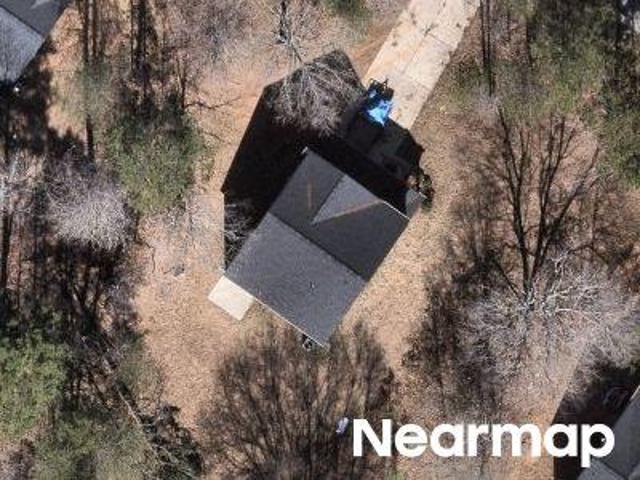
Old Mountain Rd
Long Island, Catawba township Catawba County North Carolina
· House
Long Island, Catawba township Catawba County North Carolina · House
This is a Real Estate-Owned (REO)/post-foreclosure home owned or managed by a bank. All offers are considered; however, the highest and best will most likely be accepted
Request Details
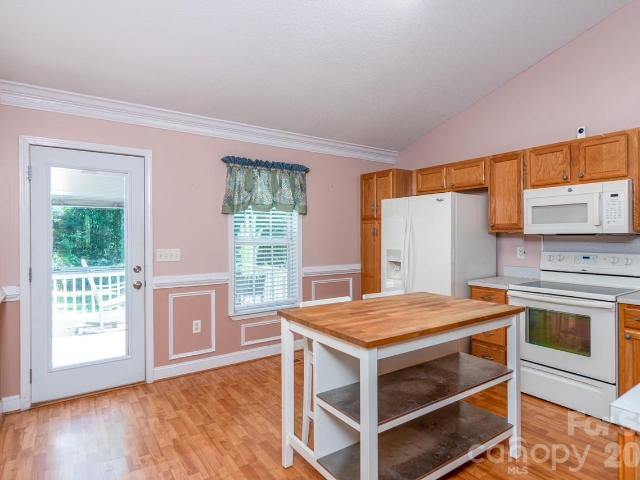
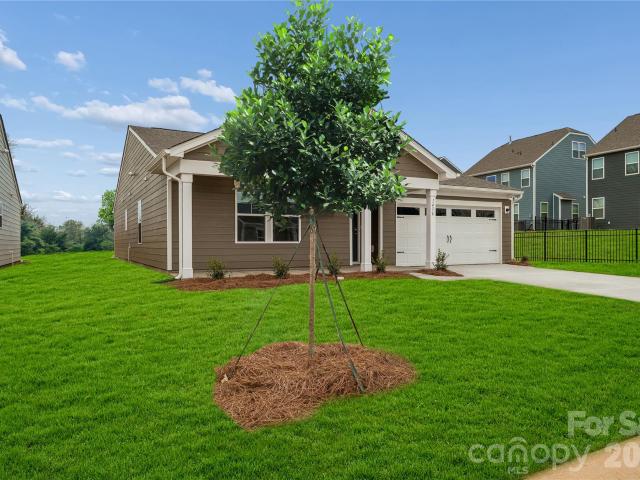
Island Point Rd
View photo
House · for sale
Request Details
Updated
Island Point Rd
Long Island, Catawba township Catawba County North Carolina
· 1,819 sq.ft · 3 Bedrooms · 1 Bath · House
Long Island, Catawba township Catawba County North Carolina · 1,819 sq.ft · 3 Bedrooms · 1 Bath · House
This home is in preforeclosure, which means the homeowner is in default (missed payments). Therefore, there could be an opportunity to strike a great deal with the owner and the bank
Request Details
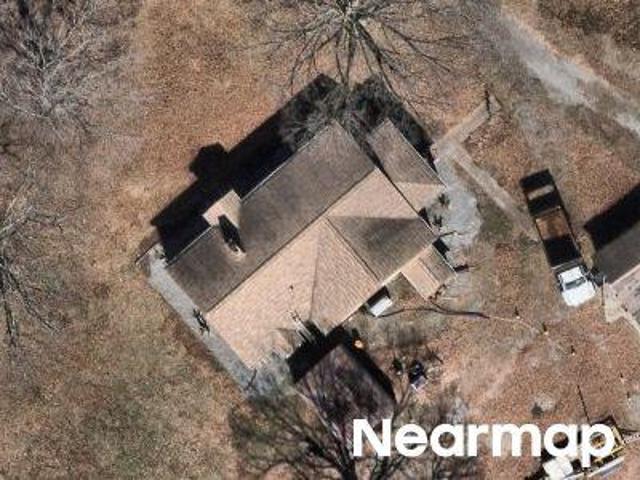
8902 Visgrove Drive
View photo
House · for sale
USD 399,990
USD 165/sq.ft
Updated
8902 Visgrove Drive
Long Island, Catawba township Catawba County North Carolina
· 2,411 sq.ft · 4 Bedrooms · 3 Baths · House
· Patio · Equipped kitchen
Long Island, Catawba township Catawba County North Carolina · 2,411 sq.ft · 4 Bedrooms · 3 Baths · House · Patio · Equipped kitchen
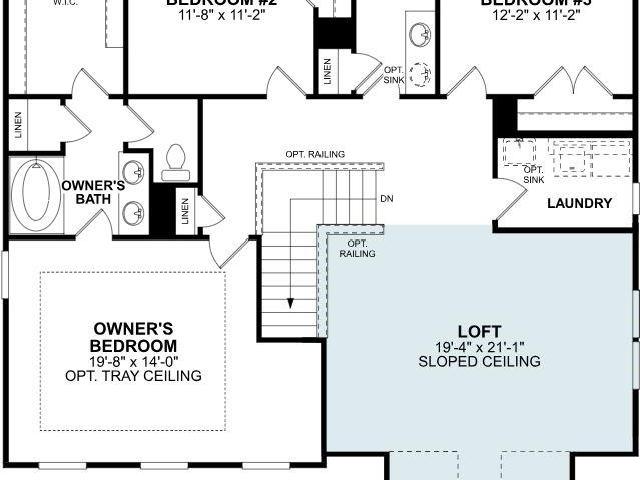
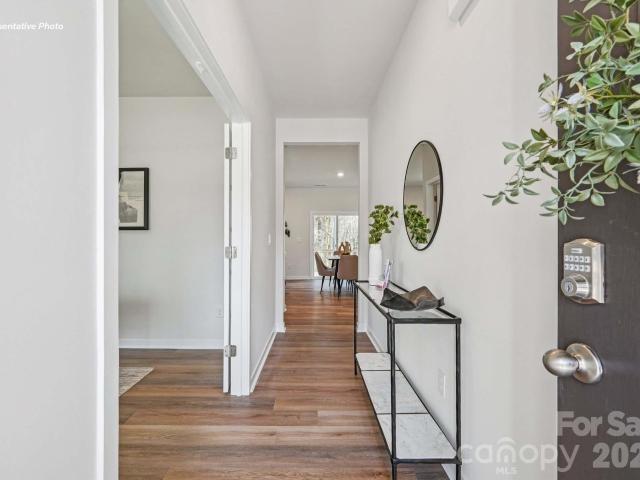
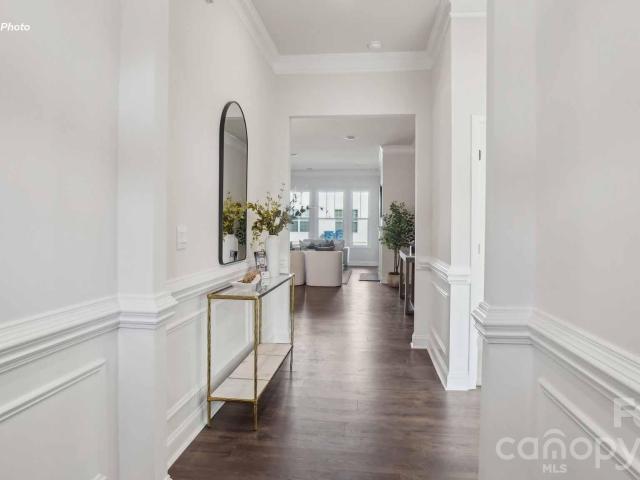
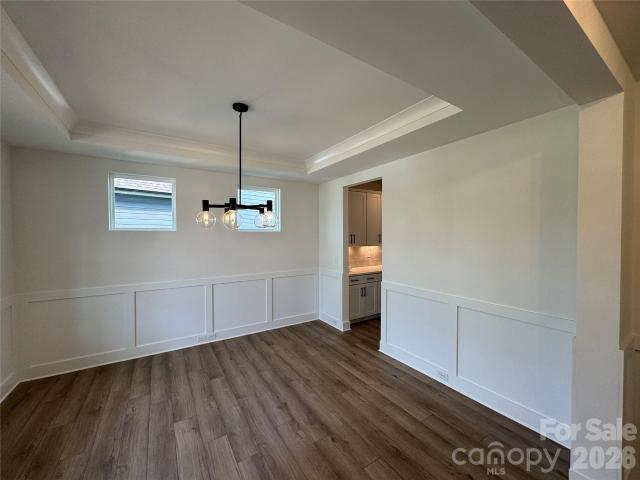
Welcome to the Erie! Walking in you are greeted with a homey and inviting foyer. Just off to the side is a main level guest bedroom and full shared bathroom. Continuing on to the well-appointed kitchen, which is a chef's dream, equipped with sleek quartz countertops, stainless steel appliances, side-by-side refrigerator and plenty of storage space for all your culinary needs. The family room is open and spacious, with convenient access to the kitchen. Walking out back there is an extended patio, perfect for grilling or entertaining. The main level is finished with easily maintainable EVP flooring to make cleaning a breeze and windows throughout the home have been finished with 2' faux wood blinds. Upstairs is spacious loft would be perfect for game night or extra living space. The laundry room is spacious and is equipped with a full size washer and dryer to make laundry a breeze. The secondary bedrooms allow for other family members or guests to have their own space to unwind and relax
USD 399,990
8887 Visgrove Drive
View photo
House · for sale
USD 422,000
USD 136/sq.ft
Updated
8887 Visgrove Drive
Long Island, Catawba township Catawba County North Carolina
· 3,100 sq.ft · 4 Bedrooms · 3 Baths · House
· Patio · Equipped kitchen
Long Island, Catawba township Catawba County North Carolina · 3,100 sq.ft · 4 Bedrooms · 3 Baths · House · Patio · Equipped kitchen
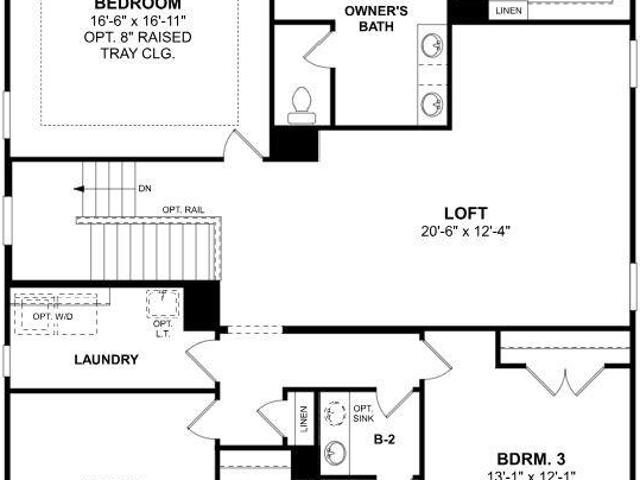
Welcome to the Savoy! Entering the home from the front covered porch, you are greeted with an inviting and homey foyer. Off to the side, you'll find a private guest suite, featuring a private bathroom and large walk-in closet. The home will open up into the kitchen, breakfast area and family room. Immediately, you'll notice the common aeas of the main level has been completed with easily maintainable EVP flooring and the windows throughout the home have been accented with 2' faux wood blinds. The kitchen features stainless steel appliances, a gas range, side-by-side refrigerator, quartz countertops and a kitchen island. The family room is spacious and will easily be able to accommodate a sectional sofa as well as other furniture. Through the sliding glass door is an extended patio, perfect for entertaining or enjoying a morning coffee. Heading upstairs, you will find two additional bedrooms and a full shared bathroom, complete with a dual vanity. The spacious loft provides enough space
USD 422,000
7600 Bainbridge Rd, Sherrills Ford, NC 28673 | MLS #4355
View photo
House · for sale
USD 369,000
USD 169/sq.ft
7600 Bainbridge Rd, Sherrills Ford, NC 28673 | MLS #4355
Long Island, Catawba township Catawba County North Carolina
· 2,174 sq.ft · 3 Bedrooms · 3 Baths · House
· Office room · Fireplace · Equipped kitchen
Long Island, Catawba township Catawba County North Carolina · 2,174 sq.ft · 3 Bedrooms · 3 Baths · House · Office room · Fireplace · Equipped kitchen
Large Bedrooms! Brand New Community. Upon entrance is a private office wu002F glass French door. Foyer opens to great room wu002F fireplace. Family and dining area open to a spacious kitchen highlighted by tons of workspace and a large walk-in pantry. Stylish shaker cabinets and tile backsplash compliment the quartz counters and electric range appliance pkg. Rear staircase leads to 3 bedrooms and a loft all with WIC's. Primary bath features double vanities, 5ft shower, water closet, & sizable walk-in closet. Beautiful upgrades are included such as vinyl wood plank on first floor, wrought iron spindles and LED lighting. Smart Home package; programmable thermostat, Z-Wave door lock and wireless switch, touchscreen control device, and video doorbell. Warranties Included
USD 369,000
186 Autumn Frost Avenue
View photo
House · for sale
USD 464,900
USD 140/sq.ft
186 Autumn Frost Avenue
Long Island, Catawba township Catawba County North Carolina
· 3,305 sq.ft · 4 Bedrooms · 2 Baths · House
· Patio · Garden · Office room · Fireplace · Equipped kitchen
Long Island, Catawba township Catawba County North Carolina · 3,305 sq.ft · 4 Bedrooms · 2 Baths · House · Patio · Garden · Office room · Fireplace · Equipped kitchen
Beautifully maintained all-brick 4BR/2.5BA home located on a dead-end street, offering space, comfort, and convenience. This spacious home features new LVP flooring and carpet throughout, along with a well-designed floor plan ideal for everyday living and entertaining. The large kitchen features granite countertops, tile backsplash, ample cabinetry, and a center island with bar seating, flowing seamlessly into the main living areas including the breakfast area, great room, living room, dining room, half bath and sunroom. Enjoy cozy evenings by one of the two gas log fireplaces. Upstairs, the expansive primary suite includes a private retreat area perfect for a sitting room, office, or flex space along with a spacious bath and walk-in closet. Three additional bedrooms provide plenty of room for family or guests. Outdoor living is just as inviting with a screened porch just off the sunroom overlooking the fenced backyard and patio. Super nice storage shed included for additional storage
USD 464,900
1501 Ardmore Drive
View photo
House · for sale
USD 355,815
USD 187/sq.ft
1501 Ardmore Drive
Long Island, Catawba township Catawba County North Carolina
· 1,894 sq.ft · 3 Bedrooms · 2 Baths · House
· Patio · Office room · Equipped kitchen
Long Island, Catawba township Catawba County North Carolina · 1,894 sq.ft · 3 Bedrooms · 2 Baths · House · Patio · Office room · Equipped kitchen
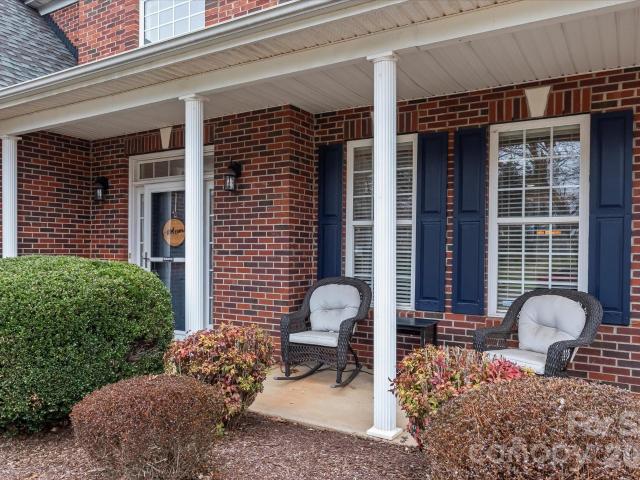
Enjoy the perfect blend of comfort and convenience in this beautifully designed home located within a sought-after 55+ community. Positioned on a desirable interior homesite, the welcoming covered front porch creates the perfect setting for relaxing mornings or friendly conversations with neighbors. Designed for effortless main-level living, this home features a spacious primary suite complete with a spa-inspired en-suite bath and generous walk-in closet. Two additional bedrooms and a full bath offer flexibility for guests, hobbies, or additional living space, while a private pocket office provides an ideal spot for working from home or staying organized. The heart of the home is the well-appointed kitchen, showcasing upgraded finishes, quartz countertops, stainless steel appliances, and a large center island perfect for gathering and entertaining. The open-concept layout flows seamlessly into the inviting living area and extends to the rear patio, where a peaceful, wooded backdrop cre
USD 355,815
1516 Ardmore Drive
View photo
House · for sale
USD 343,865
USD 199/sq.ft
New
1516 Ardmore Drive
Long Island, Catawba township Catawba County North Carolina
· 1,722 sq.ft · 3 Bedrooms · 2 Baths · House
· Patio · Office room · Equipped kitchen
Long Island, Catawba township Catawba County North Carolina · 1,722 sq.ft · 3 Bedrooms · 2 Baths · House · Patio · Office room · Equipped kitchen
Thoughtfully designed home offering comfort, flexibility, and easy living in a 55+ community. Situated on a desirable corner homesite, this inviting residence features a charming covered front porch—perfect for morning coffee or casual neighbor connections. Offering the ease of main-level living, the home includes a spacious primary suite with a luxurious en-suite bath and walk-in closet, two additional bedrooms, and a full bath. A tucked-away pocket office provides a quiet space for work or hobbies. The kitchen boasts upgraded finishes with a large center island, quartz countertops, and stainless steel appliances, opening to a welcoming living area and access to the back patio ideal for outdoor enjoyment. Combining modern comfort, smart design, and timeless appeal, this home is a standout opportunity—schedule your showing today
USD 343,865
107 Autumn Frost Ave, Statesville, NC 28677 | MLS #4358
View photo
House · for sale
USD 489,900
USD 147/sq.ft
107 Autumn Frost Ave, Statesville, NC 28677 | MLS #4358
Long Island, Catawba township Catawba County North Carolina
· 3,326 sq.ft · 4 Bedrooms · 3 Baths · House
· Patio · Garden · Office room · Equipped kitchen
Long Island, Catawba township Catawba County North Carolina · 3,326 sq.ft · 4 Bedrooms · 3 Baths · House · Patio · Garden · Office room · Equipped kitchen
This 4-bedroom, 2.5-bath home features an open floor plan that perfectly blends style and functionality. Step inside to a welcoming sunken living room with built-in shelves and abundant natural light. The spacious kitchen flows seamlessly into the dining area, keeping room, and a bright sunroomu002Fden — ideal for entertaining or relaxing. Upstairs, you’ll find a dedicated office and a convenient laundry room, adding ease to everyday living. The home showcases numerous upgrades, which include 2-piece crown molding and window trim throughout, wood floors in the living room, tile flooring in the sunroomu002Fden, a beautifully renovated half bath, a gas convection oven, a Bosch dishwasher, and new updated stairs with hardwood floors extending through the upstairs hall. This home sits on a ½-acre lot with a beautiful backyard that features a patio with a built-in fire pit — the perfect space for outdoor gatherings and relaxation. Schedule your showing today!
USD 489,900
7855 Old Brook Road
View photo
House · for sale
USD 371,840
USD 230/sq.ft
New
7855 Old Brook Road
Long Island, Catawba township Catawba County North Carolina
· 1,615 sq.ft · 3 Bedrooms · 2 Baths · House
· Patio · Swimming pool
Long Island, Catawba township Catawba County North Carolina · 1,615 sq.ft · 3 Bedrooms · 2 Baths · House · Patio · Swimming pool
Our beautiful ranch plan with open concept and included covered patio to relax on a pool sized lot. Nestled in our Lake Norman area lifestyle community in the hidden gem zip code 28673, Sherrills Ford. A must see!
USD 371,840
166 Wright Lane
View photo
House · for sale
USD 225,000
USD 211/sq.ft
New
166 Wright Lane
Long Island, Catawba township Catawba County North Carolina
· 1,066 sq.ft · 2 Bedrooms · 1 Bath · House
· Garden · Fireplace · Equipped kitchen · Air conditioning · Parking
Long Island, Catawba township Catawba County North Carolina · 1,066 sq.ft · 2 Bedrooms · 1 Bath · House · Garden · Fireplace · Equipped kitchen · Air conditioning · Parking
Great location for an investment property or to fix up and make it your own. Very quiet location and close to everything you need with Troutman just a few miles away, land to spread out for a garden or other hobbies. Come take a look. Home features a cozy den, eat in kitchen with laundry and two bedrooms, 1 full bath. Carpet in bedrooms but pretty hw floors in closet so may be hw under carpet, 2 car carport and utility room. Also several outbuildings on the property for hobbies and nice acreage, including small barn, wood shop, and 2 additional sheds. Fireplace does not work (might be electric) Newer windows, water heater repaired recently, AC unit on wall in kitchen. According to the county department of health, the septic permit is unavailable
USD 225,000
2173 Clifton Road
View photo
House · for sale
USD 372,000
USD 175/sq.ft
New
2173 Clifton Road
Long Island, Catawba township Catawba County North Carolina
· 2,120 sq.ft · 3 Bedrooms · 2 Baths · House
· Equipped kitchen · Parking
Long Island, Catawba township Catawba County North Carolina · 2,120 sq.ft · 3 Bedrooms · 2 Baths · House · Equipped kitchen · Parking
Welcome to the Vernon! This beautiful ranch home is set to impress with modern features & elegance. Entering the home from the front covered porch, you are greeted with an inviting and homey foyer. Off to the side, you'll find two secondary bedrooms and a full bathroom. Continuing on, is the spacious garage entry with the laundry room just off to the side. The home will open up when entering your main living area. The kitchen is a chefs dream, featuring stainless steel appliances, an island with a sink and quartz counter tops. The breakfast area allows for sit down meals & extra space. Walk out the sliding doors to your covered lanai to enjoy entertaining or a morning coffee. The family room is spacious and open, allowing for a sectional as well as additional furniture. Throughout the main living areas is easily maintainable EVP flooring for easy cleaning. The Owner's suite is designed to maximize elegance with plenty of natural lighting, you'll find relaxation will come easy. The walk
USD 372,000
7609 Bainbridge Road
View photo
House · for sale
USD 450,590
USD 176/sq.ft
New
7609 Bainbridge Road
Long Island, Catawba township Catawba County North Carolina
· 2,551 sq.ft · 4 Bedrooms · 3 Baths · House
· Garden · Equipped kitchen · Parking
Long Island, Catawba township Catawba County North Carolina · 2,551 sq.ft · 4 Bedrooms · 3 Baths · House · Garden · Equipped kitchen · Parking
Our Beautiful Fleetwood Plan on a private Homesite, spacious backyard, in a Lake Norman lifestyle community within hidden gem zip code 28673, Sherrills Ford! This double-story home offers a charming and functional design, perfect for those seeking comfortable and accessible living space. The Fleetwood features an open floor plan, creating a spacious and inviting atmosphere. This home offers four bedrooms, three bathrooms and a two-car garage. As you enter the home, you are greeted by a grand foyer that seamlessly integrates the living, dining, and kitchen areas, creating a spacious atmosphere. The kitchen is a culinary heaven, equipped with double wall ovens, gas cooktop, and large countertops. This kitchen has ample storage space, and a walk-in pantry. The primary suite, complete with a luxurious bedroom, spa-like ensuite bathroom, and a walk-in closet. Additional bedrooms and bathrooms offer comfort and privacy for family members and guests. A bonus room is a versatile space that can
USD 450,590
7534 Anchors Aweigh Lane
View photo
House · for sale
USD 337,500
USD 263/sq.ft
New
7534 Anchors Aweigh Lane
Long Island, Catawba township Catawba County North Carolina
· 1,281 sq.ft · 3 Bedrooms · 2 Baths · House
· Garden
Long Island, Catawba township Catawba County North Carolina · 1,281 sq.ft · 3 Bedrooms · 2 Baths · House · Garden
Price Improvement Welcome home to this beautifully maintained 3-bedroom, 2-bath residence featuring a desirable split-bedroom floor plan that offers both privacy and functionality. The spacious layout is perfect for everyday living and entertaining alike. Step outside to enjoy the fully fenced backyard, providing a secure space for pets, play, or relaxing outdoors. The irrigation system helps keep the lawn and landscaping looking their best with ease. Move-in ready and meticulously cared for, this home combines comfort, convenience, and low-maintenance living in a setting you'll love to call home
USD 337,500
7537 Bainbridge Road
View photo
House · for sale
USD 390,000
USD 205/sq.ft
7537 Bainbridge Road
Long Island, Catawba township Catawba County North Carolina
· 1,894 sq.ft · 3 Bedrooms · 3 Baths · House
· Equipped kitchen · Parking
Long Island, Catawba township Catawba County North Carolina · 1,894 sq.ft · 3 Bedrooms · 3 Baths · House · Equipped kitchen · Parking
Popular single level plan with 10' ceilings and wide-open spaces, incredible entertaining kitchen island on a private homesite, a must see. This exceptional residence offers a seamless blend of elegance, functionality, and modern design. The Azalea is a spacious and modern single-story home. Spanning 1,902 sq ft, this thoughtfully designed home offers three bedrooms, two bathrooms, and a two-car garage. The open floor plan creates a sense of spaciousness, while the intelligently designed layout ensures optimal use of every square foot. The gourmet kitchen is equipped with stain-less-steel appliances, stylish countertops, and abundant storage space. The primary suite is a sanctuary, featuring an en-suite bathroom with dual vanities and a walk-in closet. Additional bedrooms provide versatility and share access to a secondary bathroom. Outback is a covered porch that offers endless possibilities for hosting gatherings, enjoying the fresh air, or simply unwinding after a long day. The Azal
USD 390,000
2265 Tabor Road
View photo
House · for sale
USD 596,150
USD 171/sq.ft
New
2265 Tabor Road
Long Island, Catawba township Catawba County North Carolina
· 3,466 sq.ft · 5 Bedrooms · 4 Baths · House
· Patio · Fireplace · Equipped kitchen · Swimming pool
Long Island, Catawba township Catawba County North Carolina · 3,466 sq.ft · 5 Bedrooms · 4 Baths · House · Patio · Fireplace · Equipped kitchen · Swimming pool
New-Construction home in a brand-new, amenity-rich community less than two miles from Lake Norman! This show-stopping Davidson plan has it all! Boasting 5 bedrooms including guest suite on the main and over 3,000 sq. Ft. of living space, this one is sure to impress. The large kitchen includes quartz countertops, two toned cabinets & matte black hardware, beautiful tile backsplash and stainless-steel appliances including wall-oven & gas cooktop with designer range hood. You'll find the Primary suite on the upper level complete with sitting room, plus tiled Luxury shower option with bench seat and dual vanities. Features 2 additional bedrooms, a hall bath, laundry room and a spacious loft. Other exciting features include a gas fireplace with shiplap wall and slate surround in the family room, tiled 5ft. Shower in the guest bath, Butler's pantry with tons of cabinet space and MORE! Enjoy the outdoors on the rear covered porch and additional 12x12 patio. Amenities include a pool, clubhouse
USD 596,150
2191 Buffalo Shoals Road
View photo
House · for sale
USD 394,500
USD 204/sq.ft
New
2191 Buffalo Shoals Road
Long Island, Catawba township Catawba County North Carolina
· 1,927 sq.ft · 4 Bedrooms · 2 Baths · House
· Office room · Equipped kitchen
Long Island, Catawba township Catawba County North Carolina · 1,927 sq.ft · 4 Bedrooms · 2 Baths · House · Office room · Equipped kitchen
Like new and built in 2021, this stunning 4-bedroom, 2.5-bath home offers the perfect blend of modern farmhouse charm and contemporary finishes in a peaceful rural setting just minutes from I-40 and I-77. Situated on nearly an acre, you'll love relaxing on the spacious covered front porch with room for a swing and your morning coffee. Inside, the open-concept living, dining, and kitchen create an ideal space for entertaining. LVP flooring flows throughout, while the chef's kitchen features granite countertops, a large island, and abundant workspace. The main-level primary suite offers a spacious walk-in closet and spa-inspired bath with double vanity and tiled shower. A generous laundry/utility/pantry room adds convenience. Upstairs you'll find three additional bedrooms, a full bath, and a versatile loft perfect for a playroom, office, or media space. Every detail has been thoughtfully completed—just move in and make it yours!
USD 394,500
2343 Meadow Stream Dr, Sherrills Ford, NC 28673 | MLS #4353
View photo
House · for sale
USD 375,000
USD 167/sq.ft
2343 Meadow Stream Dr, Sherrills Ford, NC 28673 | MLS #4353
Long Island, Catawba township Catawba County North Carolina
· 2,239 sq.ft · 4 Bedrooms · 3 Baths · House
· Patio · Office room · Equipped kitchen
Long Island, Catawba township Catawba County North Carolina · 2,239 sq.ft · 4 Bedrooms · 3 Baths · House · Patio · Office room · Equipped kitchen
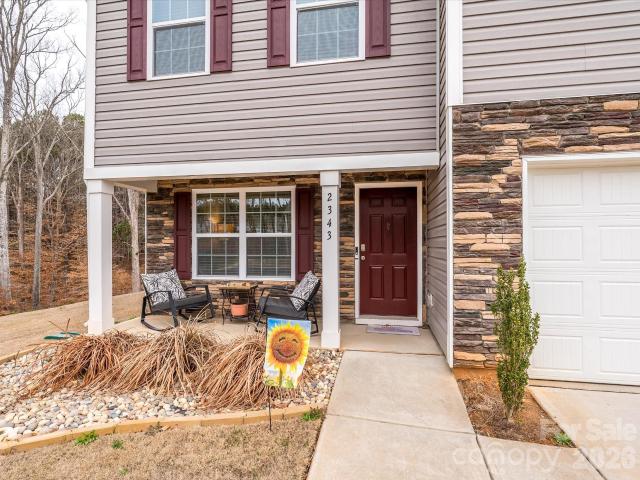
Move-in ready 4-bedroom, 2.5-bath home in Sherrills Stream! Why wait for new construction when you can own this “like-new” three-year-old home in an established neighborhood right now? This beautifully maintained home offers an open floor plan filled with lots of windows and natural light. The kitchen showcases white cabinetry, a spacious center island, granite countertops, stainless steel appliances, and a large walk-in pantry. Stylish and durable luxury vinyl plank flooring throughout the home. NO carpet! Upstairs, the primary bedroom features an en-suite bath complete with dual vanities, a walk-in shower, and a generous walk-in closet. Three additional bedrooms and another full bath provide plenty of space for family, guests, or a home office. The back patio overlooks a wooded lot, creating a peaceful setting to relax or host guests. Situated at the end of the street with no home to the left side, and adjacent to the community playground. Located just minutes from the Villages of Sh
USD 375,000
2916 Sherrills Stream Drive
View photo
House · for sale
USD 350,000
USD 135/sq.ft
New
2916 Sherrills Stream Drive
Long Island, Catawba township Catawba County North Carolina
· 2,583 sq.ft · 5 Bedrooms · 3 Baths · House
· Office room · Equipped kitchen
Long Island, Catawba township Catawba County North Carolina · 2,583 sq.ft · 5 Bedrooms · 3 Baths · House · Office room · Equipped kitchen
Welcome to this spacious and thoughtfully designed home in the desirable Sherrills Stream community. Offering approximately 2,589 square feet of living space, this 4-bedroom, 3-bathroom home features a flexible floor plan ideal for today's lifestyle. The main level showcases an open-concept design where the kitchen, dining, and living areas flow seamlessly together, creating an inviting space for everyday living and entertaining. A dedicated home office provides the perfect work-from-home setup, while a main-level bedroom and full bath offer excellent flexibility for guests or multi-generational living. Upstairs, the spacious primary suite serves as a private retreat with an ensuite bath, while three additional bedrooms, a full bathroom, laundry room, and versatile loft provide plenty of room for family, hobbies, or a second living area. Thoughtfully updated with low-maintenance luxury vinyl plank flooring throughout, this home combines style and durability with easy upkeep. Step outsi
USD 350,000
263 Spring Shore Rd, Statesville, NC 28677 | MLS #4374
View photo
House · for sale
USD 410,000
USD 149/sq.ft
263 Spring Shore Rd, Statesville, NC 28677 | MLS #4374
Long Island, Catawba township Catawba County North Carolina
· 2,734 sq.ft · 3 Bedrooms · 3 Baths · House
· Patio · Garden · Deck · Equipped kitchen · Cellar
Long Island, Catawba township Catawba County North Carolina · 2,734 sq.ft · 3 Bedrooms · 3 Baths · House · Patio · Garden · Deck · Equipped kitchen · Cellar
Lake access! Lake community offering boat ramp and dock. 4 bedroom 3 bath home offering lake living with no HOA! Eat-in Kitchen wu002Fisland open to Dining area creates an abundance of space for entertaining. Oversized living room space perfect for movie night. Generously portioned owner’s suite with en-suite bathroom and walk-in closet. Two additional generously portioned bedrooms share a hall bathroom. Enjoy a cup of coffee in the morning or a glass of wine in the evening on the screened in patio. Mudroomu002FLaundry with sink rounds out the main floor. Partially finished walk out basement offers additional living space, an exerciseu002Frec room. Bathroom and additional room with closet that current owner used as a bedroom. Semi-private tree-lined back yard and front yard with ample space for outdoor games or enjoying winter views from the back deck. Around the corner from Lake Norman State Park and conveniently located near downtown Troutman
USD 410,000
1452 Ardmore Drive
View photo
House · for sale
USD 475,000
USD 168/sq.ft
New
1452 Ardmore Drive
Long Island, Catawba township Catawba County North Carolina
· 2,820 sq.ft · 3 Bedrooms · 3 Baths · House
· Office room · Equipped kitchen
Long Island, Catawba township Catawba County North Carolina · 2,820 sq.ft · 3 Bedrooms · 3 Baths · House · Office room · Equipped kitchen
No waiting and tens of thousands of dollars less then buying from builder! Like-New Beautiful home in new master-planned community in Sherrills Ford near Lake Norman! This 1.5-story award-winning Avery plan with beautiful elevation features 3 bedrooms + office, 3 full baths, and more than 2,800 square feet of living space. The kitchen features white cabinets, quartz counters, tile backsplash, large island, and stainless appliances, including a gas range & microwave. Fridge is also included! You’ll love the natural light in the versatile sun room, a premium feature. The craftsman trim and ceiling finishes really elevate the home. The spacious primary suite is on the main and features a walk-in closet with a laundry chute window into the laundry room. The primary bath has a tiled floor-to-ceiling walk-in shower with semi-frameless door and dual vanity. The main floor also offers a second bedroom and a full bath with a tiled tub/shower combination. Upstairs, you'll find an additional bedr
USD 475,000
1476 Ardmore Drive
View photo
House · for sale
USD 339,000
USD 178/sq.ft
New
1476 Ardmore Drive
Long Island, Catawba township Catawba County North Carolina
· 1,894 sq.ft · 3 Bedrooms · 2 Baths · House
· Patio · Office room · Equipped kitchen
Long Island, Catawba township Catawba County North Carolina · 1,894 sq.ft · 3 Bedrooms · 2 Baths · House · Patio · Office room · Equipped kitchen
Thoughtfully crafted single-level home offering 1,897 sq ft of efficient, comfortable living in a welcoming 55+ community. This appealing residence sits on a desirable corner lot and includes a charming front porch—perfect for morning coffee, evening relaxation, or friendly neighbor greetings. The well-planned layout features three generously sized bedrooms and two full baths, with the primary suite offering a nicely appointed bath and abundant closet space. The second and third bedrooms share the additional bath and provide versatile options for guests, family, or personal use. The smartly arranged kitchen highlights a substantial island topped with attractive quartz countertops—ideal for meal preparation and casual entertaining. A convenient pocket office delivers a quiet, dedicated space for work, hobbies, or organization. Step out to the open rear patio to enjoy fresh air, unwind outdoors, or simply relax in comfort. Modern efficiency is ensured by a tankless gas water heater that
USD 339,000
2420 Crofte Drive
View photo
House · for sale
USD 899,990
USD 222/sq.ft
2420 Crofte Drive
Long Island, Catawba township Catawba County North Carolina
· 4,036 sq.ft · 4 Bedrooms · 3 Baths · House
· Garden · Office room · Equipped kitchen
Long Island, Catawba township Catawba County North Carolina · 4,036 sq.ft · 4 Bedrooms · 3 Baths · House · Garden · Office room · Equipped kitchen
Lake access, a deeded boat slip, and a thoughtfully designed floor plan make this exceptional home the perfect opportunity to enjoy the Lake Norman lifestyle you've been dreaming of. Filled with natural light, this beautifully maintained 4-bedroom, 3-bathroom home offers the convenience of main-level living with a highly desirable primary suite on the main floor. Thoughtfully designed for both comfort and functionality, the floor plan provides generous living spaces with plenty of room for family, guests, work-from-home needs, and entertaining. The heart of the home is the spacious kitchen, complete with a large center island, abundant cabinet storage, and a beautiful keeping room that creates a warm and inviting gathering space. Dual staircases add character and convenience, while the large upstairs bonus room offers endless flexibility as a playroom, media room, home office, fitness space, or additional living area. Step outside to enjoy the beautifully fenced large backyard, offerin
USD 899,990

Get email alerts

Don't miss out: be the first to know about new properties

The alert was correctly created

On subscribing you accept the conditions of use and the privacy policy
Alert
Receive new ads in your inbox
Save this search
Receive alerts for new listings

We'll send you an email when we have new properties for: "Properties for sale in Long Island, Catawba township Catawba County North Carolina"

The alert was correctly created

Doolie
Mayhew, Davidson township Iredell County North Carolina
Get email alerts and be the first to see new listings
Required field
On subscribing I accept the terms of the privacy policy
Perfect! You'll soon start receiving new listings via email
Alert
Receive an email when we have new ads for Properties for sale in Long Island, Catawba township Catawba County North Carolina
Save this search
Filters

Bedrooms

Size (sq.ft)

sq.ft
sq.ft

Price

USD
USD

Property type

Bathrooms

Clear all filters
Receive notifications when new entries are published.