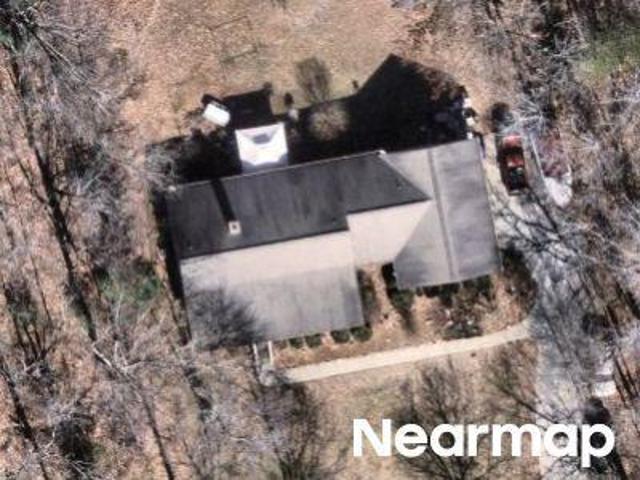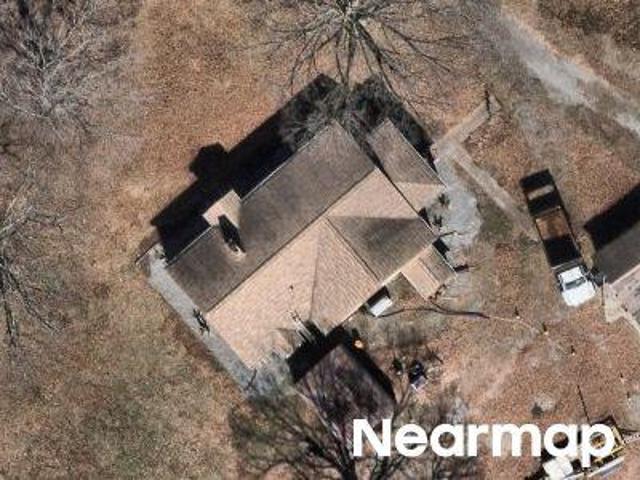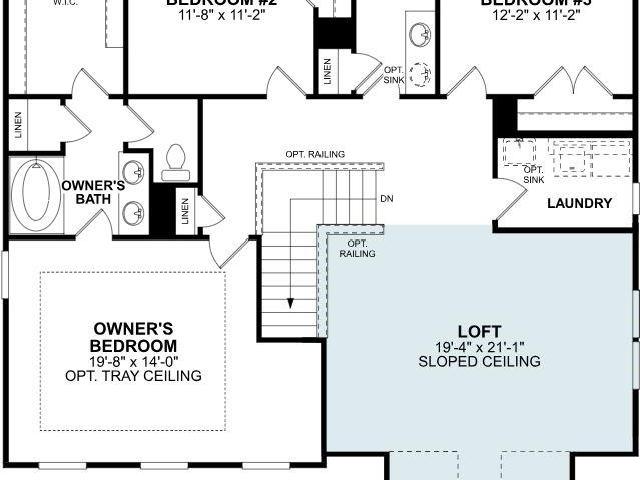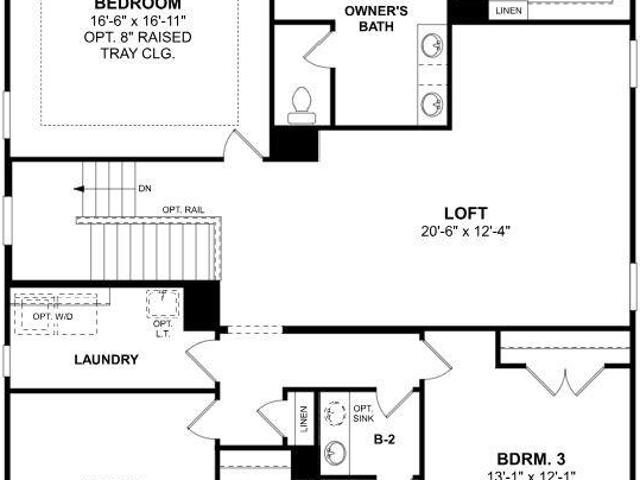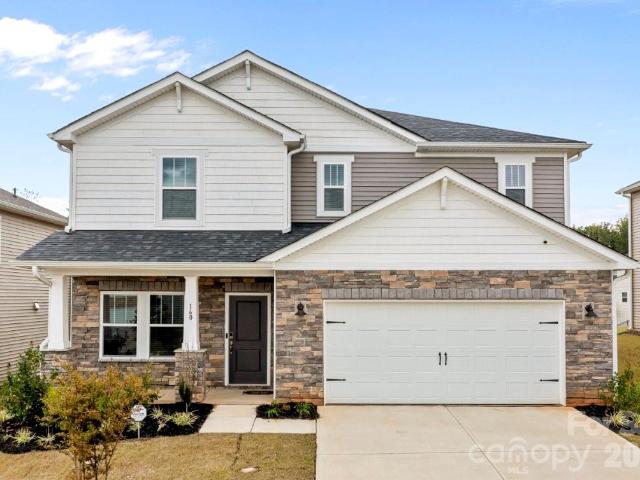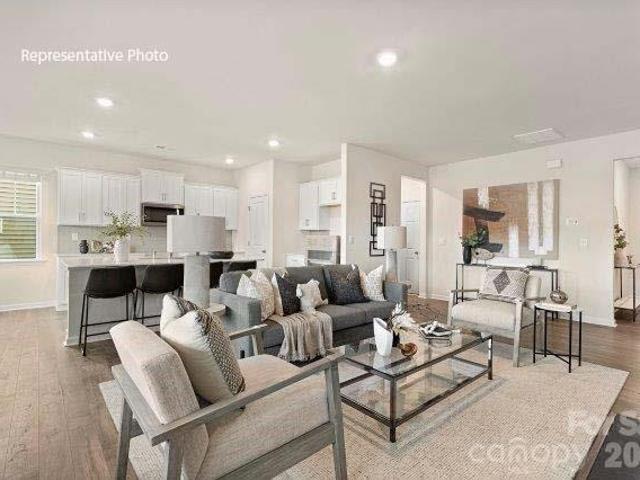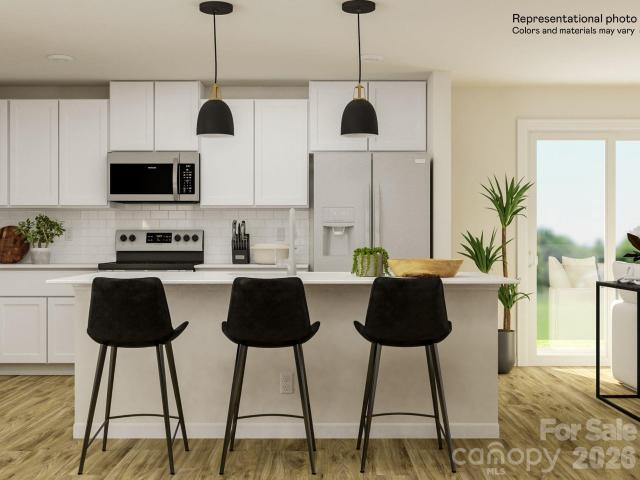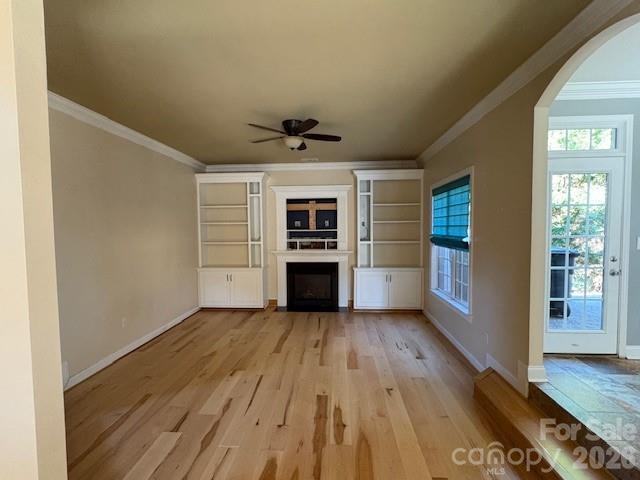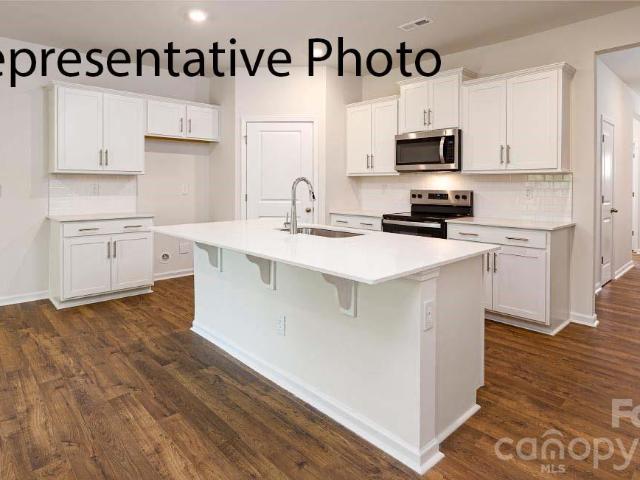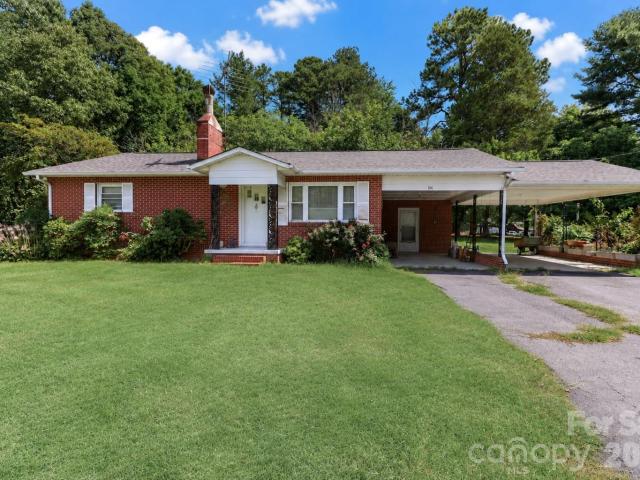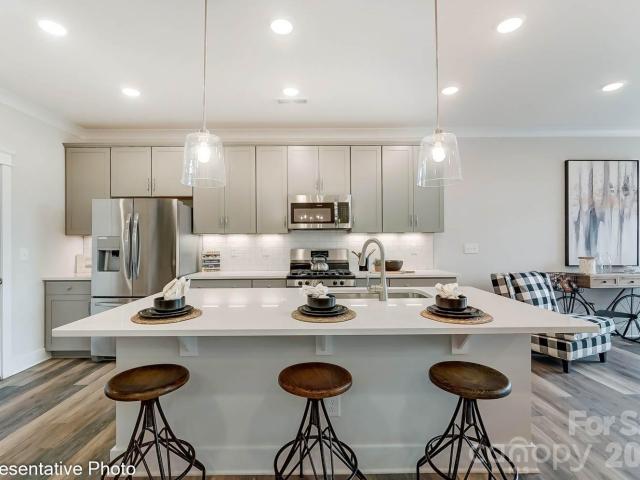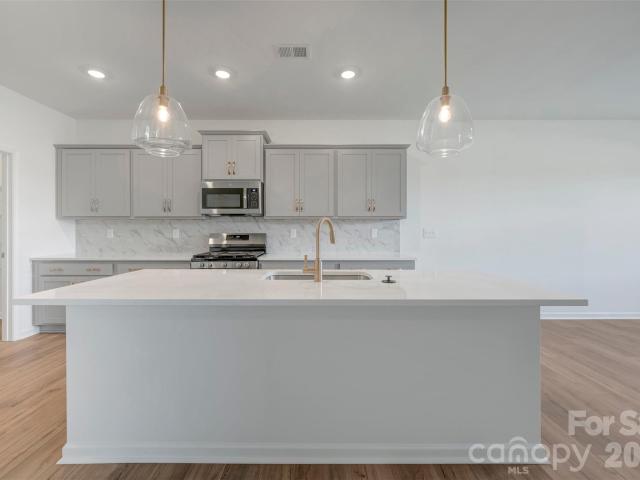
609 properties for sale in Bells Crossroads, Fallstown township Iredell County North Carolina

504 Fern Hill Road
View photo
House · for sale
USD 930,828
USD 248/sq.ft
504 Fern Hill Road
Bells Crossroads, Fallstown township Iredell County North Carolina
· 3,746 sq.ft · 4 Bedrooms · 3 Baths · House
· Office room · Fireplace · Equipped kitchen · Parking
Bells Crossroads, Fallstown township Iredell County North Carolina · 3,746 sq.ft · 4 Bedrooms · 3 Baths · House · Office room · Fireplace · Equipped kitchen · Parking
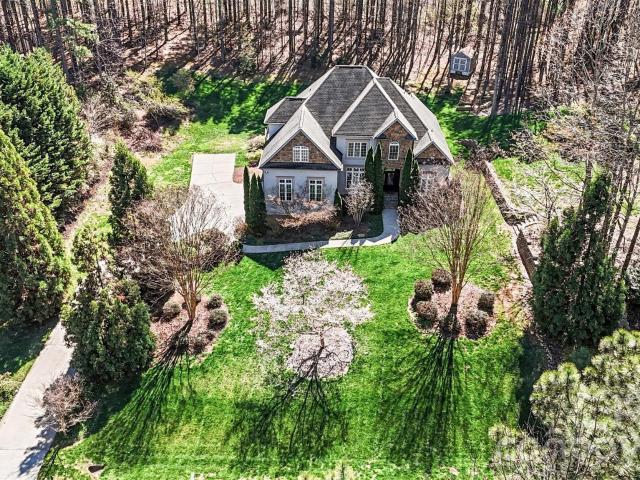
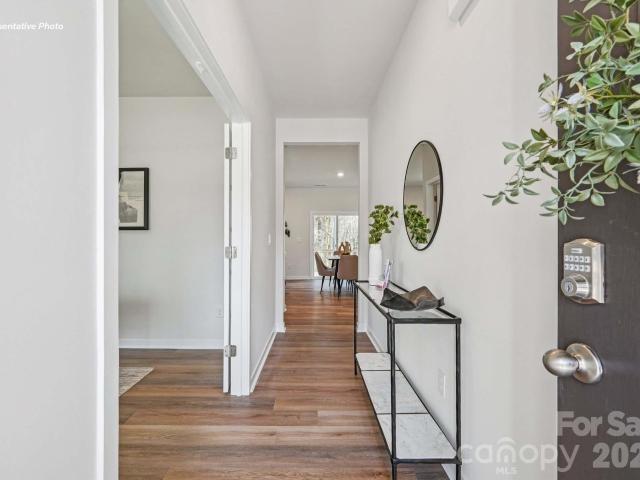
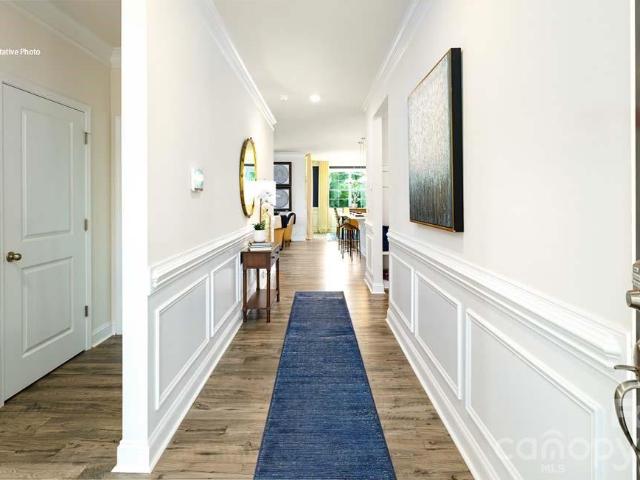
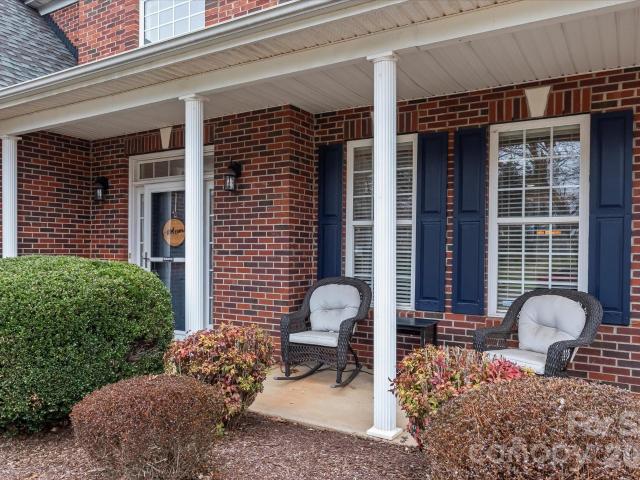
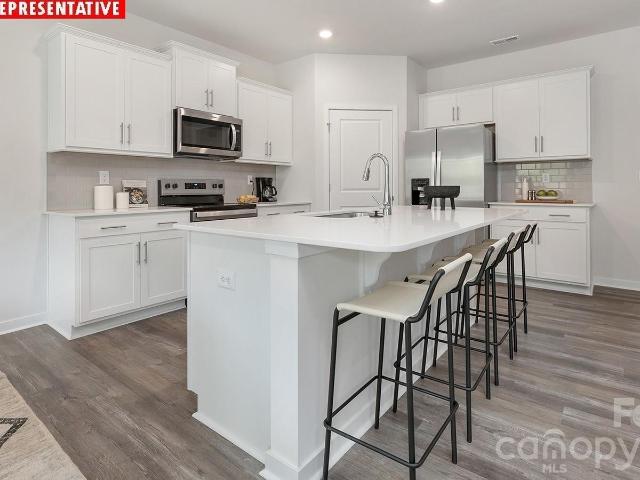
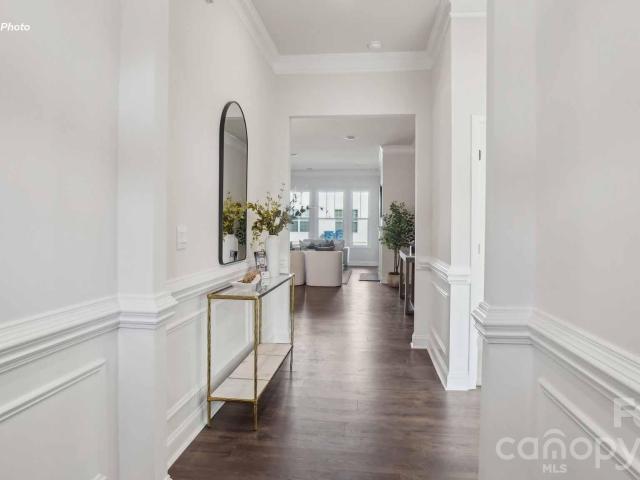
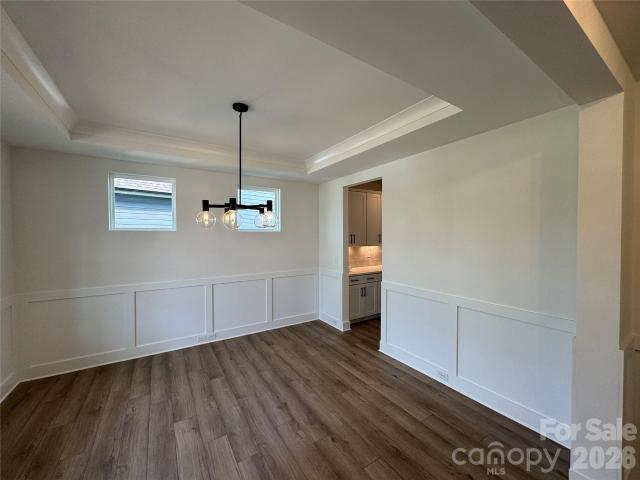
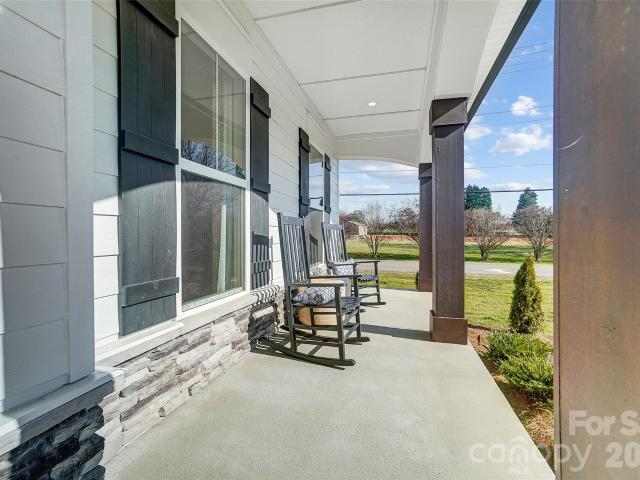
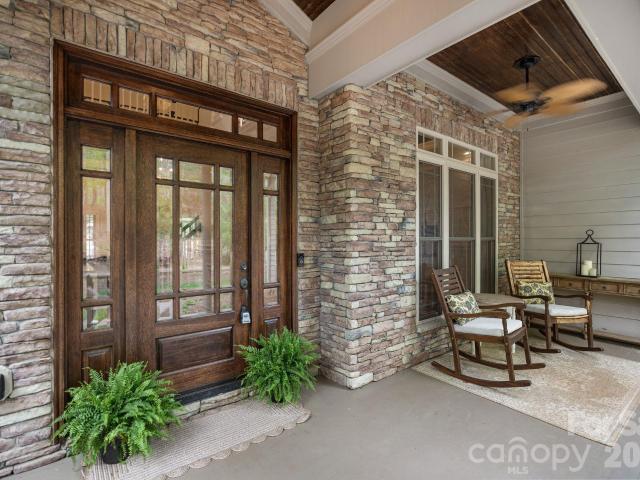
This is a leaseback opportunity for 18 months. Located at our Rolling Meadows community, this beautifully decorated Lexington II model. The craftsman-style exterior features beautiful stone and cementitious siding with a large front porch and 2-car side load garage. Inside features over 3,700 square feet of luxury. The stunning foyer with a home office and formal dining room on either side, leads to a spacious great room with stone fireplace that is open to a large gourmet kitchen and breakfast room-the perfect open space for family gatherings. The first-floor primary suite offers a true sanctuary with an amazing spa bath, sitting room and boasts our largest walk-in closet at approximately 148 square feet. Entertain or enjoy your morning coffee outdoors with a screened porch that is accessible from both the breakfast room and the primary suite. The second level features three more bedrooms, two full baths and an expansive bonus/game room-a great hang-out space for the kids
USD 930,828
109 Hawksnest Lane
View photo
House · for sale
USD 865,000
USD 224/sq.ft
109 Hawksnest Lane
Bells Crossroads, Fallstown township Iredell County North Carolina
· 3,853 sq.ft · 4 Bedrooms · 4 Baths · House
· Fireplace · Equipped kitchen
Bells Crossroads, Fallstown township Iredell County North Carolina · 3,853 sq.ft · 4 Bedrooms · 4 Baths · House · Fireplace · Equipped kitchen
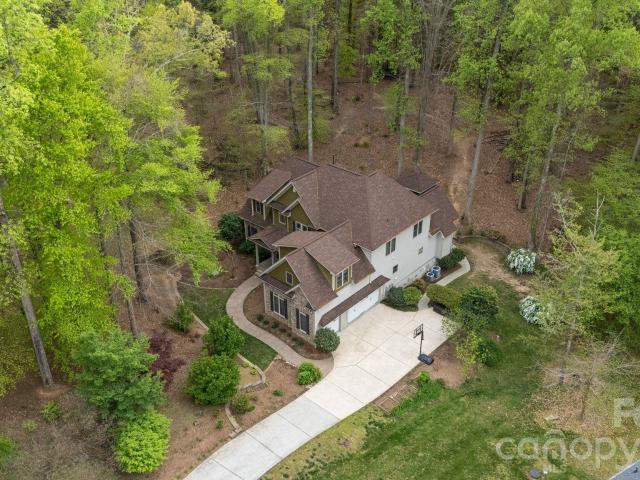
A rare offering of privacy and refinement, this exceptional property includes both the home site and an adjoining lot—together creating over 2 acres of beautifully wooded seclusion. Designed with elegance and comfort in mind, the home welcomes you with abundant natural light and a flowing open-concept layout. A dramatic two-story great room, highlighted by a soaring ceiling and open upper-level overlook, features a fireplace and creates a stunning focal point for both everyday living and entertaining. A separate cozy den with its own fireplace offers an intimate retreat. At the heart of the home, the chef’s kitchen is anchored by a large center island and opens effortlessly to the main living spaces, ideal for gathering and hosting. The main-level primary suite is a true sanctuary, generously sized and complemented by a luxurious en-suite bath featuring a soaking tub. Laundry on the main floor adds convenience to the home’s thoughtful design. Upstairs, you’ll find three spacious second
USD 865,000
131 Winding Forest Dr, Troutman, NC 28166 | MLS #4340
View photo
House · for sale
USD 775,000
USD 236/sq.ft
131 Winding Forest Dr, Troutman, NC 28166 | MLS #4340
Bells Crossroads, Fallstown township Iredell County North Carolina
· 3,283 sq.ft · 4 Bedrooms · 4 Baths · House
· Fireplace
Bells Crossroads, Fallstown township Iredell County North Carolina · 3,283 sq.ft · 4 Bedrooms · 4 Baths · House · Fireplace
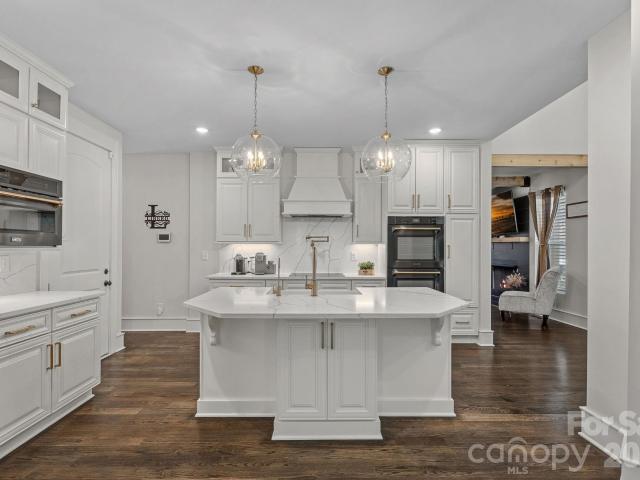
Just reduced to $775,000 — a remarkable value for this luxury estate in winding forest! Sellers are highly motivated and have just approved an aggressive new price improvement, creating an exceptional opportunity to own a beautifully crafted custom home on 1.35 private wooded acres near Lake Norman. Homes offering this level of privacy, space, quality, and location are rarely available at this price point. Nestled among mature trees in one of the area's most desirable and picturesque communities, this stunning two-story estate blends timeless elegance with comfortable everyday living. Every home in Winding Forest is uniquely designed, creating a custom luxury feel throughout the neighborhood with rolling topography, spacious homesites, community pool amenities as well as storage available for trailers, RVs, watercraft. Inside, you are welcomed by soaring ceilings, abundant natural light, and upscale custom finishes throughout. The dramatic two-story great room with gas fireplace create
USD 775,000
109 Hawks Nest Ln, Mooresville, NC 28117 | MLS #4366
View photo
House · for sale
USD 865,000
USD 224/sq.ft
109 Hawks Nest Ln, Mooresville, NC 28117 | MLS #4366
Bells Crossroads, Fallstown township Iredell County North Carolina
· 3,853 sq.ft · 4 Bedrooms · 5 Baths · House
· Fireplace · Equipped kitchen
Bells Crossroads, Fallstown township Iredell County North Carolina · 3,853 sq.ft · 4 Bedrooms · 5 Baths · House · Fireplace · Equipped kitchen
A rare offering of privacy and refinement, this exceptional property includes both the home site and an adjoining lot—together creating over 2 acres of beautifully wooded seclusion. Designed with elegance and comfort in mind, the home welcomes you with abundant natural light and a flowing open-concept layout. A dramatic two-story great room, highlighted by a soaring ceiling and open upper-level overlook, features a fireplace and creates a stunning focal point for both everyday living and entertaining. A separate cozy den with its own fireplace offers an intimate retreat. At the heart of the home, the chef’s kitchen is anchored by a large center island and opens effortlessly to the main living spaces, ideal for gathering and hosting. The main-level primary suite is a true sanctuary, generously sized and complemented by a luxurious en-suite bath featuring a soaking tub. Laundry on the main floor adds convenience to the home’s thoughtful design. Upstairs, you’ll find three spacious second
USD 865,000
156 Crooked Branch Way
View photo
House · for sale
USD 1,199,000
USD 280/sq.ft
New
156 Crooked Branch Way
Bells Crossroads, Fallstown township Iredell County North Carolina
· 4,273 sq.ft · 5 Bedrooms · 3 Baths · House
· Garden · Equipped kitchen · Parking
Bells Crossroads, Fallstown township Iredell County North Carolina · 4,273 sq.ft · 5 Bedrooms · 3 Baths · House · Garden · Equipped kitchen · Parking
Some homes check the boxes. This one rewrites the list. Welcome to 156 Crooked Branch Way, where every detail has been thoughtfully designed and every space feels like a retreat. From the moment you arrive, the professionally landscaped yard, landscape lighting, and three-car garage set the tone for what's waiting inside. At the heart of the home is a stunning main-level primary suite that feels like a private getaway, complete with a spa-worthy bathroom designed for relaxation. The beautifully appointed kitchen is equally impressive, featuring premium ZLINE appliances and spaces that effortlessly blend everyday living with entertaining. Upstairs, the home truly shines. Four additional bedrooms surround a spacious central bonus room complete with its own wet bar—perfect for movie nights, game days, a kids' hangout, or a second living area that everyone can enjoy. And with a second laundry room upstairs in addition to the main-level laundry, convenience is built into every corner of thi
USD 1,199,000
Stonefield Dr
View photo
House · for sale
Request Details
Updated
Stonefield Dr
Bells Crossroads, Fallstown township Iredell County North Carolina
· 2,583 sq.ft · 4 Bedrooms · 3 Baths · House
Bells Crossroads, Fallstown township Iredell County North Carolina · 2,583 sq.ft · 4 Bedrooms · 3 Baths · House
This home is in preforeclosure, which means the homeowner is in default (missed payments). Therefore, there could be an opportunity to strike a great deal with the owner and the bank
Request Details
Dog Leg Rd
View photo
House · for sale
Request Details
Updated
Dog Leg Rd
Bells Crossroads, Fallstown township Iredell County North Carolina
· 1,679 sq.ft · 3 Bedrooms · 2 Baths · House
Bells Crossroads, Fallstown township Iredell County North Carolina · 1,679 sq.ft · 3 Bedrooms · 2 Baths · House
This home is in preforeclosure, which means the homeowner is in default (missed payments). Therefore, there could be an opportunity to strike a great deal with the owner and the bank
Request Details
Island Point Rd
View photo
House · for sale
Request Details
Updated
Island Point Rd
Bells Crossroads, Fallstown township Iredell County North Carolina
· 1,819 sq.ft · 3 Bedrooms · 1 Bath · House
Bells Crossroads, Fallstown township Iredell County North Carolina · 1,819 sq.ft · 3 Bedrooms · 1 Bath · House
This home is in preforeclosure, which means the homeowner is in default (missed payments). Therefore, there could be an opportunity to strike a great deal with the owner and the bank
Request Details
8902 Visgrove Drive
View photo
House · for sale
USD 399,990
USD 165/sq.ft
8902 Visgrove Drive
Bells Crossroads, Fallstown township Iredell County North Carolina
· 2,411 sq.ft · 4 Bedrooms · 3 Baths · House
· Patio · Equipped kitchen
Bells Crossroads, Fallstown township Iredell County North Carolina · 2,411 sq.ft · 4 Bedrooms · 3 Baths · House · Patio · Equipped kitchen
Welcome to the Erie! Walking in you are greeted with a homey and inviting foyer. Just off to the side is a main level guest bedroom and full shared bathroom. Continuing on to the well-appointed kitchen, which is a chef's dream, equipped with sleek quartz countertops, stainless steel appliances, side-by-side refrigerator and plenty of storage space for all your culinary needs. The family room is open and spacious, with convenient access to the kitchen. Walking out back there is an extended patio, perfect for grilling or entertaining. The main level is finished with easily maintainable EVP flooring to make cleaning a breeze and windows throughout the home have been finished with 2' faux wood blinds. Upstairs is spacious loft would be perfect for game night or extra living space. The laundry room is spacious and is equipped with a full size washer and dryer to make laundry a breeze. The secondary bedrooms allow for other family members or guests to have their own space to unwind and relax
USD 399,990
8887 Visgrove Drive
View photo
House · for sale
USD 422,000
USD 136/sq.ft
8887 Visgrove Drive
Bells Crossroads, Fallstown township Iredell County North Carolina
· 3,100 sq.ft · 4 Bedrooms · 3 Baths · House
· Patio · Equipped kitchen
Bells Crossroads, Fallstown township Iredell County North Carolina · 3,100 sq.ft · 4 Bedrooms · 3 Baths · House · Patio · Equipped kitchen
Welcome to the Savoy! Entering the home from the front covered porch, you are greeted with an inviting and homey foyer. Off to the side, you'll find a private guest suite, featuring a private bathroom and large walk-in closet. The home will open up into the kitchen, breakfast area and family room. Immediately, you'll notice the common aeas of the main level has been completed with easily maintainable EVP flooring and the windows throughout the home have been accented with 2' faux wood blinds. The kitchen features stainless steel appliances, a gas range, side-by-side refrigerator, quartz countertops and a kitchen island. The family room is spacious and will easily be able to accommodate a sectional sofa as well as other furniture. Through the sliding glass door is an extended patio, perfect for entertaining or enjoying a morning coffee. Heading upstairs, you will find two additional bedrooms and a full shared bathroom, complete with a dual vanity. The spacious loft provides enough space
USD 422,000
7600 Bainbridge Rd, Sherrills Ford, NC 28673 | MLS #4355
View photo
House · for sale
USD 369,000
USD 169/sq.ft
7600 Bainbridge Rd, Sherrills Ford, NC 28673 | MLS #4355
Bells Crossroads, Fallstown township Iredell County North Carolina
· 2,174 sq.ft · 3 Bedrooms · 3 Baths · House
· Office room · Fireplace · Equipped kitchen
Bells Crossroads, Fallstown township Iredell County North Carolina · 2,174 sq.ft · 3 Bedrooms · 3 Baths · House · Office room · Fireplace · Equipped kitchen
Large Bedrooms! Brand New Community. Upon entrance is a private office wu002F glass French door. Foyer opens to great room wu002F fireplace. Family and dining area open to a spacious kitchen highlighted by tons of workspace and a large walk-in pantry. Stylish shaker cabinets and tile backsplash compliment the quartz counters and electric range appliance pkg. Rear staircase leads to 3 bedrooms and a loft all with WIC's. Primary bath features double vanities, 5ft shower, water closet, & sizable walk-in closet. Beautiful upgrades are included such as vinyl wood plank on first floor, wrought iron spindles and LED lighting. Smart Home package; programmable thermostat, Z-Wave door lock and wireless switch, touchscreen control device, and video doorbell. Warranties Included
USD 369,000
7541 Bainbridge Road
View photo
House · for sale
USD 424,805
USD 178/sq.ft
New
7541 Bainbridge Road
Bells Crossroads, Fallstown township Iredell County North Carolina
· 2,379 sq.ft · 3 Bedrooms · 3 Baths · House
· Office room · Equipped kitchen
Bells Crossroads, Fallstown township Iredell County North Carolina · 2,379 sq.ft · 3 Bedrooms · 3 Baths · House · Office room · Equipped kitchen
This home offers a charming and functional design, perfect for those seeking comfortable and accessible living space. The Bristol 1.5 story features an open floor plan, creating a spacious and airy feel. This home offers three bedrooms, three full bathrooms with an office. As you step inside, you will be greeted by an inviting foyer that leads into the open concept living area. The chef’s kitchen is complete with modern appliances, ample storage space, walk-in pantry, and a center island, is perfect for cooking and casual dining. The primary suite serves as a peaceful retreat, offering an en-suite bathroom with dual vanities and a large walk-in closet. The additional bedrooms provide privacy and comfort. With its thoughtful design, spacious layout, and modern conveniences, the Bristol is the home for you, located in Lake Norman's secret gem zip code of 28673, Sherrills Ford
USD 424,805
186 Autumn Frost Avenue
View photo
House · for sale
USD 464,900
USD 140/sq.ft
186 Autumn Frost Avenue
Bells Crossroads, Fallstown township Iredell County North Carolina
· 3,305 sq.ft · 4 Bedrooms · 2 Baths · House
· Patio · Garden · Office room · Fireplace · Equipped kitchen
Bells Crossroads, Fallstown township Iredell County North Carolina · 3,305 sq.ft · 4 Bedrooms · 2 Baths · House · Patio · Garden · Office room · Fireplace · Equipped kitchen
Beautifully maintained all-brick 4BR/2.5BA home located on a dead-end street, offering space, comfort, and convenience. This spacious home features new LVP flooring and carpet throughout, along with a well-designed floor plan ideal for everyday living and entertaining. The large kitchen features granite countertops, tile backsplash, ample cabinetry, and a center island with bar seating, flowing seamlessly into the main living areas including the breakfast area, great room, living room, dining room, half bath and sunroom. Enjoy cozy evenings by one of the two gas log fireplaces. Upstairs, the expansive primary suite includes a private retreat area perfect for a sitting room, office, or flex space along with a spacious bath and walk-in closet. Three additional bedrooms provide plenty of room for family or guests. Outdoor living is just as inviting with a screened porch just off the sunroom overlooking the fenced backyard and patio. Super nice storage shed included for additional storage
USD 464,900
109 Lakeside Ridge Way
View photo
House · for sale
USD 436,340
USD 173/sq.ft
109 Lakeside Ridge Way
Bells Crossroads, Fallstown township Iredell County North Carolina
· 2,508 sq.ft · 5 Bedrooms · 3 Baths · House
· Office room · Equipped kitchen · Parking
Bells Crossroads, Fallstown township Iredell County North Carolina · 2,508 sq.ft · 5 Bedrooms · 3 Baths · House · Office room · Equipped kitchen · Parking
The Hayden is one of our two-story plans featured at Shepard's Farm in Mooresville, North Carolina, a secondary bedroom on the main floor. This spacious and modern two-story home features five bedrooms, three bathrooms, and a two-car garage. Upon entering the home, you’ll be greeted by an inviting foyer leading into the center of the home with a connecting home office off to the side. This open-concept space features a large living room, dining area, and functional kitchen. The kitchen is equipped with a walk-in pantry, stainless steel appliances, and center island with a breakfast bar. Also located on the first floor off the living room is a convenient guest bedroom and full bathroom. The second floor of the Hayden features a spacious primary suite, complete with a walk-in closet and full bathroom with dual vanities. The additional three bedrooms on this floor share a third full bathroom. There is also an upstairs loft space perfect for family entertainment, gaming, or a cozy reading
USD 436,340
160 Shepherds Lndg Dr, Mooresville, NC 28115 | MLS #4369
View photo
House · for sale
USD 415,000
USD 158/sq.ft
160 Shepherds Lndg Dr, Mooresville, NC 28115 | MLS #4369
Bells Crossroads, Fallstown township Iredell County North Carolina
· 2,616 sq.ft · 4 Bedrooms · 3 Baths · House
· Garden · Office room · Equipped kitchen
Bells Crossroads, Fallstown township Iredell County North Carolina · 2,616 sq.ft · 4 Bedrooms · 3 Baths · House · Garden · Office room · Equipped kitchen
Like-new 2024 home by Meritage Homes offering modern finishes without the wait! This spacious floor plan features a welcoming entryway, dedicated office, and an open-concept kitchen that flows seamlessly into the living area—ideal for both everyday living and entertaining. Upstairs, you’ll find all bedrooms along with a versatile loft space perfect for a media room, play area, or additional lounge. The primary suite offers a functional layout with direct access to the laundry room for added convenience. Step outside to a backyard full of potential, ready to be customized into your ideal outdoor retreat with HOA approval. Located in the desirable Shepards Landing community with amenities to enjoy—don’t miss this opportunity to own a nearly new home!
USD 415,000
132 Freshwater Pond Way
View photo
House · for sale
USD 410,825
USD 218/sq.ft
132 Freshwater Pond Way
Bells Crossroads, Fallstown township Iredell County North Carolina
· 1,884 sq.ft · 4 Bedrooms · 2 Baths · House
· Garden · Equipped kitchen · Parking
Bells Crossroads, Fallstown township Iredell County North Carolina · 1,884 sq.ft · 4 Bedrooms · 2 Baths · House · Garden · Equipped kitchen · Parking
The Booth is one of our ranch-style plans featured at Shepard's Farm in Mooresville, North Carolina, offering 4 modern elevations. A spacious and modern single-story home, the Booth is designed with open-concept living in mind. This home features four bedrooms, two bathrooms, and a two-car garage. Upon entering the home, you'll be greeted by an inviting foyer that leads directly into the heart of the home. This open plan features a family room, dining room, and modern kitchen. The kitchen is equipped with a pantry, stainless steel appliances, and a large island with a breakfast bar, making it perfect for both dining and casual entertaining. Additionally, the Booth features a spacious primary suite, complete with a large walk-in closet and a primary bathroom with dual vanities, Garden tub and roomy shower. The additional three bedrooms and secondary bathroom are located at the opposite end of the home, providing optimal privacy for both you and your guests. In the rear of the home is a
USD 410,825
141 Spotted Way
View photo
House · for sale
USD 365,099
USD 166/sq.ft
New
141 Spotted Way
Bells Crossroads, Fallstown township Iredell County North Carolina
· 2,196 sq.ft · 5 Bedrooms · 2 Baths · House
· Office room · Equipped kitchen · Parking
Bells Crossroads, Fallstown township Iredell County North Carolina · 2,196 sq.ft · 5 Bedrooms · 2 Baths · House · Office room · Equipped kitchen · Parking
Two-story home featuring 5 bedrooms, 2.5 baths, and approximately 2,213 square feet of living space. The main level offers an open-concept layout with a spacious great room that flows into the kitchen and dining area, providing a functional space for everyday living and entertaining. The kitchen includes ample cabinetry, pantry storage, and convenient access to the dining area. A powder room and laundry area are also located on the first floor, along with access to the attached 2-car garage. The second level includes a generously sized owner’s suite with a walk-in closet and private bath featuring dual vanities. Four additional bedrooms and a full secondary bath provide flexibility for guests, office space, or additional living needs. A centrally located loft offers additional versatile living space suitable for a media room, study, or play area. Plus, our signature Everything's Included program means you will get quartz or granite kitchen countertops, stainless steel appliances, luxur
USD 365,099
107 Autumn Frost Ave, Statesville, NC 28677 | MLS #4358
View photo
House · for sale
USD 489,900
USD 147/sq.ft
107 Autumn Frost Ave, Statesville, NC 28677 | MLS #4358
Bells Crossroads, Fallstown township Iredell County North Carolina
· 3,326 sq.ft · 4 Bedrooms · 3 Baths · House
· Patio · Garden · Office room · Equipped kitchen
Bells Crossroads, Fallstown township Iredell County North Carolina · 3,326 sq.ft · 4 Bedrooms · 3 Baths · House · Patio · Garden · Office room · Equipped kitchen
This 4-bedroom, 2.5-bath home features an open floor plan that perfectly blends style and functionality. Step inside to a welcoming sunken living room with built-in shelves and abundant natural light. The spacious kitchen flows seamlessly into the dining area, keeping room, and a bright sunroomu002Fden — ideal for entertaining or relaxing. Upstairs, you’ll find a dedicated office and a convenient laundry room, adding ease to everyday living. The home showcases numerous upgrades, which include 2-piece crown molding and window trim throughout, wood floors in the living room, tile flooring in the sunroomu002Fden, a beautifully renovated half bath, a gas convection oven, a Bosch dishwasher, and new updated stairs with hardwood floors extending through the upstairs hall. This home sits on a ½-acre lot with a beautiful backyard that features a patio with a built-in fire pit — the perfect space for outdoor gatherings and relaxation. Schedule your showing today!
USD 489,900
7855 Old Brook Road
View photo
House · for sale
USD 371,840
USD 230/sq.ft
New
7855 Old Brook Road
Bells Crossroads, Fallstown township Iredell County North Carolina
· 1,615 sq.ft · 3 Bedrooms · 2 Baths · House
· Patio · Swimming pool
Bells Crossroads, Fallstown township Iredell County North Carolina · 1,615 sq.ft · 3 Bedrooms · 2 Baths · House · Patio · Swimming pool
Our beautiful ranch plan with open concept and included covered patio to relax on a pool sized lot. Nestled in our Lake Norman area lifestyle community in the hidden gem zip code 28673, Sherrills Ford. A must see!
USD 371,840
166 Wright Lane
View photo
House · for sale
USD 225,000
USD 211/sq.ft
New
166 Wright Lane
Bells Crossroads, Fallstown township Iredell County North Carolina
· 1,066 sq.ft · 2 Bedrooms · 1 Bath · House
· Garden · Fireplace · Equipped kitchen · Air conditioning · Parking
Bells Crossroads, Fallstown township Iredell County North Carolina · 1,066 sq.ft · 2 Bedrooms · 1 Bath · House · Garden · Fireplace · Equipped kitchen · Air conditioning · Parking
Great location for an investment property or to fix up and make it your own. Very quiet location and close to everything you need with Troutman just a few miles away, land to spread out for a garden or other hobbies. Come take a look. Home features a cozy den, eat in kitchen with laundry and two bedrooms, 1 full bath. Carpet in bedrooms but pretty hw floors in closet so may be hw under carpet, 2 car carport and utility room. Also several outbuildings on the property for hobbies and nice acreage, including small barn, wood shop, and 2 additional sheds. Fireplace does not work (might be electric) Newer windows, water heater repaired recently, AC unit on wall in kitchen. According to the county department of health, the septic permit is unavailable
USD 225,000
124 Pointer Trail
View photo
Townhouse · for sale
USD 356,900
USD 197/sq.ft
New
124 Pointer Trail
Bells Crossroads, Fallstown township Iredell County North Carolina
· 1,808 sq.ft · 3 Bedrooms · 2 Baths · Townhouse
· Equipped kitchen · Swimming pool
Bells Crossroads, Fallstown township Iredell County North Carolina · 1,808 sq.ft · 3 Bedrooms · 2 Baths · Townhouse · Equipped kitchen · Swimming pool
Welcome to a brand-new master-planned community in Troutman! This Ashland plan has 3 bedrooms, 2.5 baths, and more than 1,800 square feet of living space. Enter the home through the foyer with tray ceiling and a convenient, beadboard drop zone to see the open kitchen, dining area and family room that walks out to a covered porch. The kitchen features white, Shaker-style cabinets and quartz counters, a spacious island, tile backsplash, and stainless appliances, including a gas range and microwave. The open main floor has beautiful and durable Enhanced Vinyl Plank (EVP) flooring throughout. The upper floor features a loft, bedrooms, full baths and laundry room. The primary bath has a tiled shower, dual-sink vanity, and linen closet. The upstairs full bath has a tub/shower combo. All baths have white cabinetry and white quartz counters. Enjoy easy access to interstates, shopping, dining & recreation. Community amenities include an outdoor pool and cabana. Find out more today!
USD 356,900
2173 Clifton Road
View photo
House · for sale
USD 372,000
USD 175/sq.ft
New
2173 Clifton Road
Bells Crossroads, Fallstown township Iredell County North Carolina
· 2,120 sq.ft · 3 Bedrooms · 2 Baths · House
· Equipped kitchen · Parking
Bells Crossroads, Fallstown township Iredell County North Carolina · 2,120 sq.ft · 3 Bedrooms · 2 Baths · House · Equipped kitchen · Parking
Welcome to the Vernon! This beautiful ranch home is set to impress with modern features & elegance. Entering the home from the front covered porch, you are greeted with an inviting and homey foyer. Off to the side, you'll find two secondary bedrooms and a full bathroom. Continuing on, is the spacious garage entry with the laundry room just off to the side. The home will open up when entering your main living area. The kitchen is a chefs dream, featuring stainless steel appliances, an island with a sink and quartz counter tops. The breakfast area allows for sit down meals & extra space. Walk out the sliding doors to your covered lanai to enjoy entertaining or a morning coffee. The family room is spacious and open, allowing for a sectional as well as additional furniture. Throughout the main living areas is easily maintainable EVP flooring for easy cleaning. The Owner's suite is designed to maximize elegance with plenty of natural lighting, you'll find relaxation will come easy. The walk
USD 372,000
7537 Bainbridge Road
View photo
House · for sale
USD 390,000
USD 205/sq.ft
7537 Bainbridge Road
Bells Crossroads, Fallstown township Iredell County North Carolina
· 1,894 sq.ft · 3 Bedrooms · 3 Baths · House
· Equipped kitchen · Parking
Bells Crossroads, Fallstown township Iredell County North Carolina · 1,894 sq.ft · 3 Bedrooms · 3 Baths · House · Equipped kitchen · Parking
Popular single level plan with 10' ceilings and wide-open spaces, incredible entertaining kitchen island on a private homesite, a must see. This exceptional residence offers a seamless blend of elegance, functionality, and modern design. The Azalea is a spacious and modern single-story home. Spanning 1,902 sq ft, this thoughtfully designed home offers three bedrooms, two bathrooms, and a two-car garage. The open floor plan creates a sense of spaciousness, while the intelligently designed layout ensures optimal use of every square foot. The gourmet kitchen is equipped with stain-less-steel appliances, stylish countertops, and abundant storage space. The primary suite is a sanctuary, featuring an en-suite bathroom with dual vanities and a walk-in closet. Additional bedrooms provide versatility and share access to a secondary bathroom. Outback is a covered porch that offers endless possibilities for hosting gatherings, enjoying the fresh air, or simply unwinding after a long day. The Azal
USD 390,000
2265 Tabor Road
View photo
House · for sale
USD 596,150
USD 171/sq.ft
New
2265 Tabor Road
Bells Crossroads, Fallstown township Iredell County North Carolina
· 3,466 sq.ft · 5 Bedrooms · 4 Baths · House
· Patio · Fireplace · Equipped kitchen · Swimming pool
Bells Crossroads, Fallstown township Iredell County North Carolina · 3,466 sq.ft · 5 Bedrooms · 4 Baths · House · Patio · Fireplace · Equipped kitchen · Swimming pool
New-Construction home in a brand-new, amenity-rich community less than two miles from Lake Norman! This show-stopping Davidson plan has it all! Boasting 5 bedrooms including guest suite on the main and over 3,000 sq. Ft. of living space, this one is sure to impress. The large kitchen includes quartz countertops, two toned cabinets & matte black hardware, beautiful tile backsplash and stainless-steel appliances including wall-oven & gas cooktop with designer range hood. You'll find the Primary suite on the upper level complete with sitting room, plus tiled Luxury shower option with bench seat and dual vanities. Features 2 additional bedrooms, a hall bath, laundry room and a spacious loft. Other exciting features include a gas fireplace with shiplap wall and slate surround in the family room, tiled 5ft. Shower in the guest bath, Butler's pantry with tons of cabinet space and MORE! Enjoy the outdoors on the rear covered porch and additional 12x12 patio. Amenities include a pool, clubhouse
USD 596,150
2191 Buffalo Shoals Road
View photo
House · for sale
USD 394,500
USD 204/sq.ft
New
2191 Buffalo Shoals Road
Bells Crossroads, Fallstown township Iredell County North Carolina
· 1,927 sq.ft · 4 Bedrooms · 2 Baths · House
· Office room · Equipped kitchen
Bells Crossroads, Fallstown township Iredell County North Carolina · 1,927 sq.ft · 4 Bedrooms · 2 Baths · House · Office room · Equipped kitchen
Like new and built in 2021, this stunning 4-bedroom, 2.5-bath home offers the perfect blend of modern farmhouse charm and contemporary finishes in a peaceful rural setting just minutes from I-40 and I-77. Situated on nearly an acre, you'll love relaxing on the spacious covered front porch with room for a swing and your morning coffee. Inside, the open-concept living, dining, and kitchen create an ideal space for entertaining. LVP flooring flows throughout, while the chef's kitchen features granite countertops, a large island, and abundant workspace. The main-level primary suite offers a spacious walk-in closet and spa-inspired bath with double vanity and tiled shower. A generous laundry/utility/pantry room adds convenience. Upstairs you'll find three additional bedrooms, a full bath, and a versatile loft perfect for a playroom, office, or media space. Every detail has been thoughtfully completed—just move in and make it yours!
USD 394,500

Get email alerts

Don't miss out: be the first to know about new properties

The alert was correctly created

On subscribing you accept the conditions of use and the privacy policy
Alert
Receive new ads in your inbox
Save this search
Receive alerts for new listings

We'll send you an email when we have new properties for: "Properties for sale in Bells Crossroads, Fallstown township Iredell County North Carolina"

The alert was correctly created

Mount Mourne
Langtree
Get email alerts and be the first to see new listings
Required field
On subscribing I accept the terms of the privacy policy
Perfect! You'll soon start receiving new listings via email
Alert
Receive an email when we have new ads for Properties for sale in Bells Crossroads, Fallstown township Iredell County North Carolina
Save this search
Filters

Bedrooms

Size (sq.ft)

sq.ft
sq.ft

Price

USD
USD

Property type

Bathrooms

Clear all filters
Receive notifications when new entries are published.