638 properties for sale in Tech Ridge

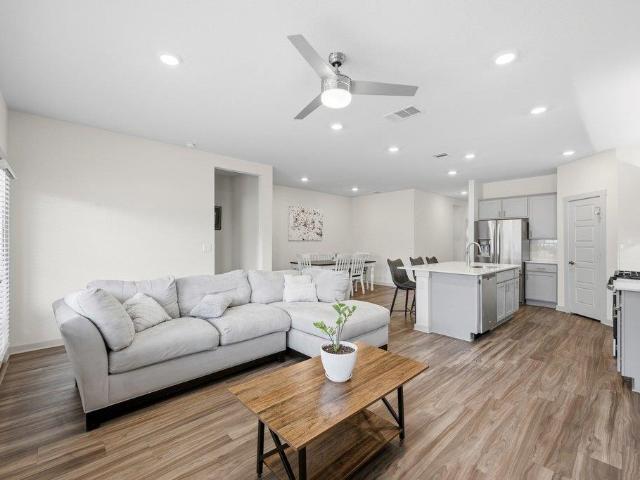
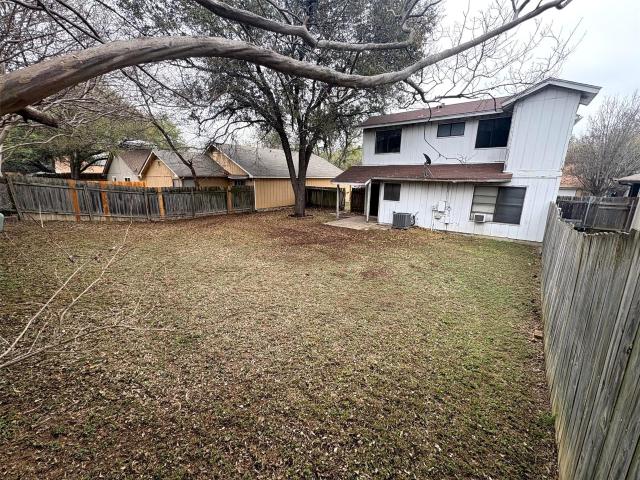
12310 Little Fatima Ln
View photo
House · for sale
USD 215,000
USD 163/sq.ft
12310 Little Fatima Ln
Tech Ridge
· 1,313 sq.ft · 3 Bedrooms · 2 Baths · House
· Garden · Parking
Tech Ridge · 1,313 sq.ft · 3 Bedrooms · 2 Baths · House · Garden · Parking
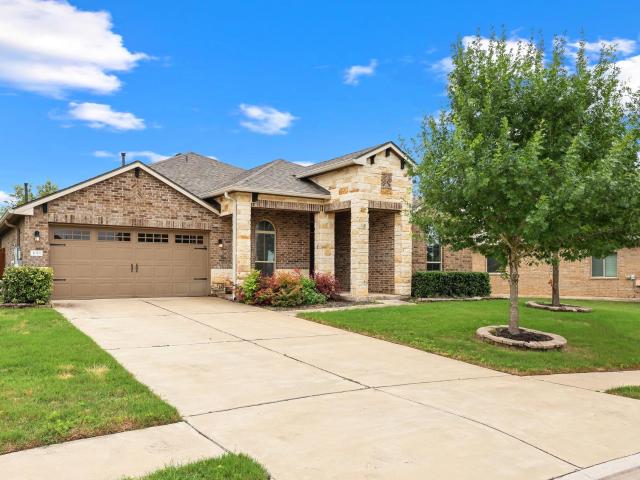
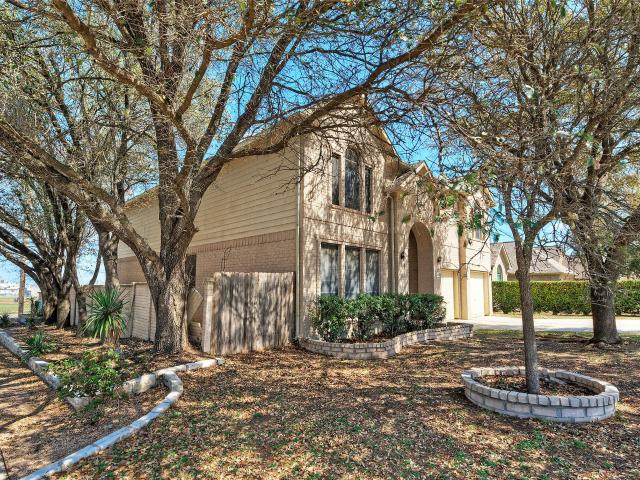
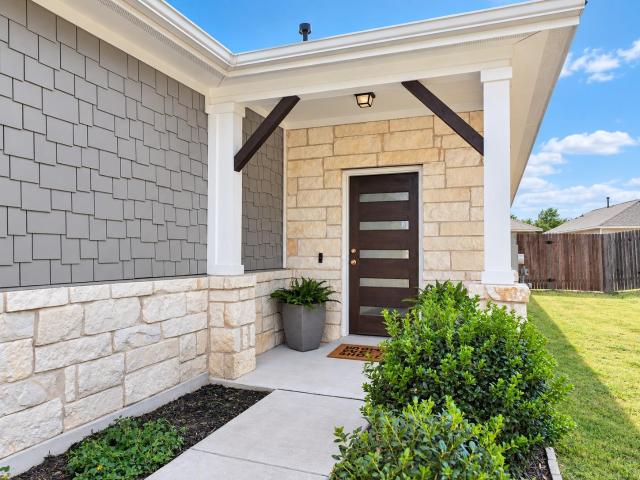
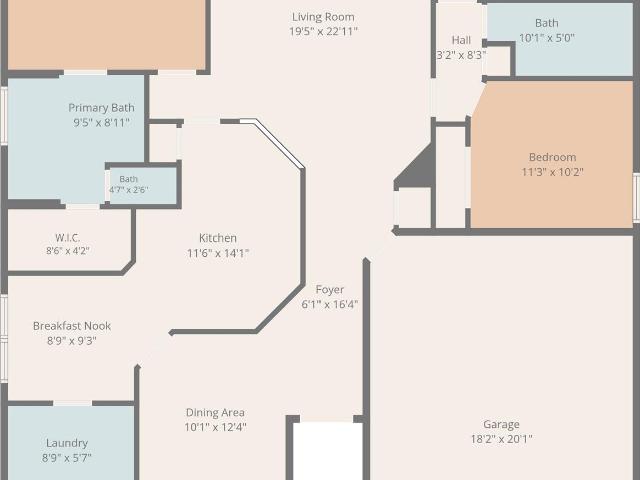
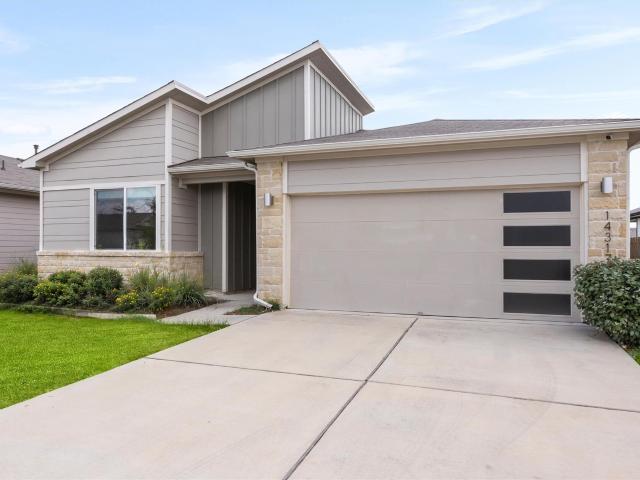
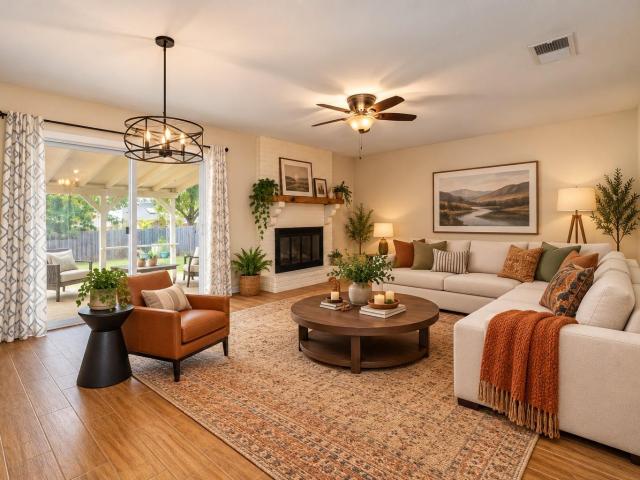
Located in the quiet and established Copperfield subdivision of North Austin, 12310 Little Fatima Lane offers a comfortable and practical 1,318 square foot residence with a classic two-story design. The home includes a two-car attached garage and sits on a manageable lot with a private backyard. The location is ideal for commuters, providing quick access to Interstate 35 and Dessau Road, and is less than twenty minutes from downtown Austin and the Domain. It is situated within the Pflugerville Independent School District, with Copperfield Elementary conveniently located nearby. This property represents an excellent opportunity for first-time buyers or investors seeking a well-positioned home in the 78753 zip code
USD 215,000
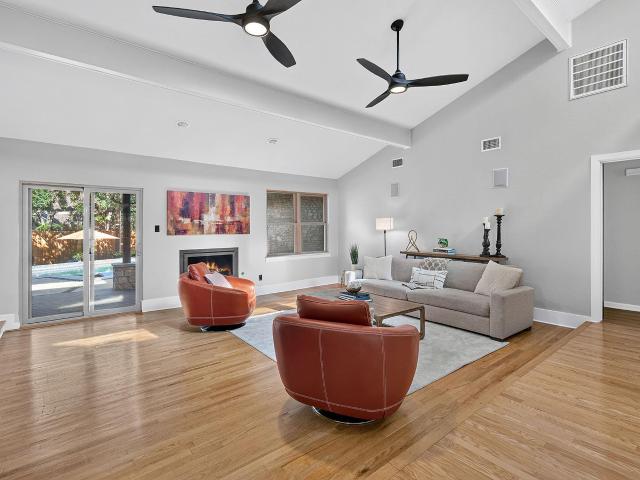
14420 Lemongrass Ln
View photo
House · for sale
USD 310,000
USD 178/sq.ft
14420 Lemongrass Ln
Tech Ridge
· 1,733 sq.ft · 4 Bedrooms · 2 Baths · House
Tech Ridge · 1,733 sq.ft · 4 Bedrooms · 2 Baths · House
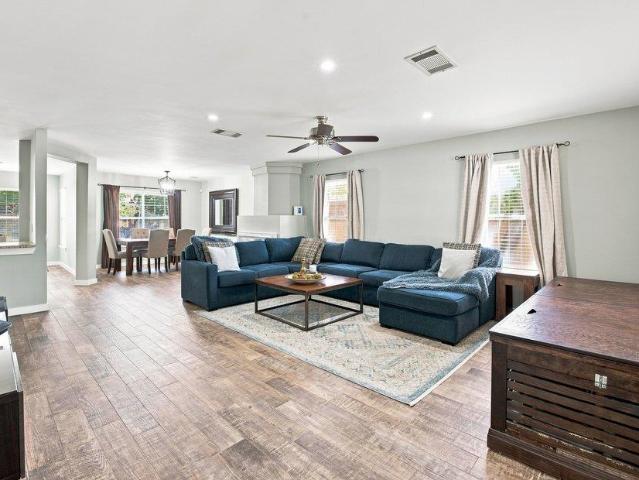
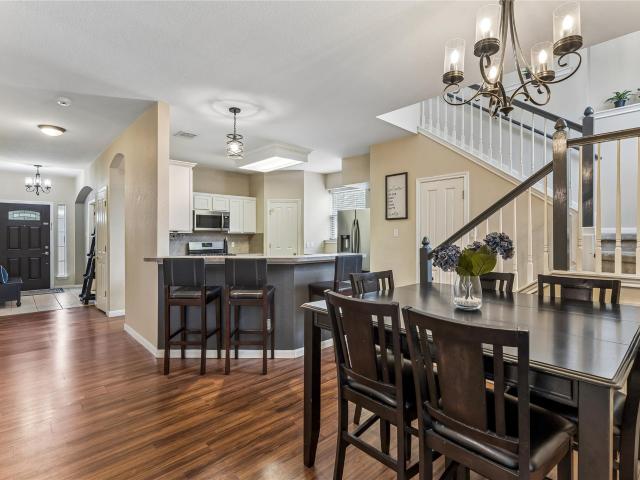
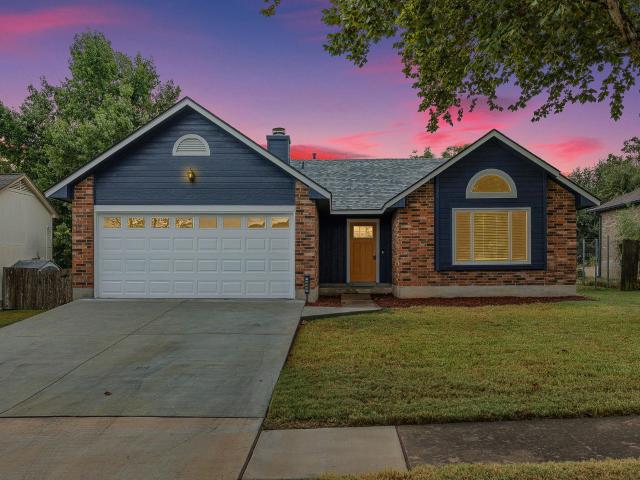
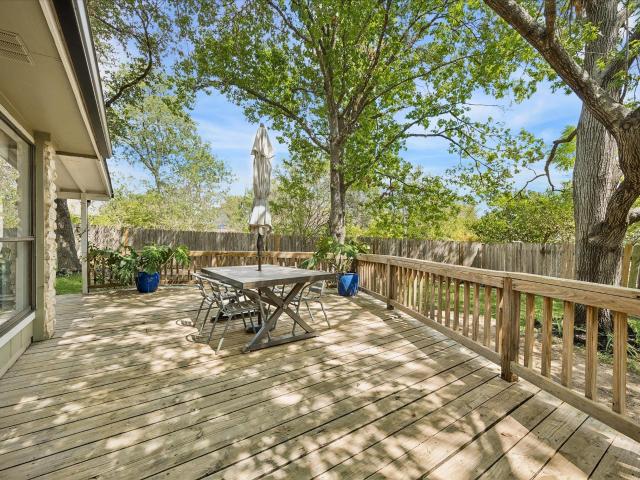
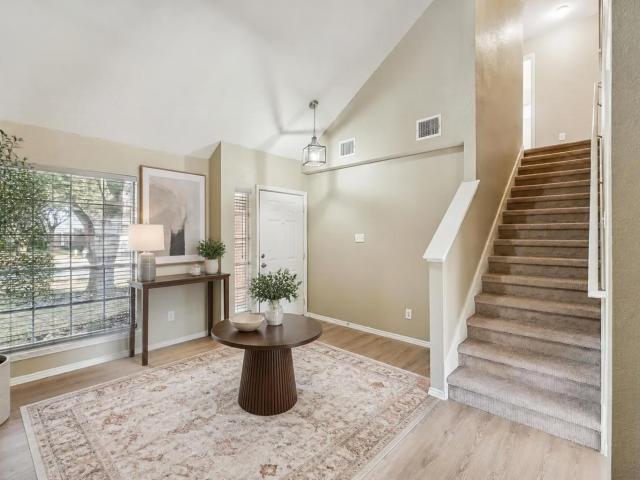
The two-story design of 14420 Lemongrass Ln anchors this Pflugerville residence, offering 1,736 square feet of living space. This property features a beautiful 0.12-acre lot. Recently remodeled with modern updates. Inside, the residence provides a multi-level floor plan configured with lots of open space to support daily routines. The layout spans across two stories, allowing for distinct areas of activity and quiet separation. Outside, the property occupies a 0.12-acre lot in the Pflugerville community. This location provides convenient access to local Texas destinations and regional thoroughfares
USD 310,000
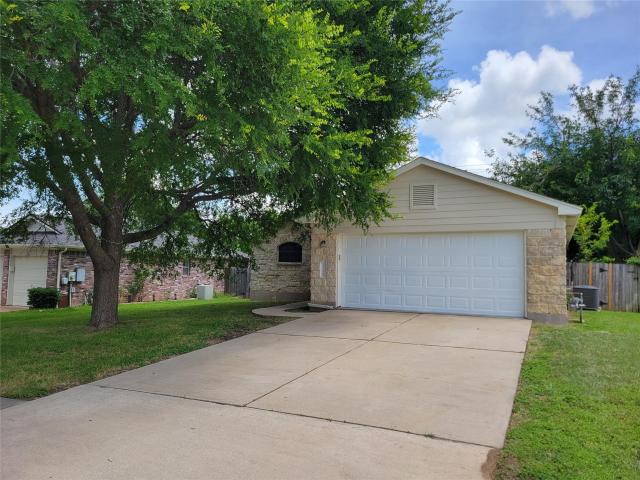
1018 Granbury Cv
View photo
House · for sale
USD 440,000
USD 215/sq.ft
1018 Granbury Cv
Tech Ridge
· 2,045 sq.ft · 3 Bedrooms · 2 Baths · House
· Office room · Equipped kitchen
Tech Ridge · 2,045 sq.ft · 3 Bedrooms · 2 Baths · House · Office room · Equipped kitchen
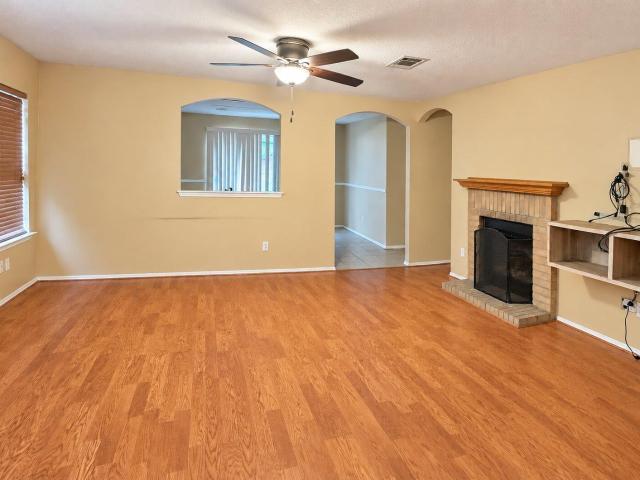
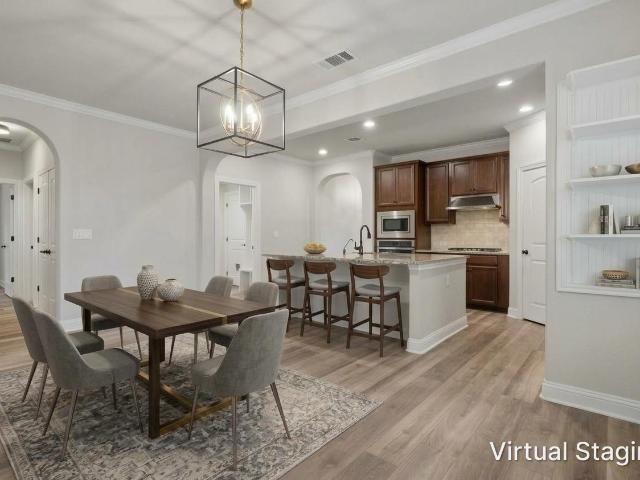
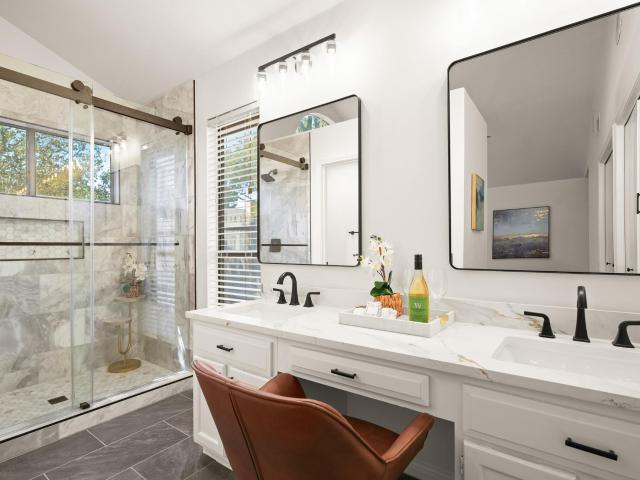
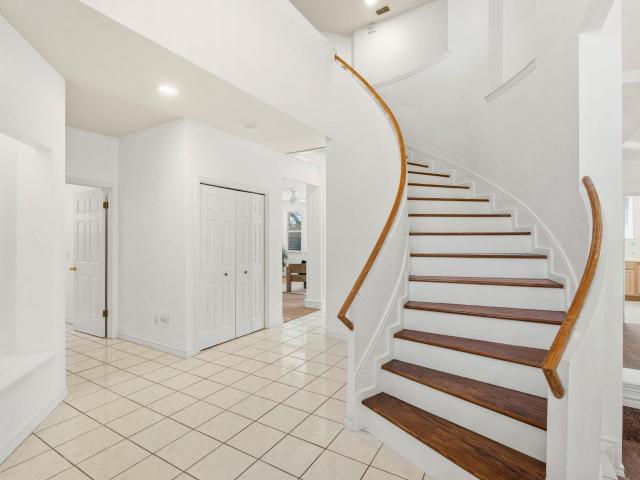
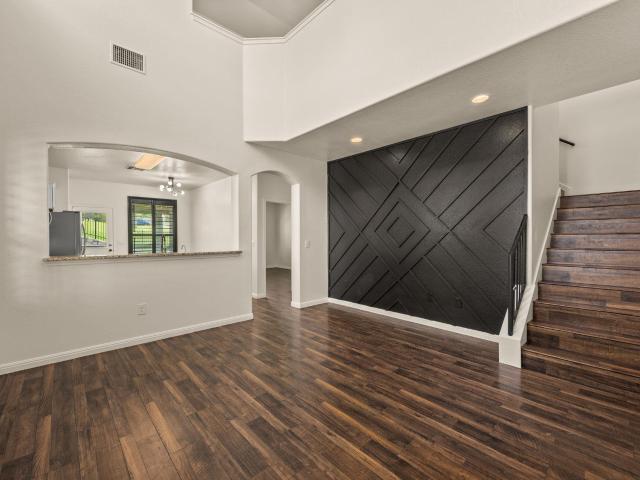
Gorgeous curb appeal and lush greenery welcome you to this spectacular home, perfectly situated on an oversized cul-de-sac lot. Featuring beautiful masonry details, this 3-bed, 2.5 bath residence offers 2,054 sq ft of spacious and thoughtfully designed living space. Step inside to a bright and airy living room filled with natural light, soaring ceilings, and elegant tile flooring with open-concept layout flows seamlessly into the kitchen and breakfast area for your everyday living and entertaining. Versatile flex space adds even more functionality, perfect for a home office, study, media room, or virtual learning area. The stunning kitchen is the centerpiece, showcasing crisp white cabinetry, a subway tile backsplash, gleaming granite countertops, a extended large island with breakfast bar, stainless steel appliances, dual smart conviction oven gas cooktop, built-in microwave, pantry, and a cozy breakfast nook. The spacious primary suite features tall ceilings and a luxurious ensuite b
USD 440,000
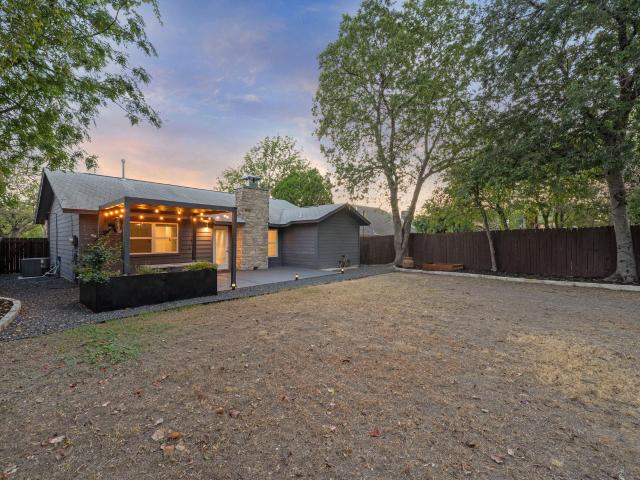
620 Catumet Dr
View photo
House · for sale
USD 360,000
USD 151/sq.ft
620 Catumet Dr
Tech Ridge
· 2,379 sq.ft · 4 Bedrooms · 2 Baths · House
· Office room · Fireplace · Equipped kitchen
Tech Ridge · 2,379 sq.ft · 4 Bedrooms · 2 Baths · House · Office room · Fireplace · Equipped kitchen
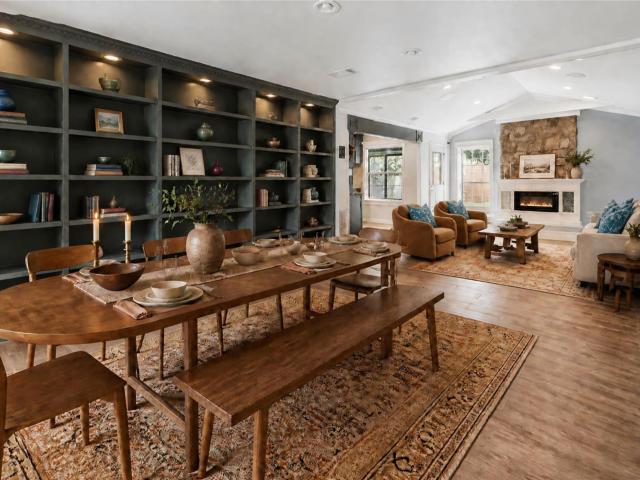
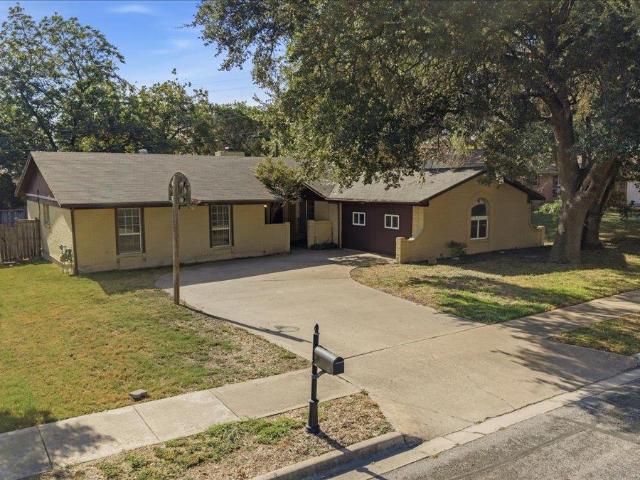
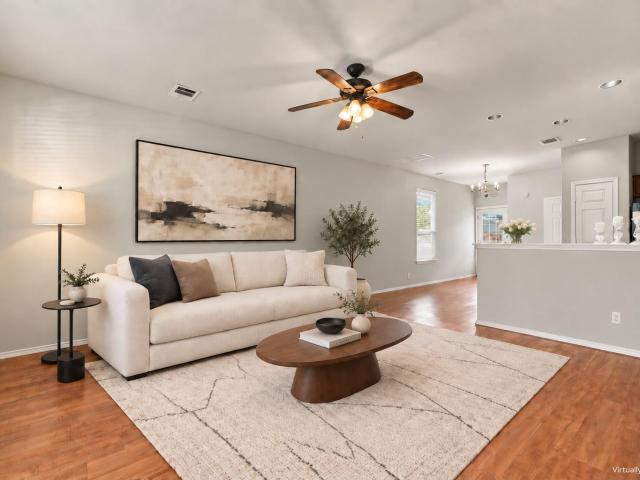
Custom Updates, No HOA, and Designer Finishes set this open, bright 4-bedroom, 2.5-bathroom + Office Pflugerville home apart from the rest: Spanning 2,300+ square feet of sunlit space, the home showcases a remodeled kitchen and custom-renovated bathrooms. Smooth, popcorn-free ceilings, updated wood flooring (NO CARPET), and rich porcelain wood-grain tile across the main level highlight the level of care put into this property. The smart layout includes a private, enclosed office ideal for working from home, a dedicated formal dining room, and space for a dining table right in the kitchen. Enjoy a lavish, oversized primary suite and the cozy charm of two authentic wood-burning fireplaces. Complete with major system updates like a brand-new water heater (2025) and a 3-year-old roof. Making this a truly move in ready gem
USD 360,000
17414 Dashwood Creek Dr
View photo
House · for sale
USD 545,900
USD 73/sq.ft
17414 Dashwood Creek Dr
Tech Ridge
· 7,459 sq.ft · 3 Bedrooms · 2 Baths · House
· Patio · Fireplace · Equipped kitchen · Parking · Swimming pool
Tech Ridge · 7,459 sq.ft · 3 Bedrooms · 2 Baths · House · Patio · Fireplace · Equipped kitchen · Parking · Swimming pool
One-story home in Heatherwilde with 3 bedrooms, 2 full baths, and a study/flex room. The kitchen and breakfast area open to the family room with a fireplace. Features include a main-level primary bedroom with walk-in closet, laundry room, pantry, attached 2-car garage, brick veneer and HardiPlank construction, patio with retractable awning, and wood fencing. Community amenities include a clubhouse, pool, park, playground, and sport court
USD 545,900
1515 Mearns Meadow Blvd
View photo
House · for sale
USD 449,000
USD 272/sq.ft
1515 Mearns Meadow Blvd
Tech Ridge
· 1,647 sq.ft · 3 Bedrooms · 2 Baths · House
· Garden · Office room · Swimming pool · Equipped kitchen
Tech Ridge · 1,647 sq.ft · 3 Bedrooms · 2 Baths · House · Garden · Office room · Swimming pool · Equipped kitchen
A single-story sanctuary for those who want to make their home the center of their social world. The show-stopping kitchen includes enough drawers and cupboards for a serious cook’s supplies, butcher block counters, a gorgeous gas range and a wine fridge for spontaneous weeknight tastings. The layout flexes with your life: three bedrooms plus a bonus room that's currently serving as a bespoke dressing room with shelves built for owner who loves shoes could easily transform into your studio, office, whatever your dreams call for. The front room features a full wall of built-in shelving—think gallery wall meets personal library, perfect for displaying your vintage vinyl, books, or art. The primary bedroom’s bathroom offers a freestanding deep soaking tub, dual vanities and a double rainhead shower. Owners also added a door from the bathroom to the backyard for easy access; with a plan to add a hot tub or cowboy pool. The invisible upgrades also matter—updated plumbing, a premium HVAC sys
USD 449,000
13704 Bavarian Forest Dr
View photo
House · for sale
USD 375,000
USD 217/sq.ft
13704 Bavarian Forest Dr
Tech Ridge
· 1,722 sq.ft · 4 Bedrooms · 2 Baths · House
· Patio · Garden · Office room · Parking · Gym · Equipped kitchen
Tech Ridge · 1,722 sq.ft · 4 Bedrooms · 2 Baths · House · Patio · Garden · Office room · Parking · Gym · Equipped kitchen
This well-maintained single-story home offers four bedrooms, two baths, and a bright open floor plan designed for easy everyday living. The kitchen features quartz countertops, stainless steel appliances, a large center island, and large corner pantry, opening seamlessly to the dining and living areas. Wood look flooring, recessed lighting, and abundant natural light create a clean, modern feel throughout. The private primary suite includes a generous closet and dual vanities, while three additional bedrooms offer flexibility for guests, office space, or a home gym. Enjoy a covered patio, fenced backyard, attached two car garage, and convenient access to Tech Ridge, I-35, shopping, Costco, dining, major employers, and nearby Stoney Creek Park. Located in northeast Pflugerville with easy access to downtown Austin, The Domain, Samsung, Dell, and Austin-Bergstrom International Airport, this home offers a convenient location close to major employment centers, everyday amenities, and outdoo
USD 375,000
7807 Chimney Cors
View photo
House · for sale
USD 1,575,000
USD 499/sq.ft
7807 Chimney Cors
Tech Ridge
· 3,154 sq.ft · 4 Bedrooms · 4 Baths · House
· Fireplace · Equipped kitchen · Swimming pool
Tech Ridge · 3,154 sq.ft · 4 Bedrooms · 4 Baths · House · Fireplace · Equipped kitchen · Swimming pool
7807 Chimney Corners offers a refined blend of architectural character, thoughtful updates, and exceptional indoor outdoor living on a wide lot along a wide street that ends in a quiet dead end. Framed by mature trees, the home features four bedrooms, multiple living spaces, dedicated work areas, and a private upstairs primary retreat. The kitchen is the heart of the home with rich cabinetry, granite countertops, stainless steel appliances, gas cooking, abundant storage, and a generous island with bar seating. An adjacent sitting and bar area creates an effortless flow for entertaining, while the spacious living room with fireplace opens directly to the outdoor living spaces. The first floor includes a formal dining room, three secondary bedrooms, updated baths, mudroom, utility room, and a convenient outdoor pool bath. Upstairs, the primary suite offers a serene escape with a separate sitting area, private study, two walk in closets, and a beautifully updated bath with dual vanities,
USD 1,575,000
2328 Friarcreek Loop
View photo
House · for sale
USD 285,000
USD 211/sq.ft
2328 Friarcreek Loop
Tech Ridge
· 1,345 sq.ft · 3 Bedrooms · 2 Baths · House
· Garden
Tech Ridge · 1,345 sq.ft · 3 Bedrooms · 2 Baths · House · Garden
Comfortable three bed, two bath house in a peaceful neighborhood. Brand new carpet throughout the house. Freshly painted inside and out, including the large storage shed in the backyard! Come take a tour of your next home!
USD 285,000
2008 Carriage Park Ln
View photo
House · for sale
USD 398,900
USD 296/sq.ft
2008 Carriage Park Ln
Tech Ridge
· 1,345 sq.ft · 3 Bedrooms · 2 Baths · House
· Garden · Equipped kitchen · Parking
Tech Ridge · 1,345 sq.ft · 3 Bedrooms · 2 Baths · House · Garden · Equipped kitchen · Parking
Stylish, updated single-story home in Austin’s established Lamplight Village neighborhood! This 3-bedroom, 2-bath home offers approximately 1,330 square feet of thoughtfully designed living space with an open-concept layout that feels bright, modern and inviting. The updated kitchen flows seamlessly into the living and dining areas, creating an ideal space for everyday living and entertaining. Modern finishes, hard-surface flooring and a functional floor plan give the home a fresh, contemporary feel while maintaining the character of an established Austin neighborhood. Out back, enjoy an expansive yard and covered pergola equipped with a ceiling fan and misting system—creating a comfortable outdoor living and entertaining space even during warmer Texas months. There’s still plenty of backyard space for gardening, pets, play or relaxing. An attached two-car garage provides additional parking and storage. Conveniently located near Parmer Lane with easy access to Mopac and I-35, and just
USD 398,900
12017 Arran St
View photo
House · for sale
USD 450,000
USD 236/sq.ft
12017 Arran St
Tech Ridge
· 1,905 sq.ft · 4 Bedrooms · 2 Baths · House
· Office room · Equipped kitchen
Tech Ridge · 1,905 sq.ft · 4 Bedrooms · 2 Baths · House · Office room · Equipped kitchen
Rare 1 story, 4 bedrooms, + separate office that could convert to a 5th bedroom, $107K in upgrades, + owner financing, and an already included $35K lot premium backing to green area/pond/walking trail. Extensive recent improvements create a like new feel and low cost of ownership, including NEW HVAC with warranty, NEW roof, NEW gutters, NEW flooring, NEW interior/exterior paint, NEW fixtures and even new toilets. HVAC ducts professionally cleaned, sprinkler system recently serviced and landscaping refreshed. Owner financing available call for details. The $35,000 premium lot is a standout, with no neighbor directly behind, mature trees, added privacy and views toward the green area, pond and walking trail. Enjoy the setting from the large covered outdoor living area featuring a sink and granite countertop, ideal for grilling and entertaining. Inside, the open kitchen features granite countertops, 42-inch cabinetry, stainless steel appliances, farmhouse sink, large island with bar seati
USD 450,000
2107 Warfield Way
View photo
House · for sale
USD 389,000
USD 254/sq.ft
2107 Warfield Way
Tech Ridge
· 1,528 sq.ft · 3 Bedrooms · 2 Baths · House
· Garden · Office room · Deck · Fireplace · Equipped kitchen · Parking
Tech Ridge · 1,528 sq.ft · 3 Bedrooms · 2 Baths · House · Garden · Office room · Deck · Fireplace · Equipped kitchen · Parking
Welcome to 2107 Warfield Way. A 3 bed, 2 full bath home with an office, that has undergone a comprehensive top-to-bottom remodel in 2026. Starting with the exterior: the siding has been entirely replaced, with fresh paint on trim and garage as well. Stepping into the backyard, a spacious newly built deck provides the ideal setting amongst mature trees for outdoor dining, entertaining, or relaxing in your private outdoor retreat. Inside, the home opens to a bright, modern interior featuring fresh paint across all walls, ceilings, and fireplace. New flooring, updated light fixtures, ceiling fans, and modern hardware throughout. The kitchen stuns with brand-new granite countertops, freshly painted cabinets, and crisp new fixtures. The primary suite offers a brand-new custom shower, with spacious updated double vanity, and fixtures for a refined, spa-like experience. Both bathrooms feature brand-new toilets, fixtures, countertops, and cabinet paint. Beyond the cosmetic enhancements, this p
USD 389,000
601 Indian Run Dr
View photo
House · for sale
USD 423,000
USD 111/sq.ft
601 Indian Run Dr
Tech Ridge
· 3,789 sq.ft · 4 Bedrooms · 2 Baths · House
Tech Ridge · 3,789 sq.ft · 4 Bedrooms · 2 Baths · House
Welcome home to this beautifully updated 4-bedroom, 2.5-bathroom two-story home situated on a desirable corner lot in the heart of Pflugerville. Fresh interior and exterior paint create a clean, inviting feel throughout, while soaring high ceilings, abundant natural light, and large double windows enhance the spacious open floor plan. Upstairs, you’ll find four bedrooms, two full bathrooms, and a spacious game/family room. The dramatic high ceilings in the living area create an impressive sense of openness and space. Enjoy the peaceful neighborhood, corner-lot setting, and convenient proximity to schools and a nearby park. Easy access to I-35 and SH 130 makes commuting a breeze, while H-E-B, Walmart, shopping, dining, and everyday amenities are just minutes away. Fresh, spacious, and thoughtfully designed, this Pflugerville home is ready to welcome you!
USD 423,000
1105 Connemara Ln
View photo
House · for sale
USD 349,999
USD 146/sq.ft
1105 Connemara Ln
Tech Ridge
· 2,390 sq.ft · 4 Bedrooms · 2 Baths · House
· Patio · Garden · Office room
Tech Ridge · 2,390 sq.ft · 4 Bedrooms · 2 Baths · House · Patio · Garden · Office room
The location of this property is superior. No rear neighbors and backs to hike and bike trail! This is a 4 bed + office home with two living spaces and a spacious back yard + patio for room to entertain and enjoy family time! There are thoughtful updates throughout with painted cabinets, accent walls and more. Sellers are offering a flooring allowance for updating carpet! Ask agent for details!
USD 349,999
1313 Hazleton Cv
View photo
House · for sale
USD 319,000
USD 233/sq.ft
1313 Hazleton Cv
Tech Ridge
· 1,367 sq.ft · 3 Bedrooms · 2 Baths · House
· Patio · Garden · Equipped kitchen
Tech Ridge · 1,367 sq.ft · 3 Bedrooms · 2 Baths · House · Patio · Garden · Equipped kitchen
Immaculate single story in the Harris Ridge community. Nestled on a quiet, cul-de-sac street, this beautiful home boasts a well-kept exterior with professionally maintained landscaping and welcoming curb appeal. Step inside and you’ll find an open floor plan with thoughtful upgrades throughout including modern lighting, ceiling fans, convenient USB outlets, contemporary black finishes/hardware, an upgraded front entry door and more. Ceramic tile flooring throughout the main & wet areas, plus newly upgraded carpet with premium Lifeproof ½” padding in all bedrooms. The spacious kitchen features SS appliances including a gas range, quartz countertops accented by a tile back splash, center island, pantry for storage, and a dedicated dining area. The primary suite hosts a bathroom en-suite with dual vanities, stand alone shower, and walk-in closet. Relax or entertain in the outdoor living space with covered patio and level backyard. Residents of Harris Ridge enjoy the community pool, nearby
USD 319,000
11108 Harvest Time Dr
View photo
House · for sale
USD 349,900
USD 209/sq.ft
11108 Harvest Time Dr
Tech Ridge
· 1,668 sq.ft · 3 Bedrooms · 2 Baths · House
· Garden · Office room · Gym · Fireplace · Equipped kitchen · Parking
Tech Ridge · 1,668 sq.ft · 3 Bedrooms · 2 Baths · House · Garden · Office room · Gym · Fireplace · Equipped kitchen · Parking
Move-in ready, carpet-free, and backing to mature oaks with no rear neighbors. This North Austin home offers privacy, convenience, and thoughtful updates. The spacious kitchen features a gas range, microwave, dishwasher, ample cabinet space, and a separate pantry, opening to a comfortable living area with a gas fireplace. The primary suite offers a garden tub, separate shower, double vanity, and walk-in closet. A dedicated flex space provides versatility for a home office, gym, craft room, or play area, and the laundry room includes extra storage shelving. Enjoy the covered back porch and fully fenced backyard, shaded by mature oak trees with no rear neighbors. The 2-car attached garage adds everyday convenience. Located in Pioneer Crossing East, residents enjoy community pools, parks, playgrounds, and trails, with the 300-acre Walnut Creek Greenbelt just minutes away. Conveniently positioned near US-183, TX-130, Hwy 290, and I-35, the home is approximately 15 minutes to The Domain, 20
USD 349,900
11603 Eubank Dr
View photo
House · for sale
USD 525,000
USD 301/sq.ft
11603 Eubank Dr
Tech Ridge
· 1,744 sq.ft · 4 Bedrooms · 2 Baths · House
· Patio · Garden · Deck · Fireplace · Equipped kitchen · Swimming pool
Tech Ridge · 1,744 sq.ft · 4 Bedrooms · 2 Baths · House · Patio · Garden · Deck · Fireplace · Equipped kitchen · Swimming pool
Look No Further! This Amazing space sits on a large, mature lot in a Premium Location. Plus all Major Systems Replaced 3 years ago! Sewer lines (NO cast iron), HVAC, electrical panel, windows & roof — still providing worry-free living for years to come. This home is truly an Oasis, especially the back yard: Large back deck, screened in porch, a Huge Cowboy Pool with a CHILLER AND HEATER! Perfect for all year. The open living room, with its vaulted beamed ceiling & rare stacked stone fireplace, creates a warm inviting atmosphere that flows into the updated kitchen with stainless-steel appliances, a convenient pot filler, quartz countertops, a custom backsplash & white soft-close shaker cabinets. The great room opens onto the screened-in patio & large deck, perfect for indoor/outdoor living and entertaining. At the end of the evening, retreat to the giant primary bedroom, featuring a walk-in closet & luxurious ensuite bath + custom shower. The other 3 oversized, light-filled bedrooms off
USD 525,000
13800 Spring Heath Rd
View photo
House · for sale
USD 292,000
USD 159/sq.ft
13800 Spring Heath Rd
Tech Ridge
· 1,830 sq.ft · 3 Bedrooms · 2 Baths · House
· Equipped kitchen
Tech Ridge · 1,830 sq.ft · 3 Bedrooms · 2 Baths · House · Equipped kitchen
13800 Spring Heath Rd is a 2-story Pflugerville home with three bedrooms, two full bathrooms, one half bathroom, 1,838 square feet, and a 1998 build year. The kitchen includes white cabinetry, dark fixtures, broad counters, and a window above the sink. Living areas feature wide windows and open connections between the main rooms. Bedrooms include neutral flooring, windows, and closet storage, while the bathrooms provide vanities, mirrors, and tub or shower areas. Outdoor spaces include front and rear exterior views, a fenced rear lawn, mature trees, and room for flexible use. The layout keeps gathering areas and bedroom spaces clearly defined
USD 292,000
2425 Ashdale Dr # 41
View photo
Condo · for sale
USD 210,000
USD 216/sq.ft
2425 Ashdale Dr # 41
Tech Ridge
· 969 sq.ft · 2 Bedrooms · 2 Baths · Condo
· Equipped kitchen · Lift
Tech Ridge · 969 sq.ft · 2 Bedrooms · 2 Baths · Condo · Equipped kitchen · Lift
This versatile unit offers the potential to serve as a charming private residence or a strong income-producing rental with minimal additional updates. The owner has already completed significant upgrades, including new flooring, enhanced lighting, updated kitchen cabinetry providing ample storage and countertop space, and quartz countertops. Both the primary and secondary bathrooms have also been tastefully renovated. Notably, this is the only unit in the complex remodeled to include in-unit washer and dryer hookups—eliminating the need to use the first-floor laundry room or elevator. The unit overlooks a beautifully maintained common-area courtyard featuring seating, tables, and outdoor grills, offering a pleasant and scenic view. HOA fees include water, gas, trash, and exterior maintenance, providing a low-maintenance and convenient lifestyle
USD 210,000
4501 Whispering Valley Dr # 24
View photo
Condo · for sale
USD 280,000
USD 252/sq.ft
4501 Whispering Valley Dr # 24
Tech Ridge
· 1,109 sq.ft · 3 Bedrooms · 2 Baths · Condo
· Office room · Deck · Equipped kitchen · Swimming pool
Tech Ridge · 1,109 sq.ft · 3 Bedrooms · 2 Baths · Condo · Office room · Deck · Equipped kitchen · Swimming pool
Private End-Unit Condo | Gated Community | Prime North Austin Location Minutes to The Domain | Arboretum | Q2 Stadium | Easy Downtown Access | Wooded, Tranquil Setting HOA Includes: Trash | Gated Entry | Common Area Maintenance | Pool | Trash. Move-In Ready: Remodeled kitchen | TV Layout: Open Living | Dining | Kitchen | Half Bath on Main Level Upstairs: 3 Spacious Bedrooms | 2 Full Baths | 3rd Bedroom does not have a closet & could be office/flex space Outdoor Living: Large Rear Deck | Perfect for Coffee & Relaxing Location + Lifestyle: Quiet & Private | Central Austin Convenience-Welcome to this exquisite, PRIVATE END UNIT condominium nestled in a prime location within a gated community, just moments away from the vibrant Domain, Arboretum, lively Q2 soccer stadium, and with convenient access to Downtown Austin. Surrounded by lush wooded areas, this condo offers a tranquil retreat. The HOA covers essential amenities such as water, trash, gate, common area maintenance, pool access, an
USD 280,000
502 Cedar Ln
View photo
House · for sale
USD 400,000
USD 160/sq.ft
502 Cedar Ln
Tech Ridge
· 2,497 sq.ft · 4 Bedrooms · 3 Baths · House
Tech Ridge · 2,497 sq.ft · 4 Bedrooms · 3 Baths · House
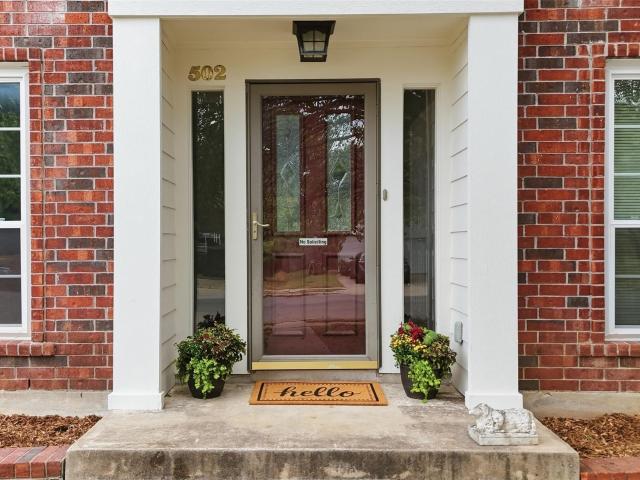
Large and well-maintained, 502 Cedar Lane is perfectly placed on a large corner lot with enough space to create your own happy space! Close to FM 685 and historic Pflugerville but tucked away in leafy and quiet Saxony, this home is convenient to shopping, parks, and is an easy drive to both Austin and Round Rock. 502 Cedar is cozy but open and bright and the upstairs loft/library is serene and elegant. An ideal spot for reading, playing games, yoga, you name it. Three upstairs bedrooms including a massive primary bedroom with enough room for a sitting room and one downstairs (currently used as a workshop) allow for all kinds of flexibility. Huge trees on lot including a beautiful and fruitful pear tree! Please see documents for list of meaningful upgrades over the years which include exterior and most interior painting (2026), 14 triple-pane windows along front of home, all new toilets, new carpet on stairs and upstairs and new LVP in upstairs bathrooms (2026) and many more
USD 400,000
12700 Danbrook Cv
View photo
House · for sale
USD 389,000
USD 179/sq.ft
12700 Danbrook Cv
Tech Ridge
· 2,164 sq.ft · 4 Bedrooms · 2 Baths · House
· Garden · Parking · Deck
Tech Ridge · 2,164 sq.ft · 4 Bedrooms · 2 Baths · House · Garden · Parking · Deck
Wow! Updated single story on corner lot with huge back yard and deck. New appliances, LVP floors, carpet, paint, roof, fixtures and more. 4BR, 2BA, 2Living, 2 Car Garage
USD 389,000
14317 Cantarra Dr
View photo
House · for sale
USD 319,999
USD 188/sq.ft
14317 Cantarra Dr
Tech Ridge
· 1,701 sq.ft · 4 Bedrooms · 2 Baths · House
· Office room · Equipped kitchen
Tech Ridge · 1,701 sq.ft · 4 Bedrooms · 2 Baths · House · Office room · Equipped kitchen
Imagine starting your morning with a cup of coffee on the covered back porch and ending your day gathered around the fire pit beneath the evening sky. This inviting one-story home offers four spacious bedrooms and two full baths, with comfortable spaces to enjoy both indoors and out. At the heart of the home, the kitchen features stainless steel appliances, a center island, and an abundance of cabinets, giving you plenty of storage for cookware, serving pieces, and everyday essentials. The large pantry keeps groceries organized and within easy reach, while the island provides additional workspace for preparing meals, setting out appetizers, or baking a favorite recipe. Each of the four generously sized bedrooms offers space to relax and make your own. Whether you need room for guests, a dedicated home office, or a place to enjoy your hobbies, the additional bedrooms provide flexibility to fit your lifestyle. The convenience of a single-story layout keeps everything on one level for eas
USD 319,999
503 Dover Ln
View photo
House · for sale
USD 300,000
USD 217/sq.ft
503 Dover Ln
Tech Ridge
· 1,378 sq.ft · 3 Bedrooms · 2 Baths · House
· Deck · Fireplace · Equipped kitchen
Tech Ridge · 1,378 sq.ft · 3 Bedrooms · 2 Baths · House · Deck · Fireplace · Equipped kitchen
Adorable 3-bedroom, 2-bath home in established Round Rock neighborhood. Vaulted wood beam ceiling and open floor plan create a spacious feel that welcomes you home. Family room has built ins and working stone fireplace! Light & Bright Kitchen with SS appliances and a great dining space. Spacious Primary Suite with beautifully updated bathroom and two walk in closets. Mother in law plan, with 2 additional bedrooms and a shared full bath. Step outside onto the huge back deck, creating an ideal outdoor space for morning coffee, weekend gatherings, grilling, or simply enjoying the peaceful backdrop of the open field. Conveniently located near major roadways, shopping, dining, employment centers, parks, and everything Round Rock has to offer!
USD 300,000
5818 Misty Hill Cv
View photo
House · for sale
USD 815,000
USD 275/sq.ft
5818 Misty Hill Cv
Tech Ridge
· 2,960 sq.ft · 4 Bedrooms · 3 Baths · House
· Patio · Garden
Tech Ridge · 2,960 sq.ft · 4 Bedrooms · 3 Baths · House · Patio · Garden
Hole 10 green of Great Hills Golf Course is where this home sits! The new updates to the Great Hills course, club, and amenities, will make this home a perfect place for folks who love the peace of golf course living and the access to an outstanding club in the northwest of Austin. The home is located at the end of a culdesac with no through traffic to worry about for children. Whether you are on the first or second story patio in the rear of the home, or spending time in the front yard this home offers plenty of space for activities. Selectively updated, ready for your personal touch-bring your ideas, and reimagine the home where you would like. Come see it this weekend!
USD 815,000
11309 January Dr
View photo
House · for sale
USD 319,000
USD 162/sq.ft
11309 January Dr
Tech Ridge
· 1,959 sq.ft · 4 Bedrooms · 2 Baths · House
· Patio · Parking
Tech Ridge · 1,959 sq.ft · 4 Bedrooms · 2 Baths · House · Patio · Parking
Great NE Austin location just minutes from The Domain and the Pickle Research Campus, with easy access to major commuting routes. This single-story all-brick home sits on a larger lot shaded by a beautiful mature oak tree out front. Step inside to a living room with soaring vaulted ceilings, plus a converted garage that adds even more flexible living space and options. Enjoy the outdoors from your covered back patio, perfect for relaxing or entertaining. Roof is approximately 2 years old and HVAC is approximately 5 years old, giving you peace of mind on two of the biggest ticket items. Priced well below market for the area, with comparable updated homes trending toward $550,000, this is a fantastic opportunity to build equity and make it your own. Bring your ideas and vision. This one is priced to sell
USD 319,000
11507 Pyreneese Dr
View photo
House · for sale
USD 457,000
USD 319/sq.ft
11507 Pyreneese Dr
Tech Ridge
· 1,432 sq.ft · 3 Bedrooms · 2 Baths · House
· Fireplace · Equipped kitchen · Air conditioning
Tech Ridge · 1,432 sq.ft · 3 Bedrooms · 2 Baths · House · Fireplace · Equipped kitchen · Air conditioning
Thoughtfully updated and ideally situated in the heart of North Austin, this inviting home offers a flexible floor plan, generous outdoor living and exceptional access. With 3 bedrooms, 2.5 baths, this home offers plenty of room to settle in and make it your own. Inside, wood-look tile flooring brings warmth and durability to the main living areas, while the living and dining spaces flow easily together around a charming painted brick fireplace. The updated kitchen features granite countertops, wood cabinetry, Whirlpool dishwasher and range, plus an adjoining breakfast area that adds flexibility for everyday dining. All bedrooms are generously sized while the primary offers dual closets and an ensuite bath. The home has also benefited from a long list of important improvements including a roof replacement around 2023, the AC/Heater and water heater were replaced in 2021, updated windows, popcorn removed and the exterior was painted in 2023. These updates provide comfort and offer the p
USD 457,000
2102 Taylor Simonetti Ave
View photo
House · for sale
USD 469,900
USD 261/sq.ft
2102 Taylor Simonetti Ave
Tech Ridge
· 1,798 sq.ft · 4 Bedrooms · 2 Baths · House
· Garden · Office room · Deck · Equipped kitchen · Swimming pool
Tech Ridge · 1,798 sq.ft · 4 Bedrooms · 2 Baths · House · Garden · Office room · Deck · Equipped kitchen · Swimming pool
Remodeled home with new LVP flooring throughout! No carpet! Updated quartz countertops, kitchen backsplash and fresh paint throughout! Quiet street in highly sought after Wells Branch. Walk to pool, tennis, rec center, walking trails and playground. 4 bedrooms or 3 bedrooms and an office! Huge trees offer tons of privacy in this backyard refuge like no other in Wells Branch! Enormous back deck and tons of character make this home a very special property. Conveniently located near The Domain, I-35, Mopac and 45! Close to all the big blue chip employers in Austin
USD 469,900
205 Homily Dr
View photo
Townhouse · for sale
USD 299,000
USD 151/sq.ft
205 Homily Dr
Tech Ridge
· 1,970 sq.ft · 4 Bedrooms · 2 Baths · Townhouse
· Patio · Garden · Equipped kitchen
Tech Ridge · 1,970 sq.ft · 4 Bedrooms · 2 Baths · Townhouse · Patio · Garden · Equipped kitchen
1% lender credit being offered by partner lender. Move-in ready and offering exceptional value, this beautifully maintained townhome is ideally located in the heart of Pflugerville with easy access to shopping, dining, major employers, and commuter routes. This home also qualifies for a special zero-down financing program and lender incentive, making homeownership even more attainable. Inside, you'll find a functional open-concept floor plan designed for comfortable everyday living and effortless entertaining. Fresh interior paint and no carpet throughout create a clean, modern feel. The spacious living area flows seamlessly into the kitchen and dining spaces. The primary suite is located on the main floor featuring a walk-in closet, soaking tub, separate walk-in shower, Upstairs, generously sized bedrooms offer plenty of space to spread out, a loft space, and ample storage. Step outside to enjoy your private fenced yard and covered patio, perfect for morning coffee, relaxing evenings,
USD 299,000
809 Craters Of The Moon Blvd
View photo
House · for sale
USD 285,000
USD 200/sq.ft
809 Craters Of The Moon Blvd
Tech Ridge
· 1,421 sq.ft · 3 Bedrooms · 2 Baths · House
· Garden · Equipped kitchen
Tech Ridge · 1,421 sq.ft · 3 Bedrooms · 2 Baths · House · Garden · Equipped kitchen
If you want a home that is easy to live in, easy to maintain, and close to the places you use every day, 809 Craters of the Moon Blvd delivers a practical layout in an established Pflugerville community. Located in Highland Park, this 1,422-square-foot home offers three bedrooms, two and a half baths, and a comfortable two-story layout that keeps the main living spaces open and connected. The kitchen sits at the center of the home with a large island, plenty of cabinet space, and an easy flow into the dining and living areas, giving the first floor a bright, functional feel. A separate laundry room and convenient half bath add to the everyday usability of the space. Upstairs, all three bedrooms provide separation from the main living areas, including a primary suite with its own private bath. Outside, the covered front porch adds welcoming curb appeal, while the fenced backyard gives you usable outdoor space without requiring a large amount of upkeep. A detached rear-entry two-car gara
USD 285,000

Get email alerts

Don't miss out: be the first to know about new properties

The alert was correctly created

On subscribing you accept the conditions of use and the privacy policy
Alert
Receive new ads in your inbox
Save this search
Receive alerts for new listings

We'll send you an email when we have new properties for: "Properties for sale in Tech Ridge"

The alert was correctly created

Gracywoods
Walnut Ridge, Austin city Austin CCD Travis County Texas
Get email alerts and be the first to see new listings
Required field
On subscribing I accept the terms of the privacy policy
Perfect! You'll soon start receiving new listings via email
Alert
Receive an email when we have new ads for Properties for sale in Tech Ridge
Save this search
Filters

Bedrooms

Size (sq.ft)

sq.ft
sq.ft

Price

USD
USD

Property type

Bathrooms

Clear all filters
Receive notifications when new entries are published.