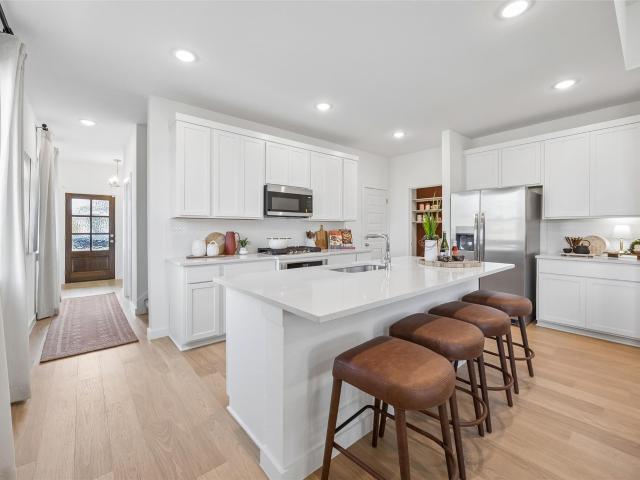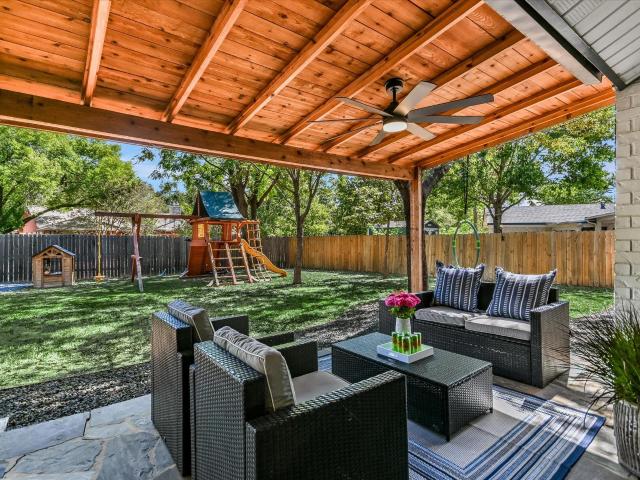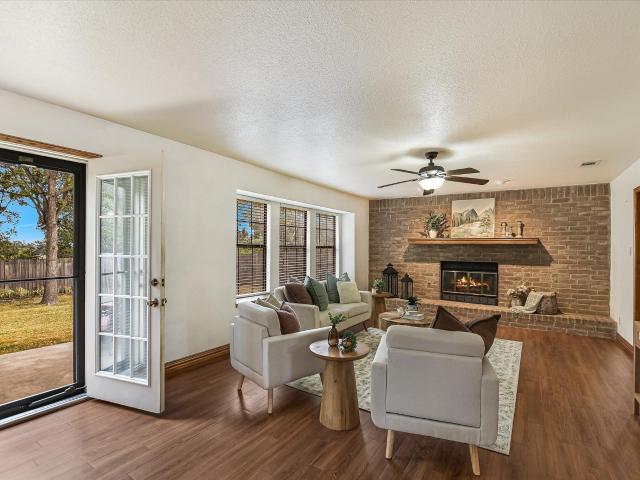
640 properties for sale in Tech Ridge

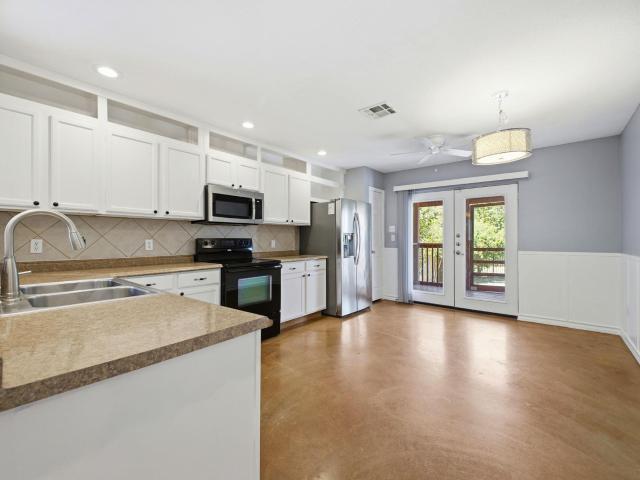
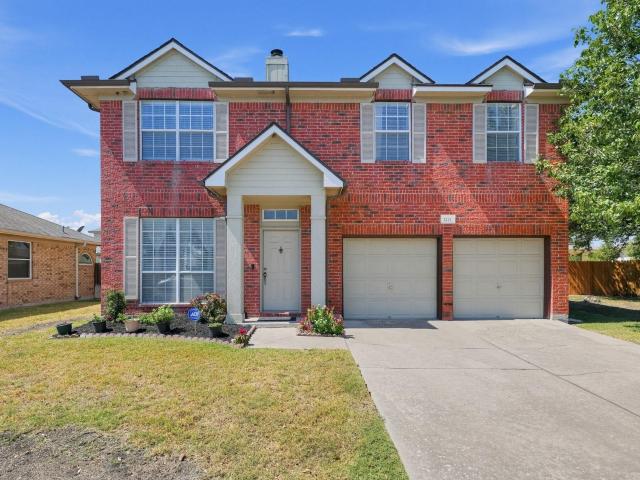
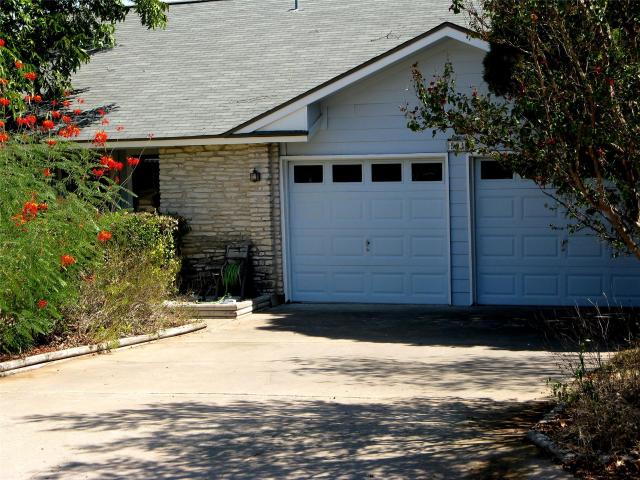
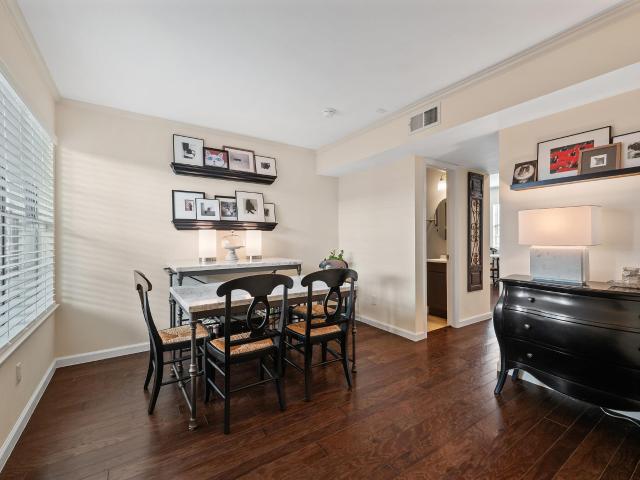
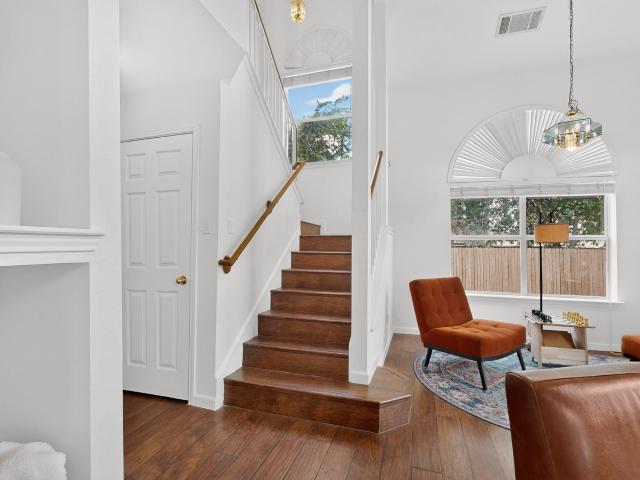
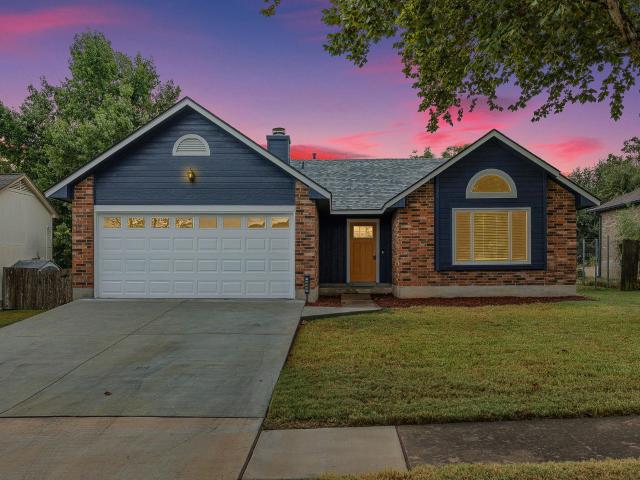
503 Dover Ln
View photo
House · for sale
USD 300,000
USD 217/sq.ft
503 Dover Ln
Tech Ridge
· 1,378 sq.ft · 3 Bedrooms · 2 Baths · House
· Deck · Fireplace · Equipped kitchen
Tech Ridge · 1,378 sq.ft · 3 Bedrooms · 2 Baths · House · Deck · Fireplace · Equipped kitchen
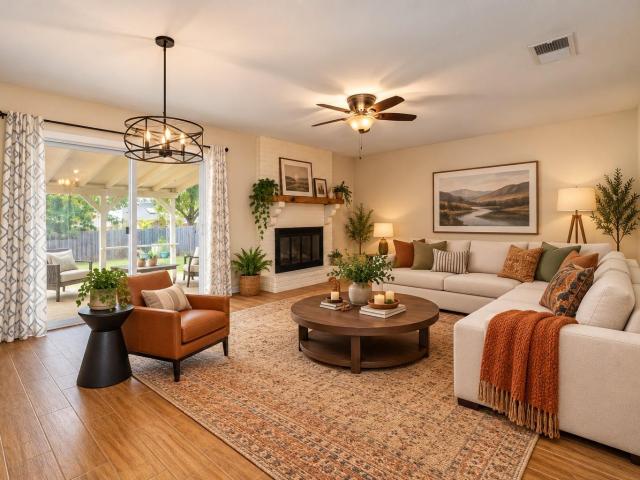
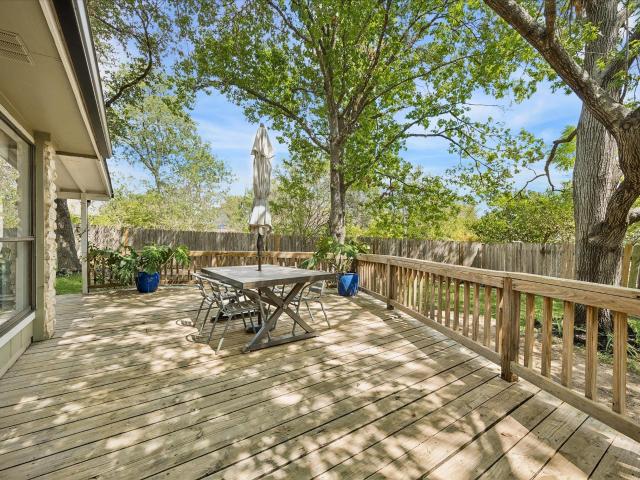
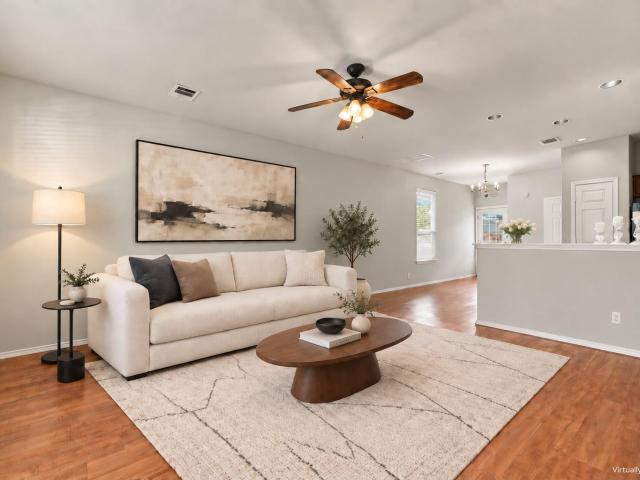
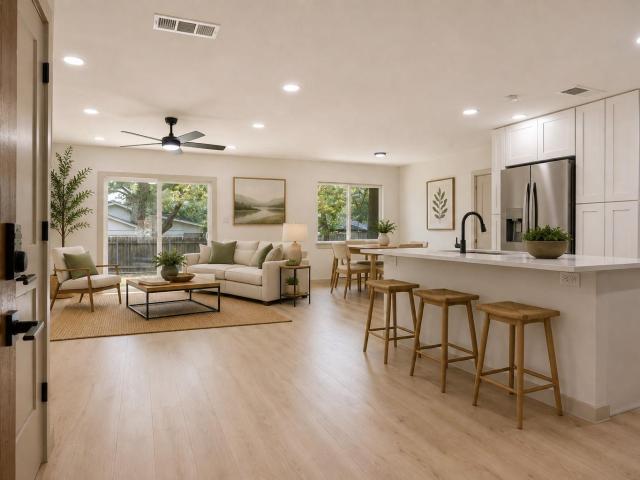
Adorable 3-bedroom, 2-bath home in established Round Rock neighborhood. Vaulted wood beam ceiling and open floor plan create a spacious feel that welcomes you home. Family room has built ins and working stone fireplace! Light & Bright Kitchen with SS appliances and a great dining space. Spacious Primary Suite with beautifully updated bathroom and two walk in closets. Mother in law plan, with 2 additional bedrooms and a shared full bath. Step outside onto the huge back deck, creating an ideal outdoor space for morning coffee, weekend gatherings, grilling, or simply enjoying the peaceful backdrop of the open field. Conveniently located near major roadways, shopping, dining, employment centers, parks, and everything Round Rock has to offer!
USD 300,000
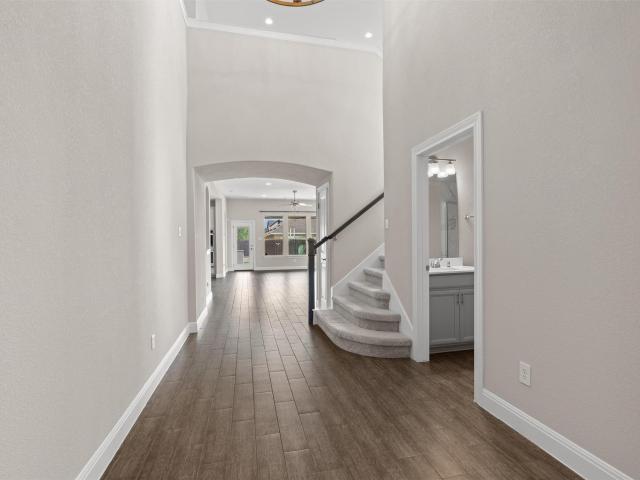
5818 Misty Hill Cv
View photo
House · for sale
USD 815,000
USD 275/sq.ft
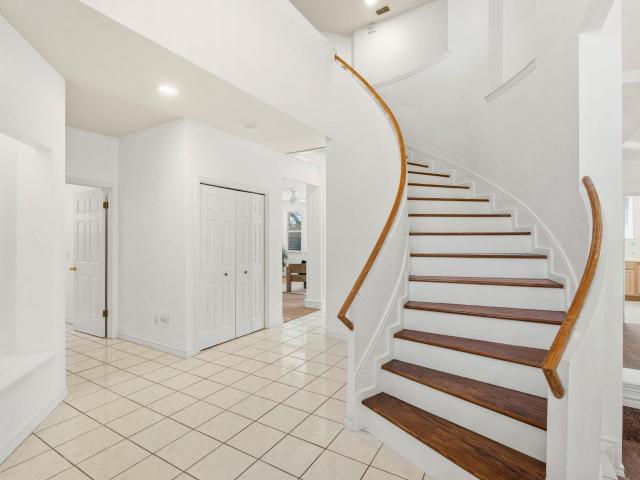
5818 Misty Hill Cv
Tech Ridge
· 2,960 sq.ft · 4 Bedrooms · 3 Baths · House
· Patio · Garden
Tech Ridge · 2,960 sq.ft · 4 Bedrooms · 3 Baths · House · Patio · Garden
Hole 10 green of Great Hills Golf Course is where this home sits! The new updates to the Great Hills course, club, and amenities, will make this home a perfect place for folks who love the peace of golf course living and the access to an outstanding club in the northwest of Austin. The home is located at the end of a culdesac with no through traffic to worry about for children. Whether you are on the first or second story patio in the rear of the home, or spending time in the front yard this home offers plenty of space for activities. Selectively updated, ready for your personal touch-bring your ideas, and reimagine the home where you would like. Come see it this weekend!
USD 815,000
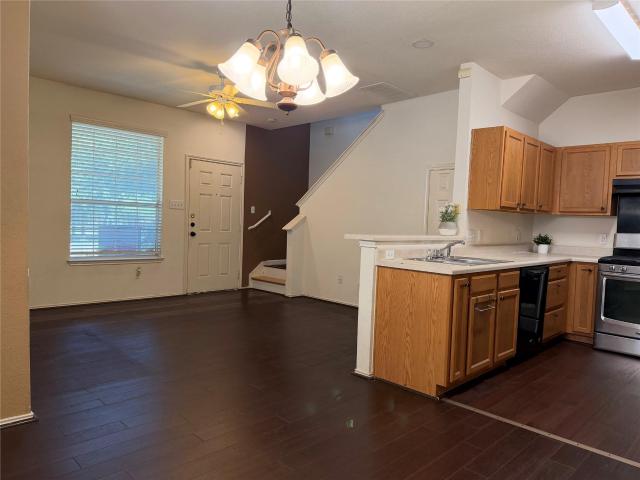
11507 Pyreneese Dr
View photo
House · for sale
USD 457,000
USD 319/sq.ft
11507 Pyreneese Dr
Tech Ridge
· 1,432 sq.ft · 3 Bedrooms · 2 Baths · House
· Fireplace · Equipped kitchen · Air conditioning
Tech Ridge · 1,432 sq.ft · 3 Bedrooms · 2 Baths · House · Fireplace · Equipped kitchen · Air conditioning
Thoughtfully updated and ideally situated in the heart of North Austin, this inviting home offers a flexible floor plan, generous outdoor living and exceptional access. With 3 bedrooms, 2.5 baths, this home offers plenty of room to settle in and make it your own. Inside, wood-look tile flooring brings warmth and durability to the main living areas, while the living and dining spaces flow easily together around a charming painted brick fireplace. The updated kitchen features granite countertops, wood cabinetry, Whirlpool dishwasher and range, plus an adjoining breakfast area that adds flexibility for everyday dining. All bedrooms are generously sized while the primary offers dual closets and an ensuite bath. The home has also benefited from a long list of important improvements including a roof replacement around 2023, the AC/Heater and water heater were replaced in 2021, updated windows, popcorn removed and the exterior was painted in 2023. These updates provide comfort and offer the p
USD 457,000
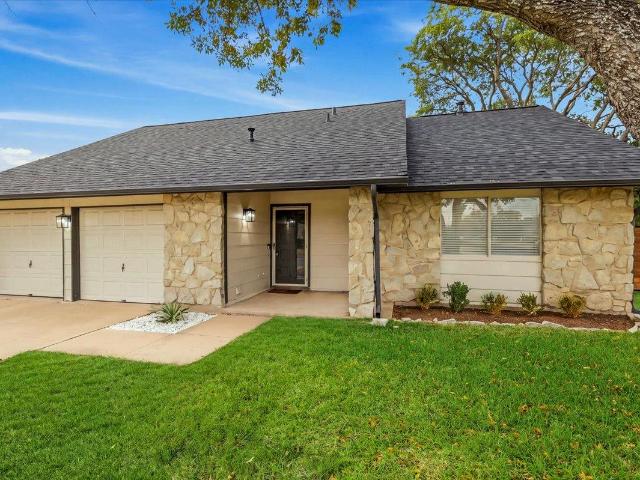
2102 Taylor Simonetti Ave
View photo
House · for sale
USD 469,900
USD 261/sq.ft
2102 Taylor Simonetti Ave
Tech Ridge
· 1,798 sq.ft · 4 Bedrooms · 2 Baths · House
· Garden · Office room · Deck · Equipped kitchen · Swimming pool
Tech Ridge · 1,798 sq.ft · 4 Bedrooms · 2 Baths · House · Garden · Office room · Deck · Equipped kitchen · Swimming pool
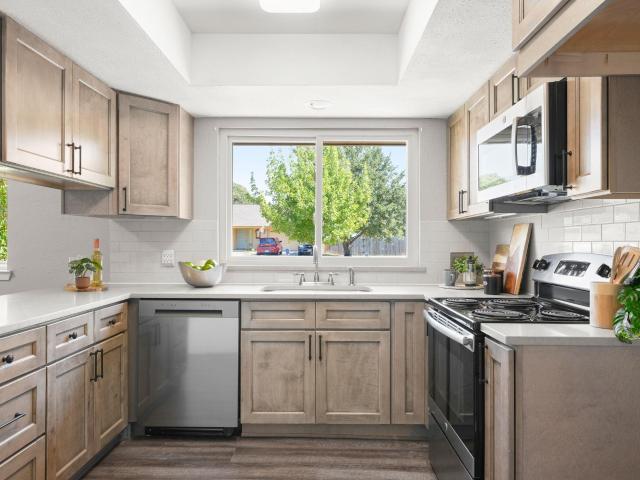
Remodeled home with new LVP flooring throughout! No carpet! Updated quartz countertops, kitchen backsplash and fresh paint throughout! Quiet street in highly sought after Wells Branch. Walk to pool, tennis, rec center, walking trails and playground. 4 bedrooms or 3 bedrooms and an office! Huge trees offer tons of privacy in this backyard refuge like no other in Wells Branch! Enormous back deck and tons of character make this home a very special property. Conveniently located near The Domain, I-35, Mopac and 45! Close to all the big blue chip employers in Austin
USD 469,900
1101 Silverton Ct
View photo
House · for sale
USD 335,000
USD 253/sq.ft
Updated
1101 Silverton Ct
Tech Ridge
· 1,324 sq.ft · 3 Bedrooms · 2 Baths · House
Tech Ridge · 1,324 sq.ft · 3 Bedrooms · 2 Baths · House
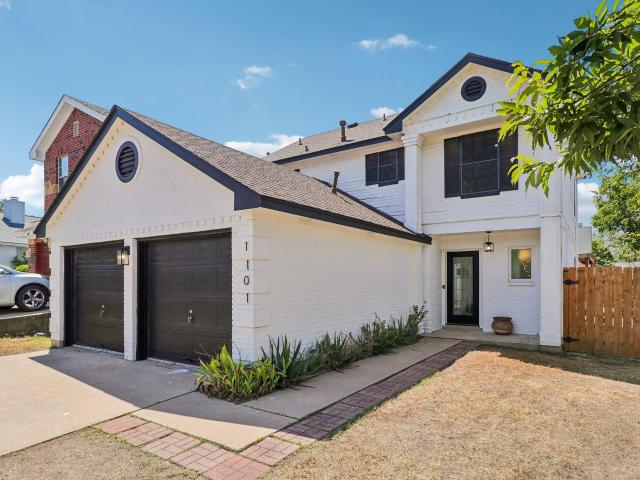
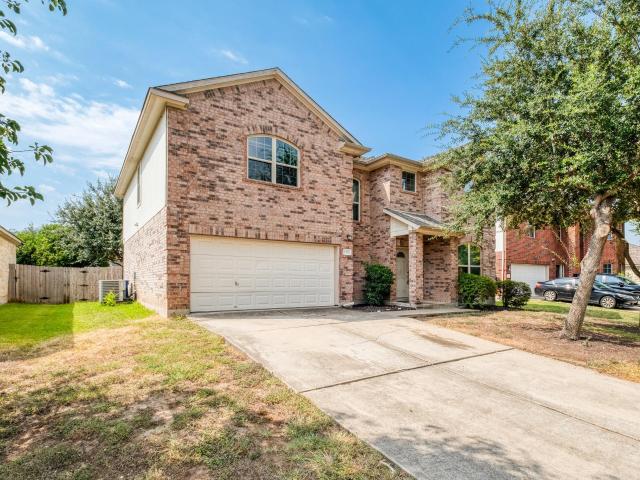
NEW HVAC/Windows The two-story design of this residence offers a distinct sense of space and structure, encompassing three bedrooms and two full bathrooms with a half bath within 1,328 square feet of living area. Interior spaces provide ample room for daily activities and quiet moments alike, featuring a functional layout that spans across two levels. Set on a 0.18-acre lot, the outdoor area offers a private setting for relaxation or gardening, situated on a cul-de-sac street in Austin
USD 335,000
205 Homily Dr
View photo
Townhouse · for sale
USD 295,000
USD 149/sq.ft
Updated
205 Homily Dr
Tech Ridge
· 1,970 sq.ft · 4 Bedrooms · 2 Baths · Townhouse
· Patio · Garden · Equipped kitchen
Tech Ridge · 1,970 sq.ft · 4 Bedrooms · 2 Baths · Townhouse · Patio · Garden · Equipped kitchen
1% lender credit being offered by partner lender. Move-in ready and offering exceptional value, this beautifully maintained townhome is ideally located in the heart of Pflugerville with easy access to shopping, dining, major employers, and commuter routes. This home also qualifies for a special zero-down financing program and lender incentive, making homeownership even more attainable. Inside, you'll find a functional open-concept floor plan designed for comfortable everyday living and effortless entertaining. Fresh interior paint and no carpet throughout create a clean, modern feel. The spacious living area flows seamlessly into the kitchen and dining spaces. The primary suite is located on the main floor featuring a walk-in closet, soaking tub, separate walk-in shower, Upstairs, generously sized bedrooms offer plenty of space to spread out, a loft space, and ample storage. Step outside to enjoy your private fenced yard and covered patio, perfect for morning coffee, relaxing evenings,
USD 295,000
13736 Harrisglenn Dr
View photo
House · for sale
USD 380,000
USD 226/sq.ft
13736 Harrisglenn Dr
Tech Ridge
· 1,679 sq.ft · 4 Bedrooms · 2 Baths · House
· Office room · Equipped kitchen
Tech Ridge · 1,679 sq.ft · 4 Bedrooms · 2 Baths · House · Office room · Equipped kitchen
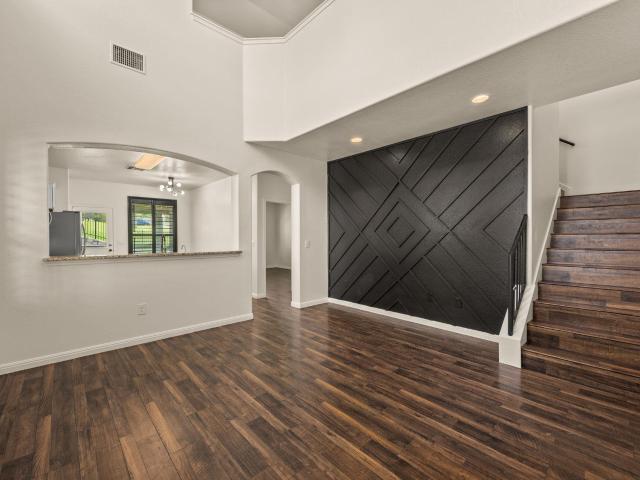
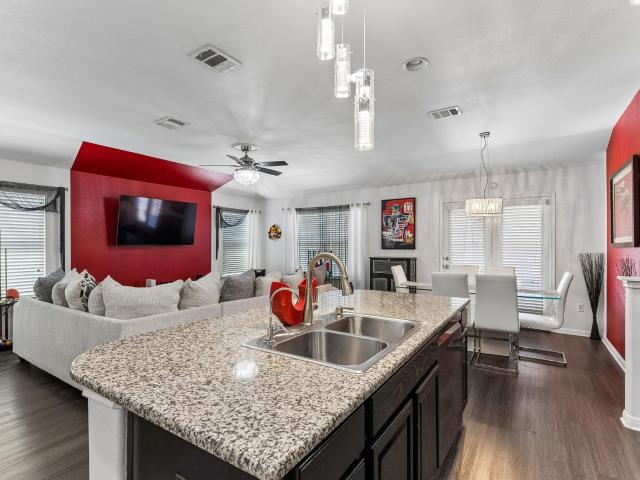
Space, style, and versatility come together in this beautifully maintained, stylish upgraded, 4-bedroom, 2-bath home offering 1,685 square feet of thoughtfully designed living space. The open-concept floor plan seamlessly connects the kitchen, dining, and living areas, creating a bright and welcoming setting with upgraded lighting for everyday living and entertaining. In this unique one of a kind living room, you will find custom wall accents that add character throughout this modern home! At the heart of the home, the kitchen features a spacious center island, granite countertops, stainless steel appliances, a gas range, and ample cabinetry for storage. The primary suite offers a comfortable retreat with a walk-in closet and private bath featuring dual vanities and a separate shower. A versatile flex space provides even more room to fit your lifestyle—perfect for a home office, reading nook, play area, or additional sitting area. Outside, a stone-accented exterior and covered front en
USD 380,000
809 Craters Of The Moon Blvd
View photo
House · for sale
USD 285,000
USD 200/sq.ft
809 Craters Of The Moon Blvd
Tech Ridge
· 1,421 sq.ft · 3 Bedrooms · 2 Baths · House
· Garden · Equipped kitchen
Tech Ridge · 1,421 sq.ft · 3 Bedrooms · 2 Baths · House · Garden · Equipped kitchen
If you want a home that is easy to live in, easy to maintain, and close to the places you use every day, 809 Craters of the Moon Blvd delivers a practical layout in an established Pflugerville community. Located in Highland Park, this 1,422-square-foot home offers three bedrooms, two and a half baths, and a comfortable two-story layout that keeps the main living spaces open and connected. The kitchen sits at the center of the home with a large island, plenty of cabinet space, and an easy flow into the dining and living areas, giving the first floor a bright, functional feel. A separate laundry room and convenient half bath add to the everyday usability of the space. Upstairs, all three bedrooms provide separation from the main living areas, including a primary suite with its own private bath. Outside, the covered front porch adds welcoming curb appeal, while the fenced backyard gives you usable outdoor space without requiring a large amount of upkeep. A detached rear-entry two-car gara
USD 285,000
11970 Jollyville Rd # 103
View photo
Condo · for sale
USD 179,000
USD 167/sq.ft
11970 Jollyville Rd # 103
Tech Ridge
· 1,066 sq.ft · 2 Bedrooms · 2 Baths · Condo
· Patio · Fireplace · Equipped kitchen · Parking
Tech Ridge · 1,066 sq.ft · 2 Bedrooms · 2 Baths · Condo · Patio · Fireplace · Equipped kitchen · Parking
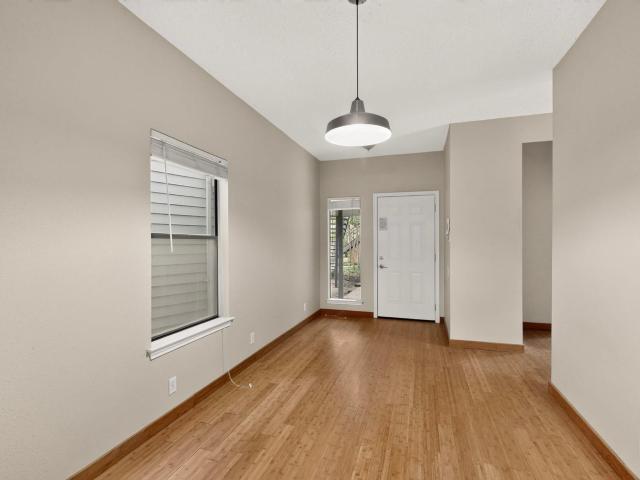
2-bedroom, 2-bath condo located on the first floor in North Austin at a great price! Conveniently close to the Domain, Apple campus, Gateway Shopping, and the HEB at McNeil Dr. This home offers convenience location. The space has tons of natural light. A fireplace separates the living and dining areas, which are complemented by beautiful Bamboo hardwood flooring throughout. The kitchen is positioned off the dining area and includes a window for additional light and airflow. Step outside onto your private first-floor patio, overlooking a peaceful, shady open area—ideal for relaxing and perfect for pets to enjoy. This unit comes with two assigned parking spaces, including one covered spot. Additional features include: Fridge, Washer, and Dryer Convey Small condo community of only 32 units, Low-maintenance lifestyle. This is a must-see opportunity at this price!
USD 179,000
11021 Silo Valley Dr
View photo
House · for sale
USD 299,000
USD 94/sq.ft
11021 Silo Valley Dr
Tech Ridge
· 3,154 sq.ft · 4 Bedrooms · 2 Baths · House
· Swimming pool
Tech Ridge · 3,154 sq.ft · 4 Bedrooms · 2 Baths · House · Swimming pool
Welcome to this spacious 4-bedroom, 2.5-bath home offering approximately 3,156 square feet in the established Pioneer Crossing East community. The generous floor plan provides ample living and entertaining space with flexibility to suit a variety of needs. Residents can enjoy access to community amenities, including 2 swimming pools and a dog park. Conveniently located near major roadways, shopping, dining, and Downtown Austin, this home offers an excellent opportunity for buyers to add their own personal touches
USD 299,000
1311 Justin Ln # A
View photo
House · for sale
USD 669,000
USD 456/sq.ft
1311 Justin Ln # A
Tech Ridge
· 1,464 sq.ft · 3 Bedrooms · 3 Baths · House
· Garden · Office room · Gym · Equipped kitchen
Tech Ridge · 1,464 sq.ft · 3 Bedrooms · 3 Baths · House · Garden · Office room · Gym · Equipped kitchen
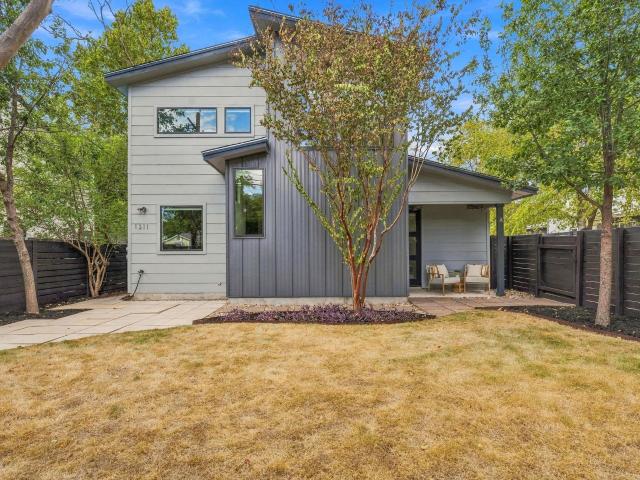
Set on a tree-lined street in Crestview, this two-story home is designed for the way you actually live, with room to host, space to work, and a neighborhood that makes it easy to get out the door. A covered front porch overlooks a fully fenced, landscaped yard shaded by mature trees, the kind of spot where mornings start with coffee and evenings end with friends. Inside, wood flooring, high ceilings, and recessed lighting carry through an open living and dining space filled with natural light. The kitchen sits at the center of it all, with Bosch stainless appliances, a gas cooktop beneath a stainless hood, built-in oven and microwave, granite counters, soft gray shaker cabinetry, and subway tile. Pull up a stool at the island for weeknight dinners, or let guests gather while you cook, with a large window over the sink framing the trees outside. A main-level bedroom and full bath give overnight guests their own space and work just as well as a home office or gym. Upstairs, the primary s
USD 669,000
7903 tealwood trl
View photo
Townhouse · for sale
USD 10,000,000
USD 6,830/sq.ft
7903 tealwood trl
Tech Ridge
· 1,464 sq.ft · 2 Bedrooms · 2 Baths · Townhouse
· Fireplace · Parking · Swimming pool
Tech Ridge · 1,464 sq.ft · 2 Bedrooms · 2 Baths · Townhouse · Fireplace · Parking · Swimming pool
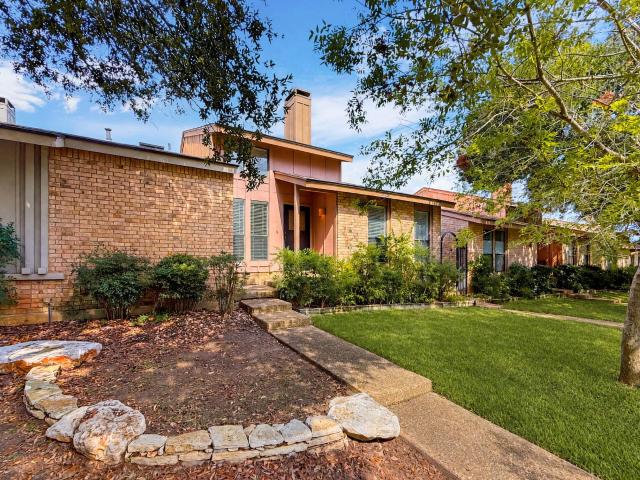
Newly updated, move in ready 2 bedroom, 2 full bath townhome in the highly sought after Northwest Hills area. This rare find in the The Trails community has a parklike feel with sports courts, pool and clubhouse for your enjoyment. New standout features include but are not limited to; Full interior paint, including cabinets, replaced all carpeted areas with LVP flooring, new hardware on all doors & cabinets, new lighting throughout, painted brick fireplace with added mantel & tile hearth, refurbished bathrooms, new garage door & painted floor. Home is conveniently located within a short walk to restaurants & grocery store. Only 5 miles from the Domain and under 15 miles to Downtown Austin. Information deemed reliable but not guaranteed, buyer and buyers agent to verify all details
USD 10,000,000
1829 Rachel Ln
View photo
House · for sale
USD 398,000
USD 330/sq.ft
1829 Rachel Ln
Tech Ridge
· 1,206 sq.ft · 3 Bedrooms · 2 Baths · House
· Equipped kitchen
Tech Ridge · 1,206 sq.ft · 3 Bedrooms · 2 Baths · House · Equipped kitchen
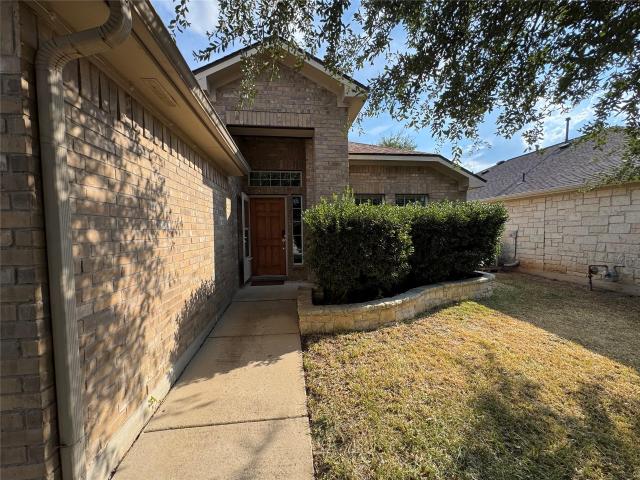
Mature shade trees and brick masonry define the exterior of this single-story suburban home. The facade combines brick and stone construction, accented by rain gutters and a recessed brick entryway. Inside the 1,730-square-foot residence, a tiled entrance foyer with high ceilings and a chandelier opens directly into the primary living spaces. The central living area features vaulted ceilings, ceiling fans, and flooring choices of wood, laminate, vinyl, or tile. This room connects to the kitchen and dining area, which features an open floorplan, stone counters, granite counters, and a kitchen island. The kitchen is equipped with stainless steel appliances, including a dishwasher, free-standing gas range, oven, and refrigerator. The home features three bedrooms and two full bathrooms. The bedrooms incorporate vaulted ceilings, ceiling fans, carpet, laminate, or wood flooring, and window treatments such as blinds and drapes. Storage needs are met with built-in features and walk-in closets
USD 398,000
4709 Native Pearl
View photo
House · for sale
USD 394,990
USD 230/sq.ft
4709 Native Pearl
Tech Ridge
· 1,711 sq.ft · 3 Bedrooms · 2 Baths · House
· Gym · Equipped kitchen
Tech Ridge · 1,711 sq.ft · 3 Bedrooms · 2 Baths · House · Gym · Equipped kitchen
MLS# 1374-. Built by Trophy Signature Homes. Oct 2026 completion! The Turquoise is a divine single-story floor plan offering the flexibility you need to unlock your creative energy. Unleash your inner interior decorator in the great room. Tie the family room, dining area and kitchen together with your favorite art and decor. The Turquoise has two bedrooms where homeowners can decorate to please themselves. Then again, if you have been talking about canceling your gym membership and setting up the ultimate workout room, this plan is the one for you
USD 394,990
12312 Granton Cv
View photo
House · for sale
Request Details
12312 Granton Cv
Tech Ridge
· 2,013 sq.ft · 4 Bedrooms · 2 Baths · House
· Garden
Tech Ridge · 2,013 sq.ft · 4 Bedrooms · 2 Baths · House · Garden
Beautifully Updated 4-Bedroom Home Backing to Greenbelt l First Floor Primary Suite l No Rear Neighbors. Welcome home to this beautiful gem nestled in the desirable Edinburgh Gardens community! From the moment you arrive, you'll appreciate the charming covered front porch, and the privacy of a quiet cul-de-sac. This exceptional home backs to a peaceful greenbelt, offering serene views with no rear neighbors. Step inside to discover a fresh, modern interior featuring new designer paint throughout, stylish ceiling fans, and beautifully refinished waxed concrete floors that add warmth and character. The spacious primary suite is conveniently located on the first floor and offers a large walk-in closet along with a private ensuite bath featuring dual vanities. Whether you're relaxing indoors or enjoying the tranquil backyard setting, this move-in-ready home perfectly combines comfort, style, and privacy. Don't miss your opportunity to own this beautifully updated retreat!
Request Details
16925 Lathrop Ave
View photo
House · for sale
USD 605,000
USD 162/sq.ft
16925 Lathrop Ave
Tech Ridge
· 3,714 sq.ft · 5 Bedrooms · 3 Baths · House
· Patio · Office room · Gym · Equipped kitchen · Parking · Air conditioning
Tech Ridge · 3,714 sq.ft · 5 Bedrooms · 3 Baths · House · Patio · Office room · Gym · Equipped kitchen · Parking · Air conditioning
Spacious 5-bedroom, 3 bath home offering approximately 3,718 square feet of living space with over $45,000 in upgrades and enhancements. The thoughtfully designed floor plan features the primary suite on the main level, along with a separate guest bedroom and full bath downstairs—ideal for guests, extended family or a home office. Upstairs offers plenty of additional living space with three bedrooms, a dedicated media room and a game room. Fresh interior paint throughout gives the home a clean, move-in-ready feel. Additional upgrades include recessed lighting, crown molding, custom cabinetry and built-in shelving, plus Ethernet wiring in every room. The garage features epoxy flooring, storage racks and a mini-split A/C system, providing additional flexibility for a workshop, home gym or hobby space. Outside, enjoy an extended patio, artificial turf and an outdoor kitchen designed for entertaining, along with an extended driveway for added convenience
USD 605,000
14504 Harris Ridge Blvd # B
View photo
Condo · for sale
USD 207,000
USD 140/sq.ft
14504 Harris Ridge Blvd # B
Tech Ridge
· 1,475 sq.ft · 3 Bedrooms · 2 Baths · Condo
· Garden
Tech Ridge · 1,475 sq.ft · 3 Bedrooms · 2 Baths · Condo · Garden
Enjoy premier suburban living with the spectacular Stoney Creek Park right across the street. This beautifully maintained neighborhood park offers an unparalleled outdoor lifestyle, featuring sprawling scenic walking and jogging trails, a modern children’s playground, and an expansive disc golf course. Perfect for active households and pet lovers alike, the park boasts multi-use sports fields, a sand volleyball court, and a fully fenced dog park with dedicated zones for large and small breeds. Whether you are hosting a weekend gathering at the community pavilion or enjoying a peaceful sunset stroll, having this vibrant green space in your front yards adds immense lifestyle value and everyday convenience to this exceptional location
USD 207,000
13010 Lamplight Village Ave
View photo
House · for sale
USD 425,000
USD 284/sq.ft
13010 Lamplight Village Ave
Tech Ridge
· 1,496 sq.ft · 3 Bedrooms · 2 Baths · House
· Garden · Fireplace · Equipped kitchen · Parking
Tech Ridge · 1,496 sq.ft · 3 Bedrooms · 2 Baths · House · Garden · Fireplace · Equipped kitchen · Parking
Welcome to 13010 Lamplight Village Ave, a 3-bedroom, 2-bath home offering 1,497 sq. Ft. in established Lamplight Village. The beautifully remodeled kitchen is the centerpiece of the home, featuring bright cabinetry, generous counter space, stainless appliances and an open layout connecting the kitchen, dining and living areas. The living room features wood flooring and a fireplace, creating a warm and inviting gathering space. The two-level floor plan offers separation between living and sleeping areas, including a private upstairs primary bedroom and bath. Enjoy a spacious backyard with a newer fence, along with a newer roof and attached two-car garage. The approximately. 19-acre lot provides plenty of outdoor space for entertaining, gardening or relaxing. Conveniently located in North Austin with easy access to Parmer Lane and Mopac, this home combines an established neighborhood, a beautifully updated kitchen and room for the next owner to make it their own. Agent_Brief3371
USD 425,000
3101 Steck Ave
View photo
House · for sale
USD 579,000
USD 426/sq.ft
3101 Steck Ave
Tech Ridge
· 1,356 sq.ft · 4 Bedrooms · 2 Baths · House
· Patio · Garden · Equipped kitchen
Tech Ridge · 1,356 sq.ft · 4 Bedrooms · 2 Baths · House · Patio · Garden · Equipped kitchen
Fully remodeled inside and out. And the cast iron is already gone. Anyone who has shopped a 1970s home in 78757 knows the question that decides the deal: what's under the slab. Original cast-iron drain lines are the five-figure surprise that shows up on inspection reports across this zip code. Here, they have been fully replaced. Handled, and permanently off the next owner's list. From there, it is a complete remodel. Four bedrooms and two full baths across 1,365 square feet, all on one level with no interior steps. Open-floor plan, quartz counters, center island, breakfast bar, and a true eat-in kitchen with gas range. Energy Star dual-pane windows, tankless water heater, and a sharp black-and-wood exterior that does not look like every other flip on the block. Outside, a level fenced backyard with mature trees, a private patio, and a storage building. No hoa. Here is what you will not find on another listing in this zip code: with the right offer, the sellers will build a 200-square-
USD 579,000
5003 Timber Wolf Cir
View photo
House · for sale
USD 525,000
USD 341/sq.ft
5003 Timber Wolf Cir
Tech Ridge
· 1,539 sq.ft · 4 Bedrooms · 2 Baths · House
· Equipped kitchen · Parking
Tech Ridge · 1,539 sq.ft · 4 Bedrooms · 2 Baths · House · Equipped kitchen · Parking
Set on a spacious. 37-acre corner lot with no HOA, this 3-bedroom, 2-bath home offers a peaceful setting with the convenience of an exceptional location. With a dead-end street along one side and a large cul-de-sac at the front, the property enjoys minimal through traffic and backs to the wooded area of Switch Willow Stables, creating a setting that feels removed from the city. Inside, the kitchen was completely redesigned in 2018, while the primary bathroom received a renovation in 2025. Additional updates include newer HVAC (approximately 3 years old), updated electrical, roof, double-paned windows, water heater, HardiPlank siding, and added insulation, including above the garage. Enjoy a quiet neighborhood with easy access to a nearby public pool and park on Duval. Conveniently located near Davis Elementary, The Domain, MoPac, and Highway 183, with a variety of restaurants and shopping options just minutes away, this home offers the best of both privacy and practicality
USD 525,000
2411 Dowd Ln
View photo
House · for sale
USD 299,900
USD 262/sq.ft
2411 Dowd Ln
Tech Ridge
· 1,141 sq.ft · 2 Bedrooms · 2 Baths · House
· Garden · Fireplace · Equipped kitchen
Tech Ridge · 1,141 sq.ft · 2 Bedrooms · 2 Baths · House · Garden · Fireplace · Equipped kitchen
Fun and funky Austin charm! This inviting single-story home in Wells Branch offers 2 bedrooms, 2 full baths, and a thoughtfully designed dual-primary layout that provides wonderful privacy—each bedroom features its own ensuite bath. Fresh interior paint, soaring vaulted ceilings in the light-filled living room, porcelain tile in living and kitchen, an Art Deco-inspired tiled fireplace, and fun, eclectic touches give this home a personality all its own. Outside, established trees and thoughtfully planted perennial garden beds add character to the yard, with seasonal plantings ready to return and bloom again in the spring and summer. A newer roof adds valuable peace of mind. The Wells Branch lifestyle is hard to beat! Enjoy miles of neighborhood trails connecting you to outdoor favorites like Katherine Fleischer Park and Mills Pond, plus two community pools—Wells Branch Community Center Pool and Willow Bend Pool—perfect for enjoying the outdoors close to home. All of this in a fantastic
USD 299,900
10900 True Valor Dr
View photo
House · for sale
USD 421,990
USD 184/sq.ft
10900 True Valor Dr
Tech Ridge
· 2,293 sq.ft · 4 Bedrooms · 2 Baths · House
· Office room · Equipped kitchen
Tech Ridge · 2,293 sq.ft · 4 Bedrooms · 2 Baths · House · Office room · Equipped kitchen
The strength of the Oak lies in its majestic design. It's simplicity itself to rustle up dinner in the gourmet kitchen featuring quartz countertops, stainless steel appliances and a center island. The dining room is steps away but separate from the wide living room. After dinner, throw down a video game challenge. You turned one of the upstairs bedrooms into the ultimate gaming room. Don't let it go to waste. The game room has become a comfortable flex room that easily transitions from home office to media room. Tuck into bed then retreat downstairs to your luxurious primary suite. Enjoy the peace and quiet
USD 421,990
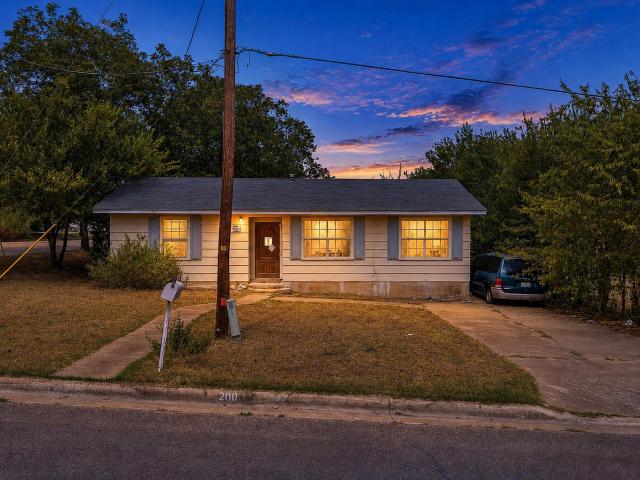
200 E Hoopes Ave
View photo
House · for sale
USD 249,000
USD 262/sq.ft
200 E Hoopes Ave
Tech Ridge
· 947 sq.ft · 3 Bedrooms · 1 Bath · House
Tech Ridge · 947 sq.ft · 3 Bedrooms · 1 Bath · House
Investor/developer opportunity! Prime corner-lot location in the heart of Pflugerville, just minutes from downtown. The existing home is a TEAR-DOWN, offering the opportunity to start with a clean slate and create a new vision for this approximately 7,820 sq. Ft. corner lot. Potential for redevelopment or new construction, subject to buyer verification of zoning, development requirements, restrictions, utilities and all applicable city requirements. Enjoy the convenience of being just 3 blocks from Pecan Street, Pflugerville City Hall and the Fire Department, and approximately 3 minutes to H-E-B, with nearby shopping, dining, parks and everyday conveniences. Conveniently located near major employment centers in Pflugerville and the North Austin/Round Rock area. Please do not enter the home. The structure is considered unsafe and too dangerous to enter. Interior access is prohibited due to safety concerns. Property is being sold AS-IS. Buyer to independently verify all information, meas
USD 249,000
5717 Koshoa Dr
View photo
House · for sale
USD 405,990
USD 200/sq.ft
5717 Koshoa Dr
Tech Ridge
· 2,024 sq.ft · 4 Bedrooms · 2 Baths · House
Tech Ridge · 2,024 sq.ft · 4 Bedrooms · 2 Baths · House
A floor plan that epitomizes grace and functionality, offering a harmonious blend of classic charm and contemporary comfort. The Magnolia. Designed with meticulous attention to detail, this layout creates an inviting space ideal for both relaxed living and elegant entertaining. In essence, the Magnolia floor plan offers a perfect blend of elegance and everyday convenience, delivering a living experience that is both refined and accommodating. Discover the Magnolia, where timeless beauty meets modern living
USD 405,990
1700 Colony Creek Dr
View photo
House · for sale
USD 449,000
USD 289/sq.ft
1700 Colony Creek Dr
Tech Ridge
· 1,550 sq.ft · 4 Bedrooms · 2 Baths · House
· Patio · Garden · Office room · Equipped kitchen
Tech Ridge · 1,550 sq.ft · 4 Bedrooms · 2 Baths · House · Patio · Garden · Office room · Equipped kitchen
Priced to sell and move-in ready! Come see 1700 Colony Creek, where all the hard work has already been done for you. This sweet home was completely overhauled in 2020, meaning the big-ticket essentials like the roof, HVAC, water heater, electrical panel, and foundation have all been updated. Step inside to a bright and airy open-concept layout that’s ready to host your next get-together. The heart of the home flows seamlessly into the kitchen and dining areas, but the real showstopper is the wall of floor-to-ceiling glass sliding doors. These lead out to a massive, beautifully designed covered patio that feels like a true outdoor living room. It’s the ultimate spot to enjoy the landscaped backyard regardless of the weather. Looking for that extra space? You’ve got a second flexible living area, that’s ready to become whatever you need—a game room, a quiet home office, or a sophisticated dining space. This bonus space is anchored by a contemporary accent wall that adds a layer of warmth
USD 449,000
525 Pigeon Forge Rd
View photo
House · for sale
USD 345,000
USD 175/sq.ft
525 Pigeon Forge Rd
Tech Ridge
· 1,970 sq.ft · 3 Bedrooms · 2 Baths · House
· Fireplace · Equipped kitchen
Tech Ridge · 1,970 sq.ft · 3 Bedrooms · 2 Baths · House · Fireplace · Equipped kitchen
Proximity to top tech hubs, major transit corridors, and local entertainment meets the freedom of no HOA in this two-story, pink brick home built by well-known custom builder, Gary Lester. Positioned for comfortable commutes, enjoy quick access to Downtown Pflugerville, The Domain, Dell, Samsung in Taylor, the Tesla Gigafactory, and Austin-Bergstrom International Airport via nearby Toll 130 and TX-45. Inside, abundant natural light streams into open living spaces centered around a cozy natural gas fireplace, dedicated dining area, and bright breakfast nook. The updated kitchen comes equipped with undercabinet lighting, ice maker plumbing, and flexible gas or electric options with gas lines plumbed behind the oven. Main-floor features include a full laundry room with gas plumbing, half bath, and durable Andersen storm doors on both front and back entrances. Upstairs, every bedroom provides abundant living space. The primary suite even features a dedicated reading or study alcove, dual c
USD 345,000
1214 Disraeli Cir
View photo
House · for sale
USD 349,900
USD 174/sq.ft
1214 Disraeli Cir
Tech Ridge
· 2,002 sq.ft · 4 Bedrooms · 2 Baths · House
· Garden · Equipped kitchen
Tech Ridge · 2,002 sq.ft · 4 Bedrooms · 2 Baths · House · Garden · Equipped kitchen
Welcome home to this inviting Pflugerville property in the established Windermere neighborhood located in a cul-de-sac! Enjoy a convenient location near shopping, dining, parks, major roadways and everyday essentials, with the neighborhood elementary school just minutes away. Fresh interior paint creates a bright, move-in-ready feel, while attractive and durable wood-look tile flows through the downstairs living areas to include the living room, dining areas and kitchen. The spacious primary bedroom features two walk-in closets, providing plenty of storage. Step outside to relax, entertain or enjoy your morning coffee on the covered back porch overlooking the backyard. The roof is only about 3 years old, adding another valuable update to this well-located home with easy access to everything Pflugerville has to offer
USD 349,900
504 Greenway Dr
View photo
House · for sale
USD 307,000
USD 224/sq.ft
504 Greenway Dr
Tech Ridge
· 1,367 sq.ft · 3 Bedrooms · 2 Baths · House
· Equipped kitchen
Tech Ridge · 1,367 sq.ft · 3 Bedrooms · 2 Baths · House · Equipped kitchen
Move in ready! This wonderful home has been upgraded in many aspects. All counters in the kitchen and both bathrooms have been upgraded with granite counter tops and all new faucets as well. The kitchen has a new gas stove, new dishwasher and a new microwave. Fresh paint on the entire home interior and recent paint on the exterior. All rooms have new ceiling fans. A new roof and new siding were added approximately 2 years ago. All floors are either tile or laminate wood flooring (some carpet in the closets). You can enjoy the enclosed sunroom for a relaxing moment or sit on the large covered rear porch for a pleasant evening. Come and see your move in ready home!
USD 307,000
2101 Polaris Ave # 7
View photo
Condo · for sale
USD 260,000
USD 256/sq.ft
2101 Polaris Ave # 7
Tech Ridge
· 1,012 sq.ft · 2 Bedrooms · 1 Bath · Condo
· Patio · Garden · Deck · Equipped kitchen
Tech Ridge · 1,012 sq.ft · 2 Bedrooms · 1 Bath · Condo · Patio · Garden · Deck · Equipped kitchen
Extensively upgraded Polaris II condo offering a private, peaceful setting in an incredibly convenient North Central Austin location. These condos were completely renovated in 2010. This modern townhouse-style floor plan features high-end wood flooring throughout, travertine tile in the kitchen and bathrooms, and thoughtfully updated finishes throughout. The spacious kitchen is finished with granite countertops, a custom tile backsplash, and high-end stainless steel Bosch appliances. Two separate living areas provide flexibility for entertaining, relaxing, working from home, or creating a media space. Upstairs, the spacious bedrooms include walk-in closets, with an especially large primary closet. A convenient half bath serves the main level. Outside, enjoy a private fenced yard and patio with a Trex composite deck—an inviting extension of the living space and a feature not often found in a condo setting. Additional details include crown molding and abundant storage throughout. The gat
USD 260,000
15812 Sambuca Cir
View photo
House · for sale
USD 399,000
USD 213/sq.ft
15812 Sambuca Cir
Tech Ridge
· 1,873 sq.ft · 3 Bedrooms · 3 Baths · House
· Office room · Air conditioning
Tech Ridge · 1,873 sq.ft · 3 Bedrooms · 3 Baths · House · Office room · Air conditioning
Beautiful 3-bedroom, 3full bath home in the highly desirable Wells Branch community! ' In a low traffic cul-de-sac'. This spacious and well-maintained home features a versatile bedroom on the main level with a full bathroom, perfect for a home office, guest suite, or private retreat. Enjoy a functional layout, comfortable living spaces, and plenty of natural light. Located near excellent schools, shopping centers, restaurants, parks, and major roads, offering convenience and an exceptional lifestyle. Don’t miss the opportunity to make this wonderful home yours! New appliances and new A/C unit!
USD 399,000

Get email alerts

Don't miss out: be the first to know about new properties

The alert was correctly created

On subscribing you accept the conditions of use and the privacy policy
Alert
Receive new ads in your inbox
Save this search
Receive alerts for new listings

We'll send you an email when we have new properties for: "Properties for sale in Tech Ridge"

The alert was correctly created

Gracywoods
Walnut Ridge, Austin city Austin CCD Travis County Texas
Get email alerts and be the first to see new listings
Required field
On subscribing I accept the terms of the privacy policy
Perfect! You'll soon start receiving new listings via email
Alert
Receive an email when we have new ads for Properties for sale in Tech Ridge
Save this search
Filters

Bedrooms

Size (sq.ft)

sq.ft
sq.ft

Price

USD
USD

Property type

Bathrooms

Clear all filters
Receive notifications when new entries are published.