638 properties for sale in Tech Ridge

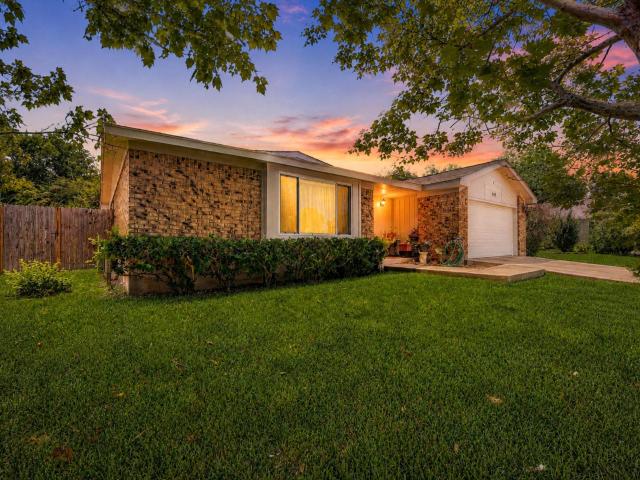
1407 Gatlinburg Dr
View photo
House · for sale
USD 309,995
USD 194/sq.ft
1407 Gatlinburg Dr
Tech Ridge
· 1,593 sq.ft · 3 Bedrooms · 2 Baths · House
· Garden
Tech Ridge · 1,593 sq.ft · 3 Bedrooms · 2 Baths · House · Garden
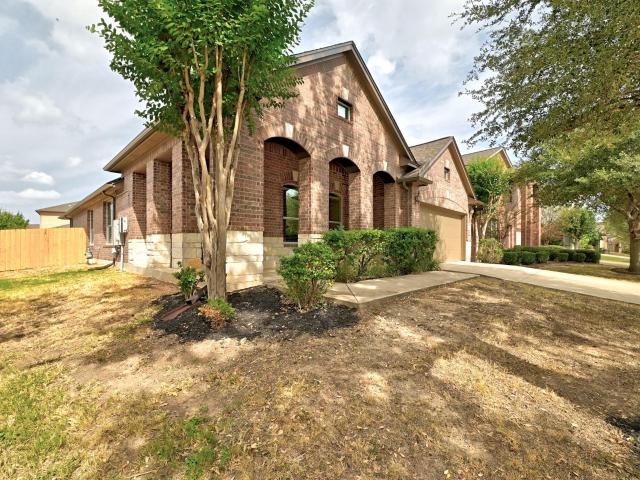
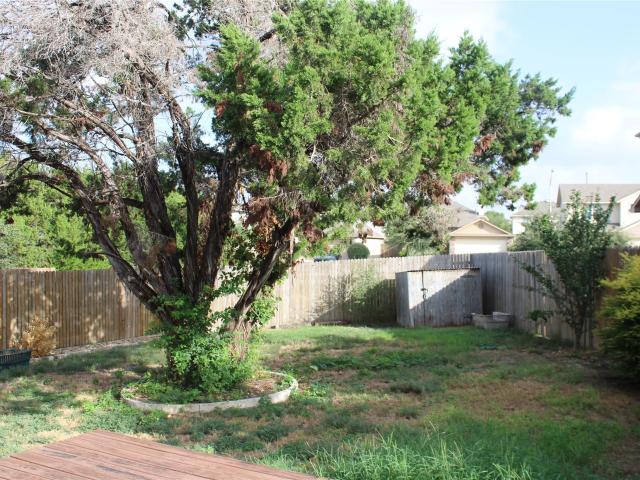
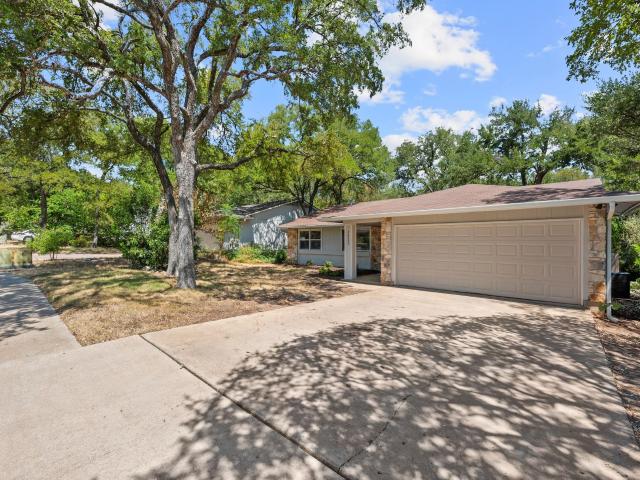
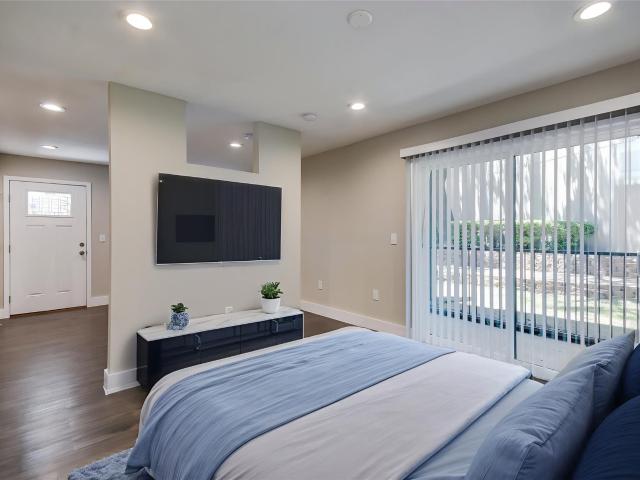
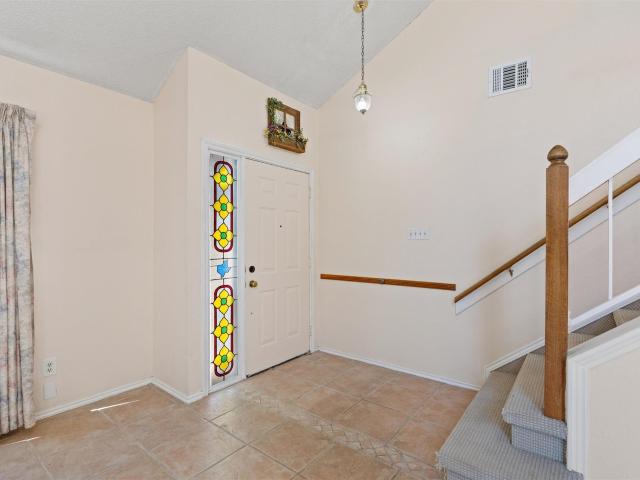
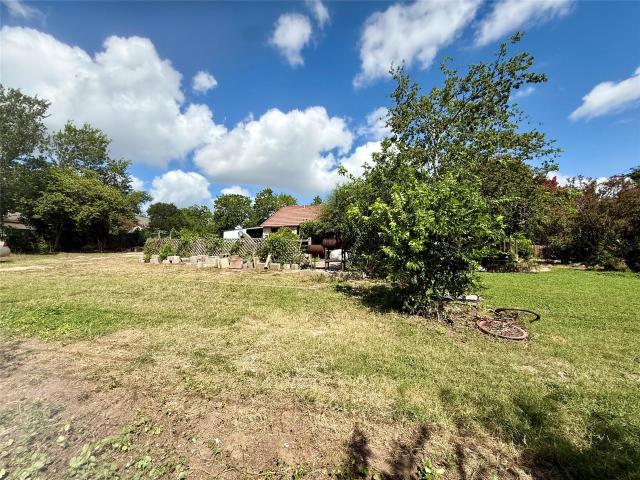
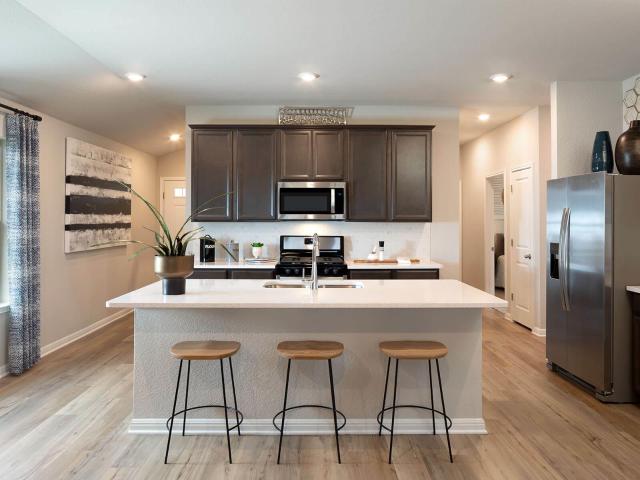
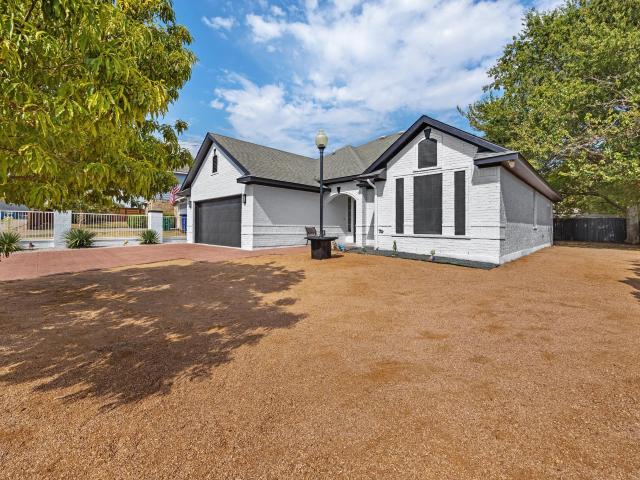
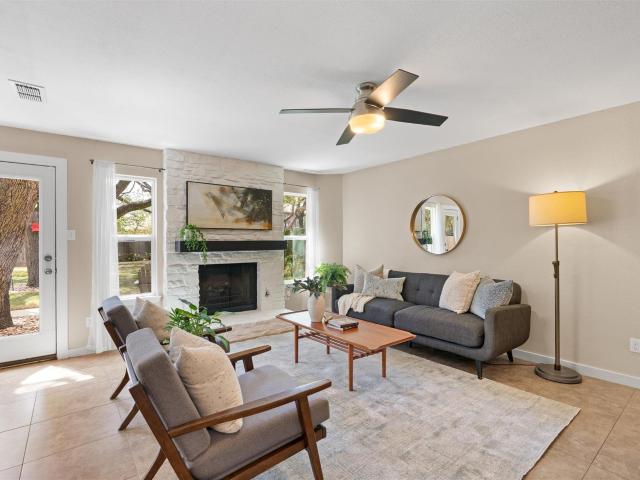
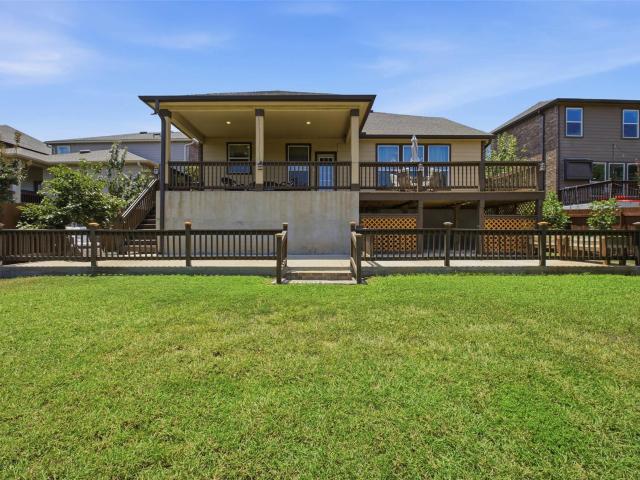
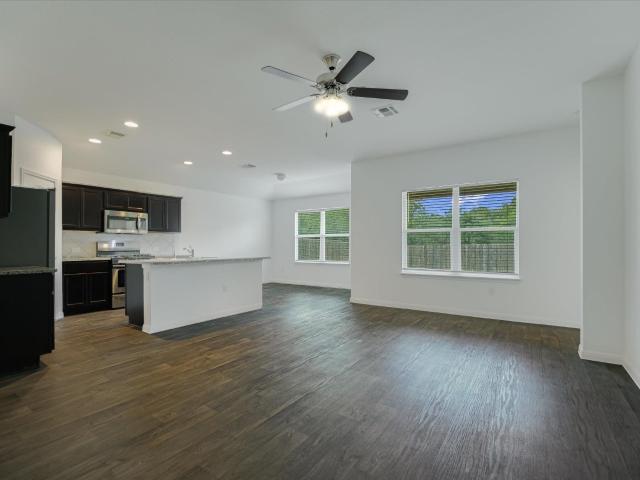
Owner believes that the sq. Footage of the home is considerably larger than the tax records show. There is another home that is the exact same floorplan and it is 1606 in the tax records and the home feels much larger than what the county is showing. Buyer needs to verify. Texas native plants and beautiful trees anchor the established garden beds of this established residence, set on a 0.23-acre lot in Pflugerville. This property has never flooded and is designed without an HOA, offering flexibility for daily living and personal preference. The convenient setting sits near a creek, walking trails, the lake, parks, neighborhood trails, downtown Pflugerville, HEB, and major employers, within walking distance to a creek bed, shopping, restaurants, and walking trails. Inside, the home features three bedrooms, two full bathrooms, and a single-story layout. Recent updates include interior and exterior paint, flooring throughout, updated windows, updated lighting throughout, remodeled bathroo
USD 309,995
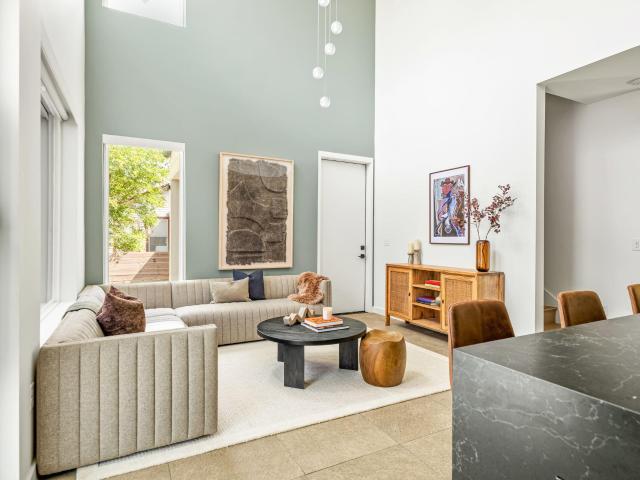
605 Brentwood St # 1
View photo
House · for sale
USD 1,050,000
USD 415/sq.ft
605 Brentwood St # 1
Tech Ridge
· 2,530 sq.ft · 4 Bedrooms · 4 Baths · House
· Patio · Garden · Equipped kitchen
Tech Ridge · 2,530 sq.ft · 4 Bedrooms · 4 Baths · House · Patio · Garden · Equipped kitchen
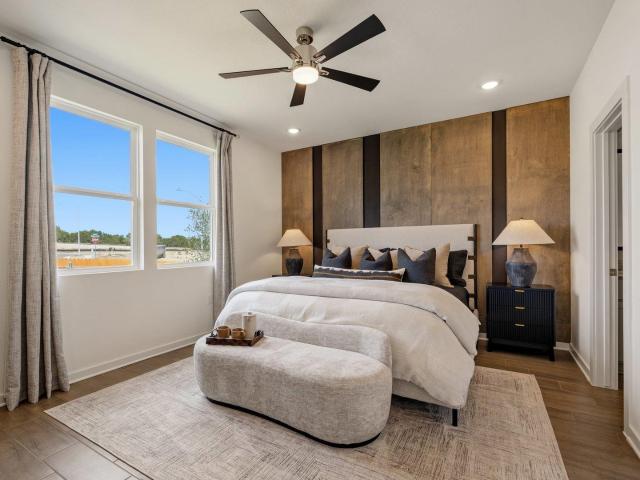
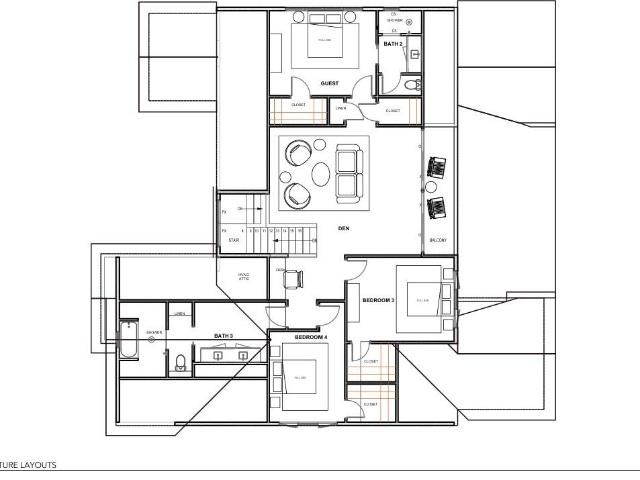
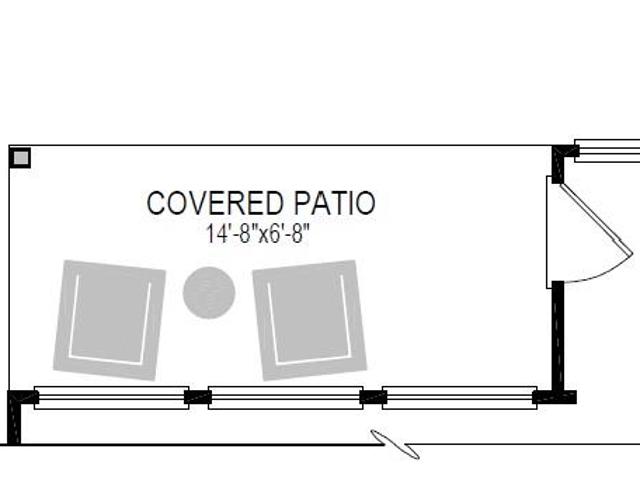
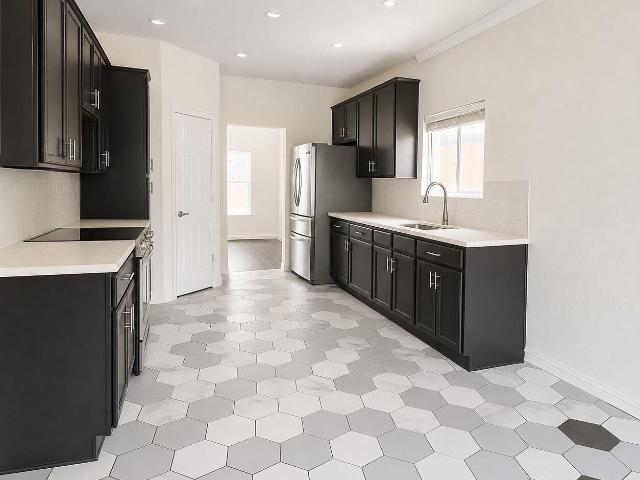
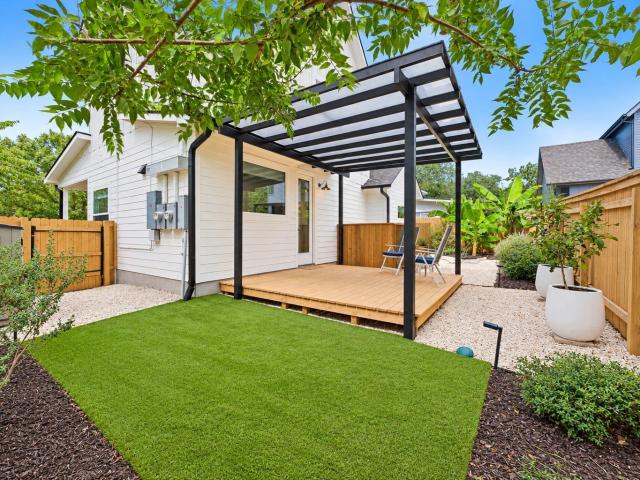
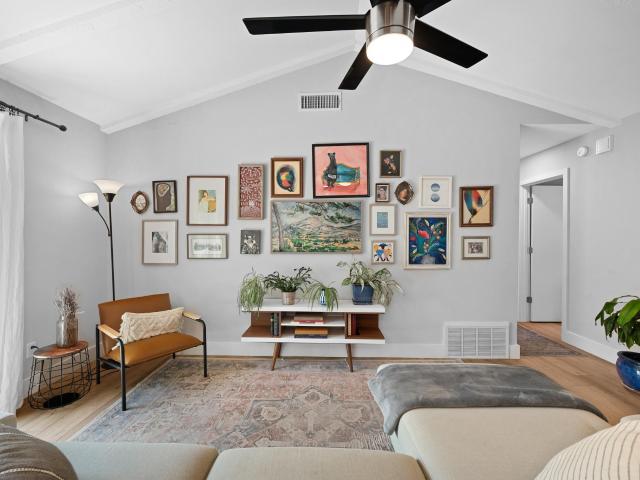
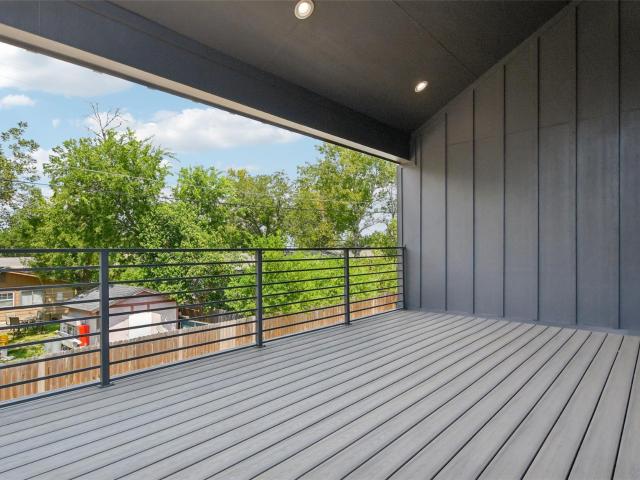
Modern design, thoughtful finishes, and exceptional outdoor living come together in this 4-bedroom, 4-bathroom Highland home. Spanning three levels, the floor plan offers 2,500+ square feet with two living spaces and plenty of flexibility for everyday life, working from home, and hosting guests. Inside, large windows bring in abundant natural light, while white oak flooring adds warmth on the 2nd and 3rd floors. The kitchen pairs custom cabinetry with stainless steel appliances and a large island and generous storage, creating a clean, modern space that opens easily to the living room. A large dining space, bedroom, and full bathroom complete the first floor. Outdoor living is a standout, with three separate spaces to enjoy. The first-floor opens to a private covered patio and backyard surrounded by bamboo and low-maintenance landscaping (with automatic irrigation). Upstairs, the primary suite is a true retreat with a large walk-in shower and soaking tub, dual sinks, and a walk-in clos
USD 1,050,000
18608 Wind Valley Way
View photo
House · for sale
USD 375,000
USD 189/sq.ft
18608 Wind Valley Way
Tech Ridge
· 1,981 sq.ft · 3 Bedrooms · 2 Baths · House
· Garden · Gym · Fireplace
Tech Ridge · 1,981 sq.ft · 3 Bedrooms · 2 Baths · House · Garden · Gym · Fireplace
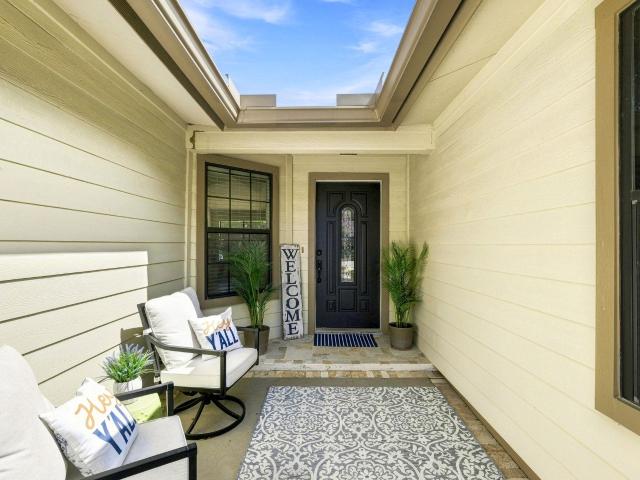
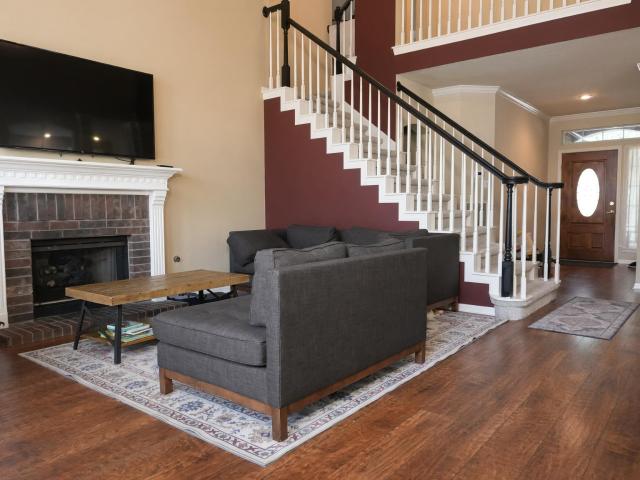
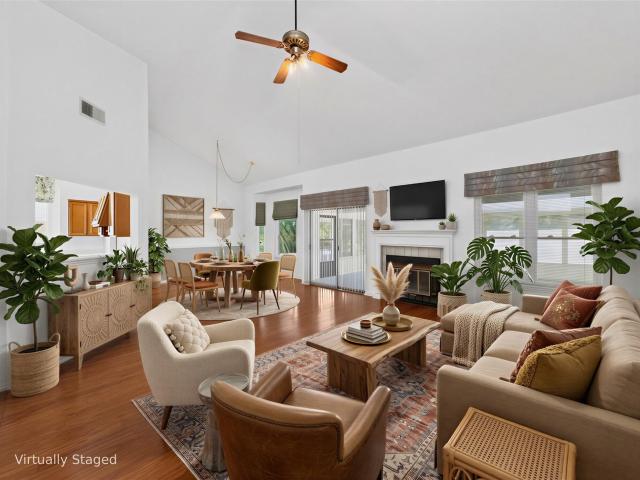
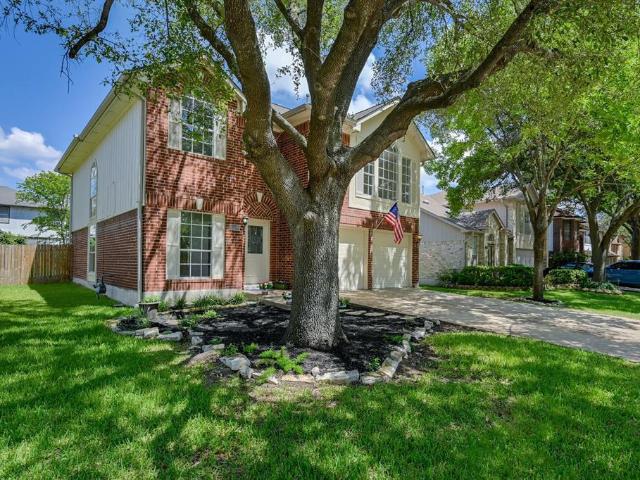
Welcome to this single-story home in the master-planned Falcon Pointe community. Built in 2009, this 3-bedroom, 2-bath residence includes a dedicated study and offers approximately 1,983 square feet on a 0.20-acre lot. The functional layout is complemented by thoughtful updates and a peaceful backyard setting. The living area features a gas fireplace, while the oversized primary suite includes bay windows and an en-suite bath, creating a private retreat at the end of the day. Paid-off solar panels help support energy efficiency, with an average monthly utility bill of approximately $70, per seller. Recent updates include new LVP flooring and interior paint, a new water heater and pressure-reducing valve in 2026, HVAC replacement in 2022 with annual servicing, and a new roof in 2021. The fenced backyard is framed by mature trees and provides a private setting for relaxing, entertaining, or enjoying the outdoors. Central Park is nearby, offering an outdoor gym, playground, trails, and po
USD 375,000
4702 Native Pearl
View photo
House · for sale
USD 36,000,000
USD 4,594/sq.ft
4702 Native Pearl
Tech Ridge
· 7,836 sq.ft · 3 Bedrooms · 2 Baths · House
· Equipped kitchen
Tech Ridge · 7,836 sq.ft · 3 Bedrooms · 2 Baths · House · Equipped kitchen
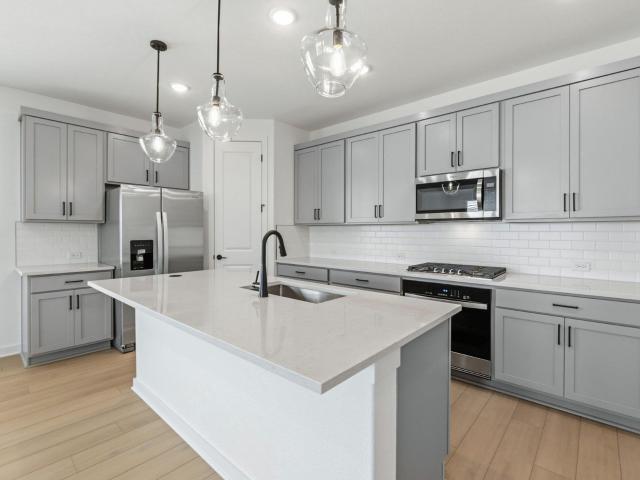
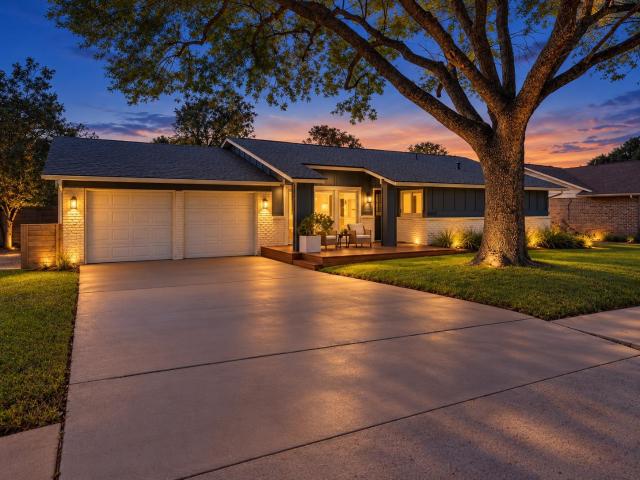
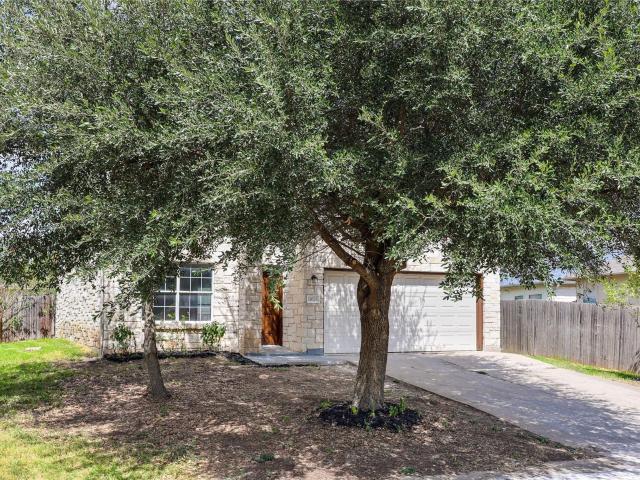
MLS# 5901-. Built by Century Communities. Oct 2026 completion! The open layout at the heart of the Heron at Vue at Evelyn showcases a sunlit, spacious great room, a dining area, and an impressive kitchen with a walk-in pantry and a center island. The serene primary suite is adjacent, offering a restful retreat at the end of hectic days. Enjoy a walk-in closet and an attached bath with dual sinks and a walk-in shower. Toward the front of the home, you’ll find a private study and two bedrooms flanking a full bath. A central laundry adds convenience
USD 36,000,000
3009 Silverleaf Dr
View photo
House · for sale
USD 2,300,000
USD 702/sq.ft
3009 Silverleaf Dr
Tech Ridge
· 3,272 sq.ft · 4 Bedrooms · 3 Baths · House
· Patio · Garden · Equipped kitchen · Parking · Swimming pool
Tech Ridge · 3,272 sq.ft · 4 Bedrooms · 3 Baths · House · Patio · Garden · Equipped kitchen · Parking · Swimming pool
Thoughtfully designed & expertly crafted by Muskin Co, this exceptional new construction residence offers modern design and attention to detail in the heart of Allandale. A sophisticated mix of warm natural materials, custom millwork, designer lighting & carefully curated finishes creates a home that feels both luxurious and inviting. The light-filled main level features expansive open-concept living & dining spaces with direct access to the covered patio, pool & private backyard—perfectly suited for seamless indoor-outdoor living and entertaining. At the heart of the home, the gourmet kitchen is a true showpiece, appointed with an oversized island, custom slab-front cabinetry, warm wood accents, stone countertops, artisan tile & statement pendant lighting. A walk-in pantry, stylish powder bath, mudroom & attached 2-car garage provide thoughtful functionality. The first-floor primary suite is a private retreat featuring direct access to the outdoor living area, a generous walk-in close
USD 2,300,000
4801 Bridwell
View photo
House · for sale
USD 438,990
USD 208/sq.ft
4801 Bridwell
Tech Ridge
· 2,110 sq.ft · 4 Bedrooms · 3 Baths · House
Tech Ridge · 2,110 sq.ft · 4 Bedrooms · 3 Baths · House
MLS# 2907-. Built by Trophy Signature Homes. Sep 2026 completion! The Pecos floor plan is a masterclass in comfort and versatility, offering abundant space for every lifestyle. With four welcoming bedrooms and three full baths, this home is designed to accommodate and impress. The thoughtfully arranged layout ensures a natural and graceful flow between living areas, creating an expansive yet inviting atmosphere. The Pecos provides an elevated living experience, combining generous proportions with a keen eye for functionality and modern appeal
USD 438,990
11012 Pack Wagon Trl
View photo
House · for sale
USD 490,000
USD 170/sq.ft
11012 Pack Wagon Trl
Tech Ridge
· 2,874 sq.ft · 5 Bedrooms · 2 Baths · House
· Patio · Garden · Deck · Equipped kitchen
Tech Ridge · 2,874 sq.ft · 5 Bedrooms · 2 Baths · House · Patio · Garden · Deck · Equipped kitchen
Gorgeous two-story home in Pioneer Crossing East. This barely lived-in 5 bedroom/2.5 bathroom home has all the bells and whistles with tremendous curb appeal and personality. The northeast Austin location is close to major roads (Braker, Parmer, IH35, 45, 130), shopping (the Domain, Tech Ridge Shopping Ctr and HEB), and major employers (Dell, Samsung, Tesla, Applied Materials), and only 20 minutes to downtown. The 2900 sq ft home features 2 bedrooms (including primary suite) on the first floor, no carpet at all (luxury vinyl plank and tile), gas appliances and granite counters in the kitchen, an extra large living area with soaring ceilings and an abundance of windows bring in so much natural light. Private backyard with no neighbor behind, large deck, and covered patio make the backyard a perfect place to entertain. Pioneer Crossing East neighborhood is nestled in the trees and has walking trails, two community pools, a playground and park, and so much more. Come see this one. You won
USD 490,000
1002 Acanthus St
View photo
House · for sale
USD 400,000
USD 131/sq.ft
1002 Acanthus St
Tech Ridge
· 3,046 sq.ft · 5 Bedrooms · 3 Baths · House
· Patio · Garden · Office room · Gym · Fireplace · Equipped kitchen · Parking · Swimming pool
Tech Ridge · 3,046 sq.ft · 5 Bedrooms · 3 Baths · House · Patio · Garden · Office room · Gym · Fireplace · Equipped kitchen · Parking · Swimming pool
Welcome to 1002 Acanthus St—a spacious Pflugerville home offering approximately 3,050 square feet, 5 bedrooms, 3.5 baths, multiple living and dining areas, and a versatile layout with room to make it your own. Step inside to an inviting interior filled with natural light, a cozy fireplace, crown molding, and plenty of space for both everyday living and entertaining. The kitchen features stainless steel appliances, generous cabinet and counter space, a dining area, and breakfast space. One of the standout features is the converted garage with a full bath, creating flexible bonus space ideal for a home office, guest accommodations, game room, media room, gym, or additional living area. Upstairs offers a second living space along with generously sized bedrooms, while the backyard provides even more room to unwind with a covered patio, gazebo, and fenced yard. Enjoy the added perks of an established Pflugerville community with access to neighborhood parks, playgrounds, pool, sport courts,
USD 400,000
1702 E Messick Loop
View photo
House · for sale
USD 400,000
USD 212/sq.ft
1702 E Messick Loop
Tech Ridge
· 1,884 sq.ft · 4 Bedrooms · 2 Baths · House
· Patio · Fireplace · Equipped kitchen
Tech Ridge · 1,884 sq.ft · 4 Bedrooms · 2 Baths · House · Patio · Fireplace · Equipped kitchen
Come explore this meticulously maintained home on a. 25+ acre lot nestled in the heart of the award winning Round Rock West Neighborhood with no HOA. The oversized living room has vaulted ceiling and a fireplace with gas logs that is perfect for chilly nights. Notice the beautiful eucalyptus hardwood floors throughout the home except the kitchen, bathrooms and laundry room are tile. The kitchen has solid wood cabinets, stainless appliances, deep stainless sink and is ready for the new owner to upgrade the countertops with your favorite style. Notice the French doors in the breakfast area leading out to an extended patio for extra outdoor entertaining space. The home has great closet space in the bedrooms and a good sized indoor laundry room. This thoughtfully designed floor plan maximizes functionality and appeal. Close to all three levels of award winning Round Rock ISD Schools. Round Rock West is the most special neighborhood with easy access to I-35, MoPac, and the 45 Toll. This is
USD 400,000
16109 Emma Edge Ln
View photo
House · for sale
USD 419,900
USD 236/sq.ft
16109 Emma Edge Ln
Tech Ridge
· 1,776 sq.ft · 3 Bedrooms · 2 Baths · House
· Equipped kitchen
Tech Ridge · 1,776 sq.ft · 3 Bedrooms · 2 Baths · House · Equipped kitchen
New construction by pulte homes! Complete and ready! The Crestone is perfect for entertaining, featuring a spacious gathering room and kitchen with large island
USD 419,900
12233 Forsythe Dr
View photo
House · for sale
USD 429,900
USD 298/sq.ft
12233 Forsythe Dr
Tech Ridge
· 1,442 sq.ft · 3 Bedrooms · 2 Baths · House
· Garden · Equipped kitchen · Swimming pool
Tech Ridge · 1,442 sq.ft · 3 Bedrooms · 2 Baths · House · Garden · Equipped kitchen · Swimming pool
Ask about the seller’s assumable FHA loan at a 6.25% interest rate! Qualified buyers may have the opportunity to assume the seller’s existing FHA financing, subject to lender approval and all assumption requirements. *. Set among mature oak trees in the established Walnut Crossing neighborhood, this inviting 3-bedroom, 2-bath home offers 1,452 sq ft of comfortable single-story living. Fresh interior and exterior paint and new carpet in the bedrooms create a clean, move-in-ready feel, while the huge living room with vaulted ceilings flows seamlessly into the kitchen and dining area. Enjoy a spacious backyard and an exceptionally convenient neighborhood setting near Summitt Elementary, Balcones District Park and pool, and the Adelphi Acre Community Garden. Quick access to MoPac, Parmer Lane, Duval Road, and Hwy 183 makes it easy to reach The Domain, major employers, shopping, dining, and the rest of Austin. Currently zoned to Summitt Elementary, Murchison Middle, and Anderson High School
USD 429,900
935 La Posada Dr # 142
View photo
Condo · for sale
USD 130,000
USD 246/sq.ft
935 La Posada Dr # 142
Tech Ridge
· 527 sq.ft · 1 Bedroom · 1 Bath · Condo
· Fireplace · Swimming pool
Tech Ridge · 527 sq.ft · 1 Bedroom · 1 Bath · Condo · Fireplace · Swimming pool
Newly Renovated 1-Bed/1-Bath at The Flats at 935 Condos! Step inside this stylish condo featuring contemporary upgrades throughout: open floor plan, natural stone counters, stainless steel appliances, subway tile, recessed lighting, cozy wood-burning fireplace, granite bathroom vanity, and a sleek walk-in shower. Enjoy the convenience of an in-unit washer/dryer. The community clubhouse offers a fitness center, sparkling pool, outdoor lounge, and more. Perfectly located with quick access to Mueller, Downtown Austin, UT, The Domain, hospitals, restaurants, shopping, and more. This modern condo blends comfort, style, and unbeatable convenience
USD 130,000
5217 Monarda Mint Dr
View photo
House · for sale
USD 425,880
USD 182/sq.ft
5217 Monarda Mint Dr
Tech Ridge
· 2,336 sq.ft · 4 Bedrooms · 3 Baths · House
Tech Ridge · 2,336 sq.ft · 4 Bedrooms · 3 Baths · House
New construction by pulte homes! Complete and ready! The Monroe's new home design is ideal for a large family offering a spacious entertaining space downstairs with a second-story loft and a private owner's suite
USD 425,880
11404 Walnut Ridge Dr # 9
View photo
Condo · for sale
USD 179,900
USD 174/sq.ft
11404 Walnut Ridge Dr # 9
Tech Ridge
· 1,033 sq.ft · 2 Bedrooms · 2 Baths · Condo
· Patio · Fireplace · Equipped kitchen
Tech Ridge · 1,033 sq.ft · 2 Bedrooms · 2 Baths · Condo · Patio · Fireplace · Equipped kitchen
This well-appointed 2 bedroom, 2.5 bath home offers a practical open floor plan with modern upgrades including new flooring and paint. The kitchen is laid out well, comes with ample counter space and storage, and is open to the dining and living areas—ideal for entertaining. The living room includes a fireplace and sliding glass door leading to a private patio with access to green space. A half bath and washer/dryer hook-ups complete the main level. Upstairs, both bedrooms have their own private baths. Conveniently located near Walnut Creek Metropolitan Park, major toll roads, restaurants, nightlife, and The Domain. Close to Parmer Lane, just north of I-35 and 183. Well priced and move-in-ready!
USD 179,900
1525 Visalia Ln
View photo
House · for sale
USD 550,000
USD 212/sq.ft
1525 Visalia Ln
Tech Ridge
· 2,594 sq.ft · 4 Bedrooms · 3 Baths · House
· Equipped kitchen
Tech Ridge · 2,594 sq.ft · 4 Bedrooms · 3 Baths · House · Equipped kitchen
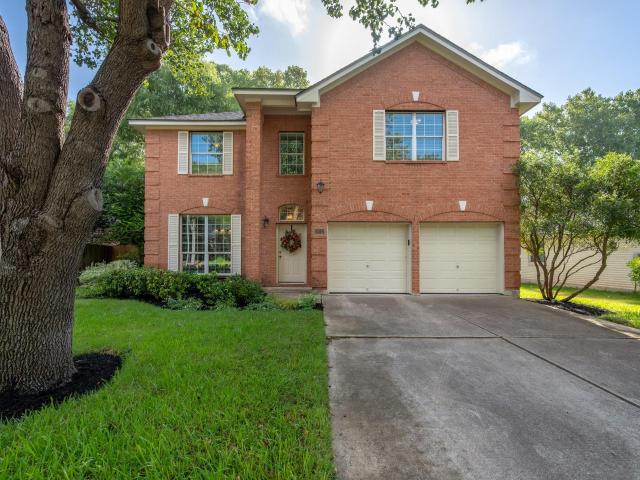
Discover the perfect blend of comfort, convenience, and efficiency in this beautifully maintained brick home, ideally located in Scofield Farms, just minutes from the Domain and only a 20-minute drive to downtown Austin. This spacious two-story home features a brand new roof and dual-zone air conditioning for optimal climate control on both floors. With two generous living areas, there's plenty of room for family gatherings, entertaining, or simply relaxing. Enjoy lower energy costs thanks to installed solar panels, and cook like a pro in the well-appointed kitchen featuring granite countertops, double ovens, an electric stovetop, and stylish new tile flooring. Don't miss the opportunity to make this thoughtfully updated home yours perfect for growing families and modern lifestyles alike!
USD 550,000
12319 Yarmont Way
View photo
House · for sale
USD 355,000
USD 191/sq.ft
12319 Yarmont Way
Tech Ridge
· 1,851 sq.ft · 4 Bedrooms · 2 Baths · House
· Garden · Equipped kitchen · Air conditioning
Tech Ridge · 1,851 sq.ft · 4 Bedrooms · 2 Baths · House · Garden · Equipped kitchen · Air conditioning
Located on a quiet, tree-lined street in north Austin, 12319 Yarmont features numerous highlights including updates to the two full bathrooms and the kitchen which were remodeled recently with solid wood cabinets and marble/engineered sand countertops. All of the windows were replaced in 2011 with energy efficient windows, and the siding was replaced with no-paint Vinyl siding with thermal insulation. Maintenance free and almost grass free yard with crushed rock and paving stones. 22 trees, including pecan trees, shade this beautiful home, and there is also a raised gardening bed. The AC system and the roof were replaced in 2021. Electric bill is always low including in summer time. No carpets on the first floor. No HOA Dues!
USD 355,000
7307 Northcrest Blvd # 2
View photo
House · for sale
USD 500,000
USD 455/sq.ft
7307 Northcrest Blvd # 2
Tech Ridge
· 1,098 sq.ft · 2 Bedrooms · 2 Baths · House
· Patio · Garden · Office room · Equipped kitchen
Tech Ridge · 1,098 sq.ft · 2 Bedrooms · 2 Baths · House · Patio · Garden · Office room · Equipped kitchen
Check out this adorable 2/ 2, built in 2024 with a beautifully landscaped private outdoor space featuring a front porch, back patio in a convenient Central Austin location! The floorplan is open with natural light and gives the home an airy feel. The floors have wood and tile flooring to keep things clean and modern with no carpet. The kitchen overlooks the backyard, with an island for gathering, quartz countertops, stainless steel appliances, a five-burner gas range and plenty of cabinetry. The main floor also includes a bedroom and full bath, giving you options for guests, a home office or a little separation when you need it. Upstairs, the primary suite feels tucked away from the rest of the home, with a walk-in closet and private bath featuring double vanities and a walk-in shower. The exterior has been updated with landscaping that includes native plants in both the front and back, a new front gate that adds privacy, and an extended covered patio creates even more room to enjoy th
USD 500,000
13617 Campesina Dr
View photo
House · for sale
USD 475,000
USD 235/sq.ft
13617 Campesina Dr
Tech Ridge
· 2,013 sq.ft · 3 Bedrooms · 2 Baths · House
· Garden · Fireplace · Parking
Tech Ridge · 2,013 sq.ft · 3 Bedrooms · 2 Baths · House · Garden · Fireplace · Parking
Welcome to 13617 Campesina Drive, a beautifully positioned home in the established Scofield Farms community of North Austin. Offering approximately 2,015 square feet of thoughtfully designed living space, this two-story residence blends comfort, functionality, and versatility for today’s lifestyle. The home features loft space, a welcoming fireplace, and a two-car garage, with an adaptable floor plan that provides natural separation between living and private spaces. Whether hosting friends, working from home, or enjoying everyday life, the layout offers flexibility to meet a variety of needs. Set on a well-proportioned 5,732-square-foot lot, the property offers inviting private outdoor space without the upkeep of an oversized yard. Its location is equally compelling, providing convenient access to North Austin’s employment centers, shopping, dining, entertainment, and major transportation routes. With its established neighborhood setting, practical floor plan, and prime North Austin l
USD 475,000
103 Deen Ave
View photo
House · for sale
USD 375,000
USD 221/sq.ft
103 Deen Ave
Tech Ridge
· 1,690 sq.ft · 3 Bedrooms · 2 Baths · House
Tech Ridge · 1,690 sq.ft · 3 Bedrooms · 2 Baths · House
Rare redevelopment opportunity in fast changing Georgian Acres with more than 600 feet of street frontage. Over one-half acre with access from three sides: Deen Ave, Georgian Drive and W. Elliot St. Security fencing on all sides and paved pull-through driveway perfect for construction vehicles, material staging and redevelopment. Clear of current floodplain and Altas 14 floodplain models. All utilities already installed on property. CapMetro bus line to ACC Highland Campus stop at property on Georgian Drive
USD 375,000
9503 Quail Ct
View photo
House · for sale
USD 349,000
USD 317/sq.ft
9503 Quail Ct
Tech Ridge
· 1,098 sq.ft · 3 Bedrooms · 2 Baths · House
· Garden · Equipped kitchen
Tech Ridge · 1,098 sq.ft · 3 Bedrooms · 2 Baths · House · Garden · Equipped kitchen
Welcome to 9503 Quail Court! This fully reimagined home is a fantastic opportunity to get into North Austin, just minutes from the Domain, Q2 Stadium, and top employers, with a quick commute downtown and easy access to key highways. The big systems are already taken care of; enjoy a newer roof, updated HVAC, and Andersen windows offering lasting peace of mind, and new lighting, plumbing, and fixtures completing the refresh throughout. The open-concept kitchen is the heart of the home, featuring quartz countertops, custom cabinetry, a stylish arabesque tile backsplash, and stainless-steel appliances. Durable luxury vinyl plank flooring (backed by a 30-year warranty) flows throughout, paired with vaulted ceilings for an open, airy feel. This home is nicely updated without the price tag of new construction. A tucked-away utility room + sizable pantry offers bonus storage, and the large, fully fenced backyard includes a dedicated storage building — great for hobbies and gear. With an unbea
USD 349,000
14607 Sandy Side Dr
View photo
House · for sale
USD 429,000
USD 237/sq.ft
14607 Sandy Side Dr
Tech Ridge
· 1,808 sq.ft · 3 Bedrooms · 2 Baths · House
· Garden · Fireplace · Equipped kitchen
Tech Ridge · 1,808 sq.ft · 3 Bedrooms · 2 Baths · House · Garden · Fireplace · Equipped kitchen
Welcome to this beautiful North Austin home located in the desirable Wells Branch neighborhood, just a short walk from Katherine Fleischer Park. Step inside to an airy, sun-drenched living room featuring soaring high ceilings, warm wood flooring, and expansive windows that fill the space with natural light. The kitchen offers stylish wood cabinetry with abundant counter space and storage, perfect for everyday meal prep and entertaining. The primary suite serves as a true sanctuary, complete with its own cozy fireplace, ceiling fan, direct access to the private backyard, and an ensuite bathroom featuring double vanities, refined wooden cabinetry, and a luxurious soaking tub. Enjoy year-round outdoor living on the large screened-in porch, which overlooks a spacious backyard equipped with an automatic sprinkler system. Situated in a peaceful sidewalk community close to local amenities, trails, and parks, this North Austin gem offers the ideal blend of comfort and convenience
USD 429,000
10203 Sun Hill Dr
View photo
House · for sale
USD 599,000
USD 337/sq.ft
10203 Sun Hill Dr
Tech Ridge
· 1,776 sq.ft · 4 Bedrooms · 2 Baths · House
· Patio · Garden · Deck · Fireplace · Equipped kitchen · Swimming pool
Tech Ridge · 1,776 sq.ft · 4 Bedrooms · 2 Baths · House · Patio · Garden · Deck · Fireplace · Equipped kitchen · Swimming pool
Behind this North Austin address is a backyard that feels unexpectedly far from the city around it. Set on nearly a quarter acre in Quail Creek, tucked just minutes from The Domain, this single-story home offers 4 bedrooms, 2 baths and 1,779 square feet, with much of its character unfolding outdoors. Step into the backyard and the neighboring houses seem to recede. Mature landscaping wraps around a heated pool with a waterfall feature and sun shelf, while turf, a putting green, generous patio and deck spaces, and a shade sail create a series of places to swim, gather, play, or settle in for a quiet afternoon. Inside, the home reflects years of thoughtful attention rather than a single moment of renovation. A saltillo tile entry, warm maple hardwood floors through the living areas, Pella doors, recent windows, and a wood-burning fireplace that gives the main living space its focal point. The kitchen and baths have been updated with both function and longevity in mind, and even the funct
USD 599,000
17316 Rappen Dr
View photo
House · for sale
USD 357,990
USD 239/sq.ft
17316 Rappen Dr
Tech Ridge
· 1,496 sq.ft · 3 Bedrooms · 2 Baths · House
· Equipped kitchen
Tech Ridge · 1,496 sq.ft · 3 Bedrooms · 2 Baths · House · Equipped kitchen
Brand new, energy-efficient home available by Nov 2026! The expansive kitchen island makes a great buffet or informal dining area. Almond cabinets with marble-look white quartz countertops, cool beige laminate flooring, and multi-tone taupe carpet in our Essence package. Pfennig Place is a new boutique community in the heart of Pflugerville starting from the mid $300s, offering a blend of convenience, outdoor connection, and everyday accessibility. With quick access to SH 130 and I 35 and short commutes to major employers, residents enjoy effortless mobility throughout the Austin area. It is near 75 acres of scenic parks and trails and is within walking distance of nearby shopping, dining, and recreation. Each of our homes is built with innovative, energy-efficient features designed to help you enjoy more savings, better health, real comfort and peace of mind
USD 357,990
10901 Parkfield Dr
View photo
House · for sale
USD 475,000
USD 306/sq.ft
10901 Parkfield Dr
Tech Ridge
· 1,550 sq.ft · 3 Bedrooms · 2 Baths · House
Tech Ridge · 1,550 sq.ft · 3 Bedrooms · 2 Baths · House
Location, location, location! Great opportunity in an excellent location! This property is just minutes from the Domain, the stadium, shopping, dining, entertainment, and major roadways, offering convenience and accessibility. With NO HOA, the possibilities are endless whether you’re looking to make it your own, invest, or take advantage of its incredible potential and location!
USD 475,000
4111 Everest Ln
View photo
House · for sale
USD 550,000
USD 323/sq.ft
4111 Everest Ln
Tech Ridge
· 1,701 sq.ft · 3 Bedrooms · 2 Baths · House
· Garden · Office room · Equipped kitchen
Tech Ridge · 1,701 sq.ft · 3 Bedrooms · 2 Baths · House · Garden · Office room · Equipped kitchen
Welcome to this beautifully maintained 3-bedroom, 2.5-bath home in Milwood, where classic 1980s character meets thoughtful updates and a floor plan designed for the way you live today. A unique layout sets this home apart, offering features rarely found in the neighborhood, including a spacious primary suite closet, convenient main-level half bath and an upstairs second living area that is perfect for a media room, office, playroom, or additional lounge space. The heart of the home has been thoughtfully refreshed with a 2025 kitchen remodel and updates, while remodeled bathrooms add a modern touch. Additional improvements include a recent water heater, attic duct replacement and added insulation (2022), HardiePlank siding, windows (2013), and a roof circa 2017. Out back, towering live oaks create a beautiful natural canopy over the expansive lush yard, offering a peaceful setting for morning coffee, weekend gatherings, pets, and play. Life in Milwood is about more than a great home, it
USD 550,000
626 Landon Samuel Loop
View photo
House · for sale
USD 485,000
USD 178/sq.ft
626 Landon Samuel Loop
Tech Ridge
· 2,723 sq.ft · 4 Bedrooms · 3 Baths · House
· Patio · Garden · Deck · Equipped kitchen
Tech Ridge · 2,723 sq.ft · 4 Bedrooms · 3 Baths · House · Patio · Garden · Deck · Equipped kitchen
Nature lovers will fall in love with this unique greenbelt setting! Step out back to your own private retreat: the custom-built oversized backyard deck and patio overlook a lush and peaceful greenbelt, perfect for morning coffee, weekend entertaining, or simply relaxing and enjoying the natural beauty. Inside, this impeccably maintained 4 bedroom, 3 bathroom move-in ready home reflects true pride of ownership throughout, offering a thoughtfully designed floor plan. Three bedrooms, including the primary suite with walk-in closet, are conveniently located on the main level, ideal for those seeking single-story convenience. The main level also features an open concept layout that creates an inviting flow between the living and dining areas and the well appointed kitchen, making everyday living and entertaining effortless. The kitchen shines with granite countertops, warm wood cabinetry, and stainless steel appliances. Upstairs, a versatile bonus living area comes complete with its own bed
USD 485,000
2216 Dickinson Ter
View photo
House · for sale
USD 339,000
USD 231/sq.ft
2216 Dickinson Ter
Tech Ridge
· 1,464 sq.ft · 3 Bedrooms · 2 Baths · House
· Patio · Garden · Equipped kitchen
Tech Ridge · 1,464 sq.ft · 3 Bedrooms · 2 Baths · House · Patio · Garden · Equipped kitchen
Welcome to this beautifully updated single-story 3 bed/2 bath home in highly desirable Pioneer Crossing East! The open floor plan features a spacious family room that flows seamlessly from the kitchen, which offers granite countertops, stainless appliances, abundant cabinet and counter space, and plenty of room for gathering. Recent updates include vinyl plank flooring in the bedrooms (no carpet in the house) and fresh interior paint, making this home truly move-in ready. The premium lot offers added privacy with neighbors on only one side and a peaceful green space directly behind the home. Covered back patio and large back yard with plenty of room to run and play. Enjoy all the neighborhood amenities, including a splash pad, park, and playground. Conveniently located near major employers and the East Village, with an array of shopping, dining, and everyday conveniences just minutes away. A wonderful combination of comfort, privacy, and convenience!
USD 339,000
106 W Fawnridge Dr # 1
View photo
House · for sale
USD 525,000
USD 301/sq.ft
106 W Fawnridge Dr # 1
Tech Ridge
· 1,744 sq.ft · 3 Bedrooms · 2 Baths · House
· Garden · Equipped kitchen
Tech Ridge · 1,744 sq.ft · 3 Bedrooms · 2 Baths · House · Garden · Equipped kitchen
Modern living in a convenient North Austin location! This beautifully designed home features a bright, open-concept layout with contemporary finishes and abundant natural light throughout. The stylish kitchen offers quartz countertops, stainless steel appliances, and plenty of space for cooking and entertaining. Upstairs, the spacious primary suite includes a walk-in closet and a spa-inspired bath. Enjoy your own private backyard, perfect for relaxing or entertaining. Ideally located near shopping, dining, and major commuter routes, with easy access to everything North Austin has to offer. A clean, modern home that's move-in ready and waiting for its next residents!
USD 525,000
15316 Ecorio Dr
View photo
House · for sale
USD 450,000
USD 187/sq.ft
15316 Ecorio Dr
Tech Ridge
· 2,400 sq.ft · 3 Bedrooms · 2 Baths · House
· Patio · Garden · Office room
Tech Ridge · 2,400 sq.ft · 3 Bedrooms · 2 Baths · House · Patio · Garden · Office room
Welcome to 15316 Ecorio Dr! This spacious and inviting 3 bed/2.5 bath home offers 2,401 square feet of well-designed living space. The floor plan creates an easy flow between the main living areas, while an oversized flex space upstairs provides additional versatility for a home office, playroom, media room, or second living area. The light and bright interior features laminate flooring throughout the main level and carpet upstairs, with tile flooring in the bathrooms. The primary suite offers a comfortable private retreat with generous closet space. Both upstairs bathrooms were completely remodeled in 2018. New composite-shingle roof in 2024 and a new HVAC system installed in March 2025. The brick patio offers a welcoming space for relaxing or entertaining. The automatic sprinkler system keeps both the front and backyard maintained with ease. Located in Round Rock ISD and conveniently positioned near I-35 and major toll roads, this home offers easy access to The Domain, shopping, dini
USD 450,000
11028 Furrow Hill Dr
View photo
House · for sale
USD 339,990
USD 136/sq.ft
11028 Furrow Hill Dr
Tech Ridge
· 2,486 sq.ft · 4 Bedrooms · 2 Baths · House
· Garden · Office room
Tech Ridge · 2,486 sq.ft · 4 Bedrooms · 2 Baths · House · Garden · Office room
Located in Austin’s tech corridor, this 4-bedroom, 2.5-bath home offers over 2,400 square feet of living space on a generously sized lot. A spacious main living area and separate game room provide flexibility for everyday living, entertaining, or a home office setup. The large backyard offers plenty of room for outdoor gatherings and recreation. Neighborhood amenities include a community pool and playground. Convenient access to Samsung, other major employers, shopping centers, and toll roads connects you to employment hubs and everyday essentials
USD 339,990

Get email alerts

Don't miss out: be the first to know about new properties

The alert was correctly created

On subscribing you accept the conditions of use and the privacy policy
Alert
Receive new ads in your inbox
Save this search
Receive alerts for new listings

We'll send you an email when we have new properties for: "Properties for sale in Tech Ridge"

The alert was correctly created

Gracywoods
Walnut Ridge, Austin city Austin CCD Travis County Texas
Get email alerts and be the first to see new listings
Required field
On subscribing I accept the terms of the privacy policy
Perfect! You'll soon start receiving new listings via email
Alert
Receive an email when we have new ads for Properties for sale in Tech Ridge
Save this search
Filters

Bedrooms

Size (sq.ft)

sq.ft
sq.ft

Price

USD
USD

Property type

Bathrooms

Clear all filters
Receive notifications when new entries are published.