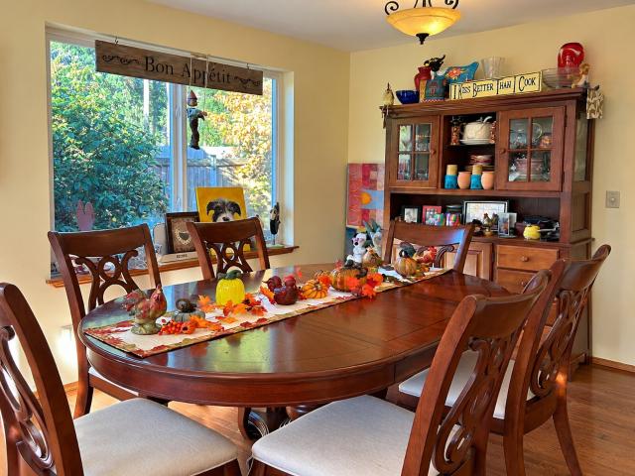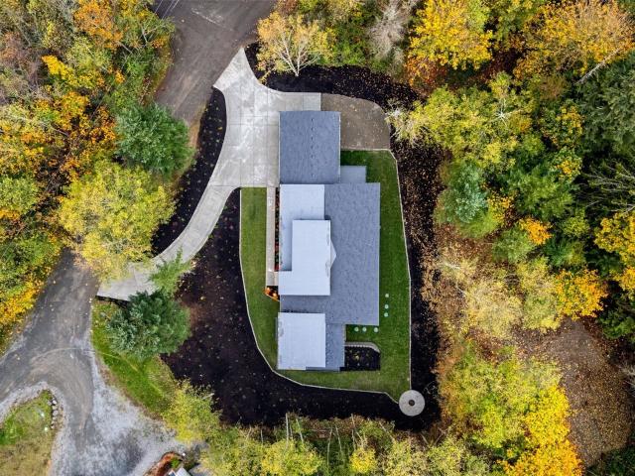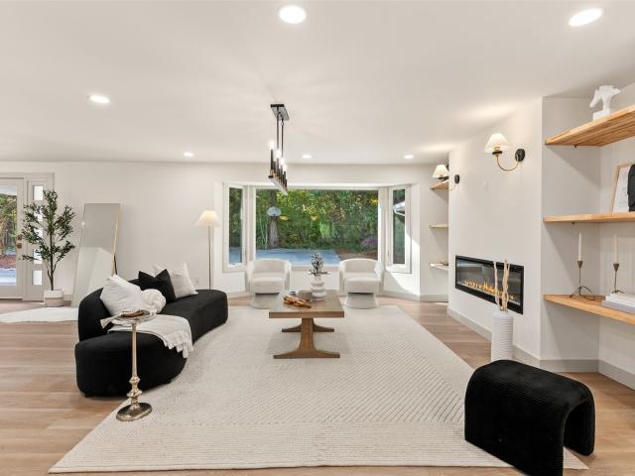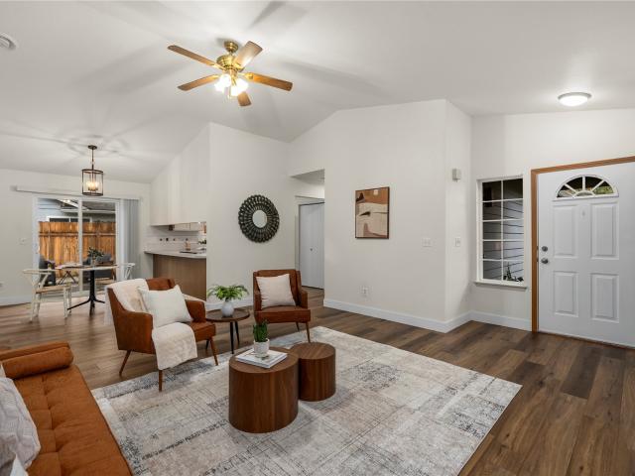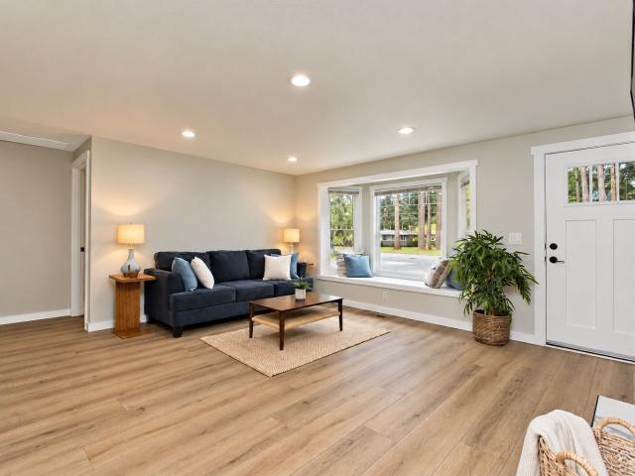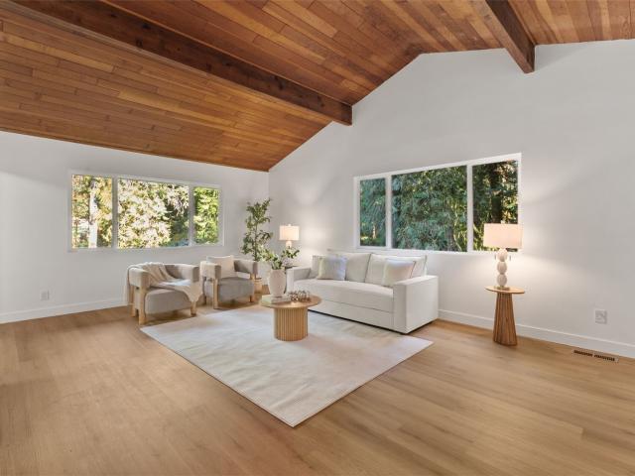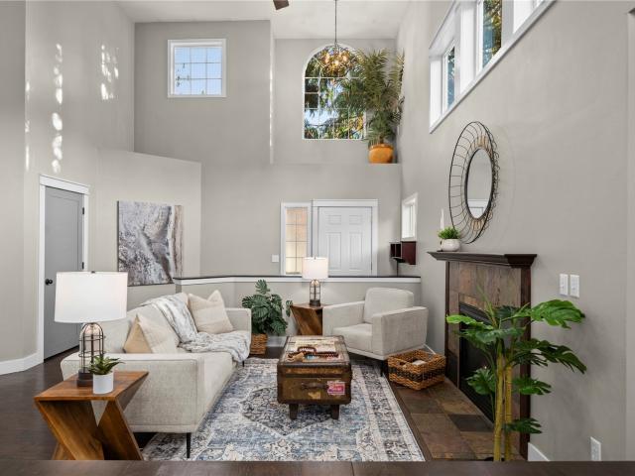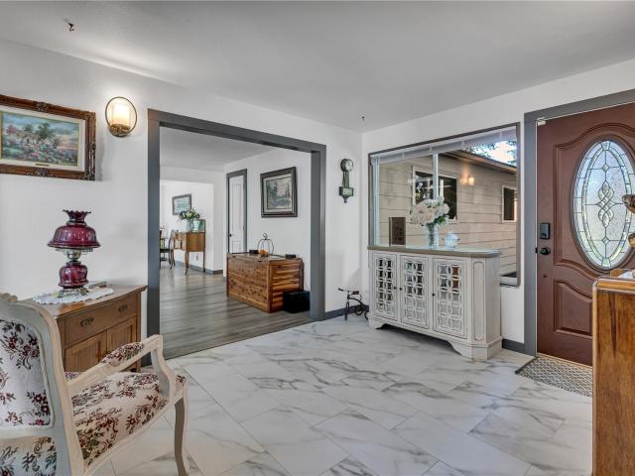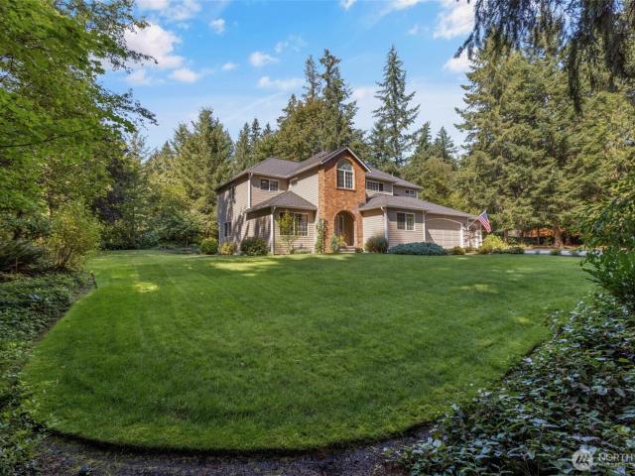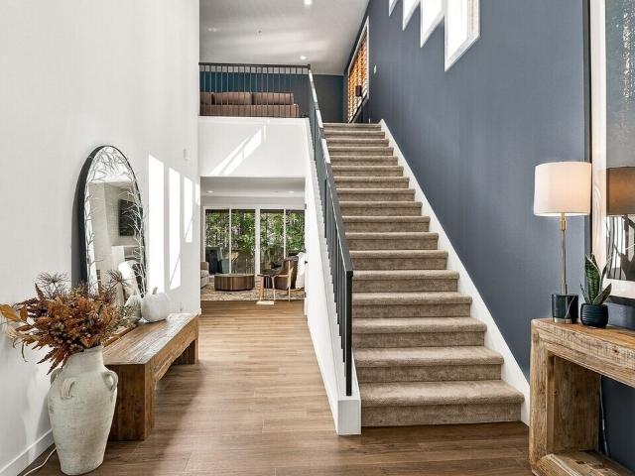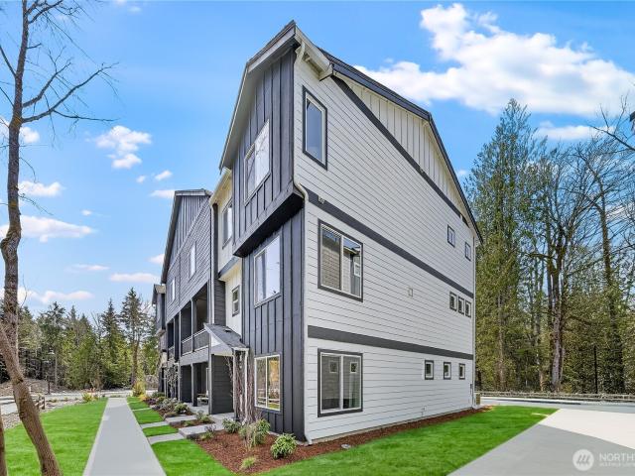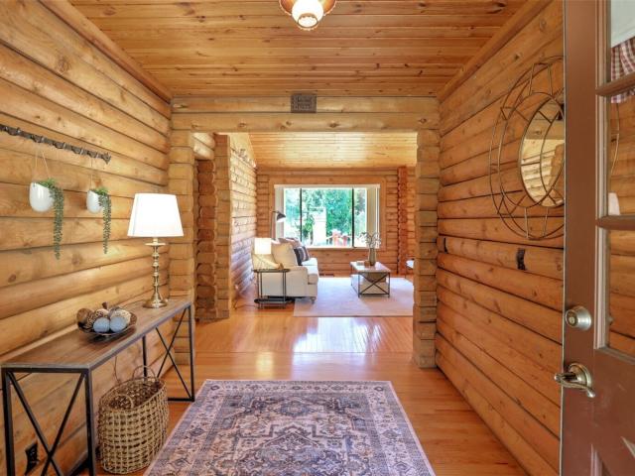
210 houses for sale in Ten Trails

26930 th Place SE # 104
View photo
House · for sale
USD 649,990
USD 280/sq.ft
26930 th Place SE # 104
Ten Trails
· 2,314 sq.ft · 4 Bedrooms · 3 Baths · House
· Patio · Deck · Equipped kitchen · Parking
Ten Trails · 2,314 sq.ft · 4 Bedrooms · 3 Baths · House · Patio · Deck · Equipped kitchen · Parking
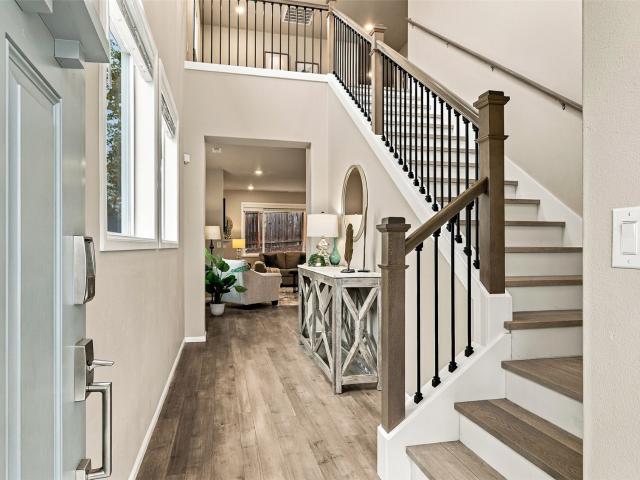
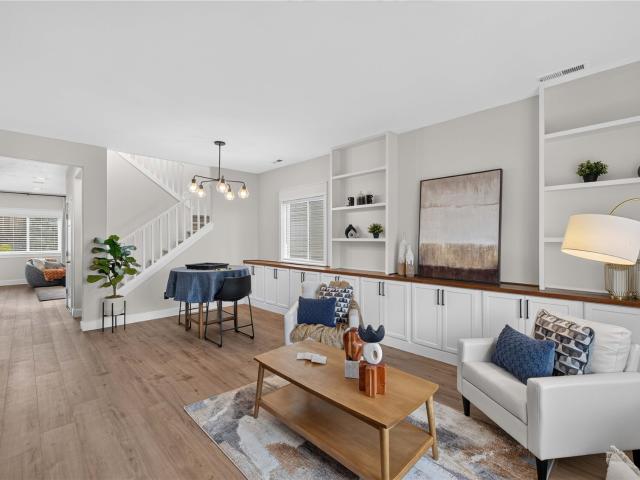
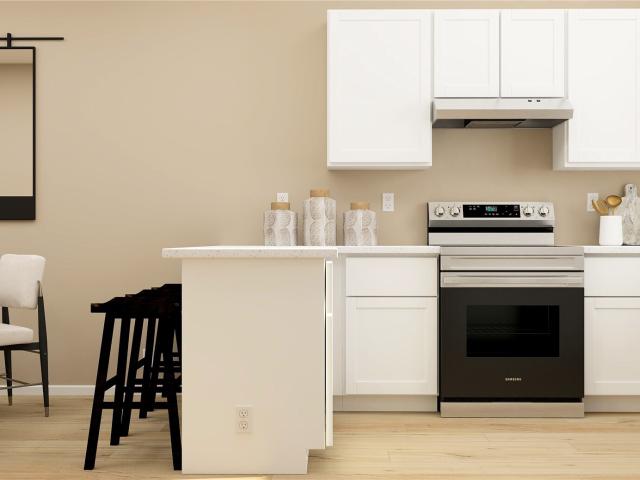
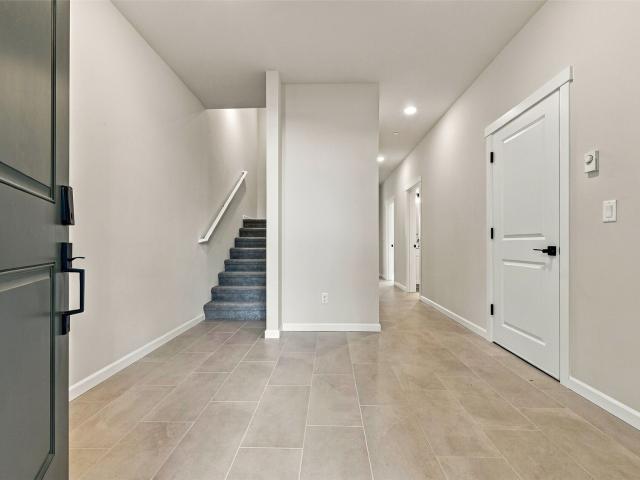
The lower level of the three-story Kearney II plan offers a charming porch, a bedroom, a bathroom, and a patio. You’ll also appreciate a shop/storage area off the garage. On the main floor, a well-appointed kitchen flows into open dining and great rooms, with a deck providing additional opportunities for entertaining. A convenient powder room rounds out this level. A laundry, a shared bathroom, and three bedrooms—including a lavish primary suite showcasing a generous walk-in closet and a private bath with double sinks—compose the upper floor. This quiet neighborhood offers an exciting selection of contemporary townhomes with open layouts, outdoor living areas, attached garages, and more. Residents will enjoy easy access to WA-18 for commuting, as well as close proximity to shopping, dining, outdoor recreation, and other amenities. Find your dream home at this must-see community today!
USD 649,990
27010 th Place SE # 101
View photo
House · for sale
USD 664,990
USD 287/sq.ft
27010 th Place SE # 101
Ten Trails
· 2,314 sq.ft · 4 Bedrooms · 3 Baths · House
· Patio · Deck · Equipped kitchen · Parking
Ten Trails · 2,314 sq.ft · 4 Bedrooms · 3 Baths · House · Patio · Deck · Equipped kitchen · Parking
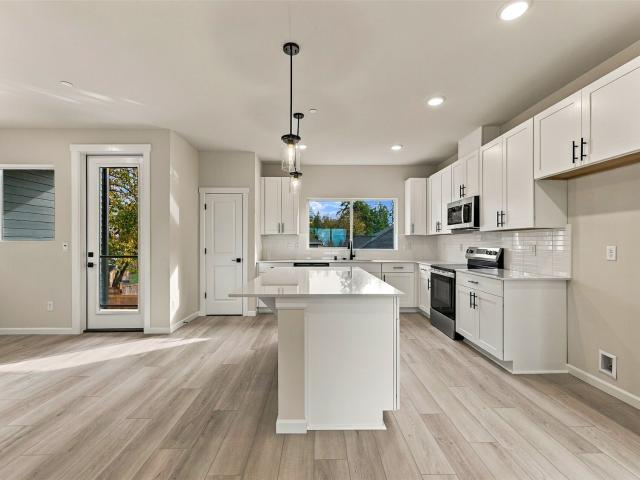
The lower level of the three-story Kearney II plan offers a charming porch, a bedroom, a bathroom, and a patio. You’ll also appreciate a shop/storage area off the garage. On the main floor, a well-appointed kitchen flows into open dining and great rooms, with a deck providing additional opportunities for entertaining. A convenient powder room rounds out this level. A laundry, a shared bathroom, and three bedrooms—including a lavish primary suite showcasing a generous walk-in closet and a private bath with double sinks—compose the upper floor. This quiet neighborhood offers an exciting selection of contemporary townhomes with open layouts, outdoor living areas, attached garages, and more. Residents will enjoy easy access to WA-18 for commuting, as well as close proximity to shopping, dining, outdoor recreation, and other amenities. Find your dream home at this must-see community today!
USD 664,990
27728 th Pl SE
View photo
House · for sale
USD 574,999
USD 434/sq.ft
27728 th Pl SE
Ten Trails
· 1,324 sq.ft · 3 Bedrooms · 2 Baths · House
· Patio · Garden · Deck · Fireplace · Equipped kitchen · Air conditioning
Ten Trails · 1,324 sq.ft · 3 Bedrooms · 2 Baths · House · Patio · Garden · Deck · Fireplace · Equipped kitchen · Air conditioning
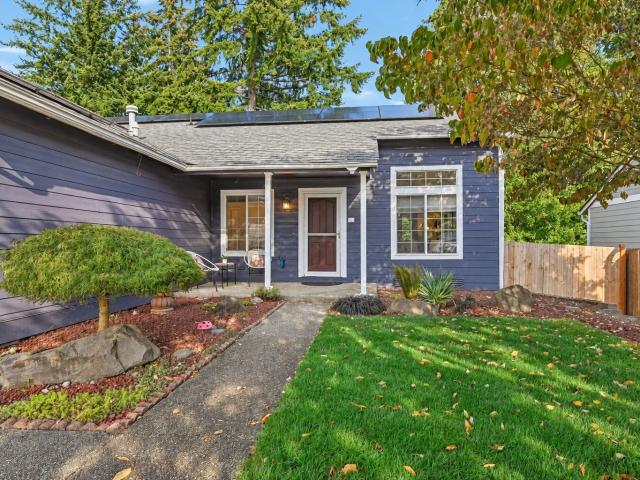
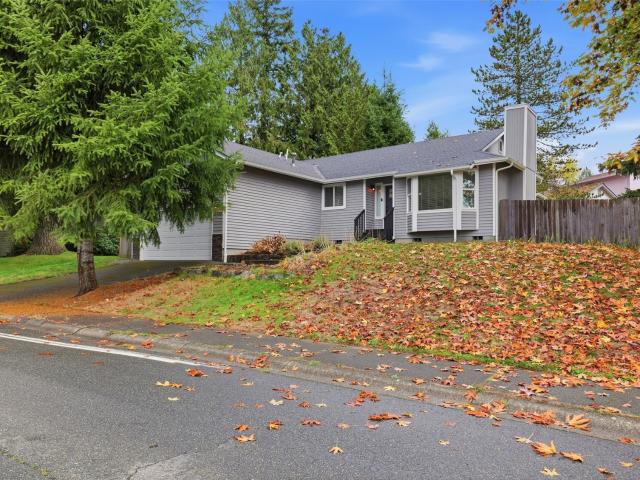
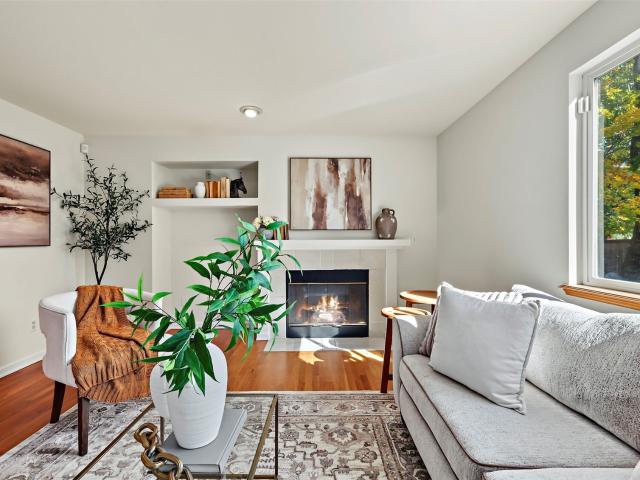
Come home to the ease of one-level living, a cozy fireside gathering space and a backyard with room for your ideas. Tucked into a cul-de-sac in Meridian Park Vista, this 3-bedroom, 2-bath Kent home offers 1,330 square feet of comfortable living on a 5,951-square-foot corner lot. Vaulted ceilings and skylights bring an airy feel, while hardwood floors and a gas fireplace create a welcoming setting for quiet evenings or time with friends. The kitchen with eating space makes casual meals easy, and a separate dining room gives you room to host. Retreat to a primary bedroom with its own bath and walk-in closet, with two additional bedrooms offering flexibility for guests, work or hobbies. A heat pump and central A/C help keep you comfortable through the seasons. Step outside to a fully fenced yard with a deck, patio and terraced areas ready for your gardening vision. Imagine morning coffee outdoors, summer dinners on the patio and a place to unwind at the end of the day. An attached two-car
USD 574,999
20314 SE 263rd Place
View photo
House · for sale
USD 749,950
USD 300/sq.ft
20314 SE 263rd Place
Ten Trails
· 2,497 sq.ft · 4 Bedrooms · 2 Baths · House
· Patio · Office room · Fireplace · Equipped kitchen
Ten Trails · 2,497 sq.ft · 4 Bedrooms · 2 Baths · House · Patio · Office room · Fireplace · Equipped kitchen
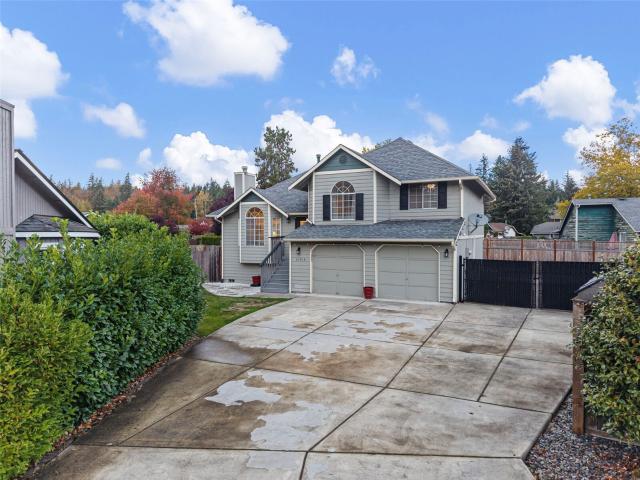
Welcome to Cedar Creek, where modern comfort meets inviting spaces indoors & out! Built in 2020, this 4-bedroom, 2.5-bath home welcomes you with a covered front porch accented by stacked stone pillars. Step inside to a light-filled, vaulted entry & open rail staircase that make a memorable first impression. Gather around the living room's gas fireplace or enjoy the easy flow into the spacious kitchen & dining area. The chef's kitchen shines with double ovens, a walk-in pantry & a generous island with room to prep, serve & pull up a seat at the breakfast bar. Take the gathering outside to the amazing covered patio, where a stacked stone gas fireplace creates a cozy setting for morning coffee, relaxed evenings & entertaining through the seasons. Upstairs, a lofted bonus area offers flexible space for a home office or an extra place to unwind. Retreat to the spacious primary suite with a large 5-piece bath & walk-in closet. Three additional bedrooms are served by a bathroom with a double-
USD 749,950
27850 th Court SE
View photo
House · for sale
USD 799,950
USD 314/sq.ft
27850 th Court SE
Ten Trails
· 2,540 sq.ft · 5 Bedrooms · 2 Baths · House
· Fireplace · Equipped kitchen
Ten Trails · 2,540 sq.ft · 5 Bedrooms · 2 Baths · House · Fireplace · Equipped kitchen
Fully Refreshed & Quick Move-In, this Maple Ridge Highlands home pairs standout style with space to spread out! Set on a quiet cul-de-sac across from play park and steps from Henry’s Ridge Open Space, community parks, courts & trails, this 5-bed home offers dual living spaces plus a versatile loft for office, playroom or media space. Start your mornings with a trail walk, spend afternoons at the park and enjoy an evening on the community courts—all close to home. Kitchen steals the show with stylish new cabinetry & countertops, KitchenAid appliances, wine/beverage fridge, eat-at island & walk-in pantry with custom cabinetry. Inviting family room with a cozy fireplace & surround sound. From casual breakfasts at the island to game-day gatherings and cozy movie nights, the connected layout makes it easy to bring everyone together. Fresh interior paint, updated trim, accent paneling, new carpet, main-level laminate flooring & updated lighting create a cohesive, polished feel throughout. Ge
USD 799,950
28529 th Pl SE
View photo
House · for sale
USD 900,000
USD 400/sq.ft
28529 th Pl SE
Ten Trails
· 2,250 sq.ft · 2 Bedrooms · 3 Baths · House
· Deck · Equipped kitchen · Air conditioning
Ten Trails · 2,250 sq.ft · 2 Bedrooms · 3 Baths · House · Deck · Equipped kitchen · Air conditioning
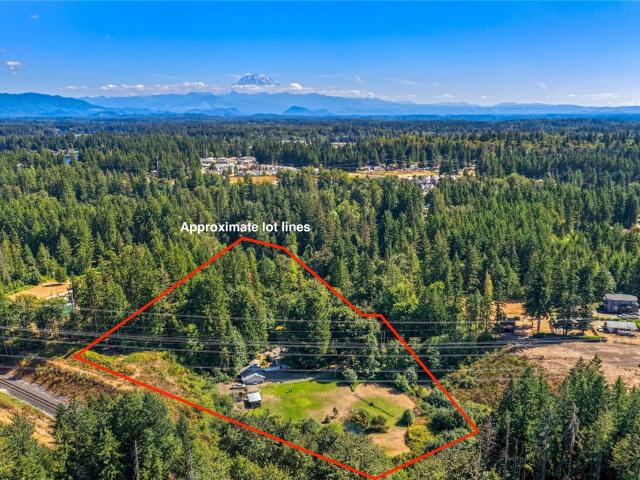
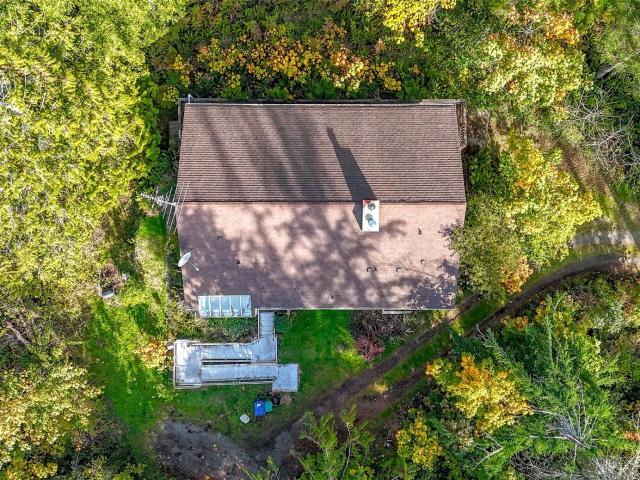
This 2,257-square-foot home sits on a quiet 1.17-acre lot that feels more private than the size suggests, surrounded by the kind of natural setting that keeps the property feeling tucked away. You can take advantage of an assumable 4.99% interest rate today. Inside, the main living space centers on a large great room with vaulted ceilings and a freestanding wood stove, and French doors open from there onto a big deck. The updated kitchen has granite counters, a breakfast bar, newer cabinets, and stainless appliances that stay with the house, including the washer and dryer. Heated tile floors run through the space, which sits next to a large dining area. The primary suite includes double closets and a full bath with a separate shower and jetted tub. A second good-sized bedroom and full bathroom are off the main hallway, while two large bonus rooms and another bathroom are reached just outside the laundry room. There’s also a solid utility room with extra storage. Central air keeps the h
USD 900,000
25826 th Avenue SE
View photo
House · for sale
USD 539,950
USD 353/sq.ft
25826 th Avenue SE
Ten Trails
· 1,528 sq.ft · 3 Bedrooms · 2 Baths · House
· Patio · Garden · Fireplace · Equipped kitchen
Ten Trails · 1,528 sq.ft · 3 Bedrooms · 2 Baths · House · Patio · Garden · Fireplace · Equipped kitchen
Minutes from the upcoming Lakepoint Urban Village Subarea you will find this beautiful 3-bedroom, 2-bath rambler featuring a light-filled, open floor plan designed for comfortable living and entertaining! The inviting living and dining rooms boast soaring vaulted ceilings, creating a bright and spacious atmosphere. The well appointed kitchen features stainless steel appliances, custom tile backsplash, center island and breakfast nook. You will love the beautiful bamboo, tile, and laminate flooring. Relax in the spacious family room with vaulted ceilings and a cozy tile-surround fireplace. The spacious primary bathroom features beautiful tile flooring and backsplash. French doors open to an large patio and fully fenced low maintenance yard that backs up to a greenbelt. Behind the permanent greenbelt is the upcoming lakepoint urban village subarea. LAKEPOINT will be a development with community gathering space, 1,320,000 sq. Ft. of retail, many dining options, entertainment options, 90,0
USD 539,950
27036 nd Avenue SE
View photo
House · for sale
USD 1,650,000
USD 444/sq.ft
27036 nd Avenue SE
Ten Trails
· 3,714 sq.ft · 4 Bedrooms · 4 Baths · House
· Patio · Office room · Equipped kitchen · Cellar
Ten Trails · 3,714 sq.ft · 4 Bedrooms · 4 Baths · House · Patio · Office room · Equipped kitchen · Cellar
Tahoma Schools! Experience exceptional craftsmanship, privacy, and space in this stunning custom-built home situated on 2.4 acres within a gated community. Designed to impress, with the primary bedroom on main, this home features soaring ceilings reaching nearly 18 feet on the main level and 10-foot ceilings in the daylight basement, creating an incredible sense of openness throughout. Expansive custom aluminum windows and sliding doors bring in abundant natural light while showcasing the surrounding landscape. The beautifully designed kitchen features quartz countertops, a 48-inch range, a 48” paneled fridge, and a spacious walk-in pantry. Retreat to the oversized primary suite, complete with an expansive bathroom featuring a luxurious soaking tub and generous space to unwind. A dedicated office and versatile bonus room provide flexibility for a variety of needs. Step outside to the peaceful back patio, the perfect setting to relax and enjoy the privacy of the surrounding acreage. Wit
USD 1,650,000
24512 SE 384th Street
View photo
House · for sale
USD 1,200,000
USD 304/sq.ft
24512 SE 384th Street
Ten Trails
· 3,940 sq.ft · 4 Bedrooms · 3 Baths · House
· Equipped kitchen · Cellar
Ten Trails · 3,940 sq.ft · 4 Bedrooms · 3 Baths · House · Equipped kitchen · Cellar
Seller offering $50,000 in flex cash toward buyer closing costs, rate buydown, or upgrades! Looking for a beautifully updated home with acreage, privacy, and the freedom to make it your own? Situated on 2.7 acres, this spacious rambler with a basement offers the perfect combination of modern comfort and incredible potential. Step inside to discover a stunning new kitchen with a convenient butler's pantry, beautifully renovated bathrooms, and thoughtful updates throughout. Enjoy a spa-like retreat featuring a luxurious soaking tub, walk-in shower, and heated tile floors for added comfort. The massive basement has been intentionally finished with flexibility in mind, creating a blank canvas ready for your personal touch. Whether you envision a home theater, recreation area, additional living space, or the ultimate entertainment room, there's plenty of room to bring your ideas to life. Outside, enjoy 2.7 acres of space to relax, entertain, and enjoy the surrounding property. With beautifu
USD 1,200,000
21153 SE 280th Place
View photo
House · for sale
USD 584,950
USD 456/sq.ft
21153 SE 280th Place
Ten Trails
· 1,281 sq.ft · 3 Bedrooms · 2 Baths · House
· Garden · Equipped kitchen
Ten Trails · 1,281 sq.ft · 3 Bedrooms · 2 Baths · House · Garden · Equipped kitchen
Charming Rambler on a Private 10,000+ Sq. Ft. Lot! Tucked away on a quiet cul-de-sac in an established neighborhood, this inviting single-level home offers real comfort, privacy & convenience. Step inside to an open-concept floor plan designed for easy everyday living & entertaining. The spacious great room features a cozy wood-burning stove insert with a beautiful slate tile surround, creating a warm & welcoming gathering space. The kitchen shines with freshly painted cabinetry, newer stainless steel appliances & updated LVP flooring that extends into the dining area & primary bedroom. Notable updates include a water heater replaced in 2020, windows in 2021 & furnace in 2022, offering added comfort & peace of mind. Outside, discover your own private backyard retreat surrounded by mature trees & lush greenery. The expansive yard offers an abundance of space for outdoor living, gardening & entertaining. Gather around the fire pit, enjoy fresh fruit from your own trees, or relax on the s
USD 584,950
26626 th Place SE
View photo
House · for sale
USD 575,000
USD 427/sq.ft
26626 th Place SE
Ten Trails
· 1,345 sq.ft · 3 Bedrooms · 2 Baths · House
· Garden · Deck · Fireplace · Equipped kitchen · Parking
Ten Trails · 1,345 sq.ft · 3 Bedrooms · 2 Baths · House · Garden · Deck · Fireplace · Equipped kitchen · Parking
Beautifully updated single-story living in Covington! This 3-bed, 2-bath rambler offers 1,350 sq ft on one level with fresh paint and crisp white shaker-style doors and trim throughout. The bright living room is anchored by a fireplace with a rustic wood mantel, framed by a large bay window. The kitchen is the showpiece: white shaker cabinetry with matte black hardware, granite counters, hex-tile backsplash, stainless appliances, and a peninsula breakfast bar under three pendant lights. The adjoining dining area opens through a slider to the back deck. The primary suite features a ceiling fan and a private 3/4 bath with a walk-in shower, while two additional bedrooms share a full bath with hexagon tile tub surround and matte black fixtures. A dedicated laundry room connects to the 2-car attached garage. Outside, the fully fenced backyard offers a deck, retaining-wall terraces, and garden space
USD 575,000
21914 SE 239th St
View photo
House · for sale
USD 675,000
USD 402/sq.ft
21914 SE 239th St
Ten Trails
· 1,679 sq.ft · 3 Bedrooms · 2 Baths · House
· Patio · Garden · Deck · Equipped kitchen · Cellar · Parking
Ten Trails · 1,679 sq.ft · 3 Bedrooms · 2 Baths · House · Patio · Garden · Deck · Equipped kitchen · Cellar · Parking
Flexible space for comfortable everyday living awaits both inside & out w/this tri-level home situated on a cul-de-sac. Extra-large newer driveway w/RV parking. Newer furnace, water tank, appliances, & garden beds. Sundrenched open living w/vaulted ceilings ready to become welcoming heart of the home & includes well-appointed kitchen w/timeless finishes. Seamless indoor-outdoor flow expands space for gathering & relaxation out onto expansive deck, patio & fully fenced yard. Primary suite w/walk-in closet & ensuite bath. Even more versatility in spacious daylight basement. Huge variety of conveniences close by—Costco, Walmart, Fred Meyer, Safeway, QFC, dining options, schools, parks, freeway access & much more just 5-10 min away
USD 675,000
21220 SE 284th Street
View photo
House · for sale
USD 825,000
USD 453/sq.ft
21220 SE 284th Street
Ten Trails
· 1,819 sq.ft · 4 Bedrooms · 2 Baths · House
· Parking · Deck · Equipped kitchen
Ten Trails · 1,819 sq.ft · 4 Bedrooms · 2 Baths · House · Parking · Deck · Equipped kitchen
Secluded 4-acre paradise at the end of a private lane. This charming rambler offers the perfect blend of privacy, comfort, and country living. The kitchen features custom oak cabinetry, skylights for abundant natural light, and a gas range. Spacious primary suite with ensuite bath, plus updated bathrooms throughout. Enjoy the large composite deck, firepit for outdoor entertaining, greenhouse, mature orchard & woodshed. Detached 3 car garage offers plenty of storage and shop space. Fenced pasture and outbuildings provide room for chickens, horses or farm animals; fully fenced for livestock & pets. Relax to the beautiful sounds of the creek and enjoy an amazing pond perfect for fishing. Maximum privacy yet close to shopping, schools & amenities. Pre-inspected for peace of mind
USD 825,000
22903 SE Cascara Street
View photo
House · for sale
USD 369,950
USD 286/sq.ft
22903 SE Cascara Street
Ten Trails
· 1,292 sq.ft · 2 Bedrooms · 2 Baths · House
Ten Trails · 1,292 sq.ft · 2 Bedrooms · 2 Baths · House
Affordable new construction in King County offering an excellent opportunity for first-time buyers seeking entry-level homeownership. Welcome to the Aster at Ten Trails Mountain View, a Lennar community. Live at Ten Trails to enjoy an active lifestyle with trails and parks, plus future conveniences like dining, shopping, and entertainment close to home. This three-story townhome features a convenient first-floor flex room, while upstairs is an open-concept design among the main living areas. The third floor hosts the luxe owner’s suite and a secondary bedroom. With Lennar’s signature Everything’s Included, enjoy new stainless steel appliances, quartz countertops, shaker-style cabinetry and more—all at no extra cost. Buyer’s broker must be registered during the customer’s first interaction with a Lennar Associate to be eligible for compensation
USD 369,950
15326 SE 307th Street
View photo
House · for sale
USD 599,000
USD 354/sq.ft
15326 SE 307th Street
Ten Trails
· 1,690 sq.ft · 3 Bedrooms · 3 Baths · House
· Patio · Office room · Deck · Fireplace · Equipped kitchen · Parking
Ten Trails · 1,690 sq.ft · 3 Bedrooms · 3 Baths · House · Patio · Office room · Deck · Fireplace · Equipped kitchen · Parking
Welcome Home. This 1,690 sq ft Kent home offers 3 bedrooms + an office (with a closet! )and 3 bathrooms on a. 21 acre lot, with two primary suites, each with its own bathroom, plus a third bathroom. Updates under current ownership include new flooring throughout, new interior paint, a new water heater, and a remodeled primary bathroom with a glass walk-in shower. The open floor plan connects the living room, dining area, and kitchen. The kitchen features a waterfall quartz island, white cabinetry, subway tile, and stainless appliances. Everyday comforts include a bay window, French doors to the covered patio, and an electric fireplace set in a full-height tile feature wall. Outside, the fully fenced lot sits on a dead-end street with plenty of parking, a large gravel area for an RV or boat, a covered patio, and an outbuilding with its own deck for storage or hobbies. Auburn School District, with convenient access to Hwy 18 and Pacific Raceways
USD 599,000
24115 SE 374th Street
View photo
House · for sale
USD 999,800
USD 278/sq.ft
24115 SE 374th Street
Ten Trails
· 3,595 sq.ft · 5 Bedrooms · 3 Baths · House
· Deck · Equipped kitchen
Ten Trails · 3,595 sq.ft · 5 Bedrooms · 3 Baths · House · Deck · Equipped kitchen
Room for everyone on 5 PRIVATE, wooded acres between Auburn and Enumclaw ZONED RA-2.5! Step into 2 level home w/ finished daylight lower level & you'll find a complete 2ND KITCHEN and its own SEPARATE entrance: a true independent living space ready for multigenerational living, long-term guests, a home business, or the studio you've always wanted. A second access point gives the lower level their very own way in and out, no shared driveway required. There is also access from the back of the property if you choose to subdivide & build another home (Buyer to verify). On the main level soaring vaulted cedar ceilings & walls of windows pull the forest right into the light-filled living room. The chef's kitchen is made for gathering, w/rich wood cabinetry, granite counters, a large island w/seating, & SS appliances. Curl up by the wood stove in the family room, then step out to the expansive deck for morning coffee among the evergreens. Retreat to the upper-level PRIMARY SUITE w/ walk-in cl
USD 999,800
23936 SE 249th Street
View photo
House · for sale
USD 850,000
USD 335/sq.ft
23936 SE 249th Street
Ten Trails
· 2,530 sq.ft · 4 Bedrooms · 3 Baths · House
· Patio · Garden · Swimming pool · Fireplace · Equipped kitchen
Ten Trails · 2,530 sq.ft · 4 Bedrooms · 3 Baths · House · Patio · Garden · Swimming pool · Fireplace · Equipped kitchen
Come gather in Belmonte Court! Tucked along a private driveway on a spacious flag lot, this Maple Valley unicorn borders the Rock Creek greenbelt, with direct access to Rock Creek Natural Area trails at the end of the cul-de-sac, right beside the property. Four upstairs bedrooms include a generous fourth bedroom that doubles as a media or bonus room. A main-level den with a closet and adjacent full bath offers flexibility for guests or potential multigenerational living. A fireplace, bay windows, and inviting living and dining rooms set the scene for memorable gatherings. The oversized kitchen features bar seating, a spacious breakfast nook, and a slider to the private, fully fenced backyard. The patio is wired for a future hot tub! Fresh designer interior updates, including paint, new doors and hardware, refreshed trim, and new carpet, complement the new exterior paint and fencing. Exceptional pride of ownership shines throughout with meticulous care from the roof to the crawl space,
USD 850,000
27405 th Avenue SE
View photo
House · for sale
USD 999,999
USD 377/sq.ft
27405 th Avenue SE
Ten Trails
· 2,648 sq.ft · 3 Bedrooms · 3 Baths · House
· Deck · Equipped kitchen
Ten Trails · 2,648 sq.ft · 3 Bedrooms · 3 Baths · House · Deck · Equipped kitchen
One-of-a-Kind Property with Endless Possibilities! Updated 3-bedroom, 2.5-bath rambler featuring newer flooring, kitchen cabinets, black stainless steel appliances, windows, hot water tank, and skylights. Versatile den/family room with a second kitchen and 3/4 bath offers potential for an attached dwelling unit. A separate 1-bedroom, approximately 740 sq. Ft. detached dwelling unit is currently rented, offering additional income potential. The property also includes a barn/shop, outbuildings, and multiple decks. Situated on 1.76 acres with room for animals, vehicles, hobbies, and more. Conveniently located near Lake Retreat!
USD 999,999
34010 th Avenue SE
View photo
House · for sale
USD 1,399,900
USD 448/sq.ft
34010 th Avenue SE
Ten Trails
· 3,122 sq.ft · 3 Bedrooms · 3 Baths · House
· Office room · Equipped kitchen · Parking
Ten Trails · 3,122 sq.ft · 3 Bedrooms · 3 Baths · House · Office room · Equipped kitchen · Parking
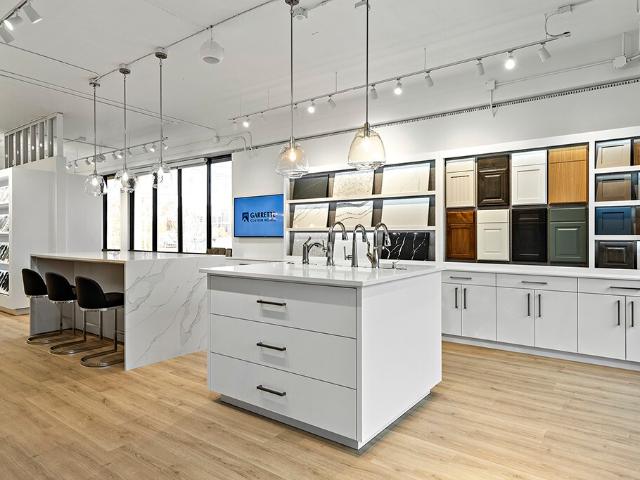
An unobstructed view of Mt. Rainier right outside your back windows! Follow the driveway into your own private oasis, with nearly 5 acres offering room to spread out and a peaceful escape to come home to. This homesite presents a rare opportunity to build the Aspen and personalize the finishes at our Design Studio. With 3,122 square feet, 3 bedrooms, 3.5 bathrooms, and a spacious 3-car garage, the ASPEN by GARRETTE HOMES, pairs a primary-on-the-main layout with room to gather, work, and unwind. A welcoming den off the entry makes an ideal home office, while the formal dining area connects to an expansive great room and kitchen for easy entertaining. Privacy, room to spread out, and a Mt. Rainier backdrop don't miss this incredible opportunity to make it your very own! Construction has not yet begun. Please schedule an appointment with the Listing Agent for more information!
USD 1,399,900
31215 th Place SE
View photo
House · for sale
USD 1,250,000
USD 411/sq.ft
31215 th Place SE
Ten Trails
· 3,035 sq.ft · 4 Bedrooms · 2 Baths · House
· Office room · Fireplace · Equipped kitchen
Ten Trails · 3,035 sq.ft · 4 Bedrooms · 2 Baths · House · Office room · Fireplace · Equipped kitchen
Discover the charm of The Ridge at Lake Sawyer, where this exceptional gated neighborhood offers unparalleled living. Nestled on over half an acre, this home backs to acres of protected HOA greenbelt for added privacy. Inside, you’ll love the spacious great room, office & formal spaces on the main level, perfect for everyday living & entertaining. Be captivated by a chef’s kitchen complemented by beautiful granite counters and a tile backsplash. This kitchen is a dream, equipped with a large walk-in pantry and premium Thermador and Zephyr appliances. Escape to the luxurious primary suite, complete with a cozy sitting area, gas fireplace, spa-inspired five-piece ensuite, and an oversized walk-in closet. Conveniently located upstairs laundry room and generously sized bedrooms. A large bonus room offers incredible flexibility and can easily serve as a fourth bedroom, media room, or private guest suite. Seamlessly blending indoor and outdoor living. You’ll enjoy entertaining on the lavish
USD 1,250,000
17914 SE 265th Street
View photo
House · for sale
USD 769,999
USD 323/sq.ft
17914 SE 265th Street
Ten Trails
· 2,379 sq.ft · 4 Bedrooms · 2 Baths · House
· Office room · Equipped kitchen
Ten Trails · 2,379 sq.ft · 4 Bedrooms · 2 Baths · House · Office room · Equipped kitchen
Experience modern luxury, exceptional comfort, and energy-efficient living in this immaculate, better-than-new 2,380-square-foot home! Nestled in an established neighborhood, this move-in-ready residence showcases contemporary finishes and pride of ownership throughout. Step in to discover a bright, open-concept floor plan featuring gorgeous luxury vinyl plank flooring, spacious living areas and effortless flow for everyday living and entertaining. The stunning chef-inspired kitchen is the heart of the home, boasting quartz countertops, an oversized center island with built-in sink, prep space and seamless connection to the inviting great room. Upstairs, discover four bedrooms and a versatile loft offering endless possibilities for a home office, media room, or additional lounge space. Retreat to the luxurious primary suite, complete with a spa-inspired ensuite featuring a relaxing soaking tub and beautifully tiled walk-in shower. Extend your living space outdoors with a spacious backy
USD 769,999
24009 SE 238th Street
View photo
House · for sale
USD 535,000
USD 473/sq.ft
24009 SE 238th Street
Ten Trails
· 1,130 sq.ft · 2 Bedrooms · 1 Bath · House
· Lift
Ten Trails · 1,130 sq.ft · 2 Bedrooms · 1 Bath · House · Lift
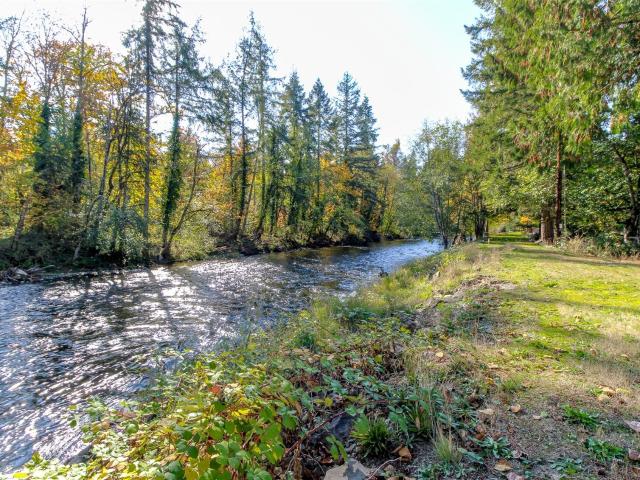
Amazing opportunity to finish what was started. Bring your vision! Rare riverfront property on the Cedar River in Maple Valley! Sitting on just under a third of an acre, this 2 bed + office/den, 1 bath rambler comes with a 1220 sq ft attached shop with a car lift, ready for the hobbyist, the car enthusiast, or anyone who needs serious workspace. Above the shop you’ll find a bonus room that could serve as a 3rd bedroom (seller has gotten an approved septic permit for 3 bedrooms), with potential to become an apartment or ADU (buyer to verify with King County). With single-level living, river frontage, and a shop this size, the bones are here to create your dream home. Properties like this on the Cedar river don’t come along often. Again. Bring your vision!
USD 535,000
17620 SE 259th Court
View photo
House · for sale
USD 660,000
USD 321/sq.ft
17620 SE 259th Court
Ten Trails
· 2,056 sq.ft · 4 Bedrooms · 2 Baths · House
· Patio · Garden · Parking · Air conditioning
Ten Trails · 2,056 sq.ft · 4 Bedrooms · 2 Baths · House · Patio · Garden · Parking · Air conditioning
Move-in ready 4 bed, 2.5 bath home with a bonus room and 2-car garage in Covington’s Foxwood neighborhood. Skip the big-ticket projects: this 2,060 sq ft two-story has a new roof, new HVAC with central A/C, and new carpet. The bonus room gives you flexible space to work, play, and host guests. Out back, the fully fenced yard has a gazebo-covered patio and firepit, a good fit for summer evenings, entertaining, and pets. Mature landscaping adds privacy, and Covington shopping, dining, parks, and trails are close by. Schedule your showing today!
USD 660,000
37032 th Avenue SE
View photo
House · for sale
USD 599,000
USD 214/sq.ft
37032 th Avenue SE
Ten Trails
· 2,799 sq.ft · 3 Bedrooms · 3 Baths · House
· Deck · Equipped kitchen
Ten Trails · 2,799 sq.ft · 3 Bedrooms · 3 Baths · House · Deck · Equipped kitchen
Private, Park-Like Setting with Endless Potential! Situated on a picturesque knoll, this daylight rambler offers an opportunity to restore, renovate, or reimagine a property surrounded by mature trees, a pond, and natural habitat. The existing home features 3 bedrooms and 3 bathrooms, including two primary bedroom suites, a country kitchen, solarium, spacious living room with wood stove, and a large covered deck. The daylight lower level includes a third bedroom, full bath, and expansive workshop area. The home requires extensive rehabilitation and is being offered in its current condition. Bring your vision and explore the possibilities of creating a private country retreat in a beautiful natural setting. Buyer to verify property condition, intended use, zoning, and feasibility of any improvements
USD 599,000
22727 SE 267th Place
View photo
House · for sale
USD 679,950
USD 517/sq.ft
22727 SE 267th Place
Ten Trails
· 1,313 sq.ft · 3 Bedrooms · 2 Baths · House
· Fireplace · Equipped kitchen · Parking
Ten Trails · 1,313 sq.ft · 3 Bedrooms · 2 Baths · House · Fireplace · Equipped kitchen · Parking
Move-in-ready 3-bedroom, 2.25-bath Maple Valley home on a spacious 0.8468-acre lot—nearly an acre—in desirable Wilderness Estates. Enjoy room for gardening, recreation, and outdoor entertaining, plus wooded areas that create a peaceful setting. Inside, vaulted ceilings, abundant natural light, Acacia hardwood floors, and a main-floor gas fireplace create warm, inviting living spaces. The remodeled kitchen features modern cabinetry, quartz countertops, tile flooring, and appliances replaced in 2018. Upstairs, the expansive primary suite offers a private retreat with a luxurious primary bath. The bathrooms were refreshed in 2013 with granite countertops, cabinetry, tile, sinks, toilets, mirrors, and lighting; all doors throughout the home were also replaced that year. Major updates include a new 50-year roof and PEX plumbing throughout (2018), a new Honeywell furnace (2024), water heater (approximately 2021), and Leaf Filter mesh guard (2023). The 2-car garage features epoxy floors, gara
USD 679,950
22908 SE 280th Place
View photo
House · for sale
USD 660,000
USD 400/sq.ft
22908 SE 280th Place
Ten Trails
· 1,647 sq.ft · 3 Bedrooms · 2 Baths · House
· Patio · Garden · Equipped kitchen · Parking
Ten Trails · 1,647 sq.ft · 3 Bedrooms · 2 Baths · House · Patio · Garden · Equipped kitchen · Parking
Home for the Holidays! Welcome to this beautifully maintained 3-bedroom, 2.5-bath home nestled on a quiet cul-de-sac in Maple Valley's desirable Diamond Hills community! Move-in ready and filled with thoughtful updates, this inviting home offers the perfect setting to celebrate the holidays and create lasting memories. Enjoy a bright, functional floor plan with comfortable living spaces designed for gathering and entertaining. The kitchen features beautiful quartz countertops, while the updated main and half baths add modern appeal. A NEW ROOF and air conditioning provide year-round comfort and peace of mind! The generously sized garage offers plenty of room for vehicles, storage and hobbies. Step outside to a wonderful, level backyard featuring a spacious patio and firepit—ideal for entertaining, relaxing or enjoying cozy evenings under the stars. The easy-care yard offers plenty of room to play, garden or simply unwind. Located in the highly sought-after Tahoma School District, with
USD 660,000
19318 SE 328th Place
View photo
House · for sale
USD 900,000
USD 326/sq.ft
19318 SE 328th Place
Ten Trails
· 2,756 sq.ft · 4 Bedrooms · 2 Baths · House
· Gym · Fireplace · Parking
Ten Trails · 2,756 sq.ft · 4 Bedrooms · 2 Baths · House · Gym · Fireplace · Parking
Step into a home that feels like it was waiting just for you. Custom-built and offered for the very first time, this beautifully maintained retreat sits on nearly an acre of lush, mature landscaping in Waldheim Acres, a private enclave where the trees have grown tall, and the pace slows down. The main level welcomes you with an open, easy flow anchored by a cozy fireplace—the perfect backdrop for quiet evenings or gatherings with the people who matter most. There is a bedroom on the main floor for added convenience and flexibility. Upstairs, an expansive bonus room invites you to dream: a home theater, a playroom, a creative space, a home gym—whatever your life calls for. The primary suite offers a true escape at the end of each day with 5-piece ensuite and walk-in closet. And with a 3-car attached garage, there's room for the cars, the gear, and any projects with work bench and storage cabinets. Attic and crawlspace have recently had a clean out with new insulation. Outside, nearly a
USD 900,000
28812 th Avenue SE
View photo
House · for sale
USD 1,340,000
USD 380/sq.ft
Updated
28812 th Avenue SE
Ten Trails
· 3,520 sq.ft · 5 Bedrooms · 3 Baths · House
· Equipped kitchen
Ten Trails · 3,520 sq.ft · 5 Bedrooms · 3 Baths · House · Equipped kitchen
Welcomed by towering evergreens and true privacy, this 2024 custom build by Curtis Lang, a builder whose name is synonymous with quality throughout the region, sets a new standard for Black Diamond living in the sought after Lake Sawyer neighborhood, backed by over $80,000 in owner upgrades. Every detail speaks to elevated living: a waterfall quartz island anchoring a gourmet kitchen with high end finishes throughout, including a gas range, double oven, and a Moen pot filler, and a butler's kitchen tucked back in a nook for effortless entertaining, and dual primary suites, one on the main floor for guests or multigenerational living, and an upper level retreat with a spa style shower upgrade and a designer, floor to ceiling cedar accent wall. Every finish and color throughout was thoughtfully curated by a professional interior designer, down to the smallest detail. A second living space upstairs offers a private family room, perfect for movie nights or a quiet retreat of its own. Add c
USD 1,340,000
22937 SE Cascara Street
View photo
House · for sale
USD 480,950
USD 286/sq.ft
22937 SE Cascara Street
Ten Trails
· 1,679 sq.ft · 3 Bedrooms · 2 Baths · House
Ten Trails · 1,679 sq.ft · 3 Bedrooms · 2 Baths · House
Affordable new construction in King County offering an excellent opportunity for first-time buyers seeking entry-level homeownership. Welcome to the Yarrow at Ten Trails Mountain View, a Lennar community. Live at Ten Trails to enjoy an active lifestyle with trails and parks, plus future conveniences like dining, shopping, and entertainment close to home. This three-story townhome features a convenient first-floor flex room, while upstairs is an open-concept design among the main living areas. The third floor hosts the luxe owner’s suite and a two secondary bedrooms. Enjoy added privacy with no neighbors directly behind the townhome, offering a more peaceful and secluded setting. With Lennar’s signature Everything’s Included, enjoy new stainless steel appliances, quartz countertops, shaker-style cabinetry and more—all at no extra cost. Buyer’s broker must be registered during the customer’s first interaction with a Lennar Associate to be eligible for compensation
USD 480,950
28121 th Avenue SE
View photo
House · for sale
USD 925,000
USD 385/sq.ft
28121 th Avenue SE
Ten Trails
· 2,400 sq.ft · 3 Bedrooms · 2 Baths · House
· Garden · Equipped kitchen · Parking
Ten Trails · 2,400 sq.ft · 3 Bedrooms · 2 Baths · House · Garden · Equipped kitchen · Parking
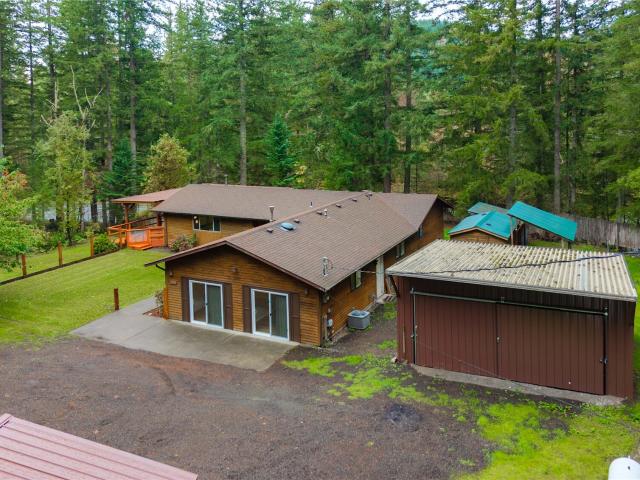
Surrounded by open space & mature landscaping, this log rambler offers a distinctive blend of character & functionality. Situated on just over an acre, the property showcases a flexible floor plan & plenty of room to enjoy the outdoors. Step into large open spaces, oak flooring, warm wood accents, & multiple areas for relaxing or entertaining. The kitchen is equipped with a center island, breakfast bar, SS appliances, built-in desk area, & generous storage. The dining area connects seamlessly to the main gathering rooms, creating an easy flow throughout the home. The primary suite includes a private ¾ bath & dual closets, while additional bedrooms provide versatility for a variety of uses. Interior highlights include ceiling fans, double-pane windows, a pellet stove, & electric heating. Recent improvements include a furnace installed in 2023 & water heater installed in 2024. Outside, the level grounds offer a fully fenced yard, garden space, paved access, & abundant parking. 18' x 25'
USD 925,000

Get email alerts

Don't miss out: be the first to know about new properties

The alert was correctly created

On subscribing you accept the conditions of use and the privacy policy
Alert
Receive new ads in your inbox
Save this search
Receive alerts for new listings

We'll send you an email when we have new properties for: "Houses for sale in Ten Trails"

The alert was correctly created

Covington Woods
Woodcreek, Covington city Tahoma-Maple Valley CCD King County Washington
Get email alerts and be the first to see new listings
Required field
On subscribing I accept the terms of the privacy policy
Perfect! You'll soon start receiving new listings via email
Alert
Receive an email when we have new ads for Houses for sale in Ten Trails
Save this search
Filters

Bedrooms

Size (sq.ft)

sq.ft
sq.ft

Price

USD
USD

Property type

Bathrooms

Clear all filters
Receive notifications when new entries are published.