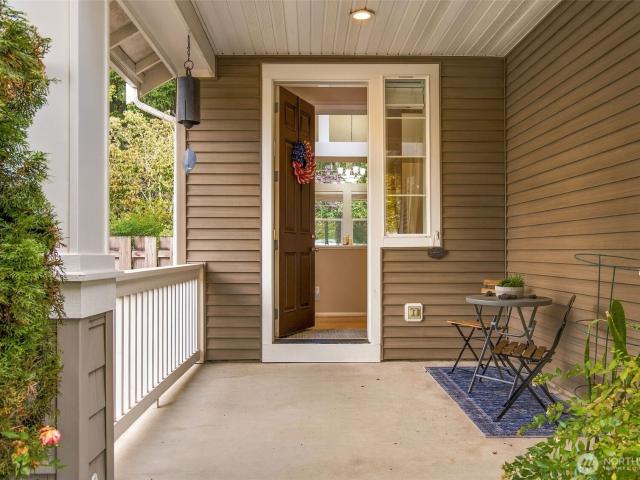
210 houses for sale in Ten Trails

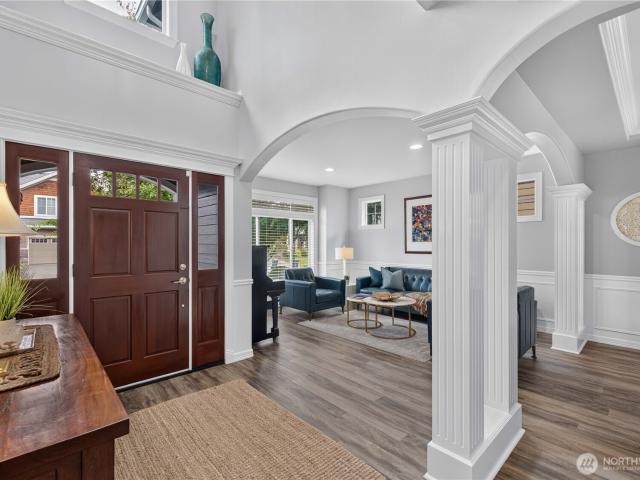
27402 Maple Ridge Way SE
View photo
House · for sale
USD 775,000
USD 319/sq.ft
27402 Maple Ridge Way SE
Ten Trails
· 2,422 sq.ft · 4 Bedrooms · 3 Baths · House
· Patio · Garden · Equipped kitchen · Parking
Ten Trails · 2,422 sq.ft · 4 Bedrooms · 3 Baths · House · Patio · Garden · Equipped kitchen · Parking
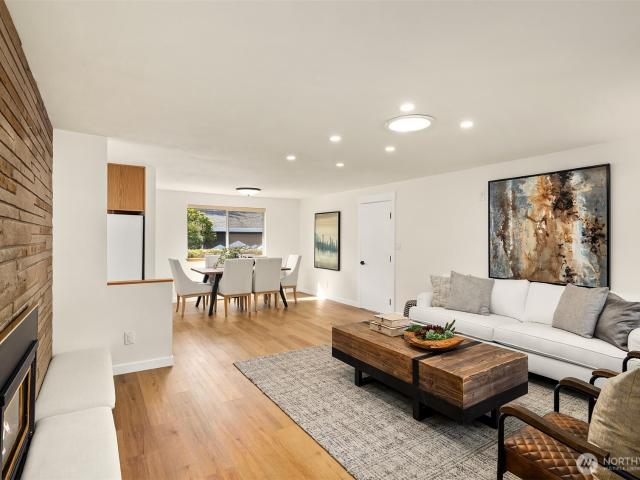
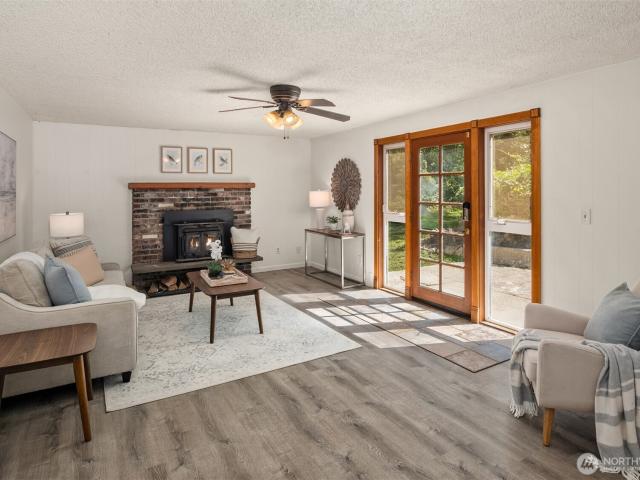
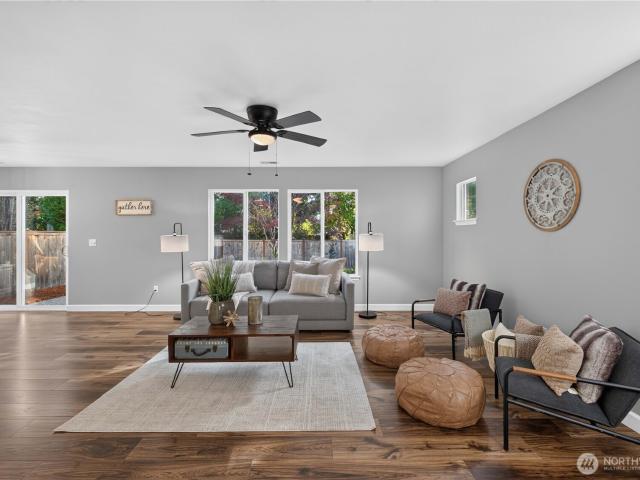
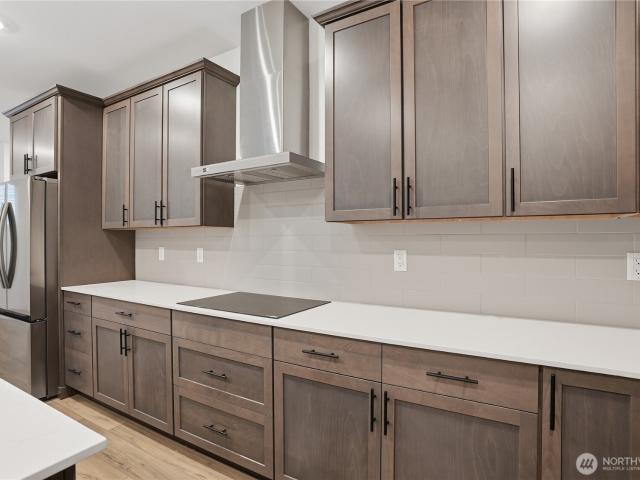
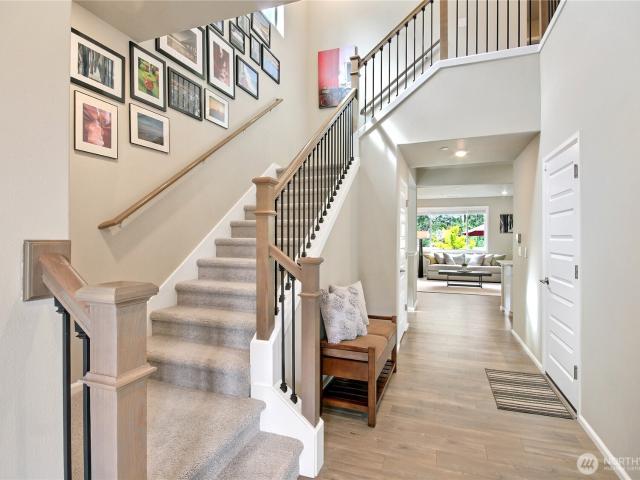
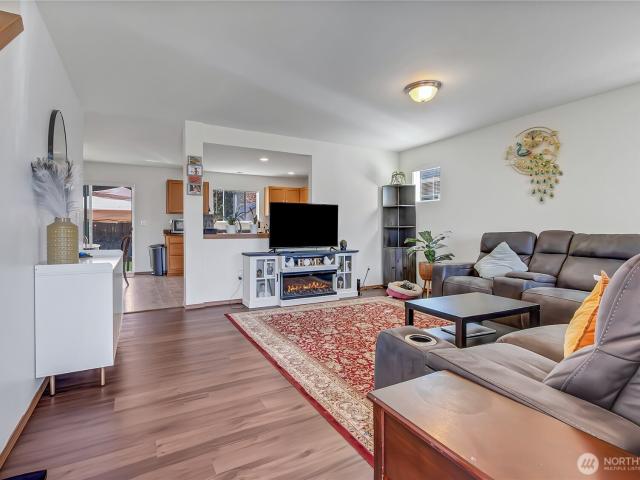
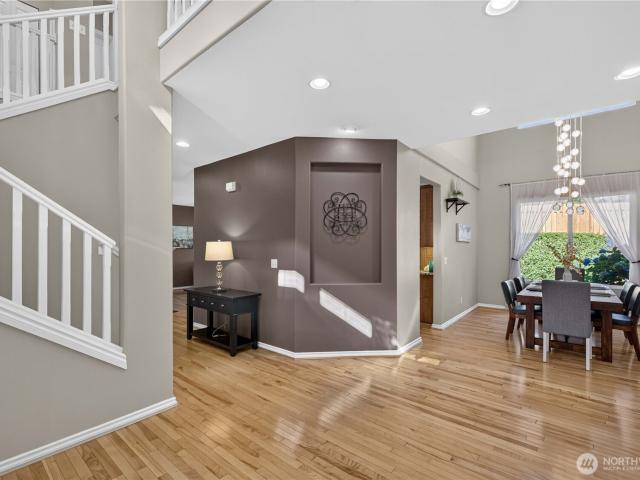
This stunning, showcase home is located in Maple Ridge Highlands and backs up to open space for sweet privacy. It is a cut-above with 4 bedrooms + bonus room and over 2,400 sq. Ft. Located at 27402 Maple Ridge Way SE in Maple Valley, this home will impress your guests with 2-story living and dining rooms. Chef's kitchen with maple cabinets and island open to breakfast nook and family rooms. Main floor bedroom with adjacent 3/4-bath could also serve as an ideal work-from-home office. Upstairs there are 3 more bedrooms and a bonus room (5th bedroom? ). Primary suite overlooks the backyard and open space. Off the kitchen is access to the backyard with an extended, stamped concrete, patio system and flat, sunny yard. Glistening hardwood floors that run throughout the entry, living & dining rooms, kitchen, nook, family room and hallway. Air Conditioning. 3-car side-by-side garage with built-ins. Tahoma School District. Super close to 4-Corners shopping and dining, Tahoma High School, neighb
USD 775,000
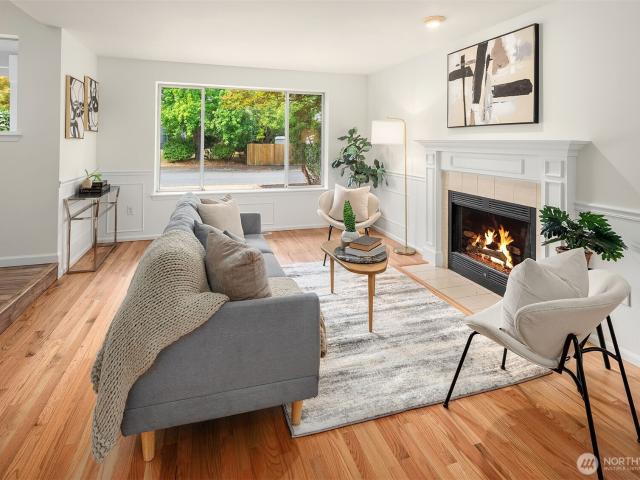
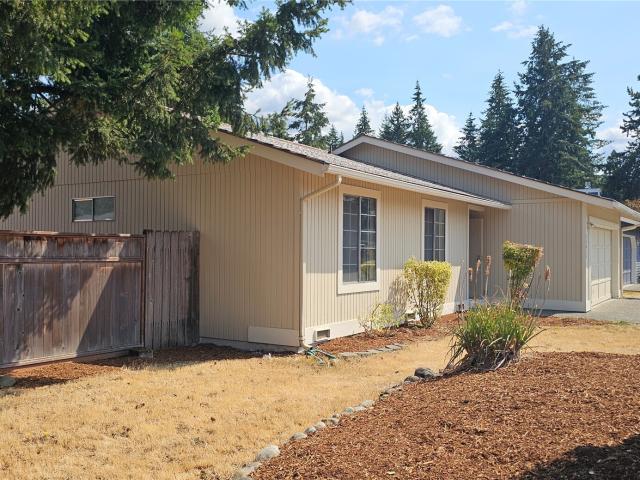
22929 SE 282nd Street
View photo
House · for sale
USD 593,700
USD 388/sq.ft
22929 SE 282nd Street
Ten Trails
· 1,528 sq.ft · 3 Bedrooms · 2 Baths · House
· Patio · Garden · Fireplace · Parking
Ten Trails · 1,528 sq.ft · 3 Bedrooms · 2 Baths · House · Patio · Garden · Fireplace · Parking
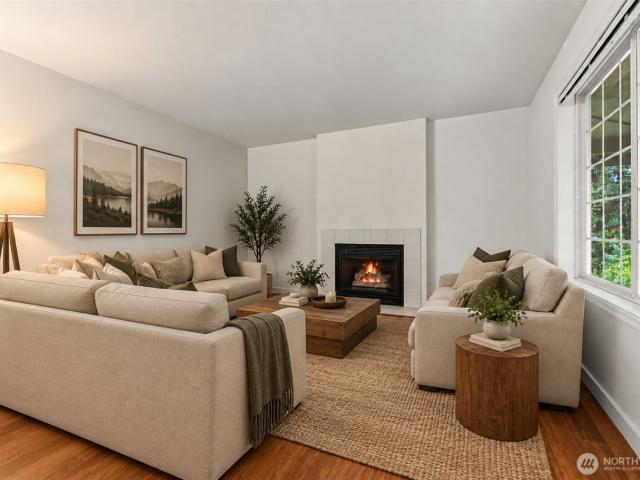
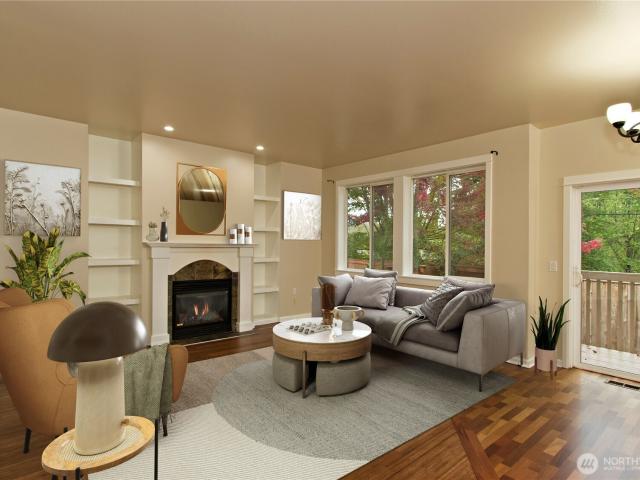
Welcome to Diamond Hills! Situated on a 6,000 SF lot in the desirable Tahoma School District, this well-maintained 1,530 SF home offers 3 bedrooms, 2.25 baths, a 2-car garage, and a fully fenced backyard. Step inside to a light-filled, refreshed interior featuring hardwood floors throughout the main-level living and dining areas. A cozy fireplace adds warmth and character, creating an inviting space to relax or gather with friends. Upstairs, you'll find a spacious primary suite with a private bath and dual vanities, plus two additional bedrooms and a full bath. Fresh interior paint and brand-new carpet in the primary suite add to the home's clean, move-in-ready appeal. Outside, enjoy the stamped concrete patio and fully fenced backyard—perfect for summer barbecues, outdoor dining, entertaining, or simply unwinding. Big-ticket improvements offer added confidence, including a roof replaced in 2019, exterior paint in 2021, and a new water heater in 2024. The home has also been pre-inspect
USD 593,700
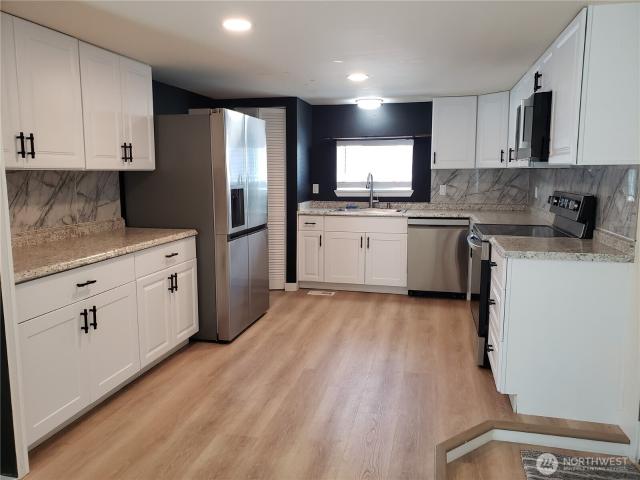
27010 th Avenue SE
View photo
House · for sale
USD 655,500
USD 285/sq.ft
27010 th Avenue SE
Ten Trails
· 2,293 sq.ft · 4 Bedrooms · 2 Baths · House
· Deck · Equipped kitchen · Parking
Ten Trails · 2,293 sq.ft · 4 Bedrooms · 2 Baths · House · Deck · Equipped kitchen · Parking
Bring your vision and make this one your own! This spacious 4-bedroom, 2.5-bath home offers 2,300 square feet of living space, a flexible floor plan, and a great opportunity to build sweat equity. The expansive covered wraparound deck provides plenty of room for relaxing, entertaining, and enjoying the outdoors. Inside, you'll find separate living and family rooms, a dedicated dining area, breakfast nook, and a spacious kitchen with a peninsula. Upstairs features four bedrooms, including a generous primary suite with private bath and walk-in closet. An oversized two-car garage offers additional space for storage, hobbies, or projects. Recent improvements include a new roof, fresh exterior paint, and a freshly sealed deck. With some cosmetic updates and finishing touches still to be completed, the next owners have the opportunity to choose finishes that reflect their own style rather than someone else's. It's a chance to personalize the home while building equity along the way. Bring yo
USD 655,500
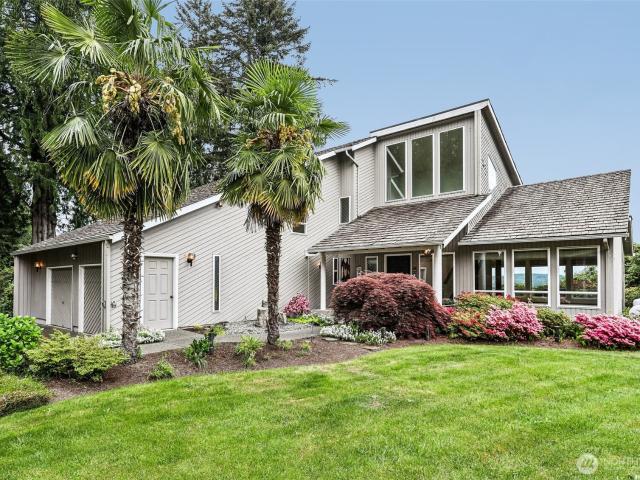
30979 E Lake Morton Drive SE
View photo
House · for sale
USD 915,000
USD 454/sq.ft
30979 E Lake Morton Drive SE
Ten Trails
· 2,013 sq.ft · 3 Bedrooms · 3 Baths · House
· Garden · Deck
Ten Trails · 2,013 sq.ft · 3 Bedrooms · 3 Baths · House · Garden · Deck
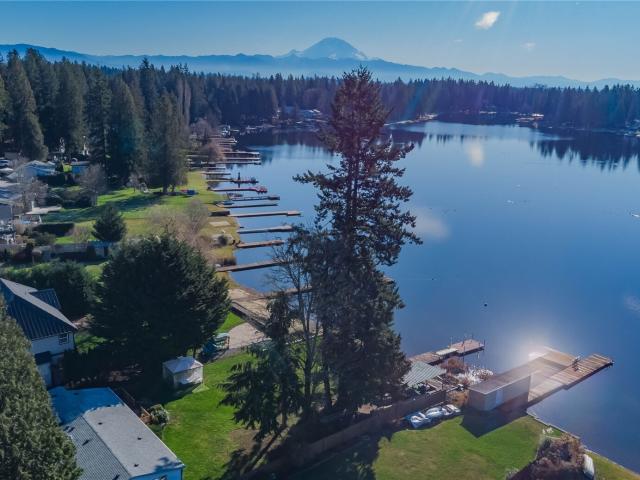
The embodiment of PNW Living, on the Gold Coast of Lake Morton: calming water, soothing birdsong, tree canopies, and beloved mountain views. A jewel of South King County, this lakeside community is where you’ll find year-round serenity, a slower pace, and look out for your neighbors, all while minutes away from your Costco run & abundant amenities in Kent, Covington, Maple Valley, & beyond. Launch your paddle boat from your own 50' of no-bank beach & dock, and glide along the smooth, wake-free water revered for fishing, swimming, and watching eagles soar. Primed to grow with you in every season of life: enjoy 1-level living, dual en-suite bedrooms, and a level, flat lot for easy adventuring. Grow your dream garden in the fully-fenced yard, with an impressive array of fruits, veggies, & florals. Share laughs around the firepit or the covered deck, as you watch the light dance along the lake. With a sun-drenched great room, rich wood tones in the enclosed porch, and a flexible floor plan
USD 915,000
32432 Anchor Avenue SE
View photo
House · for sale
USD 386,950
USD 299/sq.ft
32432 Anchor Avenue SE
Ten Trails
· 1,292 sq.ft · 2 Bedrooms · 2 Baths · House
Ten Trails · 1,292 sq.ft · 2 Bedrooms · 2 Baths · House
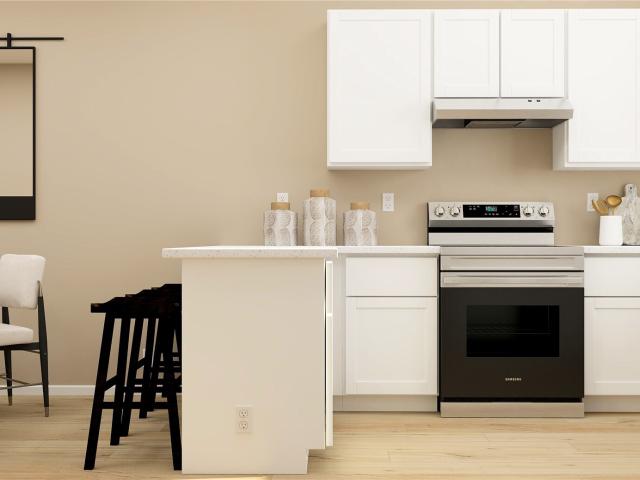
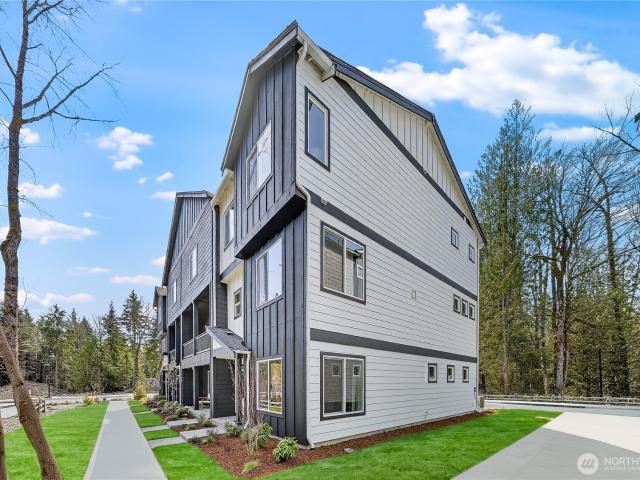
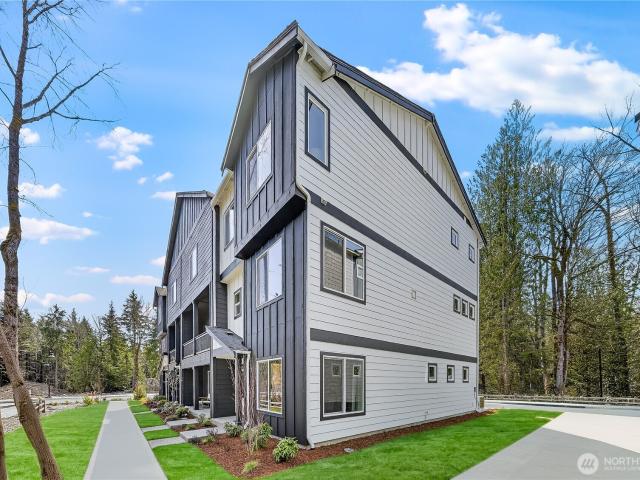
Affordable new construction in King County offering an excellent opportunity for first-time buyers seeking entry-level homeownership. Welcome to the Aster at Ten Trails Mountain View, a Lennar community. Live at Ten Trails to enjoy an active lifestyle with trails and parks, plus future conveniences like dining, shopping, and entertainment close to home. This three-story townhome features a convenient first-floor flex room, while upstairs is an open-concept design among the main living areas. The third floor hosts the luxe owner’s suite and a secondary bedroom. With Lennar’s signature Everything’s Included, enjoy new stainless steel appliances, quartz countertops, shaker-style cabinetry and more—all at no extra cost. Buyer’s broker must be registered during the customer’s first interaction with a Lennar Associate to be eligible for compensation
USD 386,950
26623 th Avenue SE
View photo
House · for sale
USD 570,000
USD 328/sq.ft
26623 th Avenue SE
Ten Trails
· 1,733 sq.ft · 3 Bedrooms · 2 Baths · House
· Garden · Fireplace · Equipped kitchen · Parking
Ten Trails · 1,733 sq.ft · 3 Bedrooms · 2 Baths · House · Garden · Fireplace · Equipped kitchen · Parking
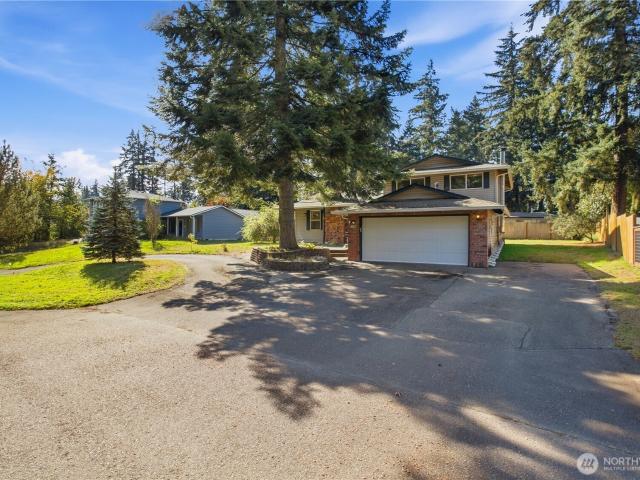
Located on a quiet dead-end street, this spacious home is very comfortable and functional, while offering sweat equity opportunity. Enjoy an updated kitchen, newer roof, brand-new gas furnace, and a cozy fireplace insert in the living room. Features 3 bedrooms upstairs (including a primary with ¾ bath), a full bath, plus a lower-level rec room with a wood stove and half bath. Sitting on a generous lot with a circular driveway, RV parking, and room to garden!
USD 570,000
17735 SE 261st Street
View photo
House · for sale
USD 570,000
USD 360/sq.ft
17735 SE 261st Street
Ten Trails
· 1,582 sq.ft · 3 Bedrooms · 2 Baths · House
· Garden · Fireplace · Equipped kitchen
Ten Trails · 1,582 sq.ft · 3 Bedrooms · 2 Baths · House · Garden · Fireplace · Equipped kitchen
Welcome home to this charming updated Covington gem! Offering 1,590 sq ft with 3 bedrooms and 1.75 baths, this inviting home has the space, comfort, and character you’ve been looking for. The kitchen offers plenty of room to cook and gather, while the cozy gas and wood-burning fireplace creates the perfect spot to relax. Recently updated including new floors, doors and trim, and interior paint. Outside, the spacious 9,600 sq ft lot truly shines, featuring an oversized backyard with plenty of room for play, park your RV, entertaining, gardening, and summer gatherings. Whether you're hosting friends, enjoying a quiet evening by the fire, or making the backyard your own, this home offers the perfect blend of comfort and versatility. Come see why this one is easy to love!
USD 570,000
33105 th Place SE
View photo
House · for sale
USD 2,050,000
USD 432/sq.ft
33105 th Place SE
Ten Trails
· 4,736 sq.ft · 4 Bedrooms · 4 Baths · House
· Garden · Swimming pool · Fireplace · Equipped kitchen
Ten Trails · 4,736 sq.ft · 4 Bedrooms · 4 Baths · House · Garden · Swimming pool · Fireplace · Equipped kitchen
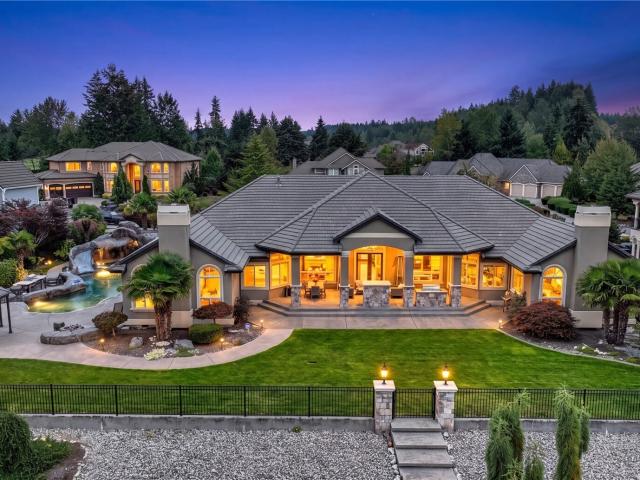
Experience resort-style living in this extraordinary Washington National Golf Course estate. This 4,740 sq ft luxury home sits on a rare 24,778 sq ft lakefront lot, offering unmatched privacy, views, and year-round recreation. Designed for single-level living, the home features a grand chef’s kitchen, soaring ceilings, an elegant entertainer’s dining room, and an incredible primary suite with a serene sitting area. The backyard is a true destination—your own private resort—with a dream pool, hot tub, slide, waterfall, grotto, heated swim-up bar, outdoor kitchen, TV, and fire pit. Enjoy an expansive covered outdoor living room with fireplace overlooking the lake. Inside, the Seahawk-themed theater room delivers the ultimate game-day experience. With 4 bedrooms, 4.25 baths, and seamless indoor-outdoor flow, this home offers luxury, comfort, and entertainment at every turn. Live steps from the community golf course and embrace a lifestyle where every day feels like vacation
USD 2,050,000
32704 rd Avenue SE
View photo
House · for sale
USD 1,235,000
USD 370/sq.ft
32704 rd Avenue SE
Ten Trails
· 3,337 sq.ft · 4 Bedrooms · 4 Baths · House
· Office room · Equipped kitchen · Cellar
Ten Trails · 3,337 sq.ft · 4 Bedrooms · 4 Baths · House · Office room · Equipped kitchen · Cellar
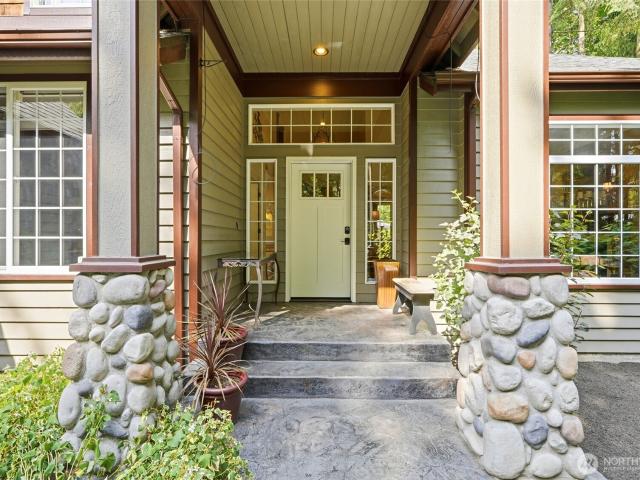
Rarely does a property offer this combination of privacy, superior craftsmanship, modern amenities, and outdoor living. The fully fenced 1.34-acre wooded homesite offers a gated entry, and a new asphalt driveway with reinforced RV pad. Inside, vaulted and 9-foot ceilings, natural hemlock doors and trim, ash floors, walnut accents, arched transitions, bullnose corners and a dramatic custom staircase add warmth and character. The chef-inspired kitchen features an oversized curved island, quartz counters, Jenn-Air appliances, Bosch downdraft ventilation, a Samsung Bespoke refrigerator, beverage station, wine refrigerator and walk-in pantry. Formal living and dining rooms, family room, private two-station office, wine cellar and secluded secure room, provide versatility for work and entertaining. The primary retreat offers dual walk-in closets, a jetted tub and oversized tiled shower, while an en-suite bedroom, Jack-and-Jill bath and main-level 3/4 bath add versatility. Outdoors, enjoy a p
USD 1,235,000
28454 th Avenue SE # 51
View photo
House · for sale
USD 80,000
USD 110/sq.ft
28454 th Avenue SE # 51
Ten Trails
· 721 sq.ft · 2 Bedrooms · 1 Bath · House
· Garden · Equipped kitchen · Heating · Parking
Ten Trails · 721 sq.ft · 2 Bedrooms · 1 Bath · House · Garden · Equipped kitchen · Heating · Parking
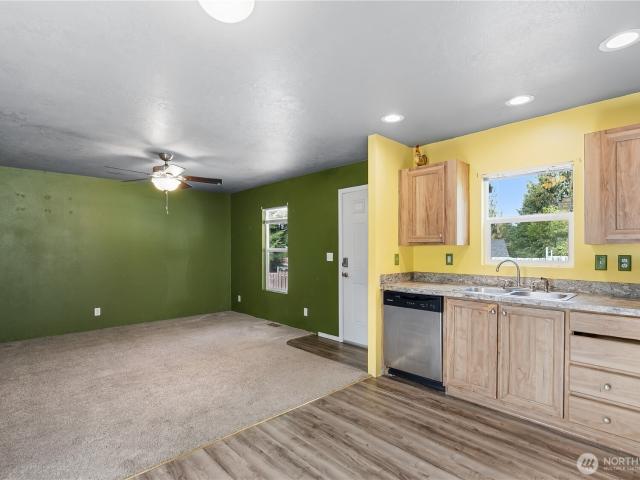
Welcome home to this lovely newer 2-bedroom, 1-bath manufactured home in a well-maintained, all-age community! Features include dual-pane windows, ceiling fans, central forced-air heating, and a bright eat-in kitchen with all appliances. Wood-look laminate flooring extends through the kitchen, hallway, and laundry area. Outside, enjoy a wonderful, fully fenced lot with a garden area perfect for summer vegetables, plus a convenient covered storage area and parking too. Very convenient location close to Covington Costco, shopping, dining, and transportation. Must have park approval! Come visit today!
USD 80,000
28444 Retreat Kanaskat Road SE
View photo
House · for sale
USD 699,950
USD 369/sq.ft
28444 Retreat Kanaskat Road SE
Ten Trails
· 1,894 sq.ft · 4 Bedrooms · 2 Baths · House
· Patio · Swimming pool · Fireplace · Equipped kitchen · Parking
Ten Trails · 1,894 sq.ft · 4 Bedrooms · 2 Baths · House · Patio · Swimming pool · Fireplace · Equipped kitchen · Parking
Escape the crowded neighborhoods and discover the space, privacy & possibilities of country living on nearly 1.5 level, cleared acres in peaceful Ravensdale. This 4-bedroom, 2.25-bath rambler offers 1,900 SF with two inviting living areas: a comfortable family room centered around a wood-burning fireplace and a separate living room with a freestanding wood stove. The kitchen features painted cabinetry, while new interior paint and LVP flooring throughout create a fresh, cohesive feel. A brand-new roof installed in July 2026 adds valuable peace of mind. Outside, multiple open pasture areas, existing cross-fencing and several outbuildings provide a great starting point for gardening, animals, hobbies, storage or creating your own mini-farm. With a little TLC, the fencing and outbuildings offer a head start toward bringing your country-living vision to life. A spacious rear patio and relaxing hot tub invite you to slow down and enjoy the peaceful setting. The attached 2-car garage include
USD 699,950
30961 E Lake Morton Drive SE
View photo
House · for sale
USD 749,000
USD 479/sq.ft
30961 E Lake Morton Drive SE
Ten Trails
· 1,561 sq.ft · 3 Bedrooms · 2 Baths · House
· Parking
Ten Trails · 1,561 sq.ft · 3 Bedrooms · 2 Baths · House · Parking
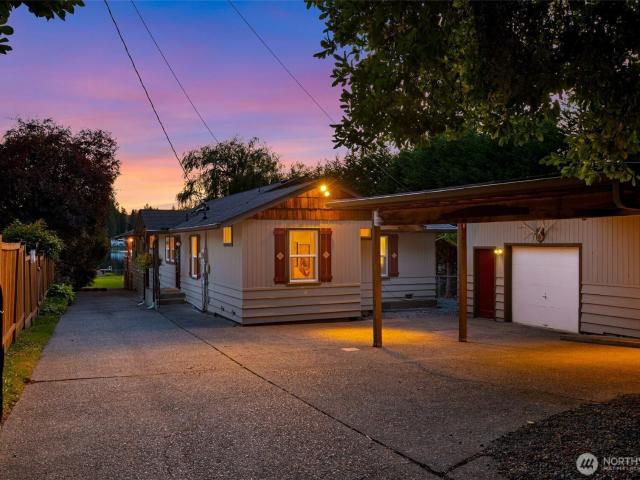
Welcome to Lake Morton waterfront living in one of the area’s most desirable settings! This beautifully maintained 3-bedroom, 2-bath home offers 1,568 square feet of accessible and comfortable single-story living. Enjoy the new bulkhead along this 73 feet of no-bank sandy waterfront on a peaceful lake, just minutes from town. Enjoy tranquil lake views and a stunning Mt. Rainier view from the water. The spacious primary suite features a five-piece ensuite bath. Improvements include vinyl windows and siding, a newer roof, tankless water heater, heat pump with air conditioning, and a 12kW Generac backup generator. The detached three-bay garage and shop offers 240V power and a metal roof, while the RV carport includes full hookups. A newer concrete bulkhead and sandy beach make it easy to enjoy fishing, paddling and everyday life on the lake. Lake Morton Boat launch is a mere 2 minutes away on this fish-stocked no-wake lake. Bring your boat and fishing poles. Your waterfront retreat awaits
USD 749,000
23515 SE 243rd Place
View photo
House · for sale
USD 630,000
USD 406/sq.ft
23515 SE 243rd Place
Ten Trails
· 1,550 sq.ft · 3 Bedrooms · 2 Baths · House
· Patio · Garden · Equipped kitchen · Parking
Ten Trails · 1,550 sq.ft · 3 Bedrooms · 2 Baths · House · Patio · Garden · Equipped kitchen · Parking
Welcome home to this north-facing Quadrant home in Maple Valley’s coveted Patrick’s Faire community! Tucked toward the end of a private cul-de-sac, this beautifully updated 3-bedroom, 2.5-bath home offers 1,560 square feet of bright, inviting living space. Beautiful flooring flows through an open-concept main level, where abundant natural light creates a warm setting for everyday living and entertaining. The gorgeous kitchen features granite countertops, a tiled backsplash, stainless steel appliances, a pantry, and recessed lighting. A convenient main-floor powder room completes the space. Sliding doors lead to a backyard patio and lush lawn, perfect for summer dinners, gardening, or relaxing outdoors. Upstairs, the spacious primary suite offers a private en-suite bath and generous walk-in closet, complemented by two guest bedrooms and a full guest bath. A large two-car garage provides room for parking and storage. Enjoy Tahoma schools and easy access to shopping, dining, parks, and ev
USD 630,000
32141 Grand Avenue SE
View photo
House · for sale
USD 744,950
USD 264/sq.ft
32141 Grand Avenue SE
Ten Trails
· 2,820 sq.ft · 4 Bedrooms · 3 Baths · House
· Patio · Equipped kitchen
Ten Trails · 2,820 sq.ft · 4 Bedrooms · 3 Baths · House · Patio · Equipped kitchen
BEDROOM & BATH ON MAIN FLOOR in this Aspen home at Ten Trails Mountain View, a LENNAR community. Live at Ten Trails to enjoy an active lifestyle with trails and parks, plus future conveniences like dining, shopping, and entertainment close to home. Discover open-concept living with the great room, kitchen, and dining area, plus a separate den and a back patio for outdoor enjoyment. Upstairs hosts a loft and four bedrooms, including a luxurious owner’s suite. With Lennar’s signature Everything’s Included, enjoy new stainless steel appliances, quartz countertops, shaker-style cabinetry and more—all at no extra cost. Buyer’s broker must be registered during the customer’s first interaction with a Lennar Associate to be eligible for compensation
USD 744,950
22941 SE Cascara Street
View photo
House · for sale
USD 464,950
USD 276/sq.ft
22941 SE Cascara Street
Ten Trails
· 1,679 sq.ft · 3 Bedrooms · 2 Baths · House
Ten Trails · 1,679 sq.ft · 3 Bedrooms · 2 Baths · House
Affordable new construction in King County offering an excellent opportunity for first-time buyers seeking entry-level homeownership. Welcome to the Yarrow at Ten Trails Mountain View, a Lennar community. Live at Ten Trails to enjoy an active lifestyle with trails and parks, plus future conveniences like dining, shopping, and entertainment close to home. This three-story townhome features a convenient first-floor flex room, while upstairs is an open-concept design among the main living areas. The third floor hosts the luxe owner’s suite and a two secondary bedrooms. Enjoy added privacy with no neighbors directly behind the townhome, offering a more peaceful and secluded setting. With Lennar’s signature Everything’s Included, enjoy new stainless steel appliances, quartz countertops, shaker-style cabinetry and more—all at no extra cost. Buyer’s broker must be registered during the customer’s first interaction with a Lennar Associate to be eligible for compensation
USD 464,950
22024 SE 416th Street
View photo
House · for sale
USD 1,300,000
USD 659/sq.ft
22024 SE 416th Street
Ten Trails
· 1,970 sq.ft · 5 Bedrooms · 2 Baths · House
Ten Trails · 1,970 sq.ft · 5 Bedrooms · 2 Baths · House
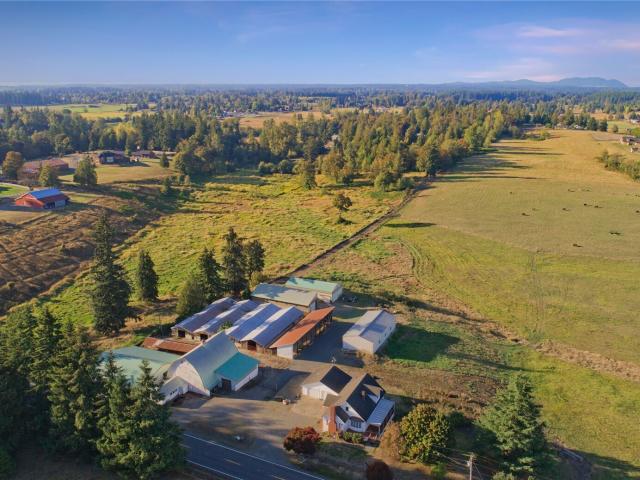
A Rare Legacy Farm — Offered for the First Time ever, this remarkable dairy farm is being offered for sale. Set on just under 30 acres of beautiful rolling pastures with stunning mountain views, this special property offers a rare combination of agricultural history, open space, and breathtaking scenery. The property features expansive pastures along with numerous barns and outbuildings that speak to generations of farming and provide abundant space for livestock, equipment, storage, workshops, or continued agricultural use. At the heart of the farm sits the original farmhouse, rich with old-fashioned character and ready for someone with vision to restore, renovate, and make it their own. Whether your vision is a working farm, equestrian property, hobby farm, multi-generational homestead, or private country retreat, the possibilities here are exceptional. Nearly 30 acres, rolling pastures, mountain views, numerous outbuildings, and an original farmhouse—all on a legacy property that ha
USD 1,300,000
24012 th Place SE
View photo
House · for sale
USD 798,000
USD 254/sq.ft
24012 th Place SE
Ten Trails
· 3,132 sq.ft · 5 Bedrooms · 3 Baths · House
· Gym · Equipped kitchen · Cellar · Parking
Ten Trails · 3,132 sq.ft · 5 Bedrooms · 3 Baths · House · Gym · Equipped kitchen · Cellar · Parking
Welcome to this beautifully appointed home in the heart of Maple Valley, where quality craftsmanship and everyday convenience come together. Thoughtfully designed with soaring 9-foot ceilings, and an open-concept layout, this home offers the perfect blend of style and functionality. The gourmet kitchen features stainless steel appliances, granite countertops, and abundant space for gathering and entertaining. Upstairs, the spacious primary suite offers a private escape, featuring a 5 piece ensuite bath and large walk-in closet. Downstairs, the finished basement expands your living options with room for a media space, game room, home gym, or guest retreat. Pre-plumbed for a future wet bar, it's ready for your personal touch. An oversized driveway provides ample parking and added convenience. Ideally located near shopping, dining, parks, and everyday amenities, this home is also within walking distance of Lake Wilderness Elementary and situated in the highly acclaimed Tahoma School Distr
USD 798,000
23530 th Avenue SE
View photo
House · for sale
USD 1,898,800
USD 433/sq.ft
23530 th Avenue SE
Ten Trails
· 4,381 sq.ft · 4 Bedrooms · 3 Baths · House
· Patio · Swimming pool · Fireplace · Equipped kitchen
Ten Trails · 4,381 sq.ft · 4 Bedrooms · 3 Baths · House · Patio · Swimming pool · Fireplace · Equipped kitchen
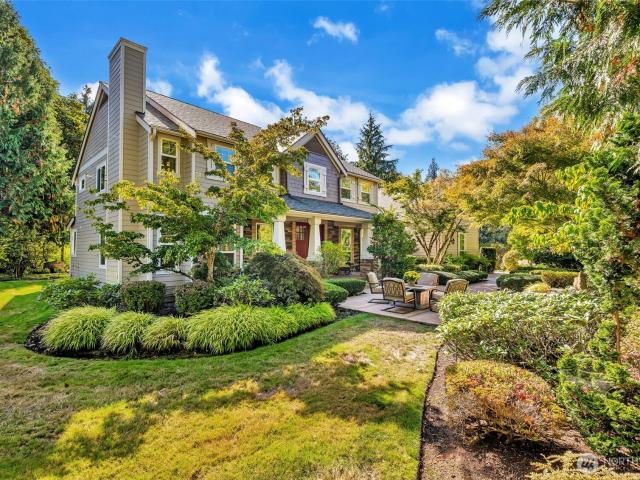
Welcome to Cornerstone. A luxury gated neighborhood in the north end of Maple Valley and the Tahoma School District. Seclusion and nature blend perfectly with traditional sophisticated architecture at its best. Nestled on a sprawling 2.3 acres, elk make regular appearances. The main floor features hardwood floors, semi open concept living space, and an updated gourmet kitchen with Fisher-Paykel gas stove, quartz counters, and custom cabinetry. The den can function as a main level ADA accessible bedroom, with accessible shower, providing flexible living options. Upstairs, a generous primary suite features a 2 way fireplace, double vanity, walk-in tile shower, grand walk-in closet and lovely forest views. The bonus room with kitchenette and adjoining guest space is ideal for entertaining. Outdoors, multiple living spaces resemble a private luxury resort, highlighting expansive stamped concrete patios, a built-in BBQ, a cozy outdoor fireplace, and a relaxing hot tub set against a serene f
USD 1,898,800
30103 th Place SE
View photo
House · for sale
USD 769,950
USD 322/sq.ft
30103 th Place SE
Ten Trails
· 2,390 sq.ft · 4 Bedrooms · 2 Baths · House
· Garden · Office room · Fireplace · Equipped kitchen
Ten Trails · 2,390 sq.ft · 4 Bedrooms · 2 Baths · House · Garden · Office room · Fireplace · Equipped kitchen
Welcome home to this beautifully maintained, like new Lennar resale where modern style and comfortable living come together. The open concept of the Hickory plan features luxury vinyl plank flooring, abundant natural light, and a spacious kitchen designed for gathering, complete with an oversized island, quartz counters double ovens & gas cooktop. An expansive living room includes a gas fireplace and a convenient office nook adds flexibility for working from home or managing everyday life. Upstairs, you’ll find four generously sized bedrooms, including two connected by a Jack-and-Jill bath, plus a conveniently located upstairs laundry room. The spacious owner’s suite offers a relaxing retreat with a luxurious 5-piece bath, double sinks, and a beautifully tiled shower. Outside, enjoy a private backyard that backs to peaceful greenspace creating a wonderful sense of privacy and room to relax. Thoughtful extras include air conditioning, an EV charging station, and wood blinds throughout.
USD 769,950
29704 th Place SE
View photo
House · for sale
USD 580,000
USD 291/sq.ft
29704 th Place SE
Ten Trails
· 1,991 sq.ft · 4 Bedrooms · 3 Baths · House
· Patio · Garden · Office room · Equipped kitchen · Parking · Air conditioning
Ten Trails · 1,991 sq.ft · 4 Bedrooms · 3 Baths · House · Patio · Garden · Office room · Equipped kitchen · Parking · Air conditioning
Space, flexibility & outdoor living come together in this 4-bedroom, 3-bath home with nearly 2,000 sq. Ft. The main level offers an open, functional layout connecting the kitchen, dining & living areas, plus a bedroom and full bath—great for guests, home office or flexible living needs. Upstairs, the spacious primary bedroom is joined by 2 additional bedrooms, with walk-in closets providing excellent storage. Central A/C, fresh interior paint & included appliances add everyday convenience. Step through the dining area to a fully fenced backyard with an extended patio, fire pit, raised garden area, storage shed & plenty of room to relax, entertain or play. A covered front porch and 2-car garage complete the package. Convenient access to parks, trails, shopping, schools & commuter routes. Move-in ready with the space and versatility to make it your own!
USD 580,000
32401 Anchor Avenue SE
View photo
House · for sale
USD 484,950
USD 288/sq.ft
32401 Anchor Avenue SE
Ten Trails
· 1,679 sq.ft · 3 Bedrooms · 2 Baths · House
Ten Trails · 1,679 sq.ft · 3 Bedrooms · 2 Baths · House
Affordable new construction in King County offering an excellent opportunity for first-time buyers seeking entry-level homeownership. Welcome to the Yarrow at Ten Trails Mountain View, a Lennar community. Live at Ten Trails to enjoy an active lifestyle with trails and parks, plus future conveniences like dining, shopping, and entertainment close to home. This three-story townhome features a convenient first-floor flex room, while upstairs is an open-concept design among the main living areas. The third floor hosts the luxe owner’s suite and a two secondary bedrooms. Enjoy added privacy with no neighbors directly behind the townhome, offering a more peaceful and secluded setting. With Lennar’s signature Everything’s Included, enjoy new stainless steel appliances, quartz countertops, shaker-style cabinetry and more—all at no extra cost. Buyer’s broker must be registered during the customer’s first interaction with a Lennar Associate to be eligible for compensation
USD 484,950
23610 SE 267th Place
View photo
House · for sale
USD 675,000
USD 339/sq.ft
23610 SE 267th Place
Ten Trails
· 1,991 sq.ft · 4 Bedrooms · 3 Baths · House
· Garden · Office room · Fireplace · Equipped kitchen · Parking · Air conditioning
Ten Trails · 1,991 sq.ft · 4 Bedrooms · 3 Baths · House · Garden · Office room · Fireplace · Equipped kitchen · Parking · Air conditioning
Step inside to a stunning vaulted entry that sets the tone for the spacious layout. Enjoy formal living and dining rooms ideal for entertaining, along with a warm and inviting family room featuring a cozy gas fireplace. The eat-in kitchen offers ample space for casual dining and everyday gatherings. A versatile main-floor bedroom adjacent to a convenient ¾ bath provides flexibility for guests, a home office, or multi-generational living. Upstairs, retreat to the generous primary suite complete with a luxurious five-piece bath and walk-in closet. Additional bedrooms offer comfortable accommodations for hobbies or workspace needs. Outside, you'll find a fully fenced backyard perfect for pets, play, or relaxing evenings, plus an attached 2-car garage for added convenience. Combining fresh updates, functional living spaces, and an exceptional location near Tahoma schools, parks, trails and everyday amenities, this home is ready to welcome its next owner! A/C + All Appliances to Stay!
USD 675,000
24932 SE 279th Street
View photo
House · for sale
USD 1,070,000
USD 296/sq.ft
24932 SE 279th Street
Ten Trails
· 3,606 sq.ft · 6 Bedrooms · 3 Baths · House
· Office room · Equipped kitchen · Air conditioning
Ten Trails · 3,606 sq.ft · 6 Bedrooms · 3 Baths · House · Office room · Equipped kitchen · Air conditioning
Privately positioned on a generous lot in the desirable Maple Woods community, this beautifully appointed 3,610-square-foot home offers one of the neighborhood’s largest and most versatile floorplans. Rich hardwood floors and dramatic soaring ceilings set an elevated tone, while six bedrooms, dual living areas, and exceptional gathering spaces provide room for every season of life. The main level features spacious formal and casual living areas, a dedicated dining space, and a gourmet kitchen with quartz countertops, an upgraded tile backsplash, abundant cabinetry, and generous workspace. A main-floor bedroom with an adjacent ¾ bath creates an ideal guest suite or private office. Upstairs, the oversized bonus room offers endless possibilities for entertaining, lounging, fitness, or play. Four additional bedrooms accompany the spacious primary retreat, complete with a well-appointed ensuite bath and two walk-in closets. Central A/C provides year-round comfort. The fully fenced and beaut
USD 1,070,000
22933 SE Yew Street
View photo
House · for sale
USD 549,950
USD 345/sq.ft
22933 SE Yew Street
Ten Trails
· 1,593 sq.ft · 3 Bedrooms · 2 Baths · House
Ten Trails · 1,593 sq.ft · 3 Bedrooms · 2 Baths · House
Affordable new construction in King County, offering an excellent opportunity for first-time buyers seeking entry-level homeownership. Welcome to the Opal at Ten Trails Mountain View, a Lennar community designed for an active, connected lifestyle with nearby trails, parks, and planned future dining, shopping, and entertainment. This home features a convenient open-concept layout across the main living areas, ideal for everyday living. Upstairs offers three well-appointed bedrooms, including a comfortable owner’s suite and two secondary bedrooms. Enjoy Lennar’s Everything’s Included package with stainless steel appliances, quartz countertops, shaker-style cabinetry, and more—all at no additional cost. Buyer’s broker must be registered during the customer’s first interaction with a Lennar Associate to be eligible for compensation
USD 549,950
28415 st Avenue SE
View photo
House · for sale
USD 809,950
USD 292/sq.ft
28415 st Avenue SE
Ten Trails
· 2,766 sq.ft · 4 Bedrooms · 3 Baths · House
· Patio · Garden · Fireplace
Ten Trails · 2,766 sq.ft · 4 Bedrooms · 3 Baths · House · Patio · Garden · Fireplace
40k reduction – priced lower per sqft than any Winterwood listing available. Tucked on a shy 1.5-acre homesite, this lg custom home offers rare privacy, timeless craftsmanship & room to live beautifully. A circular drive leads through a park-like setting framed by towering firs, cedars, mature rhododendrons, roses, wisteria & fruit trees. Inside, discover 4 beds and a flex room—3 beds up & 1 down—incl TWO primary suites, each w/a private ¾ attached bath! -One on the main floor! Perfect for multigenerational living. Maple hdwd floors, stained fir doors, wood-wrapped Andersen windows, a gas fireplace, new interior paint, Solatube & newly replaced skylight add warmth, character & natural light. Fresh int & ext paint, a recently repaired driveway and new 40-year composition roof (2024) make this home move-in ready. Step outside to a brick-paver patio, a second shaded stone patio, fully fenced backyard, two fenced pastures, shed & small barn with stalls and hay storage above. Winterwood cov
USD 809,950
32169 Grand Avenue SE
View photo
House · for sale
USD 649,950
USD 291/sq.ft
32169 Grand Avenue SE
Ten Trails
· 2,228 sq.ft · 4 Bedrooms · 2 Baths · House
· Equipped kitchen
Ten Trails · 2,228 sq.ft · 4 Bedrooms · 2 Baths · House · Equipped kitchen
CORNER LOT with MOVE-IN READY Birch II at Ten Trails Mountain View, a Lennar community. Live at Ten Trails to enjoy an active lifestyle with trails and parks, plus future conveniences like dining, shopping, and entertainment close to home. Explore open-concept living among the gourmet kitchen, dining area, great room. Upstairs features four spacious bedrooms, including a luxurious owner’s suite with a spa-like bath and walk-in closet. With Lennar’s signature Everything’s Included, enjoy new stainless steel appliances, quartz countertops, shaker-style cabinetry and more—all at no extra cost. Buyer’s broker must be registered during the customer’s first interaction with a Lennar Associate to be eligible for compensation. Ask about buyer bonus and special financing available today!
USD 649,950
21217 SE 260th Street
View photo
House · for sale
USD 1,019,900
USD 334/sq.ft
21217 SE 260th Street
Ten Trails
· 3,046 sq.ft · 4 Bedrooms · 2 Baths · House
· Office room · Fireplace · Equipped kitchen · Air conditioning
Ten Trails · 3,046 sq.ft · 4 Bedrooms · 2 Baths · House · Office room · Fireplace · Equipped kitchen · Air conditioning
Beautifully appointed, north-facing Norris-built residence offers functional floor plan in coveted Highlands at Cedar Downs. Positioned along quiet street & bordered by wooded green space, the property provides remarkable privacy in Maple Valley’s most desirable neighborhood. Wainscoting, crown molding, vaulted ceilings, & extensive millwork lend sophistication & character throughout. Gourmet kitchen is designed for both effortless entertaining & everyday living, featuring large quartz island, double ovens, five-burner gas cooktop, stainless appliances, abundant cabinetry, & walk-in pantry. Custom built-ins & gas fireplace create polished yet inviting focal point in the adjoining great room. Vaulted primary serves as luxurious retreat w/ generous walk-in closet & spa-inspired bath. 3 guest beds are complemented by dedicated office or flex space ideal for fitness or play, while the expansive bonus room easily adapts to every season of life. AC, central vacuum system, generator hookups,
USD 1,019,900
26018 st Place SE
View photo
House · for sale
USD 549,995
USD 452/sq.ft
26018 st Place SE
Ten Trails
· 1,216 sq.ft · 3 Bedrooms · 2 Baths · House
· Deck
Ten Trails · 1,216 sq.ft · 3 Bedrooms · 2 Baths · House · Deck
Welcome to a great neighborhood. This unbelievable one-story home is a great place to spend time. A perfect blend of comfort, convenience, and outdoor living. Set on a large, fully fenced lot this home offers exceptional privacy and room to relax. Located just minutes from Costco, shopping, restaurants, parks, and nearby bus stops, this home also offers quick Highway 18 access for an easy commute to Kent, Auburn, Renton, Maple Valley, and beyond. Move-in ready and packed with desirable features. Check out the extra-large deck and have dinner. Large downpayment owner will carry a contract
USD 549,995
31108 3rd Avenue # 208
View photo
House · for sale
USD 74,950
USD 98/sq.ft
31108 3rd Avenue # 208
Ten Trails
· 764 sq.ft · 2 Bedrooms · 1 Bath · House
· Garden · Equipped kitchen
Ten Trails · 764 sq.ft · 2 Bedrooms · 1 Bath · House · Garden · Equipped kitchen
Totally Remodeled and Updated Turn Key 2 Bedroom 1 Bath Home with on a Level Lot. New Painted Interior & Exterior, New Vinyl Plank Flooring Throughout. Brand New Carpet in Bedrooms. Open Bright Kitchen, New Painted White Wood Cabinets, New Counter Tops, Sink, Faucet & All New Stainless Kitchen Appliances including Built in Microwave Oven. Washer & Dryer Included. Huge Living Room with Vinyl Plank Flooring and All New LED Lighting Throughout the Home. 2 Bedrooms and Brand New Bathroom with New Shower, Sink, Faucet, Toilet and Counter Top. Partially Fenced Backyard. You Must See this Beautiful totally Updated Home in a Great Community before it is gone. If Needed, The Seller will agree to take a 50% down payment with Owner Financing at 6% Interest Rate!
USD 74,950
20219 SE 344th Street
View photo
House · for sale
USD 1,290,000
USD 360/sq.ft
20219 SE 344th Street
Ten Trails
· 3,574 sq.ft · 4 Bedrooms · 3 Baths · House
· Office room · Swimming pool · Deck · Equipped kitchen
Ten Trails · 3,574 sq.ft · 4 Bedrooms · 3 Baths · House · Office room · Swimming pool · Deck · Equipped kitchen
20,000 SELLER CREDIT AVAILABLE towards buyer's closing costs or mortgage interest rate buydown! Experience elevated Northwest living with breathtaking panoramic views of Mount Rainier from this private 2.62-acre estate. This beautifully crafted 4-bedroom, 2.75-bath custom home blends timeless elegance with everyday comfort, featuring soaring vaulted ceilings, grand formal living and dining rooms, and expansive windows that flood the home with natural light. The spacious chef’s kitchen with an inviting breakfast nook opens seamlessly to the generous family room, creating the perfect setting for entertaining and daily living. Two private offices offer exceptional flexibility for remote work, creative space, or multigenerational living. Upstairs, retreat to the luxurious primary suite complete with an en-suite bath and private view deck showcasing stunning Mt. Rainier sunsets. Step outside to the expansive main-level deck and unwind in the hot tub surrounded by lush, professionally design
USD 1,290,000

Get email alerts

Don't miss out: be the first to know about new properties

The alert was correctly created

On subscribing you accept the conditions of use and the privacy policy
Alert
Receive new ads in your inbox
Save this search
Receive alerts for new listings

We'll send you an email when we have new properties for: "Houses for sale in Ten Trails"

The alert was correctly created

Covington Woods
Woodcreek, Covington city Tahoma-Maple Valley CCD King County Washington
Get email alerts and be the first to see new listings
Required field
On subscribing I accept the terms of the privacy policy
Perfect! You'll soon start receiving new listings via email
Alert
Receive an email when we have new ads for Houses for sale in Ten Trails
Save this search
Filters

Bedrooms

Size (sq.ft)

sq.ft
sq.ft

Price

USD
USD

Property type

Bathrooms

Clear all filters
Receive notifications when new entries are published.