210 houses for sale in Ten Trails

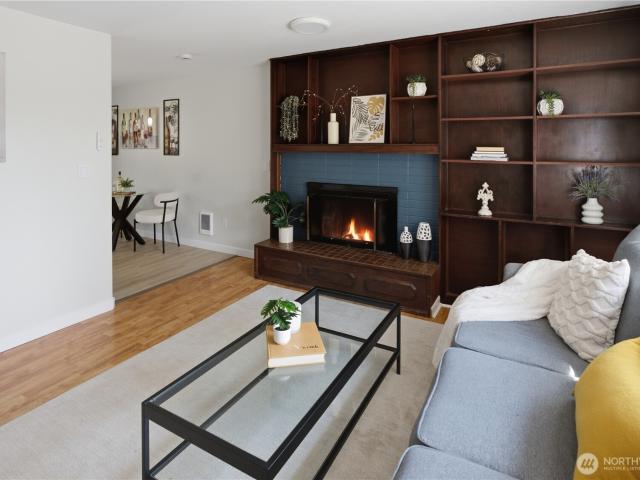
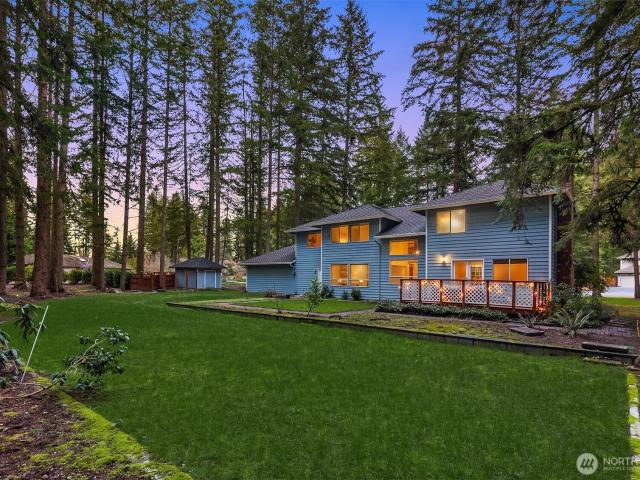
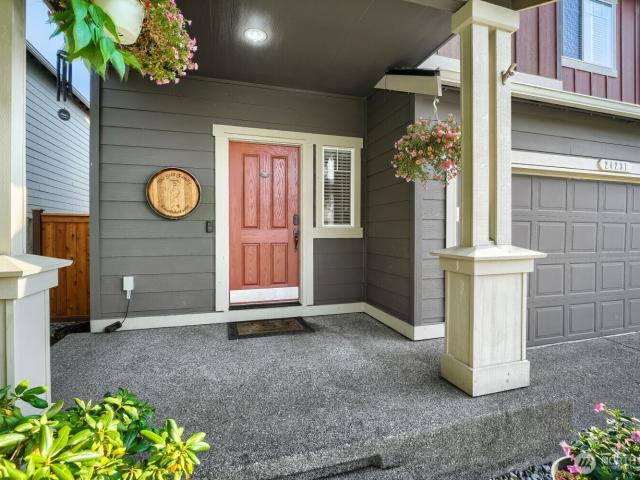
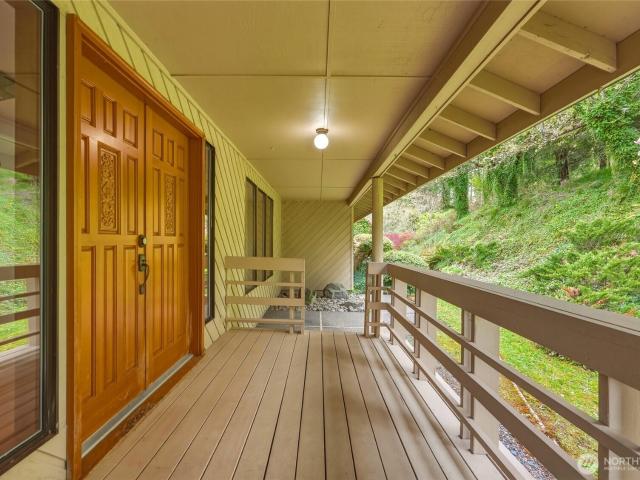
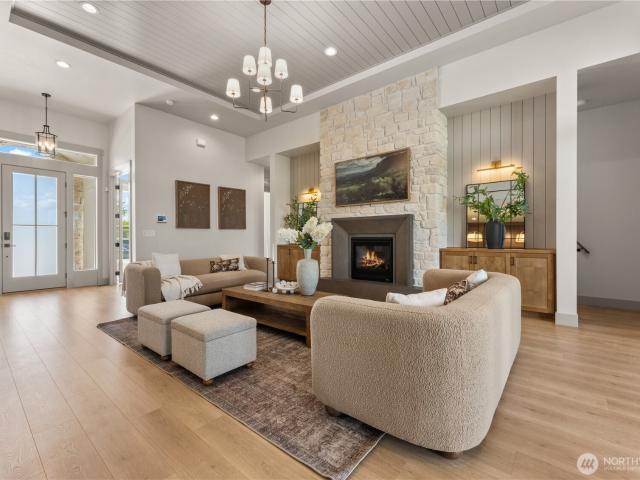
24610 SE 278th Street
View photo
House · for sale
USD 1,175,000
USD 314/sq.ft
24610 SE 278th Street
Ten Trails
· 3,735 sq.ft · 5 Bedrooms · 3 Baths · House
· Patio · Garden · Equipped kitchen · Air conditioning
Ten Trails · 3,735 sq.ft · 5 Bedrooms · 3 Baths · House · Patio · Garden · Equipped kitchen · Air conditioning
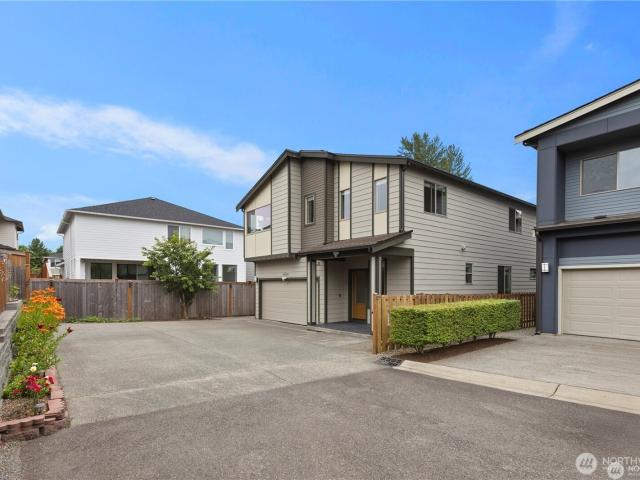
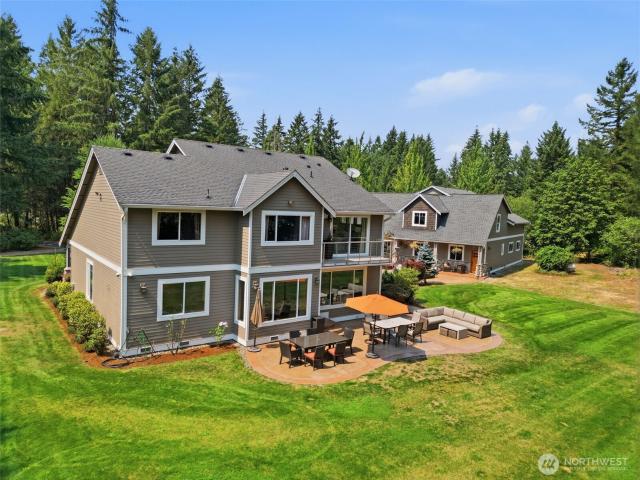
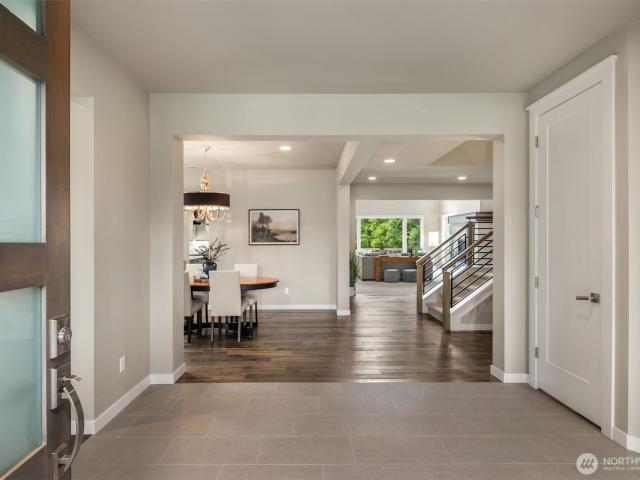
One of the largest floorplans in desirable Maple Woods, this exceptional 3,740 sq ft home is being offered for sale by its original owner and sits on a generous, private lot. The expansive 5-bedroom, den, and bonus-room floorplan offers exceptional space and flexibility. Rich hardwood floors and dramatic soaring ceilings welcome you into this impressive home. The main level features spacious living and dining areas plus a stunning gourmet kitchen with granite counters, upgraded tile backsplash, abundant cabinetry, and designer lighting. A main-floor bedroom with ¾ bath offers an ideal guest suite. Upstairs, the oversized bonus room provides endless possibilities, along with three additional bedrooms and a spacious primary suite featuring an ensuite bath and two walk-in closets. A/C ensures year-round comfort. The fully fenced backyard has been lovingly landscaped over the years, creating a private and peaceful retreat. Enjoy outdoor dining on the stamped-concrete patio, while the large
USD 1,175,000
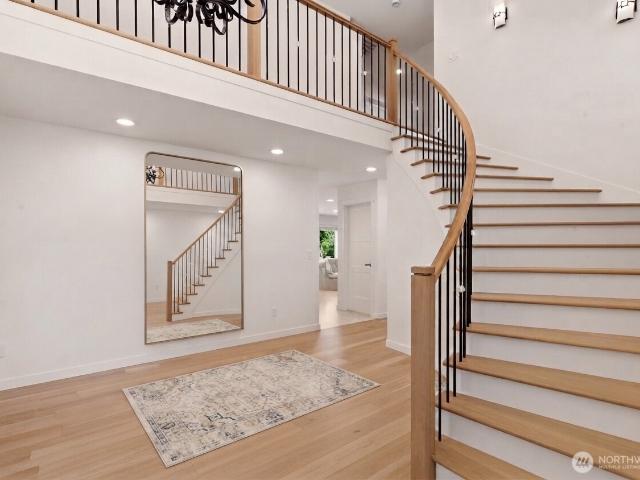
32818 st Avenue SE
View photo
House · for sale
USD 1,096,000
USD 390/sq.ft
32818 st Avenue SE
Ten Trails
· 2,809 sq.ft · 4 Bedrooms · 2 Baths · House
· Office room · Fireplace · Equipped kitchen
Ten Trails · 2,809 sq.ft · 4 Bedrooms · 2 Baths · House · Office room · Fireplace · Equipped kitchen
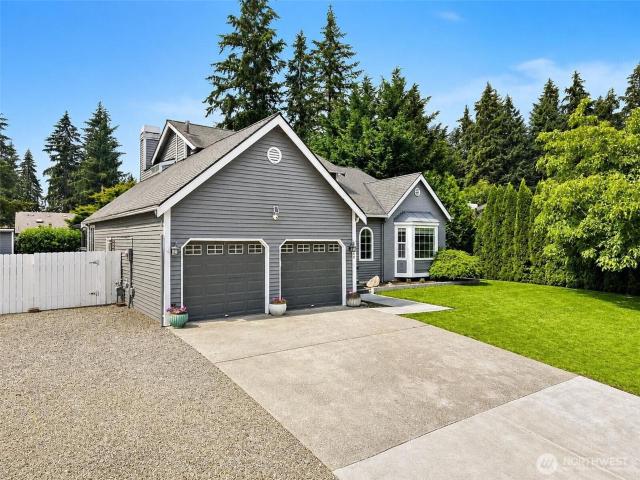
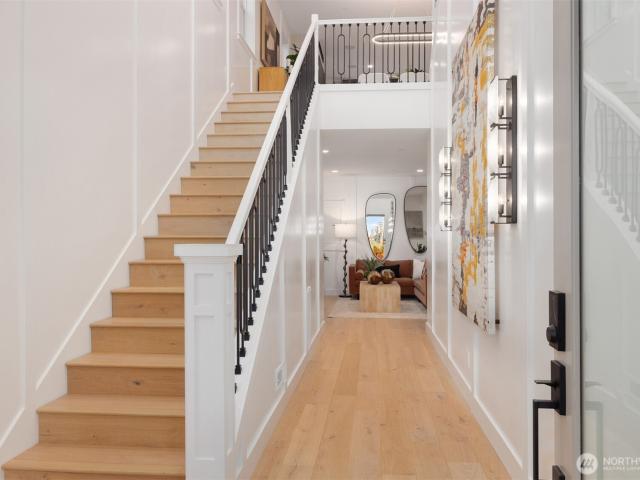
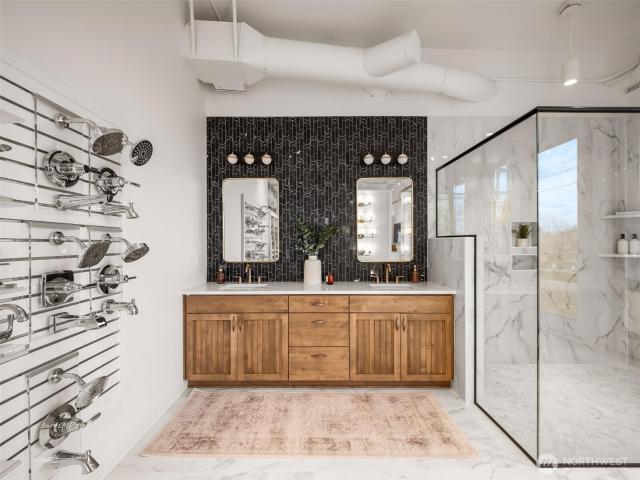
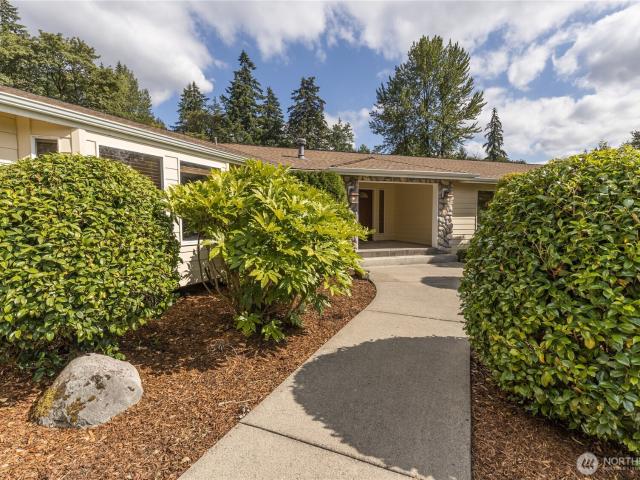
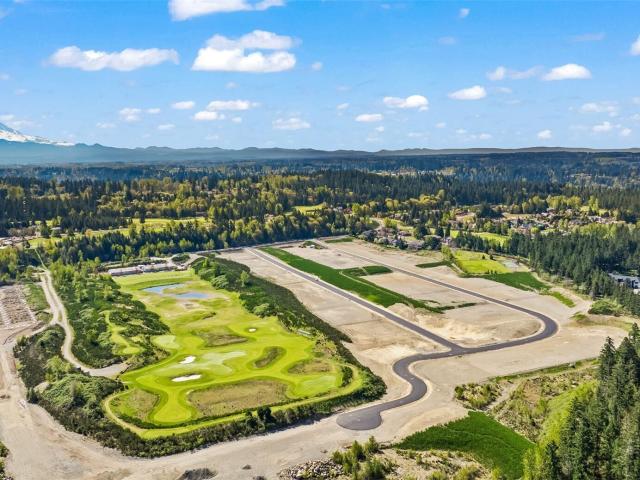
Huge price adjustment for a quick sale to one of the finest homes in highly sought after golden ridge neighborhood. This home delivers a blend of LUXURY, SPACE, and PRIVACY that is seldom found. RECENTLY updated (over 200k in updates! )and THOUGHTFULLY DESIGNED 2820 sqft estate on shy acre features family room and living area with fireplaces, 3 spacious bedrooms plus a 4th bedroom /dedicated office/den, and 2.5 fully renovated baths. The STUNNING chef’s kitchen anchors the home with CUSTOM cabinetry, beautiful countertops, HIGH-END stainless-steel appliances, DESIGNER tile on floor and backsplash. ELEVATED finishes throughout include White Oak Solid Wood hardwood flooring, Solid Core doors, HEATED TILE, all-new interior and exterior paint, custom Solid wood millwork, designer lighting, and sleek Custom Staircase. SPA-inspired bathrooms showcase Heated Tile floors, custom tile showers, dual vanities, and modern wall-mounted fixtures. BRAND NEW windows, tankless water heater, furnace, CE
USD 1,096,000
28226 th Place SE
View photo
House · for sale
USD 799,000
USD 287/sq.ft
28226 th Place SE
Ten Trails
· 2,777 sq.ft · 5 Bedrooms · 3 Baths · House
· Garden · Fireplace · Equipped kitchen · Air conditioning · Parking
Ten Trails · 2,777 sq.ft · 5 Bedrooms · 3 Baths · House · Garden · Fireplace · Equipped kitchen · Air conditioning · Parking
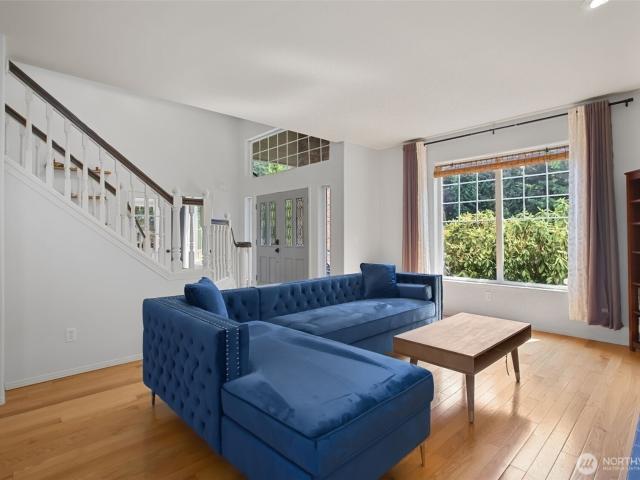
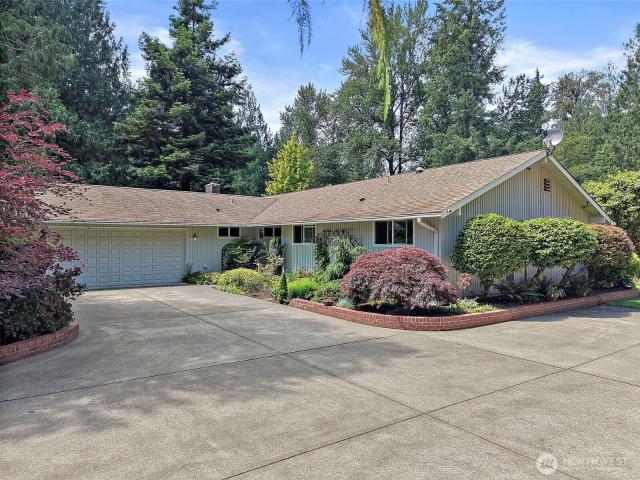
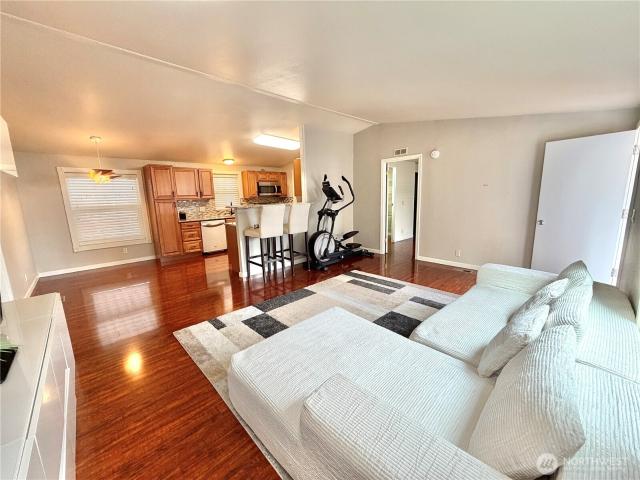
Pride of ownership in coveted Sunridge at Elk Run, one of Maple Valley's most desirable communities. Tucked away on a quiet cul-de-sac near a neighborhood park, you will love the open concept floor plan where comfort meets functionality. Enjoy large expansive windows for tons of natural sunlight, hardwoods throughout and sliding glass doors onto covered porch for year-round entertainment and relaxation. Fully fenced for privacy with garden space and turf grass for minimal yard work. Beautifully updated kitchen with SS appliances. Seasonal comfort. Cozy around gas fireplace in the living room on chilly nights and cool off with central A/C in summer. Main floor office/den with full bath. Upstairs boasts spacious primary with luxurious 5-piece bath and walk-in closet plus 3 generous sized bedrooms. Love the versatile bonus loft area with endless possibilities. Living, media, playroom or work out room. Plenty of parking for multiple vehicles and no through road. Prime location in highly ra
USD 799,000
21430 SE 293rd Street
View photo
House · for sale
USD 624,911
USD 335/sq.ft
21430 SE 293rd Street
Ten Trails
· 1,862 sq.ft · 3 Bedrooms · 2 Baths · House
· Patio · Garden · Fireplace · Equipped kitchen · Parking
Ten Trails · 1,862 sq.ft · 3 Bedrooms · 2 Baths · House · Patio · Garden · Fireplace · Equipped kitchen · Parking
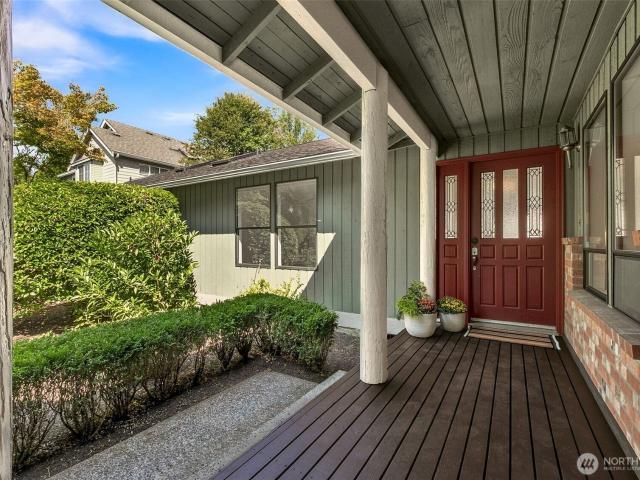
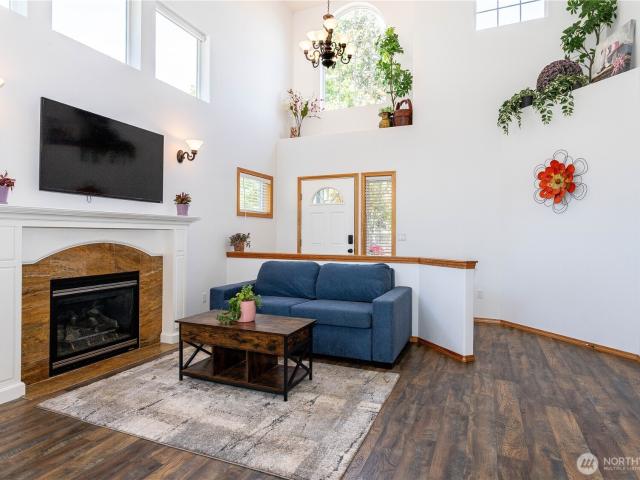
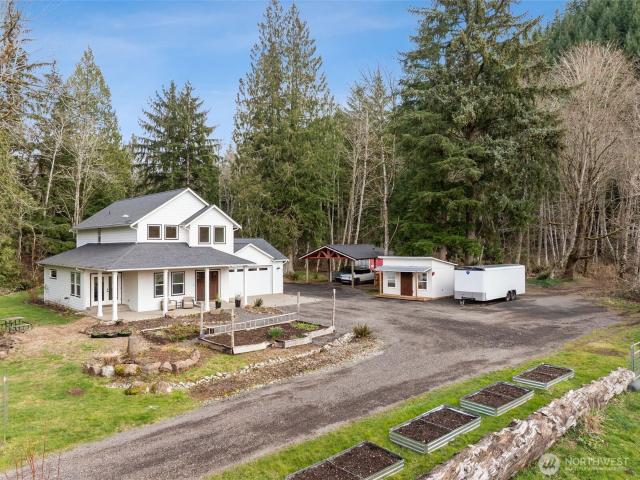
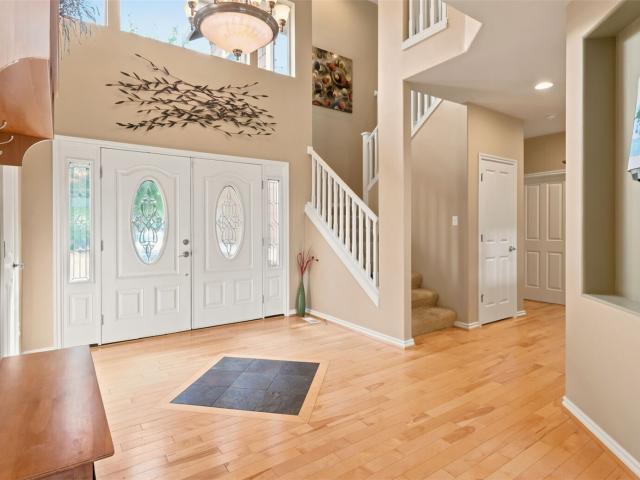
Welcome home to this beautiful 3-bedroom, 2.5-bath home in a quiet Lake Sawyer neighborhood! Situated on an oversized lot, this property features a fully fenced backyard, covered patio, RV parking, and endless potential. Whether you dream of a large garden, outdoor entertaining space, or room to play, this yard has it all. Inside, you'll find 1,870 sq. Ft. of thoughtfully designed living space with an open, flowing layout. The spacious living room showcases vaulted ceilings and abundant natural light, while the separate family room with a cozy fireplace is perfect for relaxing on cool Pacific Northwest evenings. The kitchen offers generous counter space, ample cabinetry, and stainless steel appliances, making it ideal for cooking and entertaining. Spacious secondary bedrooms provide flexibility, while the private primary suite is the perfect retreat after a long day. A large laundry room with extra counter space leads to the oversized garage for added convenience. Enjoy an unbeatable l
USD 624,911
32553 st Avenue SE
View photo
House · for sale
USD 969,950
USD 332/sq.ft
Updated
32553 st Avenue SE
Ten Trails
· 2,917 sq.ft · 4 Bedrooms · 2 Baths · House
· Patio · Swimming pool · Parking
Ten Trails · 2,917 sq.ft · 4 Bedrooms · 2 Baths · House · Patio · Swimming pool · Parking
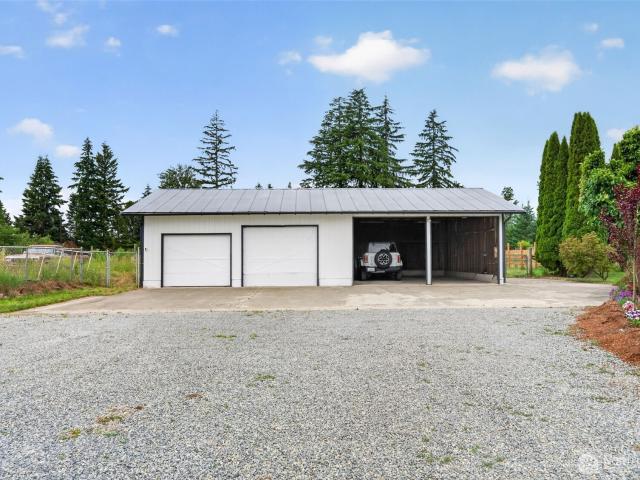
Situated on over an acre in a quiet, private neighborhood, this well-maintained 4-bedroom, 2.5-bath home offers 2,921 square feet of comfortable living space with thoughtful updates throughout. The primary suite features a beautifully remodeled bathroom with over $50,000 in upgrades. Soaring ceilings, skylights and large windows fill the home with natural light, while the spacious floor plan offers plenty of room to gather and entertain. Step outside to your own private oasis backing to a peaceful greenbelt, complete with an expansive patio, hot tub and cabana surrounded by mature greenery. A massive 3-car garage, RV parking and generous outdoor space provide plenty of room for vehicles, toys and storage. A rare combination of privacy, space and a beautifully maintained home, all tucked away in a peaceful Auburn setting
USD 969,950
30848 W Lk. Morton Dr. Se drive se
View photo
House · for sale
USD 1,698,950
USD 439/sq.ft
30848 W Lk. Morton Dr. Se drive se
Ten Trails
· 3,864 sq.ft · 4 Bedrooms · 2 Baths · House
· Deck · Fireplace · Equipped kitchen · Parking · Air conditioning
Ten Trails · 3,864 sq.ft · 4 Bedrooms · 2 Baths · House · Deck · Fireplace · Equipped kitchen · Parking · Air conditioning
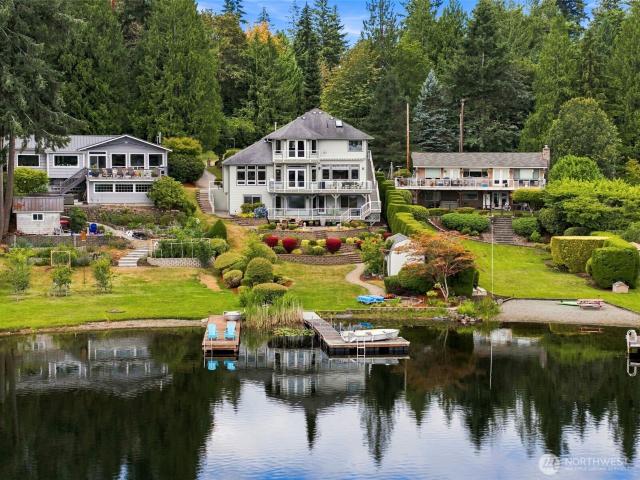
Welcome to your private Lake Morton sanctuary with 50 feet of waterfront and unforgettable views. Enjoy peaceful mornings as sunlight spills across the Cascade Mountains and eagles glide overhead. End your day with spectacular sunsets dancing on the water. This exceptional custom-built home offers a grand entry, custom windows, hardwood floors, three fireplaces, extensive mill work, and timeless architectural details. The gourmet kitchen features quartz and solid-surface countertops, cherry cabinets, heated tile floors, premium appliances, and with a butler's pantry. Relax in the spacious primary en suite with a luxurious 5-piece bath. Two dens, family room, and great room offer abundant space for work, gathering, and entertaining. Complete with heat pump and A/C, multi-level decks, motorized awning, intercom, convenient laundry chute, stamped driveway, epoxy-coated enlarge 3-car garage with built in cabinets for tons of storage, and beautifully landscaped terraced grounds. Waterfront
USD 1,698,950
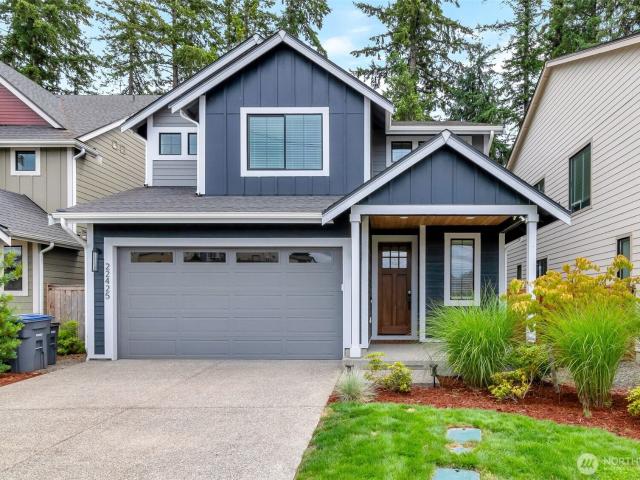
22425 th st
View photo
House · for sale
USD 799,950
USD 300/sq.ft
22425 th st
Ten Trails
· 2,659 sq.ft · 5 Bedrooms · 4 Baths · House
· Office room · Equipped kitchen · Air conditioning
Ten Trails · 2,659 sq.ft · 5 Bedrooms · 4 Baths · House · Office room · Equipped kitchen · Air conditioning
Exceptional Value in Maple Valley! *. Get a newer home, more upgrades, and more flexibility for your money. This spacious 5-bedroom, 3.5-bath home offers approximately 2,660 sq. Ft. and a compelling price per square foot compared with many nearby options—all within the highly regarded Tahoma School District. Designed for modern and multigenerational living, the main level features a private mini-suite with its own bedroom and bath—ideal for guests, extended family, a home office, or added privacy. The beautifully appointed kitchen features premium Bertazzoni appliances and opens to generous living spaces made for everyday comfort and entertaining. Step outside to a covered outdoor living area perfect for year-round Northwest enjoyment. Additional upgrades include central A/C, EV charging outlet, generator-ready setup, laundry sink, exterior hot/cold water, stair lighting, holiday outlets, Ring security, and more. Enjoy the feel of a small, tucked-away community of fewer than 10 homes w
USD 799,950
18852 SE 244th Place
View photo
House · for sale
USD 550,000
USD 338/sq.ft
18852 SE 244th Place
Ten Trails
· 1,625 sq.ft · 3 Bedrooms · 2 Baths · House
· Garden · Deck · Air conditioning
Ten Trails · 1,625 sq.ft · 3 Bedrooms · 2 Baths · House · Garden · Deck · Air conditioning
Seller is offering a 2-1 rate buydown with an acceptable offer! Your interest rate drops 2% in year one and 1% in year two! This home has been thoughtfully refreshed with comfort in mind. Central A/C keeps the warmest afternoons pleasant. New appliances (including a brand-new washer and dryer! )add convenience to everyday living. The primary bath glows with new tile and a freshly updated shower, and the hallway bath has a deeper soaking tub. Tired of paying high energy costs when the Northwest weather turns? Save money by using the new wood-burning stove insert, wrapping the living space in warmth! Huge Bonus Room with walk-in closet provides added living space/flexibility. Recently professionally cleaned ductwork keeps the air fresh. Outside, the story continues: a spacious fully fenced private backyard allows pets to roam, and includes a charming chicken coop. The covered deck welcomes year-round dining and BBQs. Convenient shed with power adds bonus storage or a handy workshop/offic
USD 550,000
25528 Lake Wilderness Place SE
View photo
House · for sale
USD 899,950
USD 341/sq.ft
25528 Lake Wilderness Place SE
Ten Trails
· 2,637 sq.ft · 4 Bedrooms · 2 Baths · House
· Patio · Office room · Fireplace · Equipped kitchen · Parking
Ten Trails · 2,637 sq.ft · 4 Bedrooms · 2 Baths · House · Patio · Office room · Fireplace · Equipped kitchen · Parking
Exceptional opportunity to live at the heart of the Lake Wilderness lifestyle. Perfectly positioned adjacent to Lake Wilderness, the park, boat launch, golf course, trails, sports courts, & playgrounds, this immaculate one-owner home delivers an incredible combination of location, space, & thoughtful upgrades. Set on a level, west-facing lot along quiet dead-end street, the home welcomes you with a covered front porch, long driveway, & spacious two-car garage. Inside, pride of ownership is evident throughout, with a thoughtfully designed main level offering dual living spaces, gas fireplace, formal dining, & inviting kitchen built for everyday living & entertaining. Enjoy stainless steel appliances that convey, gas cooktop, pantry, generous breakfast bar, & eat-in nook with an easy connection to the outdoor patio. Upstairs, versatile loft provides valuable flex space for a home office, lounge, playroom, fitness studio, or media area, accompanied by three generous beds. Expansive primar
USD 899,950
23444 SE 246th Place
View photo
House · for sale
USD 799,950
USD 348/sq.ft
23444 SE 246th Place
Ten Trails
· 2,293 sq.ft · 4 Bedrooms · 3 Baths · House
· Patio · Garden · Equipped kitchen · Parking
Ten Trails · 2,293 sq.ft · 4 Bedrooms · 3 Baths · House · Patio · Garden · Equipped kitchen · Parking
Extensively remodeled within the last year, this beautifully renovated and move-in ready home offers fresh modern finishes, generous parking and a private cul-de-sac setting. The kitchen was completely remodeled with quality cabinetry, quartz countertops, stainless steel appliances and a spacious center island perfect for everyday living and entertaining. Flooring throughout was replaced with luxury vinyl plank throughout, complemented by newer interior paint, baseboards, trim, hardware and light fixtures. Bathrooms feature updated flooring and fixtures, including a remodeled upstairs hall bath. Major improvements also include a newer furnace and water heater, both within the past five years, plus a new roof and gutters in 2025. The exterior was freshly painted, with siding refreshed where needed. A spacious 3-car garage provides excellent storage, while the long private driveway offers abundant additional parking. Outside, enjoy a peaceful backyard with a patio, mature trees, planting
USD 799,950
28808 th Avenue SE
View photo
House · for sale
USD 585,000
USD 380/sq.ft
28808 th Avenue SE
Ten Trails
· 1,539 sq.ft · 3 Bedrooms · 2 Baths · House
· Garden · Office room · Fireplace · Equipped kitchen · Parking
Ten Trails · 1,539 sq.ft · 3 Bedrooms · 2 Baths · House · Garden · Office room · Fireplace · Equipped kitchen · Parking
Assumable Va Loan at 2.25%Welcome to this beautifully maintained split-entry home tucked away at the end of a quiet cul-de-sac on a spacious 0.27-acre lot! Offering 3 bedrooms, 2 bathrooms, and 1,540 square feet, this home features a versatile floor plan with multiple living spaces to fit your lifestyle. The spacious primary suite provides a comfortable private retreat, while the beautifully updated upstairs bathroom adds a fresh, modern touch. The expansive lower-level family room offers endless possibilities—perfect for entertaining, a media room, home office, or multi-generational living. Enjoy the warmth of two fireplaces and a bright kitchen featuring brand-new stainless steel appliances. Outside, you'll find a fully fenced backyard with a fire pit, an outbuilding for extra storage, and plenty of room to garden, play, or relax. The attached two-car garage and abundant parking, including space for an RV, add exceptional convenience. Ideally located near schools, shopping, parks, an
USD 585,000
32905 th Place SE
View photo
House · for sale
USD 950,000
USD 317/sq.ft
32905 th Place SE
Ten Trails
· 2,992 sq.ft · 4 Bedrooms · 2 Baths · House
· Garden · Parking · Deck · Fireplace · Equipped kitchen
Ten Trails · 2,992 sq.ft · 4 Bedrooms · 2 Baths · House · Garden · Parking · Deck · Fireplace · Equipped kitchen
This beautifully appointed 4 bedroom, 2.5 bath home sits on a generous 0.8 of an acre, corner lot in the desirable Heather Highlands neighborhood. A vaulted foyer and newly installed hardwood floors create a bright and welcoming first impression. An open concept living room anchored by a cozy fireplace provides comfortable everyday living space, and a light-filled dining room offers additional room for gatherings. The main level also includes a convenient powder room, laundry room, and planning desk in the kitchen that adds practical space for organization and daily tasks. The exceptionally large primary bedroom features a generous walk in closet and a jetted tub in the primary bathroom. Additional secondary bedrooms creates flexible spaces for guests. Outside, the expansive backyard, large deck, and huge entertainment area set the stage for summer BBQs, peaceful deer watching, and vegetable growing. Enjoy a three car garage with epoxy flooring, abundant RV parking opportunities, and a
USD 950,000
24231 SE 263rd Place
View photo
House · for sale
USD 674,999
USD 348/sq.ft
24231 SE 263rd Place
Ten Trails
· 1,938 sq.ft · 3 Bedrooms · 2 Baths · House
· Office room · Deck
Ten Trails · 1,938 sq.ft · 3 Bedrooms · 2 Baths · House · Office room · Deck
Price improvement + $10,000 buyer incentive! Use the incentive toward closing costs or an interest rate buydown and make this home yours! Welcome to Woodridge, one of Maple Valley’s most desirable communities. Featuring a new roof installed in 2025, brand-new carpet installed in August 2026, and a new fence, this beautifully maintained home offers an inviting blend of comfort, style, and value. Step inside to an open-concept main level with a spacious layout ideal for everyday living and entertaining, complemented by beautiful hardwood flooring that adds warmth and character. Upstairs, you’ll find three generously sized bedrooms, including a comfortable primary suite, plus a versatile bonus space perfect for a home office, playroom, study, or additional flex space. Enjoy outdoor living on the spacious Trex deck, perfect for summer BBQs, morning coffee, and gatherings with friends and family. Located near the front of the community, the home offers excellent curb appeal, while low-maint
USD 674,999
40215 th Avenue SE
View photo
House · for sale
USD 849,999
USD 216/sq.ft
40215 th Avenue SE
Ten Trails
· 3,918 sq.ft · 5 Bedrooms · 3 Baths · House
· Office room · Deck · Fireplace · Equipped kitchen · Air conditioning · Cellar
Ten Trails · 3,918 sq.ft · 5 Bedrooms · 3 Baths · House · Office room · Deck · Fireplace · Equipped kitchen · Air conditioning · Cellar
Nearly 4,000 sq ft on almost an acre for $849,999! Perched above the Veazie Valley in Enumclaw’s sought-after New Horizons neighborhood, this 5-bedroom, 3.25-bath view home delivers exceptional space, privacy and foothill scenery. More than 1,200 sq ft of mahogany decking creates an incredible setting for outdoor living, entertaining and taking in the views. Inside, floor-to-ceiling windows, vaulted ceilings and skylights fill the home with natural light. The spacious kitchen features double ovens, a walk-in pantry, abundant cabinetry and generous prep space. The main-level primary suite opens directly to the deck and includes a jetted soaking tub. A fully finished daylight basement offers two bedrooms, a large recreation room, fireplace and plumbing for a future wet bar or second kitchen, making it ideal for multigenerational living, guests, remote work or extended stays. Additional highlights include an office, three fireplaces, heat pump with A/C, updated furnace, two water heaters,
USD 849,999
25524 HS 18 204th Place SE
View photo
House · for sale
USD 984,995
USD 308/sq.ft
25524 HS 18 204th Place SE
Ten Trails
· 3,197 sq.ft · 6 Bedrooms · 4 Baths · House
· Patio · Garden · Fireplace · Equipped kitchen
Ten Trails · 3,197 sq.ft · 6 Bedrooms · 4 Baths · House · Patio · Garden · Fireplace · Equipped kitchen
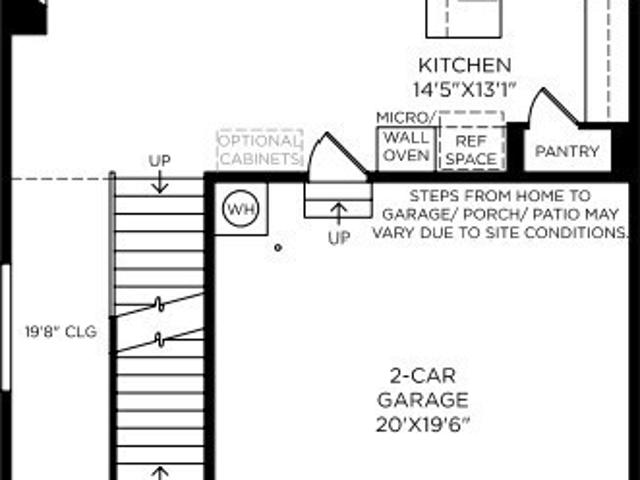
Final Opportunity to build your dream Bonney Contemporary with Toll Brothers. America’s Luxury Home Builder in the sought-after Maple Hills neighborhood. This versatile design offers 6 beds, 4 baths, and two workspaces, with the option to add a door to the larger workspace for added privacy while working from home. Claim this generously sized homesite, featuring a fully fenced backyard and backing to a protected greenbelt for exceptional privacy. A covered patio offers year-round outdoor living, with the option to add an outdoor gas fireplace. The first floor includes a bedroom, full bath, and flex room, creating flexibility for guests, multigenerational living, or entertaining. The chef-inspired kitchen features a walk-in pantry, while the luxurious primary suite offers a 5-piece bath with freestanding soaking tub and spacious walk-in closet. Personalize your home with the features and finishes you love, and enjoy watching it take shape throughout construction. The Toll Brothers Desig
USD 984,995
32818 th Place SE
View photo
House · for sale
USD 1,195,000
USD 438/sq.ft
32818 th Place SE
Ten Trails
· 2,723 sq.ft · 3 Bedrooms · 2 Baths · House
· Office room · Deck · Equipped kitchen
Ten Trails · 2,723 sq.ft · 3 Bedrooms · 2 Baths · House · Office room · Deck · Equipped kitchen
It feels like a private retreat, with modern upgrades in this custom-built rambler, on 5 secluded wooded acres at the end of a quiet road in the desirable Heather Highlands neighborhood. With no HOA fees. The home features open-concept living with vaulted entry and living room ceilings, a spacious kitchen with large quartz island perfect for entertaining, a welcoming covered porch, and an expansive deck for outdoor living. 3 generously sized bedrooms, a dedicated office, and 2.5 baths, it’s ready for your personal touches. The 1600 sq/ft detached shop has an independent 200-amp electrical panel and natural gas service Conveniently located to Auburn, Covington, and Black Diamond are all within 7 miles, and Highway 18 is just 4 miles away, providing easy access to shopping, dining, and commuting routes. Highway 18 takes you to 167, I-5 or I-90
USD 1,195,000
30828 th Place SE
View photo
House · for sale
USD 1,595,000
USD 523/sq.ft
30828 th Place SE
Ten Trails
· 3,046 sq.ft · 4 Bedrooms · 3 Baths · House
· Deck · Fireplace · Equipped kitchen
Ten Trails · 3,046 sq.ft · 4 Bedrooms · 3 Baths · House · Deck · Fireplace · Equipped kitchen
Welcome to this exceptional estate tucked away at the end of a private drive in a gated community. Offering a rare combination of privacy, space, and remarkable accessibility. From your driveway, you can be on Highway 18 in just minutes without passing through a single stoplight. Despite the peaceful, private setting, you’re just minutes from major shopping, schools, hospitals, dining, and everyday amenities. This custom Northwest Craftsman offers over 3,000 sq ft of living space plus an incredible detached 2,400+ sq ft shop with unfinished ADU potential. Vaulted ceilings, hardwood floors, chef's kitchen features Thomasville cabinetry, quartz countertops, stainless steel appliances, propane range, walk-in pantry, oversized island, breakfast nook, and dining. The spacious primary suite offers vaulted ceilings, gas fireplace, private deck, spa-inspired 5-piece bath, and walk-in closet. Additional highlights include a main-floor office/bedroom, bonus room, laundry with sink, attached 3-ca
USD 1,595,000
25521 HS 02 204th Place SE
View photo
House · for sale
USD 999,000
USD 307/sq.ft
25521 HS 02 204th Place SE
Ten Trails
· 3,251 sq.ft · 5 Bedrooms · 3 Baths · House
· Deck · Fireplace · Equipped kitchen · Cellar
Ten Trails · 3,251 sq.ft · 5 Bedrooms · 3 Baths · House · Deck · Fireplace · Equipped kitchen · Cellar
Move-in ready and priced to sell! Ask about additional closing cost credits with preferred lender. Welcome to Toll Brothers at Maple Hills, where luxury, comfort, and thoughtful design come together in the Webster with Basement. This exceptional home features expansive windows that fill the interiors with natural light. The open great room centers around a gas fireplace and extends seamlessly to a covered deck with incredible, relaxing territorial views. The gourmet kitchen showcases stylish quartz countertops, tile backsplash, SS appliances, and walk-in pantry. Contemporary white cabinets add a polished finish, while convenient roll-out shelves, pull-out trash bins, and undercabinet lighting provide exceptional everyday functionality. Upstairs, a central loft creates a versatile 3rd living area, complemented by a full laundry room with front loading W/D and laundry sink with cabinet. The spacious primary suite features a generous walk-in closet and luxurious five-piece bath with a fre
USD 999,000
24270 th Avenue SE
View photo
House · for sale
USD 949,900
USD 333/sq.ft
24270 th Avenue SE
Ten Trails
· 2,852 sq.ft · 4 Bedrooms · 2 Baths · House
· Garden · Equipped kitchen
Ten Trails · 2,852 sq.ft · 4 Bedrooms · 2 Baths · House · Garden · Equipped kitchen
Beautifully renovated single-level home on a shy half acre offering the square footage of a two-story home, without the stairs. The extensive remodel features an all-new white shaker kitchen with soft-close drawers, quartz counters, and stainless appliances; Dacor ovens, Frigidaire Gallery gas stove. All four bathrooms have been refreshed with new cabinetry, toilets, and modern fixtures. Fresh LVP flooring and soft neutral carpet add comfort and cohesion throughout. A standout feature is the huge primary bedroom, a true retreat with vaulted ceilings, a spacious EnSuite, and a generous walk-in closet. Expansive room sizes across the home create flexible spaces for gathering, working, and relaxing, while the shy half acre lot offers room to garden, play, or simply unwind. Located in the heart of Maple Valley, you’re moments from shopping, parks, trails, and beloved community amenities, all within the award-winning Tahoma School District. A rare opportunity to own a beautifully updated ra
USD 949,900
28010 SE 258th Street Dr
View photo
House · for sale
USD 2,385,900
USD 569/sq.ft
28010 SE 258th Street Dr
Ten Trails
· 4,187 sq.ft · 3 Bedrooms · 3 Baths · House
· Patio · Fireplace · Equipped kitchen
Ten Trails · 4,187 sq.ft · 3 Bedrooms · 3 Baths · House · Patio · Fireplace · Equipped kitchen
Garrette Homes Beloved Palisade Plan to be built on this Prime 3.34 Acre Site in Hudson Estates, a boutique community of just 4 acreage homesites in Tahoma School District! Still time to customize with Design Finishes from Design Center. Bright and Open Concept Great Room and Kitchen with Scullery plus Large Walk In Pantry and Thermador Pro Appliance Package. Huge Mudroom complete with Drop Zone to keep everything neat and tidy. Luxurious Primary Suite features Oversized Bathroom, Private Water Room and Walk In Closet. 2 Covered Patios for Entertaining, Outdoor Fireplace for chilly days or cozy evenings. Property has an existing 40 x 60 steel framed insulated shop with double doors and metal roof. Photo of home is a rendering only
USD 2,385,900
40211 th Avenue SE
View photo
House · for sale
USD 1,199,750
USD 605/sq.ft
40211 th Avenue SE
Ten Trails
· 1,981 sq.ft · 3 Bedrooms · 2 Baths · House
· Deck · Fireplace · Equipped kitchen
Ten Trails · 1,981 sq.ft · 3 Bedrooms · 2 Baths · House · Deck · Fireplace · Equipped kitchen
Exciting new price! An exceptional opportunity to own nearly 10 fully fenced acres with sweeping Mount Rainier views, beautifully updated one-level living, and an established equestrian setting! This meticulously maintained rambler combines timeless character with significant recent improvements. Natural light fills the inviting living spaces, highlighted by a distinctive wood-burning fireplace. The stunning kitchen is designed for gathering, featuring a grand dual-waterfall quartz island, abundant cabinetry, generous workspace, and a walk-in butler’s pantry. Three spacious bedrooms include a private primary retreat with a custom walk-in closet and spa-inspired ensuite featuring floor-to-ceiling tile, dual vanities, and a walk-in shower. The beautifully finished guest bath offers equally impressive finishes. Expansive decking wraps much of the home, complemented by a covered porch with vaulted ceilings and lighting for year-round enjoyment. Equestrian enthusiasts will appreciate the fi
USD 1,199,750
24233 th Way SE
View photo
House · for sale
USD 725,000
USD 276/sq.ft
24233 th Way SE
Ten Trails
· 2,626 sq.ft · 4 Bedrooms · 2 Baths · House
· Garden · Equipped kitchen · Parking · Air conditioning
Ten Trails · 2,626 sq.ft · 4 Bedrooms · 2 Baths · House · Garden · Equipped kitchen · Parking · Air conditioning
Welcome to this spacious 2,630-square-foot home in the highly desirable Patrick's Faire community of Maple Valley. Rich hardwood flooring throughout the main level creates a warm and inviting atmosphere, while the well-appointed kitchen features beautiful granite countertops, abundant workspace, and generous cabinetry for storage. The thoughtfully designed floor plan offers comfortable living spaces ideal for everyday living, entertaining, or working from home. Step outside to a fully fenced backyard with direct gated access to the community park and play area, creating a wonderful extension of your outdoor living space. Whether relaxing, gardening, or hosting gatherings, the backyard offers plenty of room to enjoy. An attached two-car garage provides added convenience and storage. Recent updates include a brand-new roof and a new A/C unit, offering improved energy efficiency, comfort, and peace of mind for years to come. Ideally located within the award-winning Tahoma School District
USD 725,000
18103 SE 247th Street
View photo
House · for sale
USD 765,000
USD 296/sq.ft
18103 SE 247th Street
Ten Trails
· 2,583 sq.ft · 4 Bedrooms · 3 Baths · House
· Garden · Office room · Parking · Deck · Fireplace · Equipped kitchen
Ten Trails · 2,583 sq.ft · 4 Bedrooms · 3 Baths · House · Garden · Office room · Parking · Deck · Fireplace · Equipped kitchen
Craftsman-style home with stone trim. Spacious open floor plan with soaring ceilings and tall windows showering natural light. Gas fireplaces in living and family rooms. Bright and sunny kitchen with lots of counter space, gas range, pantry, granite tile counters, island with eating space and breakfast nook next to slider for easy access to large private deck. Fully fenced backyard. Main floor bedroom has closet, glass French doors for the'work from home' perfect office. Separate utility room with washer/dryer that stays and full bath across the hall. Upper-level primary has fireplace and bonus suite adjacent. Could be second office, yoga or exercise room. Third full bath with twin sinks for the additional 2 bedrooms. Three car garage with storage. Five-year-old roof. Sought-after charming neighborhood with basketball sport court, play structures and picnic Area. Easy access to all age level schools and close to shopping and major highways
USD 765,000
31538 SE 278th Place
View photo
House · for sale
USD 2,195,000
USD 452/sq.ft
31538 SE 278th Place
Ten Trails
· 4,855 sq.ft · 4 Bedrooms · 3 Baths · House
· Office room · Deck · Fireplace · Equipped kitchen
Ten Trails · 4,855 sq.ft · 4 Bedrooms · 3 Baths · House · Office room · Deck · Fireplace · Equipped kitchen
Set on a shy 6-acre parcel in the sought-after Estates at Sugarloaf Mountain, this exceptional 4,863 SF Curtis Lange home offers stunning Mt. Rainier views and thoughtfully designed luxury throughout. Featuring 4 bedrooms plus a den/office (or 5th bedroom) and 3.5 baths, the layout is anchored by a luxurious main-floor primary suite w/ custom tile shower & free-standing soaking tub. The grand open-concept kitchen and living area is built for both everyday living and entertaining, complete with island seating, butler’s pantry, 6-burner gas range, double ovens, and a casual dining area with direct access to the heated covered back deck. A soaring great room with gas fireplace and a dramatic two-story wall of windows frame the surrounding acreage. Upstairs, you’ll find three additional bedrooms & full guest bath, an expansive bonus room-wired for sound, plus a junior suite with its own private full bath—every bedroom features a walk-in closet. Outdoor living shines with a covered front, b
USD 2,195,000
29606 th Avenue SE
View photo
House · for sale
USD 1,394,950
USD 388/sq.ft
29606 th Avenue SE
Ten Trails
· 3,595 sq.ft · 4 Bedrooms · 2 Baths · House
· Office room · Equipped kitchen · Air conditioning · Parking
Ten Trails · 3,595 sq.ft · 4 Bedrooms · 2 Baths · House · Office room · Equipped kitchen · Air conditioning · Parking
Exceptional property on 4.9 acre parcel, includes main house with 4 bedrooms and 2 baths, Studio/office building with 3 rooms and a 1/2 bath, and a manufactured home with 2 bedrooms and 2 baths. Gated entry off street, with separate RV parking gate (RV pad has power and water). Flooring has been recently renovated and replaced throughout all structures. Main home features a chef's kitchen with a brand new gas commercial stove/cooktop, with 6 burners, 2 griddles, tile and granite counters, stainless appliances, a double-door Sub-Zero refrigerator, oak cabinetry, hardwood flooring, and a vaulted ceiling. Samsung washer and dryer to remain with property. There is a tankless water heater, and the HVAC is a Trane; the window A/C unit in the primary bedroom will remain with the property. In addition to the tankless water heater, there is also a Bradford White 50 gal conventional water heater. The primary bath suite features a soaking tub, W/I shower, toilet with bidet, and oak cabinets. Ther
USD 1,394,950
24416 SE 246th Street
View photo
House · for sale
USD 1,250,000
USD 614/sq.ft
24416 SE 246th Street
Ten Trails
· 2,034 sq.ft · 3 Bedrooms · 2 Baths · House
· Parking
Ten Trails · 2,034 sq.ft · 3 Bedrooms · 2 Baths · House · Parking
Exceptional one-story riverfront estate on a shy 2-acre fenced equestrian property featuring 191 feet of Cedar River frontage, a two-stall barn, and an impressive 960 sq ft ADU complete with a two-car garage. The beautifully maintained main home offers approximately 2,000 sq ft with 3 bedrooms, 2.5 baths, a den, air conditioning, tiled entry, quartz countertops, updated guest bath with Toto bidet, and thoughtful upgrades throughout. Outdoor amenities make this property truly one-of-a-kind, including RV storage, additional covered parking with a lean-to, storage shed, sprinkler system, seasonal pond, plumb and apple fruit trees, leaf guard gutters, and a stunning water feature welcoming you at the front entry. Enjoy a magazine-worthy guest cabin perched along the river, your own private beach area, and an enclosed fire pit and BBQ space built for entertaining year-round. Perfectly positioned where Rock Creek flows into the Cedar River, this rare property delivers the ultimate Pacific No
USD 1,250,000
31530 SE 384th Street
View photo
House · for sale
USD 1,069,000
USD 601/sq.ft
31530 SE 384th Street
Ten Trails
· 1,776 sq.ft · 3 Bedrooms · 2 Baths · House
· Equipped kitchen
Ten Trails · 1,776 sq.ft · 3 Bedrooms · 2 Baths · House · Equipped kitchen
Absolutely incomparable. This breathtaking estate is tucked into a hidden, storybook setting along Coal Creek surrounded by large private land holdings. With over 1,000 feet of pristine creek frontage and 6.14 serene acres, the property offers unmatched natural beauty and tranquility. The expansive grounds present an extraordinary opportunity for a private wedding or exclusive event venue, where celebrations unfold against a backdrop of flowing water and lush landscape. The home welcomes you with a large covered front porch, ideal for enjoying peaceful mornings and sunset views. Inside, you'll find a grand double-door entry, soaring ceilings, hardwood floors, and expansive windows that fill the home with natural light & showcase the surrounding scenery. Stunning white and bright kitchen with quartz island. A fully finished workshop/shed provides flexible space for hobbies, storage, creative projects or business use. Thoughtfully wired for a generator for added security. A rare blend of
USD 1,069,000
0 lot 11 139th Place SE
View photo
House · for sale
USD 1,673,900
USD 501/sq.ft
0 lot 11 139th Place SE
Ten Trails
· 3,337 sq.ft · 4 Bedrooms · 2 Baths · House
· Patio · Equipped kitchen · Parking
Ten Trails · 3,337 sq.ft · 4 Bedrooms · 2 Baths · House · Patio · Equipped kitchen · Parking
Design ready! Come make this stunning Tahoma floor plan by Garrette Homes yours by picking your choice of paint colors, stone, cabinetry, flooring and finishes! Thoughtfully crafted 3,340 sq ft home features 4 bedrooms, including a private ensuite, soaring 12-foot ceilings in the entry and great room, and a dramatic 12-foot slider that opens to a spacious covered patio. The chef's kitchen includes a prep kitchen and hidden pantry, creating the perfect space for entertaining. The luxurious primary suite features a spa-inspired bath, expansive walk-in closet, and convenient access to the laundry and mudroom. A 3-car garage provides plenty of room for storage and recreation. Located on a 1-acre homesite within the Washington National Golf Course community, you'll enjoy privacy and space without sacrificing convenience. Just minutes from shopping, dining, and everyday amenities, with easy access to Seattle, Bellevue, Tacoma, and Sea-Tac Airport. Visit the model to learn more! Come create a
USD 1,673,900
0 lot 26 139th Place SE
View photo
House · for sale
USD 1,775,900
USD 474/sq.ft
0 lot 26 139th Place SE
Ten Trails
· 3,746 sq.ft · 4 Bedrooms · 2 Baths · House
· Patio · Fireplace · Equipped kitchen
Ten Trails · 3,746 sq.ft · 4 Bedrooms · 2 Baths · House · Patio · Fireplace · Equipped kitchen
THE SHASTA XXL by Garrette Homes on over one acre in the Reserve at Washington National Golf Course Community. Designed for effortless indoor-outdoor living, the expansive great room opens through a dramatic 12-foot multi-slide door to a covered patio with an outdoor fireplace—perfect for entertaining, relaxing, or taking in beautiful sunset views. At the heart of the home, the gourmet kitchen showcases an impressive 8' x 4' island, creating the ideal gathering space for friends. The luxurious main-level primary suite offers private access to a covered patio, a spa-inspired bath with a freestanding soaking tub, and dual walk-in closets
USD 1,775,900
15410 SE 272nd Street # 10
View photo
House · for sale
USD 180,000
USD 145/sq.ft
15410 SE 272nd Street # 10
Ten Trails
· 1,238 sq.ft · 3 Bedrooms · 2 Baths · House
· Equipped kitchen
Ten Trails · 1,238 sq.ft · 3 Bedrooms · 2 Baths · House · Equipped kitchen
Welcome home! Come see this beautiful and well-maintained 3-bedroom, 2-bathroom home located in Soos Creek Estate. This charming home has been thoughtfully updated with numerous improvements, including newly installed vinyl siding and double-pane windows in 2023. The kitchen was beautifully upgraded in 2020 with new cabinets and granite countertops, along with new flooring, a new front door, and fresh interior paint. The bathrooms have also been upgraded with quality finishes and expert craftsmanship. In addition, the property features a newly built shed, offering the new owner a versatile space to use according to their imagination—whether for storage, hobbies, or additional workspace. Come see for yourself the care and beautiful touches that have gone into making this home a wonderful place to live
USD 180,000

Get email alerts

Don't miss out: be the first to know about new properties

The alert was correctly created

On subscribing you accept the conditions of use and the privacy policy
Alert
Receive new ads in your inbox
Save this search
Receive alerts for new listings

We'll send you an email when we have new properties for: "Houses for sale in Ten Trails"

The alert was correctly created

Covington Woods
Woodcreek, Covington city Tahoma-Maple Valley CCD King County Washington
Get email alerts and be the first to see new listings
Required field
On subscribing I accept the terms of the privacy policy
Perfect! You'll soon start receiving new listings via email
Alert
Receive an email when we have new ads for Houses for sale in Ten Trails
Save this search
Filters

Bedrooms

Size (sq.ft)

sq.ft
sq.ft

Price

USD
USD

Property type

Bathrooms

Clear all filters
Receive notifications when new entries are published.