213 properties for sale in Tennyson town

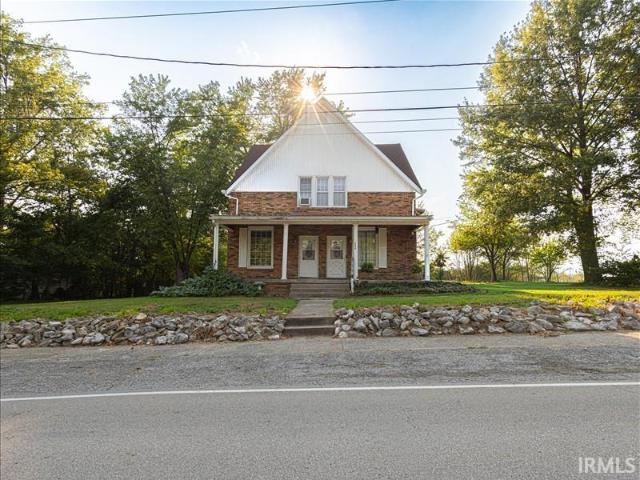
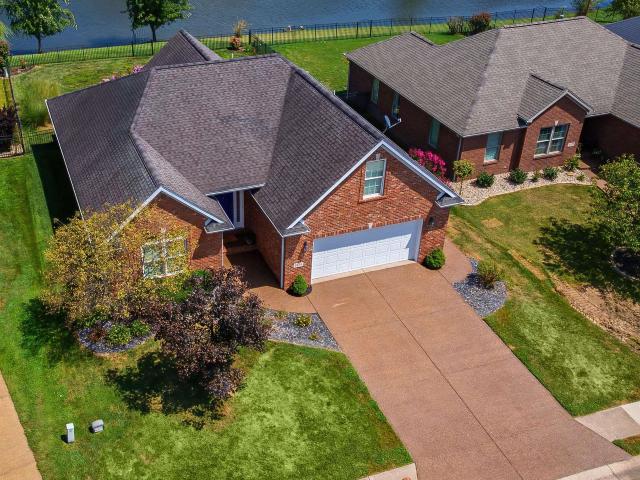
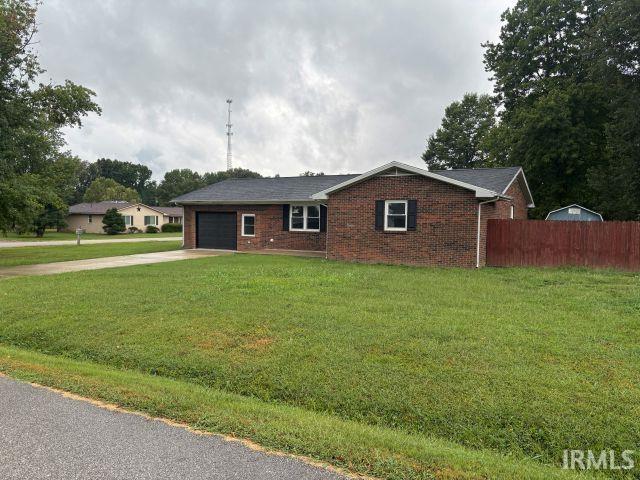
850 N Rebel Square E Street
View photo
House · for sale
USD 295,000
USD 191/sq.ft
850 N Rebel Square E Street
Tennyson town
· 1,539 sq.ft · 3 Bedrooms · 2 Baths · House
· Patio · Garden · Parking · Equipped kitchen
Tennyson town · 1,539 sq.ft · 3 Bedrooms · 2 Baths · House · Patio · Garden · Parking · Equipped kitchen
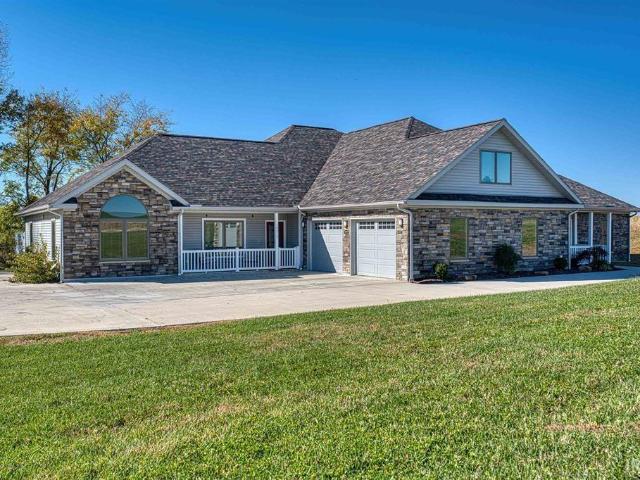
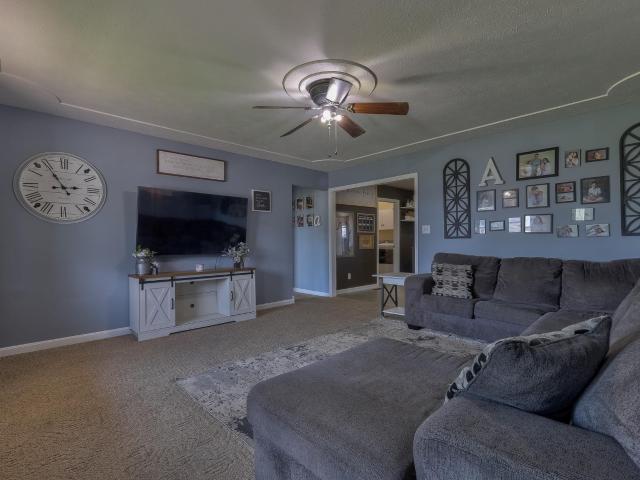
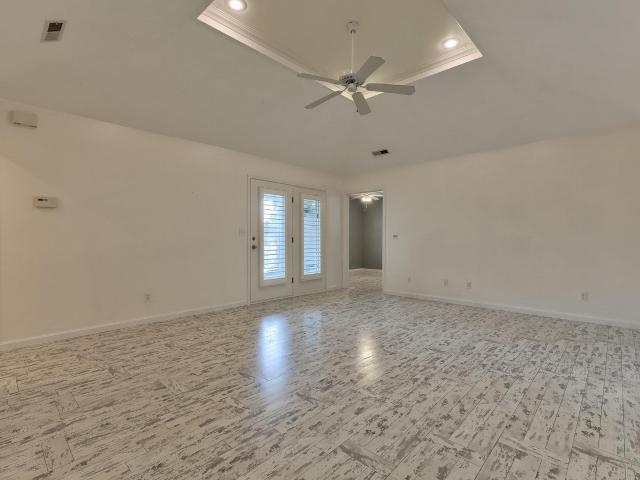
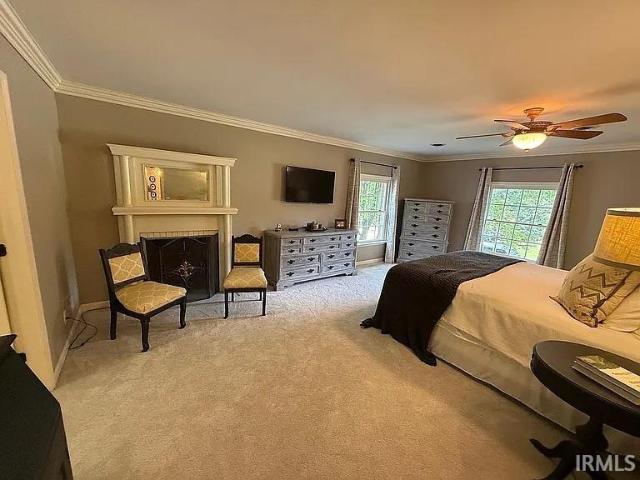
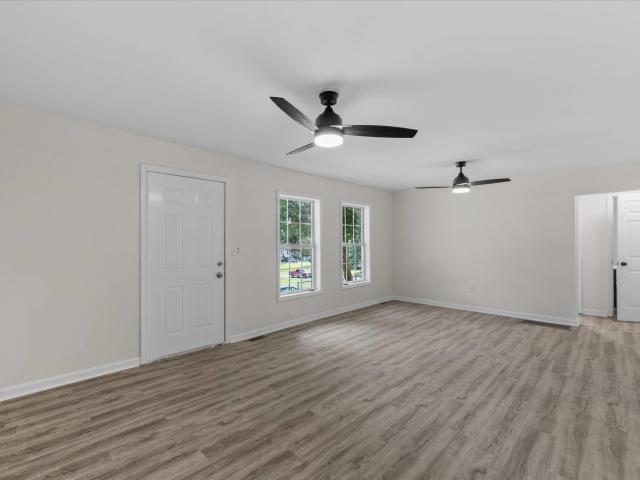
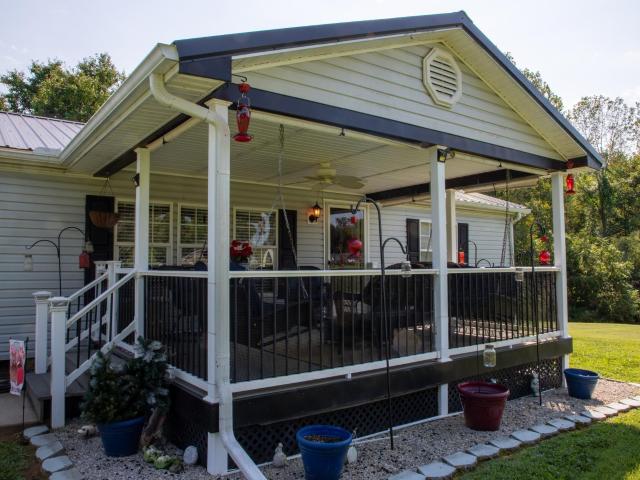
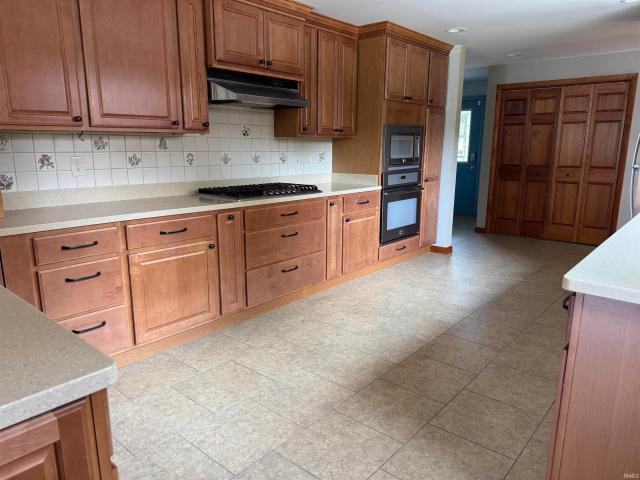
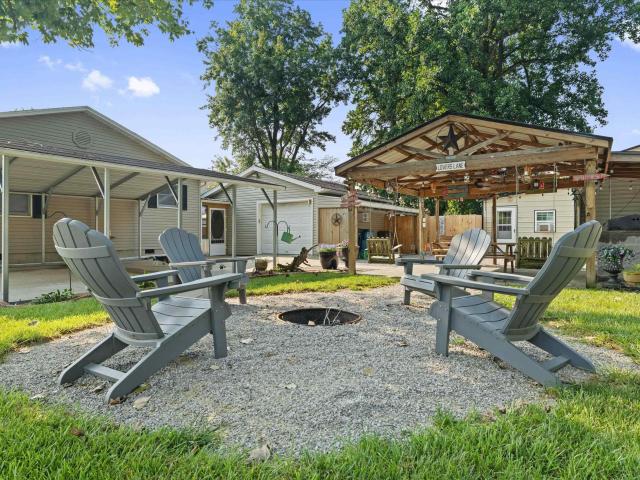
Completely remodeled, this 3 bedroom, 2.5 bath ranch home in Reo Heights is move-in ready! The home has a new kitchen, new bathrooms, new flooring, new appliances, and new light fixtures as well. The open floor plan greets you as you walk in the front door, giving a great view of the remodeled kitchen. The property includes a 1 car attached garage, rear patio, and a rear and side yard with a privacy fence. Move right in and enjoy this completed updated home
USD 295,000
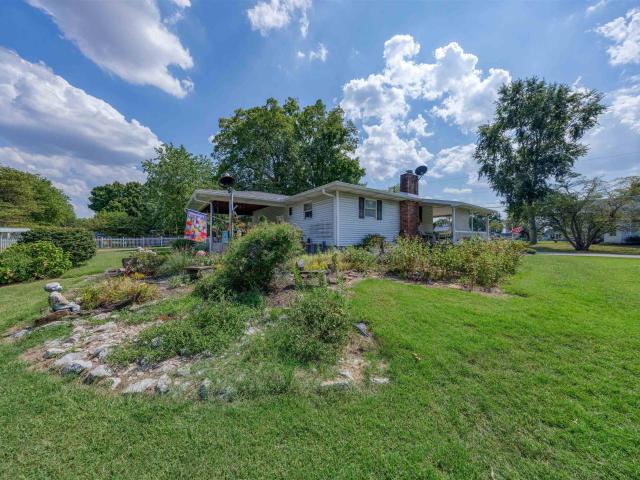
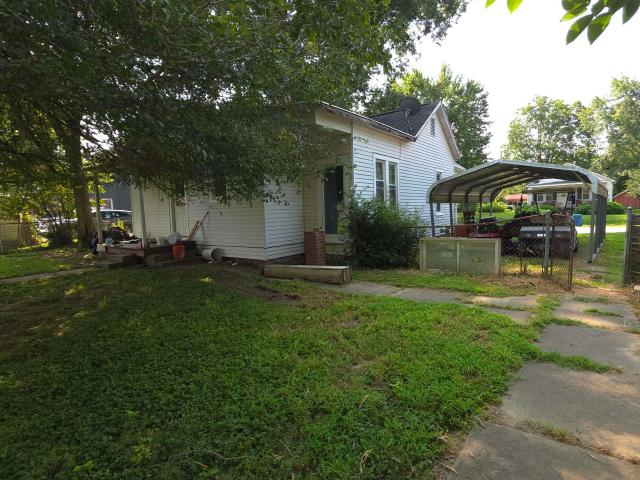
5960 W Adams Street
View photo
House · for sale
USD 185,000
USD 87/sq.ft
5960 W Adams Street
Tennyson town
· 2,120 sq.ft · 2 Bedrooms · 1 Bath · House
· Parking · Cellar
Tennyson town · 2,120 sq.ft · 2 Bedrooms · 1 Bath · House · Parking · Cellar
This charming home situated on a double lot in a quiet small-town setting, the property provides comfortable living with plenty of potential to make it your own. Conveniently located with easy access to nearby communities, shopping, schools, and everyday amenities. With the additional space and potential this house features a full basement, providing excellent room for storage, hobbies, or future finished living space. Outside, youll find a spacious 2-car detached garage with plenty of room for vehicles, tools, and equipment
USD 185,000
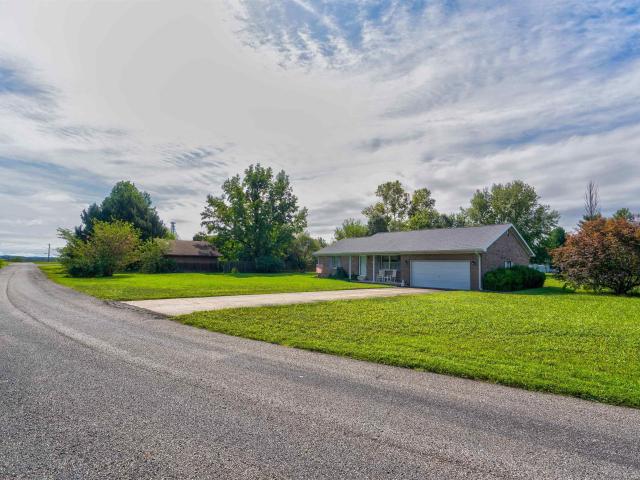
18913 N Sr 245 Road
View photo
House · for sale
USD 575,000
USD 173/sq.ft
18913 N Sr 245 Road
Tennyson town
· 3,305 sq.ft · 6 Bedrooms · 4 Baths · House
· Garden · Fireplace · Equipped kitchen
Tennyson town · 3,305 sq.ft · 6 Bedrooms · 4 Baths · House · Garden · Fireplace · Equipped kitchen
Fabulous Multi-Generational Home! This beautifully designed property offers two separate attached residences with 6 total bedrooms, 4 full baths, two living rooms, two kitchens, two laundry areas, and two enclosed screen porches with a total of 3307 finished square feetperfect for multi-generational living or guest accommodations. Side one features 4 spacious bedrooms and 3 full baths, a welcoming living room with a cozy fireplace, and a well-appointed kitchen showcasing Aristokraft cabinetry, Corian countertops, dining area, a coffee bar, and abundant storage. The primary suite includes a huge walk-in shower and generous closet space. Additional highlights include a large laundry room, walk-in closets, and a screened-in porch that opens to the backyard. Side two offers 2 bedrooms, 1 full bath, a beautiful kitchen and dining area, and a comfortable living room with a gas fireplace and custom built-in bookcases. This side also enjoys its own screened-in porch overlooking the backyard. B
USD 575,000
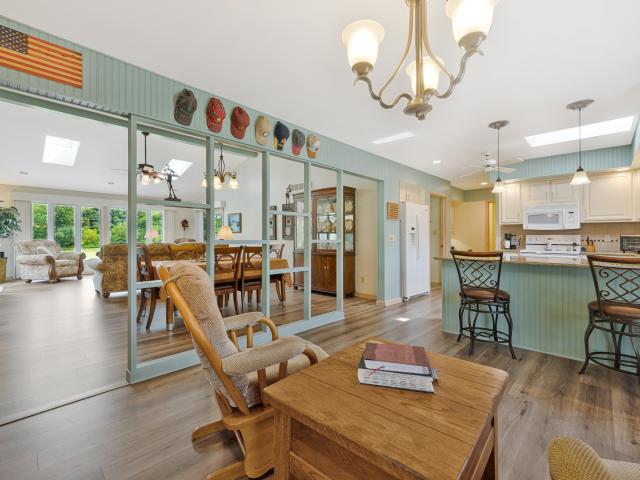
108 N Washington Street
View photo
House · for sale
USD 150,000
USD 79/sq.ft
108 N Washington Street
Tennyson town
· 1,894 sq.ft · 3 Bedrooms · 1 Bath · House
· Office room · Equipped kitchen · Parking
Tennyson town · 1,894 sq.ft · 3 Bedrooms · 1 Bath · House · Office room · Equipped kitchen · Parking
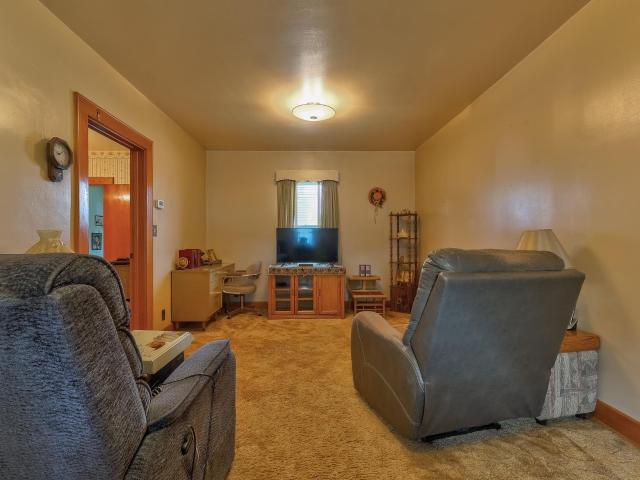
Full of character and ready for its next chapter, this 3-bedroom, 1.5-bath home offers plenty of space and potential in a quiet, convenient Dale location. Situated close to the center of town, the home features an attached 2-car garage, a spacious living room, separate dining room, and an eat-in kitchen. The main level also includes a generously sized full bathroom, while a half bath adds extra convenience. Upstairs, you'll find two additional bedrooms, offering flexible space for guests or a home office. Original hardwood floors are waiting to be uncovered beneath the carpeting, adding to the home's classic charm and possibilities. Outside, a large covered back porch provides a great spot to relax, entertain, or enjoy the peaceful surroundings. With its inviting character, functional layout, and opportunity to make it your own, this home is ready for someone to bring their vision and personal touches to life
USD 150,000
201 Waterbury Lane
View photo
House · for sale
USD 22,500
USD 31/sq.ft
201 Waterbury Lane
Tennyson town
· 721 sq.ft · 2 Bedrooms · 1 Bath · House
Tennyson town · 721 sq.ft · 2 Bedrooms · 1 Bath · House
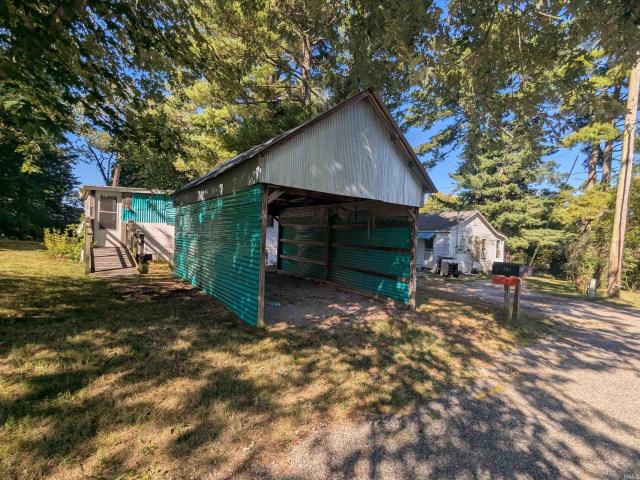
The mobile home on this property could use some TLC and is being sold'as-is' or you could use the lot to build on. Utility connections are already in place and it has driveway access, this flat lot is ideal for a single-family home but, it is subject to Town of Chandler approvals. There are a few soft spots in the floor. Cash only
USD 22,500
7122 Wedgewood Drive
View photo
House · for sale
USD 565,000
USD 185/sq.ft
7122 Wedgewood Drive
Tennyson town
· 3,046 sq.ft · 3 Bedrooms · 2 Baths · House
· Garden · Fireplace · Equipped kitchen
Tennyson town · 3,046 sq.ft · 3 Bedrooms · 2 Baths · House · Garden · Fireplace · Equipped kitchen
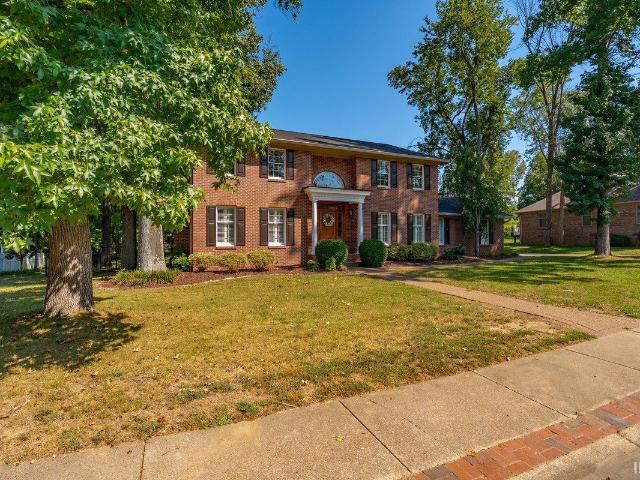
A truly one-of-a-kind home in a sought-after location! Situated near Rolling Hills Country Club, 7122 Wedgewood Drive offers the perfect blend of space, style, and comfort on over an acre of beautifully maintained land. With more than 3,000 square feet of living space and an impressive list of recent updates, this home is ready for you to move right in and make it your own. From the moment you step inside, youll be captivated by the stunning two-story foyer, complete with an open staircase and an inviting sense of grandeur. Just off the foyer is a beautiful room featuring a cozy fireplace and access to a potential formal dining space, perfect for hosting special occasions or enjoying quiet evenings at home. The heart of the home is the spacious kitchen, where abundant cabinetry, generous counter space, and breathtaking views of the backyard create a space that is as functional as it is beautiful. The kitchen flows seamlessly into an additional living area, making entertaining family an
USD 565,000
9970 N County road 700 East Road
View photo
House · for sale
USD 475,000
USD 207/sq.ft
9970 N County road 700 East Road
Tennyson town
· 2,293 sq.ft · 4 Bedrooms · 2 Baths · House
· Cellar
Tennyson town · 2,293 sq.ft · 4 Bedrooms · 2 Baths · House · Cellar
Welcome to your own private slice of country paradise! This incredible log cabin sits nestled on 5.2 beautiful acres with a lake, offering the perfect blend of rustic charm, space, privacy, and places to gather. Whether youre looking for a peaceful homestead, weekend retreat, or the ultimate place to make memories, this property has it all. Inside, the warm and inviting 4-bedroom, 2-bath log cabin is packed with character and charm. The finished walkout basement gives you even more living and entertaining space, while the multiple outdoor gathering areas make it easy to enjoy the incredible setting in every season. Step outside and take your pick of places to relax, enjoy your morning coffee on the front porch, entertain or unwind on the upper deck, or head down to the lower deck for even more outdoor living. And when the sun goes down, gather around the amazing fire pit tucked back in the woods and enjoy the peace and privacy that only country living can offer. The property also featu
USD 475,000
5203 Jackson Drive
View photo
House · for sale
USD 529,800
USD 183/sq.ft
5203 Jackson Drive
Tennyson town
· 2,885 sq.ft · 4 Bedrooms · 2 Baths · House
· Office room · Fireplace · Equipped kitchen · Parking
Tennyson town · 2,885 sq.ft · 4 Bedrooms · 2 Baths · House · Office room · Fireplace · Equipped kitchen · Parking
Just Completed! Discover the popular Little Rock Craftsman by Jagoe Homes, ideally located near area schools and Friedman Park. Designed for today's lifestyle, this spacious home offers a desirable main-level owner's suite with a luxurious ensuite featuring a tiled shower, dual vanities, and a generous walk-in closet. The open-concept floor plan showcases a beautiful kitchen with a large center island, walk-in pantry, and dining area overlooking the inviting family room with fireplace. A private home office and convenient drop zone add everyday functionality. Upstairs, you'll find three additional bedrooms, a full bath, and a spacious loft perfect for a second family room, playroom, or media space. Enjoy outdoor living on the 12' x 10' covered rear porch, ideal for relaxing or entertaining. Additional highlights include RevWood Select flooring throughout the main living areas, a three-car garage, and Jagoe's TechSmart and EnergySmart features. This home qualifies for current builder in
USD 529,800
131 E Locust Street
View photo
House · for sale
USD 219,900
USD 99/sq.ft
131 E Locust Street
Tennyson town
· 2,217 sq.ft · 4 Bedrooms · 2 Baths · House
· Equipped kitchen · Parking
Tennyson town · 2,217 sq.ft · 4 Bedrooms · 2 Baths · House · Equipped kitchen · Parking
Welcome home to this updated 4-bedroom, 2-bath home situated on a spacious corner lot. The property offers a great combination of recent updates, functional living space, and outdoor amenities. Major improvements include a new roof in 2023, new siding and gutters in 2025, and a new furnace in 2025, providing added peace of mind for the next owner. Inside, the updated kitchen features newer cabinets, countertops, sink, and a butcher-block island, creating an inviting space for everyday living and entertaining. Both bathrooms have been updated with new flooring, vanities, and showers, including an enlarged upstairs bath. Fresh paint throughout most of the home and new living room carpet in 2026 add to the move-in-ready feel. Outside, you'll find a privacy fence surrounding more than half of the property, a carport that has been enclosed to create a two-car garage, and a rear shed offering additional storage and future possibilities. With numerous updates already completed and a desirable
USD 219,900
5689 Sharon Road
View photo
House · for sale
USD 395,000
USD 143/sq.ft
5689 Sharon Road
Tennyson town
· 2,745 sq.ft · 4 Bedrooms · 2 Baths · House
· Office room · Parking · Fireplace · Equipped kitchen · Swimming pool
Tennyson town · 2,745 sq.ft · 4 Bedrooms · 2 Baths · House · Office room · Parking · Fireplace · Equipped kitchen · Swimming pool
Seller to provide full roof replacement at current asking price. You've been looking for some land to stretch your legs thats not too far from town. Bingo, this 4 bed 2.5 bath sits on over over an acre in Newburgh. Loaded with updates and outdoor amenities that set this home apart. The beautifully renovated kitchen features custom cabinetry, quartz counters, a large kitchen island with built-in wine cooler, stainless steel appliances and updated LVP flooring. Main level includes living room, family room with fireplace, formal dining, updated half bath, and laundry, with new LED lighting throughout. Upstairs offers a generous primary suite with walk-in closet, private en suite and (additional flex room thats almost 200 sqft, perfect for an office, huge closet, etc), Plus three additional bedrooms and a shared full bath. The attached 2.5 car garage offers plenty of space for parking and extra over head storage. The spacious lot is truly a standout; above-ground pool, greenhouse, raised g
USD 395,000
205 Main Street
View photo
House · for sale
USD 209,900
USD 86/sq.ft
205 Main Street
Tennyson town
· 2,433 sq.ft · 5 Bedrooms · 4 Baths · House
· Garden · Parking · Cellar
Tennyson town · 2,433 sq.ft · 5 Bedrooms · 4 Baths · House · Garden · Parking · Cellar
Great investment opportunity with this 4-unit residential property on. 50 acres on Main St in Tennyson! This property has a basement, covered front porch, and a large fenced backyard. There is a detached garage for extra storage space. Off street parking is available with a small gravel lot. Unit A is 2 bedrooms, 1 bathroom. The other 3 units are 1 bedroom, 1 bathroom. Additional information is available upon request. 3 additional lots behind the home are also for sale. This is a wonderful opportunity for someone to start a rental portfolio or to add and grow a current portfolio!
USD 209,900
626 W 9th Street
View photo
House · for sale
USD 199,000
USD 177/sq.ft
626 W 9th Street
Tennyson town
· 1,119 sq.ft · 3 Bedrooms · 2 Baths · House
· Patio · Garden · Equipped kitchen · Parking
Tennyson town · 1,119 sq.ft · 3 Bedrooms · 2 Baths · House · Patio · Garden · Equipped kitchen · Parking
This 3-bedroom, 2-bath one-story ranch in Grandview combines an inviting open layout with spacious bedrooms, excellent storage, and easy one-level living. A covered front porch welcomes you into the bright living room, where a large window fills the space with natural light and opens into the eat-in kitchen. The kitchen features a center island, tiled backsplash, and walk-in pantry with convenient laundry space. The spacious primary suite includes a walk-in closet and private full bathroom, while two additional bedrooms share the second full bath. Carpet adds comfort in the living room and bedrooms, with LVP flooring throughout the rest of the home. Outside, the landscaped property features a fenced backyard, open patio, storage shed, and separate fenced area for pets, along with an attached 1.5-car garage providing additional convenience and storage
USD 199,000
552 S Kasper Drive
View photo
House · for sale
USD 269,000
USD 165/sq.ft
552 S Kasper Drive
Tennyson town
· 1,625 sq.ft · 3 Bedrooms · 2 Baths · House
· Patio · Gym · Equipped kitchen · Parking
Tennyson town · 1,625 sq.ft · 3 Bedrooms · 2 Baths · House · Patio · Gym · Equipped kitchen · Parking
Move-in ready and thoughtfully designed, this 3-bedroom, 2-bath one-story contemporary in Christmas Lake Village offers a spacious split-bedroom floorplan and a double lot with plenty of outdoor space. A welcoming foyer opens to the generous living room, highlighted by a tray ceiling and access to the back patio, and flows seamlessly into the open-concept kitchen and dining area. The kitchen features stainless steel appliances, a breakfast bar with seating, and a walk-in pantry, with the laundry conveniently located just off the kitchen. The spacious primary bedroom offers a tray ceiling, walk-in closet, and ensuite full bath with a twin-sink vanity, creating a comfortable retreat. Two additional bedrooms with large closets share the second full bathroom. Outside, the landscaped double lot spans two parcels and features a partially covered fenced patio, firepit, storage shed, and jungle gym. An attached 2-car garage and abundant storage throughout add even more convenience
USD 269,000
7022 Shamrock Circle
View photo
House · for sale
USD 519,000
USD 115/sq.ft
7022 Shamrock Circle
Tennyson town
· 4,489 sq.ft · 4 Bedrooms · 3 Baths · House
· Patio · Office room · Swimming pool · Deck · Fireplace · Equipped kitchen · Cellar
Tennyson town · 4,489 sq.ft · 4 Bedrooms · 3 Baths · House · Patio · Office room · Swimming pool · Deck · Fireplace · Equipped kitchen · Cellar
Spacious family home with room to grow, extensive updates, and a finished basement just minutes from Rolling Hills Country Club. The kitchen features granite countertops, white painted cabinetry, a stone backsplash, and pendant lighting over the raised breakfast bar, plus a breakfast nook with a built-in wine rack. The main level also offers a formal living room with two built-in display niches, a large formal dining room with a door to the patio, a cozy family room with a beamed ceiling, fireplace, and door to the deck, and a paneled office with two bookcases. A half bath, laundry room, and 3/4 bath complete this level, with easy access out to the deck and hot tub. Four extra-large bedrooms, including a primary suite with a corner whirlpool tub, tiled shower, his-and-hers walk-in closets, a separate commode room, and a wall-mounted jewelry case with lock. A huge full bath with a double-sink vanity serves the additional bedrooms. Built for entertaining: a family room with fireplace, a
USD 519,000
629 Williamson Street
View photo
House · for sale
USD 29,990,000
USD 23,820/sq.ft
629 Williamson Street
Tennyson town
· 1,259 sq.ft · 4 Bedrooms · 2 Baths · House
· Garden · Equipped kitchen · Cellar
Tennyson town · 1,259 sq.ft · 4 Bedrooms · 2 Baths · House · Garden · Equipped kitchen · Cellar
Completely Remodeled 4 Bedroom Home with 2 Full Baths and a Partial Basement! Features: Fenced In Backyard, New Roof, New Flooring, New HVAC, New Light Fixtures, New Kitchen, New Bathrooms, New Paint, Replacement Windows, and Much More! All Stainless Steel Appliances Included!
USD 29,990,000
631 Williamson Street
View photo
House · for sale
USD 259,900
USD 68/sq.ft
631 Williamson Street
Tennyson town
· 3,810 sq.ft · 4 Bedrooms · 2 Baths · House
· Garden · Balcony · Equipped kitchen · Cellar
Tennyson town · 3,810 sq.ft · 4 Bedrooms · 2 Baths · House · Garden · Balcony · Equipped kitchen · Cellar
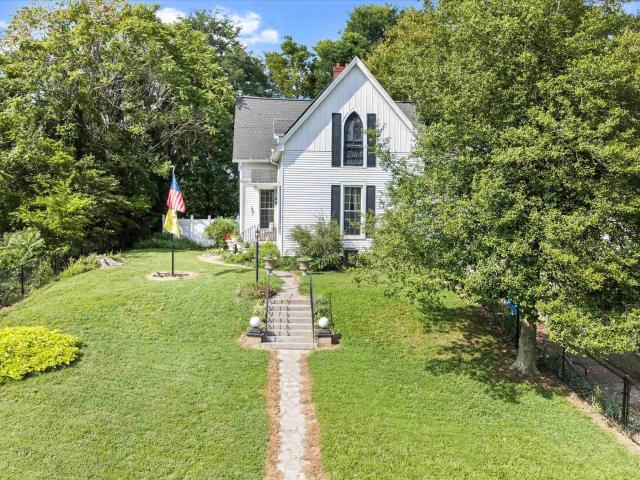
Absolutely Beautiful 4 Bedroom 2.5 Bath Gothic Revival Style Home with Basement! Features: Hardwood Floors, New Drywall & Fresh Paint, Florida Room, Updated Kitchen, Extensive Landscaping, Fenced-In Yard. Balcony with Seating, and Much More! Many Recent Upgrades!
USD 259,900
211 N Lincoln Avenue
View photo
House · for sale
USD 215,000
USD 140/sq.ft
211 N Lincoln Avenue
Tennyson town
· 1,528 sq.ft · 3 Bedrooms · 1 Bath · House
· Office room · Parking · Equipped kitchen
Tennyson town · 1,528 sq.ft · 3 Bedrooms · 1 Bath · House · Office room · Parking · Equipped kitchen
Welcome to 211 N Ave in Rockport! This versatile 3-bedroom, 1.5-bathroom home combines modern comfort with rare flexibility. Inside, you'll find a beautifully updated kitchen and a refreshed main-level bathroom, providing a turn-key living experience. Step outside to a spacious, fully fenced backyardideal for entertaining, pets, and outdoor living. Beyond the main house sits an extraordinary feature: a detached bonus building fully connected to electric, water, and sewer! With 2 rooms and 1.5 bathrooms, it provides the perfect setup for a small business office, studio, guest suite, or dedicated in-law quarters. Complete with an additional detached garage for vehicle parking or extra storage, this property offers incredible functionality and endless possibilities to fit your lifestyle
USD 215,000
710 Elm Street
View photo
House · for sale
USD 234,900
USD 101/sq.ft
710 Elm Street
Tennyson town
· 2,314 sq.ft · 4 Bedrooms · 2 Baths · House
· Office room · Equipped kitchen
Tennyson town · 2,314 sq.ft · 4 Bedrooms · 2 Baths · House · Office room · Equipped kitchen
Updated 3 Bedroom 2 Full Bath Home with over 2300 square feet! Located in a quiet convenient neighborhood in Rockport. Features a large master bedroom, large remodeled bath with a large ceramic shower, and a small office all on the upper level. Ground floor includes 2 bedrooms, large dining room, remodeled kitchen and a second bath. Property also includes a 30 x 40 outbuilding
USD 234,900
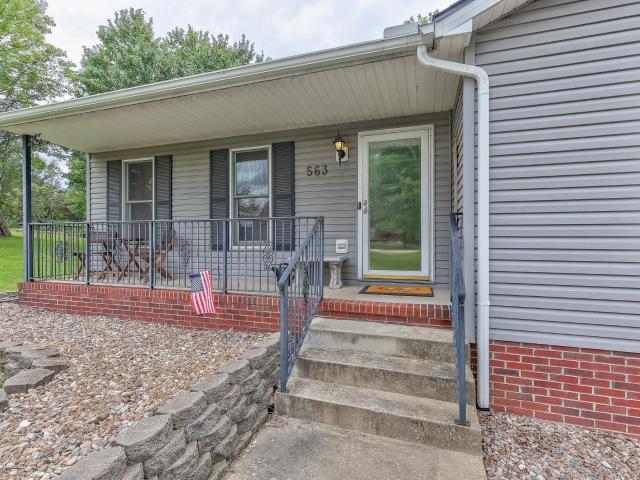
563 S Sled Run
View photo
House · for sale
USD 299,000
USD 160/sq.ft
563 S Sled Run
Tennyson town
· 1,862 sq.ft · 3 Bedrooms · 2 Baths · House
· Garden · Deck · Equipped kitchen · Parking · Cellar
Tennyson town · 1,862 sq.ft · 3 Bedrooms · 2 Baths · House · Garden · Deck · Equipped kitchen · Parking · Cellar
Set on approximately. 96 acres in Christmas Lake Village, this 3-bedroom, 2-bath contemporary offers a spacious home, abundant storage, and plenty of outdoor space. A covered front porch welcomes you into the open-concept living, dining, and kitchen area. The eat-in kitchen features a breakfast bar with seating, island, stainless steel appliances, abundant cabinetry, and a convenient coffee bar/pantry with convenient laundry. The large primary bedroom includes a sliding door leading directly to the back deck and a Jack-and-Jill full bath connecting to the kitchen pantry/laundry area. Two additional bedrooms share the second full bathroom. A full walk-out basement includes one finished flex room and two unfinished rooms, providing abundant space for storage or hobbies. Outside, the back deck spans much of the home and offers access from both the primary bedroom and dining area. The property includes an attached 2-car garage, U-shaped driveway, yard barn, and plenty of additional parking
USD 299,000
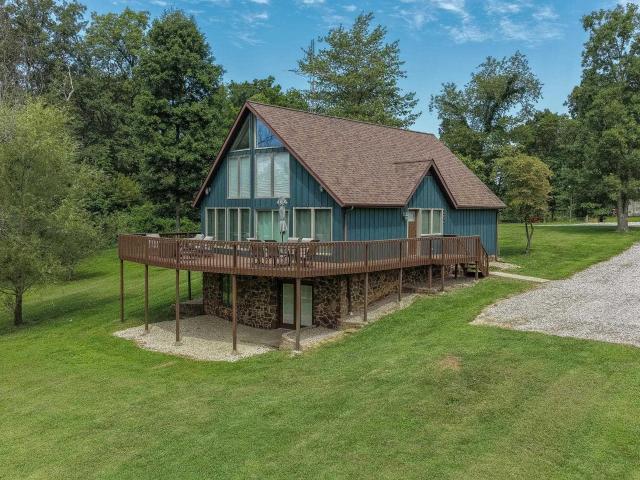
10501 S 50 W
View photo
House · for sale
USD 388,000
USD 126/sq.ft
10501 S 50 W
Tennyson town
· 3,078 sq.ft · 3 Bedrooms · 2 Baths · House
· Fireplace · Equipped kitchen · Cellar
Tennyson town · 3,078 sq.ft · 3 Bedrooms · 2 Baths · House · Fireplace · Equipped kitchen · Cellar
Set among more than 5.5 acres with a private pond, this 3-bedroom, 2-bath A-frame offers a distinctive combination of dramatic architecture, natural light, and beautiful views just outside Ferdinand, IN. Step inside to an open-concept living, dining, and kitchen area where vaulted two-story ceilings and expansive windows showcase the surrounding property. At the heart of the space is a massive sandstone wood-burning fireplace, creating a striking focal point while adding warmth and character to the main living area. The eat-in kitchen features stainless steel appliances and a breakfast bar with seating that opens to the dining and living spaces. The main floor includes two bedrooms and a full bathroom, while the private primary bedroom occupies the upper level with dual closets and an ensuite full bathroom featuring a tiled glass-door shower. A partially finished walk-out basement adds even more finished living space with a second family room and a flex room currently used as a fourth
USD 388,000
218 W Walnut Street
View photo
House · for sale
USD 114,900
USD 117/sq.ft
218 W Walnut Street
Tennyson town
· 980 sq.ft · 2 Bedrooms · 1 Bath · House
· Garden · Equipped kitchen · Parking · Air conditioning
Tennyson town · 980 sq.ft · 2 Bedrooms · 1 Bath · House · Garden · Equipped kitchen · Parking · Air conditioning
This 2-bedroom, 1-bath home offers a functional layout with useful storage, outdoor space, and a strong garage/workshop setup. The primary bedroom includes a walk-in closet, and the bathroom features a tiled shower. A large utility room off the back entry provides additional storage and includes the washer and dryer, with kitchen appliances also included in the sale. The home also features a floored attic for extra storage. The water heater is approximately 7 years old, while the furnace and central air are each approximately 6 years old. Prior improvements include exterior updates and water softener installation. Outside, the property includes a large yard, detached 2-car garage, and an additional rear workshop
USD 114,900
2881 Courtz Court
View photo
House · for sale
USD 499,900
USD 175/sq.ft
2881 Courtz Court
Tennyson town
· 2,852 sq.ft · 4 Bedrooms · 2 Baths · House
· Office room · Parking · Fireplace · Equipped kitchen
Tennyson town · 2,852 sq.ft · 4 Bedrooms · 2 Baths · House · Office room · Parking · Fireplace · Equipped kitchen
Tucked in Newburgh's Waterstone Village, this 4 bed, 2.5 bath Craftsman gem offers over 2800 square feet, a main floor owner's suite, and nearly a half acre on a corner lot! The mixture of brick, stone, and lap siding welcomes you through the covered front porch into the foyer, exposing brand new LVP flooring throughout the main level. An office greets you just off the entryway along with a half bath that leads into the open concept living room and kitchen. The kitchen features stone counters with a decorative backsplash, stainless appliances, pendant lighting over an island, and a large eat-in area. The center family space has a prominent stone surround fireplace, whereas the large main level owner's suite has a gorgeous twin vanity bathroom with both a soaker tub and tile inlayed standng shower and walk-in closet. The walk-in pantry offers tons of storage, the main level laundry room is convenient, and the 3 car garage has space for both storage and vehicles. Upstairs, find three add
USD 499,900
5836 Waterstone Drive
View photo
House · for sale
USD 415,000
USD 169/sq.ft
5836 Waterstone Drive
Tennyson town
· 2,454 sq.ft · 3 Bedrooms · 2 Baths · House
· Garden · Deck · Equipped kitchen
Tennyson town · 2,454 sq.ft · 3 Bedrooms · 2 Baths · House · Garden · Deck · Equipped kitchen
Nestled on a lake in Waterstone Village subdivision you will find this Amazing 3 to 4 bedroom Craftsman all brick home on a LAKE that features an open floor plan, a bonus room, and a spacious 2,455 square foot living area. The foyer is large and inviting, adorned with crown molding. The eat in kitchen boasts granite countertops and elegant cabinets. The primary bedroom includes a double vanity and a separate shower. The laundry room features upper cabinets, a custom folding area, and a window. The bonus room upstairs offers walk-in attic storage. The property is situated on an extra-deep lot with decorative fencing surrounding backyard, ensuring unobstructed panoramic views from the deck. Additionally, property offers private lake privileges. An electric outlet is installed at the lake for potential future dock construction. Numerous builder upgrades have been made to this home, evident throughout its quality
USD 415,000
719 Vine Street
View photo
House · for sale
USD 60,000
USD 64/sq.ft
719 Vine Street
Tennyson town
· 936 sq.ft · 2 Bedrooms · 1 Bath · House
· Air conditioning
Tennyson town · 936 sq.ft · 2 Bedrooms · 1 Bath · House · Air conditioning
Discover this cozy 2-bedroom, 1-bath home with 941 sq ft of potential. Enjoy a refreshed bathroom, updated plumbing, newer AC, and a living room with new flooring. The home offers a comfortable layout and a solid starting point for your vision, with additional opportunities to personalize and enhance the space. Conveniently sized and full of possibilities, this property is ready for its next owner to make it their own. Property sold AS-IS
USD 60,000
6136 W Hodges Drive
View photo
House · for sale
USD 175,000
USD 130/sq.ft
6136 W Hodges Drive
Tennyson town
· 1,345 sq.ft · 2 Bedrooms · 1 Bath · House
· Parking
Tennyson town · 1,345 sq.ft · 2 Bedrooms · 1 Bath · House · Parking
Welcome to 6136 W Hodges Dr, a charming brick home offering comfortable living on a spacious 0.36-acre lot. With 1,351 sq ft, this 2-bedroom, 1-bath home provides a functional layout with plenty of room to make it your own. The attached 2-car garage offers convenient parking and additional storage, while the established lot provides space to enjoy the outdoors. A great opportunity for buyers looking for a well-maintained home with a desirable combination of space, character, and convenience
USD 175,000
802 S Snow Ball Lane
View photo
House · for sale
USD 309,900
USD 189/sq.ft
802 S Snow Ball Lane
Tennyson town
· 1,636 sq.ft · 3 Bedrooms · 2 Baths · House
· Equipped kitchen · Parking
Tennyson town · 1,636 sq.ft · 3 Bedrooms · 2 Baths · House · Equipped kitchen · Parking
Welcome to 802 S Snowball Lane in Santa Claus! This 3-bedroom, 2-bath home offers 1,640 square feet of comfortable, thoughtfully designed living space overlooking the Christmas Lake Golf Course. The open floor plan creates an easy flow for everyday living and entertaining, while the kitchen features granite countertops and plenty of workspace. Designed with accessibility in mind, the home includes handicap-accessible features for added convenience. Enjoy peaceful golf course views from the screened-in porch, with access from both the family room and a bedroom, creating a relaxing spot to enjoy your morning coffee or unwind at the end of the day. A circular driveway provides plenty of parking for family and guests. Furniture may also be included with an acceptable offer and is negotiable, making this an even easier move-in opportunity. Convenient, comfortable, and set in the desirable Santa Claus community, this home is ready for its next owner
USD 309,900
193 E Gentry
View photo
House · for sale
USD 179,900
USD 128/sq.ft
193 E Gentry
Tennyson town
· 1,399 sq.ft · 3 Bedrooms · 2 Baths · House
· Parking · Equipped kitchen
Tennyson town · 1,399 sq.ft · 3 Bedrooms · 2 Baths · House · Parking · Equipped kitchen
This well-maintained 3-bedroom, 2 bath home offers a great combination of comfort, updates, and functionality. Step inside to find an updated kitchen featuring all-new appliances, giving the next owner a fresh start without the added expense of replacing major appliances. The home features a newer roof and offers plenty of parking and storage with both a detached garage and carport. The comfortable floor plan provides space for everyday living, entertaining, and relaxing. Conveniently located in Rockport near local shopping, schools, and amenities, this property is a great opportunity for anyone looking for a home with many of the updates already completed. Move in, make it your own, and start enjoying your new home!
USD 179,900
122 E High Street
View photo
House · for sale
USD 180,000
USD 133/sq.ft
122 E High Street
Tennyson town
· 1,345 sq.ft · 3 Bedrooms · 1 Bath · House
· Fireplace · Parking · Cellar
Tennyson town · 1,345 sq.ft · 3 Bedrooms · 1 Bath · House · Fireplace · Parking · Cellar
Full of charm and cozy boho vibes, this adorable home sits on two lots and offers the perfect blend of character and functionality. Enjoy relaxing on the covered front porch, or gather around the beautiful fireplace in the dining room. The main level features a bedroom, full bathroom, and laundry room, while two additional bedrooms are located upstairs. A basement provides extra storage, and the detached two-car garage offers plenty of space for vehicles or hobbies. Don't miss your chance to own this one-of-a-kind home with timeless appeal!
USD 180,000
1000 W Star Circle
View photo
House · for sale
USD 370,000
USD 132/sq.ft
1000 W Star Circle
Tennyson town
· 2,788 sq.ft · 3 Bedrooms · 2 Baths · House
· Deck · Balcony · Fireplace · Equipped kitchen · Parking
Tennyson town · 2,788 sq.ft · 3 Bedrooms · 2 Baths · House · Deck · Balcony · Fireplace · Equipped kitchen · Parking
Panoramic views and lake frontage from this 3 BR brick home offering ample deck space and balconies for the views. Beautiful remodeled kitchen complete with upgraded gas stove and built-in ovens. A fabulous window above the sink brings in the outdoors and views. Nice flooring and custom cabinetry with large bar and entrance to the main deck from the kitchen/dining area. The living/dining room offers full views and sliding glass doors, newer stone fireplace and hardwood flooring. Everyone will enjoy the recreation/bonus room off of the garage with painted floors and split heat/air unit. Built-in work benches in the spacious garage with room for all the toys and gardening supplies. All this on a quiet cul-de-sac street and near the boat ramp of Lake Noel
USD 370,000
708 Walnut Street
View photo
House · for sale
USD 269,900
USD 205/sq.ft
708 Walnut Street
Tennyson town
· 1,313 sq.ft · 3 Bedrooms · 2 Baths · House
· Patio · Garden · Deck · Equipped kitchen · Parking · Swimming pool
Tennyson town · 1,313 sq.ft · 3 Bedrooms · 2 Baths · House · Patio · Garden · Deck · Equipped kitchen · Parking · Swimming pool
Remodeled 3 Bedroom Home with Two Full Baths, Multiple Garages, and Awesome Outdoor Entertaining Areas! Many Recent Updates! Features: 1 Level, Main Bedroom Suite, New Flooring, Covered Front Porch, Screened-In Back Patio, Above Ground Pool with Deck, Covered Shelter with Built-In BBQ Grill, Fire Pit, Fenced-In Yard for Dogs, 20'x20' Garage, 32'x24' Building, 2 Car Carport, All Kitchen Appliances Stay, and much more!
USD 269,900

Get email alerts

Don't miss out: be the first to know about new properties

The alert was correctly created

On subscribing you accept the conditions of use and the privacy policy
Alert
Receive new ads in your inbox
Save this search
Receive alerts for new listings

We'll send you an email when we have new properties for: "Properties for sale in Tennyson town"

The alert was correctly created

Melody Hill, Center township Vanderburgh County Indiana
Newburgh town
Get email alerts and be the first to see new listings
Required field
On subscribing I accept the terms of the privacy policy
Perfect! You'll soon start receiving new listings via email
Alert
Receive an email when we have new ads for Properties for sale in Tennyson town
Save this search
Filters

Bedrooms

Size (sq.ft)

sq.ft
sq.ft

Price

USD
USD

Property type

Bathrooms

Clear all filters
Receive notifications when new entries are published.