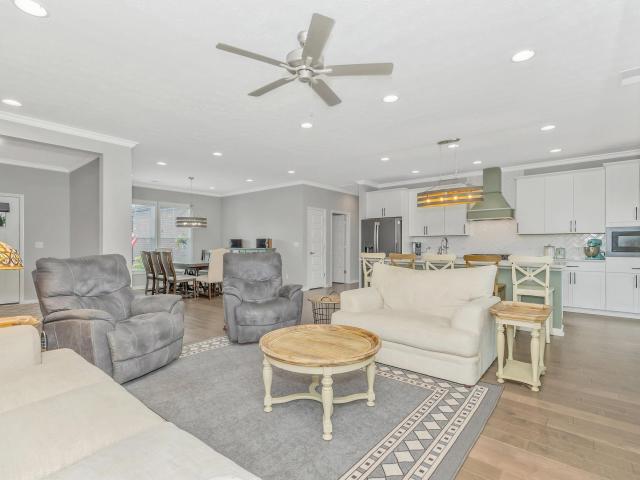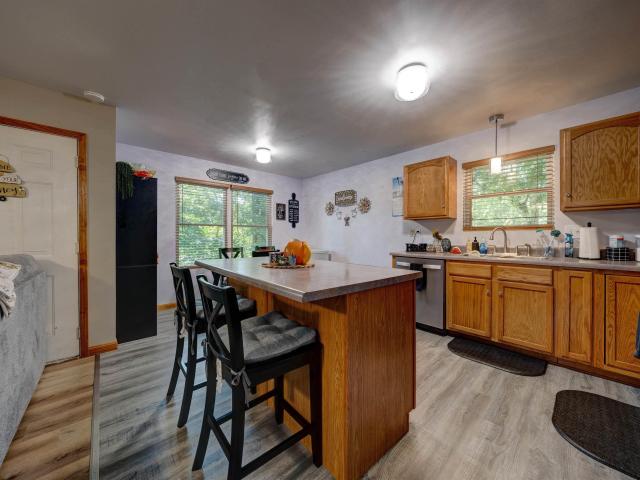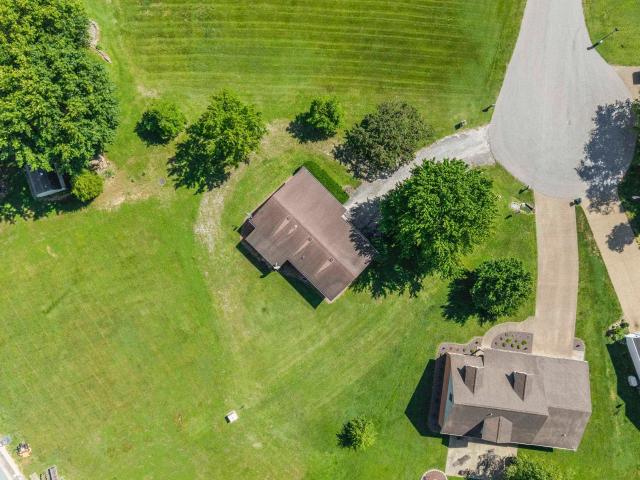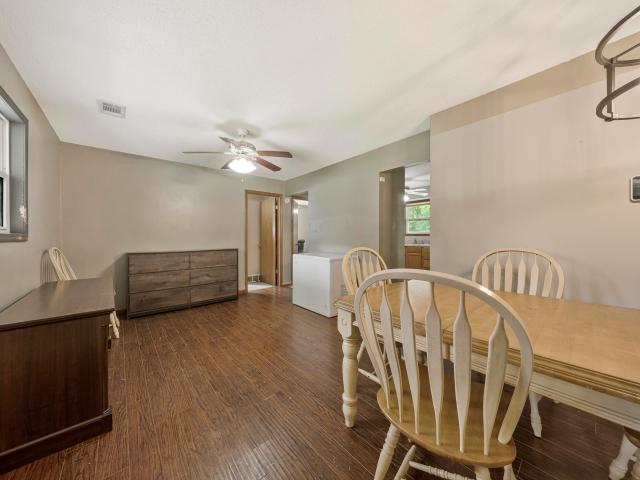
213 properties for sale in Tennyson town

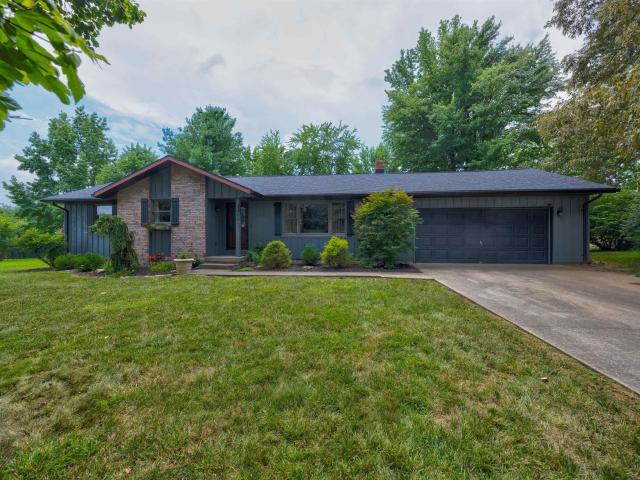
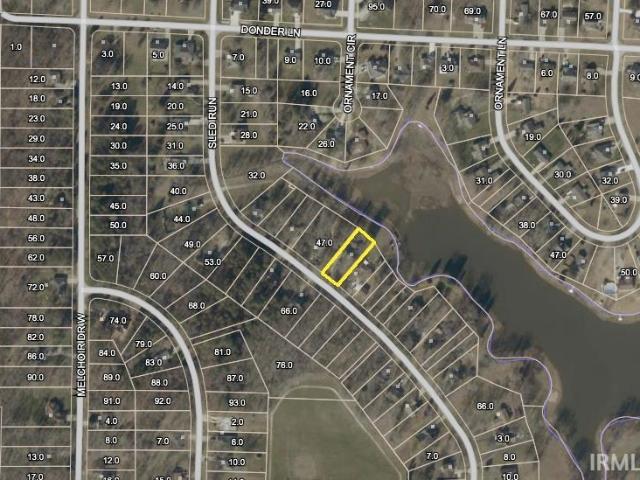
712 S Sled Run
View photo
House · for sale
USD 249,900
USD 185/sq.ft
712 S Sled Run
Tennyson town
· 1,345 sq.ft · 3 Bedrooms · 1 Bath · House
Tennyson town · 1,345 sq.ft · 3 Bedrooms · 1 Bath · House
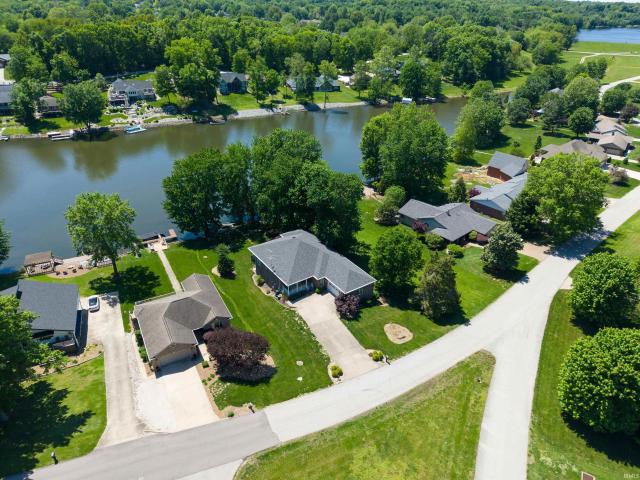
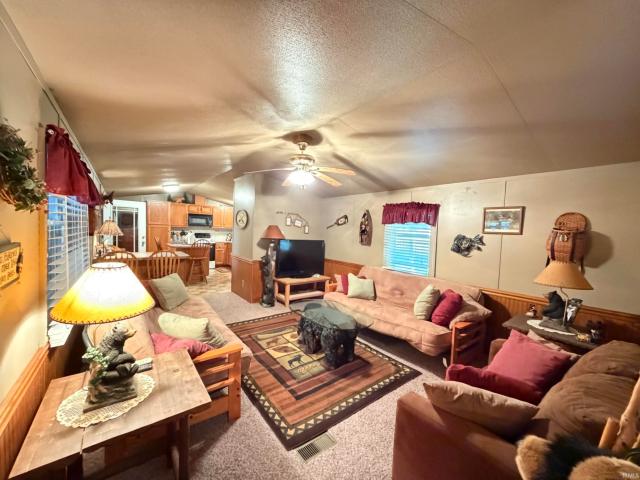
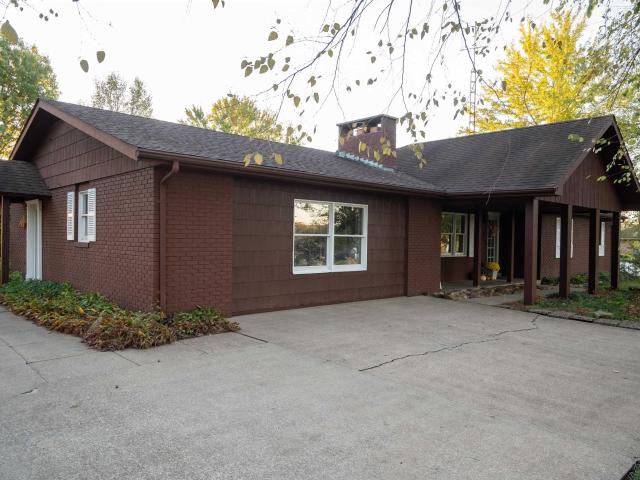
Enjoy peaceful lakefront living with this charming 3-bedroom, 1-bath home situated on Lake Holly in Christmas Lake Village. Tucked into a wooded setting, this 1,352-square-foot home offers a warm, inviting feel with vaulted wood ceilings and an open floor plan that brings the main living spaces together beautifully. Many of the major maintenance items have already been updated, including newer siding, windows, doors, roof, and heating and air, allowing you to focus on making the home your own. Whether you are relaxing indoors surrounded by the natural wood details or enjoying the quiet lakefront setting outside, this property offers a wonderful combination of comfort, character, and waterfront living
USD 249,900
417 S Main Street
View photo
House · for sale
USD 205,000
USD 106/sq.ft
417 S Main Street
Tennyson town
· 1,916 sq.ft · 3 Bedrooms · 2 Baths · House
· Patio · Garden · Equipped kitchen · Air conditioning
Tennyson town · 1,916 sq.ft · 3 Bedrooms · 2 Baths · House · Patio · Garden · Equipped kitchen · Air conditioning
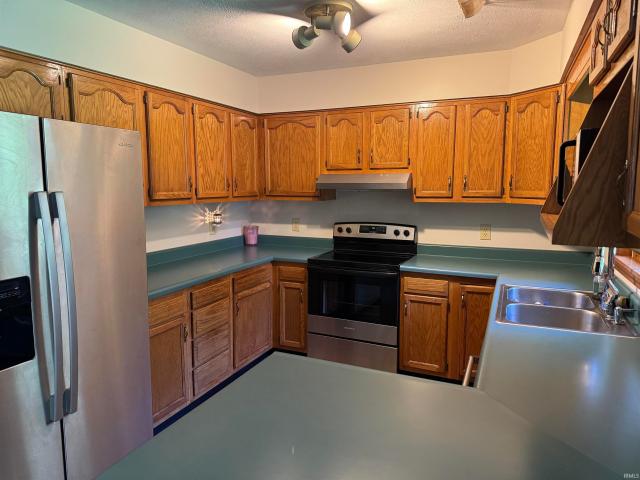
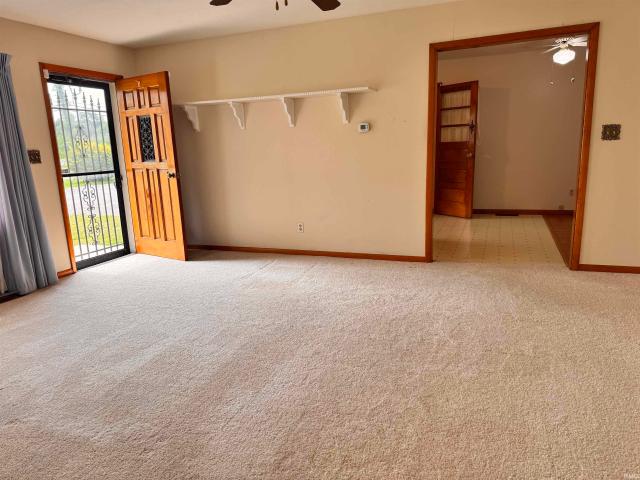
It's perfect! This brick and vinyl 3 BR brick ranch home with a large level yard, offers 2 full bathrooms and nice size living and dining areas. GREAT storage spaces and spacious laundry room all convenient from the kitchen. The extra large 3rd bedroom suite offers a roomy full bathroom that includes a claw tub and separate shower and a large walk-in-closet. This over 600 sq ft. Room could be used as a great room/bonus family room. A sunroom/screened-in porch with heat/ac and the circular patio is great for those evening cookouts. All on city utilities with plenty of elbow room and shady backyard. Home Warranty included
USD 205,000
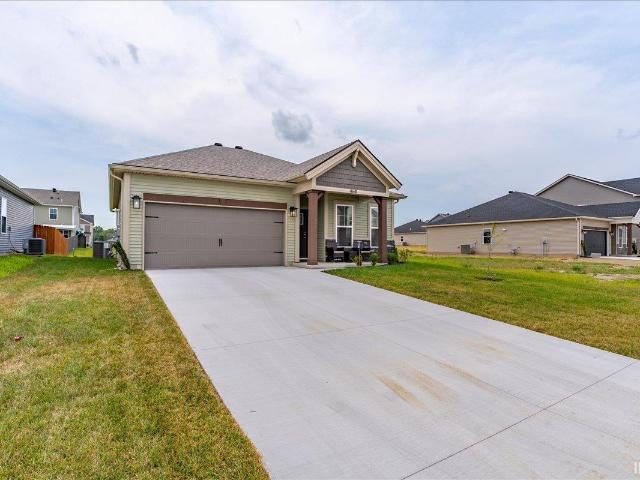
4641 Chelmsford Drive
View photo
House · for sale
USD 294,000
USD 211/sq.ft
4641 Chelmsford Drive
Tennyson town
· 1,389 sq.ft · 3 Bedrooms · 2 Baths · House
· Equipped kitchen · Parking
Tennyson town · 1,389 sq.ft · 3 Bedrooms · 2 Baths · House · Equipped kitchen · Parking
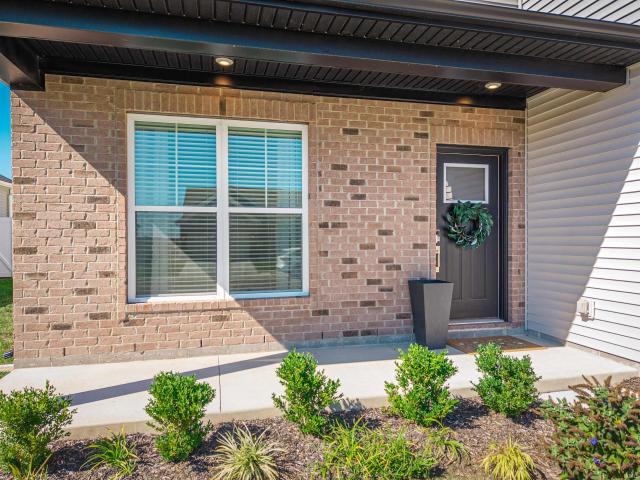
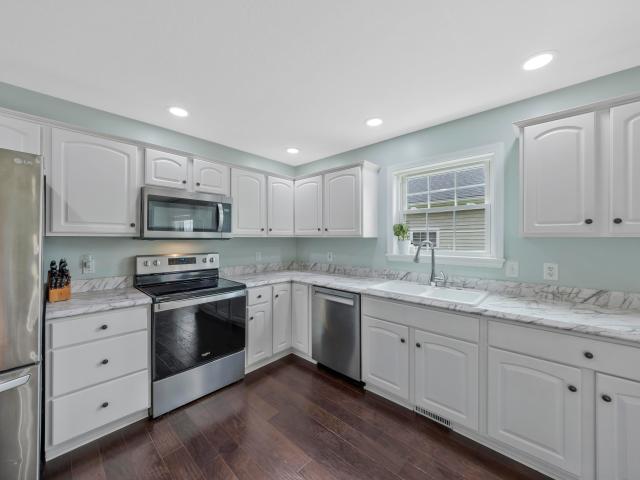
This home is designed to maximize comfort and functionality in a smaller footprint. A spacious kitchen and impressive dining area with seating area, the kitchen also offers a pantry, a prep island, gas range, and stainless-steel appliances. The owners suite is privately positioned at the rear of the home and includes a large walk-in closet and private bath with a double-bowl vanity. Two additional bedrooms feature walk-in closets and share a second full bathroom. A dedicated laundry room and attached two-car garage add convenience and practicality. Throughout the main living areas, wood grain LVP flooring provides a warm, stylish finish, while ceramic tile is featured in the bathroom areas. Jagoe TechSmart components and EnergySmart features add modern technology and energy efficiency, making this home an inviting blend of style, comfort, and value
USD 294,000
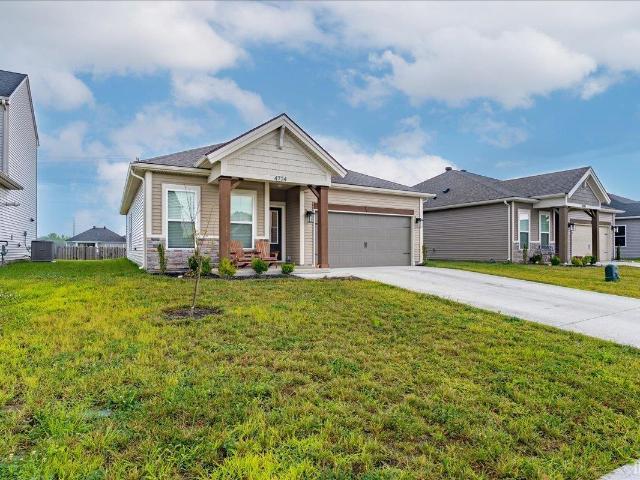
4724 Alaina Drive
View photo
House · for sale
USD 294,500
USD 212/sq.ft
4724 Alaina Drive
Tennyson town
· 1,389 sq.ft · 3 Bedrooms · 2 Baths · House
· Equipped kitchen
Tennyson town · 1,389 sq.ft · 3 Bedrooms · 2 Baths · House · Equipped kitchen
Welcome home to 4724 Alaina Drive! Built in 2024, this wonderful well-cared for 3-bedroom, 2-bathroom ranch is situated in Essex @ Berkshire off Oak Grove Road on the northeast side of Newburgh. Enter this beautiful home through the lovely covered front porch and you will find nearly 1,400 square feet of well-planned space. At the heart of the home is the spacious open-concept kitchen, dining and great room. Gorgeous white cabinets, neutral-toned granite counters, white subway-tiled backsplash and an expansive kitchen island are sure to please! Tons of natural light adds a warm, comfortable vibe throughout. Tucked away privately in the back of the house you will find the serene owners suite, featuring spacious en-suite with dual-bowled vanity and large walk-in closet. Two additional bedrooms, a shared full bathroom and a dedicated laundry room complete the interior space. High ceilings throughout the home and neutral color choices lend to a feeling of comfort and an abundance of elbow
USD 294,500
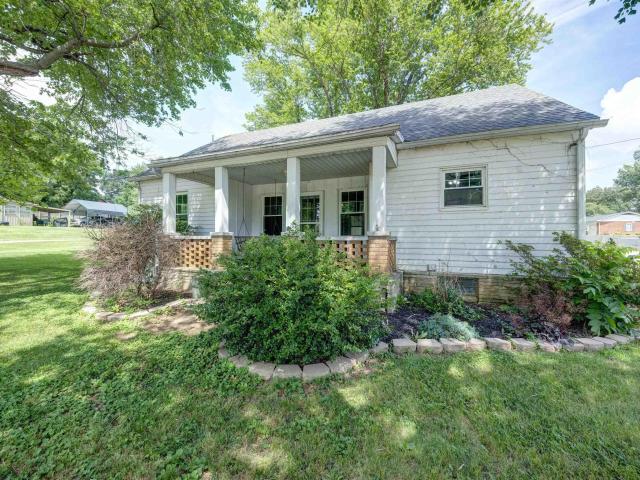
230 S Main Street
View photo
House · for sale
USD 179,900
USD 98/sq.ft
230 S Main Street
Tennyson town
· 1,830 sq.ft · 3 Bedrooms · 2 Baths · House
· Cellar
Tennyson town · 1,830 sq.ft · 3 Bedrooms · 2 Baths · House · Cellar
Charming 3 bedroom, 2 bath single-family home offering 1,836 square feet of living space. This inviting residence features a functional floor plan with generously sized rooms and plenty of natural light throughout. The unfinished basement provides ample storage space and offers potential for future customization to suit your needs. Enjoy relaxing on the welcoming front porch, and take advantage of the utility shed for convenient outdoor storage. With its comfortable layout and added storage options, this home is ready for its next owner to make it their own
USD 179,900
117 Cairo Court
View photo
House · for sale
USD 182,900
USD 195/sq.ft
117 Cairo Court
Tennyson town
· 936 sq.ft · 3 Bedrooms · 1 Bath · House
· Garden · Equipped kitchen · Parking
Tennyson town · 936 sq.ft · 3 Bedrooms · 1 Bath · House · Garden · Equipped kitchen · Parking
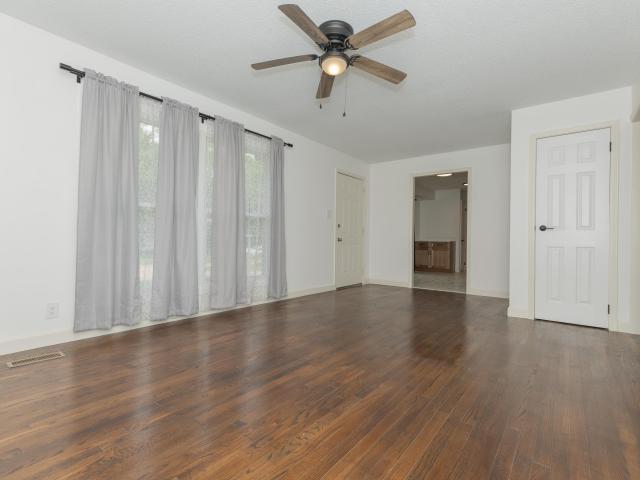
Welcome to 117 Cairo Court in Chandler. A beautifully renovated, move-in-ready home tucked away on a quiet cul-de-sac. This charming 3-bedroom, 1-bath home offers 946 square feet of thoughtfully updated living space with refinished hardwood floors and fresh paint throughout. The completely renovated kitchen features solid-surface countertops, all new appliances, and a clean, updated design. The remodeled bathroom, new interior doors, and new bedroom windows add to the home's fresh feel. Additional improvements include a new water heater, updated electrical, and 200-amp service. Outside, enjoy a spacious fenced in back yard with plenty of room for entertaining, pets, or play. A 1-garage provides additional parking and storage. With extensive updates already completed, this home is truly ready for it's new owner to move right in and enjoy!
USD 182,900
6544 Byers Road
View photo
House · for sale
USD 599,500
USD 425/sq.ft
6544 Byers Road
Tennyson town
· 1,410 sq.ft · 3 Bedrooms · 2 Baths · House
· Equipped kitchen · Cellar
Tennyson town · 1,410 sq.ft · 3 Bedrooms · 2 Baths · House · Equipped kitchen · Cellar
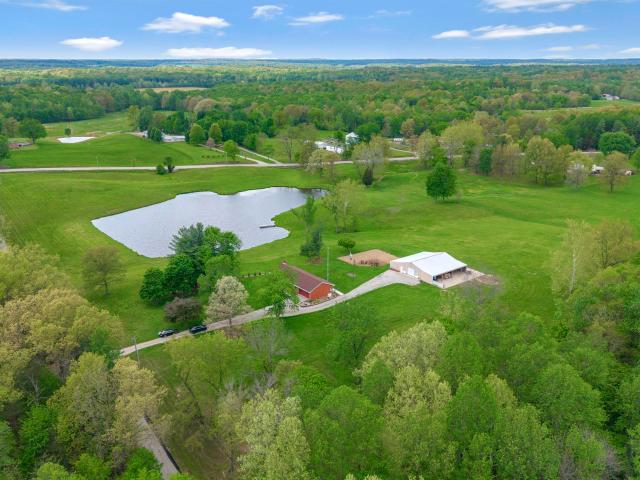
Great home and land in Northeast Warrick County. Enjoy country living at its finest in this exceptionally clean, move-in-ready brick ranch home offering 3 bedrooms and 2.5 bathrooms. The home features beautiful hardwood flooring throughout the main living areas. The spacious kitchen includes a double sink, convenient eating bar, and an adjoining dining areaperfect for everyday living and entertaining. The full, partially finished walkout basement provides a large recreation room and plenty of additional space for storage or future finishing. This home has been meticulously maintained and boasts a new roof along with Andersen replacement double-pane windows for added efficiency and comfort. Situated on 15.69 acres, the property includes a fully stocked 2.5-acre lake, ideal for fishing and outdoor enjoyment. A large pole building adds excellent functionality for equipment, hobbies, or storage. City water adds to the convenience of this peaceful rural setting. Includes a whole house gener
USD 599,500
2411 E State Route 62
View photo
House · for sale
USD 360,000
USD 233/sq.ft
2411 E State Route 62
Tennyson town
· 1,539 sq.ft · 3 Bedrooms · 1 Bath · House
Tennyson town · 1,539 sq.ft · 3 Bedrooms · 1 Bath · House
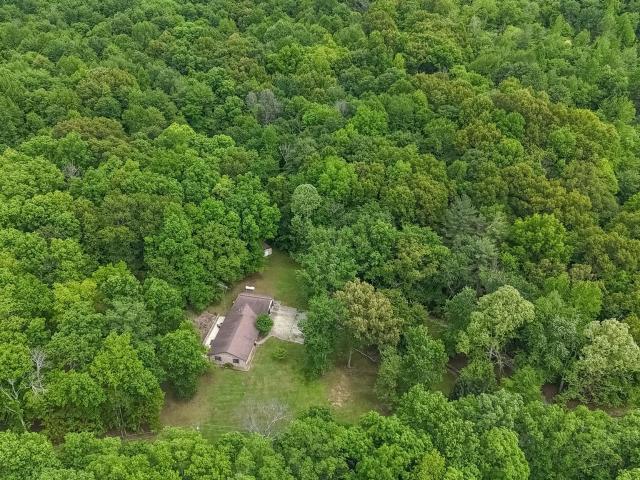
This extraordinary +/-49.5-acre property sits just outside Boonville. The tract is made up of river/creek bottom wetlands that are loaded with deer, turkey, and some occasional waterfowl. The property has had a timber harvest in the past year, opening up logging trails with access to most locations. This is a hardcore hunting property for avid hunters willing to go the extra mile and be rewarded. It's extremely thick in the summer, can be wet and occasionally flooded in areas, but does have some elevated ridge tops amongst the low ground. Otter Creek flows through the property; its banks are rather high and can have a large volume of water flow at times during the wet season. This will provide a cooler place for wildlife to get relief from the heat while feeling secure. The deer trails and tracks are everywhere you look, whether it's crossing creek banks, logging roads, or leading into the tillable fields on both sides of the tract, you will be amazed. The winter months in tree stands
USD 360,000
12733 Yellowbanks Trail
View photo
House · for sale
USD 119,900
USD 358/sq.ft
12733 Yellowbanks Trail
Tennyson town
· 334 sq.ft · 1 Bedroom · 1 Bath · House
Tennyson town · 334 sq.ft · 1 Bedroom · 1 Bath · House
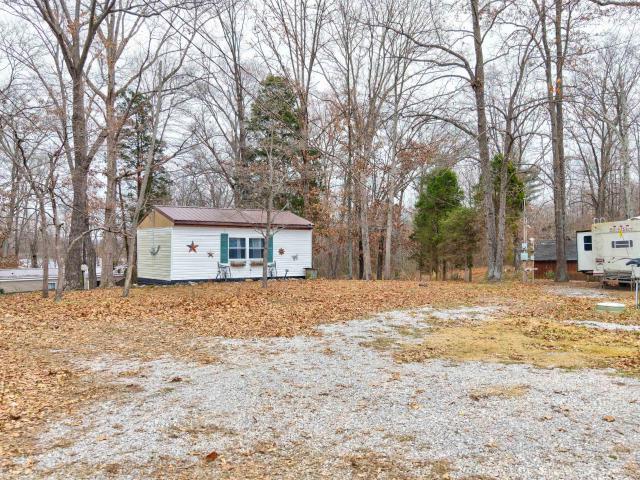
Lakeside Getaway with Direct Yellowbanks Lake Access! Secure your perfect vacation spot with this unique lakefront property in the desirable Yellowbanks community including four lots, granting you direct access to one of the community's three lakes and full lake rights for fishing and boating, complete with an available boat dock. The property includes a small home featuring new beams and new windows installed in 2024, a travel trailer/camper equipped with a private room, queen-size bed, and shower, plus two small storage sheds, and for ultimate convenience, all furniture is included so you can start enjoying lake life immediately
USD 119,900
14573 N County Road 600
View photo
House · for sale
USD 308,000
USD 195/sq.ft
14573 N County Road 600
Tennyson town
· 1,572 sq.ft · 3 Bedrooms · 2 Baths · House
· Patio · Garden · Equipped kitchen · Parking
Tennyson town · 1,572 sq.ft · 3 Bedrooms · 2 Baths · House · Patio · Garden · Equipped kitchen · Parking
Set in a quiet and private woodland setting in Lamar, IN, this move-in-ready and completely ADA compliant 3 bed, 2 bath ranch offers beautifully updated spaces and 4.8 acres across two parcels. A covered front porch welcomes you into the bright main living room with large windows and seamless flow into the eat-in kitchen complete with stainless steel appliances, abundant cabinet storage, breakfast bar seating, and room for a dining table. Just off the kitchen, the formal dining room adds extra flexibility as a home office or additional living space. The spacious primary bedroom features a private patio exit and ensuite full bath with an ADA compliant shower, while two additional bedrooms share the second full bathroom. The laundry/mud room connects directly to the attached 2.5-car garage for everyday convenience. LVP flooring runs throughout the home, and outside youll enjoy peaceful views, charming landscaping, an open patio, and a yard barn for additional storage
USD 308,000
649 W Donder Lane
View photo
House · for sale
USD 269,000
USD 111/sq.ft
649 W Donder Lane
Tennyson town
· 2,411 sq.ft · 3 Bedrooms · 2 Baths · House
· Parking · Cellar
Tennyson town · 2,411 sq.ft · 3 Bedrooms · 2 Baths · House · Parking · Cellar
Imagine spending your weekends boating, fishing, swimming, golfing, or simply relaxing in one of Southern Indiana's most sought-after gated communities. This move-in-ready ranch lets you enjoy all of the amenities of Christmas Lake Village while coming home to a beautifully updated home with 3 bed/2 baths. This well-maintained home offers the perfect blend of comfort and convenience. Inside, you'll find an open-concept living and dining area with vaulted ceilings that create a bright, spacious feel. Recent updates include new flooring in the bedrooms, newer flooring throughout the main living areas, updated bathrooms, new interior doors, refreshed landscaping, and a new garage door opener. The full basement adds incredible versatility with a cozy wood stove for chilly winter days, plus ample space for a family room, recreation area, home office, teen suite, work out area, storage, and laundry. Basement is already plumbed for a third full bathroom near the laundry area, offering great p
USD 269,000
898 W Shepherds Lane
View photo
House · for sale
USD 250,000
USD 119/sq.ft
898 W Shepherds Lane
Tennyson town
· 2,099 sq.ft · 3 Bedrooms · 2 Baths · House
· Patio · Equipped kitchen
Tennyson town · 2,099 sq.ft · 3 Bedrooms · 2 Baths · House · Patio · Equipped kitchen
The perfect size home for a growing family. 3 large bedrooms with a full bath on each floor. Roomy living room open to the dining area and an extra bonus family room that leads to the shady patio. All new kitchen appliances in the conveniently designed kitchen. Brand new flooring on the upper level. All this on a level lot with some lakeview and a short distance to the lake access. Perfect location for the kayak enthusiasts. Home Warranty included
USD 250,000
408 W Prancer N Drive
View photo
House · for sale
USD 865,000
USD 255/sq.ft
408 W Prancer N Drive
Tennyson town
· 3,391 sq.ft · 4 Bedrooms · 4 Baths · House
· Patio · Swimming pool · Equipped kitchen
Tennyson town · 3,391 sq.ft · 4 Bedrooms · 4 Baths · House · Patio · Swimming pool · Equipped kitchen
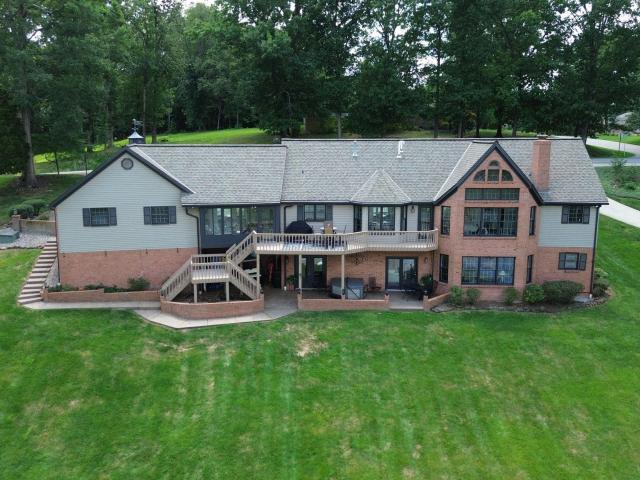
Listed at $865,000 Welcome to 408 W Prancer N Drive | Christmas Lake Village, Santa Claus, IN. Rare opportunity to own a custom-built, one-owner lakefront home situated on a prime double lot along the pristine waters of Christmas Lake! Offering sweeping, panoramic views and direct water access complete with its own private dock, this exceptional residence combines classic charm with spacious, versatile living. The outdoor entertainment areas are endless with a patio on the lower level with hot tub and the upper deck which allows for a large patio set and great views of Christmas Lake. Featuring 4 spacious bedrooms and 4.5 baths, this home is designed to showcase its stunning natural surroundings. Beautiful bay windows fill the main living areas with natural light, while the light-filled 4-seasons sunroom provides the perfect retreat to take in peaceful lake views year-round. Spacious Interior with finished lower-level living space. The kitchen is adorned with solid cherry cabinets with
USD 865,000
3077 Dowgate Drive
View photo
House · for sale
USD 381,900
USD 149/sq.ft
3077 Dowgate Drive
Tennyson town
· 2,562 sq.ft · 4 Bedrooms · 2 Baths · House
· Office room · Equipped kitchen
Tennyson town · 2,562 sq.ft · 4 Bedrooms · 2 Baths · House · Office room · Equipped kitchen
Highly motivated sellers! Like-new 4-bedroom, 2.5-bath home in desirable Newburgh location! Conveniently situated near Friedman Park, Victoria National Golf Club, and scenic walking trails, this beautifully maintained home offers both comfort and style. Walking up to the home you will notice the extended driveway and covered front porch, perfect for a few rocking chairs. The front of the home features a private office, perfect for remote work or a quiet study. Inside, youll love the oversized open-concept living area filled with loads of natural light, ideal for everyday living and entertaining. Two large storage closets add exceptional functionality. The upgraded kitchen showcases stainless steel appliances, granite countertops, a huge walk-in pantry, and ample cabinetry. A convenient half bath completes the main level. Upstairs, a spacious loft provides the perfect play area or second living space. The expansive primary suite easily accommodates a sitting area and features a spa-like
USD 381,900
455 W Evergreen Plaza
View photo
House · for sale
USD 995,000
USD 185/sq.ft
455 W Evergreen Plaza
Tennyson town
· 5,350 sq.ft · 5 Bedrooms · 3 Baths · House
· Fireplace · Equipped kitchen · Cellar
Tennyson town · 5,350 sq.ft · 5 Bedrooms · 3 Baths · House · Fireplace · Equipped kitchen · Cellar
Welcome to lakefront living in Evergreen Subdivision, where generous space, beautiful views, and thoughtful updates come together on Christmas Lake. Situated on a desirable flat lakefront lot with a private dock, this 5-bedroom, 3.5-bath ranch offers over 5,300 square feet of living space, including a huge walkout basement designed for entertaining, storage, hobbies, and flexible living. The main level features 9-foot ceilings, new flooring, fresh paint, and an inviting open floor plan connecting the great room, kitchen, and breakfast nook. The great room offers a gas fireplace and lake views, while the kitchen includes Corian countertops, Aristocraft cabinetry, an island overlooking the living space, and appliances that remain with the home. A formal dining room near the front entry adds an elegant space for gatherings, and the TV/den with double French doors offers a great option for a home office, media room, or quiet retreat. The spacious primary suite is located on the main floor
USD 995,000
313 E Adams Avenue
View photo
House · for sale
Request Details
313 E Adams Avenue
Tennyson town
· 1,722 sq.ft · 4 Bedrooms · 2 Baths · House
· Garden · Fireplace · Equipped kitchen
Tennyson town · 1,722 sq.ft · 4 Bedrooms · 2 Baths · House · Garden · Fireplace · Equipped kitchen
Online only public real estate auction. Bidding ends monday, august 24 at 5:30 pm. Spacious 4-bedroom, 2 bath manufactured home offering 1,728 square feet of living space in a convenient location. The living room features fireplace and flows into the dining area and kitchen which is equipped with Oak cabinetry. Split bedroom design with primary suite featuring a full bath. Laundry area is conveniently located just off the rear entrance. Step outside to enjoy the fenced backyard with a 22x30 pole barn built in 2022. There is also an extra storage building offering extra storage. Please make plans now to bid your price on this outstanding opportunity in Chandler!
Request Details
5340 Bloomsbury Court
View photo
House · for sale
USD 440,000
USD 158/sq.ft
5340 Bloomsbury Court
Tennyson town
· 2,777 sq.ft · 4 Bedrooms · 2 Baths · House
· Parking · Equipped kitchen
Tennyson town · 2,777 sq.ft · 4 Bedrooms · 2 Baths · House · Parking · Equipped kitchen
Seller concessions now apply-interest rate buydown for buyer! 2% Lower payment the first year, 1% lower the second year, year three-thirty at the original closing mortgage rate. Why wait to have a home built, when you can have this home complete with a lot of extras for less money and now with a Buydown interest rate! Beautiful Craftsman Style Two Story Home only six years old-but full of NEW! Fabulous four bedroom, two and a half bathroom, with a two car attached garage. Welcoming covered front porch leads you into the long entry/foyer that opens to an amazing formal dining room. Desirable dining room with custom overhead light and added recessed lights makes for a perfect holiday dinner celebration. A quaint coffee bar with wine cooler leads to the open kitchen. Opposite of the coffee bar is a walk-in light pantry-perfect for organizing your groceries. Kitchen upgrades in last year are all new black stainless steel appliances (including a gas range/oven) and extra recessed lighting.
USD 440,000
12733 Yellowbanks Lot 83N Trail
View photo
House · for sale
USD 165,000
USD 133/sq.ft
12733 Yellowbanks Lot 83N Trail
Tennyson town
· 1,238 sq.ft · 2 Bedrooms · 2 Baths · House
Tennyson town · 1,238 sq.ft · 2 Bedrooms · 2 Baths · House
Just in time for the summer. This relaxing property is located on a half acre lot in the Yellowbanks Recreation Area. The property consist of a 2 bedroom/ 2 full bath mobile home which has been completely remodeled. This getaway will include all appliances and furniture and decor. Enjoy the peaceful evenings sitting around the fire pit or just watching nature from the enclosed front porch with its own HVAC
USD 165,000
5660 Brompton Drive
View photo
House · for sale
USD 409,900
USD 191/sq.ft
5660 Brompton Drive
Tennyson town
· 2,142 sq.ft · 3 Bedrooms · 2 Baths · House
· Patio · Garden · Fireplace · Equipped kitchen
Tennyson town · 2,142 sq.ft · 3 Bedrooms · 2 Baths · House · Patio · Garden · Fireplace · Equipped kitchen
Welcome home to this impeccably maintained, 5-year-old gem situated on a premium 0.3-acre corner lot in Newburghs sought-after Berkshire subdivision. Step inside to an open-concept main living area framed by rich engineered hardwood flooring and centered around a gas fireplace with a tiled surround. The main floor features a spacious dining room filled with natural light and views of the landscaped front flower garden. At the heart of the home is a beautifully designed kitchen complete with sleek quartz countertops, a custom range hood, white herringbone tile backsplash, gas range and built-in wine fridge. The massive center island comfortably seats five and features a modern farmhouse sink beneath a stylish statement light fixturemaking it ideal for everyday living and effortless entertaining. The primary bedroom serves as a quiet retreat overlooking the back patio, featuring an ensuite bath with a deep soaking tub, walk-in tiled shower, and an expansive 9'x6' walk-in closet. Quality
USD 409,900
428 S 10th Street
View photo
House · for sale
USD 165,000
USD 156/sq.ft
428 S 10th Street
Tennyson town
· 1,055 sq.ft · 3 Bedrooms · 1 Bath · House
· Equipped kitchen
Tennyson town · 1,055 sq.ft · 3 Bedrooms · 1 Bath · House · Equipped kitchen
Enjoy simple, comfortable living in this updated 3-bedroom, 1-bath home nestled on a quiet street. Featuring a new roof in 2025 and numerous updates throughout, this home is move-in ready and full of charm. The open layout between the living room and eat-in kitchen makes the space feel bright and welcoming. The kitchen includes a center island for extra prep space, seating, and everyday convenience. Outside, you'll appreciate the mature shade trees, two small covered porches perfect for enjoying your morning coffee or relaxing in the evening, and two storage sheds that provide plenty of extra space for tools, lawn equipment, or seasonal items. With thoughtful updates, functional living space, and a quiet location, this home is one you'll want to see in person
USD 165,000
260 S Pyracantha Circle
View photo
House · for sale
USD 224,900
USD 142/sq.ft
260 S Pyracantha Circle
Tennyson town
· 1,582 sq.ft · 3 Bedrooms · 2 Baths · House
Tennyson town · 1,582 sq.ft · 3 Bedrooms · 2 Baths · House
Enjoy lake views and flexible living space in this charming Christmas Lake Village home. Offering 3 bedrooms, 1 full bath, 2 half baths, and 1,584 square feet, this two-level home provides a comfortable layout with room to spread out. The main level offers inviting everyday living spaces, while the lower level features an additional family room that is ideal for relaxing, entertaining, or creating a separate hangout area. With two family rooms, multiple levels of living, and a beautiful view of Christmas Lake, this property offers a great combination of comfort, function, and location. Whether you are looking for a full-time residence, weekend retreat, or a home near the amenities of Christmas Lake Village, 260 S Pyracantha is one to see
USD 224,900
12733 Yellowbanks Trail
View photo
House · for sale
USD 187,500
USD 141/sq.ft
12733 Yellowbanks Trail
Tennyson town
· 1,324 sq.ft · 4 Bedrooms · 2 Baths · House
· Equipped kitchen
Tennyson town · 1,324 sq.ft · 4 Bedrooms · 2 Baths · House · Equipped kitchen
Nestled within the scenic surroundings of Yellowbanks Park, this one-of-a-kind property offers two residences under one roof. Originally built in 1997 as a family duplex, each unit features 2 bedrooms, 1 full bathroom, a comfortable living area, and a functional kitchen, making the property ideal for long-term rentals, short-term vacation rentals, or multi-generational living. Each side offers its own distinct character. The right unit showcases rustic charm with custom trim and accent wall details crafted from trees harvested directly from the property, creating a warm, cabin-inspired atmosphere. The left unit features a more traditional design with timeless appeal. Enjoy peaceful mornings on the covered front porch overlooking the natural beauty of the park. A 16' x 20' utility shed provides ample storage for maintenance equipment, outdoor gear, and seasonal belongings. Conveniently located near Holiday World, Lincoln State Park, and other popular Southern Indiana attractions, this u
USD 187,500
276 S Poinsettia Drive
View photo
House · for sale
USD 225,000
USD 105/sq.ft
276 S Poinsettia Drive
Tennyson town
· 2,131 sq.ft · 3 Bedrooms · 2 Baths · House
· Fireplace · Equipped kitchen
Tennyson town · 2,131 sq.ft · 3 Bedrooms · 2 Baths · House · Fireplace · Equipped kitchen
LAKEVIEW home with an Additional Lot, located in one of the most desirable neighborhoods inside of Christmas Lake Village. This immaculately kept home offers 2,132 sqft of living space and features 3 Bedrooms, 2 Full Baths and 2 Half Baths. Attention to Detail' is the standard when viewing this property as there is not a room that does not have something unique about it. Upon entering the home, your guests are welcomed into a beautiful living room with large windows. The space invites one to grab a cup of coffee, sit in front of the wood burning fireplace and take in the breathtaking views of Christmas Lake. Entertaining will certainly not be an issue as there is a large 21x12 family space with an abundance of built-in shelving and cabinetry that make this home unique and timeless. The kitchen is well appointed and comes with all of the appliances, kitchen island and even two sinks. Hosting dinners will not be an issue as the Dining Room has plenty of space and can accommodate a larger
USD 225,000
3066 Cornerstone Court
View photo
House · for sale
USD 379,900
USD 145/sq.ft
3066 Cornerstone Court
Tennyson town
· 2,605 sq.ft · 4 Bedrooms · 2 Baths · House
· Office room · Fireplace · Equipped kitchen · Parking
Tennyson town · 2,605 sq.ft · 4 Bedrooms · 2 Baths · House · Office room · Fireplace · Equipped kitchen · Parking
Why wait to build? Freshly painted throughout and ready for its new owner, this move-in-ready, Craftsman-style home offers four bedrooms, 2.5 baths, a main-level owners suite, and a spacious upstairs loft. Situated on a large corner lot in Newburghs Brookstone subdivision, this home combines a modern, open layout with room to spread out. The great room features a beautiful stone fireplace with a built-in hidden electronics shelf and opens seamlessly to the dining area and kitchen. The kitchen offers an oversized island, granite countertops, and stainless steel appliancesall included. Just off the garage, the laundry/mudroom provides an abundance of built-in cabinetry for everyday organization. Nine-foot ceilings enhance the main level, which also includes a welcoming foyer, a generous half bath and a private office with a built-in desk and cabinetry. The main-level owners suite features a private bath and walk-in closet. Upstairs, youll find three oversized bedrooms, each with its own
USD 379,900
5537 Belmont Drive
View photo
House · for sale
USD 452,825
USD 175/sq.ft
5537 Belmont Drive
Tennyson town
· 2,583 sq.ft · 4 Bedrooms · 2 Baths · House
· Office room · Fireplace · Equipped kitchen
Tennyson town · 2,583 sq.ft · 4 Bedrooms · 2 Baths · House · Office room · Fireplace · Equipped kitchen
Welcome to 5537 Belmont Dr Built in 2021 by Jagoe Homes, this exceptional full-brick 4-bedroom, 2.5-bath home showcases more than $70,000 in thoughtfully selected upgrades designed for both everyday comfort and timeless style. Carefully positioned to maximize natural light, the home's ideal orientation, open layout, and oversized windows create bright, inviting living spaces throughout the day. The main level features upgraded engineered hardwood flooring throughout the living areas and an open-concept design anchored by a cozy fireplace, creating a warm focal point for gathering and entertaining. Just off the foyer, a private 10x8 flex room offers the perfect dimensions for a dedicated home office, use as a fifth bedroom, or a cozy guest space with a daybed, providing excellent main-level versatility. The kitchen features tall bright white cabinetry, granite countertops, an expansive island, stainless steel appliances, and an efficient L-shaped layout. A gas range with an exterior-ven
USD 452,825
5688 Victoria Bluffs Drive
View photo
House · for sale
USD 774,900
USD 243/sq.ft
5688 Victoria Bluffs Drive
Tennyson town
· 3,186 sq.ft · 4 Bedrooms · 3 Baths · House
· Office room · Fireplace · Equipped kitchen
Tennyson town · 3,186 sq.ft · 4 Bedrooms · 3 Baths · House · Office room · Fireplace · Equipped kitchen
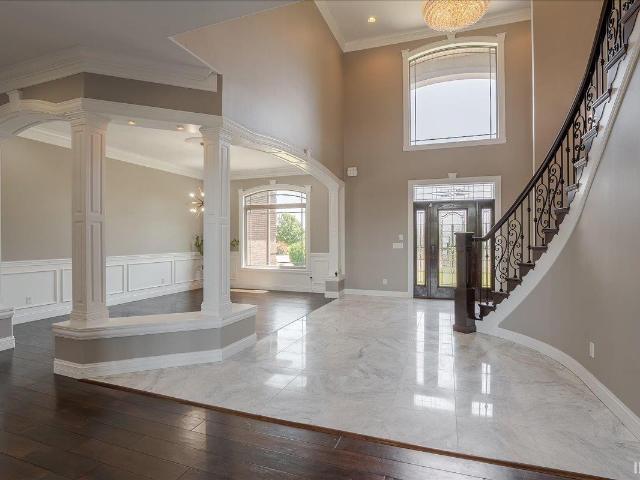
Welcome to this exceptional two-story brick home in the highly desirable Victoria Bluffs, where timeless elegance meets everyday comfort. Offering 4 bedrooms, 3 full bathrooms, 2 half bathrooms, and an impressive floor plan, this home is designed for both luxurious living and effortless entertaining. Step inside to a breathtaking two-story foyer with soaring ceilings that create an unforgettable first impression. A formal dining room is perfectly positioned just off the entry, while a versatile flex room on the opposite side provides the ideal space for a home office, den, library, or sitting room. Continuing into the heart of the home, you'll find a spacious living room anchored by a gas fireplace, creating a warm and inviting gathering space. The well-appointed kitchen is thoughtfully situated between two dining areas, creating an ideal layout for everyday living and hosting family and friends. The kitchen is equipped with an induction electric range, offering precision cooking, ener
USD 774,900
5801 Kevin Court
View photo
House · for sale
USD 379,900
USD 170/sq.ft
Updated
5801 Kevin Court
Tennyson town
· 2,228 sq.ft · 4 Bedrooms · 2 Baths · House
· Garden · Swimming pool · Deck · Equipped kitchen · Parking
Tennyson town · 2,228 sq.ft · 4 Bedrooms · 2 Baths · House · Garden · Swimming pool · Deck · Equipped kitchen · Parking
Welcome to this beautifully maintained and updated 4 bed/2.5 bath home located in Newburgh's Lincoln Pointe Estates. Upon entering you will be struck by the high ceilings and hand scraped hickory hard wood floors, that flow throughout the main level. The spacious kitchen boasts newer stainless steel appliances, beautiful white cabinetry, and ample counter space. With the floor plan being open, the kitchen flows nicely into the living and dining room areas, which is perfect for daily family life and entertaining alike. Just off the kitchen is a half bath, laundry room, and access to the attached garage. Upstairs is home to 4 bedrooms, including the large master suite, complete with walk in closet and jacuzzi tub. Once outside, you'll love the private outdoor retreat, complete with above ground pool with new UV light filter system, Trex composite deck, and a fully privacy fenced in back yard. One last HUGE bonus is the additional detached heated garage that offers the perfect spot for ad
USD 379,900
5977 Medinah Drive
View photo
House · for sale
USD 1,375,000
USD 164/sq.ft
5977 Medinah Drive
Tennyson town
· 8,342 sq.ft · 7 Bedrooms · 4 Baths · House
· Office room · Fireplace · Equipped kitchen
Tennyson town · 8,342 sq.ft · 7 Bedrooms · 4 Baths · House · Office room · Fireplace · Equipped kitchen
This breathtaking property showcases luxury at every turn, offering a remarkable blend of beauty, space, and elegance. As you step inside, youre greeted by a grand foyer, flanked by a formal dining room on the right and a private home office on the left. The foyer opens into an impressive two-story living room, where a coffered ceiling, gas fireplace, and expansive windows create a warm yet sophisticated atmosphere filled with natural light. The gourmet kitchen is both stylish and functional, featuring custom cabinetry, a large island, stainless steel appliances, and a cozy breakfast nook. Just off the kitchen, youll find a convenient half bath, walk-in pantry, and a fully equipped laundry room. The main-level owners suite serves as a luxurious retreat, complete with a tray ceiling and a spa-like en suite bath. Highlights include dual vanities, a raised jetted tub, a tiled shower, and two walk-in closets. Upstairs, generously sized bedrooms each feature walk-in closets and are compleme
USD 1,375,000
3163 Goswell Drive
View photo
House · for sale
USD 339,800
USD 222/sq.ft
3163 Goswell Drive
Tennyson town
· 1,528 sq.ft · 3 Bedrooms · 2 Baths · House
· Patio · Equipped kitchen
Tennyson town · 1,528 sq.ft · 3 Bedrooms · 2 Baths · House · Patio · Equipped kitchen
Welcome to this ranch-style home offering a smart split-bedroom layout that feels both open and private. Conveniently located near Friedman Park, walking trails, schools, shopping, and dining, this home offers comfort, style, and a great location. Just off the foyer are two secondary bedrooms and a full bath, while the owners suite is tucked away for added privacy. The open main living area features a spacious family room, dining area, and kitchen with granite countertops, tile backsplash, stainless steel appliances, gas range, and a large island with great workspace and seating. The owners suite includes a double bowl vanity, ceramic tile shower, and generous walk-in closet. Additional highlights include an oversized laundry room, covered patio with extended concrete area, RevWood Select flooring in the main living spaces, ceramic tile in wet areas, Jagoe TechSmart features, and EnergySmart efficiency. Builder incentives available!
USD 339,800
6206 W Lincoln Street
View photo
House · for sale
USD 265,000
USD 198/sq.ft
6206 W Lincoln Street
Tennyson town
· 1,335 sq.ft · 3 Bedrooms · 2 Baths · House
Tennyson town · 1,335 sq.ft · 3 Bedrooms · 2 Baths · House
Welcome to this brand-new construction home in Richland, expertly built by Kerstiens Home and Design, offering the perfect opportunity to create a space that truly reflects your style. Thoughtfully designed with 3 bedrooms and 2 bathrooms, this home combines quality craftsmanship with modern comfort. With construction underway, buyers have the unique advantage of selecting finishes and customizing key details when securing a contract earlyallowing you to personalize everything from colors to finishes to match your vision. The layout is designed for both functionality and everyday living, providing comfortable spaces for relaxing, entertaining, and making lasting memories. Whether you're a first-time buyer, downsizing, or simply looking for a low-maintenance, move-in-ready home with a personal touch, this property delivers exceptional value. Dont miss the chance to own a newly built home by Kerstiens Home and Design, tailored to your preferences in a convenient Richland location
USD 265,000

Get email alerts

Don't miss out: be the first to know about new properties

The alert was correctly created

On subscribing you accept the conditions of use and the privacy policy
Alert
Receive new ads in your inbox
Save this search
Receive alerts for new listings

We'll send you an email when we have new properties for: "Properties for sale in Tennyson town"

The alert was correctly created

Melody Hill, Center township Vanderburgh County Indiana
Newburgh town
Get email alerts and be the first to see new listings
Required field
On subscribing I accept the terms of the privacy policy
Perfect! You'll soon start receiving new listings via email
Alert
Receive an email when we have new ads for Properties for sale in Tennyson town
Save this search
Filters

Bedrooms

Size (sq.ft)

sq.ft
sq.ft

Price

USD
USD

Property type

Bathrooms

Clear all filters
Receive notifications when new entries are published.