211 properties for sale in Tennyson town

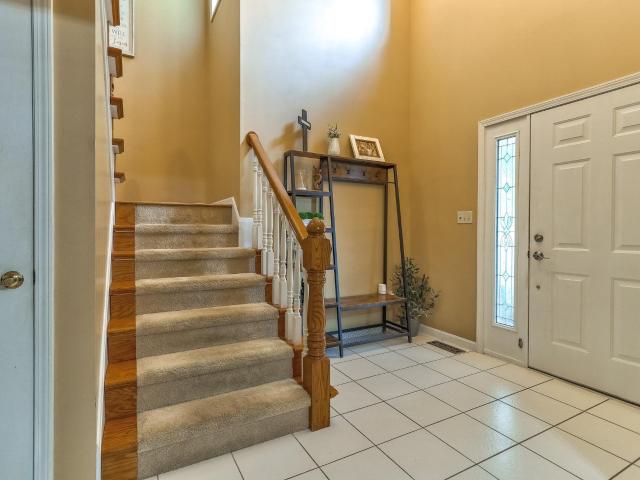
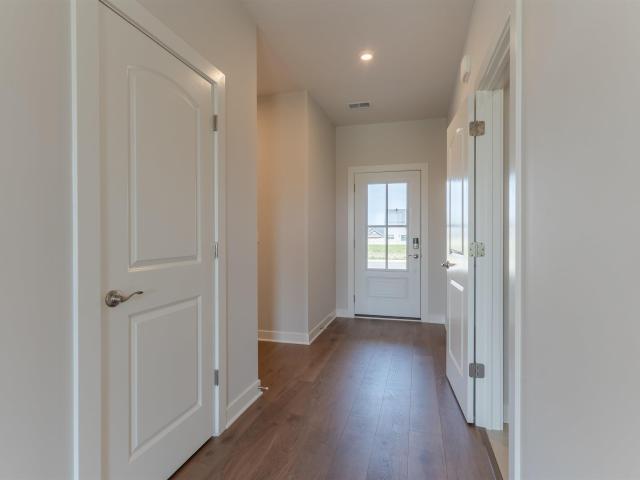
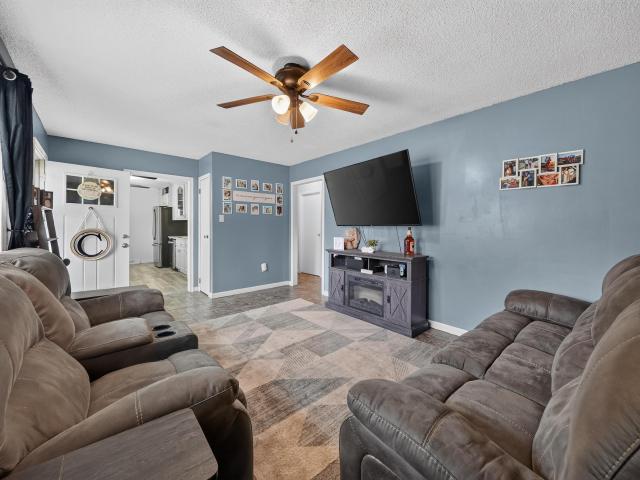
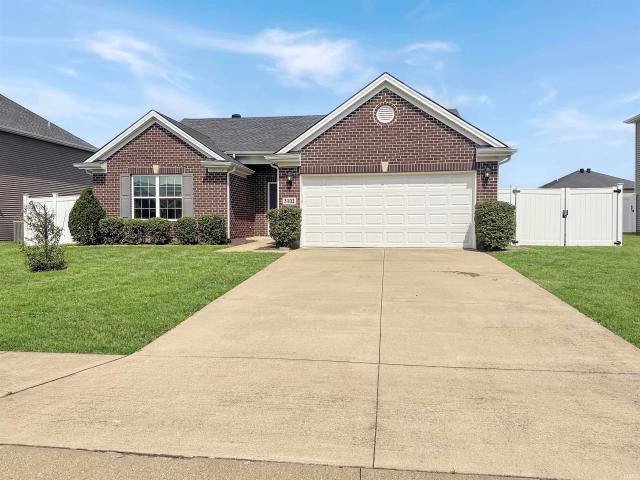
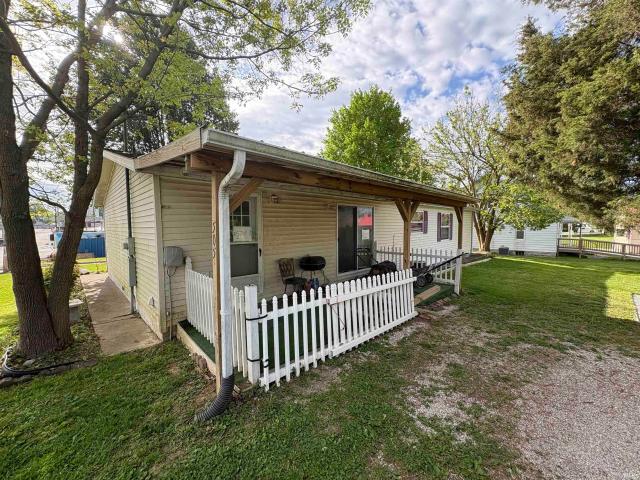
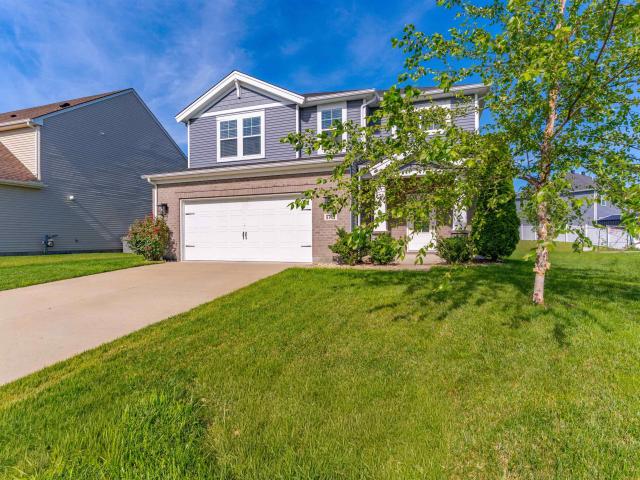
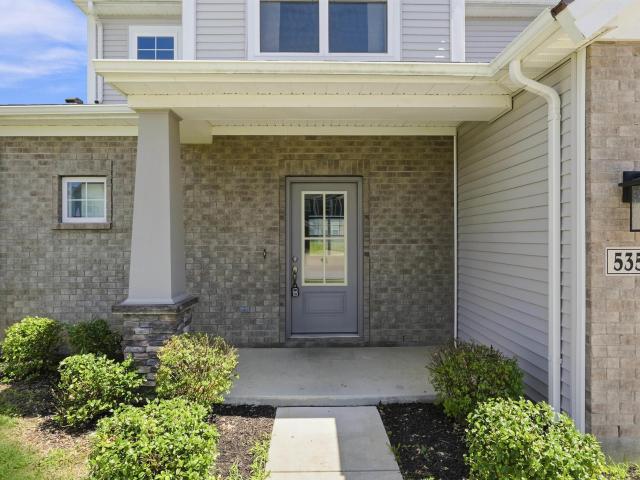
5355 Bloomsbury Court
View photo
House · for sale
USD 385,000
USD 149/sq.ft
5355 Bloomsbury Court
Tennyson town
· 2,583 sq.ft · 4 Bedrooms · 2 Baths · House
· Patio · Garden · Equipped kitchen
Tennyson town · 2,583 sq.ft · 4 Bedrooms · 2 Baths · House · Patio · Garden · Equipped kitchen
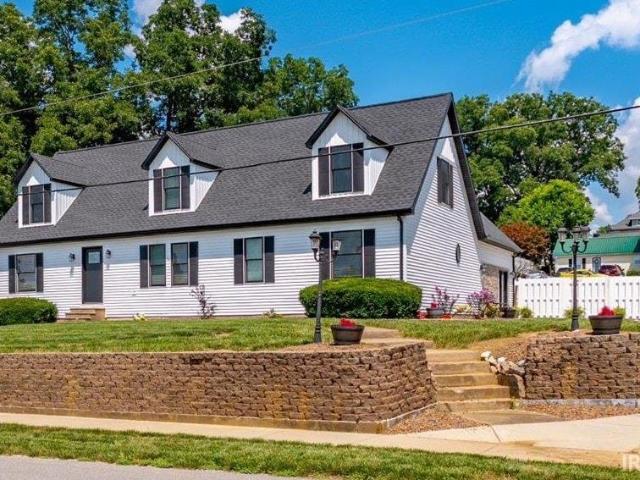
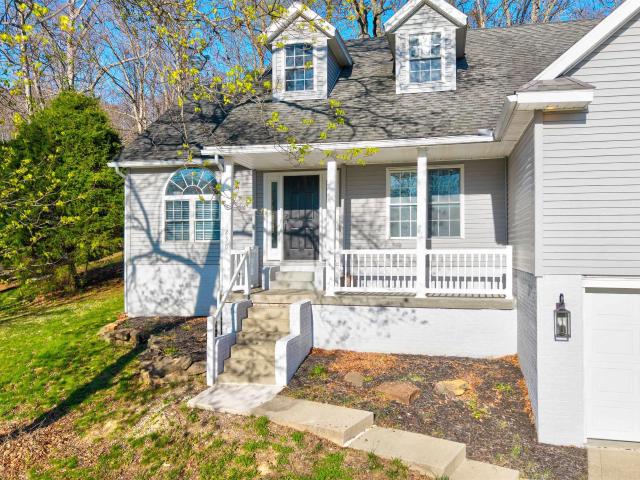
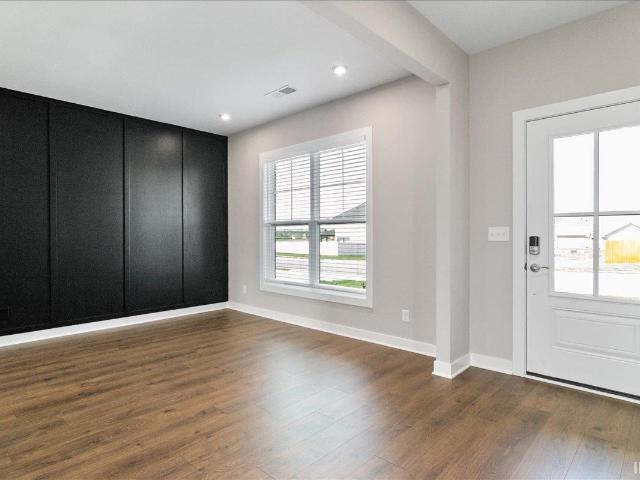
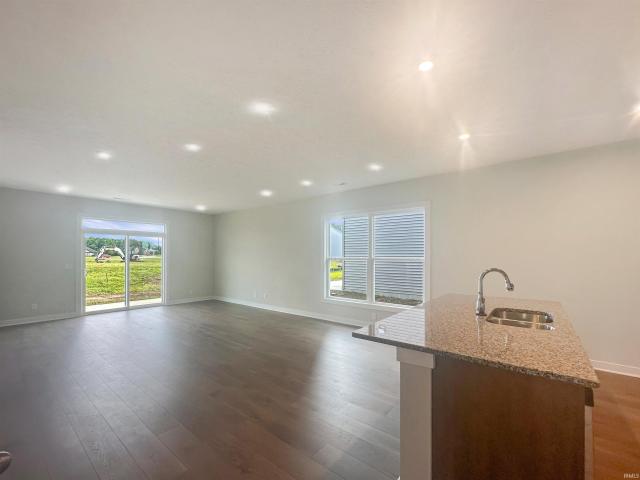
Love where you live! This 4-bedroom, 2.5-bath home in Berkshire offers a spacious and functional layout with plenty of room to grow. Located on a dead-end street with minimal traffic and just steps from Friedman Park, youll enjoy the peaceful setting with convenient access to outdoor recreation. Inside, youre welcomed by a foyer entry and a handy half bath for guests. The main living area is open concept, combining the living room and eat-in kitchen, complete with an island for extra prep space or casual dining. The primary suite is located on the main level and features a full bath with a walk-in shower. Just off the kitchen, youll find the laundry area and pantry, making daily tasks easy to manage. Upstairs offers even more space with a large bonus room, three additional bedrooms, and a full bath. Step outside to a covered patio and a large backyard, perfect for relaxing or entertaining
USD 385,000
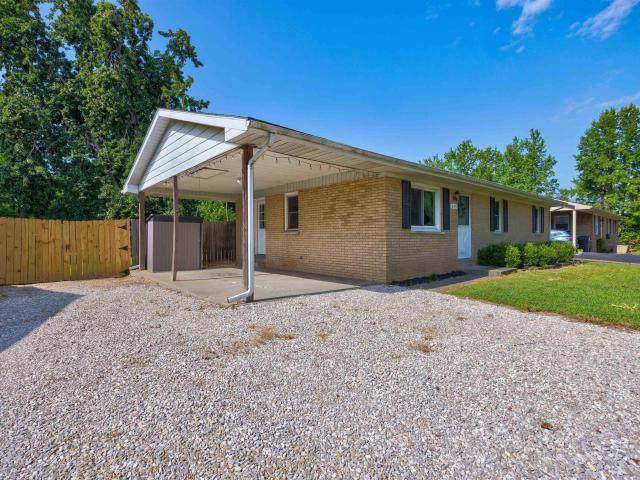
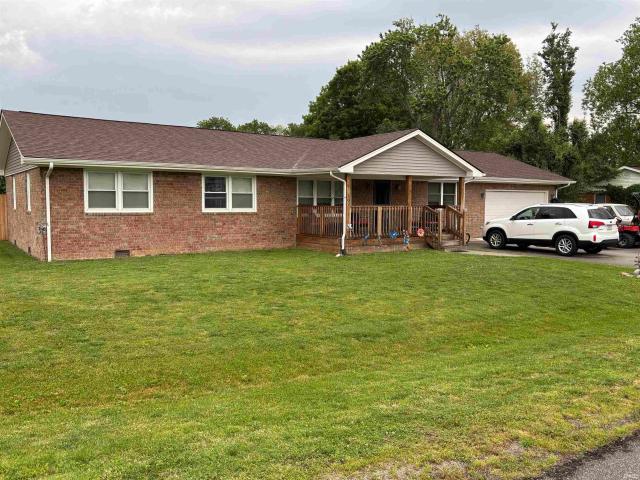
422 N Plank Road
View photo
House · for sale
USD 247,400
USD 174/sq.ft
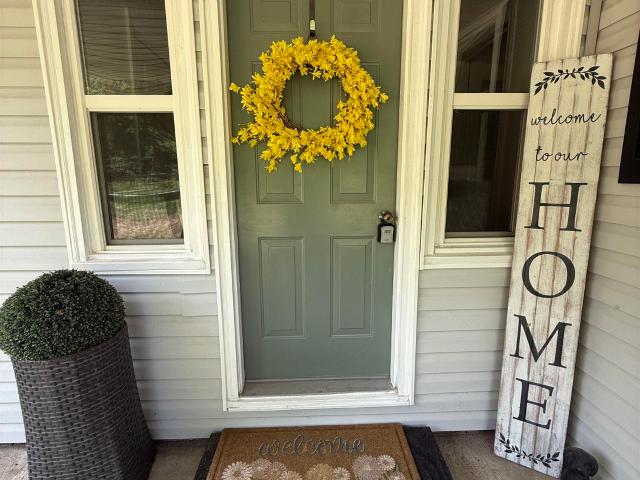
422 N Plank Road
Tennyson town
· 1,421 sq.ft · 3 Bedrooms · 1 Bath · House
· Equipped kitchen · Parking
Tennyson town · 1,421 sq.ft · 3 Bedrooms · 1 Bath · House · Equipped kitchen · Parking
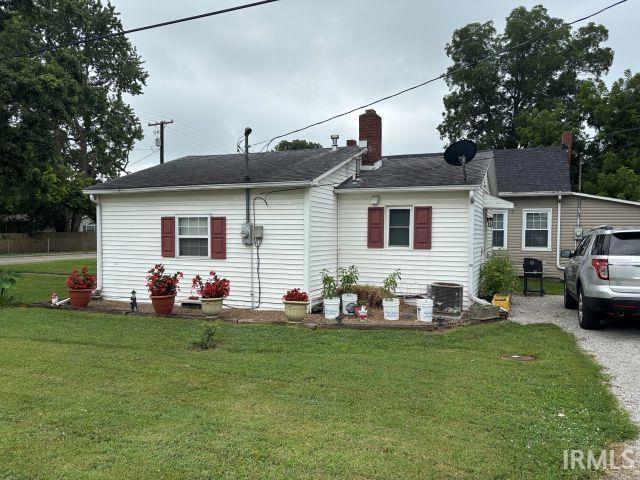
Welcome Home to 422 N Plank Road, this recently updated ranch has so much to offer! With three bedrooms, and a full bath featuring an open-concept layout. The spacious living room (15x22) flows seamlessly into the eat-in kitchen, creating a welcoming space for everyday living and entertaining. Kitchen boasts an abundance of storage, prep space, breakfast bar, new faucet, and all new appliances. Fresh, neutral dcor creates a bright and inviting atmosphere throughout. Relax on the inviting covered front porch, perfect for enjoying your morning coffee or unwinding in the evening. Recent updates include new flooring, fresh paint, new light fixtures, a new roof, and a new septic system. A spacious 2-car garage provides ample room for parking, and storage. With so many improvements already completed, this home is truly move-in ready! Middle School options are Boonville Middle School or Castle North, with High School being a choice area. (Buyer to verify) USDA Eligibility!
USD 247,400
263 S Pyracantha Circle
View photo
House · for sale
USD 375,000
USD 128/sq.ft
263 S Pyracantha Circle
Tennyson town
· 2,928 sq.ft · 4 Bedrooms · 2 Baths · House
· Patio · Garden · Office room · Deck · Equipped kitchen · Swimming pool
Tennyson town · 2,928 sq.ft · 4 Bedrooms · 2 Baths · House · Patio · Garden · Office room · Deck · Equipped kitchen · Swimming pool
Located on a quiet cul-de-sac in Christmas Lake Village near the lake, this 4 bedroom, 2.5 bath two-story home offers spacious rooms, abundant storage, and an impressive backyard retreat. Step inside from the covered front porch into the two-story foyer leading to a bright living room that connects to two separate sunrooms, one currently configured as a fifth bedroom. The eat-in kitchen features stainless steel appliances, a breakfast bar, ample dining space, and a large walk-in pantry/laundry room. Just off the kitchen, the formal dining room is currently utilized as a home office. All bedrooms are located upstairs, including a generous primary suite with dual closets, an ensuite bath with garden tub and separate shower, and an additional flex room perfect for extra storage. Three more bedrooms and a second full bath complete the upper level. Outside, enjoy a beautifully landscaped yard with a wildflower garden, above-ground saltwater pool, open deck, patio, fire pit, storage shed, pa
USD 375,000
3163 Goswell Drive
View photo
House · for sale
USD 339,800
USD 222/sq.ft
3163 Goswell Drive
Tennyson town
· 1,528 sq.ft · 3 Bedrooms · 2 Baths · House
· Patio · Equipped kitchen
Tennyson town · 1,528 sq.ft · 3 Bedrooms · 2 Baths · House · Patio · Equipped kitchen
Welcome to this ranch-style home offering a smart split-bedroom layout that feels both open and private. Conveniently located near Friedman Park, walking trails, schools, shopping, and dining, this home offers comfort, style, and a great location. Just off the foyer are two secondary bedrooms and a full bath, while the owners suite is tucked away for added privacy. The open main living area features a spacious family room, dining area, and kitchen with granite countertops, tile backsplash, stainless steel appliances, gas range, and a large island with great workspace and seating. The owners suite includes a double bowl vanity, ceramic tile shower, and generous walk-in closet. Additional highlights include an oversized laundry room, covered patio with extended concrete area, RevWood Select flooring in the main living spaces, ceramic tile in wet areas, Jagoe TechSmart features, and EnergySmart efficiency. Builder incentives available!
USD 339,800
526 S 8th Street
View photo
House · for sale
USD 204,900
USD 144/sq.ft
526 S 8th Street
Tennyson town
· 1,421 sq.ft · 3 Bedrooms · 2 Baths · House
· Garden · Parking · Equipped kitchen
Tennyson town · 1,421 sq.ft · 3 Bedrooms · 2 Baths · House · Garden · Parking · Equipped kitchen
Welcome home to this charming 3-bedroom, 2-bath one-level home, perfectly situated on a quiet dead-end street just minutes from schools, the golf course, coffee shops, restaurants, and the city park. Inside, youll find a functional layout with thoughtful updates, including a new refrigerator, new dishwasher, new water heater, and a water softener. Step outside to enjoy the screened-in back porch, overlooking a large fenced backyard thats perfect for entertaining, pets, or simply relaxing. The home also features a 1-car attached garage, separate storage room, and a utility shed for additional space. If youre looking for the convenience of one-level living in a peaceful location with easy access to everything Rockport has to offer, this home is one you wont want to miss!
USD 204,900
3102 Megan Drive
View photo
House · for sale
USD 320,000
USD 220/sq.ft
3102 Megan Drive
Tennyson town
· 1,453 sq.ft · 3 Bedrooms · 2 Baths · House
· Garden · Fireplace · Equipped kitchen
Tennyson town · 1,453 sq.ft · 3 Bedrooms · 2 Baths · House · Garden · Fireplace · Equipped kitchen
Welcome to this beautifully maintained 3-bedroom, 2-bath ranch located in one of Newburgh's most desirable subdivisions just a stone's throw from Friedman Park! Designed with an open-concept layout, this home offers the perfect blend of comfort and functionality. The spacious great room features a vaulted ceiling, luxury vinyl wood-look flooring, and a stunning gas fireplace with a subway tile surround, creating a warm and inviting gathering space. The kitchen is ideal for both everyday living and entertaining, offering granite countertops, an island with an undermount sink and breakfast bar, espresso-colored castle-style cabinetry with undermount lighting, a pantry, and a full suite of stainless steel appliances including the range, microwave, and dishwasher. The adjoining dining area overlooks the backyard and provides easy access through sliding glass doors. The desirable split-bedroom floor plan offers added privacy. The spacious primary suite showcases a beautiful wainscoting acce
USD 320,000
325 Les Drive
View photo
House · for sale
USD 204,999
USD 144/sq.ft
325 Les Drive
Tennyson town
· 1,421 sq.ft · 3 Bedrooms · 2 Baths · House
· Garden · Office room · Deck · Equipped kitchen
Tennyson town · 1,421 sq.ft · 3 Bedrooms · 2 Baths · House · Garden · Office room · Deck · Equipped kitchen
Welcome to Chandler! This spacious 3-4 bedroom, 2 bath home offers a flexible floor plan with a bonus room that is perfect for a home office, playroom, guest space, or potential fourth bedroom. Featuring two separate living areas, this home provides plenty of room for entertaining, family gatherings, and everyday living. Hardwood floors run throughout the living room and all bedrooms, adding warmth and character, while the functional layout offers comfort and versatility. The kitchen comes complete with a refrigerator, dishwasher, electric range, and microwave, and the washer and dryer are included as well. Major updates have already been completed, including new windows, a new HVAC system, and new 6-inch gutters and downspouts in 2025, along with a roof replacement in 2014. Outside, you'll find a large fenced backyard on approximately 0.30 acres with plenty of room for pets, play, gardening, and outdoor activities, along with a rear deck perfect for relaxing or hosting friends and fam
USD 204,999
104 Indiana Street
View photo
House · for sale
USD 89,900
USD 61/sq.ft
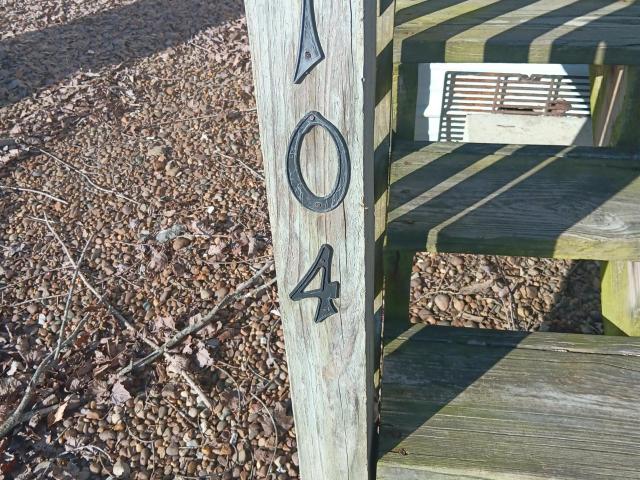
104 Indiana Street
Tennyson town
· 1,464 sq.ft · 3 Bedrooms · 2 Baths · House
· Deck · Air conditioning
Tennyson town · 1,464 sq.ft · 3 Bedrooms · 2 Baths · House · Deck · Air conditioning
New Safety Straps, New exterior clean out. Functioning Heat & Central Air, Brand New Plumbing. Property is cleaned & sales clean. 2 Lots/. 58 Acre Built 2001 Master ensuite, Bathroom is 15 x 8 with walk in closet Family room is the addition Covered Front Porch with wood deck flooring 16 x 8 Back Covered Porch 7 x 12 Washer/dryer area has room for shelving to be used as pantry space
USD 89,900
1078 S County Road 42 W
View photo
House · for sale
USD 129,900
USD 170/sq.ft
1078 S County Road 42 W
Tennyson town
· 764 sq.ft · 2 Bedrooms · 1 Bath · House
· Parking · Equipped kitchen
Tennyson town · 764 sq.ft · 2 Bedrooms · 1 Bath · House · Parking · Equipped kitchen
2 Bedroom Home & 1 Acre with Detached Garage! Priced Under $130,000! Features: Spacious Living Room, Covered Front Porch, Newer Metal Roof, All Appliances Included, Updated Kitchen, Privacy and Scenic Views!
USD 129,900
6016 W 2nd Street
View photo
House · for sale
USD 255,000
USD 202/sq.ft
6016 W 2nd Street
Tennyson town
· 1,259 sq.ft · 3 Bedrooms · 2 Baths · House
Tennyson town · 1,259 sq.ft · 3 Bedrooms · 2 Baths · House
Welcome to this brand-new construction home in Richland, expertly built by Kerstiens Home and Design, offering the perfect opportunity to create a space that truly reflects your style. Thoughtfully designed with 3 bedrooms and 2 bathrooms, this home combines quality craftsmanship with modern comfort. With construction underway, buyers have the unique advantage of selecting finishes and customizing key details when securing a contract earlyallowing you to personalize everything from colors to finishes to match your vision. The layout is designed for both functionality and everyday living, providing comfortable spaces for relaxing, entertaining, and making lasting memories. Whether you're a first-time buyer, downsizing, or simply looking for a low-maintenance, move-in-ready home with a personal touch, this property delivers exceptional value. Dont miss the chance to own a newly built home by Kerstiens Home and Design, tailored to your preferences in a convenient Richland location
USD 255,000
219 S 6th Street
View photo
House · for sale
USD 339,900
USD 111/sq.ft
219 S 6th Street
Tennyson town
· 3,057 sq.ft · 5 Bedrooms · 3 Baths · House
· Patio · Garden · Parking · Swimming pool · Cellar
Tennyson town · 3,057 sq.ft · 5 Bedrooms · 3 Baths · House · Patio · Garden · Parking · Swimming pool · Cellar
Welcome to this beautifully maintained 5-bedroom, 3 full bath home offering exceptional space, outstanding updates, and a prime location! Situated on a fenced corner lot directly across from Rockport Elementary, this property features oversized bedrooms, generous living areas, and a spacious flex room with a full bath created from the garage conversion. The 1,500-square-foot basement provides abundant storage and excellent potential for future expansion. Outside, you'll find your own backyard retreat complete with an in-ground pool, pergola, expansive patio, and a fully fenced yard. Two separate driveways provide ample off-street parking. Major improvements completed within the last two years include a new roof, windows, doors, siding, HVAC system in the main home, and a new pool liner, providing added value and peace of mind. This move-in ready property offers the perfect combination of space, modern updates, and an unbeatable location across from Rockport Elementary
USD 339,900
616 N Lincoln Avenue
View photo
House · for sale
USD 78,500
USD 127/sq.ft
616 N Lincoln Avenue
Tennyson town
· 614 sq.ft · 2 Bedrooms · 1 Bath · House
· Parking
Tennyson town · 614 sq.ft · 2 Bedrooms · 1 Bath · House · Parking
THE RIGHT PRICE comes with this 2 bedroom home in nice corner lot in Rockport. The home comes with all appliances, updated vinyl windows, nice living room, and large parking area. This home would also make a great investment for anyone looking to get into the rental market
USD 78,500
238 S Balthazar Drive
View photo
House · for sale
USD 239,900
USD 167/sq.ft
238 S Balthazar Drive
Tennyson town
· 1,432 sq.ft · 3 Bedrooms · 2 Baths · House
· Equipped kitchen
Tennyson town · 1,432 sq.ft · 3 Bedrooms · 2 Baths · House · Equipped kitchen
Welcome to 238 S Balthazar Drive in Santa Claus, where peaceful lake views and everyday convenience come together in one inviting home. Situated near the front gate of Christmas Lake Village, this well-maintained property offers both easy access and a scenic setting overlooking Christmas Lake. This 3-bedroom, 2-bath home features 1,441 square feet of comfortable living space designed for both relaxation and functionality. The layout provides a natural flow between living areas, creating a warm and welcoming atmosphere for daily living or entertaining guests. Large windows allow natural light to fill the home while offering glimpses of the lake, enhancing the overall sense of tranquility. The kitchen and living spaces are thoughtfully arranged to maximize usability, while the bedrooms provide comfortable retreats at the end of the day. Whether you're enjoying your morning coffee with a view or unwinding in the evening, the lake backdrop adds a special touch to everyday moments. Located
USD 239,900
2500 Oak Bend Place
View photo
House · for sale
USD 1,125,000
USD 228/sq.ft
2500 Oak Bend Place
Tennyson town
· 4,930 sq.ft · 5 Bedrooms · 4 Baths · House
· Office room · Fireplace · Equipped kitchen · Swimming pool
Tennyson town · 4,930 sq.ft · 5 Bedrooms · 4 Baths · House · Office room · Fireplace · Equipped kitchen · Swimming pool
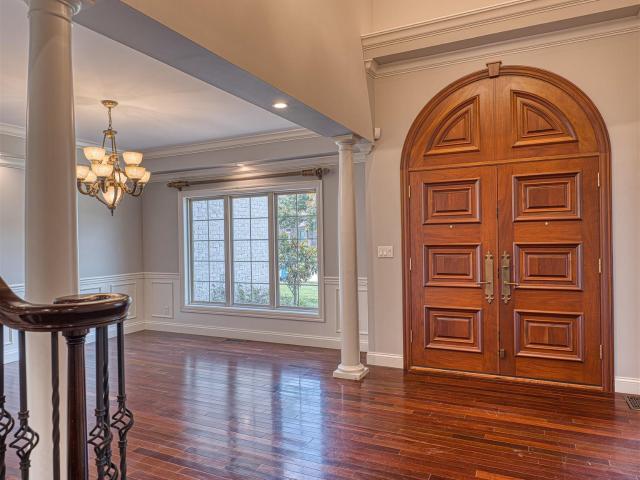
It's hard to capture everything this extraordinary, one-owner custom home has to offer with words alone. Welcome to 2500 Oak Bend Place, where timeless craftsmanship meets luxury living. Offering 5 bedrooms, 4.5 bathrooms, and an exceptional floor plan, this remarkable residence sits on nearly one acre with a heated inground pool, and so much more. A grand two-story foyer makes an unforgettable first impression. Rich Brazilian hardwood flooring, custom wood detailing, plantation shutters, and impeccable finishes create an elegant yet inviting atmosphere. Just off the foyer, French doors open to a private home office, while the formal dining room offers an ideal setting for entertaining with convenient access to the kitchen. The living room features soaring ceiling and custom Fehrenbacher-built cabinetry that flanks the gas fireplace. The completely updated gourmet kitchen is truly the heart of the home, showcasing Italian Carrara marble countertops and backsplash, premium Thermador app
USD 1,125,000
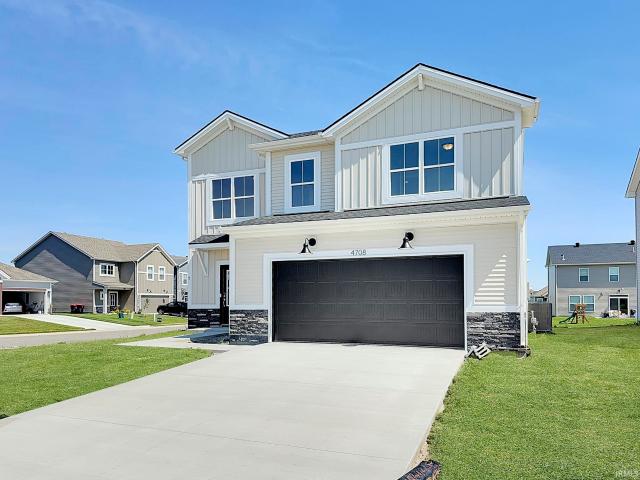
4708 Jackson Drive
View photo
House · for sale
USD 374,800
USD 174/sq.ft
4708 Jackson Drive
Tennyson town
· 2,142 sq.ft · 4 Bedrooms · 2 Baths · House
· Garden · Equipped kitchen
Tennyson town · 2,142 sq.ft · 4 Bedrooms · 2 Baths · House · Garden · Equipped kitchen
Welcome to this Cumberland Freedom Farmhouse in Essex at Berkshire! This brand new 4-bedroom, 2.5-bath home sits on a corner lot and offers the perfect blend of modern style and everyday comfort. The open-concept floor plan features beautiful RevWood Select Grandbury Oak flooring, abundant natural light, and a spacious living area that flows seamlessly into the dining space and kitchen. The well-appointed kitchen boasts granite countertops, stainless steel appliances, a tile backsplash, and a large center island with seating. Upstairs, a versatile loft provides additional living space, while the private owner's suite features a tiled walk-in shower, dual vanity, and spacious walk-in closet. Three additional bedrooms and a full bath offer plenty of room for family or guests. Enjoy relaxing or entertaining in the oversized backyard. Additional highlights include a main-level laundry room, ample storage throughout, and Jagoe's TechSmart and EnergySmart features. Conveniently located just
USD 374,800
455 Les Drive
View photo
House · for sale
USD 199,990
USD 199/sq.ft
455 Les Drive
Tennyson town
· 1,001 sq.ft · 3 Bedrooms · 1 Bath · House
· Garden · Equipped kitchen
Tennyson town · 1,001 sq.ft · 3 Bedrooms · 1 Bath · House · Garden · Equipped kitchen
Welcome home to this charming 3-bedroom, 1-bath home in the heart of Chandler! Inside, you'll find spacious living areas filled with natural light, an inviting kitchen with plenty of cabinet space, and three generously sized bedrooms. Step outside to enjoy the backyard, ideal for relaxing, entertaining, or creating your own outdoor oasis
USD 199,990
815 Church Street
View photo
House · for sale
USD 138,000
USD 103/sq.ft
815 Church Street
Tennyson town
· 1,335 sq.ft · 4 Bedrooms · 1 Bath · House
· Garden · Equipped kitchen · Parking
Tennyson town · 1,335 sq.ft · 4 Bedrooms · 1 Bath · House · Garden · Equipped kitchen · Parking
Take a look at this Quaint home located in Grandview. This 4 Bedroom home offers plenty of space for a growing family. There is updated flooring, a large dine-in kitchen and fresh paint throughout. In 2023, the home was reinsulated and had a porch renovation, along with a new refrigerator and microwave. Recently, the seller's have upgraded and installed 6 inch gutters with gutter guards, for the next home buyer's peace of mind. For additional storage, you can find an 8X12 yard barn and a 14x20 carport. This home has been lovingly cared for and will make a great property for it's next owner. This home is being offered with a one year Home Warranty, paid for by the seller
USD 138,000
1337 N County Rd 312 W Road
View photo
House · for sale
USD 419,000
USD 106/sq.ft
1337 N County Rd 312 W Road
Tennyson town
· 3,940 sq.ft · 4 Bedrooms · 2 Baths · House
· Garden · Office room · Parking · Sauna · Equipped kitchen
Tennyson town · 3,940 sq.ft · 4 Bedrooms · 2 Baths · House · Garden · Office room · Parking · Sauna · Equipped kitchen
The best location! A 5 acre private lot! Completely remodeled kitchen and bathroom! This one of a kind property has a little bit of everything. On the interior includes 4 bedrooms, an open floor plan, office area, and an enclosed porch with sauna right off the master bedroom. On the exterior, included is a screened in porch, 2 car attached garage, and a beautiful view over the private, tree lined back yard. The home is also connected to Southern Indiana Power! Opportunities such as this home do not come along very often
USD 419,000
505 W Iowa Street
View photo
House · for sale
USD 125,000
USD 86/sq.ft
505 W Iowa Street
Tennyson town
· 1,453 sq.ft · 4 Bedrooms · 2 Baths · House
· Patio · Garden · Equipped kitchen
Tennyson town · 1,453 sq.ft · 4 Bedrooms · 2 Baths · House · Patio · Garden · Equipped kitchen
Cute corner home offering plenty of space and potential. This one owner, 4 bedroom, 2 full bath home in Holland features an open concept layout with a split bedroom floor plan. The bright and open kitchen and dining area provides great space for entertaining, along with a breakfast bar, roomy closets, and a functional layout throughout. Outside, enjoy the spacious yard, covered front porch, and patio. Conveniently located near the park, school, and churches, this home offers both comfort and location. The property is being sold as-is, and the price reflects that condition, presenting a great opportunity for buyers looking to add value
USD 125,000
202 S 3rd Street
View photo
House · for sale
USD 389,500
USD 151/sq.ft
202 S 3rd Street
Tennyson town
· 2,573 sq.ft · 3 Bedrooms · 2 Baths · House
· Parking
Tennyson town · 2,573 sq.ft · 3 Bedrooms · 2 Baths · House · Parking
Step back in time and experience the charm and elegance of this stunning Italianate Victorian home built in 1880 in Rockport, Indiana, set in a historic Ohio River town with convenient access to Owensboro, Kentucky, and Evansville, Indiana for shopping, healthcare, and regional airport access. This 3-bedroom, 2-bath home sits on an oversized corner lot and includes the homes original carriage house, currently serving as a functional garage, along with generous outdoor space that reflects the scale and presence of the property. A home with true provenance, the land dates back to 1871, with ownership by the Gillett family beginning in 1879, before construction of the home. Built by J.R. Gillett and his wife, Rose Gillett, whose family operated Isaac & Sons Grocery in Rockport, the property carries a documented history preserved through a complete binder of deed records, Sanborn maps, and historical materials that remain with the home. Many furnishings, antiques, and period pieces are inc
USD 389,500
5742 Brookstone Drive
View photo
House · for sale
USD 349,900
USD 163/sq.ft
5742 Brookstone Drive
Tennyson town
· 2,142 sq.ft · 4 Bedrooms · 2 Baths · House
· Office room
Tennyson town · 2,142 sq.ft · 4 Bedrooms · 2 Baths · House · Office room
Welcome home to this beautifully maintained 4-bedroom, 2.5-bath residence offering 2,152 square feet of comfortable living space. Designed with an open-concept floor plan, this home features thoughtful upgrades selected during the original build, creating a perfect blend of style and functionality. The spacious layout provides plenty of room for everyday living and entertaining, while the versatile bonus area offers endless possibilities as a home office, playroom, media room, or workout space. Nestled in a quiet cul-de-sac, this property enjoys a desirable location close to schools, shopping, and a nearby park with a scenic walking trail. Whether you're relaxing at home or taking advantage of the surrounding amenities, this home offers the convenience and lifestyle today's buyers are looking for
USD 349,900
225 N Birch Drive
View photo
House · for sale
USD 284,500
USD 169/sq.ft
225 N Birch Drive
Tennyson town
· 1,679 sq.ft · 3 Bedrooms · 1 Bath · House
· Garden · Parking · Equipped kitchen
Tennyson town · 1,679 sq.ft · 3 Bedrooms · 1 Bath · House · Garden · Parking · Equipped kitchen
BASICALLY LIKE A NEW HOME, this 3 bedroom brick ranch is as move in ready as any home you will ever see! Enjoy the remodeled kitchen and bathroom, the beautiful engineered wood flooring, the fenced in back yard, and open floor plan. The owner went with the best finishes as well, with stone counter tops, large tiled shower, and a beautiful tiled bathtub. The exterior of the home includes covered front and rear porches, as well as a 2 car attached garage. You truly have to see how nice this home is to appreciate
USD 284,500
5093 Jackson Drive
View photo
House · for sale
USD 498,800
USD 179/sq.ft
5093 Jackson Drive
Tennyson town
· 2,777 sq.ft · 4 Bedrooms · 2 Baths · House
· Patio · Office room · Equipped kitchen · Parking
Tennyson town · 2,777 sq.ft · 4 Bedrooms · 2 Baths · House · Patio · Office room · Equipped kitchen · Parking
Set on nearly half an acre with no homes behind, this Craftsman-style Revolution plan offers space, privacy, and a pond right out the back door! The exterior includes a brick front, covered entry, and 3-car garage with ample parking and storage. A covered rear patio with southern exposure overlooks the water and open backdrop. Inside, the main level features 9' ceilings, smooth finishes, and RevWood flooring. The layout includes a foyer entry, formal dining room, and an open living/kitchen area that keeps the home feeling connected and functional. The kitchen offers abundant cabinetry, a large island with bar seating, a dining nook, and stainless steel appliances. Upstairs, the primary suite includes a double vanity and walk-in closet. A loft at the top of the stairs provides flexible space for a second living area, office, or playroom. Three additional bedrooms and a full bath complete the upper level
USD 498,800
4657 Chelmsford Drive
View photo
House · for sale
USD 299,800
USD 215/sq.ft
4657 Chelmsford Drive
Tennyson town
· 1,389 sq.ft · 3 Bedrooms · 2 Baths · House
· Equipped kitchen · Parking
Tennyson town · 1,389 sq.ft · 3 Bedrooms · 2 Baths · House · Equipped kitchen · Parking
Take advantage of a limited-time builder incentive featuring a low introductory interest rate on this popular Craftsman-style Leonardo floor plan. Thoughtfully designed with both comfort and functionality in mind, this home offers an open-concept layout ideal for everyday living and entertaining. The spacious kitchen features granite countertops, a tile backsplash, pantry, stainless steel appliances, and a gas range, all flowing seamlessly into the dining area with plenty of room for guests. Privately situated at the rear of the home, the owner's suite offers a large walk-in closet and an ensuite bath with a double vanity. Two additional bedrooms, each with walk-in closets, a second full bath, dedicated laundry room, and attached two-car garage provide plenty of space and convenience. Upgraded RevWood Select flooring enhances the main living areas, while ceramic tile finishes the wet spaces. Additional highlights include attic storage in the garage and included Jagoe TechSmart features
USD 299,800
5885 Wayside Court
View photo
House · for sale
USD 395,000
USD 164/sq.ft
Updated
5885 Wayside Court
Tennyson town
· 2,400 sq.ft · 4 Bedrooms · 2 Baths · House
· Garden · Deck · Parking · Swimming pool
Tennyson town · 2,400 sq.ft · 4 Bedrooms · 2 Baths · House · Garden · Deck · Parking · Swimming pool
Love where you live! Welcome home to this one-owner, 2-story property offering the perfect combination of space, privacy, and scenic views! Nestled at the end of a quiet cul-de-sac on 1.65 acres, this 4-bedroom, 2.5-bath home features a desirable layout with room for everyone. Each bedroom includes its own walk-in closet, providing exceptional storage throughout the home. You'll also find multiple closets with access to unfinished attic storage, making organization a breeze. Step outside and enjoy the beautiful lake view from your backyard oasis, complete with an above-ground swimming pool featuring a new liner and wrap around deck. The oversized 3-car garage provides ample space for vehicles, hobbies, and additional storage. If you've been searching for a well-maintained home with acreage, abundant storage, and a peaceful setting, this is one you won't want to miss!
USD 395,000
6188 Yosemite Drive
View photo
House · for sale
USD 239,000
USD 170/sq.ft
6188 Yosemite Drive
Tennyson town
· 1,399 sq.ft · 3 Bedrooms · 2 Baths · House
· Garden · Deck · Fireplace · Equipped kitchen · Parking
Tennyson town · 1,399 sq.ft · 3 Bedrooms · 2 Baths · House · Garden · Deck · Fireplace · Equipped kitchen · Parking
With tree-lined privacy, tall ceilings, and an ideal location, Yosemite is worth the hike. With new landscaping, brick frontage, and a 2-car wide driveway leading to your attached garage, this Eagle-built home has so much to offer. Through the foyer is the living area with a vaulted ceiling, floor-to-ceiling brick fireplace, and symmetrical windows on each side. The kitchen has updated cabinetry, a large dining area, and a new refrigerator. At the end of the hall is the primary suite with a walk-in closet, backyard views, and a private ensuite full bath. The spacious garage has ample storage and an access door. Outside is a new concrete pad, a large two-tiered wood deck, forest views with 350 feet of privacy, and a level yard for all your backyard needs
USD 239,000
5645 Belmont Drive
View photo
House · for sale
USD 439,900
USD 159/sq.ft
5645 Belmont Drive
Tennyson town
· 2,756 sq.ft · 4 Bedrooms · 2 Baths · House
· Garden · Fireplace · Equipped kitchen
Tennyson town · 2,756 sq.ft · 4 Bedrooms · 2 Baths · House · Garden · Fireplace · Equipped kitchen
The best homes don't just check boxes. They make everyday life a little better. Set on a corner lot in desirable Berkshire, this beautiful brick-and-stone Craftsman offers the National floor plan with 4 bedrooms, a bonus room, 2.5 baths, and over 2,700 sqft designed for comfortable everyday living. Enjoy morning coffee on the covered porch, a fenced backyard ready for kids or pets, and a private first-floor primary suite. Inside, the open-concept main level is filled with natural light, with engineered wood flooring flowing into the great room, where a wall of windows and stone-front gas log fireplace create an inviting gathering space. The eat-in kitchen features white cabinetry, quartz countertops, tile backsplash, a large island with seating, statement pendant lighting, and brand-new stainless steel appliances including a gas range. Just off the kitchen, the covered back porch overlooks the fenced backyard, extending the living space outdoors. At the end of the day, the main-level p
USD 439,900
Off Sr 66
View photo
House · for sale
USD 164,900
USD 176/sq.ft
Off Sr 66
Tennyson town
· 936 sq.ft · 1 Bedroom · House
· Equipped kitchen
Tennyson town · 936 sq.ft · 1 Bedroom · House · Equipped kitchen
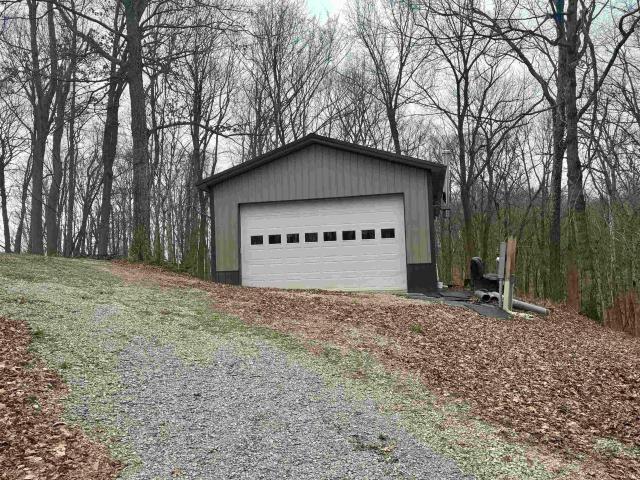
This private and secluded cabin getaway property is just off the Ohio River Scenic Byway. As you enter the well-established driveway tucked into the forest, you first notice the large mature tree canopy with rock outcroppings cascading down the hillside. The driveway follows the contour and is gravel all the way to the first opening, where you will find a recently built 24 x 40 pole building with 13-foot-high walls. The walls and ceiling of this structure have been completely insulated with spray foam. The building has a concrete floor and a wood-burning stove. Some interior walls for a kitchen, bedroom, and bathroom have been started, and the shower set is in place. The building has been wired and does have electric. The water is an off-grid rainwater collection system with advanced filtering; if one chooses a well, it could be another option. Moving up the driveway, you come to the cabin. Set at the top of the hill, this cabin is on a trailer frame, and it serves as a weekend getaway
USD 164,900
319 S 8th Street
View photo
House · for sale
USD 195,000
USD 177/sq.ft
319 S 8th Street
Tennyson town
· 1,098 sq.ft · 3 Bedrooms · 2 Baths · House
· Parking
Tennyson town · 1,098 sq.ft · 3 Bedrooms · 2 Baths · House · Parking
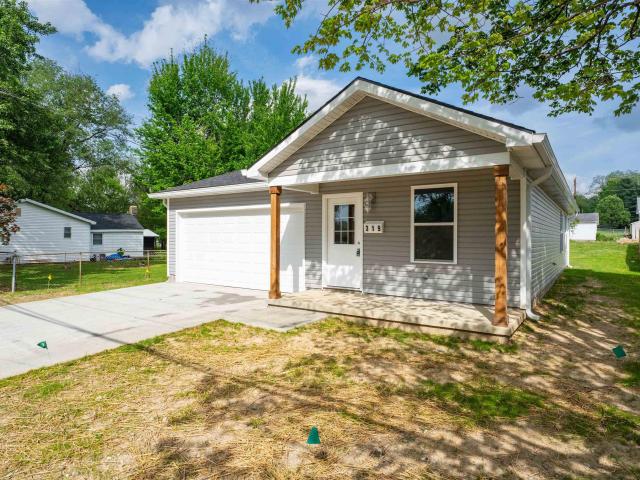
Welcome to your new home! This beautifully crafted property, built in 2026, offers a delightful blend of modern convenience and cozy charm. Located in Rockport, IN, this brand new residence features three bedrooms and two bathrooms waiting for your personal touch. Step inside to discover a thoughtfully designed living space that maximizes comfort and functionality. The separate laundry room adds a touch of practicality, ensuring that chores are both convenient and out of sight. All new appliances, quartz countertop, furnace and tankless water heater. Plenty of space in the two-car attached garage and this home also boasts a brand-new concrete driveway leading to a welcoming entrance by way of the front porch. Don't miss the opportunity to make this wonderful property your own!
USD 195,000
5466 W Schneider Road
View photo
House · for sale
USD 559,000
USD 277/sq.ft
5466 W Schneider Road
Tennyson town
· 2,013 sq.ft · 4 Bedrooms · 2 Baths · House
· Equipped kitchen · Parking
Tennyson town · 2,013 sq.ft · 4 Bedrooms · 2 Baths · House · Equipped kitchen · Parking
A private pond, open acreage, forrested privacy, and a like-new 2025 built ranch. All and more on Schneider! Intended to be a forever home, so much detail and care was put into every build decision, down to the 2x6 framing and extra dense insulation. Nestled on a dreamy 4+ acre lot, this newly constructed ranch has an oversized 36' x 26' garage prewired for a whole home generator or EV charger. Through the mudroom with built-in storage is a separate laundry room with custom Amish cabinets and a convenient half bath. With a large cathedral ceiling and natural light flowing through the entire depth of the house, the great room has a dedicated dining space, living area, and a gourmet kitchen with custom, soft-close Amish cabinetry, quartz counters and a matching quartz backsplash, bar seating, deep island storage, and a walk-in pantry. On one side of the home is the primary suite with its own custom tiled walk-in shower, enormous walk-in closet, and pond views. On the other side of the ho
USD 559,000

Get email alerts

Don't miss out: be the first to know about new properties

The alert was correctly created

On subscribing you accept the conditions of use and the privacy policy
Alert
Receive new ads in your inbox
Save this search
Receive alerts for new listings

We'll send you an email when we have new properties for: "Properties for sale in Tennyson town"

The alert was correctly created

Melody Hill, Center township Vanderburgh County Indiana
Newburgh town
Get email alerts and be the first to see new listings
Required field
On subscribing I accept the terms of the privacy policy
Perfect! You'll soon start receiving new listings via email
Alert
Receive an email when we have new ads for Properties for sale in Tennyson town
Save this search
Filters

Bedrooms

Size (sq.ft)

sq.ft
sq.ft

Price

USD
USD

Property type

Bathrooms

Clear all filters
Receive notifications when new entries are published.