1,222 properties for sale in Terramuggus

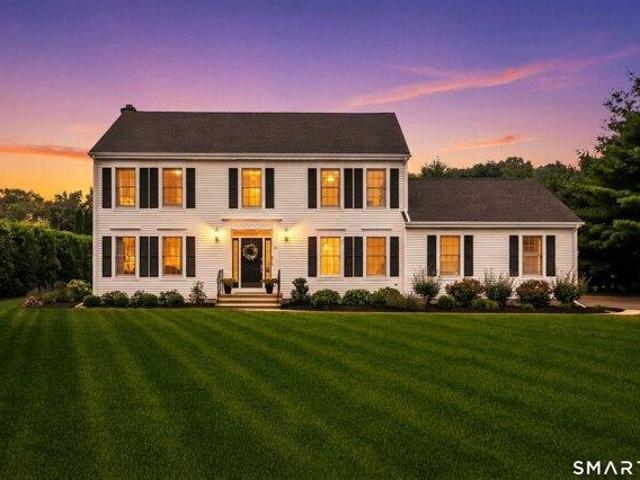
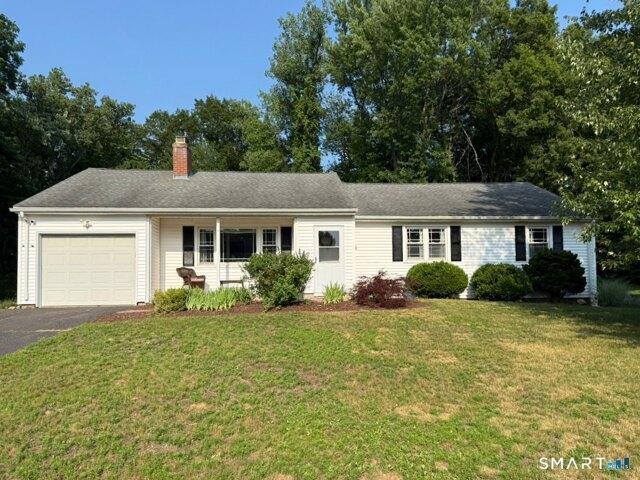
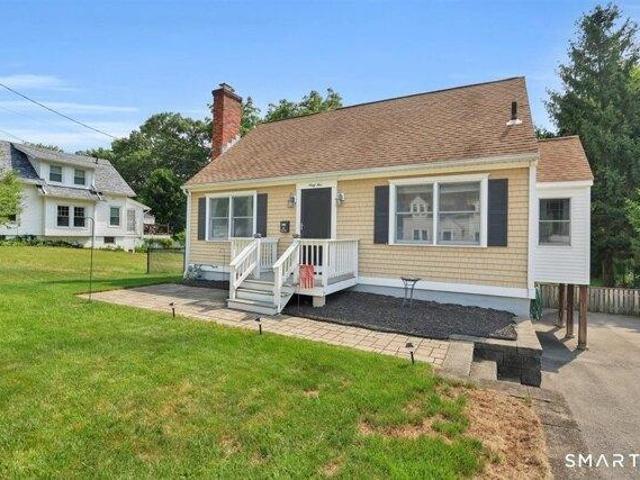
3 bedroom, Manchester CT 06042 104567035
View photo
House · for sale
USD 369,000
USD 197/sq.ft
3 bedroom, Manchester CT 06042 104567035
Terramuggus
· 1,873 sq.ft · 3 Bedrooms · 2 Baths · House
· Patio · Garden · Office room · Swimming pool · Gym · Cellar
Terramuggus · 1,873 sq.ft · 3 Bedrooms · 2 Baths · House · Patio · Garden · Office room · Swimming pool · Gym · Cellar
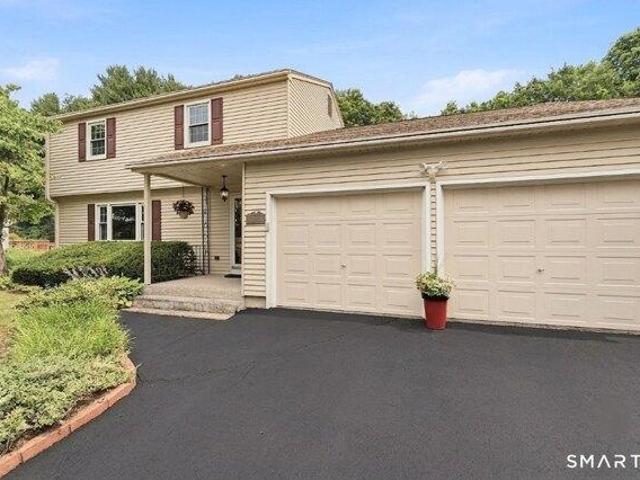
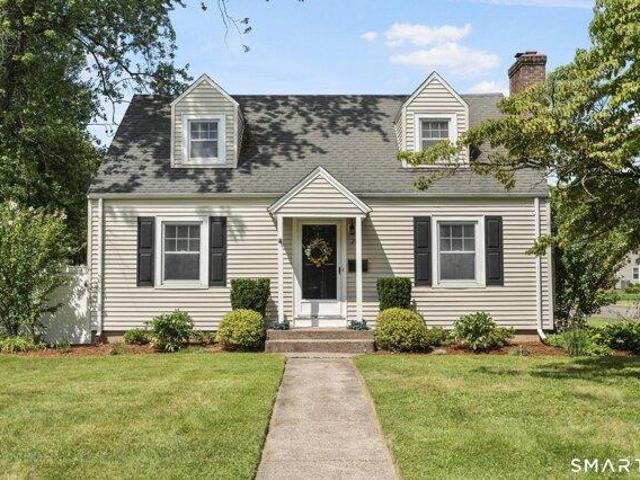
Welcome to 134 Croft Drive, Manchester, CT-a beautifully maintained home offering the perfect blend of comfort, space, and convenience! This inviting property features a spacious layout, a large backyard, a private patio, an above-ground pool, and a jacuzzi, creating the perfect setting for relaxing or entertaining. The finished basement adds versatile living space, ideal for a home office, gym, playroom, media room, or guest area. Conveniently located near Wickham Park, Charter Oak Park, and Case Mountain Recreation Area, you'll enjoy easy access to outdoor activities, while The Shoppes at Buckland Hills, Buckland Commons, and Manchester Parkade provide shopping, dining, and everyday essentials just minutes away. Commuters will appreciate quick access to I-84, I-384, and Route 83. Whether you're entertaining outdoors or enjoying the extra living space inside, this home has something for everyone. Don't miss the opportunity to make this fantastic Manchester property your own!
USD 369,000
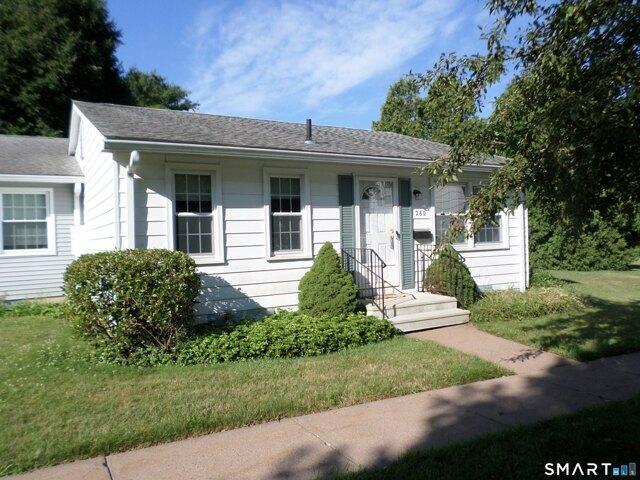
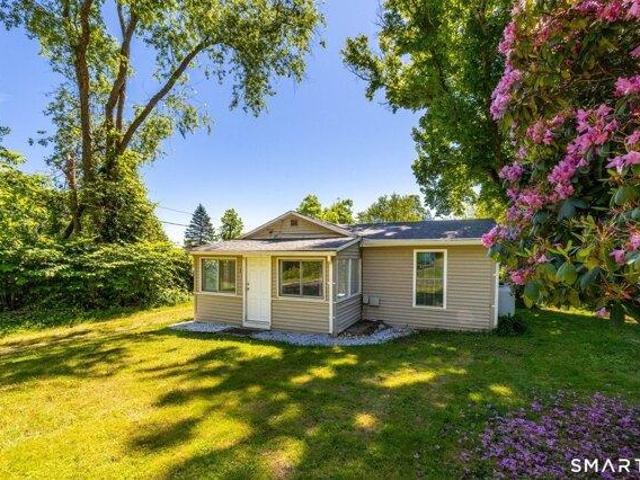
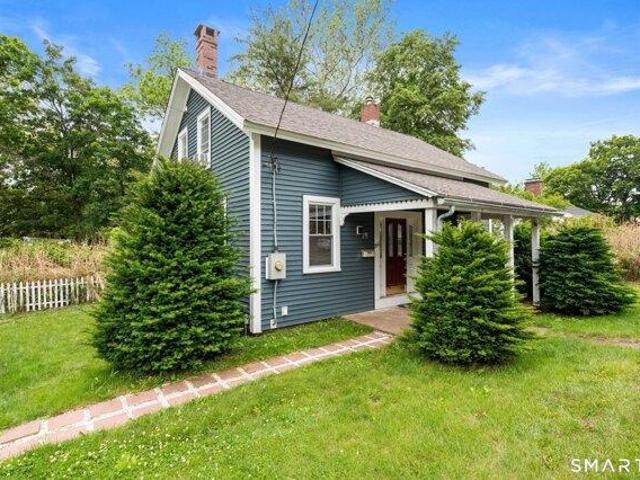
2 bedroom, Manchester CT 06042 104233356
View photo
Condo · for sale
USD 219,900
USD 184/sq.ft
2 bedroom, Manchester CT 06042 104233356
Terramuggus
· 1,195 sq.ft · 2 Bedrooms · 2 Baths · Condo
· Equipped kitchen · Swimming pool · Parking
Terramuggus · 1,195 sq.ft · 2 Bedrooms · 2 Baths · Condo · Equipped kitchen · Swimming pool · Parking
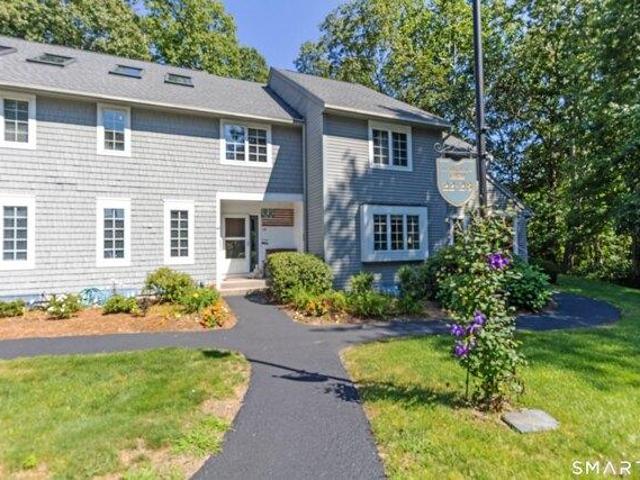
Ranch styled, end unit at the impeccably maintained Northfield Green Complex. This unit overlooks a beautiful rolling meadow, connected to Saulters Pond, hiking and recreational facilities. Interior features a great layout but requires some love and TLC. Large LR/DR area, eat in kitchen and 2 spacious bedrooms. The finished lower-level family room is great for entertaining and also features a 1/2 bath. Carport included. Beautiful pool area and clubhouse, as well as Tennis Courts and Basketball Courts
USD 219,900
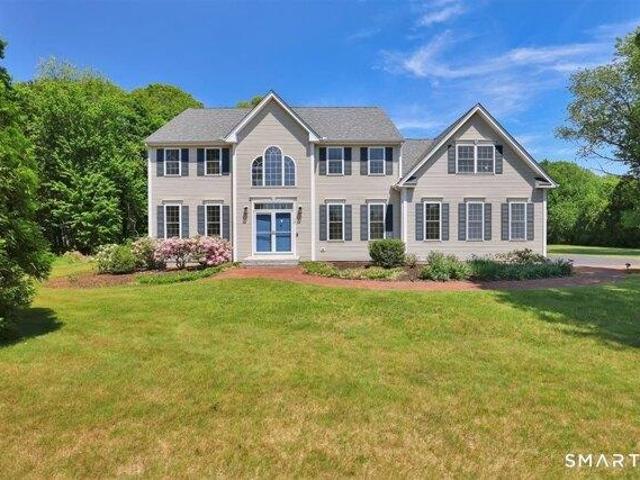
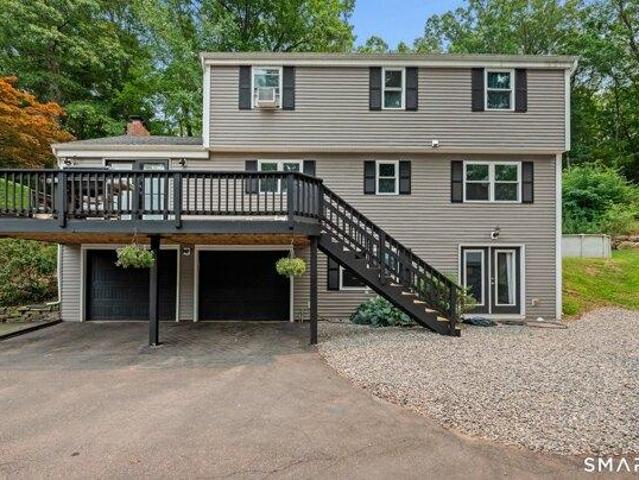
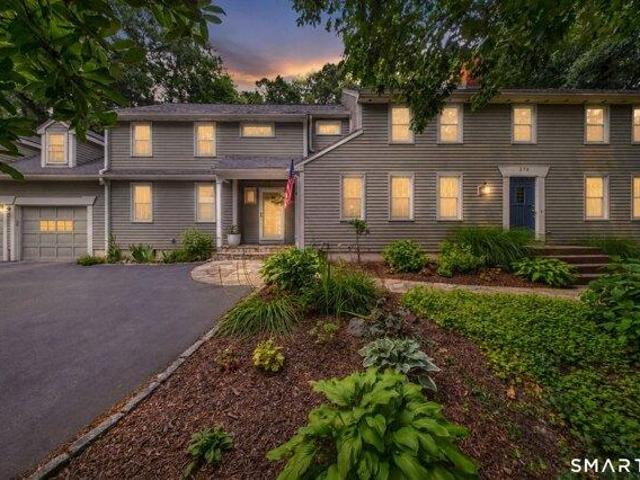
4 bedroom, Glastonbury CT 06073 104809187
View photo
House · for sale
USD 824,900
USD 345/sq.ft
New
4 bedroom, Glastonbury CT 06073 104809187
Terramuggus
· 2,390 sq.ft · 4 Bedrooms · 3 Baths · House
· Patio · Garden · Deck · Fireplace · Equipped kitchen
Terramuggus · 2,390 sq.ft · 4 Bedrooms · 3 Baths · House · Patio · Garden · Deck · Fireplace · Equipped kitchen
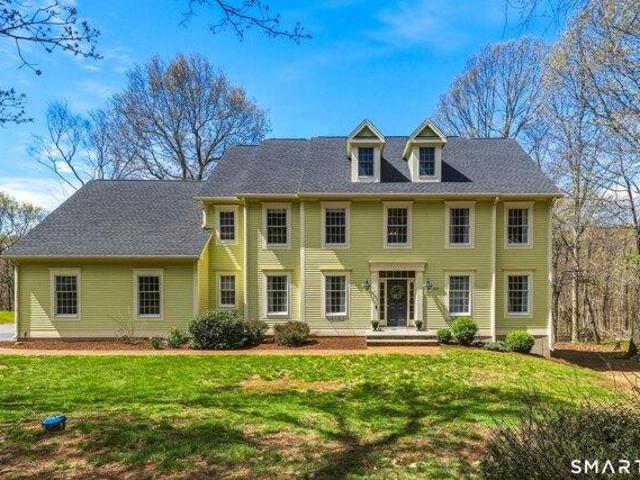
Set in the heart of the sought-after Great Pond community, this pristine and charming Colonial has been lovingly maintained, beautifully updated, and is perfectly prepared for its next owner. An open floor plan and an abundance of windows create a bright, welcoming atmosphere throughout the home. Freshly painted with gleaming floors, all that is left to do is turn the key and move right in. The natural wood kitchen is both inviting and functional, featuring newer appliances, a center island, and a quaint dining area with access to the patio and deck. Open to the kitchen, the family room offers a classic brick fireplace and large windows overlooking the gorgeous backyard. The main level also includes a lovely dining room, a versatile living room or office, and a fantastic mudroom and laundry area. Upstairs, the wonderful primary suite boasts a beautifully updated bathroom and a walk-in closet. Three additional generously sized bedrooms and another updated full bath complete the second f
USD 824,900
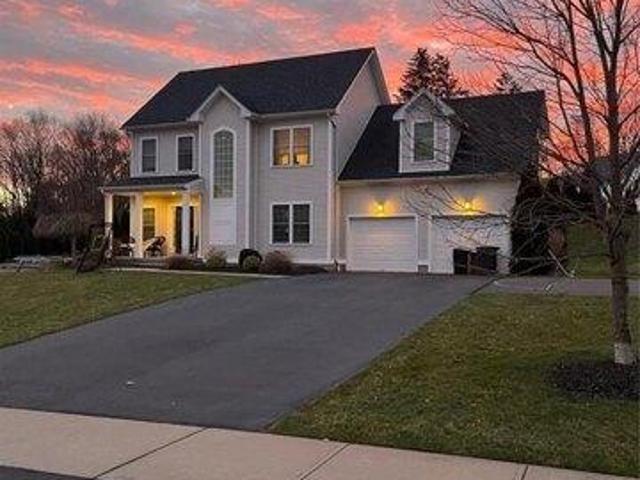
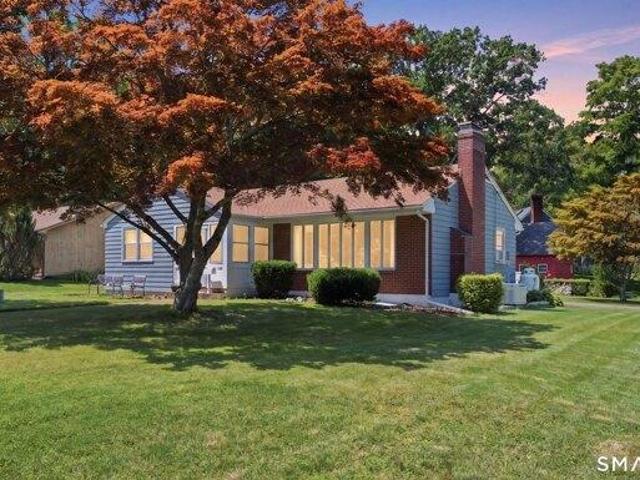
2 bedroom, East Hampton CT 06424 104571157
View photo
House · for sale
USD 269,900
USD 481/sq.ft
2 bedroom, East Hampton CT 06424 104571157
Terramuggus
· 560 sq.ft · 2 Bedrooms · 1 Bath · House
· Garden · Deck
Terramuggus · 560 sq.ft · 2 Bedrooms · 1 Bath · House · Garden · Deck
Enjoy Life at the Lake! Move right into this adorable year-round 2-bedroom, 1-bath ranch just a short walk to Lake Pocotopaug! The bright, open floor plan features a comfortable living room/dining room combination that lives larger than its footprint. Step out to the large deck overlooking the back yard, complete with a handy storage shed - the perfect spot to unwind after a day at the shore. Recent updates mean true peace of mind: newer roof (2024), a new well pump and plumbing, a new water heater (2026), and new carpet throughout (2026) are already done for you. Enjoy everything lake living offers. Conveniently located for quick access to Hartford, Middletown, or the shoreline!
USD 269,900
4 bedroom, Glastonbury CT 06073 104690371
View photo
House · for sale
USD 799,900
USD 244/sq.ft
New
4 bedroom, Glastonbury CT 06073 104690371
Terramuggus
· 3,272 sq.ft · 4 Bedrooms · 3 Baths · House
· Office room · Equipped kitchen · Parking
Terramuggus · 3,272 sq.ft · 4 Bedrooms · 3 Baths · House · Office room · Equipped kitchen · Parking
Welcome to this stunning 4-bedroom, 2.5-bath Colonial home situated on a picturesque 3-acre parcel in South Glastonbury. Thoughtfully designed for modern living, this home features 9-foot ceilings on the main level and a spacious open-concept floor plan. The gourmet kitchen with dining area flows seamlessly into the inviting family room, creating the perfect space for everyday living and entertaining alike. The generously sized primary suite offers two walk-in closets and a private en-suite bath, providing a relaxing retreat at the end of the day. A versatile large room above garage adds valuable flexible living space and can easily serve as a media room, playroom, or home office to fit your lifestyle needs. Set on a private and scenic lot while remaining conveniently located near local amenities, this exceptional property offers the perfect blend of comfort, space, and functionality
USD 799,900
4 bedroom, Manchester CT 06040 104809180
View photo
House · for sale
USD 645,680
USD 280/sq.ft
New
4 bedroom, Manchester CT 06040 104809180
Terramuggus
· 2,303 sq.ft · 4 Bedrooms · 3 Baths · House
· Patio · Garden · Equipped kitchen
Terramuggus · 2,303 sq.ft · 4 Bedrooms · 3 Baths · House · Patio · Garden · Equipped kitchen
Discover your dream home in Manchester, CT, at the sought-after High Ledge Circle and Rock Ridge Road. Abutting Case Mountain Preserve. Hiking Biking Nature trails. Ideal location minutes to Town and Highway access. This new construction opportunity offers a chance to custom-build your ideal home, with a generous minimum of 2100 sq ft of living space price point is $280 per sq ft per spec sheet provided Each lot in this community is a blank canvas for your imagination. Design a home that reflects your style and needs, with an open floor plan, a modern kitchen, and spacious bedrooms. Your master suite will be a private retreat, complete with all the comforts you desire. You can custom draw a plan or Use one of ours. Have it your way. Many lots to choose from Outside, enjoy the serene beauty of Manchester. Whether you prefer a cozy patio or a lush garden, the outdoor space will be an extension of your home's elegance. Located in a prime area, these lots offer a rare opportunity to create
USD 645,680
3 bedroom, Glastonbury CT 06033 104791553
View photo
House · for sale
USD 519,000
USD 193/sq.ft
New
3 bedroom, Glastonbury CT 06033 104791553
Terramuggus
· 2,680 sq.ft · 3 Bedrooms · 3 Baths · House
· Garden
Terramuggus · 2,680 sq.ft · 3 Bedrooms · 3 Baths · House · Garden
Welcome home to this spacious and versatile ranch nestled on a peaceful cul-de-sac! Offering the ease of one-level living with an abundance of additional finished space on the lower level which is perfect for growing families or anyone looking for room to spread out. The main level features a bright, open floor plan with 3 generously sized bedrooms and 1.5 bathrooms, creating a warm and inviting space for everyday living and entertaining. Just off the dining area, you'll find a charming three-season room-perfect for enjoying your morning coffee or relaxing with a good book while overlooking the backyard. The finished lower level significantly expands the living space, offering two additional rooms with excellent potential for bedrooms, home offices, or hobby spaces, along with a full bathroom. You'll also find a large flexible recreation area that can easily serve whatever best fits your lifestyle. Many updates. newer roof, appliances and tankless energy efficient mechanical systems. S
USD 519,000
3 bedroom, Manchester CT 06040 104788134
View photo
House · for sale
USD 275,000
USD 205/sq.ft
Updated
3 bedroom, Manchester CT 06040 104788134
Terramuggus
· 1,335 sq.ft · 3 Bedrooms · 2 Baths · House
· Garden · Deck · Equipped kitchen
Terramuggus · 1,335 sq.ft · 3 Bedrooms · 2 Baths · House · Garden · Deck · Equipped kitchen
Welcome to 264 Charter Oak Street, Manchester, CT, a charming 3-bedroom, 2-full-bath home, filled with gleaming hardwood floors and natural light throughout. The large kitchen is a true delight, featuring butcher block countertops and stainless-steel appliances, flowing seamlessly into the formal dining area, complete with French doors leading to the expansive back deck, perfect for summer entertaining and backyard BBQs! A fully renovated full bathroom is also conveniently located off the kitchen. The spacious living room impresses with a beautiful tray ceiling, and a flexible home office space completes the main level, ideal as an office, playroom, or an additional living area. Head upstairs to find three generously sized bedrooms, each offering comfortable retreats with closet space and plenty of natural light. A full bathroom completes the upper level. The home is finished with durable vinyl siding, natural gas, thermopane windows, 200amp electrical and sits just a short distance fr
USD 275,000
6 bedroom, Glastonbury CT 06033 104758360
View photo
House · for sale
USD 625,000
USD 243/sq.ft
New
6 bedroom, Glastonbury CT 06033 104758360
Terramuggus
· 2,562 sq.ft · 6 Bedrooms · 4 Baths · House
· Office room · Fireplace · Equipped kitchen · Parking
Terramuggus · 2,562 sq.ft · 6 Bedrooms · 4 Baths · House · Office room · Fireplace · Equipped kitchen · Parking
Room for all! Six bedrooms and 4 full baths on a private 1.4 acre lot situated towards the end of a cul-de-sac road. Wow!. and in Glastonbury! You'll appreciate the thoughtful layout of this home - the main level living area-living room, kitchen, dining-is wide open, super convenient for large families as well as great for entertaining. It feels expansive, yet homey, and it truly is! The vaulted ceiling, brick fireplace and multitude of windows provide lots of natural light and contribute to that warm and welcoming feel. Still on this main level, tucked on the opposite side of the entry door is a bedroom (current use) or home office if you prefer. Upstairs you'll find 4 additional bedrooms, including the primary with its own bath and another shared bathroom. The walk-out lower level is an added bonus. It gives you a recreation room, a bonus room with direct access to the outdoors, that 6th bedroom (if needed), another full bath (4th for this house!) and access to the 2-car garage. Plus
USD 625,000
2 bedroom, East Hampton CT 06424 104571950
View photo
House · for sale
USD 315,000
USD 219/sq.ft
2 bedroom, East Hampton CT 06424 104571950
Terramuggus
· 1,432 sq.ft · 2 Bedrooms · 1 Bath · House
· Fireplace · Equipped kitchen
Terramuggus · 1,432 sq.ft · 2 Bedrooms · 1 Bath · House · Fireplace · Equipped kitchen
HIGHEST and BEST Due Tuesday 7/28 at 4:00 pm! Situated directly across from Sears Park on Lake Pocotopaug, this charming 2-bedroom, 1-bath ranch offers 1,431 square feet of well-built living space and the ultimate lake lifestyle. Step out your door to enjoy free resident access to a sandy beach, tennis, pickleball, and basketball courts, plus town boat launch access for just $50 a year. Walk to local shops, dining, and public transit with ease! Inside, hardwood floors flow seamlessly through the light-filled living room, featuring a cozy fireplace and large windows, into the dining area. The tiled kitchen offers ample cabinetry, eating space, and direct access to the primary bedroom. A spacious second bedroom includes generous closet space, while a screened porch provides a peaceful spot to unwind. Quality construction keeps the home naturally cool in summer, while cast-iron baseboard heat delivers lasting warmth in winter. A full staircase leads to a spacious attic, offering prime pot
USD 315,000
3 bedroom, Manchester CT 06042 104407117
View photo
House · for sale
USD 424,900
USD 239/sq.ft
3 bedroom, Manchester CT 06042 104407117
Terramuggus
· 1,776 sq.ft · 3 Bedrooms · 3 Baths · House
· Office room · Fireplace · Equipped kitchen · Parking
Terramuggus · 1,776 sq.ft · 3 Bedrooms · 3 Baths · House · Office room · Fireplace · Equipped kitchen · Parking
Welcome Home! This beautifully maintained 3-bedroom, 2.5-bath Colonial offers the perfect blend of comfort, style, and functionality. From the moment you arrive, you'll appreciate the inviting curb appeal, oversized two-car garage, and spacious layout designed for everyday living and entertaining. Step inside to find a bright and welcoming interior featuring gleaming floors, a spacious living room with a cozy brick fireplace, and an updated eat-in kitchen complete with white cabinetry, granite countertops, stainless steel appliances, and a stylish tile backsplash. The generously sized primary suite offers a private full bath, while two additional bedrooms provide plenty of space for family, guests, or a home office. Outside, enjoy your own private retreat with a beautifully maintained, level backyard-perfect for outdoor gatherings, games, or simply relaxing. The charming gazebo creates the ideal setting for morning coffee, summer barbecues, or evening unwinding. Additional highlights i
USD 424,900
2 bedroom, Glastonbury CT 06033 104832212
View photo
House · for sale
USD 420,000
USD 225/sq.ft
New
2 bedroom, Glastonbury CT 06033 104832212
Terramuggus
· 1,862 sq.ft · 2 Bedrooms · 3 Baths · House
· Patio · Garden · Office room · Deck · Fireplace · Equipped kitchen
Terramuggus · 1,862 sq.ft · 2 Bedrooms · 3 Baths · House · Patio · Garden · Office room · Deck · Fireplace · Equipped kitchen
Welcome to sought-after Williams Glen, where comfort, convenience, and low-maintenance living come together. This spacious 2-bedroom, 2.5-bath townhouse offers nearly 1,900 square feet of thoughtfully designed living space. The inviting main level features a bright open layout with a beautiful detailed fireplace wall in the living room, creating the perfect setting for relaxing or entertaining. Kitchen with granite countertops and refaced cabinets opens to the dining room. French doors from the living room leads out to the deck, patio and private garden area. Hardwood floors throughout the 1st and 2nd floors. Upstairs, you'll find generously sized bedrooms, including a private primary suite with a walk-in closet. The bonus 3rd floor has been utilized as a craft room/office, but would make an awesome teen suite. Has a mini split and new carpet was installed just last week. Roof is NEW as is the hot water heater. and bonus, the sellers have paid off the special assessment. A peaceful set
USD 420,000
6 bedroom, East Hampton CT 06424 104792343
View photo
House · for sale
USD 699,900
USD 222/sq.ft
New
6 bedroom, East Hampton CT 06424 104792343
Terramuggus
· 3,143 sq.ft · 6 Bedrooms · 3 Baths · House
· Parking
Terramuggus · 3,143 sq.ft · 6 Bedrooms · 3 Baths · House · Parking
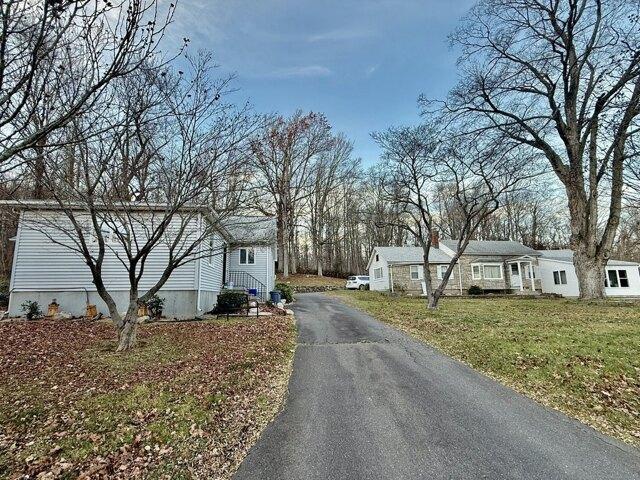
Discover a rare and exceptional opportunity with this unique property featuring two homes on one lot-a spacious 1,726 sq ft single-family residence paired with a separate three-unit multi-family on a beautiful 2.32 Acre lot with stone walls! 4 car detached garage! Perfect for owner-occupants, investors, multigenerational living, or anyone seeking added income potential, this versatile setup offers incredible value and flexibility. With its unique configuration, and rare combination of single-family comfort and multi-family income, this property is a standout opportunity that doesn't come along often. Don't miss your chance to secure a highly adaptable property with endless possibilities!
USD 699,900
3 bedroom, Haddam CT 06424 104567798
View photo
House · for sale
USD 839,900
USD 343/sq.ft
3 bedroom, Haddam CT 06424 104567798
Terramuggus
· 2,443 sq.ft · 3 Bedrooms · 3 Baths · House
· Office room · Fireplace · Equipped kitchen · Parking
Terramuggus · 2,443 sq.ft · 3 Bedrooms · 3 Baths · House · Office room · Fireplace · Equipped kitchen · Parking
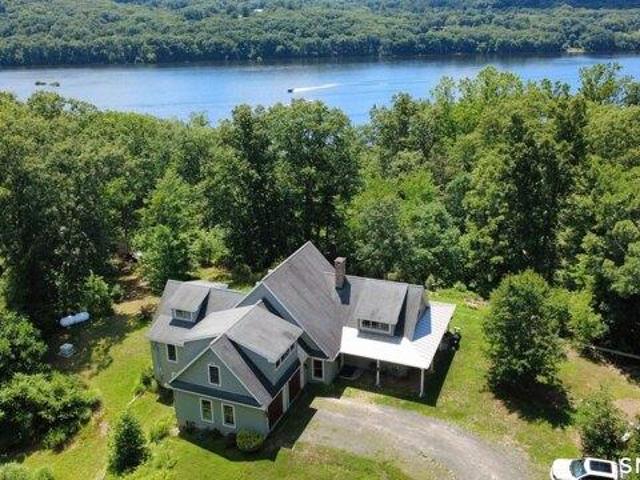
Discover the perfect blend of privacy, comfort and scenic beauty at this exceptional home with views of the Connecticut River. Built in 2012 and situated on 2.84 private acres, this thoughtfully designed residence features an inviting floor plan filled with natural light and hardwood floors throughout the entire home. The spacious kitchen is the heart of the home, showcasing stainless appliances, a gas range, granite countertops, breakfast bar and a vaulted ceiling. Off the kitchen, the welcoming family room features a stunning floor to ceiling stone fireplace. The first floor primary suite offers a peaceful retreat with vaulted ceilings, dual walk-in closets and a luxurious en-suite bath complete with a jetted tub and double vanity. A dedicated laundry room provides added convenience with a utility sink, cabinetry and ample storage space. Upstairs you'll find two bedrooms along with a versatile bonus room above the garage, ideal for a fourth bedroom, home office, playroom or guest spa
USD 839,900
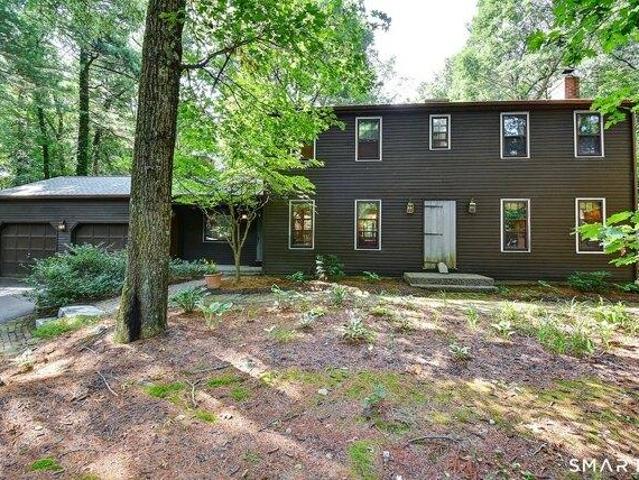
4 bedroom, Glastonbury CT 06073 104691850
View photo
House · for sale
USD 849,900
USD 245/sq.ft
New
4 bedroom, Glastonbury CT 06073 104691850
Terramuggus
· 3,455 sq.ft · 4 Bedrooms · 4 Baths · House
· Office room · Deck · Fireplace · Equipped kitchen
Terramuggus · 3,455 sq.ft · 4 Bedrooms · 4 Baths · House · Office room · Deck · Fireplace · Equipped kitchen
HIGHEST AND BEST DUE 05/06/2026. Set on a picturesque property, this classic Colonial blends timeless charm with modern comfort and an inviting, magazine worthy feel throughout. A welcoming foyer sets the tone, leading into beautifully appointed living spaces where crown molding and hardwood floors carry across the entire first level. The heart of the home is a stunning kitchen featuring granite countertops, a center island, breakfast nook, and seamless access to a spacious deck, perfect for morning coffee or effortless entertaining. The adjoining family room offers a cozy fireplace and a bay window, while a sun filled living room with French doors creates the perfect place to unwind. Upstairs, the primary suite feels like a private retreat with a tray ceiling, dedicated office space, and a fully updated bath. A second bedroom impresses with its own private bath and walk in closet, while additional bedrooms offer flexibility for guests or family. A convenient upper level laundry room a
USD 849,900
4 bedroom, East Hampton CT 06424 104571094
View photo
House · for sale
USD 585,000
USD 225/sq.ft
4 bedroom, East Hampton CT 06424 104571094
Terramuggus
· 2,594 sq.ft · 4 Bedrooms · 3 Baths · House
· Garden · Parking · Equipped kitchen
Terramuggus · 2,594 sq.ft · 4 Bedrooms · 3 Baths · House · Garden · Parking · Equipped kitchen
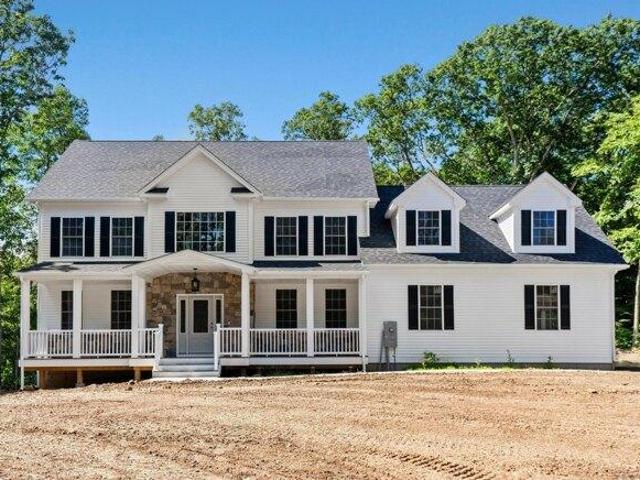
Brand new home being constructed now- on great private lot. This home is will be situated on about 2 acres of sprawling space. Colonial style home with over 2500 sq ft of space featuring 4 bedrooms, 3 baths and open bright modern concept. Home features combination kitchen and dining layout with 9' ceilings and center island with large slider to exterior and lightly wooded private yard. Well designed family room and floor plan offers 4 large bedrooms and full bath on one side of home and a primary en-suite on other side of home making floor plan scaled correctly. Other misc features include a 3 car garage, plenty of storage and ability to customize. Home will take 8-10 months to construct. Please note - photos of the home shown are of same home builder recently built. This home is a to be built home and individual color choices will be selected by buyer
USD 585,000
3 bedroom, Glastonbury CT 06033 104791502
View photo
House · for sale
USD 250,000
USD 170/sq.ft
New
3 bedroom, Glastonbury CT 06033 104791502
Terramuggus
· 1,464 sq.ft · 3 Bedrooms · 1 Bath · House
· Garden
Terramuggus · 1,464 sq.ft · 3 Bedrooms · 1 Bath · House · Garden
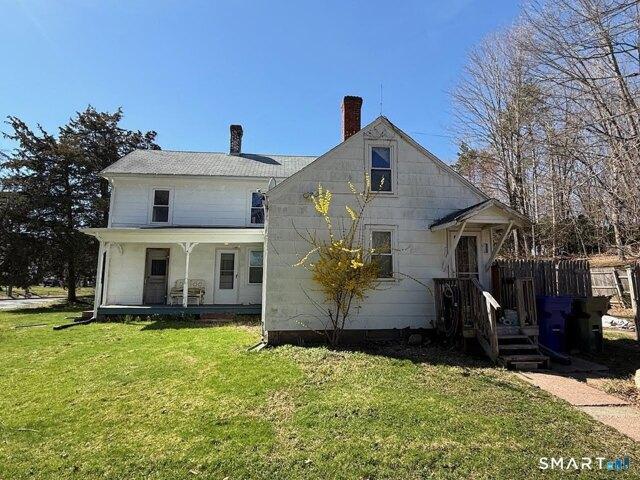
Opportunities like this are few and far between in sought-after Glastonbury, especially at this price point! This antique Colonial offers 3 bedrooms, 1 full bathroom, main-level laundry, and plenty of potential for the next owner. Sold As Is, the home requires significant renovation but features solid bones, a newer Crown boiler, and the opportunity to restore its character while building instant equity. Outside, you'll find a large, mostly level yard, a partially fenced backyard, and an oversized barn offering excellent storage or workshop space. Whether you're planning a full renovation, fix-and-flip, or long-term investment, this property presents a rare chance to create value in one of Connecticut's most desirable real estate markets! HIGHEST and BEST OFFERS DUE BY 1PM EST ON FRIDAY, JULY 17
USD 250,000
2 bedroom, Glastonbury CT 06033 104789848
View photo
House · for sale
USD 399,900
USD 285/sq.ft
New
2 bedroom, Glastonbury CT 06033 104789848
Terramuggus
· 1,399 sq.ft · 2 Bedrooms · 3 Baths · House
· Fireplace · Equipped kitchen · Parking · Air conditioning
Terramuggus · 1,399 sq.ft · 2 Bedrooms · 3 Baths · House · Fireplace · Equipped kitchen · Parking · Air conditioning
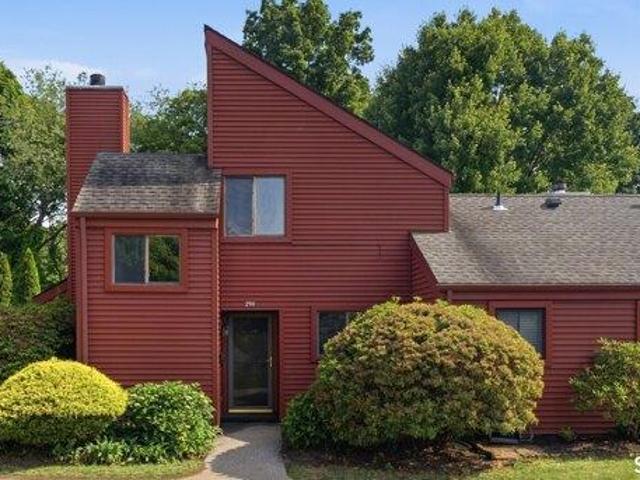
Beautifully renovated from top to bottom, this move-in-ready 55+ condo at 298 Hollister Way offers a fresh modern interior, quality finishes, and low-maintenance living in Glastonbury's Meadow Hill community. The home features brand-new hardwood flooring on the first floor, new carpeting on the second floor, and a fully renovated kitchen with generous cabinet space, wood shaker cabinets, stainless steel appliances, quartz countertops, and a dining area. The spacious living room/dining room combination offers additional dining space, a gas fireplace, and custom dry bar with mini fridge. Sliders open to a large enclosed rear porch, providing additional space to relax or entertain. All 3 bathrooms have been beautifully renovated and two with custom tile finishes. Additional updates include all-new lighting, plugs, switches, and new custom railings. The home also features modern HVAC, gas heat, gas hot water, and central air. Additional features include a detached one-car garage. Meadow Hi
USD 399,900
4 bedroom, Manchester CT 06042 104264232
View photo
House · for sale
USD 339,900
USD 216/sq.ft
4 bedroom, Manchester CT 06042 104264232
Terramuggus
· 1,572 sq.ft · 4 Bedrooms · 2 Baths · House
· Garden · Deck · Balcony · Fireplace · Equipped kitchen · Swimming pool
Terramuggus · 1,572 sq.ft · 4 Bedrooms · 2 Baths · House · Garden · Deck · Balcony · Fireplace · Equipped kitchen · Swimming pool
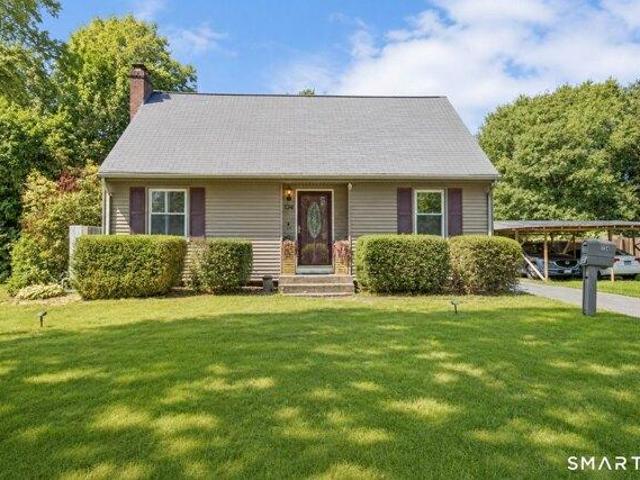
MULTIPLE OFFERS SELLER REQUESTING HIGHEST AND BEST BY FRIDAY JULY 17TH AT 5 P.M.*Beautifully maintained 4-bedroom, 2-bath Cape Cod-style home situated in a quiet yet convenient neighborhood. This inviting home offers an open, functional floor plan with an abundance of natural light throughout. The spacious living room features gleaming hardwood floors and a charming natural gas burning fireplace, creating the perfect space for relaxing or entertaining. The main level also includes an updated full bathroom and a fully applianced kitchen featuring quartz countertops that flows seamlessly into the dining room. From the dining area, step through the sliding doors onto the expansive deck overlooking the private backyard oasis, complete with an in-ground pool, ideal for summer gatherings or peaceful evenings at home. A generous family room, which could also serve as a fourth bedroom, completes the main level. Upstairs, you'll find the primary bedroom with a private balcony overlooking the ba
USD 339,900
4 bedroom, Glastonbury CT 06033 104808146
View photo
House · for sale
USD 900,000
USD 233/sq.ft
New
4 bedroom, Glastonbury CT 06033 104808146
Terramuggus
· 3,853 sq.ft · 4 Bedrooms · 4 Baths · House
· Patio · Garden · Fireplace · Equipped kitchen · Swimming pool
Terramuggus · 3,853 sq.ft · 4 Bedrooms · 4 Baths · House · Patio · Garden · Fireplace · Equipped kitchen · Swimming pool
Welcome to one of Farmcliff's finest offerings. Beautifully updated, impeccably maintained residence where a luxurious interior meets a spectacular resort-style backyard retreat. From the stunning designer kitchen to the heated gunite pool and waterfall spa, every space has been thoughtfully crafted for exceptional living and effortless entertaining. Rich hardwood flooring, architectural details, custom millwork, crown molding, and three fireplaces create warmth and elegance throughout. The heart of the home is the stunning 2023 kitchen featuring a gracious center island, granite countertops, induction cooktop, pot filler, and fireplace. Seamlessly connected to the dining and family rooms, it offers the perfect setting for everyday living and entertaining. French doors open to a sunroom overlooking the breathtaking backyard oasis. Enjoy the pool area as well as built-in firepit, expansive patio areas, and meticulously landscaped perennial gardens that create a private resort-like setti
USD 900,000
4 bedroom, Glastonbury CT 06033 104758286
View photo
House · for sale
USD 2,499,000
USD 416/sq.ft
New
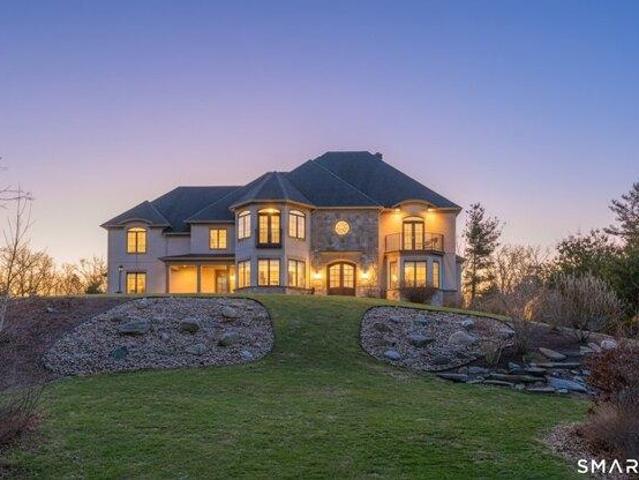
4 bedroom, Glastonbury CT 06033 104758286
Terramuggus
· 6,006 sq.ft · 4 Bedrooms · 8 Baths · House
· Fireplace · Equipped kitchen
Terramuggus · 6,006 sq.ft · 4 Bedrooms · 8 Baths · House · Fireplace · Equipped kitchen
Custom Catarino-built French Country residence, located on a cul-de-sac in an enclave of fine homes, seamlessly blends rustic charm with modern elegance. Situated high on a knoll to capture unparalleled views of Hartford skyline and the ridges beyond, this 5022 sq ft home, built in 2016, offers a multitude of warm, welcoming spaces, each designed to perfection. The Kitchen and Great Room create an immediate impact - literally take your breath away - with extraordinary architectural design that offer both scale and comfort. A stove hood crafted from natural stone anchors the space, complemented by beams of reclaimed wood overhead, a massive center island with seating for six, and a windowed sitting alcove that calls you to relax with a morning coffee. In the two-story Great Room, oversized custom Andersen windows flood the space with natural light, while a stone gas fireplace adds warmth and a striking focal point. Vibrant sunsets transform the dining room many evenings, casting the spa
USD 2,499,000
4 bedroom, Glastonbury CT 06033 104792296
View photo
House · for sale
USD 514,000
USD 209/sq.ft
New
4 bedroom, Glastonbury CT 06033 104792296
Terramuggus
· 2,454 sq.ft · 4 Bedrooms · 3 Baths · House
· Garden · Equipped kitchen
Terramuggus · 2,454 sq.ft · 4 Bedrooms · 3 Baths · House · Garden · Equipped kitchen
Welcome to 215 Needletree Lane where timeless style and everyday comfort come together in a highly desirable neighborhood. Set on a beautifully maintained lot, this inviting home offers generous living spaces, a comfortable layout and plenty of potential for buyers looking to make it their own. The first floor of this colonial home features a practical flow with both a living room, family room and a formal dining room located adjacently to the kitchen. On the second floor you will find all 4 bedrooms with the primary bedroom including a private bathroom and ample closet space. Private backyard offers the perfect setting for relaxing, outdoor dining or hosting family and friends. Enjoy the screened in porch on warm evenings. Conveniently located near Glastonbury parks, shopping, restaurants and easy access to the highway for a fast commute. Don't miss the opportunity to bring your vision to this fabulous home!
USD 514,000
3 bedroom, Manchester CT 06042 104762055
View photo
House · for sale
USD 400,000
USD 279/sq.ft
New
3 bedroom, Manchester CT 06042 104762055
Terramuggus
· 1,432 sq.ft · 3 Bedrooms · 2 Baths · House
· Garden · Deck · Equipped kitchen · Air conditioning
Terramuggus · 1,432 sq.ft · 3 Bedrooms · 2 Baths · House · Garden · Deck · Equipped kitchen · Air conditioning
Welcome to 28 Horton Road-a beautifully updated Cape offering an inviting open layout, stylish finishes, and exceptional outdoor space. The main level showcases gleaming hardwood floors and a spacious living area with newer windows and a sliding glass door that opens to a vinyl deck. At the heart of the home is a thoughtfully renovated kitchen featuring granite countertops, stainless steel appliances, abundant cabinetry, modern lighting, a large center island, and a separate bar area-perfect for everyday living and entertaining. The main-level primary suite offers convenient one-floor living and includes a generous walk-in closet and private full bath. Two additional bedrooms complete the upper level. Central air and wiring for a generator add year-round comfort and peace of mind. Mechanical improvements include an 80-gallon hybrid water heater installed in 2023 and an oil tank replaced in 2020. Outside, the professionally landscaped, level backyard creates a private retreat for relaxi
USD 400,000
4 bedroom, Glastonbury CT 06033 104791470
View photo
House · for sale
USD 1,599,900
USD 221/sq.ft
New
4 bedroom, Glastonbury CT 06033 104791470
Terramuggus
· 7,212 sq.ft · 4 Bedrooms · 6 Baths · House
· Patio · Equipped kitchen · Parking
Terramuggus · 7,212 sq.ft · 4 Bedrooms · 6 Baths · House · Patio · Equipped kitchen · Parking
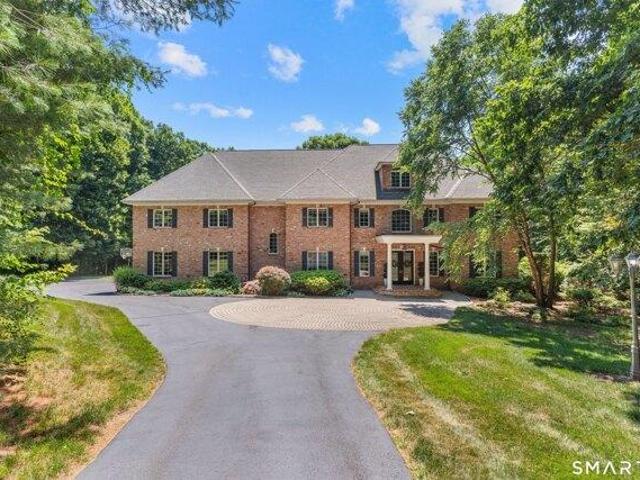
Exceptional brick colonial w/estate-like privacy, grand architectural scale, and refined craftsmanship just moments from Glastonbury Center. Privately set at end of tree-lined drive on 6.29 acres bordering town-owned preserve. Sited along cul-de-sac of distinguished homes, the property encompasses over 7,200sf of elegant living space. Impressive front approach w/motor courtyard, extended paved parking, and oversized attached 3-car garage. Immediately captivating w/elevated millwork, soaring 2-story foyer, and dramatic front-to-back center hall finished w/radiant heated tile floors. Beautifully proportioned formal living spaces include front living room w/hardwood floor and paneled walls, and a gracious dining room w/adjoining butler's pantry. The expansive chef's kitchen features large center island w/breakfast bar, gas cooktop, wall ovens, abundant cabinetry, pantry, and exceptional eat-in dining area w/French doors opening to rear patio. The 2-story great room is breathtaking in scal
USD 1,599,900
5 bedroom, Manchester CT 06040 104788925
View photo
House · for sale
USD 379,000
USD 150/sq.ft
Updated
5 bedroom, Manchester CT 06040 104788925
Terramuggus
· 2,519 sq.ft · 5 Bedrooms · 2 Baths · House
· Garden · Equipped kitchen · Cellar · Parking
Terramuggus · 2,519 sq.ft · 5 Bedrooms · 2 Baths · House · Garden · Equipped kitchen · Cellar · Parking
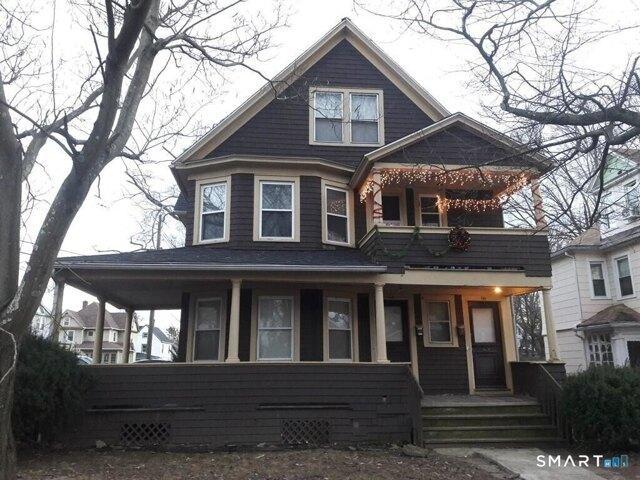
Gorgeous, updated 2 Family house with hardwood floors in each unit. Currently occupied 2br and 3br units both have large kitchens with dining area and washer/dryer available inside. Storage units in basement. 5 cars free private parking lot. Gas H/HW, all newer vinyl windows, and roof recently replaced. Landscaped yard and garden area. Turn key investment property for stable income stream, or excellent opportunity for owner occupants to enjoy almost rent free living. Current rents are way below market and with monthly, flexible rental contract. Bring your offers today !
USD 379,000

Get email alerts

Don't miss out: be the first to know about new properties

The alert was correctly created

On subscribing you accept the conditions of use and the privacy policy
Alert
Receive new ads in your inbox
Save this search
Receive alerts for new listings

We'll send you an email when we have new properties for: "Properties for sale in Terramuggus"

The alert was correctly created

Four Corners, Marlborough town Hartford County Connecticut
Rocky Hill town
Get email alerts and be the first to see new listings
Required field
On subscribing I accept the terms of the privacy policy
Perfect! You'll soon start receiving new listings via email
Alert
Receive an email when we have new ads for Properties for sale in Terramuggus
Save this search
Filters

Bedrooms

Size (sq.ft)

sq.ft
sq.ft

Price

USD
USD

Property type

Bathrooms

Clear all filters
Receive notifications when new entries are published.