1,109 properties for sale in Terramuggus

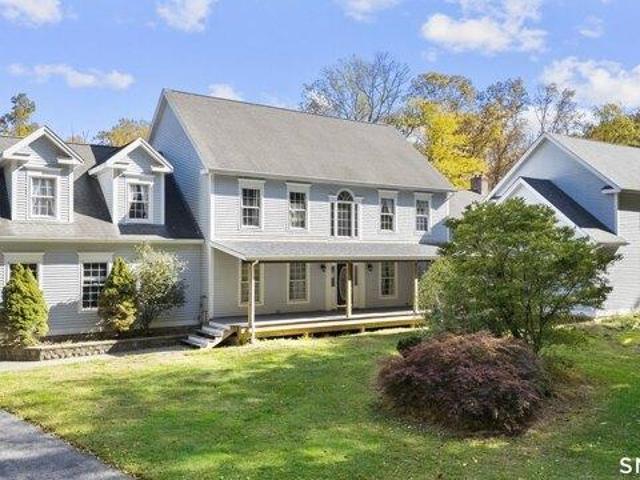
3 bedroom, Glastonbury CT 06073 104688530
View photo
House · for sale
USD 399,000
USD 266/sq.ft
New
3 bedroom, Glastonbury CT 06073 104688530
Terramuggus
· 1,496 sq.ft · 3 Bedrooms · 2 Baths · House
· Patio · Garden · Office room · Fireplace · Equipped kitchen · Parking
Terramuggus · 1,496 sq.ft · 3 Bedrooms · 2 Baths · House · Patio · Garden · Office room · Fireplace · Equipped kitchen · Parking
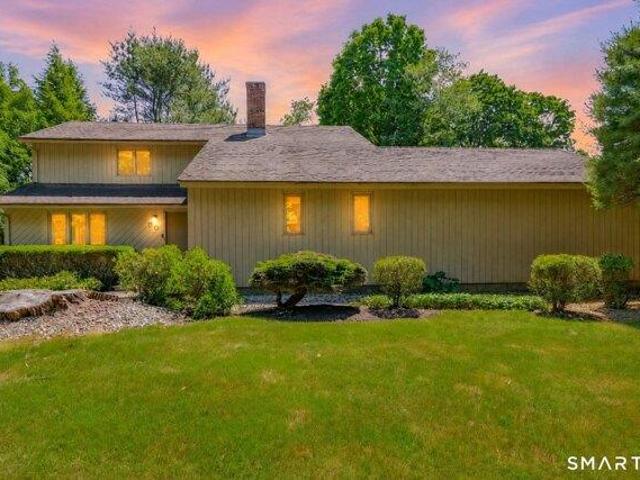
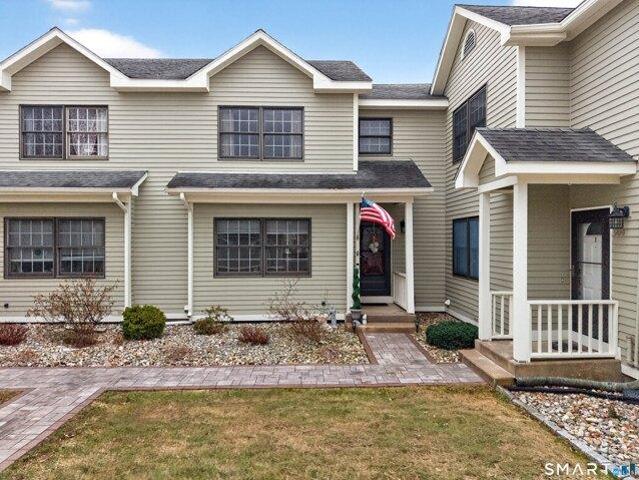
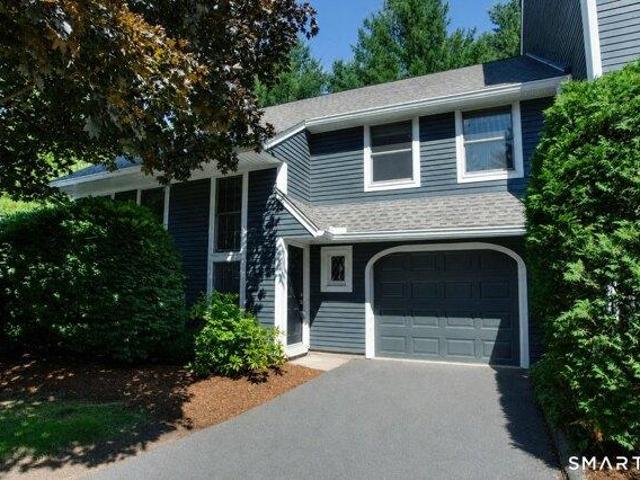
This beautifully maintained split-staircase unit offers spacious living, thoughtful updates, and an unbeatable location. The inviting foyer features tile flooring and opens to a bright, open-concept layout. The updated kitchen is a chef's delight, with stainless steel appliances, a brand-new beverage fridge and microwave, expansive granite countertops, abundant cabinetry, and generous workspace. The oversized living and dining area showcases hardwood floors, a gas fireplace, a ceiling fan, and custom built-ins, with direct access to a private patio surrounded by mature trees. Garden enthusiasts will love the outdoor space, complete with planting areas and a convenient storage shed. A versatile den on the main level provides the perfect space for a home office, TV room, or potential third bedroom. The attached oversized garage offers easy access to a large storage and utility area. The primary suite includes a private full bath with tub/shower combination, while a second bedroom, full b
USD 399,000
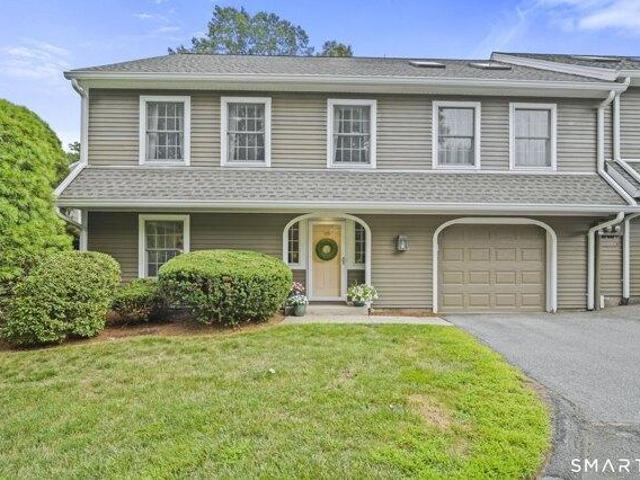
3 bedroom, Glastonbury CT 06073 104691675
View photo
House · for sale
USD 489,900
USD 197/sq.ft
New
3 bedroom, Glastonbury CT 06073 104691675
Terramuggus
· 2,476 sq.ft · 3 Bedrooms · 3 Baths · House
· Patio · Office room · Deck · Fireplace · Equipped kitchen · Parking · Air conditioning · Cellar
Terramuggus · 2,476 sq.ft · 3 Bedrooms · 3 Baths · House · Patio · Office room · Deck · Fireplace · Equipped kitchen · Parking · Air conditioning · Cellar
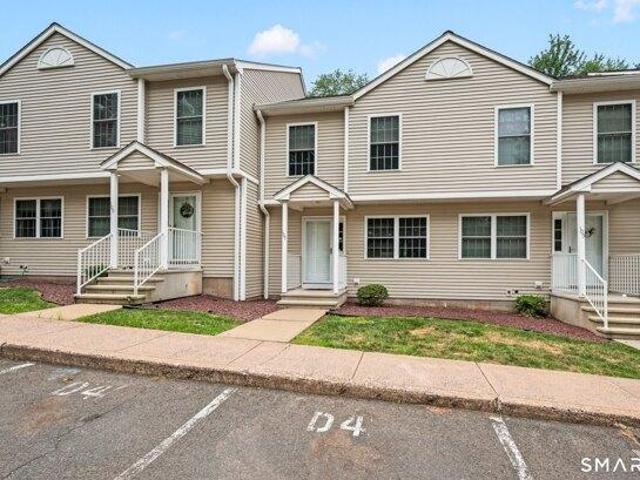
Fantastic End-Unit Condo Home at South Mill Village - with a BRAND NEW ROOF and SKYLIGHTS - along with a newer AC (2024) and an automatic standby Generator. This town home is the perfect pied-a-terre or step-down from the McMansion: a two car tandem garage, a finished basement area (great for a workout room or home office), plus some amazing storage. On the main floor - a formal dining room, refreshed kitchen with granite counters, white cabinets, stainless steel appliances, wine fridge and a portable island. Hardwood floors throughout - which flow into the great room with new skylights (complete with remote motorized shades), fireplace and a slider to the patio and deck. The deck features a motorized awning and lots of privacy for outside dining. The primary bedroom suite is also on this floor, complete with a double closet and refreshed bathroom with granite vanity and glass and tile shower. There is a guest room and guest bath also on this floor - also with a newer granite vanity. U
USD 489,900
5 bedroom, Colchester CT 06415 104759166
View photo
House · for sale
USD 1,000,000
USD 147/sq.ft
New
5 bedroom, Colchester CT 06415 104759166
Terramuggus
· 6,760 sq.ft · 5 Bedrooms · 3 Baths · House
· Garden · Equipped kitchen
Terramuggus · 6,760 sq.ft · 5 Bedrooms · 3 Baths · House · Garden · Equipped kitchen
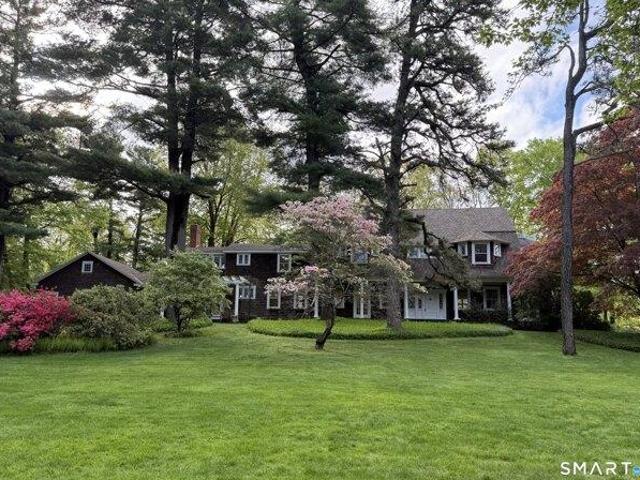
This stunning 5 bedroom, 2 full / 2 half bath home offers 5,265 above sqft and 1501 sqft in the lower level, set on 6.16 flat acres with potential for or a developer in Colchester's sought-after Farmwood neighborhood. With an unparalleled value, this special property offers incredible built in equity. The fully attached legal in-law/ADU addition adds approximately 1,000+ sqft with 2 additional full bathrooms, and bedrooms, a full kitchen, and separate exterior entrance that leads to a fenced in garden area (possibility to install an entrance from main home living room. All major work is done like drywall up, painted, plumbing and electric complete, ready for your personal finishes. Whether you use it as an in-law suite, income-producing rental, or epic entertainment space. The lower level adds another 1,400 sqft NOT INCLUDED in the listed sqft. Including half a bath, entertainment space, a private office room, large utility room w/ work bench. Step inside the main home to a dramatic tw
USD 1,000,000
3 bedroom, East Hampton CT 06424 104761024
View photo
House · for sale
USD 850,000
USD 383/sq.ft
New
3 bedroom, East Hampton CT 06424 104761024
Terramuggus
· 2,217 sq.ft · 3 Bedrooms · 2 Baths · House
· Office room · Equipped kitchen · Parking
Terramuggus · 2,217 sq.ft · 3 Bedrooms · 2 Baths · House · Office room · Equipped kitchen · Parking
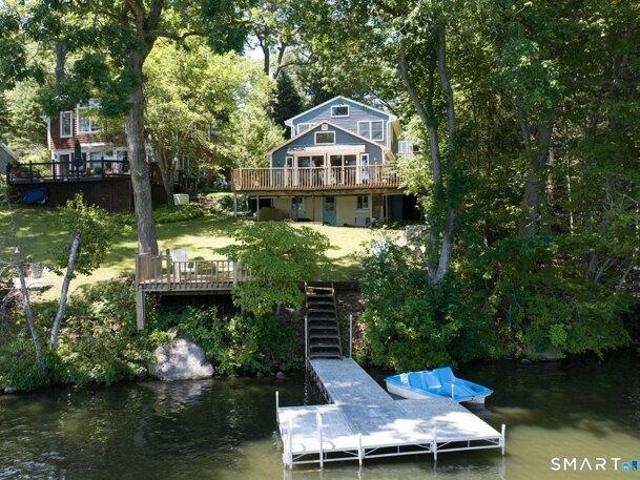
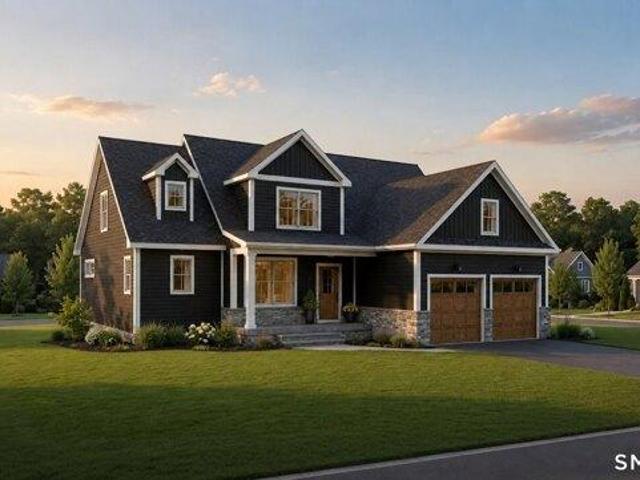
HIGHEST and BEST TUESDAY 7/21/26 BY 6PM. Your Dream Water Front on Lake Pocotopaug! This home features an open floorplan Kitchen that blends seamlessly into an expansive great room that has gorgeous views of the bay and is flooded with natural light. The first floor also is home to a room that makes you think - is this an office or a third bedroom' The second floor hosts two more bedrooms and a wonderful full bathroom. But if you still need extra space for guests, hobbies, or a creative studio' The oversized two-car garage offers a first-floor workshop plus a stunning second-floor loft with dramatic exposed beams, an artist's sink, and a full bath, providing endless possibilities. When you factor in the new roof, siding from 2025, and 2024 HVAC, all you have to say is: Where do I sign'!
USD 850,000
4 bedroom, East Hampton CT 06424 104606177
View photo
House · for sale
USD 564,900
USD 215/sq.ft
4 bedroom, East Hampton CT 06424 104606177
Terramuggus
· 2,626 sq.ft · 4 Bedrooms · 3 Baths · House
· Office room · Deck · Fireplace · Equipped kitchen
Terramuggus · 2,626 sq.ft · 4 Bedrooms · 3 Baths · House · Office room · Deck · Fireplace · Equipped kitchen
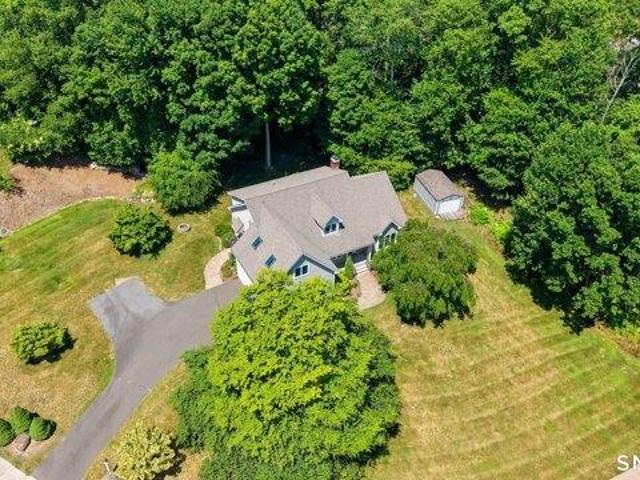
Welcome to this beautiful meticulously maintained 4 bedroom 2.5 bath contemporary cape. This home is located in a sought after, quiet, neighborhood in East Hampton. The kitchen has beautiful wood cabinets, granite counter top and lots of cabinets. Large first floor primary suite with walk in closet and large full bath. The Living room has a wood burning fireplace and beautiful built ins. Walk outside to the large 2 level deck and enjoy dining al fresco and just relax and have your morning coffee. This home has 9ft ceilings on the main level. Upstairs you will find 3 additional bedrooms and a large finished room that can be used as another bedroom, office, media room or any type of room that fits your needs. Book your appointment today
USD 564,900
3 bedroom, East Hampton CT 06424 104650969
View photo
House · for sale
USD 239,700
USD 178/sq.ft
New
3 bedroom, East Hampton CT 06424 104650969
Terramuggus
· 1,345 sq.ft · 3 Bedrooms · 2 Baths · House
· Garden · Office room · Parking · Deck · Equipped kitchen · Air conditioning · Cellar
Terramuggus · 1,345 sq.ft · 3 Bedrooms · 2 Baths · House · Garden · Office room · Parking · Deck · Equipped kitchen · Air conditioning · Cellar
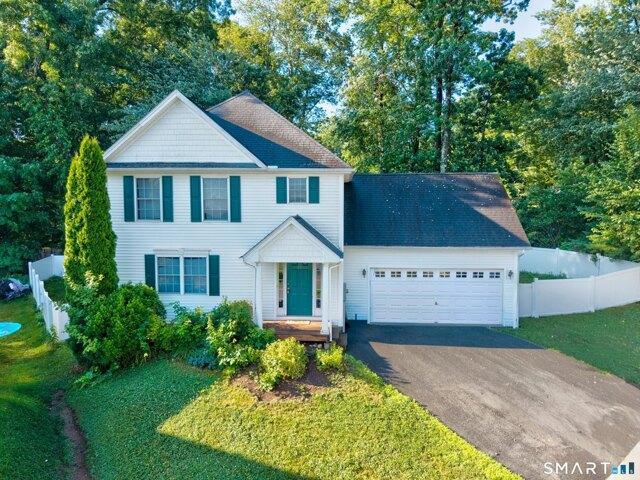
Welcome to Royal Oaks, where timeless colonial charm meets modern updates in one of East Hampton's most desirable neighborhoods. This beautifully maintained three bedroom, one and a half bath home offers a bright, open layout designed for both everyday living and effortless entertaining. The heart of the home is the stunning kitchen featuring stylish blue cabinetry, stainless steel appliances, abundant storage, and an inviting dining area that flows seamlessly into the spacious living room with hardwood floors. A convenient door off the kitchen leads to a private backyard with a full vinyl privacy fence and a deck, perfect for summer barbecues, morning coffee, or relaxing evenings under the trees. Upstairs, the generous primary bedroom offers a peaceful escape with direct access to the full bath, while two additional bedrooms provide comfortable space for family, guests, or a home office. Central air, an attached two car garage, public sewer, and a full basement for future finishing po
USD 239,700
4 bedroom, Haddam CT 06441 104687020
View photo
House · for sale
USD 1,250,000
USD 355/sq.ft
New
4 bedroom, Haddam CT 06441 104687020
Terramuggus
· 3,520 sq.ft · 4 Bedrooms · 4 Baths · House
· Equipped kitchen
Terramuggus · 3,520 sq.ft · 4 Bedrooms · 4 Baths · House · Equipped kitchen
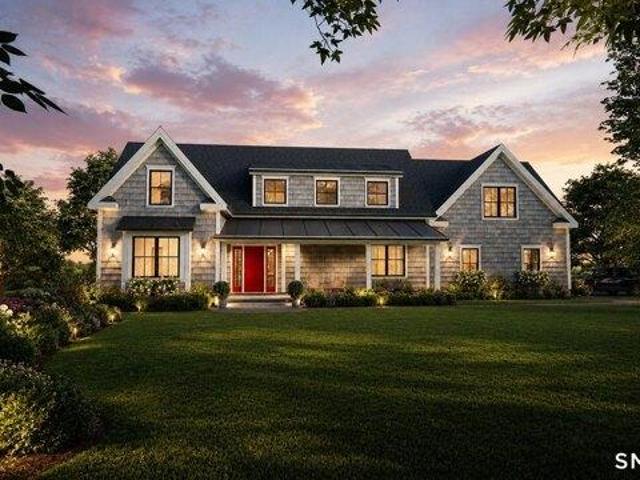
Modern farmhouse character, flexible living space, and beautiful ridgeline views come together in The Ridgeview, a thoughtfully designed, to-be-built home in the highly desirable Chatham Lake neighborhood. Set among established upscale homes on spacious lots, this elevated property offers a peaceful natural setting with scenic views and a wonderful sense of privacy and openness. The exterior combines timeless New England architecture with modern farmhouse details, including cedar style vinyl shingles, prominent gables, black-trimmed windows, metal roofing accents, and an inviting covered front porch. Inside, 3,528 square feet of thoughtfully planned living space emphasizes natural light, architectural detail, and an easy connection between the home's primary living areas. At the heart of the main level is an open concept kitchen, dining, and great room designed for everyday living and entertaining. The custom kitchen is planned with a generous center island, abundant cabinetry, and wal
USD 1,250,000
3 bedroom, Colchester CT 06415 104691642
View photo
House · for sale
USD 339,900
USD 80/sq.ft
New
3 bedroom, Colchester CT 06415 104691642
Terramuggus
· 4,230 sq.ft · 3 Bedrooms · House
· Garden · Parking · Equipped kitchen
Terramuggus · 4,230 sq.ft · 3 Bedrooms · House · Garden · Parking · Equipped kitchen
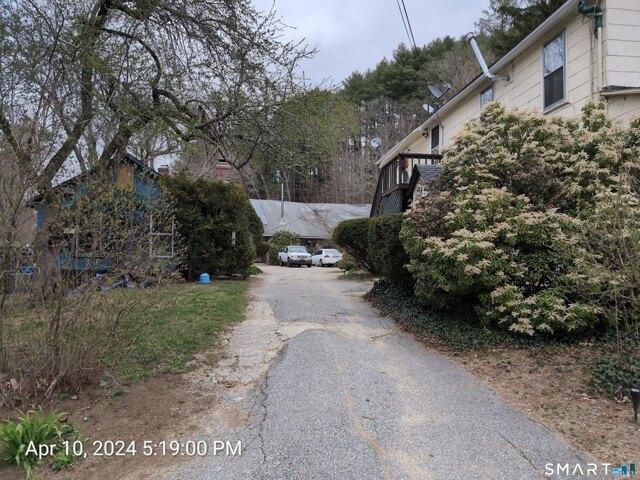
INESTORS TAKE NOTICE! Location, location, location! Property sits directly on Jeremy River and walking trails. Cottage building looks out over river and has a porch of scenic views. There is quite a bit of historic structure that could be saved and restored. There are 3 buildings in total. Main home has multiple levels. Cottage is one floor with one bedroom, bathroom and kitchen. One car garage has additional square footage on ground level and has large loft space above. Yard is wooded and allows for privacy. Endless potential
USD 339,900
3 bedroom, Manchester CT 06042 104188104
View photo
House · for sale
USD 344,000
USD 277/sq.ft
3 bedroom, Manchester CT 06042 104188104
Terramuggus
· 1,238 sq.ft · 3 Bedrooms · 1 Bath · House
· Garden · Parking
Terramuggus · 1,238 sq.ft · 3 Bedrooms · 1 Bath · House · Garden · Parking
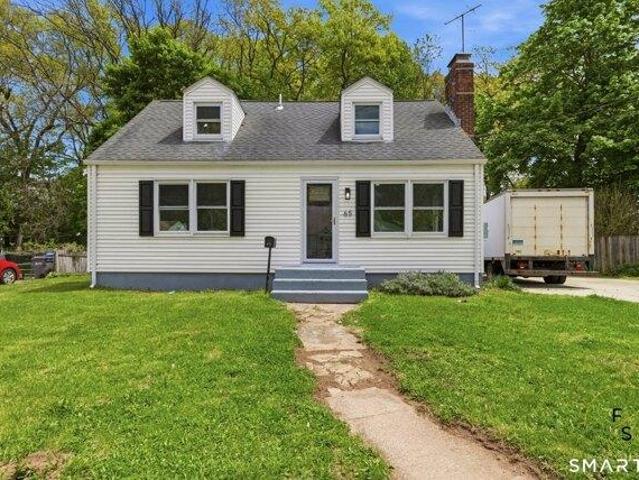
Welcome to 65 Broad Street, a charming and well-maintained home offering comfort, convenience, and character in the heart of Manchester. This inviting property features spacious living areas, abundant natural light, and a functional layout designed for everyday living. Conveniently located near shopping, dining, parks, public transportation, and major commuter routes, providing easy access to local amenities. Enjoy a generous yard, off-street parking, and plenty of space to make your own. Whether you're searching for your next home or a great investment opportunity, this property offers exceptional value and potential
USD 344,000
2 bedroom, Colchester CT 06415 104718955
View photo
House · for sale
USD 209,900
USD 219/sq.ft
New
2 bedroom, Colchester CT 06415 104718955
Terramuggus
· 958 sq.ft · 2 Bedrooms · 2 Baths · House
· Patio · Fireplace · Equipped kitchen
Terramuggus · 958 sq.ft · 2 Bedrooms · 2 Baths · House · Patio · Fireplace · Equipped kitchen
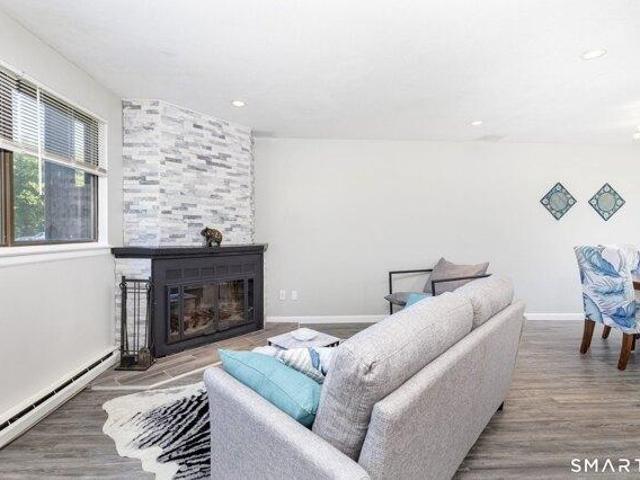
Welcome to 342 Lebanon Avenue, Unit 11, in the heart of charming Colchester! This beautifully renovated 2-bedroom, 1.5-bath townhouse offers the perfect combination of modern updates, comfort, and convenience. Completely remodeled from top to bottom, this move-in-ready home features new flooring throughout, a remodeled kitchen with quartz countertops, SS appliances, double ovens, full length cabinets, and contemporary finishes that are sure to impress. The inviting living room is highlighted by a beautifully updated wood-burning fireplace with dramatic floor-to-ceiling tile, creating a warm and sophisticated focal point. Enjoy seamless indoor-outdoor living with a brand-new private patio, perfect for relaxing, entertaining, or enjoying your morning coffee. Upstairs, you'll find two generously sized bedrooms with ample closet space, including a spacious primary bedroom featuring a double closet and an additional walk-in closet. The convenience continues with private in-unit laundry, eli
USD 209,900
3 bedroom, Colchester CT 06415 104688422
View photo
House · for sale
USD 399,900
USD 194/sq.ft
New
3 bedroom, Colchester CT 06415 104688422
Terramuggus
· 2,056 sq.ft · 3 Bedrooms · 2 Baths · House
· Fireplace · Equipped kitchen · Parking
Terramuggus · 2,056 sq.ft · 3 Bedrooms · 2 Baths · House · Fireplace · Equipped kitchen · Parking
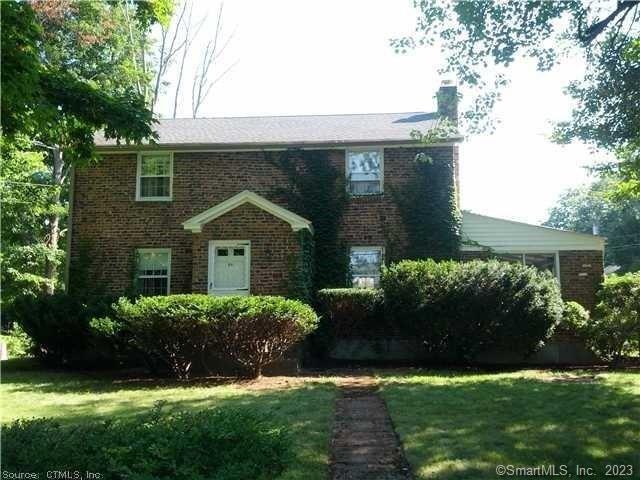
Charming Brick Colonial with Timeless Character and Modern Updates. Spacious, 3 bedroom, 1.5 bathroom home with updated kitchen featuring a center island with cooktop, brand-new stainless steel appliances, abundant cabinetry, and an open layout to the dining room. Enjoy relaxing year-round in the inviting sunroom with a fireplace, or gather in the front-to-back living room showcasing built-in bookshelves, a charming window seat, and plenty of natural light. Refinished hardwood floors and fresh paint throughout create a bright, move-in-ready interior. Additional highlights include a walk-up attic offering excellent storage or future expansion potential, as well as numerous updates completed within the last three years for added peace of mind. Outside, you'll find a detached two-car garage and a convenient location within walking distance to the town green, shopping, restaurants, and the pharmacy. Commuters will appreciate the easy access to Route 2. This classic Colonial offers the perf
USD 399,900
2 bedroom, Manchester CT 06042 104374480
View photo
House · for sale
USD 275,000
USD 170/sq.ft
2 bedroom, Manchester CT 06042 104374480
Terramuggus
· 1,615 sq.ft · 2 Bedrooms · 2 Baths · House
· Office room · Balcony · Cellar · Parking
Terramuggus · 1,615 sq.ft · 2 Bedrooms · 2 Baths · House · Office room · Balcony · Cellar · Parking
Very rare FHA approved 2 bedroom 1.5 bathroom unit in the extremely desireable Forest Pond community! This inviting home features an open-concept main level with a spacious living room that flows effortlessly onto the first of two private decks-perfect for grilling, relaxing. Upstairs, you'll find two generously sized bedrooms with excellent closet space and full bath. Convenient second-floor laundry, located right next to the primary bedroom, adds ease to everyday living. The primay bedroom features a second floor balcony that is the perfect location to enjoy your morning coffee or midnight stargazing. The basement provides flexible additional space-ideal for a den, home office, guest area, craft studio or workout room. Additional highlights include assigned parking and tree-lined surroundings within a quiet, FHA-approved community close to shopping, dining, highways, and nature trails. Offering the perfect blend of comfort, convenience, and serenity, this home is waiting for its next
USD 275,000
4 bedroom, Haddam CT 06441 104757224
View photo
House · for sale
USD 524,900
USD 295/sq.ft
New
4 bedroom, Haddam CT 06441 104757224
Terramuggus
· 1,776 sq.ft · 4 Bedrooms · 2 Baths · House
· Fireplace · Equipped kitchen
Terramuggus · 1,776 sq.ft · 4 Bedrooms · 2 Baths · House · Fireplace · Equipped kitchen
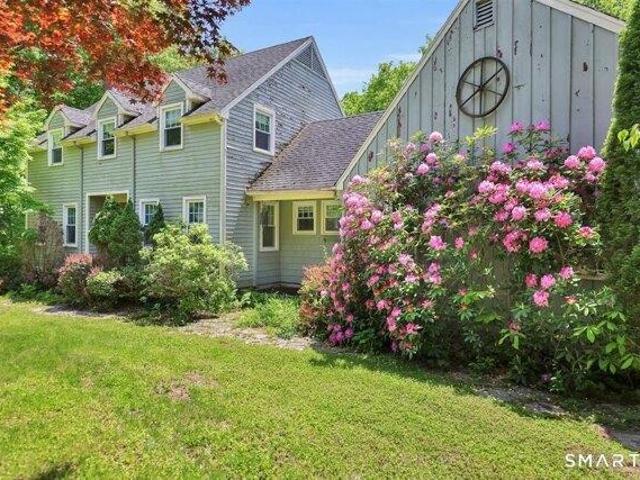
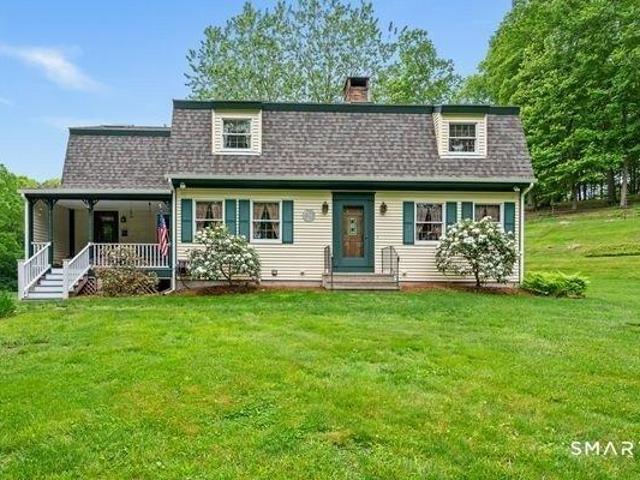
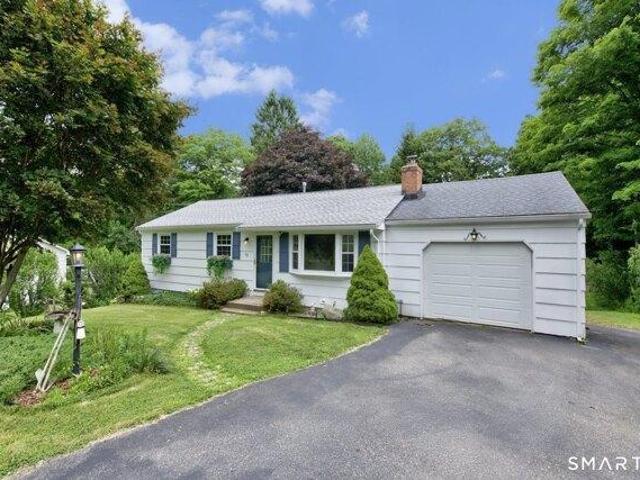
A distinctive board and batten exterior gives this inviting home a warm, rustic character that stands apart from your typical colonial, all set on a generous two acre lot with a backdrop of peaceful woods. Interior immediately impresses with a spacious front to back living room featuring a fireplace and French doors that draw in natural light. The kitchen is a true gathering space, offering a gas stove, granite counters, an island, and an eat in area with hardwood floors, all flowing seamlessly into the hardwood clad dining room. From there, step into the expansive 16X20 screened in porch with vaulted ceilings-an ideal spot to enjoy views of the private back lawn and surrounding woods. As you ascend the stairs, four comfortable bedrooms and full bath complete the second floor. The villages of Haddam, Higganum and Tylerville are an outdoor enthusiasts dream with State Parks for hiking and biking as well as the Higganum Cove, Haddam Meadows and area marinas to boat or to just appreciate
USD 524,900
3 bedroom, Manchester CT 06042 104299283
View photo
House · for sale
USD 399,900
USD 241/sq.ft
3 bedroom, Manchester CT 06042 104299283
Terramuggus
· 1,658 sq.ft · 3 Bedrooms · 2 Baths · House
· Garden · Office room · Fireplace · Equipped kitchen · Swimming pool
Terramuggus · 1,658 sq.ft · 3 Bedrooms · 2 Baths · House · Garden · Office room · Fireplace · Equipped kitchen · Swimming pool
Best and final offers by 7 pm 6/29 - Move-in ready and packed with updates, this Colonial offers comfortable living inside and an exceptional outdoor space you'll enjoy all summer long. The main level features a functional layout ideal for everyday living and entertaining. An oversized kitchen serves as the heart of the home, connecting both living areas. The family room has been updated with fresh paint, new flooring, and crown molding, while a second living room with a cozy fireplace provides the perfect place to relax. An updated half bath completes the first floor. Upstairs, you'll find three comfortable bedrooms, offering flexibility for a home office or guest space, along with an updated full bathroom. Step outside through the freshly painted porch with brand-new carpeting and into your private fenced-in backyard retreat. An above-ground pool, fire pit, new landscaping, and multiple seating areas create an inviting space for gatherings, quiet evenings, and weekend relaxation. Mat
USD 399,900
4 bedroom, Manchester CT 06042 104234782
View photo
House · for sale
USD 474,900
USD 196/sq.ft
4 bedroom, Manchester CT 06042 104234782
Terramuggus
· 2,422 sq.ft · 4 Bedrooms · 3 Baths · House
· Deck · Fireplace · Equipped kitchen
Terramuggus · 2,422 sq.ft · 4 Bedrooms · 3 Baths · House · Deck · Fireplace · Equipped kitchen
Available now is this 4 bed, 2.5 bath contemporary style home situated privately in sought after Manchester neighborhood. Convenient and inviting floor plan w/ plenty of natural light shining throughout and over 2400 SQFT of comfortable living space! Tile foyer welcomes you into the sun filled living room and opens to formal dining room. The kitchen features an eat-in area, SS appliances, pantry, built-in desk and opens up to family room w/ wood burning fireplace and sliders to private back deck. FIRST FLOOR BEDROOM, half bath, and laundry area round out the main level. Head upstairs and you will find the primary bedroom suite w/ full bath, walk-in closet and dressing room. 2 spacious bedrooms and an additional full bath complete the upper level.The lower level features a 300 SQFT finished living room/rec room, an impressive workshop and plenty of storage space. Relax out back on your covered wrap-around deck and enjoy the serene and tranquil setting with lush landscaping and perennial
USD 474,900
3 bedroom, Colchester CT 06415 104650826
View photo
House · for sale
USD 519,000
USD 232/sq.ft
New
3 bedroom, Colchester CT 06415 104650826
Terramuggus
· 2,228 sq.ft · 3 Bedrooms · 2 Baths · House
· Parking
Terramuggus · 2,228 sq.ft · 3 Bedrooms · 2 Baths · House · Parking
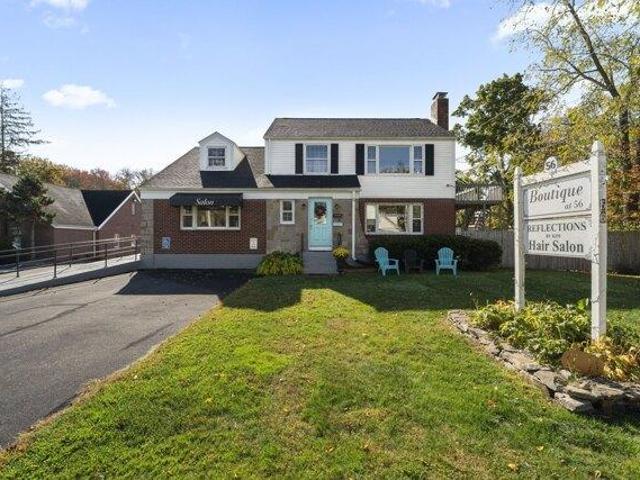
Opportunity knocks in downtown Colchester! First time offered. Pristinely maintained by original family. Versatile building in town center with generous parking. 3 units most recently used as a salon, clothing/boutique/retail and one residential unit, 2nd floor. Walk up attic offers expansion potential. Living above work is viable here! See attachments for extensive TC permitted uses. Separate utilities for each floor, apt. is on it's own furnace, electric, and hot water. Building is denoted as commercial, so listing is under commercial offering. Practical/ current use is more mixed use, best represented in multiple units. One stylist remains mo. to mo. - with part time hours. Easy to show. Property is also listed under commercial mls #24132407
USD 519,000
3 bedroom, Glastonbury CT 06033 104760922
View photo
House · for sale
USD 629,900
USD 297/sq.ft
New
3 bedroom, Glastonbury CT 06033 104760922
Terramuggus
· 2,120 sq.ft · 3 Bedrooms · 3 Baths · House
· Garden · Fireplace · Equipped kitchen · Parking · Air conditioning
Terramuggus · 2,120 sq.ft · 3 Bedrooms · 3 Baths · House · Garden · Fireplace · Equipped kitchen · Parking · Air conditioning
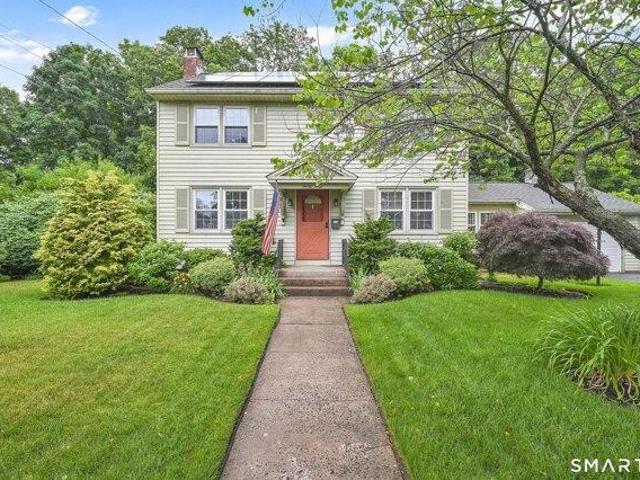
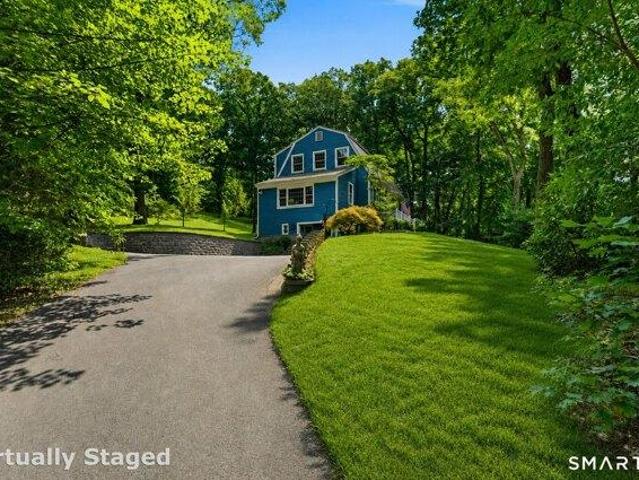
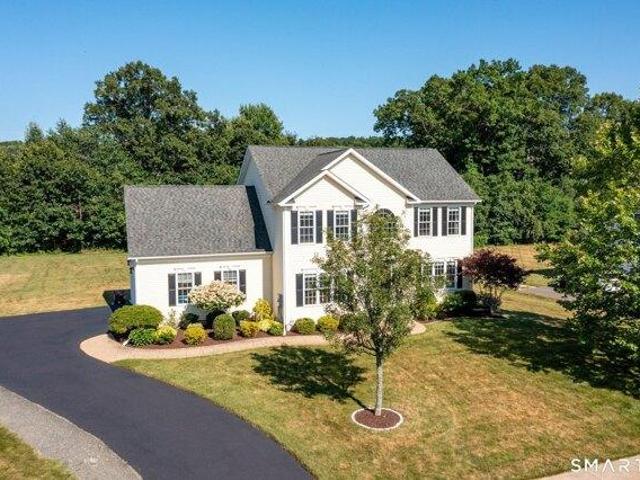
Welcome home to this beautifully maintained 2,128 sq. ft. Dutch Colonial, perfectly situated in one of the area's most desirable neighborhoods! This spacious 3-bedroom, 2.5-bath home blends timeless charm with modern comfort. The inviting living room features a cozy propane fireplace, while a second propane fireplace creates a warm and relaxing retreat in the primary bedroom. The updated kitchen is designed for both everyday living and entertaining, offering granite countertops, stainless steel appliances, propane cooking, and ample cabinetry. Enjoy year-round comfort with central air conditioning, oil heat, and a thoughtfully designed floor plan filled with natural light. Outside, the beautiful level backyard provides the perfect setting for gatherings, play, or peaceful evenings. A 2-car attached garage adds convenience and additional storage. Combining classic Dutch Colonial character with today's sought-after amenities, this exceptional home offers comfort, style, and an unbeatable
USD 629,900
3 bedroom, Glastonbury CT 06033 104788857
View photo
House · for sale
USD 599,900
USD 251/sq.ft
New
3 bedroom, Glastonbury CT 06033 104788857
Terramuggus
· 2,390 sq.ft · 3 Bedrooms · 3 Baths · House
· Garden · Swimming pool · Deck · Equipped kitchen · Air conditioning
Terramuggus · 2,390 sq.ft · 3 Bedrooms · 3 Baths · House · Garden · Swimming pool · Deck · Equipped kitchen · Air conditioning
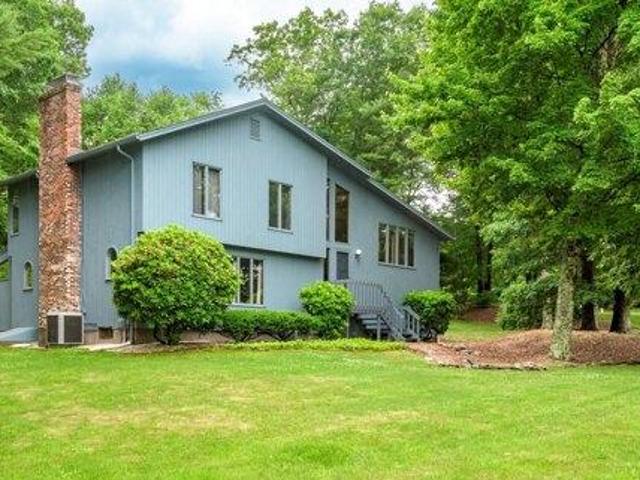
Beautifully maintained Contemporary Split Level Home has an open floor plan, 3 bedrooms, 2.5 baths and Central air in a great Glastonbury location that is convenient to Rte 2. The kitchen, dining room and living room have vaulted ceilings, hardwood or tiled floors. The kitchen has stainless steel appliances and eat-in area leading to the dining room with sliders to a large deck. The bedrooms have hardwood floors and the primary bedroom has its own bath with shower. The lower level is great for entertaining and family fun with a huge FP, pool table and a Sunroom that has an indoor hot tub. The property is level with nicely landscaped yard with sprinkler system and trees providing privacy. Come take a look at this unique property!
USD 599,900
2 bedroom, Colchester CT 06415 104758117
View photo
House · for sale
USD 350,000
USD 262/sq.ft
New
2 bedroom, Colchester CT 06415 104758117
Terramuggus
· 1,335 sq.ft · 2 Bedrooms · 3 Baths · House
· Office room · Deck · Fireplace · Equipped kitchen · Parking · Air conditioning · Cellar
Terramuggus · 1,335 sq.ft · 2 Bedrooms · 3 Baths · House · Office room · Deck · Fireplace · Equipped kitchen · Parking · Air conditioning · Cellar
Bright, airy, and impeccably maintained, this 2 bedroom, 2.5 bath condo offers a great balance of comfort and elevated design. The open floor plan centers around a stunning floor-to-ceiling stone fireplace and soaring vaulted ceilings in the living room, creating a warm, inviting space that truly sets this home apart. The spacious eat-in kitchen features stainless steel appliances, tiled floors, generous cabinetry, and a large pantry, opening up to the main living and dining areas, making it ideal for both everyday living and entertaining. Step outside to a private back deck with low-maintenance PVC decking and vinyl rails. Upstairs, the primary suite includes a private ensuite bath, while the second bedroom offers flexibility for guests, a home office, or additional living space. There is ample storage throughout, including a large basement with plenty of usable space. Additional highlights include a detached one-car garage, central air, city water and sewer, a newer water heater and
USD 350,000
5 bedroom, Manchester CT 06040 104789164
View photo
House · for sale
USD 839,900
USD 185/sq.ft
Updated
5 bedroom, Manchester CT 06040 104789164
Terramuggus
· 4,532 sq.ft · 5 Bedrooms · 3 Baths · House
· Fireplace · Equipped kitchen · Cellar
Terramuggus · 4,532 sq.ft · 5 Bedrooms · 3 Baths · House · Fireplace · Equipped kitchen · Cellar
Discover an exceptional opportunity to own one of Manchester's beautiful historic waterfront homes. A 6 bedroom, 4,500 sq ft estate offering a combination of space, serenity, and year round recreation. Perfectly positioned along the reservoir, this residence delivers a setting defined by nature's beauty. Inside, the home features 6 Bedrooms, 2 Full Baths and 4 Half Baths. 4 fireplaces add charm and comfort across living spaces and bedrooms. The formal dining room is well suited for hosting, while the kitchen offers excellent workspace and flow for daily meals or entertaining. Features include a cedar closet, a wine cellar, and smart home conveniences such as Nest thermostats, smart switches, and a whole house standby generator. The primary suite includes touches like radiant floor heating, steam shower, and jetted tub creating a comfortable retreat. A whole house security system provides peace of mind. Outdoors, the property truly shines. The waterfront and private dock house setting f
USD 839,900
4 bedroom, East Hampton CT 06424 104606083
View photo
House · for sale
USD 499,000
USD 216/sq.ft
4 bedroom, East Hampton CT 06424 104606083
Terramuggus
· 2,303 sq.ft · 4 Bedrooms · 2 Baths · House
· Gym · Fireplace · Parking · Cellar
Terramuggus · 2,303 sq.ft · 4 Bedrooms · 2 Baths · House · Gym · Fireplace · Parking · Cellar
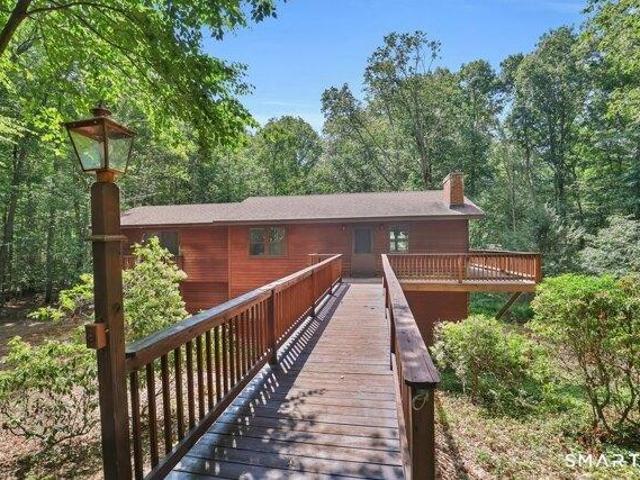
Welcome to 33 Quiet Woods Road in East Hampton, where privacy, space, and endless possibilities come together on 10 picturesque acres! Offering approximately 2,300 square feet of living space, this secluded retreat provides the perfect balance of peaceful country living and future potential. A charming bridge-style walkway leads to a welcoming wraparound porch, while a spacious three-bay garage and over two acres of level, open land offer endless opportunities for a barn, equestrian facilities, or expanded outdoor living. Inside, you'll find four generously sized bedrooms, two full bathrooms, and two separate living areas, providing flexibility for entertaining, relaxing, or multigenerational living. Two wood-burning fireplaces, abundant natural light, and beautiful exposed beams create a warm, inviting atmosphere throughout. The expansive unfinished basement offers exceptional potential for additional living space, a recreation room, home gym, or workshop. If you've been searching for
USD 499,000
3 bedroom, East Hampton CT 06424 104691472
View photo
House · for sale
USD 799,900
USD 205/sq.ft
New
3 bedroom, East Hampton CT 06424 104691472
Terramuggus
· 3,897 sq.ft · 3 Bedrooms · 2 Baths · House
· Equipped kitchen
Terramuggus · 3,897 sq.ft · 3 Bedrooms · 2 Baths · House · Equipped kitchen
Hidden at the end of a quiet country lane, this home sits 8.72 secluded acres, surrounded by towering trees and open field giving the feeling of a private retreat. Custom-built home combines rustic craftsmanship with modern comfort, its exposed post-and-beam construction creating a warm, timeless character. Nine-foot ceilings and gleaming hardwood floors make the main living spaces feel open and inviting. The heart of the home has a spacious kitchen designed for gathering. A large center island, countless cabinets, and a gas stove made it perfect for preparing meals, while the adjoining breakfast nook overlooked the peaceful countryside. Just beyond, a formal dining room offers space for large family celebrations, and the cozy living room centered around a pellet stove that fills the house with warmth on cold evenings. A recently added family room features a vaulted ceiling finished in rich cedar, with expansive windows that framed breathtaking views of the property throughout every se
USD 799,900
2 bedroom, Haddam CT 06441 104686859
View photo
Condo · for sale
USD 767,000
USD 300/sq.ft
New
2 bedroom, Haddam CT 06441 104686859
Terramuggus
· 2,551 sq.ft · 2 Bedrooms · 3 Baths · Condo
· Fireplace · Equipped kitchen
Terramuggus · 2,551 sq.ft · 2 Bedrooms · 3 Baths · Condo · Fireplace · Equipped kitchen
Tucked into a quiet corner of Higganum, where the Connecticut River valley still feels like the country, The Enclave is a private community of eight to-be built homes designed around a simpler, fuller way of living - less to maintain, and more room for what matters. The Shiloh model offers 2,552 square feet of thoughtfully open living, with the primary suite on the main level so everyday life stays effortless. Two bedrooms, two and a half baths, a main-floor study, and a generous upper-level den give you room to work, host, and retreat, however the season calls for. Inside, the details do the talking. Vaulted ceilings and a propane fireplace anchor a light-filled living room; gleaming hardwood floors; and the kitchen is finished the way it should be - quartz counters, raised-panel cabinetry, a walk-in pantry, and stainless appliances. The main-level primary suite features a walk-in closet and a full bath with a large double vanity, while a mudroom and laundry sit neatly off the powder
USD 767,000
3 bedroom, East Hampton CT 06424 104686847
View photo
House · for sale
USD 299,000
USD 218/sq.ft
New
3 bedroom, East Hampton CT 06424 104686847
Terramuggus
· 1,367 sq.ft · 3 Bedrooms · 1 Bath · House
· Garden · Fireplace
Terramuggus · 1,367 sq.ft · 3 Bedrooms · 1 Bath · House · Garden · Fireplace
Welcome to 128 Mott Hill Road, East Hampton, where comfort, charm, and a peaceful country setting come together. This 3-bedroom home features beautiful hardwood floors throughout and a warm, inviting living room with a fireplace, creating the perfect place to relax or gather with family and friends. The freshly painted main floor offers a bright, move-in-ready interior with a clean, updated feel. Step outside to enjoy the level backyard, ideal for entertaining, gardening, outdoor games, or simply enjoying the tranquility of the surrounding landscape. Located on a quiet country road, this home provides the perfect balance of privacy and convenience, while remaining just minutes from East Hampton's charming village, Lake Pocotopaug, parks, schools, and local amenities. Whether you're purchasing your first home, downsizing, or simply looking for a peaceful place to call your own, 128 Mott Hill Road is ready to welcome you home. Multiple offers received Highest and Best 6:00 PM Monday July
USD 299,000
5 bedroom, Manchester CT 06042 104544266
View photo
House · for sale
USD 599,000
USD 228/sq.ft
5 bedroom, Manchester CT 06042 104544266
Terramuggus
· 2,616 sq.ft · 5 Bedrooms · 3 Baths · House
· Garden · Gym · Deck · Equipped kitchen · Parking · Cellar
Terramuggus · 2,616 sq.ft · 5 Bedrooms · 3 Baths · House · Garden · Gym · Deck · Equipped kitchen · Parking · Cellar
Come discover 59 Tufts Drive in Manchester, where exceptional craftsmanship, generous living space, and a prime location come together in one remarkable custom-built home. Nestled in a sought-after neighborhood, this spacious 5-bedroom residence offers flexibility and comfort. The main level features a bright, open-concept floor plan where the kitchen flows seamlessly into the living room, perfect for everyday living and entertaining. Step onto the deck overlooking the expansive backyard-an ideal spot for grilling, relaxing, or hosting guests. Upstairs, you'll find five generously sized bedrooms with ample closet space. The primary suite offers a large walk-in closet and private bath, while second-floor laundry adds everyday convenience. The oversized garage provides room for vehicles and a workbench, and the full basement offers outstanding potential for storage, a gym, or future finishing. Outside, professionally landscaped grounds surround a large, level, private backyard framed by
USD 599,000

Get email alerts

Don't miss out: be the first to know about new properties

The alert was correctly created

On subscribing you accept the conditions of use and the privacy policy
Alert
Receive new ads in your inbox
Save this search
Receive alerts for new listings

We'll send you an email when we have new properties for: "Properties for sale in Terramuggus"

The alert was correctly created

Four Corners, Marlborough town Hartford County Connecticut
Rocky Hill town
Get email alerts and be the first to see new listings
Required field
On subscribing I accept the terms of the privacy policy
Perfect! You'll soon start receiving new listings via email
Alert
Receive an email when we have new ads for Properties for sale in Terramuggus
Save this search
Filters

Bedrooms

Size (sq.ft)

sq.ft
sq.ft

Price

USD
USD

Property type

Bathrooms

Clear all filters
Receive notifications when new entries are published.