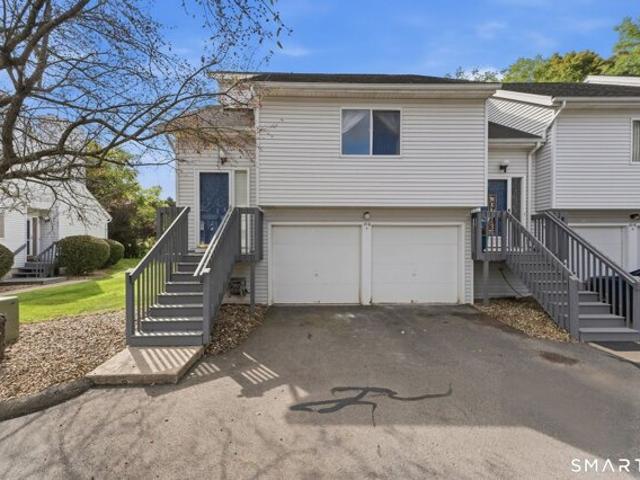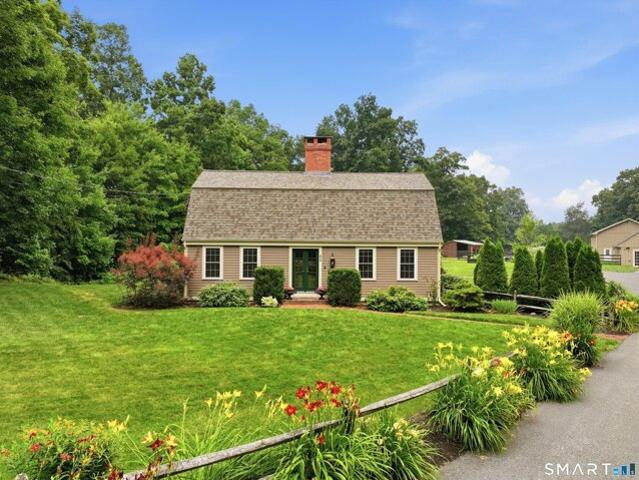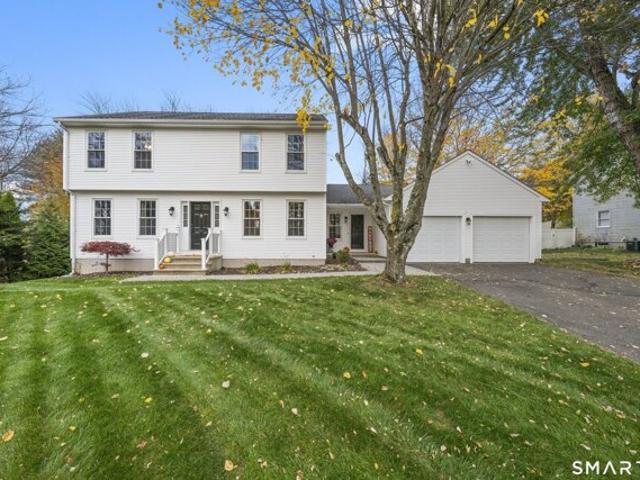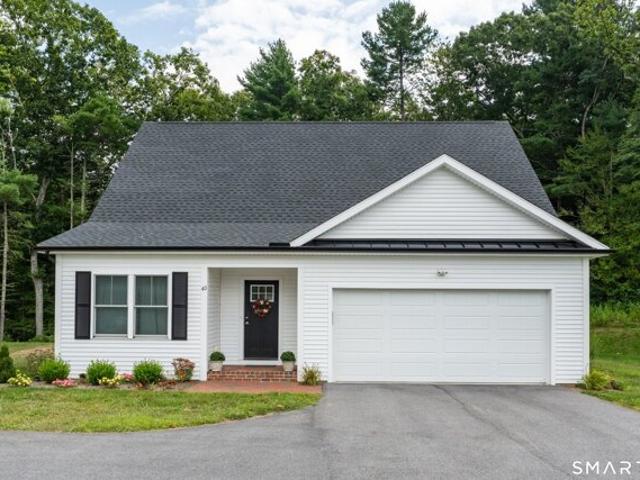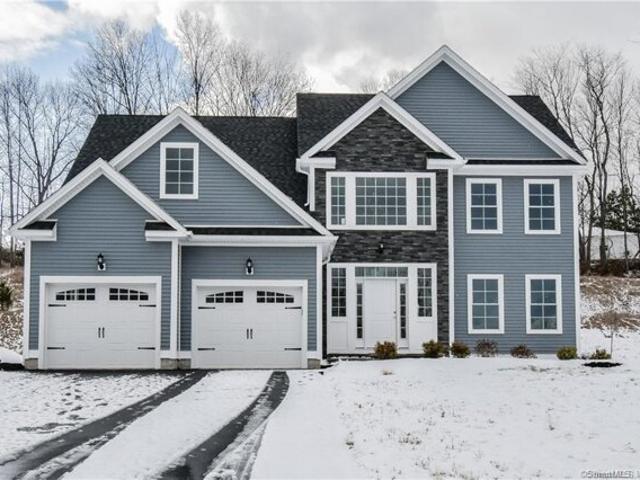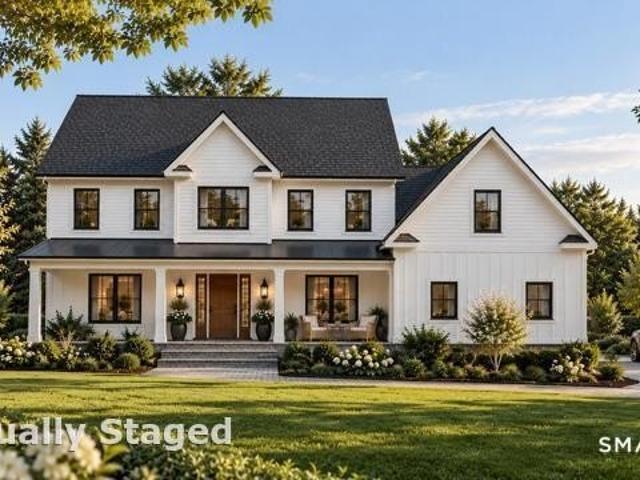
1,239 properties for sale in Terramuggus

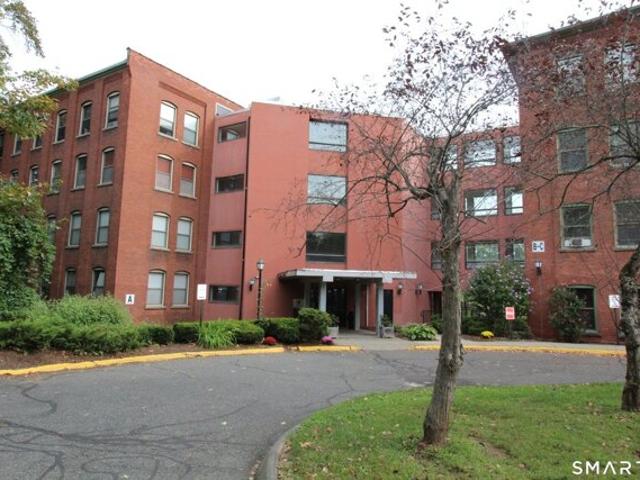
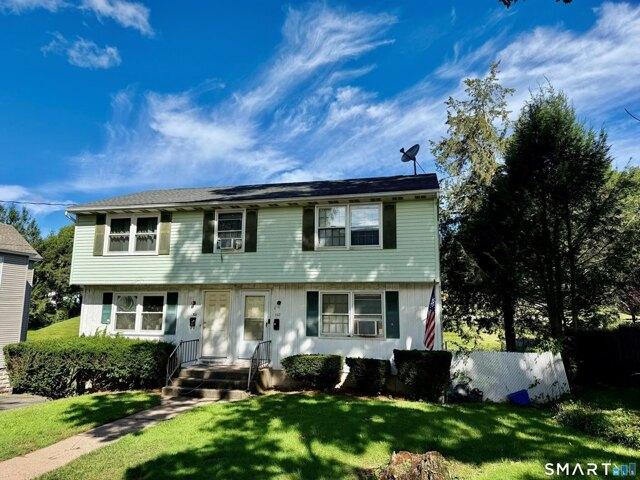
Florence St, Manchester, Home For Sale
View photo
House · for sale
USD 399,900
USD 211/sq.ft
Florence St, Manchester, Home For Sale
Terramuggus
· 1,894 sq.ft · 5 Bedrooms · 2 Baths · House
· Parking
Terramuggus · 1,894 sq.ft · 5 Bedrooms · 2 Baths · House · Parking
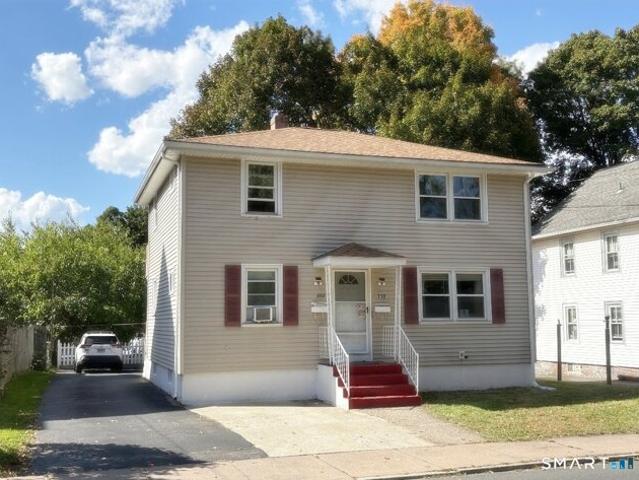
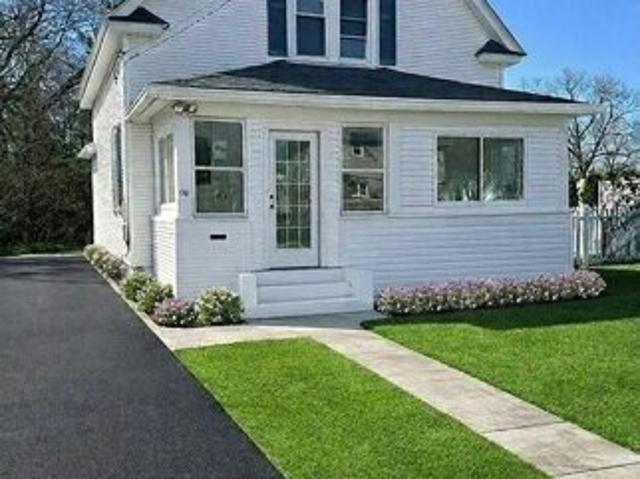
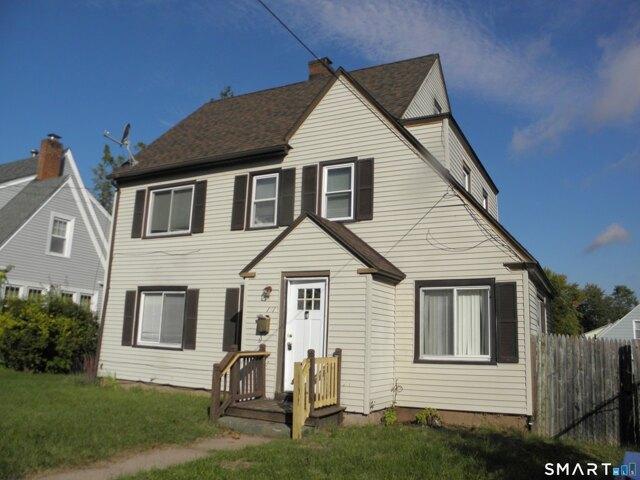
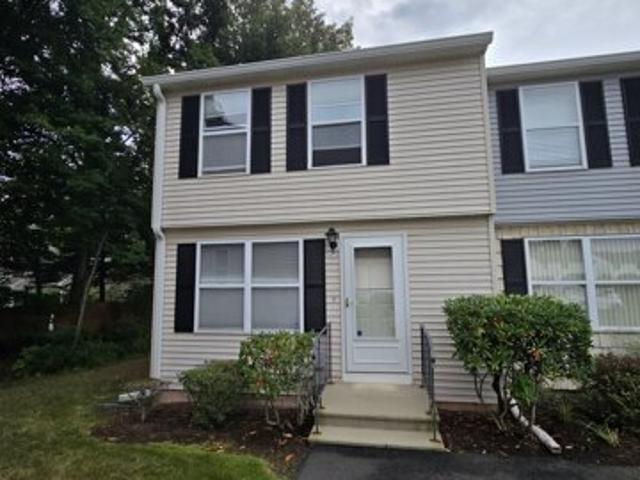
Excellent investment opportunity or owner occupant! This well-maintained two-family property offers a two-bedroom unit and a three-bedroom unit, both currently occupied by long-term tenants with leases in place through December 31, 2026. The left-side two-bedroom unit has been updated. Each tenant pays their own gas heat, hot water and electricity, while the owner is responsible for water and sewer. Additional highlights include a newer roof, approximately five years old, and plenty of off-street parking. A solid income-producing property with established tenants already in place!
USD 399,900
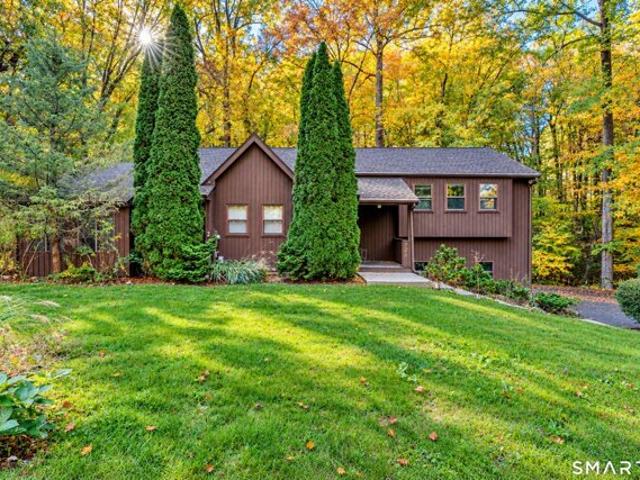
Deerfield Dr, Glastonbury, Home For Sale
View photo
House · for sale
USD 465,000
USD 245/sq.ft
New
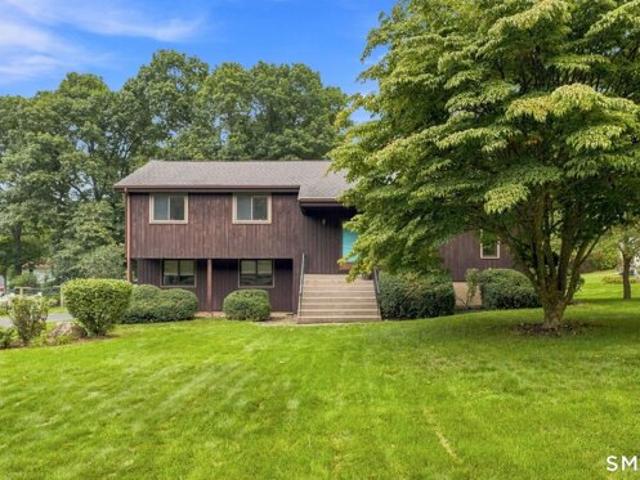
Deerfield Dr, Glastonbury, Home For Sale
Terramuggus
· 1,894 sq.ft · 3 Bedrooms · 3 Baths · House
· Patio · Garden · Deck · Fireplace · Equipped kitchen
Terramuggus · 1,894 sq.ft · 3 Bedrooms · 3 Baths · House · Patio · Garden · Deck · Fireplace · Equipped kitchen
Welcome to this spacious split-level home located in Glastonbury's desirable Addison neighborhood. This inviting home offers 3 bedrooms, 2 1/2 baths, and a flexible layout designed for comfortable everyday living. The main level features a welcoming living room with a cathedral ceiling, creating an open and airy feel. The kitchen and dining area provide easy access through sliders to a spacious deck complete with a pergola-perfect for outdoor dining, entertaining, or simply relaxing. Newer vinyl flooring runs throughout most of the home, adding a fresh and modern touch. All three bedrooms are generously sized and offer double closets. The primary bedroom features a walk-in closet and a private en-suite half bath. The lower level offers another wonderful living space, highlighted by a fireplace and sliders leading to a patio overlooking the backyard. This level also includes a full bath and laundry area, adding convenience and versatility to the home. The full bath and laundry area, alo
USD 465,000
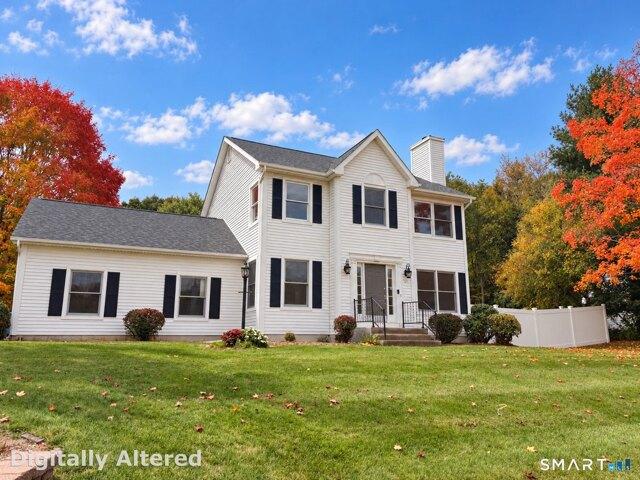
High Ledge Cir, Manchester, Home For Sale
View photo
House · for sale
USD 569,900
USD 132/sq.ft
High Ledge Cir, Manchester, Home For Sale
Terramuggus
· 4,306 sq.ft · 4 Bedrooms · 4 Baths · House
· Patio · Office room · Fireplace · Equipped kitchen
Terramuggus · 4,306 sq.ft · 4 Bedrooms · 4 Baths · House · Patio · Office room · Fireplace · Equipped kitchen
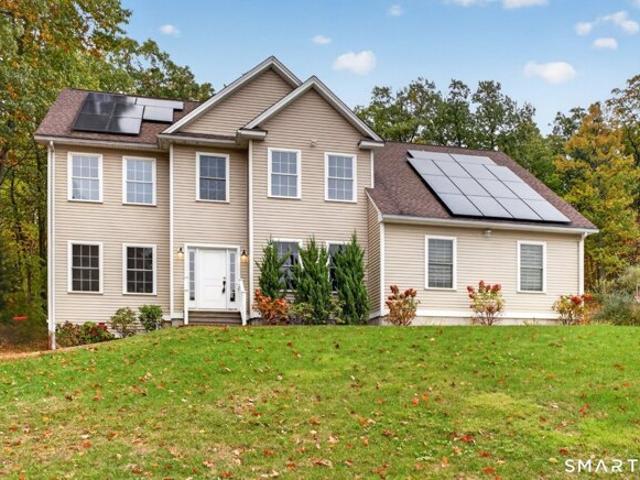
Please submit offers by Friday, October 23rd at 7 pm* An island kitchen and fireside family room open through sliding doors to a paver patio, creating a seamless connection to the lawn and wooded backdrop. This 2013 Colonial on 0.60 acres in Manchester's Highland Park area offers four upper-level bedrooms, a main-level office and 3,040 sq. ft. of above-grade living space. Hardwood floors run through the main and upper-level living areas, complemented by a formal dining room and separate sitting room. The kitchen features a center island and stainless-steel appliances, while the family room is anchored by a gas fireplace and broad windows. Upstairs, the primary suite includes a private full bath and walk-in closet; three additional bedrooms share a hallway full bath. The finished lower level adds 1,270 sq. ft. of separately reported space with recreation and bonus rooms, a full bath, and a kitchen area with center island, sink, cabinetry and range hood. Additional features include a mai
USD 569,900
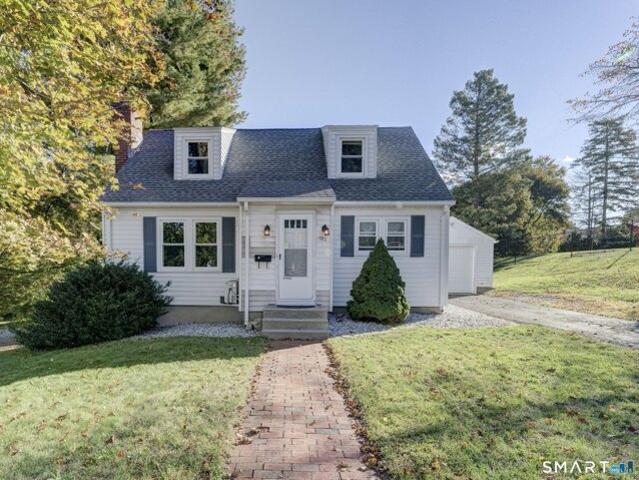
Spruce St, Manchester, Home For Sale
View photo
House · for sale
USD 369,900
USD 258/sq.ft
Spruce St, Manchester, Home For Sale
Terramuggus
· 1,432 sq.ft · 4 Bedrooms · 2 Baths · House
· Garden · Office room · Gym · Equipped kitchen · Cellar
Terramuggus · 1,432 sq.ft · 4 Bedrooms · 2 Baths · House · Garden · Office room · Gym · Equipped kitchen · Cellar
More photos/professional photos coming 10/9/26. Prime location for Owner occupants and Investors- This 2 unit home is located walking distance to Manchester's historic Main Street, Public Transportation, Restaurants, Shops, Library and right next to Charter Oak park. The property features a NEW roof from 2020, 2 NEW water heaters from 2026, Gas heating, Public Water/Sewer, a half finished basement with a concrete walkout entrance, an incredibly low maintenance lawn and backyard. Both units include identical 2 beds, 1 bath, kitchen and living room setups and the first floor includes a bonus half finished basement that has an extra tiled floor family room space and a bonus room that can be used as a 3rd bedroom/Home office/Gym. 2nd floor will be delivered vacant, 1st floor has a Long term reliable tenant on a month to month under market rate lease. The tenants have never missed a rent payment, not even during covid. Everything has been carefully maintained and is in perfect running condi
USD 369,900
Oakwood Dr, Glastonbury, Home For Sale
View photo
House · for sale
USD 624,900
USD 232/sq.ft
Oakwood Dr, Glastonbury, Home For Sale
Terramuggus
· 2,691 sq.ft · 4 Bedrooms · 3 Baths · House
· Fireplace · Equipped kitchen
Terramuggus · 2,691 sq.ft · 4 Bedrooms · 3 Baths · House · Fireplace · Equipped kitchen
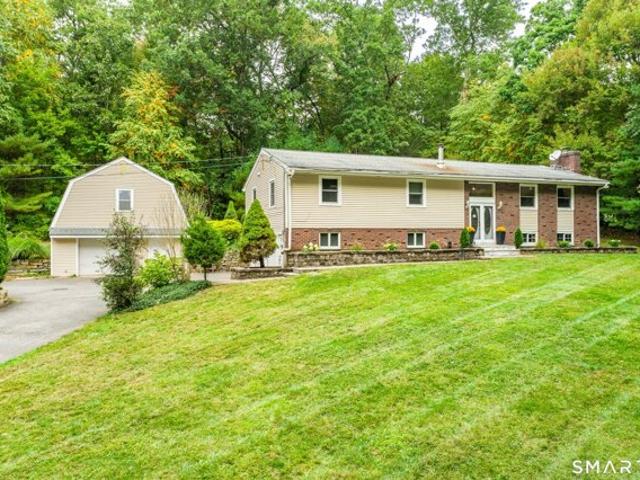
ALL OFFERS DUE BY FRIDAY 10/30/26 BY 5:00 PM. Privately positioned on more than 3 acres in Glastonbury, 508 Oakwood Ave presents a beautifully reimagined residence where sophisticated design, generous living space, and exceptional versatility come together. This renovated 4-5 bedroom, 3 full bath home offers an elevated take on raised-ranch living, surrounded by expansive grounds while remaining conveniently connected to town. The heart of the home is a striking open-concept living, dining, and kitchen space defined by soaring cathedral ceilings, beautifully refinished hardwood floors, and a dramatic fireplace that serves as the architectural focal point of the room. The completely redesigned kitchen blends seamlessly into the surrounding entertaining spaces, creating an inviting environment equally suited for intimate evenings or larger gatherings. Hardwood flooring continues throughout the main level, leading to three spacious bedrooms, a beautifully appointed full bath, and an impre
USD 624,900
Jackson St, Manchester, Home For Sale
View photo
House · for sale
USD 399,900
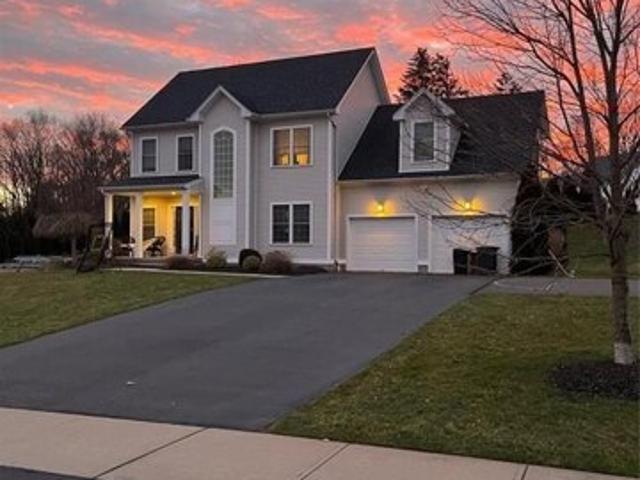
USD 139/sq.ft
Jackson St, Manchester, Home For Sale
Terramuggus
· 2,863 sq.ft · 6 Bedrooms · 2 Baths · House
· Cellar
Terramuggus · 2,863 sq.ft · 6 Bedrooms · 2 Baths · House · Cellar
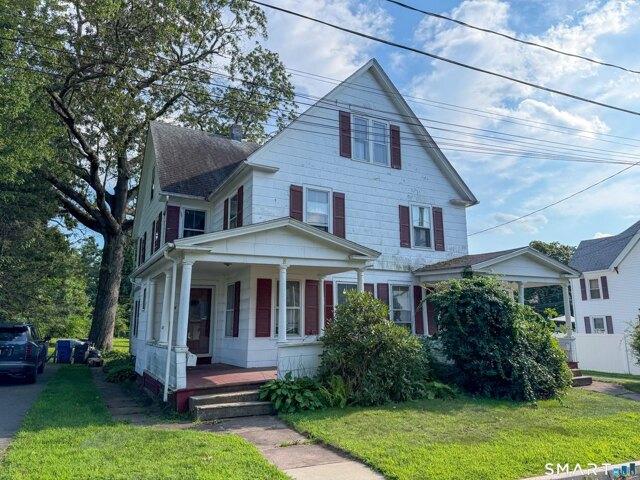
HIGHEST AND BEST OFFERS DUE BY END OF DAY MONDAY AUGUST 31st * Opportunity awaits with this spacious side-by-side two-family home offering approximately 2,800 square feet of living space on a double lot. Each unit features approximately 1,400 square feet with three bedrooms, one full bath, generously sized rooms, hardwood floors, a private basement, and a walk-up attic offering plenty of additional storage and possibilities. Both units need some updating, but the space, layout, and potential make this a great opportunity for an owner-occupant, investor, or renovator. Situated on a large 0.4 acre lot, offering additional possibilities for the next owner. Buyers interested in exploring potential subdivision or development are encouraged to perform their own due diligence with the Town of Manchester. No representations are made regarding subdividability or development potential. Bring your vision and take advantage of the possibilities this property has to offer. Sale is subject to Probat
USD 399,900
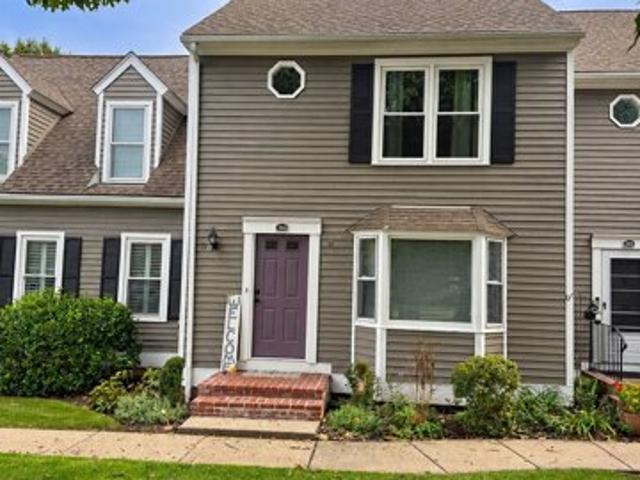
Garth Rd, Manchester, Home For Sale
View photo
House · for sale
USD 339,000
USD 169/sq.ft
Garth Rd, Manchester, Home For Sale
Terramuggus
· 2,002 sq.ft · 3 Bedrooms · 2 Baths · House
· Deck · Fireplace · Equipped kitchen · Cellar
Terramuggus · 2,002 sq.ft · 3 Bedrooms · 2 Baths · House · Deck · Fireplace · Equipped kitchen · Cellar
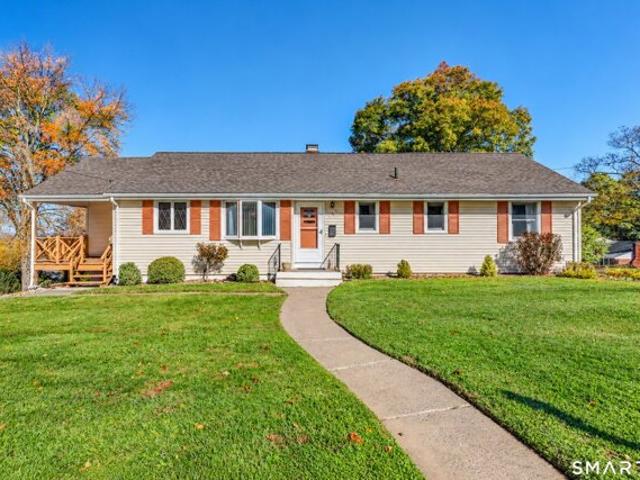
Rare opportunity in one of Manchester's most coveted neighborhoods with breathtaking views! Discover 135 Garth Road: a meticulously maintained, corner lot ranch nestled in the hills of the Highland Park section. This timeless beauty features premium finishes and an abundance of vintage charm. In the kitchen, maple hardwood cabinets paired with newer stainless steel appliances gleam. A pantry closet adds ample storage, while large bay windows invite natural light into a cozy eating area. Sliding doors take you onto a covered deck; a peaceful spot for sunset views of the Hartford city skyline. The skyline views extend into the living and dining area through expansive windows. A pristine granite-accented fireplace, framed by built-in hardwood shelving, creates a stunning focal point for the living and dining rooms. Three bedrooms share a full bath, while the primary bedroom includes a private ensuite. Hardwood floors and warm carpeting cover much of the main level. The walkout basement in
USD 339,000
Parker St, Manchester, Home For Sale
View photo
House · for sale
USD 329,000
USD 263/sq.ft
Parker St, Manchester, Home For Sale
Terramuggus
· 1,249 sq.ft · 3 Bedrooms · 2 Baths · House
· Garden · Office room · Equipped kitchen · Parking
Terramuggus · 1,249 sq.ft · 3 Bedrooms · 2 Baths · House · Garden · Office room · Equipped kitchen · Parking
Welcome to this beautifully updated 3-bedroom, 2-bath Colonial in the heart of Manchester. Blending timeless character with modern updates, this home offers a bright, open layout with fresh paint, new flooring, and an updated kitchen featuring stylish cabinetry, sleek countertops, and modern lighting. Both full baths have been tastefully renovated with contemporary finishes. Spacious bedrooms provide flexibility for family, guests, or a home office. Enjoy a large, level backyard ideal for entertaining or relaxing, along with a generous driveway offering ample off-street parking. Conveniently located near schools, shopping, dining, and commuter routes, this move-in ready home delivers comfort, convenience, and value in a desirable Manchester neighborhood
USD 329,000
Minnechaug Dr, Glastonbury, Home For Sale
View photo
House · for sale
USD 549,500
USD 327/sq.ft
New
Minnechaug Dr, Glastonbury, Home For Sale
Terramuggus
· 1,679 sq.ft · 3 Bedrooms · 2 Baths · House
· Fireplace · Equipped kitchen
Terramuggus · 1,679 sq.ft · 3 Bedrooms · 2 Baths · House · Fireplace · Equipped kitchen
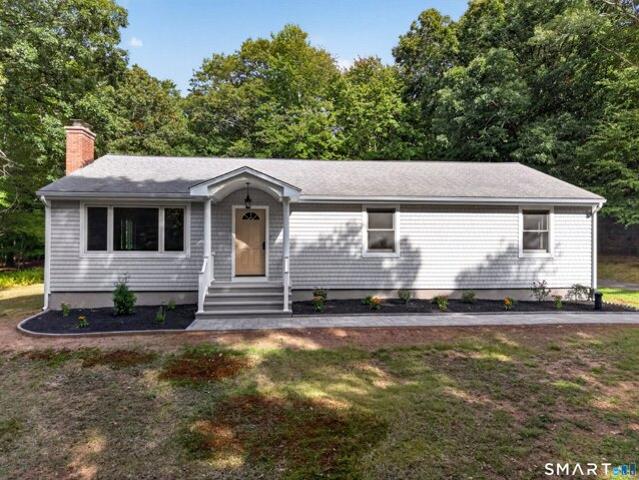
136 Minnechaug Drive in Glastonbury offers a beautifully remodeled ranch with 3 bedrooms, 2 full bathrooms, and 1,680 square feet of thoughtfully designed one-level living in the sought-after Minnechaug Mountain neighborhood. Set on a private, tree-lined setting, the home welcomes you with a light-filled, open layout featuring refinished hardwood floors, recessed lighting, and a classic wood-burning fireplace. The completely renovated kitchen is the centerpiece of the home, featuring natural wood cabinetry, quartz countertops, stainless steel appliances, black hardware, a large center island with seating, wine refrigerator, and open shelving. The kitchen flows seamlessly into the main living area, creating an inviting space for everyday living and entertaining. The primary bedroom features its own private full bathroom, while the main bathroom has also been beautifully updated and offers the added convenience of a dedicated laundry area. Offering the convenience of true one-level livin
USD 549,500
W Center St, Manchester, Home For Sale
View photo
House · for sale
USD 310,000
USD 257/sq.ft
W Center St, Manchester, Home For Sale
Terramuggus
· 1,206 sq.ft · 3 Bedrooms · 1 Bath · House
· Equipped kitchen
Terramuggus · 1,206 sq.ft · 3 Bedrooms · 1 Bath · House · Equipped kitchen
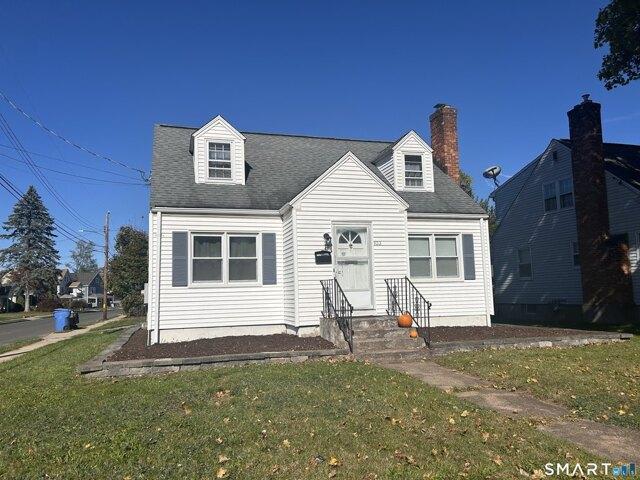
Discover the perfect combination of classic New England charm and convenient living in this inviting CAPE with 3 bedrooms and 1 bath. Situated on a spacious corner level lot. The Hardwood floors throughout, add to its charm and warmth with a fireplaced living room. 2 new exterior doors installed and some rooms were freshly painted. This well equipped eat in Stainless applianced Kitchen has timeless appeal and ample granite counter space with a tile backsplash. There are 3 comfortably sized bedrooms including a primary bedroom on the main floor providing flexibility. An additional highlight is the Sun Porch, a delightful space creating a peaceful retreat. Manchester is a vibrant community rich in history with its renowned history of Cheney Brothers silk mills, celebrating its heritage through its national landmark district. Outdoor enthusiasts will appreciate Case mountain as one of its popular destinations for hiking, mountain biking, while enjoying the natural landscape.Conveniently l
USD 310,000
Sunnybrook Dr, Manchester, Home For Sale
View photo
House · for sale
USD 495,000
USD 192/sq.ft
Sunnybrook Dr, Manchester, Home For Sale
Terramuggus
· 2,573 sq.ft · 3 Bedrooms · 3 Baths · House
· Garden · Fireplace · Equipped kitchen
Terramuggus · 2,573 sq.ft · 3 Bedrooms · 3 Baths · House · Garden · Fireplace · Equipped kitchen
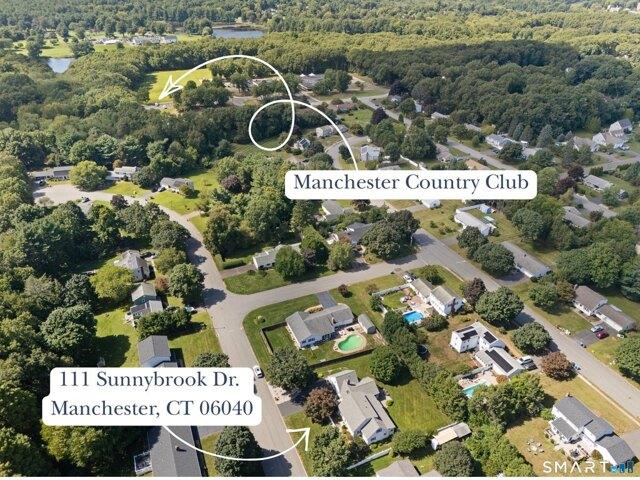
Welcome to 111 Sunnybrook Drive, a charming New England storybook Cape, thoughtfully expanded and modernized for today's living, inside and out. At the heart of the home, a stunning stacked-stone gas fireplace anchors the family room beneath vaulted, skylit ceilings flowing seamlessly into a bright, glass-enclosed sunroom overlooking the flat backyard, a peaceful spot to unwind. Newer mini-split systems keep the main level comfortable year-round. A standout addition delivers a wonderfully spacious eat-in kitchen and breakfast nook, warm and welcoming, and built for entertaining a surprise many buyers won't see coming. The main level is rounded out by a formal living room and dining room, a primary suite with walk-in closet and private bath, and a dedicated home office. Upstairs, 2 generously sized bedrooms share a full bath. The finished lower level adds a large recreation room plus utility space, perfect for extra living or storage. Outside, an underground sprinkler system keeps the l
USD 495,000
Briarwood Dr, Manchester, Home For Sale
View photo
House · for sale
USD 599,900
USD 266/sq.ft
Briarwood Dr, Manchester, Home For Sale
Terramuggus
· 2,250 sq.ft · 4 Bedrooms · 3 Baths · House
· Deck · Fireplace · Equipped kitchen
Terramuggus · 2,250 sq.ft · 4 Bedrooms · 3 Baths · House · Deck · Fireplace · Equipped kitchen
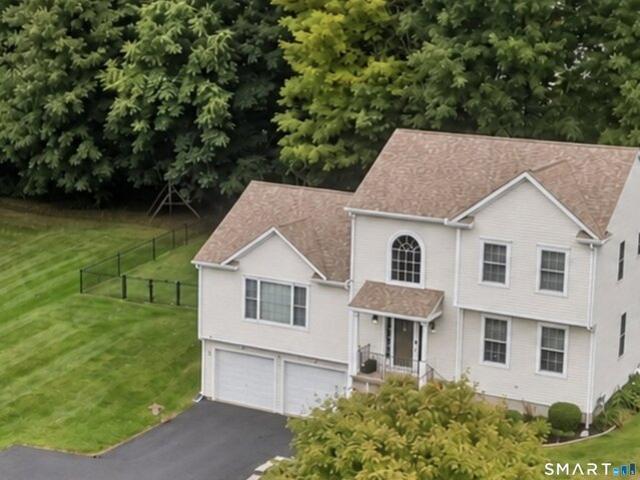
Elegant Four-Bedroom Colonial with Beautifully Designed Living Spaces! Welcome to this well maintained,four-bedroom Colonial,where timeless architectural details and comfortable living come together in an inviting and sophisticated setting.A striking two-story foyer creates a light,airy first impression and introduces the thoughtfully designed floor plan. The spacious living room is highlighted by a gorgeous Palladian window, gleaming hardwood floors, and a warm gas fireplace that creates an inviting focal point. The living and dining rooms flow seamlessly together, offering an elegant setting for both everyday living and entertaining. The well-appointed kitchen features a convenient dining area, generous amount of cabinetry and appliances that will convey with the home.Sliding glass doors provide easy access to a lovely private deck, extending the living space outdoors and overlooking the fully fenced backyard-ideal for relaxing, entertaining, or enjoying outdoor gatherings. The main
USD 599,900
W Center St, Manchester, Home For Sale
View photo
House · for sale
USD 232,500
USD 135/sq.ft
W Center St, Manchester, Home For Sale
Terramuggus
· 1,711 sq.ft · 5 Bedrooms · 2 Baths · House
· Deck
Terramuggus · 1,711 sq.ft · 5 Bedrooms · 2 Baths · House · Deck
This 5 bedroom colonial located in Manchester has a ton of potential. With over 1,700 square feet of customizable space, there is unlimited opportunity. Due to condition, the property may have health/safety risk(s). Prior to entry / access, all parties must sign a Hold Harmless Agreement and the property may only be shown by appointment. No showings can be scheduled prior to receiving hold harmless. DO NOT walk on deck under any circumstances, it is not structurally sound
USD 232,500
Mulberry Ln Unit,glastonbury, Home For Sale
View photo
House · for sale
USD 285,000
USD 264/sq.ft
New
Mulberry Ln Unit,glastonbury, Home For Sale
Terramuggus
· 1,076 sq.ft · 2 Bedrooms · 2 Baths · House
· Office room · Equipped kitchen
Terramuggus · 1,076 sq.ft · 2 Bedrooms · 2 Baths · House · Office room · Equipped kitchen
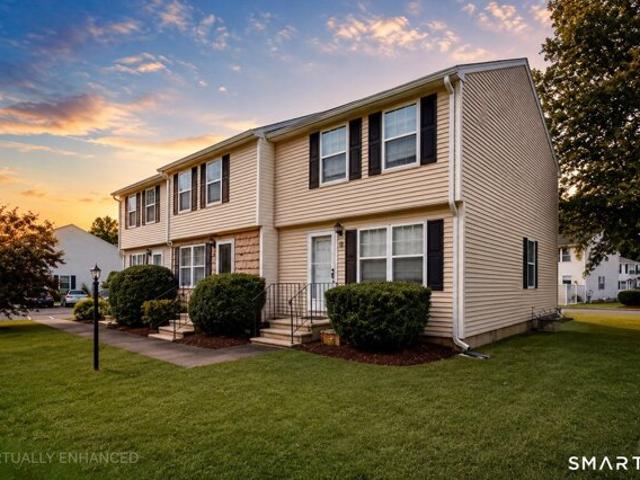
Welcome to 4 Mulberry Lane, Unit 4, in the desirable Milestone condominium community of Glastonbury! This well-maintained townhouse offers 2 bedrooms, 1.5 bathrooms, and approximately 1,080 square feet of comfortable living space with an inviting, functional layout. The main level features a bright, open-concept living and dining area with durable flooring, creating the perfect space for everyday living or entertaining. The kitchen offers ample cabinetry, a breakfast bar, and all major appliances, making meal preparation both convenient and enjoyable. A half bath completes the main living level. Upstairs, you'll find two generously sized bedrooms, including a spacious primary bedroom with two closets, along with a full bathroom. The partially finished lower level provides additional flexible space ideal for a family room, home office, fitness area, or recreation room, as well as a dedicated laundry area and plenty of storage. Enjoy the privacy of a fenced backyard-perfect for relaxing,
USD 285,000
Hartford Rd Unit A, Manchester, Home For Sale
View photo
House · for sale
USD 245,000
USD 280/sq.ft
Hartford Rd Unit A, Manchester, Home For Sale
Terramuggus
· 872 sq.ft · 2 Bedrooms · 2 Baths · House
· Deck · Fireplace · Equipped kitchen · Parking
Terramuggus · 872 sq.ft · 2 Bedrooms · 2 Baths · House · Deck · Fireplace · Equipped kitchen · Parking
Enjoy comfortable condo living in this inviting 2-bedroom, 2-bath home with an attached 2-car garage! Soaring vaulted ceilings create a bright, airy feel in the spacious living room, where a fireplace adds warmth and charm. Sliding glass doors open to a private deck overlooking the community's green space-a lovely spot for morning coffee or relaxing at the end of the day. The adjoining dining area offers plenty of room for entertaining, while the kitchen features ample cabinetry, a stainless steel refrigerator, and a convenient pass-through that keeps the space connected to the living area. Two bedrooms and two full bathrooms provide flexibility for everyday living and guests. Public water and sewer, propane heat, and the convenience of a 2-car garage complete this appealing home. A wonderful opportunity to enjoy easy living with space, comfort, and room to make it your own!
USD 245,000
Foote Rd, Glastonbury, Home For Sale
View photo
House · for sale
USD 1,200,000
USD 391/sq.ft
New
Foote Rd, Glastonbury, Home For Sale
Terramuggus
· 3,068 sq.ft · 4 Bedrooms · 3 Baths · House
· Patio · Fireplace · Equipped kitchen · Parking · Cellar
Terramuggus · 3,068 sq.ft · 4 Bedrooms · 3 Baths · House · Patio · Fireplace · Equipped kitchen · Parking · Cellar
Discover a rare South Glastonbury opportunity where classic New England character, thoughtful updates, and exceptional versatility come together. This beautifully updated Colonial is more than an equestrian property. Inside, 5 fireplaces add warmth and character, while the remodeled kitchen and tunnel skylight bring natural light into the heart of the home. A finished basement provides additional living space and storage, while the 3-car garage with loft offers added flexibility. Enjoy a welcoming enclosed/screened porch, patio, gazebo, and shed. Major improvements include 50-year composite siding, 50-year asphalt shingles, repointed chimneys with new caps, a new well pump and water tank, and a whole-house generator. For the equestrian enthusiast, the property offers an 8-stall stable with hayloft, private well, heated tack room, riding arena, level turnout paddocks, and pasture opportunities. The new 30' x 56' heated RV/vehicle garage, with an approximately 14' overhead door, 10' over
USD 1,200,000
Keeney St, Manchester, Home For Sale
View photo
House · for sale
USD 459,900
USD 238/sq.ft
Keeney St, Manchester, Home For Sale
Terramuggus
· 1,927 sq.ft · 3 Bedrooms · 3 Baths · House
· Garden · Office room · Gym · Deck · Fireplace · Equipped kitchen · Parking
Terramuggus · 1,927 sq.ft · 3 Bedrooms · 3 Baths · House · Garden · Office room · Gym · Deck · Fireplace · Equipped kitchen · Parking
Beautifully maintained Garrison Colonial in Manchester's desirable Keeney neighborhood, offering space, versatility, and comfort! Offering 3 bedrooms, 2.5 baths, and 1,932 sq. ft. of above-grade living space, plus additional finished space in the lower level. Hardwood floors highlight the main level, featuring an open-concept eat-in kitchen flowing into a welcoming living room with fireplace and pellet stove insert, formal dining room currently used as a flex space, versatile den/home office, convenient first-floor laundry/mudroom, and half bath. Upstairs, the primary suite offers a private full bath and walk-in closet, along with two additional bedrooms and another full bath. The finished lower level provides flexible space for a media room, recreation area, or home gym, plus ample storage. Enjoy the level, fully fenced backyard with a spacious composite deck, perfect for entertaining or pets, and a storage shed. An attached two-car garage offers added convenience and storage. Numerou
USD 459,900
Jordan Ln, Colchester, Home For Sale
View photo
House · for sale
USD 599,900
USD 258/sq.ft
New
Jordan Ln, Colchester, Home For Sale
Terramuggus
· 2,325 sq.ft · 3 Bedrooms · 3 Baths · House
· Patio · Garden · Fireplace · Equipped kitchen · Parking
Terramuggus · 2,325 sq.ft · 3 Bedrooms · 3 Baths · House · Patio · Garden · Fireplace · Equipped kitchen · Parking
Experience effortless one-floor living in this deceivingly large, newly constructed bungalow situated on a cul-de-sac, yet just moments from the quaint town green of Colchester. Designed with an open floor plan, the home features carefree luxury vinyl plank (LVP) flooring, abundant natural light, and a seamless flow for everyday living. The spacious kitchen is equipped with stone counters and an open eating area, connecting directly to a welcoming family room anchored by a cozy propane fireplace. For relaxation, a sunroom with authentic brick flooring offers peaceful views of the expansive patio and private backyard, which directly borders quiet town space and Cabin Brook. The main level includes a private primary suite complete with dual walk-in closets and a luxurious en-suite bathroom featuring dual sinks, a soaking tub, and a separate shower. Practicality meets convenience with a dedicated mudroom just off the attached garage, providing easy access to a powder room, main-floor laun
USD 599,900
Summersweet Dr Unit,glastonbury, Home For Sale
View photo
House · for sale
USD 285,000
USD 247/sq.ft
New
Summersweet Dr Unit,glastonbury, Home For Sale
Terramuggus
· 1,152 sq.ft · 2 Bedrooms · 2 Baths · House
· Office room · Gym · Equipped kitchen
Terramuggus · 1,152 sq.ft · 2 Bedrooms · 2 Baths · House · Office room · Gym · Equipped kitchen
Welcome to the desirable Milestone condominium community in Glastonbury! Tucked back from the main road in a small cluster of only four units, this well-maintained end-unit townhouse offers added privacy in a convenient location. The home features 2 bedrooms, 1.5 baths and approximately 1,152 square feet of comfortable living space, plus additional finished space in the lower level. The main floor offers a bright and inviting living and dining area with an easy, functional flow for everyday living and entertaining. The kitchen provides ample cabinetry, a breakfast bar and updated stainless appliances, while a convenient half bath is located adjacent to the kitchen. Upstairs are two nicely sized bedrooms, including a spacious primary bedroom with two closets, along with a full main bath. The partially finished walk-out lower level adds valuable bonus space ideal for a family room, home office, gym or playroom, with a separate laundry area and plenty of storage. Step outside to your own
USD 285,000
Spring St, Manchester, Home For Sale
View photo
House · for sale
USD 489,900
USD 202/sq.ft
Spring St, Manchester, Home For Sale
Terramuggus
· 2,422 sq.ft · 3 Bedrooms · 2 Baths · House
· Office room · Equipped kitchen
Terramuggus · 2,422 sq.ft · 3 Bedrooms · 2 Baths · House · Office room · Equipped kitchen
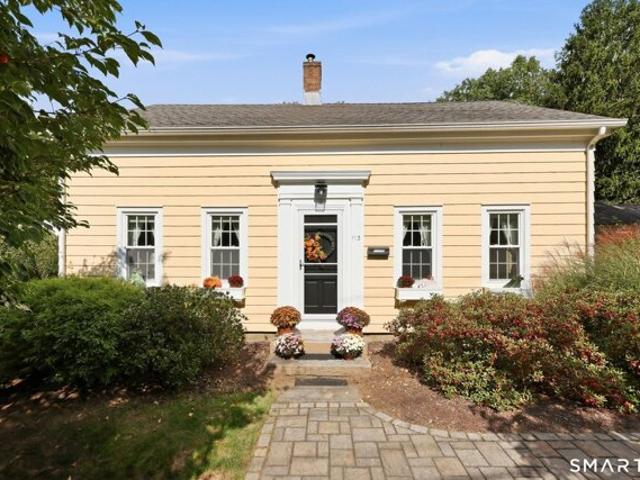
Perfectly blending historic character with modern amenities, this charming mid-1800s home offers a rare combination of 19th-century craftsmanship and contemporary features. Recipient of the Cheney Brothers National Historic Landmark District Commission 2013 Preservation Award, the property features a meticulous custom remodel highlighting handmade cabinetry and unique built-ins. All plumbing and electrical systems have been updated and modernized, and the second floor was completely reimagined including a spacious dormer addition. The expansive main level boasts wide-board hardwood floors, generous ceiling heights, a living room, dedicated office, library, pantry, and full bath. The heart of the home is a large open-concept family room and kitchen featuring a custom handmade island, dining area, laundry room, and flexible den space currently serving as a main-level bedroom. Upstairs, the primary bedroom showcases 9.5-foot ceilings and exposed brick, alongside two additional bedrooms, a
USD 489,900
Conestoga Way Unit,glastonbury, Home For Sale
View photo
House · for sale
USD 375,000
USD 207/sq.ft
New
Conestoga Way Unit,glastonbury, Home For Sale
Terramuggus
· 1,808 sq.ft · 2 Bedrooms · 3 Baths · House
· Patio · Balcony · Fireplace · Equipped kitchen · Parking · Air conditioning
Terramuggus · 1,808 sq.ft · 2 Bedrooms · 3 Baths · House · Patio · Balcony · Fireplace · Equipped kitchen · Parking · Air conditioning
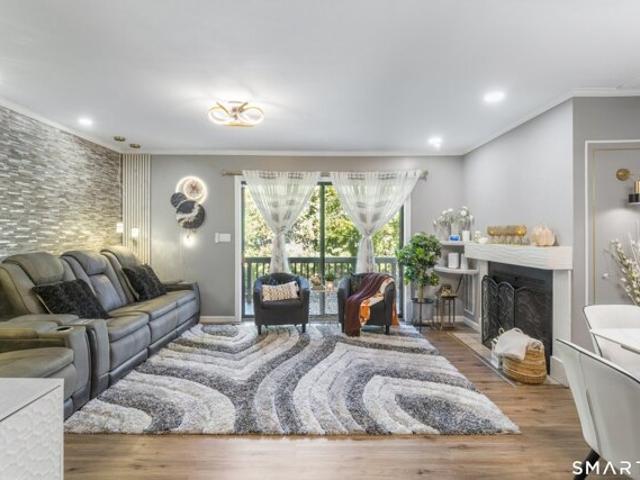
Welcome to 264 Conestoga Way in the Surrey Hill II community! This three-level townhouse offers 2 bedrooms, 2.5 baths and a finished walk-out lower level. The main level features an open layout with a bright living room with fireplace, stone accent wall and sliders to a private balcony, a dining area, and a remodeled kitchen with white shaker cabinetry, quartz counters and backsplash, an undermount stainless sink, stainless appliances and pantry, plus a half bath. Upstairs, each bedroom has its own full bath, and the spacious primary bedroom offers a walk-in closet and sliders to a second balcony. The finished lower level adds a large rec room that walks out to a private patio, plus a laundry room and storage. Additional highlights include a detached 1-car garage, central air, natural gas heat, and public water and sewer. The association handles grounds maintenance, trash and snow removal. Minutes to Glastonbury Center shopping and dining, parks, the library, and Routes 2 and 3 for an
USD 375,000
Fox Den Rd, Glastonbury, Home For Sale
View photo
House · for sale
USD 549,900
USD 231/sq.ft
Fox Den Rd, Glastonbury, Home For Sale
Terramuggus
· 2,379 sq.ft · 3 Bedrooms · 2 Baths · House
· Patio · Garden · Fireplace · Equipped kitchen · Swimming pool
Terramuggus · 2,379 sq.ft · 3 Bedrooms · 2 Baths · House · Patio · Garden · Fireplace · Equipped kitchen · Swimming pool
Welcome to this charming 3-bedroom Colonial in one of Glastonbury's sought-after neighborhoods! Lovingly cared for by the same family for over 40 years, this home has so much to offer. Enjoy a wonderful neighborhood setting with walking trails leading right to Woodledge Pool Club, all while being just minutes from both Glastonbury Center and the charm of South Glastonbury. Inside, you'll find beautiful hardwood floors in excellent condition throughout most of the home and a comfortable, open floor plan that's perfect for everyday living and entertaining. The eat-in kitchen has been thoughtfully updated over the years and opens to a spacious family room with sliders leading to the backyard patio. A separate dining room offers a great spot for gatherings, while the inviting living room with fireplace is the perfect place to cozy up and unwind. Upstairs, you'll find a generously sized primary bedroom and 2 additional bedrooms. And a walk-up attic offers convenient storage. The partially f
USD 549,900
Williams St E Unit A, Glastonbury, Condo For Sale
View photo
Condo · for sale
USD 166,000
USD 328/sq.ft
New
Williams St E Unit A, Glastonbury, Condo For Sale
Terramuggus
· 506 sq.ft · 1 Bedroom · 1 Bath · Condo
· Patio · Equipped kitchen · Swimming pool · Lift
Terramuggus · 506 sq.ft · 1 Bedroom · 1 Bath · Condo · Patio · Equipped kitchen · Swimming pool · Lift
Desirable end unit located at the Iconic Soap Factory complex on the 2nd floor centrally located to shopping and highways. 1 bedroom,living room,kitchen and full bathroom. Common laundry room located near elevator on the same floor.Monthly maintenance fee includes heat,hot water,water, trash removal,snow removal,landscaping,club house,pool,patio area with cook grilling areas. New boiler and central airconditioning recently replaced. Seller has paid assessmrnt. Just minutes to Glastonbury center featuring numerous dining restaurants,retail shopping and quick highway access
USD 166,000
Neipsic Rd, Glastonbury, Home For Sale
View photo
House · for sale
USD 499,900
USD 244/sq.ft
New
Neipsic Rd, Glastonbury, Home For Sale
Terramuggus
· 2,045 sq.ft · 4 Bedrooms · 3 Baths · House
· Deck · Fireplace · Equipped kitchen
Terramuggus · 2,045 sq.ft · 4 Bedrooms · 3 Baths · House · Deck · Fireplace · Equipped kitchen
Two primary suites, multiple living spaces, and a private wooded setting just minutes from the heart of Glastonbury! Set back from the road on 1.09 acres, this 4-bedroom, 3-full-bath split-level home offers the perfect balance of privacy and convenience. A standout feature is the TWO primary suites, each with its own full bathroom and walk-in closet, ideal for multigenerational living, extended guests, or anyone looking for extra space. Inside, vaulted ceilings, exposed wood beams, and warm natural wood accents create a cozy, inviting atmosphere. The eat-in kitchen features granite countertops, a center island, and a breakfast nook with access to the deck. The split-level layout offers plenty of room to spread out, with a spacious living room, a finished lower-level family room with a second fireplace, and a three-season porch overlooking the wooded surroundings. With 2,050 square feet of above-grade living space plus an additional 412 finished square feet below, there's flexibility fo
USD 499,900
Walek Farms Rd, Manchester, Home For Sale
View photo
House · for sale
USD 449,900
USD 267/sq.ft
Walek Farms Rd, Manchester, Home For Sale
Terramuggus
· 1,679 sq.ft · 3 Bedrooms · 3 Baths · House
· Office room · Parking · Cellar
Terramuggus · 1,679 sq.ft · 3 Bedrooms · 3 Baths · House · Office room · Parking · Cellar
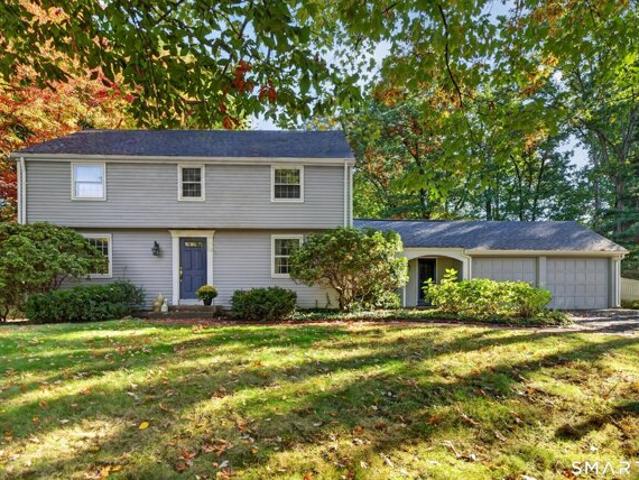
Welcome home to this inviting 3-bedroom, 2.5-bath Colonial, offering 1,680 square feet of living space plus an additional 339 square feet of finished space in the partially finished basement. White siding, contrasting shutters, and a welcoming front entry create attractive curb appeal, while the lawn and mature trees provide a lovely outdoor setting. The finished lower level offers flexible space for a recreation room, home office, or workout area, with additional unfinished space for storage. The two-car garage provides convenient parking and room for everyday essentials. Natural gas heat and public utilities add to the appeal. Bring your personal style and make this home your own!
USD 449,900
Glenwood St, Manchester, Home For Sale
View photo
House · for sale
USD 309,900
USD 269/sq.ft
Glenwood St, Manchester, Home For Sale
Terramuggus
· 1,152 sq.ft · 3 Bedrooms · 1 Bath · House
· Patio · Garden · Parking · Deck · Fireplace · Equipped kitchen · Air conditioning
Terramuggus · 1,152 sq.ft · 3 Bedrooms · 1 Bath · House · Patio · Garden · Parking · Deck · Fireplace · Equipped kitchen · Air conditioning
First time buyers look no further. this 3 bedroom cape offers completely remodeled full bath and lovely Kitchen with recess lights, gorgeous backsplash, pantry and more. Large Living room with fireplace and attractive mantle, hardwood and recess lights. The primary bedroom on the first floor has ample closet space and hardwood floors. Newer thermal windows, roof and Boderus furnace are just some of the highlights. Large mini Split AC keeps this entire house cool in the summer. Two additional second floor bedrooms and plumbing for a second floor bath is available. Outside you will find a completely fence yard for your dog, a covered deck, Paver brick patio and one car garage. Don't miss this house in the Highland Park School district. GHAR contract prefered Garage is in as-is condition, window need repair
USD 309,900
Rock Ridge Rd, Manchester, Home For Sale
View photo
House · for sale
USD 656,910
USD 270/sq.ft
Rock Ridge Rd, Manchester, Home For Sale
Terramuggus
· 2,433 sq.ft · 3 Bedrooms · 3 Baths · House
· Office room
Terramuggus · 2,433 sq.ft · 3 Bedrooms · 3 Baths · House · Office room
This exceptional property offers an impressive 2433 square feet of living space. Boasting three generously sized bedrooms and an enticing bonus room, this home is perfect for those seeking space, comfort, and versatility. With an abundance of square footage, you'll have ample room to create the lifestyle you desire. Whether you envision a dedicated home office, a playroom, or an entertainment haven, this bonus room is your canvas for personalization. Beyond its spacious interior, this home invites you to enjoy the finest in contemporary living. The open floor plan seamlessly connects living spaces, making it ideal for both daily life and entertaining. Don't miss this incredible opportunity to make this spacious and versatile property your own
USD 656,910
Silver Springs Dr, Haddam, Home For Sale
View photo
House · for sale
USD 895,000
USD 306/sq.ft
Silver Springs Dr, Haddam, Home For Sale
Terramuggus
· 2,917 sq.ft · 4 Bedrooms · 3 Baths · House
· Patio · Office room · Parking · Fireplace · Equipped kitchen
Terramuggus · 2,917 sq.ft · 4 Bedrooms · 3 Baths · House · Patio · Office room · Parking · Fireplace · Equipped kitchen
New construction with farmhouse character and room to make it your own in Higganum's Chatham Lake community! Set on 2.27 acres, this 2,918 square foot Colonial offers 4 bedrooms, 2.5 baths and an attached 2 car garage. A covered front porch welcomes you inside to hardwood floors, a dedicated office and a separate dining room. The kitchen connects to a spacious breakfast nook and a great room with a gas fireplace and coffered ceiling, creating an inviting setting for everyday living and entertaining. Sliders lead from the breakfast nook to a rear patio, while a mudroom with a built-in bench provides a convenient entry from the garage. Upstairs, the primary suite features two walk-in closets and private bath with a double vanity, soaking tub and separate shower. Two additional bedrooms are complemented by a generous finished bonus room above the garage, offering space for a fourth bedroom, family room or recreation room. An open loft, second-floor laundry and another full bath complete t
USD 895,000
Rock Ridge Rd, Manchester, Home For Sale
View photo
House · for sale
USD 645,680
USD 280/sq.ft
Rock Ridge Rd, Manchester, Home For Sale
Terramuggus
· 2,303 sq.ft · 4 Bedrooms · 3 Baths · House
· Patio · Garden · Equipped kitchen
Terramuggus · 2,303 sq.ft · 4 Bedrooms · 3 Baths · House · Patio · Garden · Equipped kitchen
Discover your dream home in Manchester, CT, at the sought-after High Ledge Circle and Rock Ridge Road. Abutting Case Mountain Preserve. Hiking Biking Nature trails. Ideal location minutes to Town and Highway access. This new construction opportunity offers a chance to custom-build your ideal home, with a generous minimum of 2100 sq ft of living space price point is $280 per sq ft per spec sheet provided Each lot in this community is a blank canvas for your imagination. Design a home that reflects your style and needs, with an open floor plan, a modern kitchen, and spacious bedrooms. Your master suite will be a private retreat, complete with all the comforts you desire. You can custom draw a plan or Use one of ours. Have it your way. Many lots to choose from Outside, enjoy the serene beauty of Manchester. Whether you prefer a cozy patio or a lush garden, the outdoor space will be an extension of your home's elegance. Located in a prime area, these lots offer a rare opportunity to create
USD 645,680
Monaco Ln Unit,glastonbury, Home For Sale
View photo
House · for sale
USD 499,670
USD 229/sq.ft
Monaco Ln Unit,glastonbury, Home For Sale
Terramuggus
· 2,174 sq.ft · 2 Bedrooms · 3 Baths · House
· Garden · Office room · Deck · Air conditioning
Terramuggus · 2,174 sq.ft · 2 Bedrooms · 3 Baths · House · Garden · Office room · Deck · Air conditioning
Welcome to 366 Monaco Lane, a beautifully renovated townhouse tucked into a private dead end setting within desirable Georgetown Village. Offering nearly 2,000 SF of finished living space, this thoughtfully updated home combines custom interiors, exceptional storage and a level of design detail rarely found in condominium living. Hardwood flooring, fresh paint, custom window treatments and distinctive decorative wall treatments create a polished, cohesive interior throughout. The primary suite features a private bath and custom closet organization, while the spacious secondary bedroom offers two closets. An additional flexible living space with built in millwork is ideal for a home office, guest room or den. The finished lower level provides even more room to spread out while maintaining ample storage. Step outside to the back deck and enjoy a surprisingly private backyard setting, an added benefit of this quiet cul de sac location. Major updates include a new AC system and electric ra
USD 499,670

Get email alerts

Don't miss out: be the first to know about new properties

The alert was correctly created

On subscribing you accept the conditions of use and the privacy policy
Alert
Receive new ads in your inbox
Save this search
Receive alerts for new listings

We'll send you an email when we have new properties for: "Properties for sale in Terramuggus"

The alert was correctly created

Four Corners, Marlborough town Hartford County Connecticut
Rocky Hill town
Get email alerts and be the first to see new listings
Required field
On subscribing I accept the terms of the privacy policy
Perfect! You'll soon start receiving new listings via email
Alert
Receive an email when we have new ads for Properties for sale in Terramuggus
Save this search
Filters

Bedrooms

Size (sq.ft)

sq.ft
sq.ft

Price

USD
USD

Property type

Bathrooms

Clear all filters
Receive notifications when new entries are published.