607 properties for sale in The Bluffs of Great Hills

Mckie Dr
View photo
House · for sale
Request Details
Updated
Mckie Dr
The Bluffs of Great Hills
· House
The Bluffs of Great Hills · House
This is a Real Estate-Owned (REO)/post-foreclosure home owned or managed by a bank. All offers are considered; however, the highest and best will most likely be accepted
Request Details
Mckie Dr
View photo
House · for sale
Request Details
Updated
Mckie Dr
The Bluffs of Great Hills
· House
The Bluffs of Great Hills · House
This is a Real Estate-Owned (REO)/post-foreclosure home owned or managed by a bank. All offers are considered; however, the highest and best will most likely be accepted
Request Details
Medical Park Tower
View photo
House · for sale
Request Details
Updated
Medical Park Tower
The Bluffs of Great Hills
· House
The Bluffs of Great Hills · House
This is a Real Estate-Owned (REO)/post-foreclosure home owned or managed by a bank. All offers are considered; however, the highest and best will most likely be accepted
Request Details
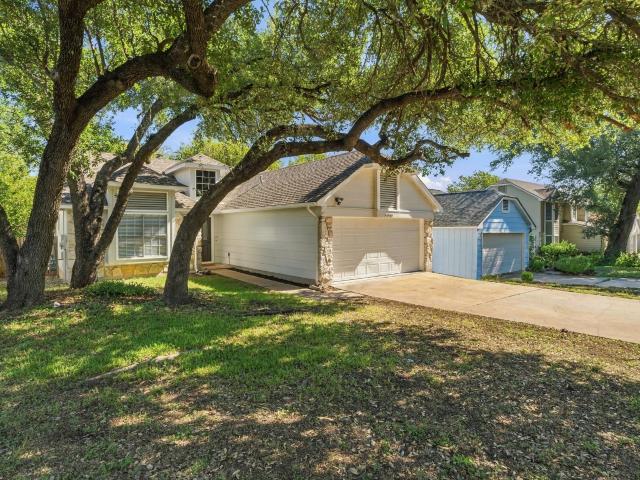
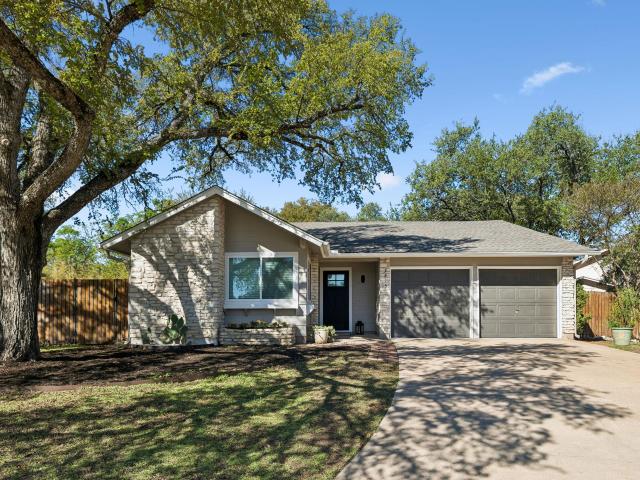
12735 Magnolia Mound Trl
View photo
House · for sale
USD 416,000
USD 321/sq.ft
New
12735 Magnolia Mound Trl
The Bluffs of Great Hills
· 1,292 sq.ft · 3 Bedrooms · 2 Baths · House
· Office room · Fireplace · Equipped kitchen · Parking
The Bluffs of Great Hills · 1,292 sq.ft · 3 Bedrooms · 2 Baths · House · Office room · Fireplace · Equipped kitchen · Parking
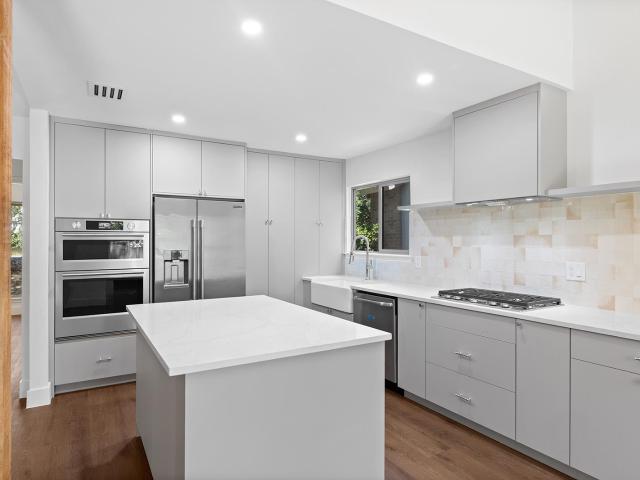
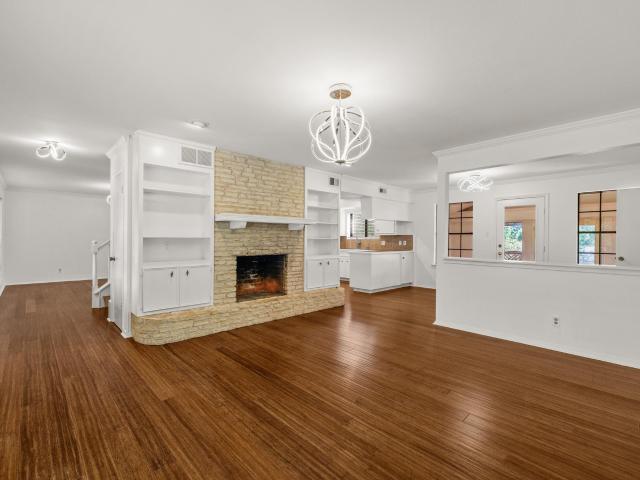
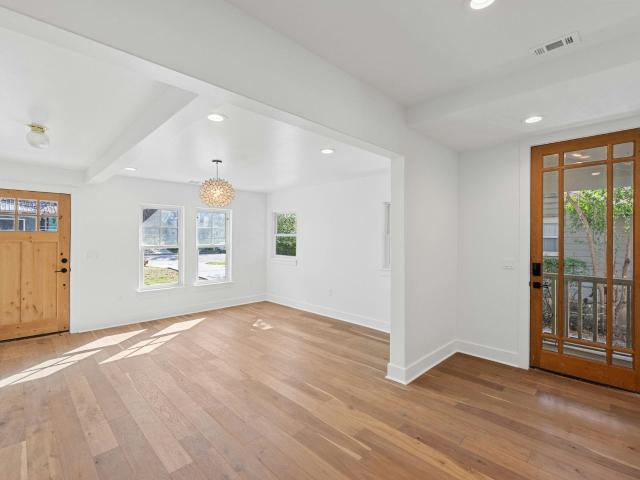
Welcome to 12735 Magnolia Mound Trail, a beautifully updated 3-bedroom, 2-bath home in Northwest Austin, served by Jollyville Elementary, Canyon Vista Middle School, and Westwood High School. Offering 1,297 sq. ft. On a. 15-acre lot, this light-filled home features an inviting floor plan with vaulted ceilings and a spacious family room centered around a newly tiled fireplace. The large kitchen offers granite countertops, an oversized breakfast bar opening to the family room, abundant cabinetry, and updated appliances. One secondary bedroom provides excellent flexibility for a home office, study, or guest room. The spacious primary bedroom features vaulted ceilings and a large walk-in closet. Both bathrooms offer stone/granite countertops, undermount sinks, updated faucets, and generous counter space, including a convenient vanity/powder area. Extensive September 2026 updates include fresh interior and exterior paint, including the garage; waterproof laminate flooring; new light fixture
USD 416,000
8418 Fathom Cir # A 104
View photo
Condo · for sale
USD 209,000
USD 200/sq.ft
New
8418 Fathom Cir # A 104
The Bluffs of Great Hills
· 1,044 sq.ft · 2 Bedrooms · 1 Bath · Condo
· Fireplace · Equipped kitchen
The Bluffs of Great Hills · 1,044 sq.ft · 2 Bedrooms · 1 Bath · Condo · Fireplace · Equipped kitchen
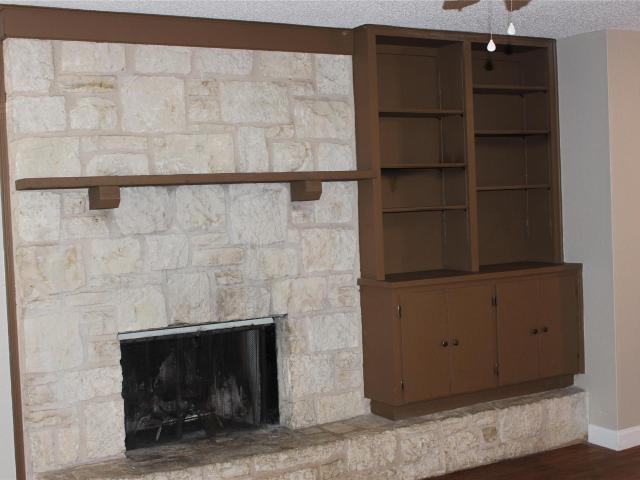
Affordable Northwest Austin living with space, character, and room to make it your own. This two-story, 2-bedroom, 1.5-bath townhome offers 1,047 square feet of comfortable living space in a convenient location close to shopping, dining, and major commuter routes. Inside, you'll find updated vinyl plank flooring, neutral finishes, a spacious living area, and a beautiful stone fireplace that serves as the centerpiece of the home. The practical floorplan places both bedrooms upstairs for added privacy, while the downstairs living, dining, and kitchen areas provide a comfortable space for everyday living and entertaining. Clean, well-maintained, and move-in ready, this home presents an excellent opportunity for buyers seeking affordability in one of Austin's most desirable areas. Don't miss your chance to own in Northwest Austin at a price that's increasingly difficult to find
USD 209,000
3415 Amalfi Cv
View photo
House · for sale
USD 515,000
USD 349/sq.ft
New
3415 Amalfi Cv
The Bluffs of Great Hills
· 1,475 sq.ft · 3 Bedrooms · 2 Baths · House
· Patio · Garden · Equipped kitchen
The Bluffs of Great Hills · 1,475 sq.ft · 3 Bedrooms · 2 Baths · House · Patio · Garden · Equipped kitchen
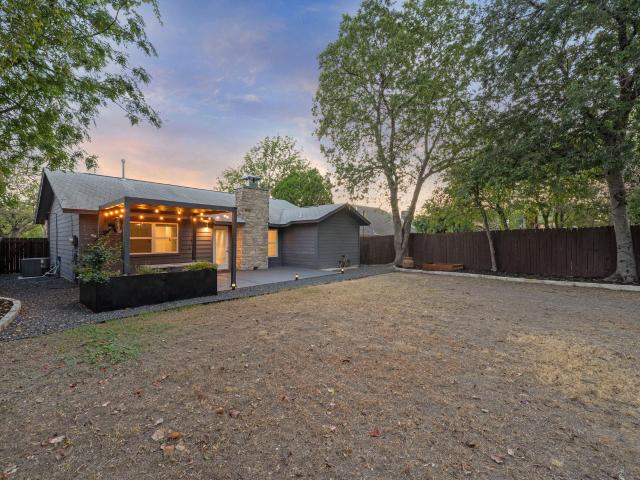
The backyard is where life at this home begins to take shape. Mature trees fill the view from the kitchen, then spread their shade across the patio for our hot summers, with established landscaping and a koi pond. It is easy to picture coffee outside before the day starts, a long dinner with friends, or an evening with nowhere else to be. The kitchen and living space flow together, so the conversation can continue while dinner comes together. Glass doors bring the yard into that everyday experience. Recent improvements give the home a move-in-ready feel while leaving its Austin character intact. Tucked into a cul-de-sac with no HOA, the home puts Balcones District Park, local trails, the Domain, and routes to downtown Austin within reach. This is the one you must see
USD 515,000
12513 Hunters Chase Dr
View photo
House · for sale
USD 469,900
USD 171/sq.ft
New
12513 Hunters Chase Dr
The Bluffs of Great Hills
· 2,745 sq.ft · 4 Bedrooms · 2 Baths · House
· Garden · Office room · Deck · Fireplace · Equipped kitchen · Swimming pool
The Bluffs of Great Hills · 2,745 sq.ft · 4 Bedrooms · 2 Baths · House · Garden · Office room · Deck · Fireplace · Equipped kitchen · Swimming pool
Beautiful 4 bedroom Texas limestone home just a block from the neighborhood park and pool in convenient Northwest Austin neighborhood! Several big-ticket updates are already taken care of, including a new roof in 2023, downstairs HVAC in 2024, and a 17-panel solar system installed in 2024. A solar water preheating system with a 100-gallon tank adds even more energy-saving potential. The open floorplan makes entertaining easy, with two spacious living areas and two dining areas centered around the kitchen. Dramatic two-story ceilings highlight the formal living and dining rooms, while the family room features a cozy fireplace and an office nook with a built-in desk and cabinets. Overlooking the park-like backyard, the kitchen offers abundant counter and cabinet space. Beautiful wood flooring extends throughout all bedrooms, and the spacious primary suite includes a charming bay-window sitting area. Enjoy a private backyard with a huge covered deck spanning the width of the home and offe
USD 469,900
5000 Fast Fox Trl
View photo
House · for sale
USD 2,300,000
USD 971/sq.ft
New
5000 Fast Fox Trl
The Bluffs of Great Hills
· 2,368 sq.ft · 3 Bedrooms · 2 Baths · House
· Fireplace · Equipped kitchen
The Bluffs of Great Hills · 2,368 sq.ft · 3 Bedrooms · 2 Baths · House · Fireplace · Equipped kitchen
Behind a gated entrance, this Westlake Hills residence sits on an expansive lot with privacy, mature surroundings, and eastern views. The home has been extensively renovated with a focus on quality materials and a clean, thoughtful design. Oversized windows and doors bring in beautiful natural light and keep the surrounding landscape present throughout the interiors. Hardwood floors, limestone details, and carefully selected finishes add warmth, while the open layout creates an easy connection between the main living spaces. Located within Eanes ISD, the property feels private and removed while remaining minutes from Loop 360, downtown Austin, and everything Westlake has to offer. The living room is anchored by a custom concrete fireplace, with large windows drawing toward the views beyond. From there, the home flows into an open kitchen designed with custom cabinetry, generous prep space, and a full suite of Miele appliances. A built-in refrigerator, induction cooktop, wall oven, stea
USD 2,300,000
13805 Zink Bnd
View photo
Condo · for sale
USD 525,000
USD 227/sq.ft
New
13805 Zink Bnd
The Bluffs of Great Hills
· 2,303 sq.ft · 3 Bedrooms · 3 Baths · Condo
· Patio · Equipped kitchen · Parking
The Bluffs of Great Hills · 2,303 sq.ft · 3 Bedrooms · 3 Baths · Condo · Patio · Equipped kitchen · Parking
Welcome to this beautifully designed, one-owner custom condominium in gated Presidio Station, created with David Weekley and ideally positioned in Northwest Austin. Built in 2018, this 2,310 sq ft residence offers a thoughtful three-level layout with 3 bedrooms—one on each level—3 full baths, 1 half bath, a 2-car garage, and a dedicated first-floor office. The first floor also offers a private bedroom, full bath, and direct access to the landscaped courtyard, creating a comfortable and versatile space for guests or everyday living. The main level is bright and inviting, with soaring ceilings, oversized windows, wood flooring, plantation shutters, a designer wood accent wall, and an open kitchen, dining, and living area designed for gathering. The kitchen features island seating, stainless appliances, bright cabinetry, generous prep space, and easy sightlines into the living spaces. The main-level primary retreat offers a spacious bath, while a covered patio provides a comfortable spot
USD 525,000
11702 Tanglebriar Trl
View photo
House · for sale
USD 449,000
USD 260/sq.ft
New
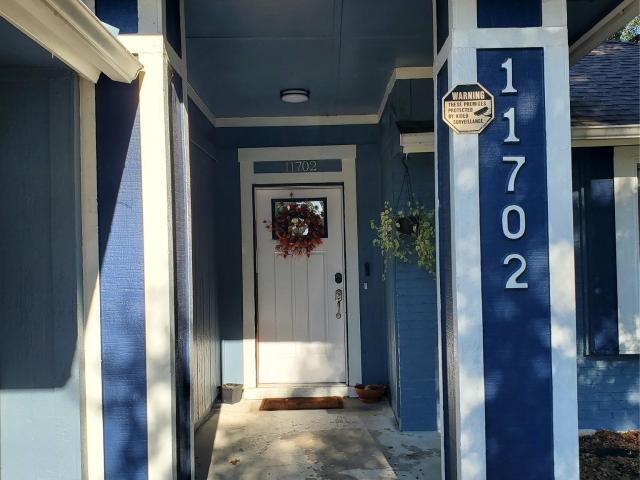
11702 Tanglebriar Trl
The Bluffs of Great Hills
· 1,722 sq.ft · 3 Bedrooms · 2 Baths · House
· Patio
The Bluffs of Great Hills · 1,722 sq.ft · 3 Bedrooms · 2 Baths · House · Patio
Welcome to 11702 Tanglebriar Trail! Remodeled within the last couple of years, this home offers a refreshed interior and a newly added patio cover that extends your outdoor living space. Enjoy a shaded spot for morning coffee, relaxing evenings, or entertaining guests. A great opportunity to enjoy an updated home in an established Austin neighborhood
USD 449,000
3609 Oak Creek Dr
View photo
House · for sale
USD 550,000
USD 390/sq.ft
3609 Oak Creek Dr
The Bluffs of Great Hills
· 1,410 sq.ft · 3 Bedrooms · 2 Baths · House
· Patio · Garden · Fireplace · Equipped kitchen
The Bluffs of Great Hills · 1,410 sq.ft · 3 Bedrooms · 2 Baths · House · Patio · Garden · Fireplace · Equipped kitchen
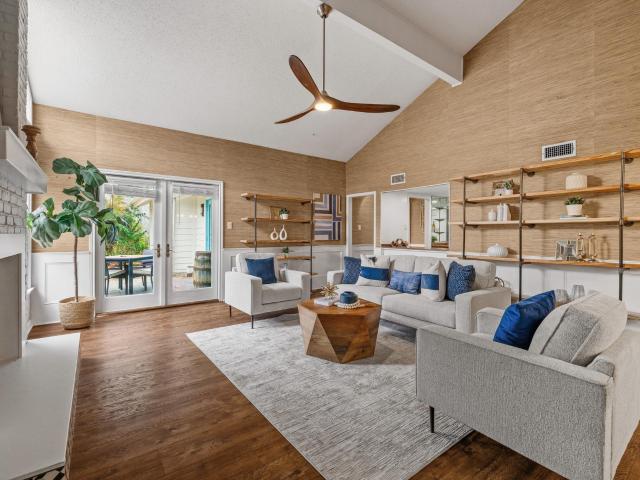
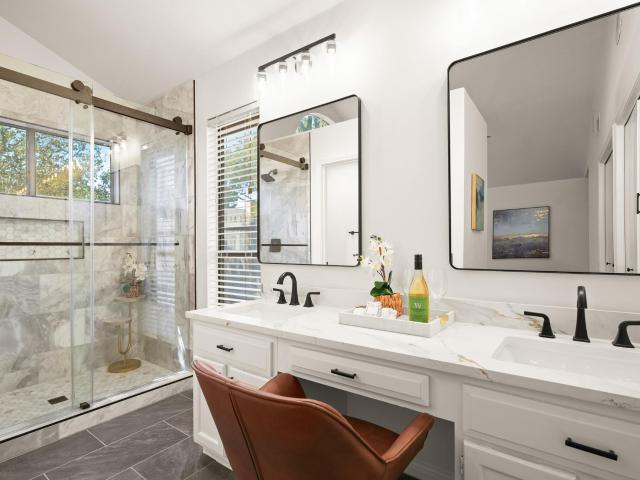
The owners renovated this Northwood home with thoughtful attention to detail. It wasn’t about making everything look new as quickly as possible. The house was taken down to the studs, the layout was thoughtfully reworked. The result is a 1,420-square-foot jewel box under the live oaks in Northwood: small enough to feel cozy, but open, bright, and incredibly well used. The main living space has vaulted ceilings, a warm wood beam, a floor-to-ceiling stone fireplace, and French doors opening onto the covered back patio and yard. The kitchen was redesigned with architect and engineer plans, with custom cabinetry to the ceiling, quartz counters, a large island, walk-in pantry, farmhouse sink, gas cooktop, double ovens, and built-in-style refrigerator. The primary suite has another beamed ceiling, a walk-in closets, and a beautiful primary bath with herringbone marble floors, brass fixtures, glass walk-in shower, and double vanity. But this renovation isn’t just pretty. There’s new HVAC and
USD 550,000
8131 Forest Mesa Dr
View photo
Townhouse · for sale
USD 619,000
USD 288/sq.ft
8131 Forest Mesa Dr
The Bluffs of Great Hills
· 2,142 sq.ft · 3 Bedrooms · 2 Baths · Townhouse
· Patio · Fireplace · Equipped kitchen
The Bluffs of Great Hills · 2,142 sq.ft · 3 Bedrooms · 2 Baths · Townhouse · Patio · Fireplace · Equipped kitchen
Thoughtfully updated inside and out, this Northwest Austin home blends timeless character with today's style and functionality. Seller improvements include partial roof replacement, updated landscaping and stonework, new fencing and gates, enhanced exterior lighting, a new cedar front patio beam and column, refreshed patio tile, reinforced retaining railroad ties, and updated front door hardware all in addition to over $40,000 in new siding. The interior has been refreshed throughout with luxury vinyl flooring, fresh paint, updated doors, recessed lighting with dimmers, new switches and outlet covers, and numerous designer touches. The foyer welcomes you with custom wainscoting, while the living room features built-in bookcases, decorative wall detailing, a resurfaced fireplace with updated tile and mantel, and new flooring. The dining room offers cedar accent walls, updated lighting, and new flooring. The remodeled kitchen showcases resurfaced countertops, painted cabinetry, tile back
USD 619,000
7807 Chimney Cors
View photo
House · for sale
USD 1,575,000
USD 499/sq.ft
7807 Chimney Cors
The Bluffs of Great Hills
· 3,154 sq.ft · 4 Bedrooms · 4 Baths · House
· Fireplace · Equipped kitchen · Swimming pool
The Bluffs of Great Hills · 3,154 sq.ft · 4 Bedrooms · 4 Baths · House · Fireplace · Equipped kitchen · Swimming pool
7807 Chimney Corners offers a refined blend of architectural character, thoughtful updates, and exceptional indoor outdoor living on a wide lot along a wide street that ends in a quiet dead end. Framed by mature trees, the home features four bedrooms, multiple living spaces, dedicated work areas, and a private upstairs primary retreat. The kitchen is the heart of the home with rich cabinetry, granite countertops, stainless steel appliances, gas cooking, abundant storage, and a generous island with bar seating. An adjacent sitting and bar area creates an effortless flow for entertaining, while the spacious living room with fireplace opens directly to the outdoor living spaces. The first floor includes a formal dining room, three secondary bedrooms, updated baths, mudroom, utility room, and a convenient outdoor pool bath. Upstairs, the primary suite offers a serene escape with a separate sitting area, private study, two walk in closets, and a beautifully updated bath with dual vanities,
USD 1,575,000
4509 Finley Dr
View photo
House · for sale
USD 2,149,000
USD 686/sq.ft
4509 Finley Dr
The Bluffs of Great Hills
· 3,132 sq.ft · 4 Bedrooms · 3 Baths · House
· Equipped kitchen
The Bluffs of Great Hills · 3,132 sq.ft · 4 Bedrooms · 3 Baths · House · Equipped kitchen
Tucked away in the highly sought-after Oakmont/Shoal Village neighborhood, this 2019 built smart home located at 4509 Finley presents the perfect blend of space, style, and location. Beautifully designed 4-bedroom, 3 full bathroom home offers a combination of thoughtful layout and indoor-outdoor living, all just minutes from the best of Austin. Ideally positioned with convenient access to MoPac and key central corridors, you’re less than 15 minutes to Downtown Austin, The Domain, and walking distance to The Grove, featuring new restaurants and parks. Enjoy some of the city’s favorite dining and entertainment destinations just minutes away. Step inside to discover a bright, open-concept floor plan designed for both everyday living and entertaining. The expansive main living area flows seamlessly into a well-appointed kitchen and dining space, creating a natural gathering place for family and friends. Large windows and sliding glass doors bring in abundant natural light while offering in
USD 2,149,000
13307 Broadmeade Ave
View photo
House · for sale
USD 529,900
USD 190/sq.ft
13307 Broadmeade Ave
The Bluffs of Great Hills
· 2,777 sq.ft · 4 Bedrooms · 2 Baths · House
· Garden · Swimming pool · Deck · Equipped kitchen
The Bluffs of Great Hills · 2,777 sq.ft · 4 Bedrooms · 2 Baths · House · Garden · Swimming pool · Deck · Equipped kitchen
Space, outdoor living, and opportunity come together at 13307 Broadmeade Ave in established Forest North Estates! Homes of this size don’t come available often in this neighborhood, making this a standout opportunity to enjoy thoughtful updates while adding your own finishing touches and building equity through additional improvements. The kitchen was updated in 2020 with raised ceilings, new lighting, and granite countertops, along with wood flooring throughout the downstairs and staircase. Upstairs bathrooms received updated flooring, tile, cabinetry, lighting, and mirrors. More recent improvements include a refreshed butler’s pantry with raised ceilings, new cabinets, and an island, plus interior paint, updated lighting, and freshly stained decking in 2026. The sunroom and spacious deck create inviting places to relax or entertain, overlooking a backyard complete with a pool, hot tub, and plenty of room to enjoy the outdoors. Front and backyard landscaping has been refreshed, and ma
USD 529,900
12209 Terraza Cir # 58
View photo
Condo · for sale
USD 349,900
USD 160/sq.ft
12209 Terraza Cir # 58
The Bluffs of Great Hills
· 2,174 sq.ft · 3 Bedrooms · 3 Baths · Condo
· Balcony · Equipped kitchen · Parking · Swimming pool
The Bluffs of Great Hills · 2,174 sq.ft · 3 Bedrooms · 3 Baths · Condo · Balcony · Equipped kitchen · Parking · Swimming pool
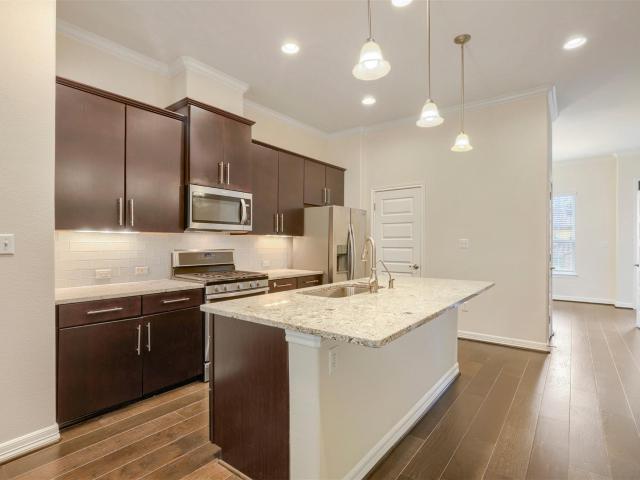
Available also for lease. Conveniently located in Austin’s Four Points area, zoning to highly regarded Leander ISD schools, this well-kept townhome offers modern design, a spacious multi-level layout, and plenty of natural light. The community offers high-end amenities including a pool, clubhouse, fitness center, and well-maintained common areas, providing residents with resort-style spaces for relaxation, recreation, and entertaining and adding value to the overall community experience. The kitchen features granite countertops, dark wood cabinetry, stainless steel appliances, a large island with seating space, and pendant lighting. The primary suite includes a generous bedroom, dual-sink vanity, soaking tub, separate glass-enclosed shower, and walk-in closet. Additional highlights include wood flooring in the main living areas, ceiling fans, a private covered balcony, attached garage, and multiple living and dining spaces. Enjoy convenient access to shopping, dining, parks, and major
USD 349,900
14000 Osmarea Dr # 77
View photo
Condo · for sale
USD 460,000
USD 242/sq.ft
14000 Osmarea Dr # 77
The Bluffs of Great Hills
· 1,894 sq.ft · 3 Bedrooms · 2 Baths · Condo
· Equipped kitchen
The Bluffs of Great Hills · 1,894 sq.ft · 3 Bedrooms · 2 Baths · Condo · Equipped kitchen
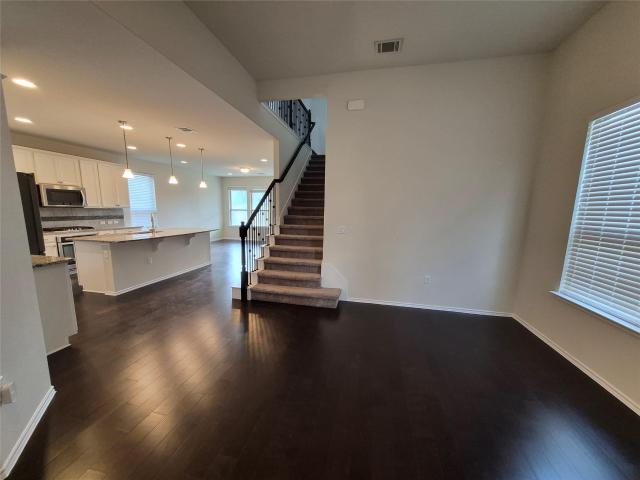
Here’s a polished MLS-style listing description: Welcome to this beautifully maintained two-story, 3-bedroom, 2.5-bath condominium in the highly desirable Parmer Crossing at Lakeline Station community. Ideally located near premier shopping, dining, the Apple and Dell campuses, and with convenient access to I-45, Highway 183, and I-35, this home offers both comfort and convenience. This move-in-ready home feels almost brand new and features a bright, open-concept floor plan designed for modern living. The spacious kitchen overlooks the family room and showcases a large granite island with stylish pendant lighting, white shaker-style cabinetry with brushed nickel hardware, stainless steel appliances, and soaring ceilings that create an open and inviting atmosphere. Upon entering the home, you'll find a convenient half bath for guests, as well as a private primary suite on the main level featuring high ceilings, a luxurious ensuite bath with dual vanities, a large walk-in shower, and a sp
USD 460,000
1515 Mearns Meadow Blvd
View photo
House · for sale
USD 449,000
USD 272/sq.ft
1515 Mearns Meadow Blvd
The Bluffs of Great Hills
· 1,647 sq.ft · 3 Bedrooms · 2 Baths · House
· Garden · Office room · Swimming pool · Equipped kitchen
The Bluffs of Great Hills · 1,647 sq.ft · 3 Bedrooms · 2 Baths · House · Garden · Office room · Swimming pool · Equipped kitchen
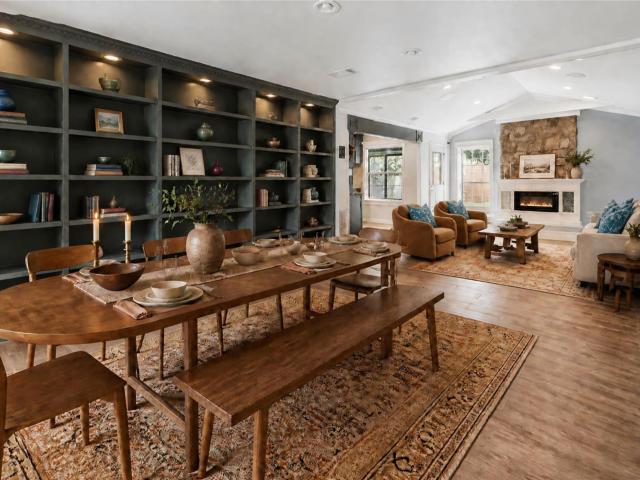
A single-story sanctuary for those who want to make their home the center of their social world. The show-stopping kitchen includes enough drawers and cupboards for a serious cook’s supplies, butcher block counters, a gorgeous gas range and a wine fridge for spontaneous weeknight tastings. The layout flexes with your life: three bedrooms plus a bonus room that's currently serving as a bespoke dressing room with shelves built for owner who loves shoes could easily transform into your studio, office, whatever your dreams call for. The front room features a full wall of built-in shelving—think gallery wall meets personal library, perfect for displaying your vintage vinyl, books, or art. The primary bedroom’s bathroom offers a freestanding deep soaking tub, dual vanities and a double rainhead shower. Owners also added a door from the bathroom to the backyard for easy access; with a plan to add a hot tub or cowboy pool. The invisible upgrades also matter—updated plumbing, a premium HVAC sys
USD 449,000
619 Hammack Dr # 2
View photo
House · for sale
USD 449,000
USD 463/sq.ft
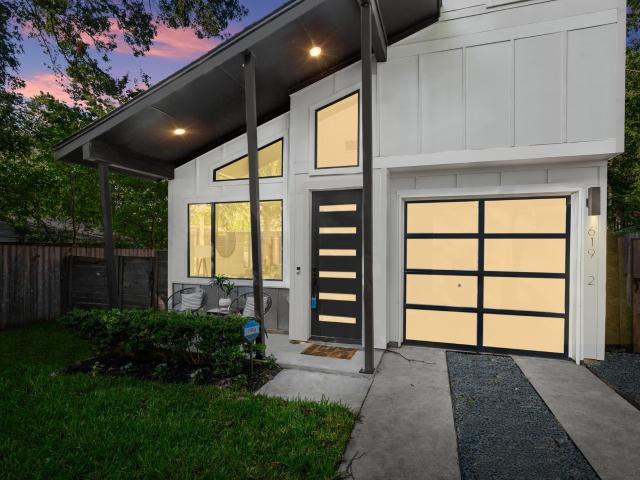
619 Hammack Dr # 2
The Bluffs of Great Hills
· 969 sq.ft · 2 Bedrooms · 2 Baths · House
· Garden
The Bluffs of Great Hills · 969 sq.ft · 2 Bedrooms · 2 Baths · House · Garden
Modern living meets an unbeatable Central Austin location at 619 Hammack Dr #2. Built in 2020, this thoughtfully designed 2-bedroom, 2-bath home offers 974 square feet of efficient, contemporary living with the added bonus of a private backyard—giving you the ease of a low-maintenance lifestyle without sacrificing outdoor space. Tucked away on an interior lot in the heart of Highland, this home puts you minutes from some of Austin’s best dining, coffee, shopping and entertainment, with easy access to North Loop, The Triangle, Mueller, UT and Downtown. Whether you’re grabbing dinner along North Lamar, spending the afternoon exploring nearby neighborhoods or commuting into the city, this location makes it easy to enjoy the best of Central Austin. With newer construction, a functional two-bedroom layout, private outdoor space and a location that keeps you connected to everything Austin has to offer, 619 Hammack Dr #2 is an ideal opportunity for a primary residence, lock-and-leave lifestyl
USD 449,000
4209 Burnet Rd # 101
View photo
Condo · for sale
USD 219,900
USD 392/sq.ft
4209 Burnet Rd # 101
The Bluffs of Great Hills
· 560 sq.ft · 1 Bedroom · 1 Bath · Condo
The Bluffs of Great Hills · 560 sq.ft · 1 Bedroom · 1 Bath · Condo
Recently updated urban retreat, where convenience meets city living. This beautifully situated residence places you steps away from dining, shopping, and lively entertainment options. 750 square feet of well designed living space, this home provides a comfortable and stylish environment perfect for both relaxation and entertaining. One well-proportioned bedroom and a full bathroom, ensure a balance of privacy and functionality. Residents will appreciate the prime location in Rosedale, known for its atmosphere and accessibility to all Austin has to offer, surrounded by a community that truly captures the spirit of the city. HOA includes exterior maintenance, insurance, water, trash collection, gas and cable TV
USD 219,900
5818 Misty Hill Cv
View photo
House · for sale
USD 815,000
USD 275/sq.ft
5818 Misty Hill Cv
The Bluffs of Great Hills
· 2,960 sq.ft · 4 Bedrooms · 3 Baths · House
· Patio · Garden
The Bluffs of Great Hills · 2,960 sq.ft · 4 Bedrooms · 3 Baths · House · Patio · Garden
Hole 10 green of Great Hills Golf Course is where this home sits! The new updates to the Great Hills course, club, and amenities, will make this home a perfect place for folks who love the peace of golf course living and the access to an outstanding club in the northwest of Austin. The home is located at the end of a culdesac with no through traffic to worry about for children. Whether you are on the first or second story patio in the rear of the home, or spending time in the front yard this home offers plenty of space for activities. Selectively updated, ready for your personal touch-bring your ideas, and reimagine the home where you would like. Come see it this weekend!
USD 815,000
12166 Metric Blvd # 257
View photo
Condo · for sale
USD 130,000
USD 197/sq.ft
12166 Metric Blvd # 257
The Bluffs of Great Hills
· 657 sq.ft · 1 Bedroom · 1 Bath · Condo
· Balcony · Fireplace · Equipped kitchen · Swimming pool
The Bluffs of Great Hills · 657 sq.ft · 1 Bedroom · 1 Bath · Condo · Balcony · Fireplace · Equipped kitchen · Swimming pool
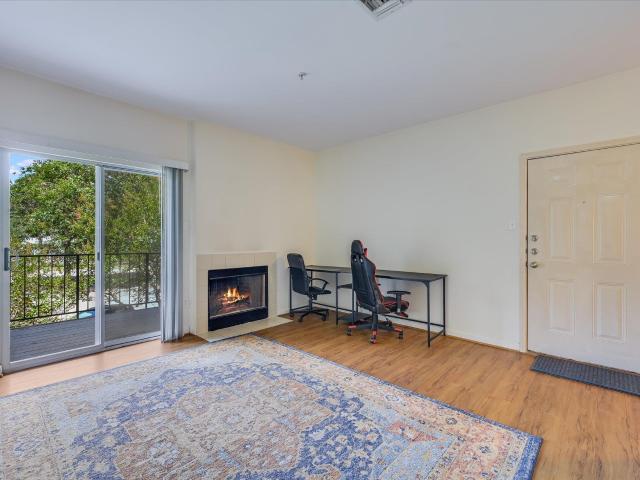
Located in a standalone building that was fully rebuilt in 2010 and equipped with a sprinklered fire alarm system, 12166 Metric Blvd #257 is an inviting 1-bed, 1-bath condo nestled in North Austin’s desirable Edgecreek community. This second-floor unit features a bright and functional layout with wood-style flooring, a cozy fireplace, private balcony with peaceful treetop views, and a galley kitchen equipped with stainless steel appliances and plenty of cabinet space. The spacious bedroom offers ample natural light, while the bathroom includes a shower/tub combo and generous vanity. Enjoy resort-style amenities including a sparkling pool, spa, tennis courts, and a clubhouse, all surrounded by mature trees. Conveniently located near The Domain, Q2 Stadium, major employers like Apple and IBM, and with easy access to Mopac and 183—this is effortless Austin living at its best
USD 130,000
4606 Evans Ave
View photo
House · for sale
USD 1,895,000
USD 566/sq.ft
4606 Evans Ave
The Bluffs of Great Hills
· 3,348 sq.ft · 5 Bedrooms · 4 Baths · House
· Garden · Deck · Equipped kitchen · Parking
The Bluffs of Great Hills · 3,348 sq.ft · 5 Bedrooms · 4 Baths · House · Garden · Deck · Equipped kitchen · Parking
Exceptional Hyde Park, remarkable foot print. 4606 Evans offers an incredibly rare opportunity to purchase two bespoke 2022-built craftsman dwellings on one lot. No hoa. Unlike your typical Hyde Park garage apartments, the ADU was built as a standalone dwelling and features: open concept kitchen/living/dining with all standard kitchen appliances; two accommodating bedrooms; two full baths; private entrance; front and back yards. The main house features an intuitive and thoughtful floor plan, including: 3 spacious bedrooms, 2.5 baths, designated office, two living areas, chef's kitchen, designated laundry room, second floor landing, and additional flex room or storage space. The tasteful wood floors and cathedral ceilings create a warm and inviting atmosphere. Enjoy a relaxing soak in the spacious primary bathroom's clawfoot tub. The masterfully designed kitchen is sure to impress, including a stunning high-end Dacor range (installed 2025), and the covered back deck is perfect for enter
USD 1,895,000
2008 Carriage Park Ln
View photo
House · for sale
USD 398,900
USD 296/sq.ft
2008 Carriage Park Ln
The Bluffs of Great Hills
· 1,345 sq.ft · 3 Bedrooms · 2 Baths · House
· Garden · Equipped kitchen · Parking
The Bluffs of Great Hills · 1,345 sq.ft · 3 Bedrooms · 2 Baths · House · Garden · Equipped kitchen · Parking
Stylish, updated single-story home in Austin’s established Lamplight Village neighborhood! This 3-bedroom, 2-bath home offers approximately 1,330 square feet of thoughtfully designed living space with an open-concept layout that feels bright, modern and inviting. The updated kitchen flows seamlessly into the living and dining areas, creating an ideal space for everyday living and entertaining. Modern finishes, hard-surface flooring and a functional floor plan give the home a fresh, contemporary feel while maintaining the character of an established Austin neighborhood. Out back, enjoy an expansive yard and covered pergola equipped with a ceiling fan and misting system—creating a comfortable outdoor living and entertaining space even during warmer Texas months. There’s still plenty of backyard space for gardening, pets, play or relaxing. An attached two-car garage provides additional parking and storage. Conveniently located near Parmer Lane with easy access to Mopac and I-35, and just
USD 398,900
13311 Briar Hollow Dr
View photo
House · for sale
USD 473,000
USD 217/sq.ft
13311 Briar Hollow Dr
The Bluffs of Great Hills
· 2,174 sq.ft · 3 Bedrooms · 3 Baths · House
· Garden
The Bluffs of Great Hills · 2,174 sq.ft · 3 Bedrooms · 3 Baths · House · Garden
Welcome to your private retreat at 13311 Briar Hollow Drive. This stunning home underwent a complete gut renovation in 2018, rebuilt from the studs with quality construction throughout. Every system is new: electrical, plumbing, and spray foam insulation ensure efficiency and peace of mind. All appliances are updated and ready to use. Step inside to find thoughtful finishes and an open layout perfect for modern living. The spa-inspired primary bath features a luxurious soaking tub and oversized walk-in shower that feels like a personal wellness sanctuary, while two additional full bathrooms provide ample comfort for the whole family. But this is where the home truly shines, the outdoors. The expertly landscaped yard is a showstopper with Zenias, Pride of Barbados, yellow bells, and fruit trees creating layers of color and privacy. The lush green space is a peaceful everyday retreat and entertaining dream. Set on a generous lot with only one neighbor, privacy is built in. Just beyond yo
USD 473,000
2107 Warfield Way
View photo
House · for sale
USD 389,000
USD 254/sq.ft
2107 Warfield Way
The Bluffs of Great Hills
· 1,528 sq.ft · 3 Bedrooms · 2 Baths · House
· Garden · Office room · Deck · Fireplace · Equipped kitchen · Parking
The Bluffs of Great Hills · 1,528 sq.ft · 3 Bedrooms · 2 Baths · House · Garden · Office room · Deck · Fireplace · Equipped kitchen · Parking
Welcome to 2107 Warfield Way. A 3 bed, 2 full bath home with an office, that has undergone a comprehensive top-to-bottom remodel in 2026. Starting with the exterior: the siding has been entirely replaced, with fresh paint on trim and garage as well. Stepping into the backyard, a spacious newly built deck provides the ideal setting amongst mature trees for outdoor dining, entertaining, or relaxing in your private outdoor retreat. Inside, the home opens to a bright, modern interior featuring fresh paint across all walls, ceilings, and fireplace. New flooring, updated light fixtures, ceiling fans, and modern hardware throughout. The kitchen stuns with brand-new granite countertops, freshly painted cabinets, and crisp new fixtures. The primary suite offers a brand-new custom shower, with spacious updated double vanity, and fixtures for a refined, spa-like experience. Both bathrooms feature brand-new toilets, fixtures, countertops, and cabinet paint. Beyond the cosmetic enhancements, this p
USD 389,000
7903 tealwood trl
View photo
Townhouse · for sale
USD 10,000,000
USD 6,830/sq.ft
7903 tealwood trl
The Bluffs of Great Hills
· 1,464 sq.ft · 2 Bedrooms · 2 Baths · Townhouse
· Fireplace · Parking · Swimming pool
The Bluffs of Great Hills · 1,464 sq.ft · 2 Bedrooms · 2 Baths · Townhouse · Fireplace · Parking · Swimming pool
Newly updated, move in ready 2 bedroom, 2 full bath townhome in the highly sought after Northwest Hills area. This rare find in the The Trails community has a parklike feel with sports courts, pool and clubhouse for your enjoyment. New standout features include but are not limited to; Full interior paint, including cabinets, replaced all carpeted areas with LVP flooring, new hardware on all doors & cabinets, new lighting throughout, painted brick fireplace with added mantel & tile hearth, refurbished bathrooms, new garage door & painted floor. Home is conveniently located within a short walk to restaurants & grocery store. Only 5 miles from the Domain and under 15 miles to Downtown Austin. Information deemed reliable but not guaranteed, buyer and buyers agent to verify all details
USD 10,000,000
5810 Marilyn Dr
View photo
House · for sale
USD 1,297,000
USD 552/sq.ft
5810 Marilyn Dr
The Bluffs of Great Hills
· 2,347 sq.ft · 4 Bedrooms · 3 Baths · House
· Garden · Equipped kitchen
The Bluffs of Great Hills · 2,347 sq.ft · 4 Bedrooms · 3 Baths · House · Garden · Equipped kitchen
A complete reinvention in the heart of Allandale, this down-to-the-studs renovation delivers the quality of custom new construction wrapped in the character of one of Central Austin's most coveted neighborhoods. Every major system has been replaced, including plumbing, electrical, HVAC, insulation, windows, and more. Bespoke cabinetry and designer finishes elevate everyday living. Vaulted beamed ceilings, a gallery-white palette, and an expansive wall of steel framed windows with oversized French doors create a striking, light-filled interior. The chef's kitchen is equal parts showpiece and workspace, featuring custom handmade cabinetry with thoughtful storage, marble countertops, a statement island with integrated cooktop, premium stainless appliances, and a remote-controlled retractable vent hood. Custom oversized laundry room with extensive built-ins that serve as your butler’s pantry. The serene primary suite overlooks the backyard and offers custom closet built-ins and a beautiful
USD 1,297,000
11603 Eubank Dr
View photo
House · for sale
USD 525,000
USD 301/sq.ft
11603 Eubank Dr
The Bluffs of Great Hills
· 1,744 sq.ft · 4 Bedrooms · 2 Baths · House
· Patio · Garden · Deck · Fireplace · Equipped kitchen · Swimming pool
The Bluffs of Great Hills · 1,744 sq.ft · 4 Bedrooms · 2 Baths · House · Patio · Garden · Deck · Fireplace · Equipped kitchen · Swimming pool
Look No Further! This Amazing space sits on a large, mature lot in a Premium Location. Plus all Major Systems Replaced 3 years ago! Sewer lines (NO cast iron), HVAC, electrical panel, windows & roof — still providing worry-free living for years to come. This home is truly an Oasis, especially the back yard: Large back deck, screened in porch, a Huge Cowboy Pool with a CHILLER AND HEATER! Perfect for all year. The open living room, with its vaulted beamed ceiling & rare stacked stone fireplace, creates a warm inviting atmosphere that flows into the updated kitchen with stainless-steel appliances, a convenient pot filler, quartz countertops, a custom backsplash & white soft-close shaker cabinets. The great room opens onto the screened-in patio & large deck, perfect for indoor/outdoor living and entertaining. At the end of the evening, retreat to the giant primary bedroom, featuring a walk-in closet & luxurious ensuite bath + custom shower. The other 3 oversized, light-filled bedrooms off
USD 525,000
12903 Stanzel Dr
View photo
House · for sale
USD 420,000
USD 265/sq.ft
12903 Stanzel Dr
The Bluffs of Great Hills
· 1,582 sq.ft · 3 Bedrooms · 2 Baths · House
· Garden · Fireplace · Parking
The Bluffs of Great Hills · 1,582 sq.ft · 3 Bedrooms · 2 Baths · House · Garden · Fireplace · Parking
Welcome to 12903 Stanzel Drive in Northwest Austin! Located in the Hunters Chase neighborhood, this single-story brick home offers a functional layout and an opportunity for its next owner to make it their own. The spacious living room features a floor-to-ceiling brick fireplace, creating a warm focal point, while large windows provide abundant natural light and views of the backyard. The living area offers a comfortable space for relaxing and entertaining, with a layout that provides flexibility for a variety of needs. Outside, the fenced backyard offers space to enjoy the outdoors, and the attached two-car garage provides convenient parking and storage. Conveniently situated near major roadways, shopping, dining, and everyday amenities, this property presents an opportunity for buyers looking to personalize a home in an established Northwest Austin neighborhood
USD 420,000

Get email alerts

Don't miss out: be the first to know about new properties

The alert was correctly created

On subscribing you accept the conditions of use and the privacy policy
Alert
Receive new ads in your inbox
Save this search
Receive alerts for new listings

We'll send you an email when we have new properties for: "Properties for sale in The Bluffs of Great Hills"

The alert was correctly created

North Shoal Creek
Spicewood Springs
Get email alerts and be the first to see new listings
Required field
On subscribing I accept the terms of the privacy policy
Perfect! You'll soon start receiving new listings via email
Alert
Receive an email when we have new ads for Properties for sale in The Bluffs of Great Hills
Save this search
Filters

Bedrooms

Size (sq.ft)

sq.ft
sq.ft

Price

USD
USD

Property type

Bathrooms

Clear all filters
Receive notifications when new entries are published.