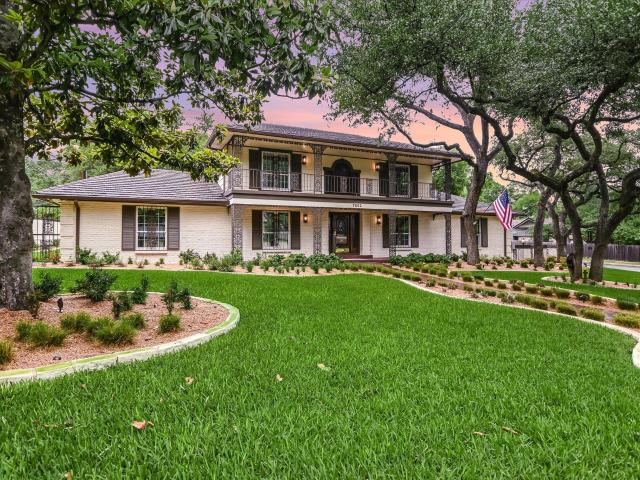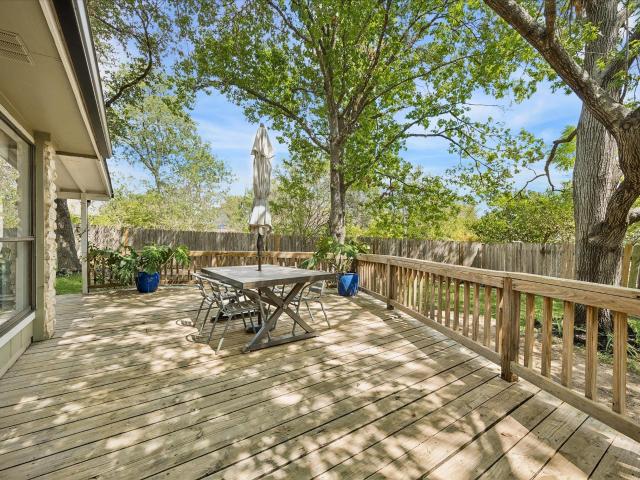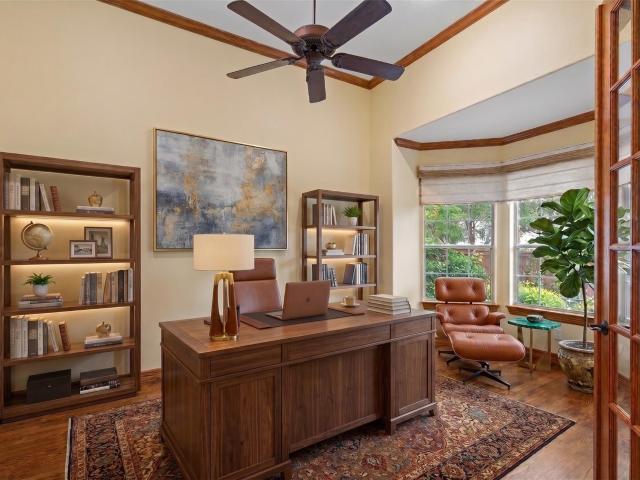
613 properties for sale in The Bluffs of Great Hills

11970 Jollyville Rd # 103
View photo
Condo · for sale
USD 179,000
USD 167/sq.ft
Updated
11970 Jollyville Rd # 103
The Bluffs of Great Hills
· 1,066 sq.ft · 2 Bedrooms · 2 Baths · Condo
· Patio · Fireplace · Equipped kitchen · Parking
The Bluffs of Great Hills · 1,066 sq.ft · 2 Bedrooms · 2 Baths · Condo · Patio · Fireplace · Equipped kitchen · Parking
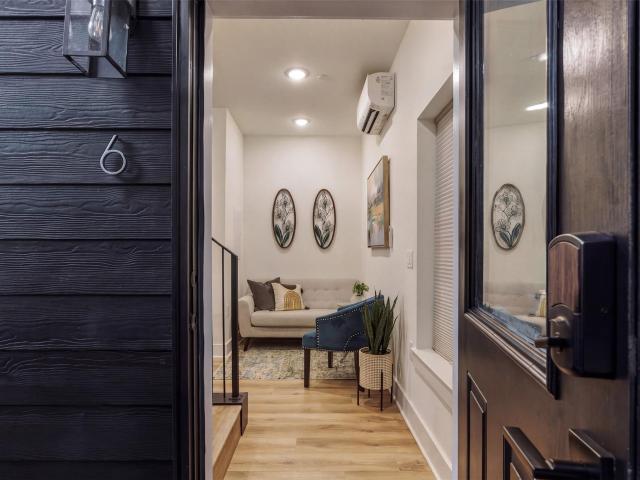
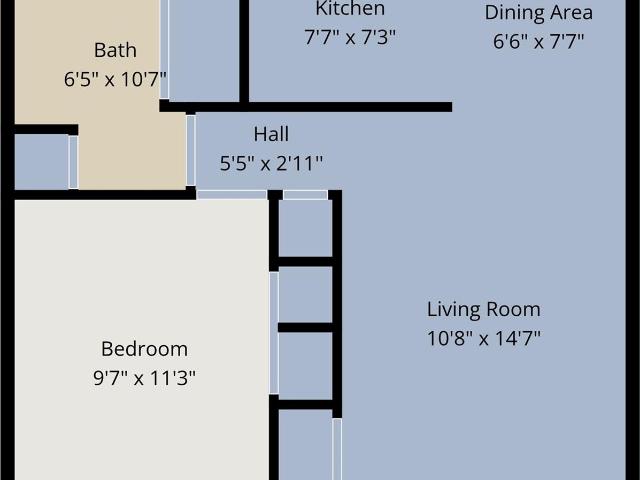
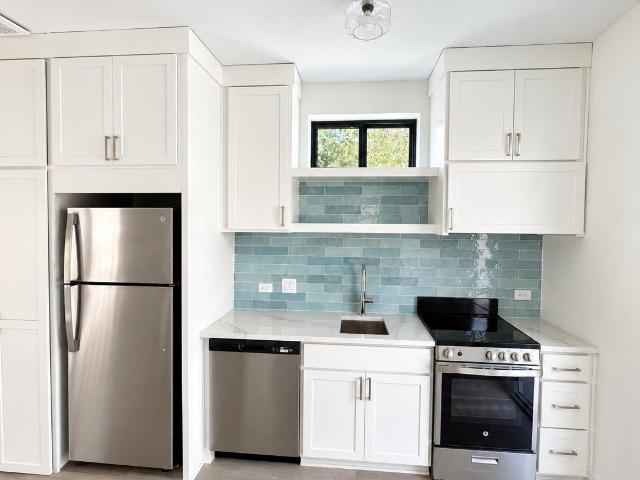
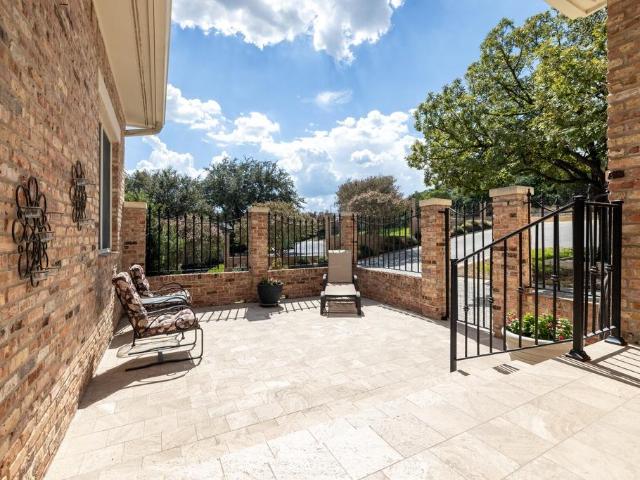
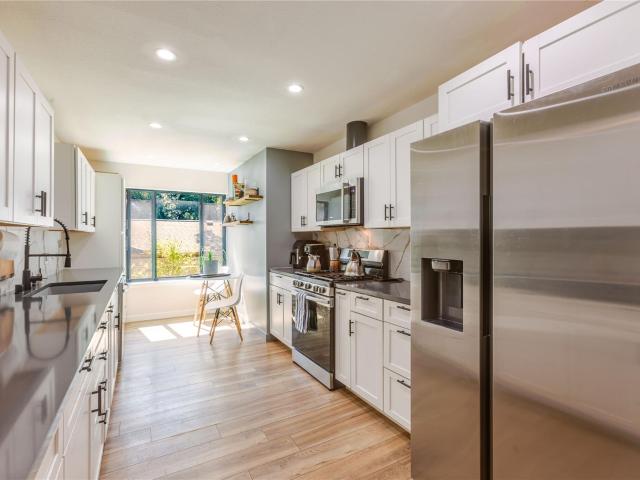
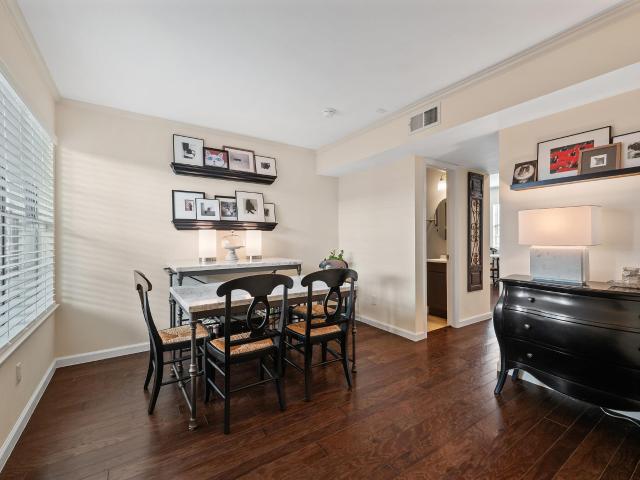
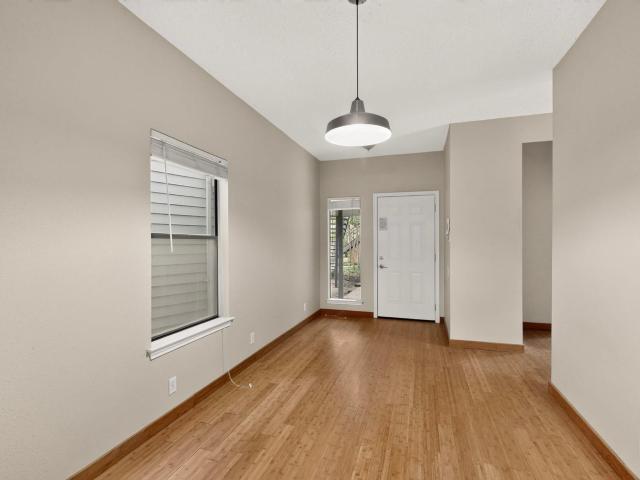
2-bedroom, 2-bath condo located on the first floor in North Austin at a great price! Conveniently close to the Domain, Apple campus, Gateway Shopping, and the HEB at McNeil Dr. This home offers convenience location. The space has tons of natural light. A fireplace separates the living and dining areas, which are complemented by beautiful Bamboo hardwood flooring throughout. The kitchen is positioned off the dining area and includes a window for additional light and airflow. Step outside onto your private first-floor patio, overlooking a peaceful, shady open area—ideal for relaxing and perfect for pets to enjoy. This unit comes with two assigned parking spaces, including one covered spot. Additional features include: Fridge, Washer, and Dryer Convey Small condo community of only 32 units, Low-maintenance lifestyle. This is a must-see opportunity at this price!
USD 179,000
11603 Eubank Dr
View photo
House · for sale
USD 525,000
USD 301/sq.ft
11603 Eubank Dr
The Bluffs of Great Hills
· 1,744 sq.ft · 4 Bedrooms · 2 Baths · House
· Patio · Garden · Deck · Fireplace · Equipped kitchen · Swimming pool
The Bluffs of Great Hills · 1,744 sq.ft · 4 Bedrooms · 2 Baths · House · Patio · Garden · Deck · Fireplace · Equipped kitchen · Swimming pool
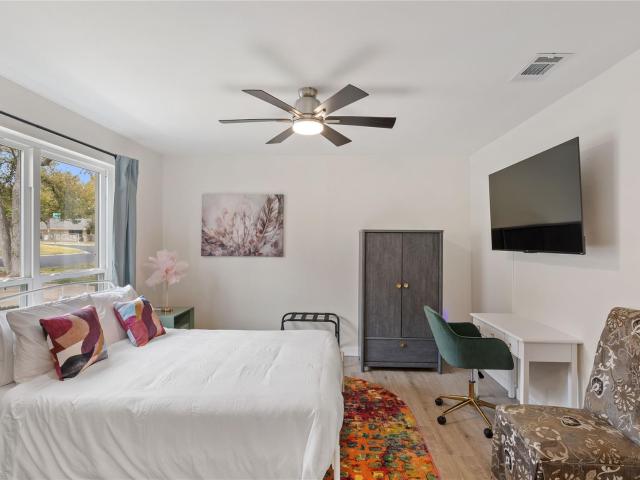
Look No Further! This Amazing space sits on a large, mature lot in a Premium Location. Plus all Major Systems Replaced 3 years ago! Sewer lines (NO cast iron), HVAC, electrical panel, windows & roof — still providing worry-free living for years to come. This home is truly an Oasis, especially the back yard: Large back deck, screened in porch, a Huge Cowboy Pool with a CHILLER AND HEATER! Perfect for all year. The open living room, with its vaulted beamed ceiling & rare stacked stone fireplace, creates a warm inviting atmosphere that flows into the updated kitchen with stainless-steel appliances, a convenient pot filler, quartz countertops, a custom backsplash & white soft-close shaker cabinets. The great room opens onto the screened-in patio & large deck, perfect for indoor/outdoor living and entertaining. At the end of the evening, retreat to the giant primary bedroom, featuring a walk-in closet & luxurious ensuite bath + custom shower. The other 3 oversized, light-filled bedrooms off
USD 525,000
7304 Turnbuoy Dr
View photo
House · for sale
USD 1,225,000
USD 407/sq.ft
7304 Turnbuoy Dr
The Bluffs of Great Hills
· 3,003 sq.ft · 4 Bedrooms · 3 Baths · House
· Patio · Office room · Parking · Equipped kitchen
The Bluffs of Great Hills · 3,003 sq.ft · 4 Bedrooms · 3 Baths · House · Patio · Office room · Parking · Equipped kitchen
Nestled on a spacious lot backing to a peaceful greenbelt, this beautifully appointed 1 story home offers sophisticated living with modern style and exceptional functionality. The open-concept floor plan features high-end finishes throughout, including granite countertops, custom cabinetry, and striking box-beam ceilings. The gourmet kitchen flows seamlessly into the living and dining spaces, while a stylish butler’s bar with glass-front cabinetry adds an elegant touch for entertaining. A huge utility room provides an abundance of storage and counter space, plus a convenient sink. The flexible 4 bedroom layout includes an ideal guest suite with a private bath conveniently located near the kitchen, as well as a dedicated office with a closet that can easily accommodate additional guests or serve as a flex space. The spacious 3 car garage offers ample room for vehicles, storage, and recreational gear. Step outside to enjoy the covered back patio overlooking the expansive greenbelt lot, a
USD 1,225,000
9704 Cinnabar Trl
View photo
House · for sale
USD 945,000
USD 245/sq.ft
9704 Cinnabar Trl
The Bluffs of Great Hills
· 3,843 sq.ft · 4 Bedrooms · 3 Baths · House
· Garden · Swimming pool · Equipped kitchen · Parking
The Bluffs of Great Hills · 3,843 sq.ft · 4 Bedrooms · 3 Baths · House · Garden · Swimming pool · Equipped kitchen · Parking
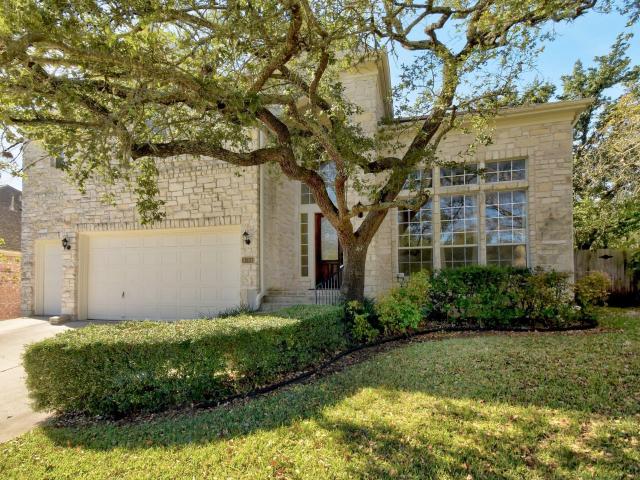
Outstanding four-bedroom home in beloved Canyon Creek. Remarkable square footage for the neighborhood. 9704 Cinnabar offers an incredibly versatile floor plan with multiple living areas and options for dining. Enjoy the soaring ceilings and gorgeous windows of the front entryway and living area that are sure to impress. The spacious kitchen opens into the family room and dining area, perfect for entertaining, with views looking out onto the newly landscaped backyard. Take to the grill on those peaceful evenings under the covered pergola, including a built-in fridge. The pavers provide a blank canvas for many seating options. The expansive primary bedroom, located on the first level, features high ceilings and a large ensuite bathroom featuring a jacuzzi tub and walk-in closet. Upstairs is another ample living area, three accommodating bedrooms, and two full baths. The three-car garage offers a ton of storage opportunities with exceptionally high ceilings. 2021 improvements: new kitchen
USD 945,000
3105 Borden Rd
View photo
House · for sale
USD 799,900
USD 397/sq.ft
3105 Borden Rd
The Bluffs of Great Hills
· 2,013 sq.ft · 4 Bedrooms · 2 Baths · House
· Parking · Equipped kitchen
The Bluffs of Great Hills · 2,013 sq.ft · 4 Bedrooms · 2 Baths · House · Parking · Equipped kitchen
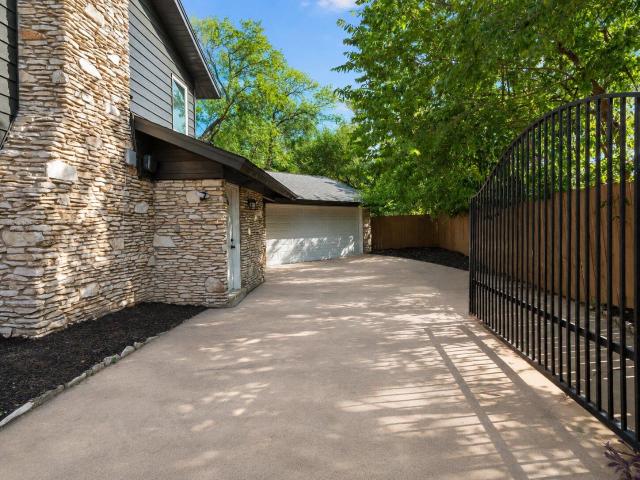
This is a rare opportunity in Allandale: a four-bedroom where the expensive, invisible work is already done, on a private gated lot with room at the back for a second dwelling. Every window in the house has been replaced. Newer roof, new HVAC and water heater, a new air duct system, and added insulation in the walls. The electrical breaker box has been replaced as well. Almost nothing in this house is original. The original floor-plan has been opened up: two distinct living areas and a dedicated dining room now flow into a center kitchen with quartz countertops and peninsula seating, with all-new high-end appliances. Floors, bathrooms, and cabinetry were redone throughout, with quality finishes. Parking is rare in this neighborhood: two cars in the open driveway, two more behind the private gate, and two in the detached garage, that makes a total of six off-street spaces. That gated drive runs past the house to the rear of the lot, so a future guest house or garage apartment would have
USD 799,900
1015 E Yager Ln # 2
View photo
Condo · for sale
USD 165,000
USD 186/sq.ft
1015 E Yager Ln # 2
The Bluffs of Great Hills
· 883 sq.ft · 2 Bedrooms · 2 Baths · Condo
· Patio · Garden · Equipped kitchen
The Bluffs of Great Hills · 883 sq.ft · 2 Bedrooms · 2 Baths · Condo · Patio · Garden · Equipped kitchen
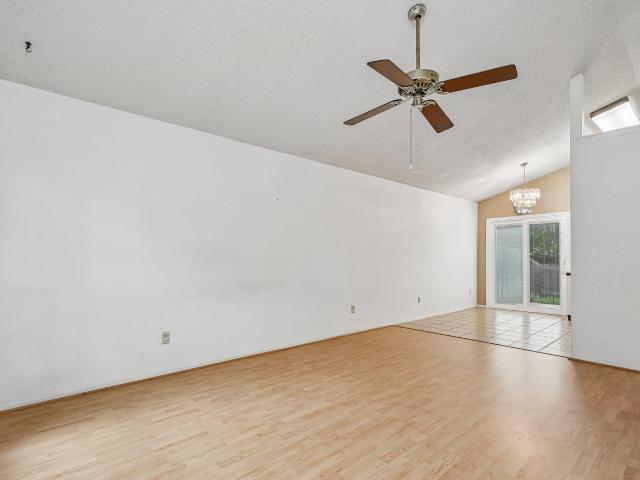
A low-maintenance single-story condo in North Austin's established Copperfield neighborhood, 1015 E Yager Ln #2 puts two bedrooms, two full bathrooms, and 891 square feet of functional living space within minutes of Dell, Samsung, Apple, and IBM. This is one of the most accessible entry points into Austin's 78753 zip code for buyers who want a home without a renovation project waiting for them at the door. Inside, vaulted ceilings and wood-look flooring give the living room an open, airy feel. A ceiling fan keeps the space comfortable year-round, and the layout flows directly from the living area into the kitchen, which features tile flooring and direct patio access. The floor plan puts both bedrooms on opposite ends of the unit, each with its own full bathroom, giving each room a genuine sense of privacy. The in-unit laundry room adds daily convenience that many condos at this price point in North Austin simply do not include. Step outside to a private, fenced side yard. Ideal for a m
USD 165,000
1311 Justin Ln # A
View photo
House · for sale
USD 669,000
USD 456/sq.ft
1311 Justin Ln # A
The Bluffs of Great Hills
· 1,464 sq.ft · 3 Bedrooms · 3 Baths · House
· Garden · Office room · Gym · Equipped kitchen
The Bluffs of Great Hills · 1,464 sq.ft · 3 Bedrooms · 3 Baths · House · Garden · Office room · Gym · Equipped kitchen
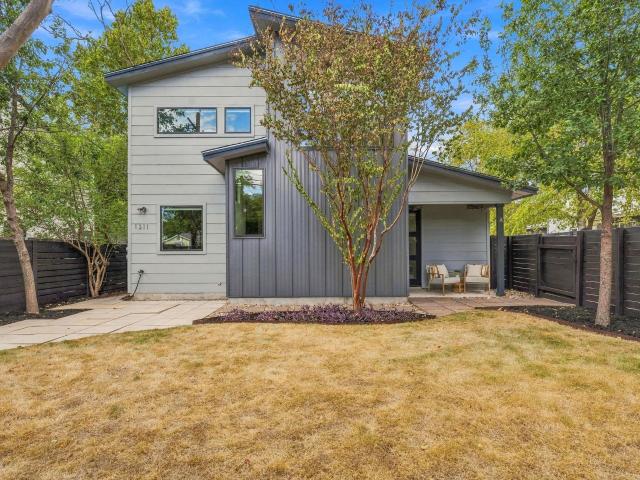
Set on a tree-lined street in Crestview, this two-story home is designed for the way you actually live, with room to host, space to work, and a neighborhood that makes it easy to get out the door. A covered front porch overlooks a fully fenced, landscaped yard shaded by mature trees, the kind of spot where mornings start with coffee and evenings end with friends. Inside, wood flooring, high ceilings, and recessed lighting carry through an open living and dining space filled with natural light. The kitchen sits at the center of it all, with Bosch stainless appliances, a gas cooktop beneath a stainless hood, built-in oven and microwave, granite counters, soft gray shaker cabinetry, and subway tile. Pull up a stool at the island for weeknight dinners, or let guests gather while you cook, with a large window over the sink framing the trees outside. A main-level bedroom and full bath give overnight guests their own space and work just as well as a home office or gym. Upstairs, the primary s
USD 669,000
10804 Winchelsea Dr
View photo
House · for sale
USD 1,695,000
USD 441/sq.ft
10804 Winchelsea Dr
The Bluffs of Great Hills
· 3,843 sq.ft · 4 Bedrooms · 3 Baths · House
· Fireplace · Equipped kitchen
The Bluffs of Great Hills · 3,843 sq.ft · 4 Bedrooms · 3 Baths · House · Fireplace · Equipped kitchen
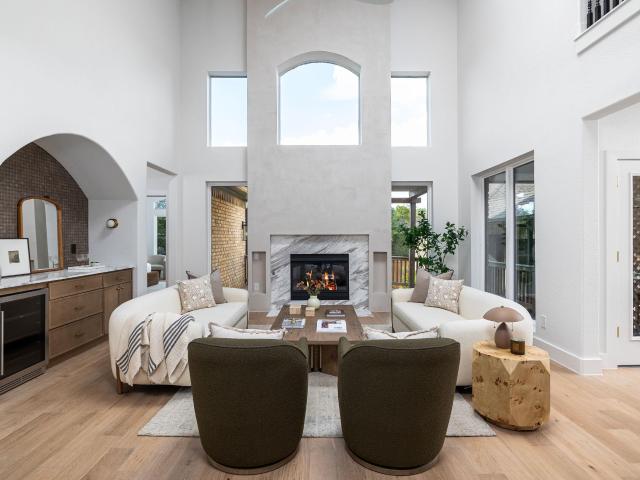
Grand in scale and completely reimagined, 10804 Winchelsea Dr delivers the kind of architectural presence rarely paired with a newly renovated interior in established Northwest Austin. Set in Spicewood at Bull Creek near Northwest Hills and Balcones Hills, this 4 bedroom, 3.5 bath residence spans 3,852 square feet and was transformed with a sophisticated, design forward renovation that feels elevated, intentional, and timeless. From the moment you enter, the home makes an impression. A dramatic staircase, soaring ceilings and expansive sightlines introduce a floor plan with genuine scale. The two story living room is the centerpiece, filled with natural light from towering windows and anchored by a striking fireplace surround. Just off the main living area, a dedicated bar creates a polished space for entertaining. At the heart of the home, the kitchen features marble countertops, an oversized island, extensive cabinetry and a custom backsplash finished in handmade Zellige tile. The na
USD 1,695,000
5110 Lucas Ln
View photo
House · for sale
USD 1,400,000
USD 591/sq.ft
5110 Lucas Ln
The Bluffs of Great Hills
· 2,368 sq.ft · 4 Bedrooms · 2 Baths · House
· Balcony · Fireplace · Equipped kitchen
The Bluffs of Great Hills · 2,368 sq.ft · 4 Bedrooms · 2 Baths · House · Balcony · Fireplace · Equipped kitchen
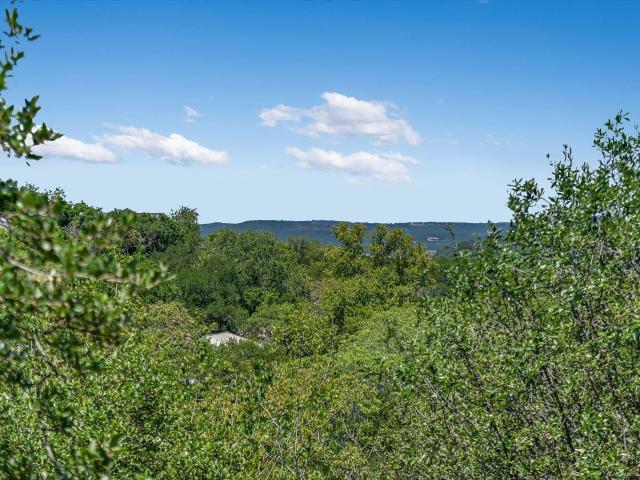
Perched among the trees on a quiet, secluded street in Northwest Austin, this beautifully updated'treehouse' retreat offers a rare combination of privacy, scenic Hill Country views, and modern comfort. Just moments from Balcones Drive, the home offers easy access to The Domain, The Arboretum, downtown Austin, and some of the area's best shopping, dining, and outdoor recreation. Designed to embrace its natural surroundings, the home features nearly 300 square feet of covered outdoor living space across two spacious balconies, creating the perfect place to enjoy your morning coffee, unwind after a long day, or entertain while taking in the tranquil views. Inside, the light-filled main level welcomes you with soaring vaulted ceilings, expansive windows, warm wood floors, and an open floor plan designed for comfortable living. The inviting living room is anchored by a cozy fireplace and flows seamlessly into the spacious dining area and beautifully updated kitchen. Featuring Cambria quartz
USD 1,400,000
605 E 55th St # 5
View photo
Condo · for sale
USD 399,000
USD 494/sq.ft
605 E 55th St # 5
The Bluffs of Great Hills
· 807 sq.ft · 2 Bedrooms · 2 Baths · Condo
· Garden · Equipped kitchen
The Bluffs of Great Hills · 807 sq.ft · 2 Bedrooms · 2 Baths · Condo · Garden · Equipped kitchen
Beautiful new construction condo in the heart of Central Austin, thoughtfully designed with modern style and everyday functionality in mind. This 2-bedroom, 2.5-bath home features an open-concept layout, soaring ceilings, and designer finishes throughout. The inviting kitchen showcases quartz countertops, stainless steel appliances, and a contemporary design that flows seamlessly into the living and dining areas. Luxury vinyl flooring extends throughout the home for a cohesive, stylish look and easy maintenance. Spacious bedrooms provide comfortable retreats, while the private backyard offers a great space to relax or entertain. Ideally located near Downtown Austin, The University of Texas, Mueller, Hyde Park, and North Loop, this home puts you close to some of Central Austin's most sought-after destinations. Enjoy convenient access to dining, shopping, entertainment, and all that Central Austin has to offer. A fantastic opportunity to enjoy modern new construction in a prime location!
USD 399,000
605 E 55th St # 6
View photo
Condo · for sale
USD 399,000
USD 494/sq.ft
605 E 55th St # 6
The Bluffs of Great Hills
· 807 sq.ft · 2 Bedrooms · 2 Baths · Condo
· Garden · Equipped kitchen
The Bluffs of Great Hills · 807 sq.ft · 2 Bedrooms · 2 Baths · Condo · Garden · Equipped kitchen
Beautiful new construction condo in the heart of Central Austin, thoughtfully designed with modern style and everyday functionality in mind. This 2-bedroom, 2.5-bath home features an open-concept layout, soaring ceilings, and designer finishes throughout. The inviting kitchen showcases quartz countertops, stainless steel appliances, and a contemporary design that flows seamlessly into the living and dining areas. Luxury vinyl flooring extends throughout the home for a cohesive, stylish look and easy maintenance. Spacious bedrooms provide comfortable retreats, while the private backyard offers a great space to relax or entertain. Ideally located near Downtown Austin, The University of Texas, Mueller, Hyde Park, and North Loop, this home puts you close to some of Central Austin's most sought-after destinations. Enjoy convenient access to dining, shopping, entertainment, and all that Central Austin has to offer. A fantastic opportunity to enjoy modern new construction in a prime location!
USD 399,000
1015 E Yager Ln # 172
View photo
Condo · for sale
USD 169,900
USD 303/sq.ft
1015 E Yager Ln # 172
The Bluffs of Great Hills
· 560 sq.ft · 1 Bedroom · 1 Bath · Condo
· Equipped kitchen
The Bluffs of Great Hills · 560 sq.ft · 1 Bedroom · 1 Bath · Condo · Equipped kitchen
Discover comfort, convenience, and turnkey living in this beautifully updated 1 bedroom, 1 bath condo in the heart of North Austin’s Tech Ridge corridor. Offered fully furnished, this home is move-in ready from day one — an ideal choice for buyers seeking simplicity or investors looking to tap into Austin’s high-demand mid-term rental market (1–12 months). Set within a scenic, walkable community, the condo is surrounded by tree-lined trails, neighborhood parks, and a refreshing community pool, creating a peaceful retreat just minutes from major employers, shopping, dining, and everyday essentials. Tech Ridge’s growing hub of tech companies, medical facilities, and corporate campuses makes this location especially attractive for traveling professionals, remote workers, and long-stay renters. Inside, thoughtful updates elevate the space, including a refreshed kitchen, modernized bathroom, and new bedroom carpet for added comfort. The layout is efficient and inviting, with natural light a
USD 169,900
605 E 55th St # 4
View photo
Condo · for sale
USD 399,000
USD 561/sq.ft
605 E 55th St # 4
The Bluffs of Great Hills
· 710 sq.ft · 2 Bedrooms · 2 Baths · Condo
· Garden · Equipped kitchen
The Bluffs of Great Hills · 710 sq.ft · 2 Bedrooms · 2 Baths · Condo · Garden · Equipped kitchen
Beautiful new construction condo in the heart of Central Austin, thoughtfully designed with modern style and everyday functionality in mind. This 2-bedroom, 2.5-bath home features an open-concept layout, soaring ceilings, and designer finishes throughout. The inviting kitchen showcases quartz countertops, stainless steel appliances, and a contemporary design that flows seamlessly into the living and dining areas. Luxury vinyl flooring extends throughout the home for a cohesive, stylish look and easy maintenance. Spacious bedrooms provide comfortable retreats, while the private backyard offers a great space to relax or entertain. Ideally located near Downtown Austin, The University of Texas, Mueller, Hyde Park, and North Loop, this home puts you close to some of Central Austin's most sought-after destinations. Enjoy convenient access to dining, shopping, entertainment, and all that Central Austin has to offer. A fantastic opportunity to enjoy modern new construction in a prime location!
USD 399,000
4308 Canoas Dr
View photo
House · for sale
USD 949,900
USD 295/sq.ft
4308 Canoas Dr
The Bluffs of Great Hills
· 3,218 sq.ft · 3 Bedrooms · 2 Baths · House
· Patio · Garden · Balcony · Fireplace · Equipped kitchen · Swimming pool
The Bluffs of Great Hills · 3,218 sq.ft · 3 Bedrooms · 2 Baths · House · Patio · Garden · Balcony · Fireplace · Equipped kitchen · Swimming pool
Imagine a backyard where the pool, spa and koi pond take center stage and a covered patio with a built-in gas grill becomes your outdoor dining room. That is life at the end of a private cul-de-sac in The Greens at River Place, a gated golf course community with mature trees throughout. Step inside, where coffered ceilings, wood flooring and a gas log fireplace anchor the living room, and a large picture window keeps the backyard in view. The renovated kitchen is set up for cooking and conversation, with a center island, quartz countertops, a gas cooktop, stainless steel appliances, a wine rack and a breakfast area. Because the primary suite is on the main level, with a renovated primary bath, heated floors, a freestanding soaking tub and a walk-in shower, your day starts and ends without stairs. Upstairs, the game room with built-in bookcases and a work area gives you room to work from home or settle in for movie night, and a balcony is ready for morning coffee. Because the Homeowners
USD 949,900
3901 Belmont Park Dr # C
View photo
Condo · for sale
USD 1,100,000
USD 408/sq.ft
3901 Belmont Park Dr # C
The Bluffs of Great Hills
· 2,691 sq.ft · 3 Bedrooms · 2 Baths · Condo
· Patio · Deck · Fireplace · Equipped kitchen · Parking
The Bluffs of Great Hills · 2,691 sq.ft · 3 Bedrooms · 2 Baths · Condo · Patio · Deck · Fireplace · Equipped kitchen · Parking
Fully renovated designer home in Davenport Ranch features a gourmet kitchen with Wolf cooktop, solid brass vented hood, warming drawer, ample storage and marble countertops; walnut flooring on main level; custom laundry room; and climate-controlled wine storage feature. First floor master has a stone fireplace, and two additional fireplaces are located in the living room and upstairs bedroom. The second story features two large bedrooms; a newly renovated full bath; and a cozy sitting area. The oversized two-car garage includes custom cabinets that provide loads of storage. A spacious back deck spans the full home and is a great location for entertaining. Have coffee on the charming front patio or walk to the many shops and restaurants in the Davenport Ranch shopping center. Austin Country Club is just around the corner, and this great lock-and-leave home offers easy access to travel via Loop 360
USD 1,100,000
10109 Osprey Ct
View photo
House · for sale
USD 415,000
USD 275/sq.ft
10109 Osprey Ct
The Bluffs of Great Hills
· 1,507 sq.ft · 3 Bedrooms · 2 Baths · House
· Patio · Garden · Fireplace · Equipped kitchen
The Bluffs of Great Hills · 1,507 sq.ft · 3 Bedrooms · 2 Baths · House · Patio · Garden · Fireplace · Equipped kitchen
The classic brick exterior of this adorable single-story home presents an inviting first impression. The open floorplan features hardwood flooring, recessed lighting, and high ceilings. A brick fireplace serves as the centerpiece of the living room, where French doors offer access to the outdoors. The kitchen is outfitted with granite counters, an eat-in kitchen island, a breakfast area, and stainless steel appliances, including a dishwasher, gas range, and overhead range hood. The home offers three bedrooms and two full bathrooms. The spacious primary suite features an additional seating area that overlooks the backyard, wood flooring, ceiling fans, tile counter top, and double vanity. The secondary bathroom features a granite counter top and ceramic tile flooring, and serves two secondary bedrooms. The private back yard is fully enclosed by a wood privacy fence, offering a tranquil retreat shaded by mature trees. A covered patio with stone pavers provides space for outdoor gatherings
USD 415,000
9100 Amanda Dr
View photo
House · for sale
USD 599,995
USD 214/sq.ft
9100 Amanda Dr
The Bluffs of Great Hills
· 2,799 sq.ft · 4 Bedrooms · 2 Baths · House
· Fireplace · Equipped kitchen
The Bluffs of Great Hills · 2,799 sq.ft · 4 Bedrooms · 2 Baths · House · Fireplace · Equipped kitchen
Set beneath a canopy of beautiful mature oak trees on a spacious corner lot, this inviting 4-bedroom, 2.5-bath home offers the space, character and flexibility that make a house feel like home. Step inside to a light-filled interior where warm vinyl plank flooring flows through the main living areas and a versatile floor plan provides room for both everyday living and entertaining. Formal living and dining spaces offer endless possibilities, while the heart of the home opens into a comfortable family room anchored by a classic brick fireplace. The adjoining kitchen features built-in appliances, a center island, abundant cabinetry and generous counter space, with an easy connection to the breakfast area and family room. Upstairs, a spacious game room creates an entirely separate place to relax, watch movies, work or play. The primary suite feels like a true retreat with its vaulted ceiling, abundant natural light and beautifully refreshed bath featuring new quartz countertops, updated f
USD 599,995
11309 January Dr
View photo
House · for sale
USD 319,000
USD 162/sq.ft
11309 January Dr
The Bluffs of Great Hills
· 1,959 sq.ft · 4 Bedrooms · 2 Baths · House
· Patio · Parking
The Bluffs of Great Hills · 1,959 sq.ft · 4 Bedrooms · 2 Baths · House · Patio · Parking
Great NE Austin location just minutes from The Domain and the Pickle Research Campus, with easy access to major commuting routes. This single-story all-brick home sits on a larger lot shaded by a beautiful mature oak tree out front. Step inside to a living room with soaring vaulted ceilings, plus a converted garage that adds even more flexible living space and options. Enjoy the outdoors from your covered back patio, perfect for relaxing or entertaining. Roof is approximately 2 years old and HVAC is approximately 5 years old, giving you peace of mind on two of the biggest ticket items. Priced well below market for the area, with comparable updated homes trending toward $550,000, this is a fantastic opportunity to build equity and make it your own. Bring your ideas and vision. This one is priced to sell
USD 319,000
7802 Shadyrock Dr
View photo
House · for sale
USD 1,595,000
USD 377/sq.ft
7802 Shadyrock Dr
The Bluffs of Great Hills
· 4,230 sq.ft · 4 Bedrooms · 3 Baths · House
· Fireplace
The Bluffs of Great Hills · 4,230 sq.ft · 4 Bedrooms · 3 Baths · House · Fireplace
Nestled in the highly sought-after Northwest Hills neighborhood, 7802 Shadyrock Drive offers timeless character, exceptional flexibility, and comfortable everyday living. Extensively renovated in the late 1990s and meticulously maintained since, this warm and inviting home showcases rich stained oak finishes throughout and a striking three-sided fireplace anchoring the living and dining areas. With an impressive seven living spaces, the floorplan provides endless possibilities—including opportunities to create one or two additional bedrooms and an extra bath. Designed for convenient “one-story” living, the main level features the primary suite, four living areas, and laundry facilities all on the same floor. Move-in ready as-is, or bring your vision to update the finishes and make this remarkable home your own
USD 1,595,000
2102 Taylor Simonetti Ave
View photo
House · for sale
USD 469,900
USD 261/sq.ft
2102 Taylor Simonetti Ave
The Bluffs of Great Hills
· 1,798 sq.ft · 4 Bedrooms · 2 Baths · House
· Garden · Office room · Deck · Equipped kitchen · Swimming pool
The Bluffs of Great Hills · 1,798 sq.ft · 4 Bedrooms · 2 Baths · House · Garden · Office room · Deck · Equipped kitchen · Swimming pool
Remodeled home with new LVP flooring throughout! No carpet! Updated quartz countertops, kitchen backsplash and fresh paint throughout! Quiet street in highly sought after Wells Branch. Walk to pool, tennis, rec center, walking trails and playground. 4 bedrooms or 3 bedrooms and an office! Huge trees offer tons of privacy in this backyard refuge like no other in Wells Branch! Enormous back deck and tons of character make this home a very special property. Conveniently located near The Domain, I-35, Mopac and 45! Close to all the big blue chip employers in Austin
USD 469,900
5903 Cane Pace
View photo
House · for sale
USD 1,275,000
USD 385/sq.ft
5903 Cane Pace
The Bluffs of Great Hills
· 3,305 sq.ft · 5 Bedrooms · 3 Baths · House
· Patio · Gym
The Bluffs of Great Hills · 3,305 sq.ft · 5 Bedrooms · 3 Baths · House · Patio · Gym
Experience the ultimate Austin lifestyle in this beautifully appointed 5-bedroom, 3-bathroom home in the highly desirable Davenport Ranch neighborhood. Designed with an open and airy floor plan, the home invites you in with two distinct living spaces perfectly suited for hosting friends or cozying up with family. On the main level, the primary suite is a true retreat, offering peaceful views of the private patio just outside. A flexible fifth bedroom on the first floor easily adapts to your needs—whether that’s a dedicated home office, a gym, or a quiet library. For those who love to entertain, the tucked-away wine storage room is a fantastic surprise. Step out to the secluded back patio, your new favorite spot for morning coffee or evening gatherings under the Texas sky. With three additional bedrooms upstairs, there is abundant space for everyone. Paired with zoning to the acclaimed Eanes ISD and a location just minutes from the Austin Country Club, this home is the perfect blend of
USD 1,275,000
1300 Old Cedar Ln
View photo
House · for sale
USD 675,000
USD 352/sq.ft
1300 Old Cedar Ln
The Bluffs of Great Hills
· 1,916 sq.ft · 4 Bedrooms · 2 Baths · House
· Garden · Deck · Fireplace · Equipped kitchen · Parking
The Bluffs of Great Hills · 1,916 sq.ft · 4 Bedrooms · 2 Baths · House · Garden · Deck · Fireplace · Equipped kitchen · Parking
1300 Old Cedar Ln is a rare find in North Austin, blending single-story livability with a setting that feels miles from the city. This 1,919-square-foot heavily update home offers 4 bedrooms, 2 bathrooms, a 2-car garage, and sits on a generous. 34-acre lot shaded by mature trees. Inside, vaulted ceilings, exposed wood beams, and a fireplace give the living room instant warmth and character. Natural light carries throughout the open layout, where the updated kitchen (stainless appliances, generous cabinet space) flows easily into the living and dining areas. All four bedrooms sit on the main level, including a roomy primary suite with dual closets. The backyard is where this property really shines. Tucked behind a screen of mature trees, it delivers greenbelt views and a genuine sense of privacy, rare for this close to the city. A large wood deck sets the stage for outdoor dinners and get-togethers, while the rest of the yard leaves plenty of room for gardening, play, or whatever outdoo
USD 675,000
11124 Sandstone Trl
View photo
House · for sale
USD 675,000
USD 240/sq.ft
11124 Sandstone Trl
The Bluffs of Great Hills
· 2,809 sq.ft · 4 Bedrooms · 3 Baths · House
· Garden · Fireplace · Equipped kitchen
The Bluffs of Great Hills · 2,809 sq.ft · 4 Bedrooms · 3 Baths · House · Garden · Fireplace · Equipped kitchen
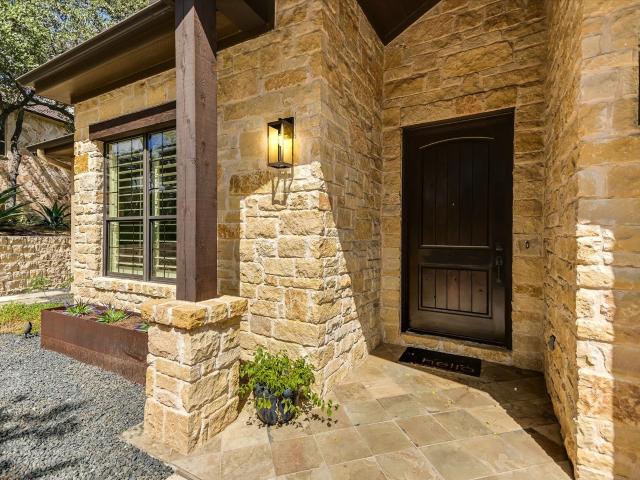
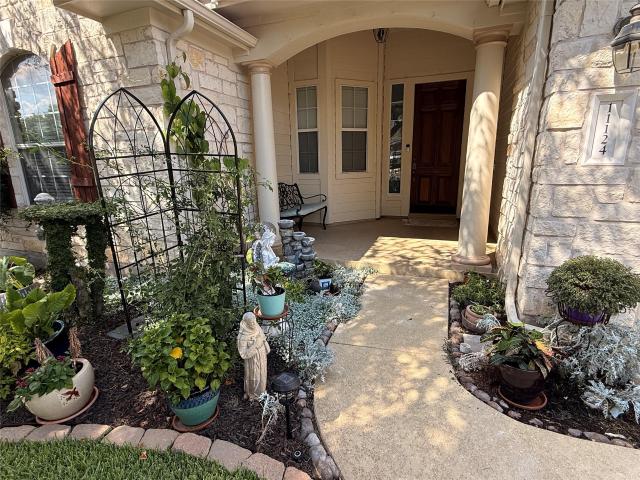
The stone exterior of this two story home creates a classic curb appeal in Austin. A covered front porch with a private entrance welcomes you into the residence, which features luxury vinyl plank flooring, a gas log fireplace in the living room, and an open floorplan with high ceilings. The kitchen is equipped with granite counters, a kitchen island, and a breakfast nook. Stainless steel appliances include an electric cooktop, dishwasher, electric oven, microwave, range hood, and refrigerator. Storage is plentiful throughout the home, with walk-in closets featuring built-in features, a pantry with deep built-in shelving, backyard shed, walk-in closets and an unfinished attic. The four bedrooms and three full bathrooms are thoughtfully arranged with the primary bedroom and bathroom on the first floor. Primary bathroom offering a double vanity, soaking tub, seperate shower and vaulted ceilings. A separate laundry room includes a washer and dryer alongside a deep closet for supplies. The
USD 675,000
6000 Shepherd Mountain Cv # 1818
View photo
Condo · for sale
USD 169,000
USD 280/sq.ft
6000 Shepherd Mountain Cv # 1818
The Bluffs of Great Hills
· 603 sq.ft · 1 Bedroom · 1 Bath · Condo
· Patio · Swimming pool · Equipped kitchen
The Bluffs of Great Hills · 603 sq.ft · 1 Bedroom · 1 Bath · Condo · Patio · Swimming pool · Equipped kitchen
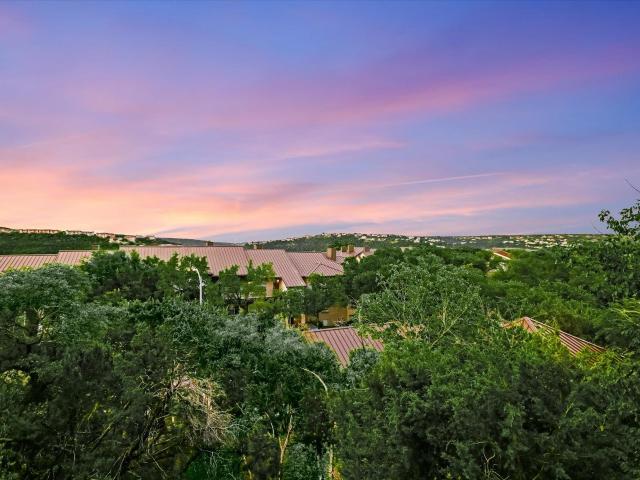
Tucked into the wooded hillside offering something increasingly hard to find in Austin: a small footprint that still feels connected to the outdoors. The covered patio peaks into nature, creating a peaceful extension of the living space and a welcome buffer from city life. Inside a well-designed floor plan keeps things simple and functional, with bamboo flooring, open kitchen and living area, walk-in closet and laundry room. The north-facing orientation makes the treetop outlook the focal point. Montevista sits near the intersection of Loop 360 and 2222, putting Lake Austin, the Pennybacker Bridge area and nearby hiking and recreation within easy reach while maintaining convenient access toward West Austin, the Arboretum and central Austin. Residents also have access to community pools, hot tub, fitness center, clubhouse, grilling areas and maintained common grounds. A low-maintenance Austin home base where the view is trees instead of traffic
USD 169,000
8329 Fathom Cir # A & B
View photo
House · for sale
USD 490,000
USD 205/sq.ft
8329 Fathom Cir # A & B
The Bluffs of Great Hills
· 2,379 sq.ft · House
· Parking · Equipped kitchen
The Bluffs of Great Hills · 2,379 sq.ft · House · Parking · Equipped kitchen
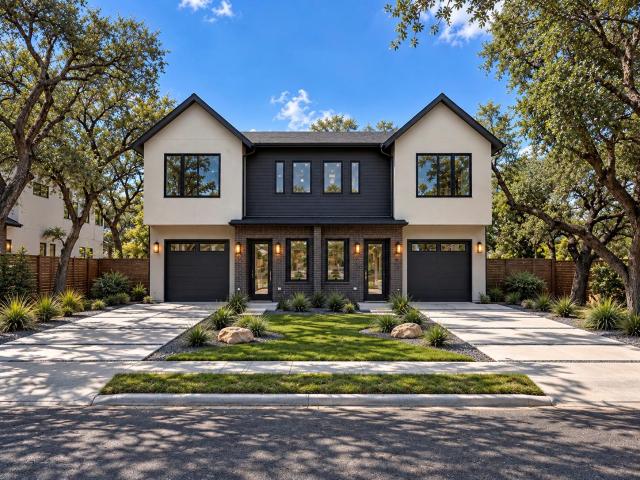
Owner has consistently maintained and invested in the property over the years. More recent improvements across the entire duplex include a new roof, new siding, a new garage door, and fence and gate upgrades. One side has had an interior refresh, including painting of walls and trim, new flooring on the stairs, a new stainless steel stove, and a new dishwasher. The other side has had an interior refresh and full make-ready, including interior painting, wall and ceiling repairs, and professional tile and grout sealing. A buyer would inherit a property from an owner who has cared for it for 15 years, which reduces near-term capital needs and maintenance. Both units have three well-appointed bedrooms, they provides ample space for relaxation and personal expression. The units feature one full bath and two convenient half baths, ensuring flexibility and ease for all your daily routines. The layout is designed to accommodate both intimate gatherings and lively celebrations, promising memora
USD 490,000
11628 Ladera Vista Dr Unit A, B, C
View photo
House · for sale
USD 2,749,900
USD 472/sq.ft
11628 Ladera Vista Dr Unit A, B, C
The Bluffs of Great Hills
· 5,823 sq.ft · House
· Patio · Garden
The Bluffs of Great Hills · 5,823 sq.ft · House · Patio · Garden
An incredible and rare opportunity for the wisest and savviest of buyers to acquire a custom built, high-end, primary stand alone home along with a duplex in a very calm and desirable part of Northwest Hills in Austin, 3 units in total. Live in the stand alone single family home and rent out the attached duplex for additional income or rent all units. 8 mins to the Domain and Q2 Stadium, 17 mins to downtown. This is a spec build home so no builder grade anything, soaring 10ft ceilings on all floors, very spacious ensuite bedrooms, no shared bathroom on any unit, premium LVP floors on all levels and all rooms, all appliances already provided, including refrigerator, washer, dryer, etc. Covered patios with ceiling fans, spacious back and side yards, great schools in a serene neighborhood. Builder retained the trees on this lot to retain the connection with nature. This home will be ready for move in January of 2027, lock it down now, do not miss out. Call agent for a showing and to learn
USD 2,749,900
2101 Polaris Ave # 7
View photo
Condo · for sale
USD 260,000
USD 256/sq.ft
2101 Polaris Ave # 7
The Bluffs of Great Hills
· 1,012 sq.ft · 2 Bedrooms · 1 Bath · Condo
· Patio · Garden · Deck · Equipped kitchen
The Bluffs of Great Hills · 1,012 sq.ft · 2 Bedrooms · 1 Bath · Condo · Patio · Garden · Deck · Equipped kitchen
Extensively upgraded Polaris II condo offering a private, peaceful setting in an incredibly convenient North Central Austin location. These condos were completely renovated in 2010. This modern townhouse-style floor plan features high-end wood flooring throughout, travertine tile in the kitchen and bathrooms, and thoughtfully updated finishes throughout. The spacious kitchen is finished with granite countertops, a custom tile backsplash, and high-end stainless steel Bosch appliances. Two separate living areas provide flexibility for entertaining, relaxing, working from home, or creating a media space. Upstairs, the spacious bedrooms include walk-in closets, with an especially large primary closet. A convenient half bath serves the main level. Outside, enjoy a private fenced yard and patio with a Trex composite deck—an inviting extension of the living space and a feature not often found in a condo setting. Additional details include crown molding and abundant storage throughout. The gat
USD 260,000
1101 Silverton Ct
View photo
House · for sale
USD 335,000
USD 253/sq.ft
1101 Silverton Ct
The Bluffs of Great Hills
· 1,324 sq.ft · 3 Bedrooms · 2 Baths · House
The Bluffs of Great Hills · 1,324 sq.ft · 3 Bedrooms · 2 Baths · House
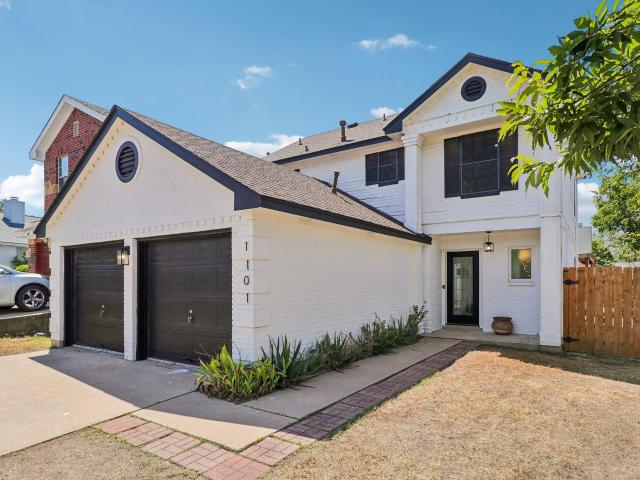
NEW HVAC/Windows The two-story design of this residence offers a distinct sense of space and structure, encompassing three bedrooms and two full bathrooms within 1,708 square feet of living area. Interior spaces provide ample room for daily activities and quiet moments alike, featuring a functional layout that spans across two levels. Set on a 0.18-acre lot, the outdoor area offers a private setting for relaxation or gardening, situated on a cul-de-sac street in Austin
USD 335,000
3009 Silverleaf Dr
View photo
House · for sale
USD 2,300,000
USD 702/sq.ft
3009 Silverleaf Dr
The Bluffs of Great Hills
· 3,272 sq.ft · 4 Bedrooms · 3 Baths · House
· Patio · Garden · Equipped kitchen · Parking · Swimming pool
The Bluffs of Great Hills · 3,272 sq.ft · 4 Bedrooms · 3 Baths · House · Patio · Garden · Equipped kitchen · Parking · Swimming pool
Thoughtfully designed & expertly crafted by Muskin Co, this exceptional new construction residence offers modern design and attention to detail in the heart of Allandale. A sophisticated mix of warm natural materials, custom millwork, designer lighting & carefully curated finishes creates a home that feels both luxurious and inviting. The light-filled main level features expansive open-concept living & dining spaces with direct access to the covered patio, pool & private backyard—perfectly suited for seamless indoor-outdoor living and entertaining. At the heart of the home, the gourmet kitchen is a true showpiece, appointed with an oversized island, custom slab-front cabinetry, warm wood accents, stone countertops, artisan tile & statement pendant lighting. A walk-in pantry, stylish powder bath, mudroom & attached 2-car garage provide thoughtful functionality. The first-floor primary suite is a private retreat featuring direct access to the outdoor living area, a generous walk-in close
USD 2,300,000
6600 Valleyside Rd # B8
View photo
Condo · for sale
USD 287,000
USD 289/sq.ft
6600 Valleyside Rd # B8
The Bluffs of Great Hills
· 990 sq.ft · 2 Bedrooms · 2 Baths · Condo
· Garden · Balcony · Equipped kitchen · Parking
The Bluffs of Great Hills · 990 sq.ft · 2 Bedrooms · 2 Baths · Condo · Garden · Balcony · Equipped kitchen · Parking
Desirable Northwest Hills! Visit this beautiful two bedroom, two bath condominium with electric tankless hot water heater, newer windows, improved community features including new exterior siding, staircases updated to steel supports, roof replacements. It's an end-unit condo that offers lots of natural light with an airy, treehouse feel. The common area provides additional privacy—this unit has no back neighbors. Galley-style kitchen features stainless appliances and ample built-in shelving. Enjoy the large front balcony and private backyard. Each bedroom features an en-suite bath. The community pool is a short distance from your new home. The quiet, tree-lined street makes it a delight to come home. Includes assigned parking, one covered and one not. The community is on the UT Shuttle and CapMetro bus routes (0.2 miles away) and close to great shopping and dining. The Village Center H-E-B is 0.5 miles away. Doss Elementary
USD 287,000

Get email alerts

Don't miss out: be the first to know about new properties

The alert was correctly created

On subscribing you accept the conditions of use and the privacy policy
Alert
Receive new ads in your inbox
Save this search
Receive alerts for new listings

We'll send you an email when we have new properties for: "Properties for sale in The Bluffs of Great Hills"

The alert was correctly created

North Shoal Creek
Spicewood Springs
Get email alerts and be the first to see new listings
Required field
On subscribing I accept the terms of the privacy policy
Perfect! You'll soon start receiving new listings via email
Alert
Receive an email when we have new ads for Properties for sale in The Bluffs of Great Hills
Save this search
Filters

Bedrooms

Size (sq.ft)

sq.ft
sq.ft

Price

USD
USD

Property type

Bathrooms

Clear all filters
Receive notifications when new entries are published.