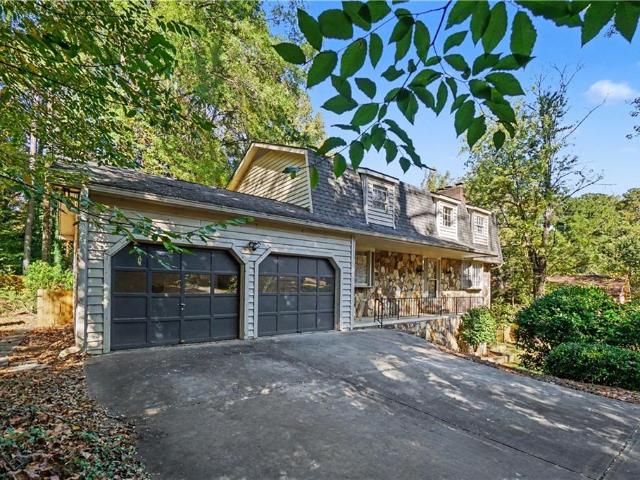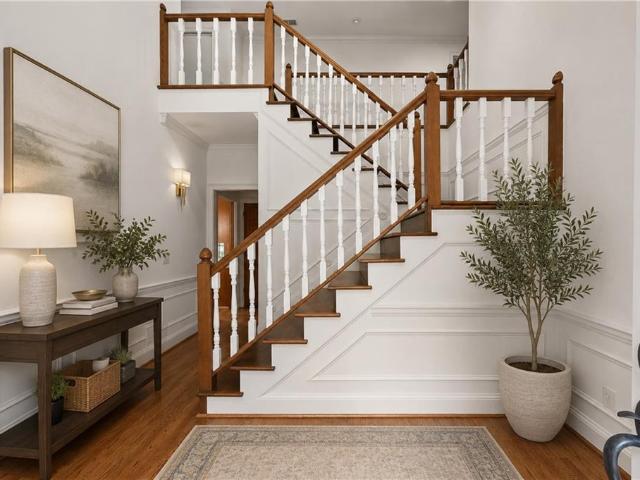
773 properties for sale in The Columns

4013 Lake Pointe Circle
View photo
Condo · for sale
USD 285,000
USD 226/sq.ft
4013 Lake Pointe Circle
The Columns
· 1,259 sq.ft · 2 Bedrooms · 2 Baths · Condo
· Office room
The Columns · 1,259 sq.ft · 2 Bedrooms · 2 Baths · Condo · Office room
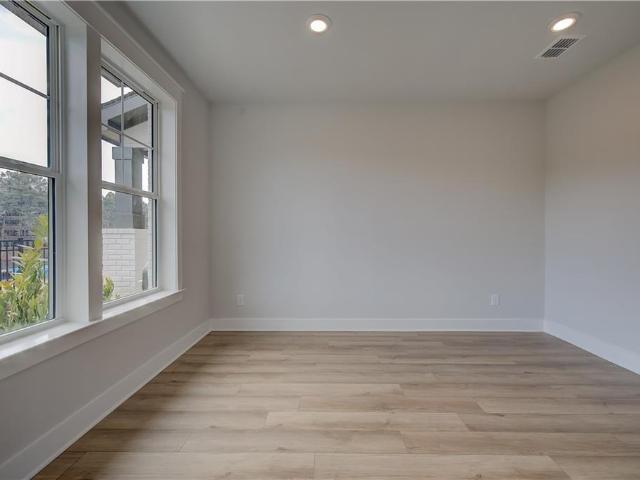
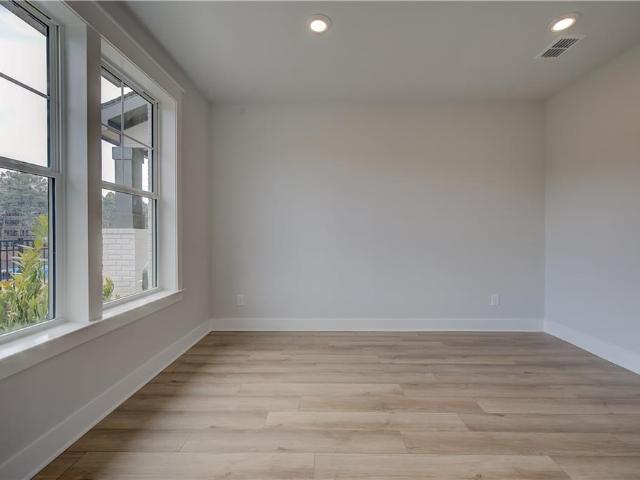
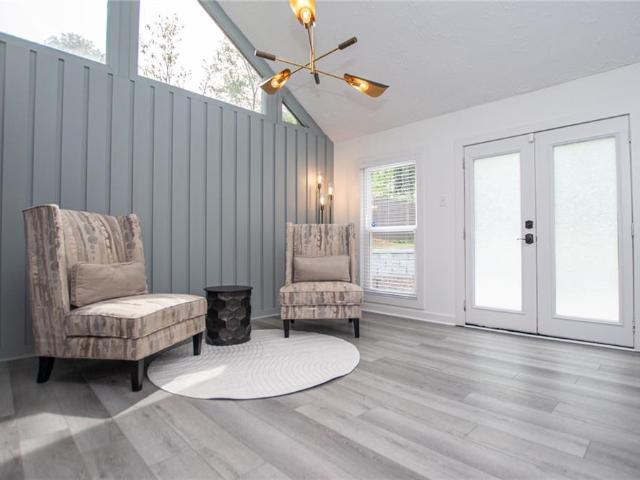
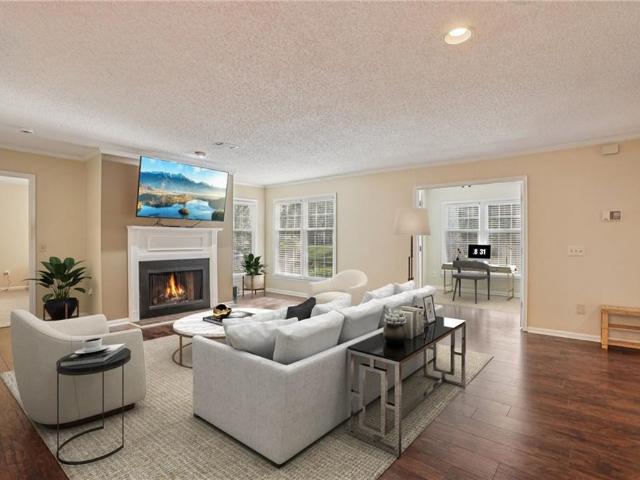
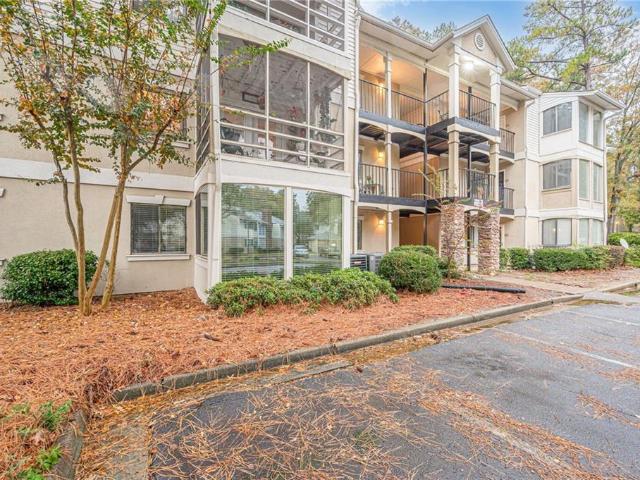
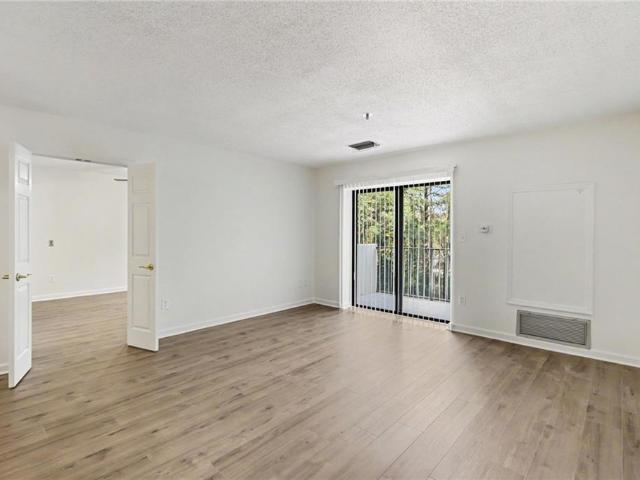
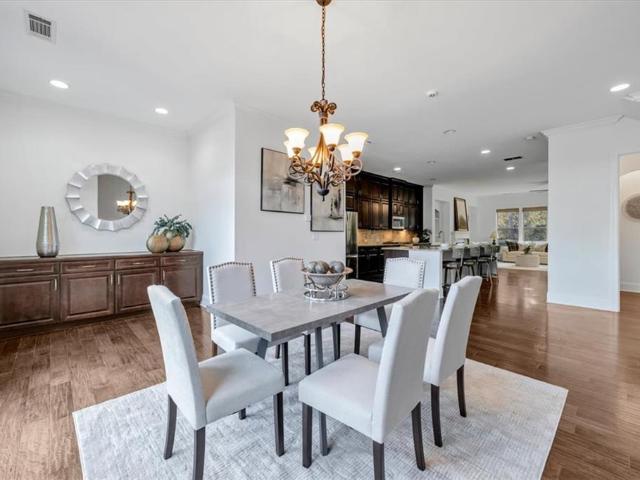
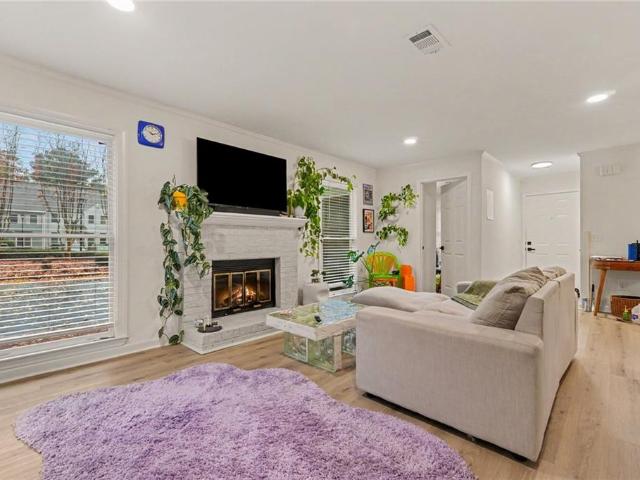
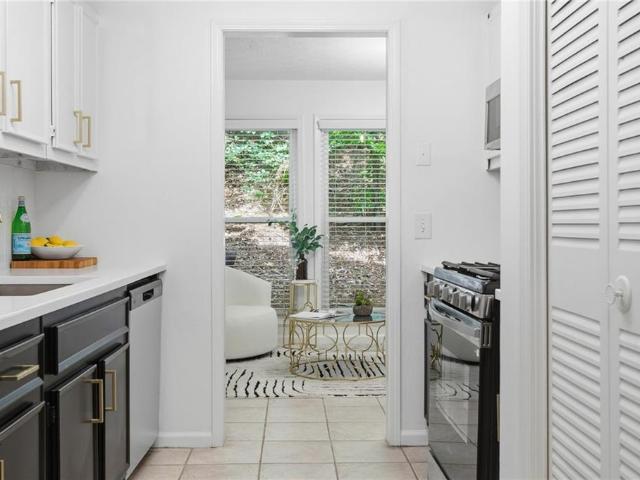
Welcome to 4013 Lake pointe, where luxury condo living & affordability meet! Experience the comfort and serenity of this exceptional ground-floor condominium, thoughtfully situated in one of the community’s most private locations. Fully renovated and move-in ready, it offers a peaceful, wooded view that brings a sense of calm and privacy. Inside, you’ll find two spacious bedrooms with generous walk-in closets and a bright sunroom perfect for a cozy home office, reading nook, or flexible living space. With a single-level layout, largest floor plan in community, modern updates, and a tranquil outdoor setting, this home is designed to welcome you and provide a true sense of ease and well-being. Seller offering buyer incentives depending on your clients needs, offering more reason to make this home yours today!
USD 285,000
345 Fountain Oaks Lane
View photo
House · for sale
USD 899,000
USD 348/sq.ft
345 Fountain Oaks Lane
The Columns
· 2,583 sq.ft · 3 Bedrooms · 2 Baths · House
· Garden · Equipped kitchen
The Columns · 2,583 sq.ft · 3 Bedrooms · 2 Baths · House · Garden · Equipped kitchen
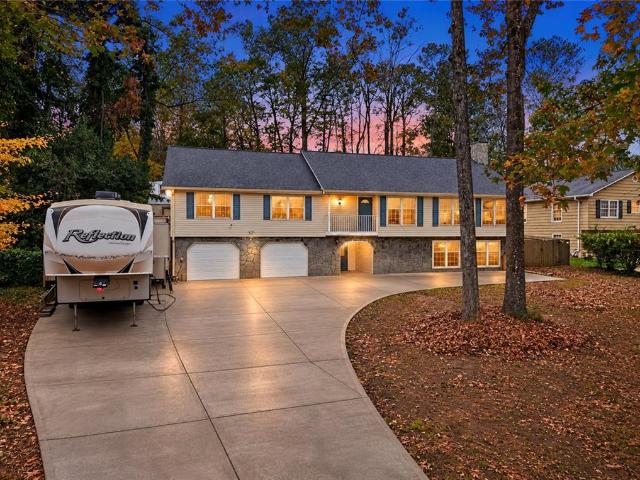
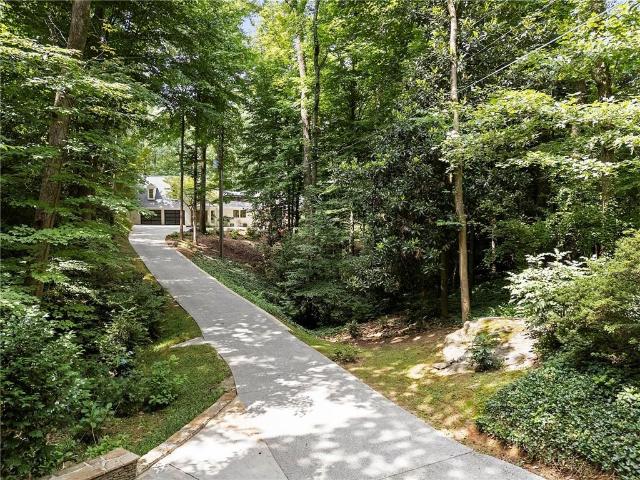
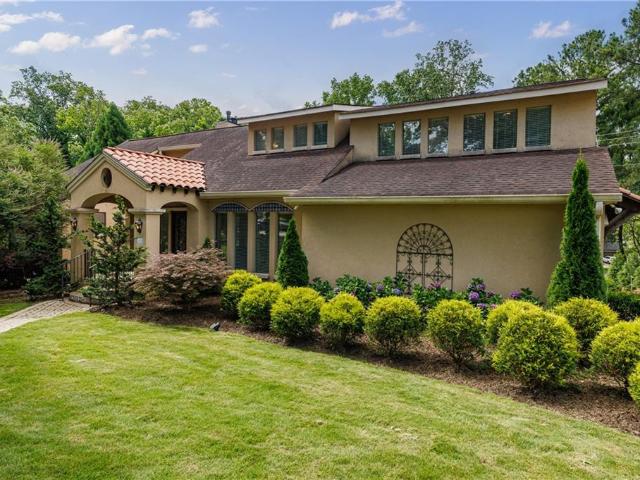
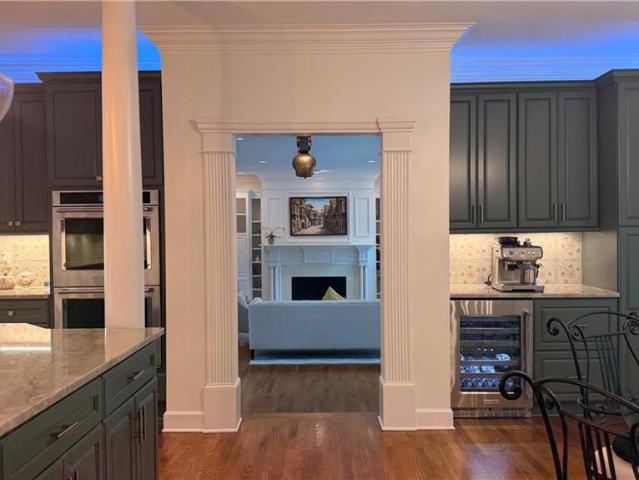
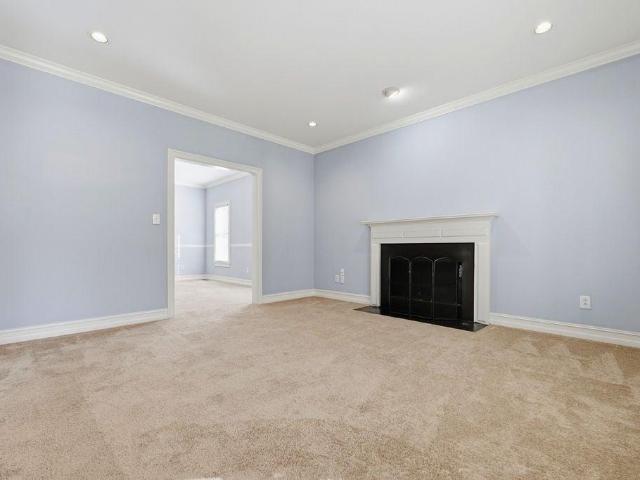
A Prime Sandy Springs Location! Nestled in a quiet cul-de-sac community at the intersection of Lake Forrest Drive and Long Island Drive, this exceptional home offers the perfect blend of tranquility and convenience, with shopping, dining, and more just moments away. Meticulously maintained and thoughtfully updated, this residence features a newer HVAC system (both air conditioning and furnace), fresh interior and exterior paint, and modern lighting throughout. At the heart of the home, the chef's kitchen impresses with custom upgraded cabinetry featuring convenient pull-outs and abundant storage, a premium Decor wall oven, and much more. Open to the inviting fireside family room, this space is destined to become a favorite gathering spot for family and friends. Generous living space accommodates the entire household, including spacious primary and secondary bedrooms on the upper level. The expansive wooded backyard presents endless possibilities for outdoor living and entertaining. Add
USD 899,000
5430 Heyward Square Place
View photo
House · for sale
USD 1,649,900
USD 289/sq.ft
5430 Heyward Square Place
The Columns
· 5,694 sq.ft · 5 Bedrooms · 5 Baths · House
· Office room · Deck · Fireplace · Equipped kitchen · Parking · Cellar
The Columns · 5,694 sq.ft · 5 Bedrooms · 5 Baths · House · Office room · Deck · Fireplace · Equipped kitchen · Parking · Cellar
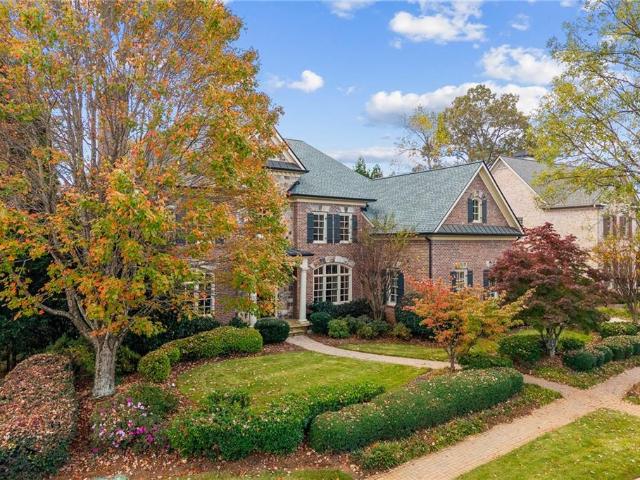
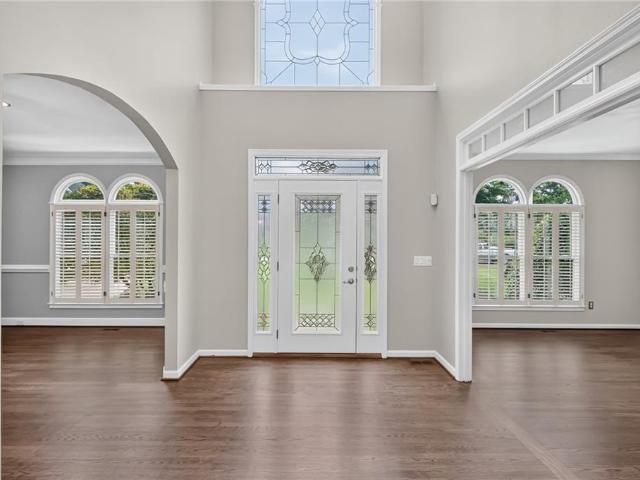
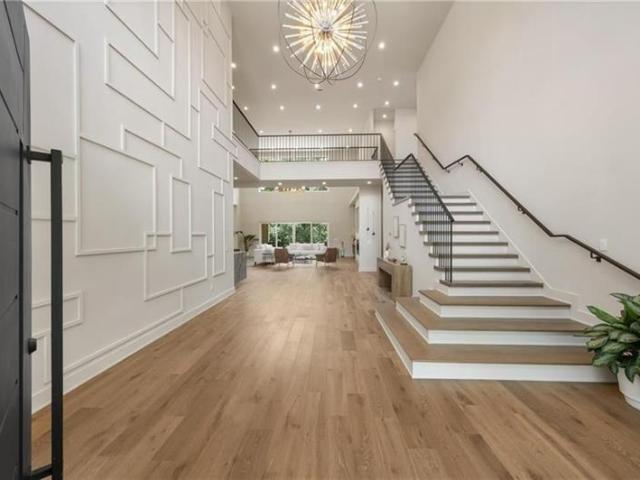
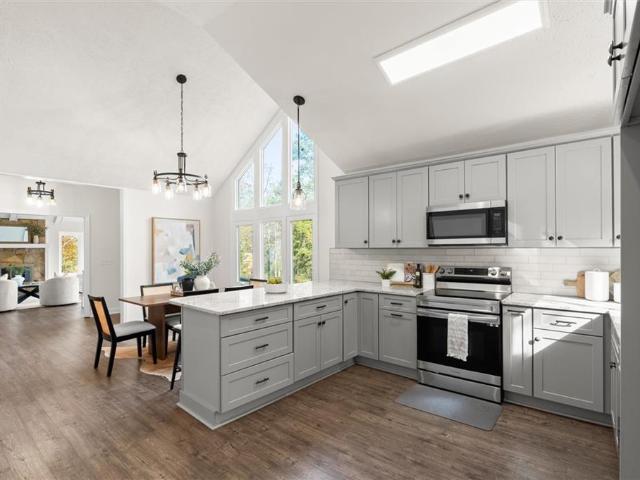
Welcome to this European-inspired Craftsman residence located in East Cobb within the highly desirable Mount Bethel, Dickerson, and Walton High School district of the coveted Heyward Square subdivision. The exceptional location is complemented by a grand two-story foyer featuring a wraparound floating staircase. The grand dining room is massive. The interior also includes a refined office, plantation shutters, a three-car garage, covered deck in the back porch, 3 fireplaces, and a level lot. The expansive kitchen boasts a large island overlooking a vaulted keeping room, adjacent to a two-story family room. Trim throughout the house is extensive. The primary suite comprises a spacious bedroom, a walk-in closet with built-in cabinetry, and a luxurious bath. A butler’s pantry adds further functionality. Home has a huge unfinished basement ready to be finished. This property warrants immediate viewing. HOA covers the lawn maintenance. See now!
USD 1,649,900
109 Bainbridge Drive
View photo
Condo · for sale
USD 319,000
USD 240/sq.ft
109 Bainbridge Drive
The Columns
· 1,324 sq.ft · 2 Bedrooms · 2 Baths · Condo
· Office room · Balcony · Fireplace · Equipped kitchen
The Columns · 1,324 sq.ft · 2 Bedrooms · 2 Baths · Condo · Office room · Balcony · Fireplace · Equipped kitchen
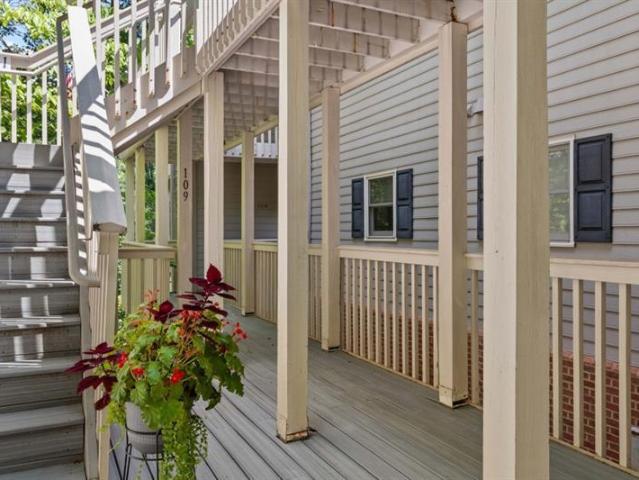
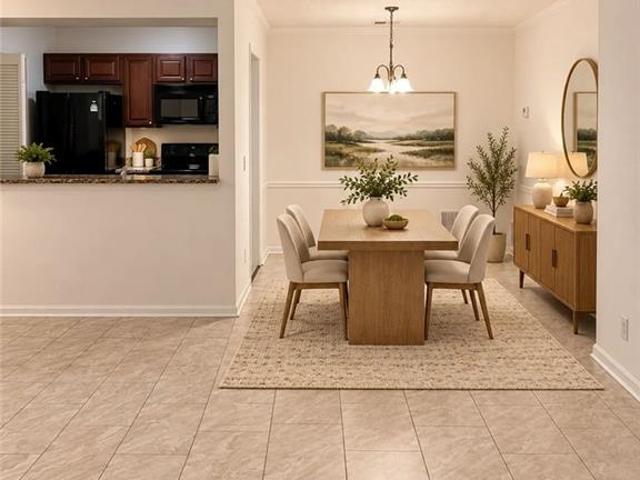
Renovated street level condo with'tree house' views in sought after Heritage Oaks in a prime Sandy Springs location inside Perimeter! This condo offers updated baths, mater bath with new walk-in shower, new vanities and light fixtures. Kitchen with stainless steel appliances and brand new stove. Great room with gas log fireplace, sunroom/office with access to covered balcony. Convenient to I-285/I-75, shopping, Chattahoochee River National Rec area and Truist Park! Great Sandy Springs schools!
USD 319,000
1082 Ascent Place
View photo
Townhouse · for sale
USD 726,630
USD 381/sq.ft
1082 Ascent Place
The Columns
· 1,905 sq.ft · 3 Bedrooms · 3 Baths · Townhouse
· Office room · Equipped kitchen · Parking
The Columns · 1,905 sq.ft · 3 Bedrooms · 3 Baths · Townhouse · Office room · Equipped kitchen · Parking
Welcome to The Eighteen, an exclusive collection of luxury new townhomes in Sandy Springs, featuring the Seaton floorplan at Homesite 17. This thoughtfully designed three-story townhome offers 3 bedrooms, 3.5 bathrooms, an attached 2-car garage, and modern finishes throughout, all within a boutique community of only 18 homes. The lower level provides both privacy and flexibility with a spacious bedroom and full bathroom, making it the perfect space for guests, a roommate, or a private home office. Convenient entry from both the front door and attached 2-car garage adds everyday ease and functionality. The main living level is designed for entertaining and comfortable daily living, featuring a bright open-concept layout that seamlessly connects the family room, dining area, and gourmet kitchen. The kitchen showcases an oversized island, quartz countertops, GE Profile stainless steel appliances, and abundant cabinetry. Natural light fills the space, creating a warm and inviting atmospher
USD 726,630
2306 Arabian Drive NE
View photo
House · for sale
USD 899,999
USD 207/sq.ft
2306 Arabian Drive NE
The Columns
· 4,327 sq.ft · 5 Bedrooms · 4 Baths · House
· Garden · Deck · Fireplace · Equipped kitchen
The Columns · 4,327 sq.ft · 5 Bedrooms · 4 Baths · House · Garden · Deck · Fireplace · Equipped kitchen
Located in the highly sought-after Pope High School district, this beautiful East Cobb home offers a rare combination of space, privacy, and community amenities in the desirable Kings Farm swim/tennis neighborhood. Situated on a quiet cul-de-sac, this 5 bed / 4.5 bath home features a spacious layout, thoughtful updates, and multiple areas designed for everyday living and entertaining. The inviting two-story foyer welcomes you inside with an open and functional main level featuring hardwood flooring, a formal dining room, and a flexible front room that can serve as an office, study, or additional gathering space. The renovated kitchen is the heart of the home, showcasing granite countertops, a large island, ample cabinetry, and an open view to the family room with a cozy fireplace and built-in shelving. Enjoy the best of indoor and outdoor living with direct access from the family room to the screened porch and expansive deck overlooking the private fenced backyard. Whether hosting frie
USD 899,999
1080 Ascent Place
View photo
Townhouse · for sale
USD 699,993
USD 378/sq.ft
1080 Ascent Place
The Columns
· 1,851 sq.ft · 3 Bedrooms · 3 Baths · Townhouse
· Office room · Equipped kitchen · Parking
The Columns · 1,851 sq.ft · 3 Bedrooms · 3 Baths · Townhouse · Office room · Equipped kitchen · Parking
Welcome to The Eighteen, an exclusive collection of luxury new townhomes in Sandy Springs, featuring the Seaton floorplan at Homesite 16. This thoughtfully designed three-story townhome offers 3 bedrooms, 3.5 bathrooms, an attached 2-car garage, and modern finishes throughout, all within a boutique community of only 18 homes. The lower level provides both privacy and flexibility with a spacious bedroom and full bathroom, making it the perfect space for guests, a roommate, or a private home office. Convenient entry from both the front door and attached 2-car garage adds everyday ease and functionality. The main living level is designed for entertaining and comfortable daily living, featuring a bright open-concept layout that seamlessly connects the family room, dining area, and gourmet kitchen. The kitchen showcases an oversized island, quartz countertops, GE Profile stainless steel appliances, and abundant cabinetry. Natural light fills the space, creating a warm and inviting atmospher
USD 699,993
3009 Meadow Drive
View photo
House · for sale
USD 470,000
USD 122/sq.ft
3009 Meadow Drive
The Columns
· 3,843 sq.ft · 4 Bedrooms · 3 Baths · House
· Equipped kitchen
The Columns · 3,843 sq.ft · 4 Bedrooms · 3 Baths · House · Equipped kitchen
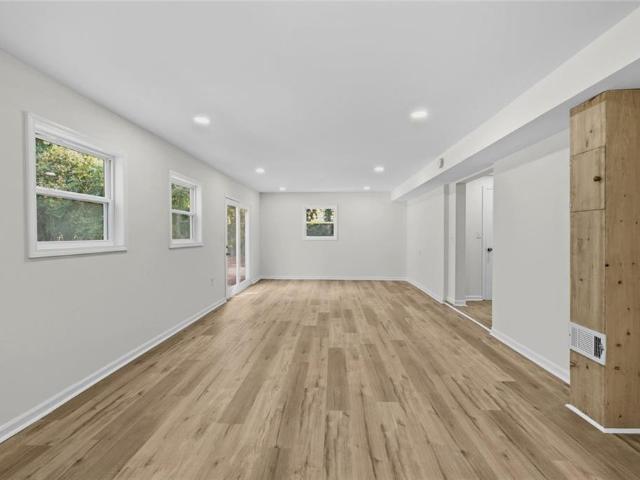
Space, versatility, and an exceptional east cobb location in the pope high school district! Welcome to 3009 Meadow Drive, a spacious 4-bedroom, 3-full-bath raised ranch offering 3,848 square feet of living space on a beautiful, approximately 0.59-acre lot in the established Rolling Acres community. From the moment you arrive, you'll appreciate the mature trees, expansive front lawn, and inviting setting that give this property its distinctive character. Inside, beautiful hardwood floors, generous living spaces, and a thoughtfully designed layout provide the perfect combination of everyday comfort and entertaining potential. At the heart of the home is an impressive kitchen featuring an oversized center island, granite countertops, stainless steel appliances, double ovens, abundant oak cabinetry, and plenty of room to gather. Multiple living and dining areas provide flexibility for entertaining, relaxing, or working from home. One of this home's standout features is its abundance of add
USD 470,000
3702 Hembree Lane
View photo
House · for sale
USD 495,000
USD 226/sq.ft
3702 Hembree Lane
The Columns
· 2,185 sq.ft · 3 Bedrooms · 2 Baths · House
· Office room · Fireplace · Equipped kitchen
The Columns · 2,185 sq.ft · 3 Bedrooms · 2 Baths · House · Office room · Fireplace · Equipped kitchen
Don't miss this opportunity to own a beautifully renovated, move-in-ready two-story home in a desirable location within walking distance to Pope High School! This inviting home combines abundant natural light, stylish updates, and a functional floor plan designed for today's lifestyle. The bright, updated kitchen features freshly stained cabinetry, sleek quartz countertops, newer stainless steel appliances, and a center island perfect for casual dining, meal preparation, and entertaining. The adjoining dining area showcases a designer accent wall and flows effortlessly into the impressive family room, featuring soaring cathedral ceilings, a cozy fireplace, and a coordinating accent wall that adds warmth and character. The main level offers newer luxury vinyl plank flooring throughout, along with a versatile flex room ideal for a home office, playroom, media room, or additional living space. An updated powder room completes the main floor. Upstairs, you'll find two spacious secondary be
USD 495,000
2831 Carolyn Drive SE
View photo
House · for sale
USD 550,000
USD 372/sq.ft
2831 Carolyn Drive SE
The Columns
· 1,475 sq.ft · 4 Bedrooms · 2 Baths · House
The Columns · 1,475 sq.ft · 4 Bedrooms · 2 Baths · House
Fully renovated | new roof & hvac (2026) | new water heater (2024) | walk to the battery & truist park | no hoa! Incredible location, modern updates & exceptional value in cobb county! Discover this beautifully renovated, affordably priced split-level home just moments from The Battery Atlanta and Truist Park, home of the Atlanta Braves! Imagine enjoying exciting baseball games, incredible dining, shopping, concerts, and entertainment—all within walking distance of your front door! Situated on a desirable corner lot, this move-in-ready home offers the perfect combination of modern comfort, generous living space, and versatility. Step inside to discover a bright, inviting interior featuring a spacious living room illuminated by gorgeous skylights that fill the space with natural light. The main level features three comfortable bedrooms, while the beautifully finished lower level offers a private primary suite and an expansive family room—perfect for a home theater, game room, entertainm
USD 550,000
366 Blackland Road NW
View photo
House · for sale
USD 3,500,000
USD 640/sq.ft
366 Blackland Road NW
The Columns
· 5,468 sq.ft · 4 Bedrooms · 4 Baths · House
· Equipped kitchen · Swimming pool
The Columns · 5,468 sq.ft · 4 Bedrooms · 4 Baths · House · Equipped kitchen · Swimming pool
A rare Tuxedo Park offering, this newly reimagined whole-house renovation pairs timeless architecture with a fresh, design-forward interior vision on an extraordinary 1.59-acre lot with access from both Blackland Road and Valley Road. Privately set behind gates and down a long driveway is a custom iron front door flanked by gas lanterns, the residence unfolds with a refined sense of arrival. Step inside to warm blond hardwood flooring, curated transitional lighting, walls of glass as you would expect from mid century modern architecture. Imagine a lifestyle surrounded by nature with walls of glass that bring in natural light combined with outdoor living spaces that wrap around a gorgeous new pool and spa. Central to the house, the custom kitchen with double marble waterfall islands are washed in natural light from the newly designed 16 foot skylight. The kitchen is both beautifully tailored and highly functional, featuring premium Sub-Zero and Wolf appliances, custom Bell cabinetry, an
USD 3,500,000
208 Bainbridge Drive
View photo
Condo · for sale
USD 283,000
USD 202/sq.ft
208 Bainbridge Drive
The Columns
· 1,399 sq.ft · 2 Bedrooms · 2 Baths · Condo
· Equipped kitchen
The Columns · 1,399 sq.ft · 2 Bedrooms · 2 Baths · Condo · Equipped kitchen
Welcome to this beautifully updated, move-in ready end-unit condo at 208 Bainbridge in Atlanta, GA 30327—a perfect blend of comfort, style, and everyday functionality. Tucked into a highly desirable area near Sandy Springs / North Buckhead, this modern home offers a bright, open layout, thoughtful upgrades, and an easy, lifestyle-friendly flow from work to weekends. Step inside to find luxury vinyl plank flooring throughout and a light-filled, open-concept living and dining area—ideal for hosting friends or enjoying relaxed nights at home. Thoughtful details elevate the space, including updated lighting, built-in shelving, and a kitchen designed for both style and efficiency. The kitchen shines with granite countertops, white cabinetry, tile flooring, and stainless steel appliances, plus a convenient breakfast bar for casual meals. A dedicated laundry closet adds everyday convenience, making daily routines effortless. This roommate-friendly floor plan is designed for privacy, featuring
USD 283,000
3011 Wingate Way
View photo
Condo · for sale
USD 189,900
USD 180/sq.ft
3011 Wingate Way
The Columns
· 1,055 sq.ft · 2 Bedrooms · 2 Baths · Condo
· Office room · Swimming pool · Parking
The Columns · 1,055 sq.ft · 2 Bedrooms · 2 Baths · Condo · Office room · Swimming pool · Parking
Welcome to 3011 Wingate Way! Freshly updated ground floor condo offering 2 bedrooms, 2 bathrooms, and 1,060 square feet of comfortable living space. With only one step from the parking area to the front entry, this home offers convenient and easy access. Step inside to find fresh interior paint and newly installed luxury vinyl plank flooring throughout the main living areas, bedrooms, and closets, creating a clean and inviting foundation for its next owner. The functional split bedroom floor plan includes a spacious living area, two well proportioned bedrooms, two full baths, and an enclosed sunroom that provides additional flexible space for a home office, sitting area, or hobby room. Located within the gated Stonepark community, residents enjoy access to a swimming pool, fitness center, tennis court, dog parks, playground, EV charging stations, and clubhouse. Whether you're looking for a primary residence or a home you can continue updating and making your own, 3011 Wingate Way offer
USD 189,900
6900 Roswell Road K 2
View photo
Townhouse · for sale
USD 285,000
USD 199/sq.ft
6900 Roswell Road K 2
The Columns
· 1,432 sq.ft · 4 Bedrooms · 2 Baths · Townhouse
· Swimming pool · Cellar · Parking
The Columns · 1,432 sq.ft · 4 Bedrooms · 2 Baths · Townhouse · Swimming pool · Cellar · Parking
Welcome home to effortless, low. Maintenance living in this move. In-ready residence featuring 3-bedrooms, 2.5 bathrooms, and a finished walk-out basement. Thoughtfully updated, the interior highlights modern finished, vinyl flooring, vinyl stair treads and refine smooth ceilings, The generous primary suite serve as peaceful retreat, while additional bedroom offer ample storage and comfort. And parking right at your door. Enjoy complete peace of mind with a comprehendsive HOA that covers water, trash, exterior maintenace, roofing and groundskeeping. Resort-style community amenities including swimming pool, fitness center, and a club house. Perfectly situated in the prestigious, gated community within a highly desirable school district, this home is just minutes from Perimeter Mall, Costco, fine dining, parks, City Springs and major commuter arteries including GA-400, I-285, Marta
USD 285,000

1857 Meadowood Drive
View photo
House · for sale
USD 64,980
USD 34/sq.ft
1857 Meadowood Drive
The Columns
· 1,894 sq.ft · 3 Bedrooms · 2 Baths · House
· Garden · Deck · Fireplace · Equipped kitchen
The Columns · 1,894 sq.ft · 3 Bedrooms · 2 Baths · House · Garden · Deck · Fireplace · Equipped kitchen
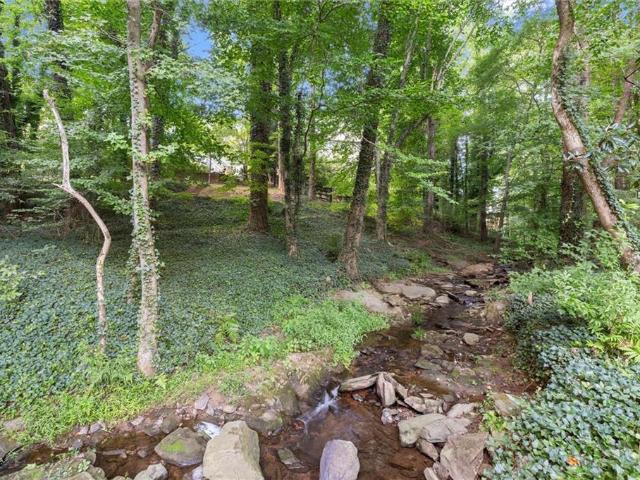
Charming and wonderfully maintained traditional ranch in the sought-after Pope High School district on peaceful Chattahoochee creek! A lovely front sitting porch welcomes you into a thoughtfully designed floor plan that feels open while maintaining defined living spaces. The vaulted great room/dining area flows to a second living space with beamed vaulted ceiling, brick fireplace, and built-ins. A sunny, 4-season sunroom overlooks the park-like backyard, while the deck captures peaceful views of the year-round flowing stream with overlooking arbor & deck. The kitchen features recessed lighting, solid-surface countertops, abundant cabinetry, a separate pantry, skylights, and views into the sunroom, with convenient laundry access. Three spacious bedrooms with recessed lighting and two renovated baths include a large primary suite with separate closets and a beautifully updated, neutral bath. Hardwood and tile floors throughout. Improvements during ownership include new recessed lighting
USD 64,980
300 Johnson Ferry Road NE A407
View photo
Condo · for sale
USD 215,000
USD 201/sq.ft
300 Johnson Ferry Road NE A407
The Columns
· 1,066 sq.ft · 2 Bedrooms · 2 Baths · Condo
· Swimming pool
The Columns · 1,066 sq.ft · 2 Bedrooms · 2 Baths · Condo · Swimming pool
Welcome to Mount Vernon Towers, proudly voted Best of Perimeter 2026! This beautifully renovated 2BR/2BA, 4th-floor residence offers new flooring, fresh paint, updated countertops and bathroom vanities, plus a gorgeous new tiled shower in the primary bath. Enjoy the best of 55+ independent living with an onsite restaurant, swimming pool, fitness center, landscaped courtyard, social activities, entertainment, and transportation services. Located in the heart of Sandy Springs, Mount Vernon Towers puts you within walking distance of restaurants, shopping, City Springs, the Performing Arts Center, and the library. Enjoy a vibrant community, convenience, and a low-maintenance lifestyle in one of Sandy Springs' most desirable locations!
USD 215,000
680 Carriage Drive
View photo
House · for sale
USD 2,500,000
USD 390/sq.ft
680 Carriage Drive
The Columns
· 6,394 sq.ft · 6 Bedrooms · 6 Baths · House
· Fireplace · Equipped kitchen
The Columns · 6,394 sq.ft · 6 Bedrooms · 6 Baths · House · Fireplace · Equipped kitchen
Experience exceptional luxury in this stunning custom new construction home where every detail has been thoughtfully curated with timeless design and impeccable craftsmanship. From the moment you step into the dramatic two-story foyer, featuring a breathtaking designer accent wall, you'll appreciate the extraordinary attention to detail that sets this home apart. Designed for both everyday living and grand-scale entertaining, the open-concept floor plan showcases soaring 12+ foot ceilings on the main level, a spectacular two-story great room with fireplace, flooded with natural light, and gorgeous hardwood floors that extend throughout the entire home. The chef's kitchen is truly the heart of the home, featuring premium appliances, custom cabinetry, designer lighting, exquisite faucets and hardware, an oversized island, and a fully equipped second prep kitchen, perfect for effortless entertaining. The luxurious main-level primary suite offers a private retreat with a spa-inspired bath,
USD 2,500,000
890 Edgewater Trail
View photo
House · for sale
USD 950,000
USD 320/sq.ft
890 Edgewater Trail
The Columns
· 2,960 sq.ft · 4 Bedrooms · 3 Baths · House
· Fireplace · Equipped kitchen
The Columns · 2,960 sq.ft · 4 Bedrooms · 3 Baths · House · Fireplace · Equipped kitchen
Beautifully renovated and impeccably maintained, this all-brick ranch was featured on “Home Worthy” in sought-after Riverside, offering timeless style, thoughtful upgrades, and an inviting floor plan. Fresh, light-filled interiors are complemented by refinished hardwood floors, all-new crown molding, and wide entryways that create an open, airy feel while maintaining distinct living spaces. The living room features custom built-ins, while the beautifully updated fireplace adds warmth and character. A new front door with sidelights creates a welcoming first impression, complemented by a freshly painted exterior and stunning Bevolo gas lanterns. The completely renovated gourmet kitchen is a true standout, showcasing custom cabinetry, premium GE Monogram appliances, a Newport Brass faucet, and beautiful finishes designed for both everyday living and entertaining. The kitchen flows seamlessly into the spacious family room, where French doors open to the screened porch and adjoining grillin
USD 950,000
2726 Avington Lane SE
View photo
Townhouse · for sale
USD 669,900
USD 194/sq.ft
2726 Avington Lane SE
The Columns
· 3,444 sq.ft · 8 Bedrooms · 6 Baths · Townhouse
· Office room · Gym · Equipped kitchen
The Columns · 3,444 sq.ft · 8 Bedrooms · 6 Baths · Townhouse · Office room · Gym · Equipped kitchen
Motivated seller! Lender incentives available for rate buy down! Contact Listing Agent for more information. Step into a piece of luxury in this beautiful 4-bedroom, 3.5-bath end-unit townhome offering approximately 3,445 sq. Ft. and one of the community’s largest and most desirable floor plans! Designed for comfort and entertaining, this spacious home features 10’ ceilings, custom family room built-ins, a gourmet kitchen with stacked cabinetry, lighting underneath, granite countertops, stainless steel appliances, an oversized island with seating for six, and a spacious walk-in pantry. Upstairs, the luxurious primary suite offers an oversized bath with frameless glass shower and a freestanding soaking tub. Two additional spacious bedrooms and bathroom are strategically placed and designed perfectly for a home office. On the lower level, the large gathering area, bedroom and bathroom are the ideal retreat for a home gym and more entertaining. Feel at ease with the complete security syst
USD 669,900
4474 Cove Island Drive NE
View photo
House · for sale
USD 899,950
USD 174/sq.ft
4474 Cove Island Drive NE
The Columns
· 5,167 sq.ft · 6 Bedrooms · 3 Baths · House
· Patio · Deck · Swimming pool
The Columns · 5,167 sq.ft · 6 Bedrooms · 3 Baths · House · Patio · Deck · Swimming pool
This is the season for gathering, and this is the home built for it. Come home to year-round resort living in this meticulously maintained hardcoat stucco estate, with 5,173 square feet designed for effortless entertaining and everyday luxury. It’s all set in the sought-after Sope Creek Elementary, Dickerson Middle, and Walton High school district, consistently ranked among the very best in Georgia. A dramatic, light-filled open concept welcomes you in and flows into a magnificent great room, with space for a full house of holiday company. Just beyond, a charming covered porch is made for slow autumn mornings with coffee and long evenings as the leaves turn. Out back, your private paradise awaits in every season: a heated saltwater pool tucked behind lush banana trees, an expansive stone patio, and multi-level decking that carries the party from crisp fall game days straight through to summer. The main level offers a serene owner’s suite with a private full bath, plus a convenient half
USD 899,950
4625 Walden Lane
View photo
House · for sale
USD 650,000
USD 184/sq.ft
4625 Walden Lane
The Columns
· 3,520 sq.ft · 4 Bedrooms · 3 Baths · House
· Office room · Equipped kitchen · Cellar
The Columns · 3,520 sq.ft · 4 Bedrooms · 3 Baths · House · Office room · Equipped kitchen · Cellar
Beautifully renovated in highly sought-after Chimney Springs, this inviting home offers the ease of main-level living with the versatility of a full finished basement. With the primary suite on the main floor and everything you need on one level, the layout combines everyday convenience with generous space to spread out. Freshly painted inside and out, the home welcomes you with a new front walkway and refreshed entrance. The newly renovated kitchen creates a beautiful gathering place, while the newly renovated primary bathroom brings fresh style to your private retreat. New flooring and carpet on the main level complete the transformation. The expansive, updated screened porch is a standout—an inviting extension of your living space for morning coffee, relaxed evenings, and entertaining friends. Downstairs, the full finished basement includes a bedroom, full bathroom, and laundry room, offering flexibility for guests, recreation, or a home office. A newer roof and HVAC systems add to
USD 650,000
4803 Kentwood Drive
View photo
House · for sale
USD 1,349,000
USD 288/sq.ft
4803 Kentwood Drive
The Columns
· 4,672 sq.ft · 6 Bedrooms · 4 Baths · House
· Garden · Office room
The Columns · 4,672 sq.ft · 6 Bedrooms · 4 Baths · House · Garden · Office room
Welcome to 4803 Kentwood Drive, a beautifully upgraded six-bedroom, four-and-a-half-bath luxury home built in 2015 by Ashton Woods and located in the Walton High School district! Beautifully maintained, this spacious home features hardwood floors throughout, tile in the bathrooms, and impressive 12-foot ceilings, with an even higher ceiling in the foyer. Positioned on one of the community’s larger lots, this home enjoys a spacious backyard and a special setting in the middle of a U-shaped section of the neighborhood. With no home directly in front, unobstructed views of green space create an inviting sense of openness and privacy. As the second home from the entrance, the property offers convenient access and is among the closest homes to the clubhouse and community mailbox, both within easy walking distance. The main level offers two guest bedrooms, a dedicated office, a large dining room, and generous living spaces. The formal living room provides flexibility as a second office, whil
USD 1,349,000
345 W Berwicke Common NE
View photo
House · for sale
USD 1,295,000
USD 293/sq.ft
345 W Berwicke Common NE
The Columns
· 4,413 sq.ft · 5 Bedrooms · 4 Baths · House
· Equipped kitchen
The Columns · 4,413 sq.ft · 5 Bedrooms · 4 Baths · House · Equipped kitchen
Luxury Renovated Home Near Buckhead & Sandy Springs | Cul-de-Sac | Top Schools | New Chef’s Kitchen Step into a renovated luxury home located between Buckhead and Sandy Springs in Atlanta, Georgia, offering unmatched access to GA-400, I-285, and major employment and medical hubs including Northside Hospital, Children’s Healthcare of Atlanta (CHOA), and Emory St. Joseph’s Hospital. This move-in ready home sits on a private 0.5-acre cul-de-sac lot within a quiet nine-home enclave, combining privacy with proximity to premier shopping and dining at Phipps Plaza, Lenox Square, Perimeter Mall, Buckhead Marketplace, and Costco. Zoned for highly sought-after schools, the home is located approximately 0.4 miles from High Point Elementary School and 4.2 miles from Riverwood International Charter School, with easy access to outdoor recreation at Chastain Park, nearby walking trails, and YMCA soccer fields. Renovations: this home features a completely remodeled Chef’s Kitchen with custom cabinetry
USD 1,295,000
712 Bayliss Drive
View photo
House · for sale
USD 675,000
USD 245/sq.ft
712 Bayliss Drive
The Columns
· 2,745 sq.ft · 4 Bedrooms · 3 Baths · House
· Equipped kitchen
The Columns · 2,745 sq.ft · 4 Bedrooms · 3 Baths · House · Equipped kitchen
Updated, Versatile, and Full of Natural Light in the Walton High School District! With four bedrooms, three full bathrooms, and an incredibly flexible multi-level floor plan, this East Cobb contemporary offers a refreshing combination of comfort, character, and functionality. Even better, many of the big-ticket improvements have already been completed, including a brand-new HVAC system, brand-new water heater, new windows throughout, and updated kitchen and bathrooms! Soaring vaulted ceilings, interesting architectural angles, and expansive windows create bright, airy living spaces filled with natural light. The inviting family room features a charming window seat, while the updated kitchen opens to a screened porch, extending everyday living outdoors. The finished lower level offers an impressive 1,163 square feet of additional living space, including a fourth bedroom, full bathroom, laundry room with utility sink, and a spacious recreation room complete with a wet bar and wine refrig
USD 675,000
209 Abingdon Way
View photo
Condo · for sale
USD 260,000
USD 232/sq.ft
209 Abingdon Way
The Columns
· 1,119 sq.ft · 2 Bedrooms · 1 Bath · Condo
· Fireplace · Equipped kitchen
The Columns · 1,119 sq.ft · 2 Bedrooms · 1 Bath · Condo · Fireplace · Equipped kitchen
Welcome to this fully renovated two-bedroom, ground-floor condo in the desirable Sandy Springs/ Perimeter area. This modern home features a completely updated kitchen with soft-close shaker-style cabinetry, quartz countertops, new stainless steel appliances, and custom shelving. Luxury vinyl plank flooring is installed throughout. The bathroom is beautifully updated with a new 60” custom vanity, quartz countertops, a metal-framed mirror, an LED vanity light, and a stand-up shower with designer tile, glass shower door, and valves, along with a new low flow toilet. Primary suite features a large wall in closet with custom built in shelving. The condo also boasts all-new plumbing, energy-efficient LED fixtures, and high-tech fans throughout. Newer hot water heater and energy efficient HVAC system with a WiFi enabled thermostat. The living room offers a cozy brick fireplace, a dedicated dining area with a glass chandelier. The well maintained complex has recently been painted and benefits
USD 260,000
602 Barrington Hills Drive
View photo
Condo · for sale
USD 175,000
USD 250/sq.ft
602 Barrington Hills Drive
The Columns
· 700 sq.ft · 1 Bedroom · 1 Bath · Condo
· Air conditioning · Swimming pool · Heating · Parking
The Columns · 700 sq.ft · 1 Bedroom · 1 Bath · Condo · Air conditioning · Swimming pool · Heating · Parking
Welcome to Barrington Hills! Discover this charming and spacious 1-bedroom, 1-bathroom condo located in the desirable Sandy Springs area! This ground-floor unit provides convenient, step-free access with no stairs, making everyday living easy and accessible. The home features a bright and inviting sunroom, a recently renovated bathroom, central heating and air conditioning, and washer/dryer hookups. Enjoy easy parking and wonderful community amenities, including a swimming pool, dog-walking areas, beautifully maintained grounds, and street lighting. Conveniently located near shopping, dining, parks, public transportation, and major highways. Whether you're a first-time buyer, looking to downsize, or simply seeking low-maintenance living, this condo offers comfort and convenience in a fantastic location. Don't miss this opportunity to own in Barrington Hills! Schedule your private showing today!
USD 175,000
2457 Cedar Wood Court
View photo
House · for sale
USD 620,000
USD 182/sq.ft
2457 Cedar Wood Court
The Columns
· 3,401 sq.ft · 4 Bedrooms · 3 Baths · House
· Garden · Deck · Fireplace · Equipped kitchen
The Columns · 3,401 sq.ft · 4 Bedrooms · 3 Baths · House · Garden · Deck · Fireplace · Equipped kitchen
Dinner on the deck, conversation on the screened porch, and a wooded backyard beyond-outdoor living takes center stage at this Cedar Cove home. The oversized deck wraps around the porch with space for dining and lounging, so a gathering can spread out without feeling disconnected. French doors lead back to the family room, where hardwood floors and a substantial stone fireplace create a warm place to settle in. The updated kitchen makes its own impression with richly patterned stone counters, white cabinetry, a contrasting island and a copper-toned sink. Pendant lighting brings the island into focus, while the separate dining room offers a setting for meals that stay indoors. Paneled walls, dark hardwoods and the stone exterior give the home character alongside its updated finishes. Upstairs, a second stone fireplace brings that character into the primary bedroom. The updated primary bath pairs a glass-enclosed shower with rainfall and handheld fixtures, detailed tilework and a double
USD 620,000
9335 Huntcliff Trace
View photo
House · for sale
USD 999,950
USD 151/sq.ft
9335 Huntcliff Trace
The Columns
· 6,609 sq.ft · 5 Bedrooms · 5 Baths · House
· Equipped kitchen
The Columns · 6,609 sq.ft · 5 Bedrooms · 5 Baths · House · Equipped kitchen
Enjoy this turnkey, unique Huntcliff beauty that has been thoughtfully maintained and updated w/quality improvements throughout! Nestled on a gorgeous. 99 acre corner lot w/lush vegetation/privacy/seasonal Chattahoochee River views, enjoy multiple/functional living spaces for live/work/play for family and friends. Welcoming entry to an impressive home w/lovely hardwoods on both the main and upper levels. Fantastic views via multiple walls of windows highlight tranquil surroundings. Chef’s will delight in a centralized expansive kitchen w/huge island/high end appliances (new LG Fridge) + 6 burner cooktop and ample amount of cabinet and countertop space. Oversized dining/den/living and my favorite-the enclosed light-filled sunroom, allow for hours of entertaining, or down time. Head upstairs to the fireside primary suite w/hardwoods/fresh paint/and gorgeous spa-inspired bath. Oversized secondary bedrooms to include one w/ensuite updated bath. Massive closet space. Another fabulous additi
USD 999,950
3628 Blakeford Club Drive
View photo
House · for sale
USD 1,150,000
USD 233/sq.ft
Updated
3628 Blakeford Club Drive
The Columns
· 4,919 sq.ft · 5 Bedrooms · 3 Baths · House
· Patio · Garden · Office room · Terrace · Fireplace · Equipped kitchen
The Columns · 4,919 sq.ft · 5 Bedrooms · 3 Baths · House · Patio · Garden · Office room · Terrace · Fireplace · Equipped kitchen
Back on market due to no fault of seller. Year-round lake views and a covered porch with a fireplace give this five-bedroom, three-and-a-half-bath home in East Cobb’s Blakeford community a setting worth seeing in person. Enjoy morning coffee overlooking the water, evenings by the outdoor fire, and fishing or canoeing from your own backyard. Large windows bring natural light and lake views into the living spaces. A stone fireplace anchors the family room, while the kitchen connects to the living and dining areas and includes stained cabinetry, stainless steel appliances, a center island, and ample storage. The vaulted primary suite has its own fireplace, sitting area, walk-in closet, and private bath. Full finished walk-out terrace level leads to covered patio and stunning views of the lake. The terrace level has a large recreation area, additional bedroom, and full bath provide space for guests and gatherings. Plus, a separate office with built-ins and unobstructed views of the lake, g
USD 1,150,000
4561 Olde Perimeter Way 2509
View photo
Condo · for sale
USD 519,000
USD 422/sq.ft
4561 Olde Perimeter Way 2509
The Columns
· 1,227 sq.ft · 2 Bedrooms · 2 Baths · Condo
· Deck · Equipped kitchen · Parking
The Columns · 1,227 sq.ft · 2 Bedrooms · 2 Baths · Condo · Deck · Equipped kitchen · Parking
Experience Elevated Living: 25th-Floor Sanctuary with Sweeping Mountain Views. Welcome to luxury high-rise living at its finest. Perched on the 25th floor of one of the area's most sought-after buildings, this tastefully remodeled 2-bedroom residence offers an unmatched blend of modern sophistication, resort-style amenities, and breathtaking scenery. Comes with deeded storage unit on the same floor, and 2 covered parking spaces. Step out onto your expansive wrap-around deck and take in panoramic mountain views, featuring a clear sightline directly to Stone Mountain-the ultimate backdrop for morning coffee or sunset entertaining. Inside, every detail has been thoughtfully updated for effortless comfort and style: Beautifully remodeled Chef-Inspired Kitchen with sleek new cabinetry and stunning quartz countertops. Unit has been equipped with a new furnace for peace of mind and Includes a private storage room located right on the 25h floor, plus two dedicated covered parking spaces. Beyon
USD 519,000

Get email alerts

Don't miss out: be the first to know about new properties

The alert was correctly created

On subscribing you accept the conditions of use and the privacy policy
Alert
Receive new ads in your inbox
Save this search
Receive alerts for new listings

We'll send you an email when we have new properties for: "Properties for sale in The Columns"

The alert was correctly created

Hammond, Sandy Springs city Atlanta CCD Fulton County Georgia
Trailridge, Dunwoody city Chamblee-Doraville CCD DeKalb County Georgia
Get email alerts and be the first to see new listings
Required field
On subscribing I accept the terms of the privacy policy
Perfect! You'll soon start receiving new listings via email
Alert
Receive an email when we have new ads for Properties for sale in The Columns
Save this search
Filters

Bedrooms

Size (sq.ft)

sq.ft
sq.ft

Price

USD
USD

Property type

Bathrooms

Clear all filters
Receive notifications when new entries are published.