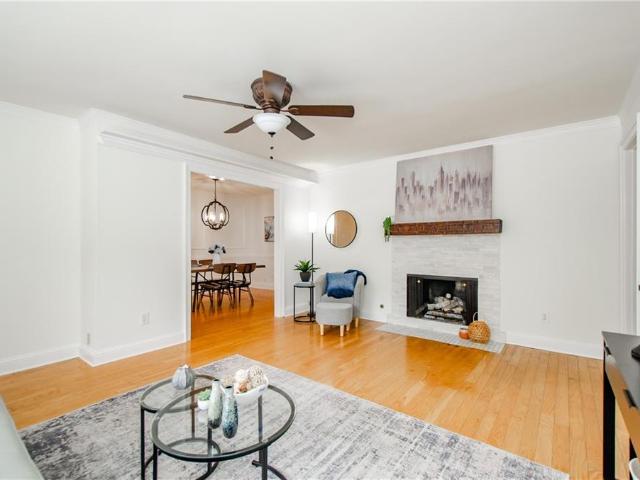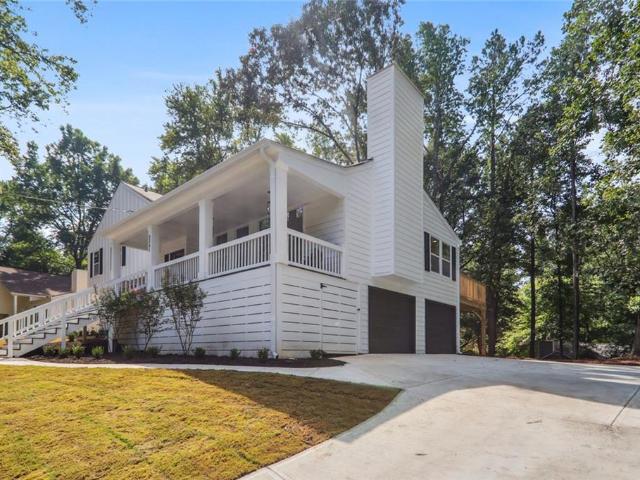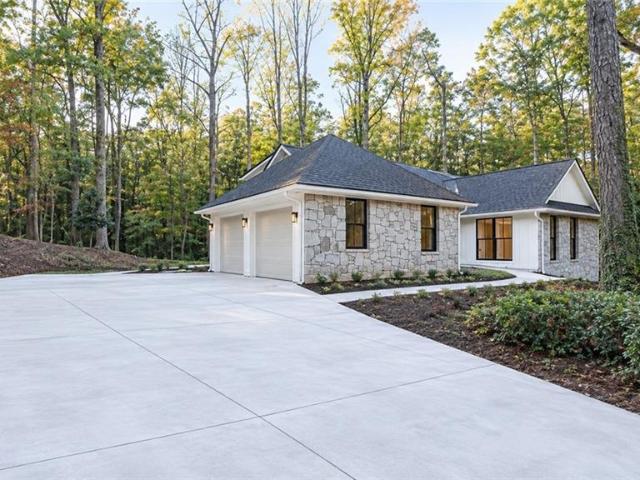
773 properties for sale in The Columns

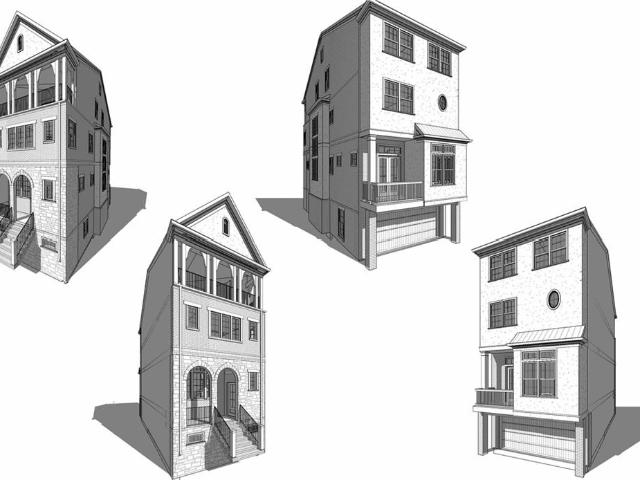
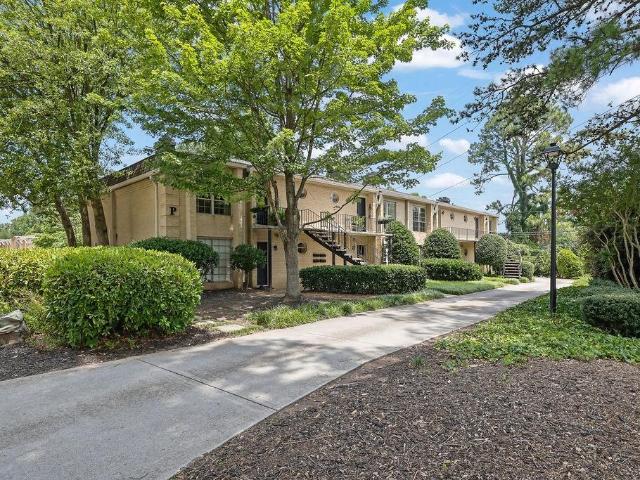
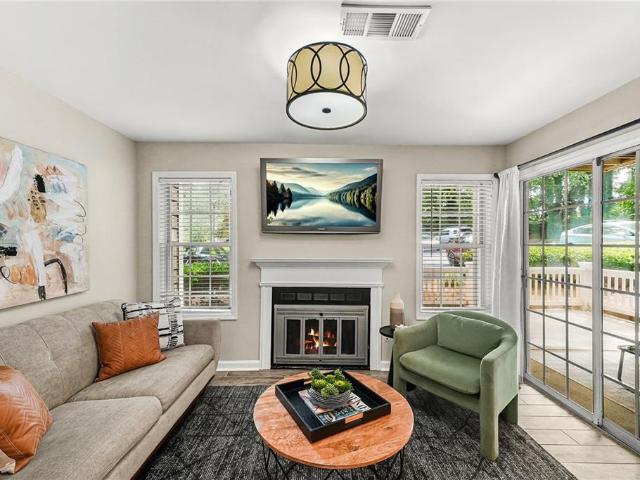
8880 Carroll Manor Drive
View photo
Townhouse · for sale
USD 368,000
USD 217/sq.ft
8880 Carroll Manor Drive
The Columns
· 1,690 sq.ft · 3 Bedrooms · 2 Baths · Townhouse
· Equipped kitchen
The Columns · 1,690 sq.ft · 3 Bedrooms · 2 Baths · Townhouse · Equipped kitchen
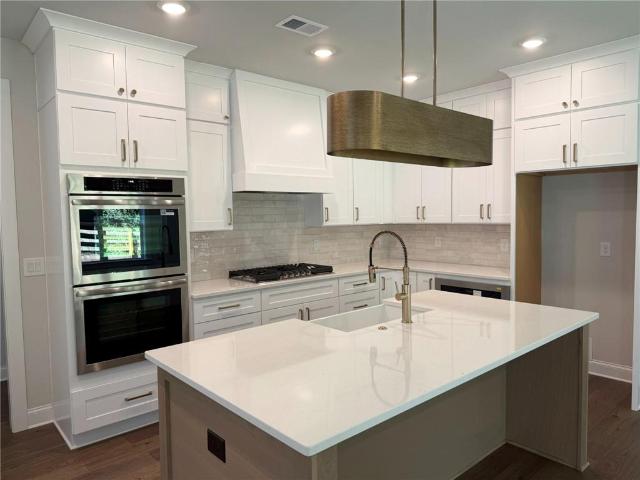
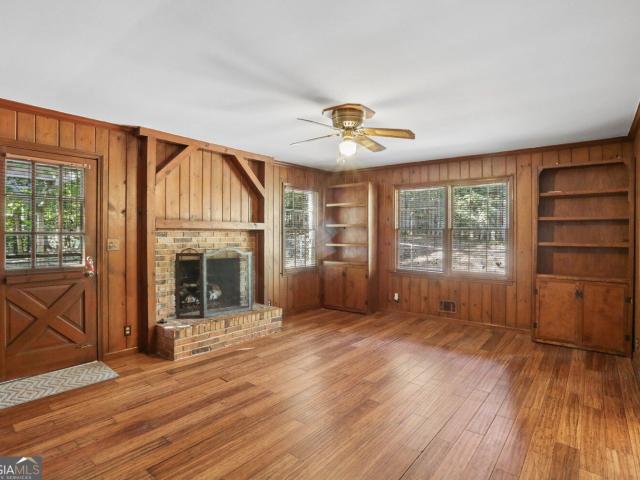
Welcome to 8880 Carroll Manor Drive! This well-maintained 3-bedroom, 2.5-bath home offers a comfortable layout with spacious living areas and plenty of natural light. The kitchen provides ample cabinet and counter space and opens to the main living area, creating an inviting space for everyday living and entertaining. Enjoy generously sized bedrooms, convenient upper-level laundry, and a private outdoor space perfect for relaxing. Located in a desirable Sandy Springs/Atlanta area with convenient access to GA-400, shopping, dining, parks, and major roadways. A great opportunity to make this home your own!
USD 368,000
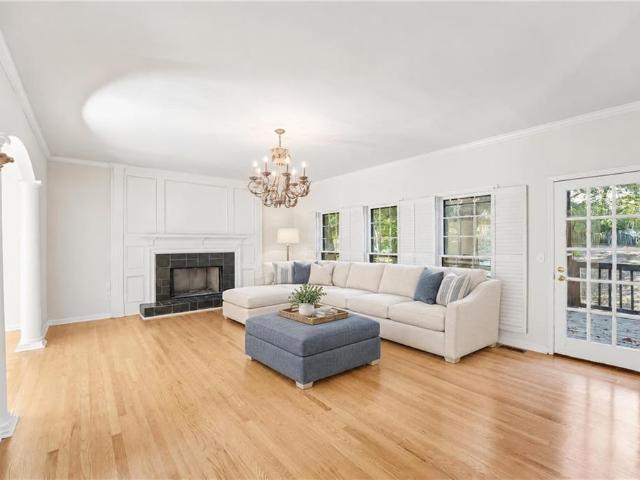
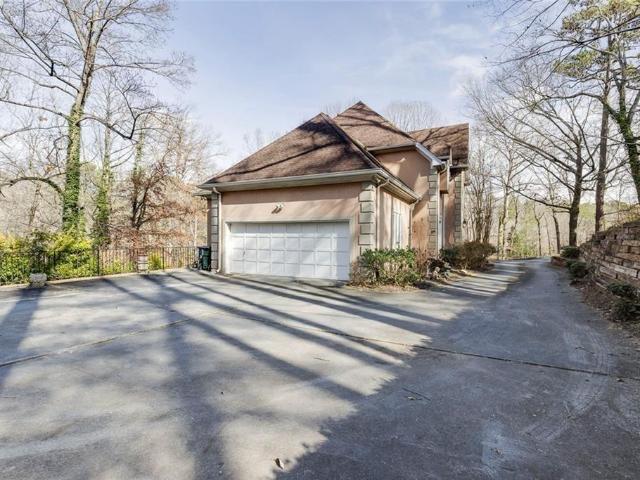
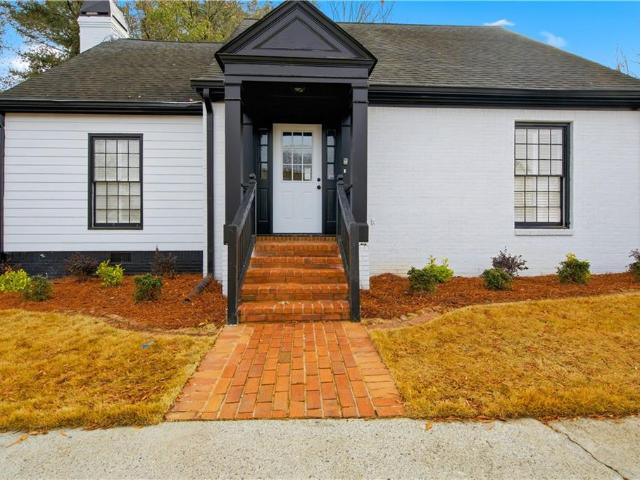
3475 Sheridan SE
View photo
House · for sale
USD 700,000
USD 211/sq.ft
3475 Sheridan SE
The Columns
· 3,305 sq.ft · 4 Bedrooms · 3 Baths · House
· Deck · Fireplace · Equipped kitchen · Parking · Cellar
The Columns · 3,305 sq.ft · 4 Bedrooms · 3 Baths · House · Deck · Fireplace · Equipped kitchen · Parking · Cellar
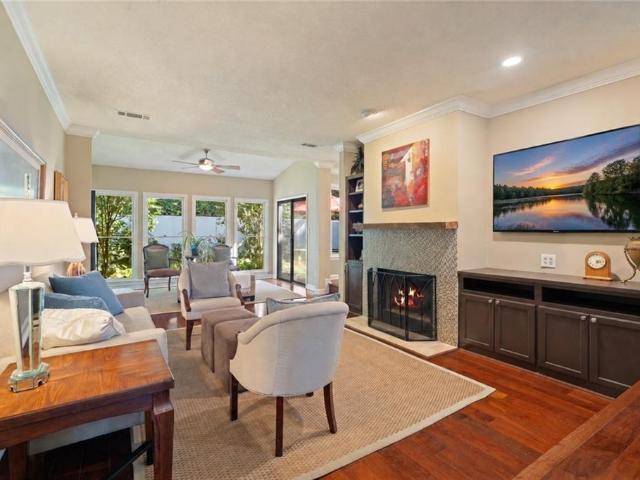
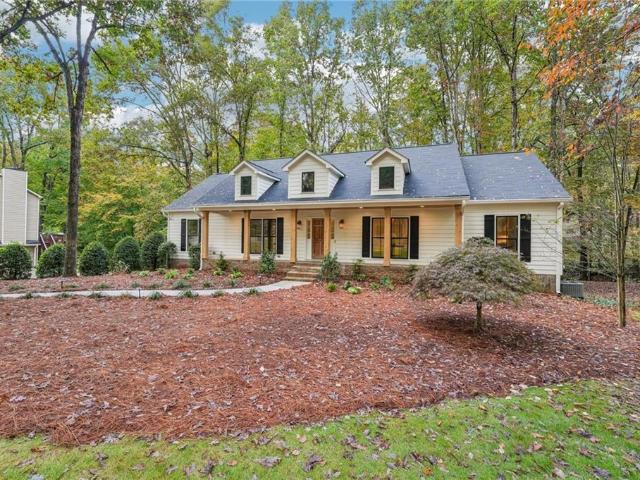
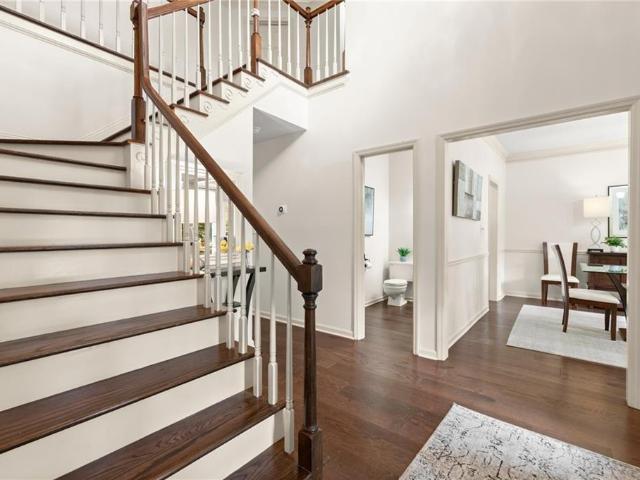
Incredible buyer incentives: $11,000 mortgage concession. Opendoor Home Loans will contribute up to $11,000 towards a permanent interest rate buy-down if you finance with Opendoor Home Loans LLC. 3475 Sheridan Chase SE is a two-story Marietta home with four bedrooms, three and a half bathrooms and over 3,300 square feet of living space. A two-story foyer connects the front living and dining rooms, while the main living room has a fireplace and a wall of windows. The island kitchen opens to a breakfast area with doors to the rear deck. Upstairs, the primary bedroom has a tray ceiling, walk-in closet and adjoining bathroom with separate vanities, a tub and a shower. An unfinished basement provides additional storage space, and an attached two-car garage completes the home. Included 100-Day Home Warranty. One or more photo(s) was virtually staged
USD 700,000
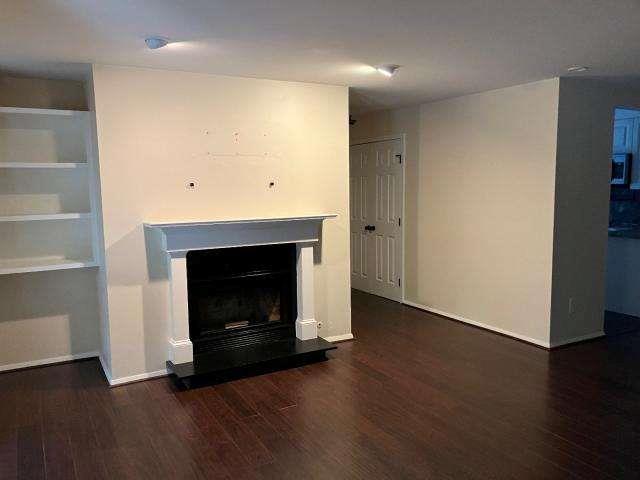
340 Hannaford Drive
View photo
House · for sale
USD 1,125,000
USD 310/sq.ft
340 Hannaford Drive
The Columns
· 3,627 sq.ft · 5 Bedrooms · 5 Baths · House
· Garden · Terrace · Equipped kitchen · Swimming pool
The Columns · 3,627 sq.ft · 5 Bedrooms · 5 Baths · House · Garden · Terrace · Equipped kitchen · Swimming pool
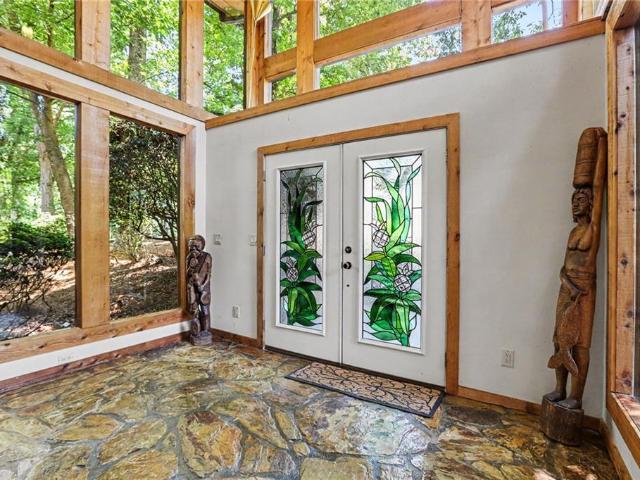
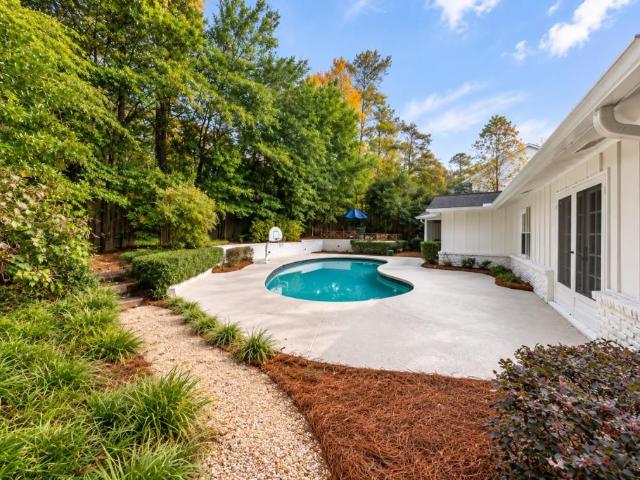
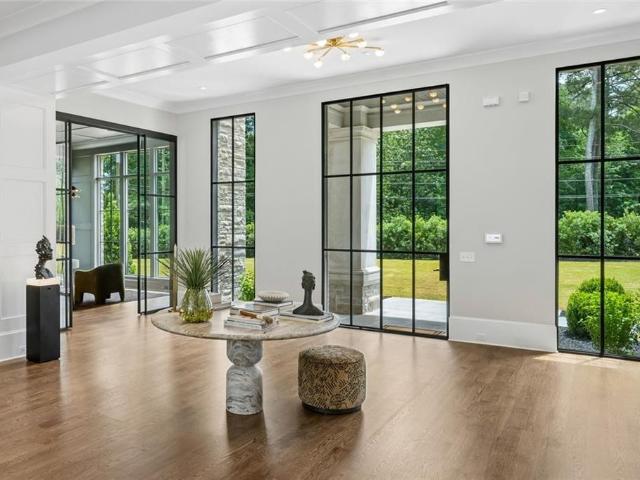
Welcome to 340 Hannaford Drive, a beautiful Roswell home offering exceptional space, privacy, and versatility, just five minutes from Historic Downtown Roswell! Tucked into an established neighborhood with a low HOA fee, this five-bedroom home features a private backyard saltwater pool, a finished terrace level, and thoughtfully designed living spaces across three levels. A covered front porch welcomes you into an impressive two-story foyer with slate flooring, flanked by a beautiful formal dining room with a built-in window seat and an inviting fireside living room. Fireside family room is the center of the home. Step out of Family room into the beautiful Screen Porch. Kitchen with freshly painted cabinetry, stainless steel appliances, double ovens and granite countertops, an oversized walk in pantry (laundry hooks ups in here) and generous breakfast area overlooking backyard. Hardwood floors extend throughout much of the main level. Main-level bedroom with a full bath, plus a separat
USD 1,125,000
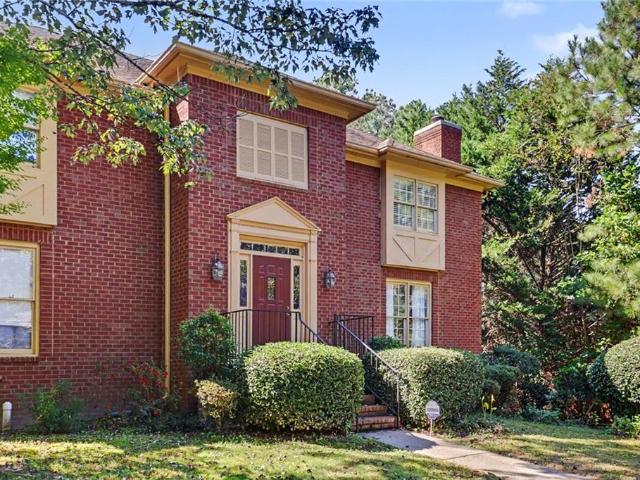
440 Greenlaurel Drive NW
View photo
Townhouse · for sale
USD 699,900
USD 178/sq.ft
440 Greenlaurel Drive NW
The Columns
· 3,918 sq.ft · 5 Bedrooms · 3 Baths · Townhouse
· Lift
The Columns · 3,918 sq.ft · 5 Bedrooms · 3 Baths · Townhouse · Lift
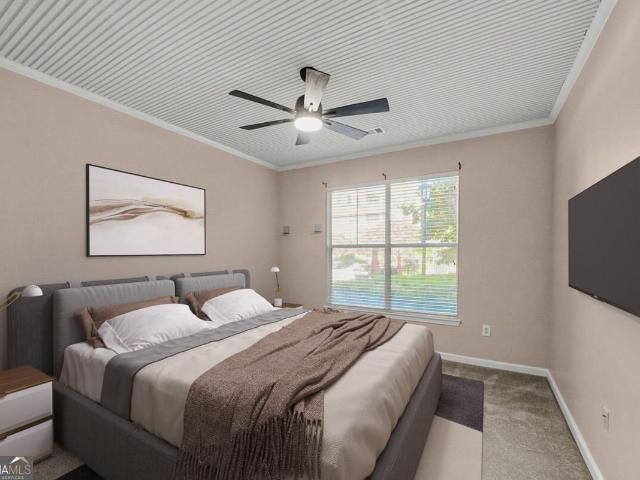
Preferred lender offering $10,500 (1.5%) lender credits to be used for buy down or closing costs! Welcome to 440 greenlaurel drive (no rental restrictions). A move-in ready ALL BRICK 5-bedroom, 3.5-bathroom home in Sandy Springs. Riverwood School District! Dumb waiter/elevator shaft that could be converted. Tucked away in a quiet cul-de-sac, this exceptional end residence offers a rare sense of privacy, space, and tranquility. With only one adjoining neighbor, the home feels remarkably like a single-family residence. An HOA-owned natural buffer borders the property, creating a beautiful backdrop of mature trees and greenery that will remain undeveloped, providing privacy you can count on for years to come. Step inside to a spacious, light-filled interior with high ceilings, abundant windows, dumb waiter shaft extending all 3 floors and sleek finishes throughout. Hardwood floors flow through the main living areas, complemented by plush new carpet in the bedrooms. Freshly painted through
USD 699,900
284 Lakemoore Drive NE B
View photo
House · for sale
USD 220,000
USD 42/sq.ft
284 Lakemoore Drive NE B
The Columns
· 5,167 sq.ft · 2 Bedrooms · 1 Bath · House
· Patio · Parking · Swimming pool
The Columns · 5,167 sq.ft · 2 Bedrooms · 1 Bath · House · Patio · Parking · Swimming pool
Seller will pay 6 months of HOA fees for the buyer! *Discover a rare opportunity to enjoy outdoor living in the sought-after, private townhome community of Lakemoore in North Buckhead. Set across approximately 15 acres, this 96-unit community showcases distinctive mid-century modern architecture dating to the 1950s, surrounded by lush greenspace and located near the beautiful Blue Heron Nature Preserve. The home's inviting outdoor space features a stone patio with a pergola and outdoor lighting, creating the perfect setting for relaxing or entertaining. Inside, energy-efficient windows installed in 2018 enhance comfort, while a downstairs mini-split system added in 2019 and an upstairs slim-duct mini-split installed in 2026 provide updated climate control. The property also includes an assigned garage parking space. Community amenities include a swimming pool and clubhouse, all in a convenient location near shopping, dining, and area schools
USD 220,000
4041 Haverhill Drive NE
View photo
House · for sale
USD 1,150,000
USD 357/sq.ft
4041 Haverhill Drive NE
The Columns
· 3,218 sq.ft · 4 Bedrooms · 4 Baths · House
· Equipped kitchen
The Columns · 3,218 sq.ft · 4 Bedrooms · 4 Baths · House · Equipped kitchen
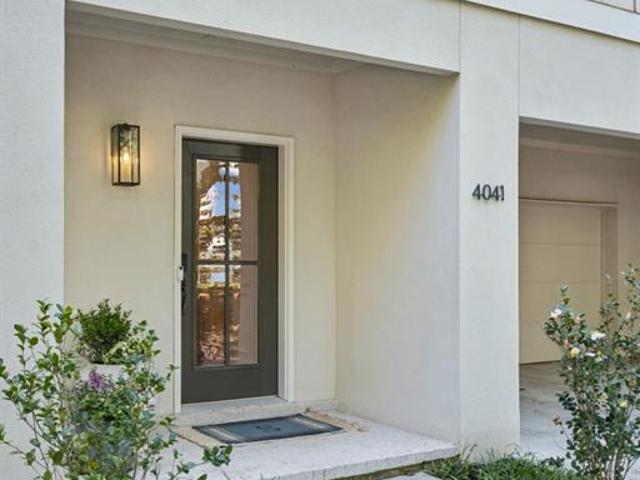
Experience the perfect balance of luxury, privacy, and low-maintenance living in the heart of Buckhead's sought-after Chastain Park area! Built by Monte Hewitt Homes, this beautifully appointed residence offers the space and comfort of a single-family home with exceptional craftsmanship, sophisticated finishes, and multiple outdoor living areas. Located in the desirable Enclave at Chastain community, the home features a thoughtfully designed three-level floor plan with soaring ceilings, wide-plank hardwood floors, designer lighting, custom window treatments, extensive millwork, and abundant natural light throughout. The main living level is designed for both everyday comfort and entertaining, featuring 10-foot ceilings, a spacious fireside family room, and an open dining area that flows seamlessly into the chef's kitchen. Beautifully finished with custom cabinetry, quartz countertops, an oversized center island, premium appliances, and a walk-in pantry, the kitchen offers both style an
USD 1,150,000
320 Skyridge Drive
View photo
House · for sale
USD 990,000
USD 188/sq.ft
320 Skyridge Drive
The Columns
· 5,253 sq.ft · 4 Bedrooms · 5 Baths · House
· Garden · Terrace · Deck · Equipped kitchen · Swimming pool
The Columns · 5,253 sq.ft · 4 Bedrooms · 5 Baths · House · Garden · Terrace · Deck · Equipped kitchen · Swimming pool
What an amazing opportunity! Live in the heart of Dunwoody in a well-established neighborhood. This home offers the right buyer a great chance to make the well-maintained home your own. House is in good condition but needs to be updated. Roof is cedar shake. Features 4 bedrooms and 5 full baths on 1+ acre lot with in-ground gunite pool. Back yard includes large entertaining area with gazebo and 2 decks as well as pool house/wet bar. Kitchen has stained cabinets and granite counter tops complete with all appliances. Master suite is on 2nd floor along with 2 additional bedrooms and 3 full baths. Main floor includes bedroom and full bath for guests. Terrace level features additional full bath, exercise room and storage space. Home is located in the heart of Dunwoody and is easily accessible to shopping, schools, entertainment, transportation and recreation. Owner has recently moved to a smaller home and is ready to sell
USD 990,000
4775 Mystic Drive 1
View photo
Townhouse · for sale
USD 2,049,900
USD 490/sq.ft
4775 Mystic Drive 1
The Columns
· 4,176 sq.ft · 4 Bedrooms · 4 Baths · Townhouse
· Fireplace · Equipped kitchen · Lift
The Columns · 4,176 sq.ft · 4 Bedrooms · 4 Baths · Townhouse · Fireplace · Equipped kitchen · Lift
The Ashton at Chastain Overlook is an exclusive collection of just eight luxury townhomes, thoughtfully designed by renowned Atlanta homebuilder John Wieland and the JW Collection team. Now Pre-selling with Founder’s pricing! The Ashton plan offers approximately 4,100 square feet of sophisticated living space across four levels, blending award winning architecture with exceptional craftsmanship and modern luxury. Every home is thoughtfully appointed with designer finishes and premium specifications, including a private elevator serving all levels. The chef-inspired kitchen is the heart of the home, featuring an oversized island, floor-to-ceiling cabinetry with soft-close doors and drawers, double trash pull-outs, quartz countertops, designer tile backsplash, a 42-inch Thermador integrated refrigerator, stainless steel appliances, and spacious pantry with custom wood shelving. The open-concept main living area showcases hardwood flooring, a great room with fireplace and gas logs, built-
USD 2,049,900
2958 Graham Gardens
View photo
House · for sale
USD 986,750
USD 301/sq.ft
2958 Graham Gardens
The Columns
· 3,272 sq.ft · 5 Bedrooms · 4 Baths · House
· Garden · Office room · Equipped kitchen
The Columns · 3,272 sq.ft · 5 Bedrooms · 4 Baths · House · Garden · Office room · Equipped kitchen
New price! 40,000 price reduction! Final opportunity in graham gardens! Stunning new construction in desirable East Cobb! This beautifully crafted 5-bedroom, 4-bath home offers an open-concept floor plan with designer finishes and exceptional craftsmanship throughout. The chef’s kitchen features double-stacked cabinetry, quartz countertops, farmhouse sink, stainless steel double ovens, and an oversized island overlooking the spacious family room with custom built-ins. Hardwood floors extend throughout the main level, staircase, and upstairs hallway. A main-level bedroom with a full bath offers ideal accommodations for guests, extended family, or a private home office. Upstairs, the luxurious primary suite features a spa-inspired bath with freestanding soaking tub, designer tile, upscale finishes, and an oversized walk-in closet. Three additional bedrooms and two full baths provide plenty of space and flexibility, including a private en-suite bath and a convenient Jack-and-Jill bath. En
USD 986,750
4795 Longchamps Drive
View photo
House · for sale
USD 799,000
USD 365/sq.ft
4795 Longchamps Drive
The Columns
· 2,185 sq.ft · 3 Bedrooms · 2 Baths · House
· Patio · Garden · Fireplace · Swimming pool
The Columns · 2,185 sq.ft · 3 Bedrooms · 2 Baths · House · Patio · Garden · Fireplace · Swimming pool
Nestled in the highly desirable Derby Hills neighborhood, this beautifully renovated ranch offers a rare combination of privacy, comfort, and convenience in the heart of the city. Ideally situated just minutes from Pill Hill, Brookhaven, Chastain Park, and Sandy Springs, with easy access to GA-400 and I-285, the location is hard to beat. Inside, a welcoming den with a masonry fireplace opens to a peaceful screened porch overlooking the exceptional backyard retreat. Designed for both relaxation and entertaining, the outdoor space features a spacious patio, renovated pool, and built-in BBQ station. Meticulously maintained with lots of recent updates, you won't want to miss this!
USD 799,000
3909 Ashford Lake Court NE
View photo
Condo · for sale
USD 500,000
USD 224/sq.ft
3909 Ashford Lake Court NE
The Columns
· 2,228 sq.ft · 3 Bedrooms · 2 Baths · Condo
· Garden · Fireplace · Equipped kitchen · Parking · Swimming pool
The Columns · 2,228 sq.ft · 3 Bedrooms · 2 Baths · Condo · Garden · Fireplace · Equipped kitchen · Parking · Swimming pool
Your home should bring you joy, and sometimes it's the little things that make the biggest difference. A quiet morning looking out at the trees. A private courtyard where you can enjoy your garden. A swimming pool just down the street. Or simply pulling into your garage and carrying the groceries straight into the kitchen without climbing a single stair. At Ashford Lake Condiminiums in Brookhaven, those everyday pleasures come together in a surprisingly convenient location. Tucked into a small condominium community with its own duck pond and green space, this three bedroom, two and a half-bath home offers 2,230 square feet of comfortable living and a welcome sense of privacy. Hardwood floors carry through the main living areas, where a family room with fireplace and built-in bookcases provides a natural gathering place. A separate dining room is ready for everything from weeknight dinners to holiday celebrations, while the white kitchen offers the practical convenience of direct access
USD 500,000
5400 Roswell Road D4
View photo
Condo · for sale
USD 275,000
USD 201/sq.ft
5400 Roswell Road D4
The Columns
· 1,367 sq.ft · 3 Bedrooms · 2 Baths · Condo
· Equipped kitchen
The Columns · 1,367 sq.ft · 3 Bedrooms · 2 Baths · Condo · Equipped kitchen
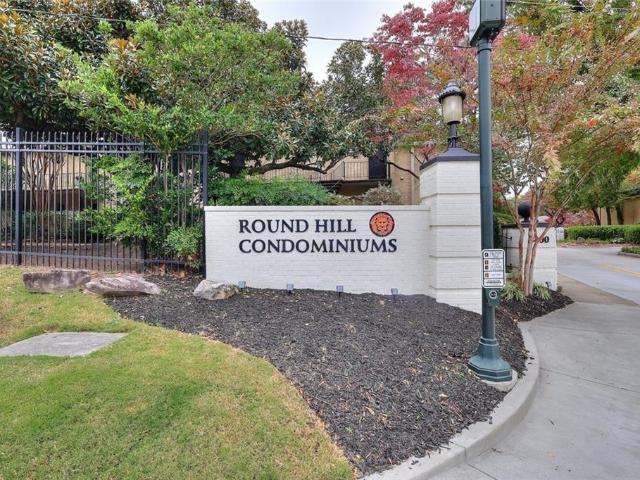
Come explore this amazing condo that is inside the Perimeter at sought after Round Hill. Rare 3 bed 2 bath unit with the ONLY enclosed sunroom. Renovated and newly painted, this unit has it all. The condo features one level living, hardwood floors thru out, Kitchen and 1 bedroom has reclaimed hardwood floors, separate dining room, living room and large eat in kitchen. Walking distance to Prado shopping center, and easy access to 400, 285 and Chastain Park, Perimeter mall and Buckhead. Located near some of Atlanta's finest restaurants. A must see! HOA covers water, gas, trash, pest control, termite etc
USD 275,000
3251 Hembree Court
View photo
House · for sale
USD 709,900
USD 268/sq.ft
3251 Hembree Court
The Columns
· 2,648 sq.ft · 5 Bedrooms · 3 Baths · House
· Patio · Garden · Office room · Deck · Equipped kitchen · Air conditioning
The Columns · 2,648 sq.ft · 5 Bedrooms · 3 Baths · House · Patio · Garden · Office room · Deck · Equipped kitchen · Air conditioning
Architect-designed and completely remodeled, this contemporary in the Pope district lives like new construction: 5 bedrooms, 3.5 baths, and about 2,650 sf of thoughtfully finished space. A welcoming foyer opens to a bright, open living area under a warm cedar ceiling, with hardwood floors throughout. The kitchen is the showpiece: a large center island, quartz countertops, custom solid-wood cabinetry with soft-close drawers, a ceramic tile backsplash, stainless appliances, and a sleek stainless range hood. The primary suite offers a walk-in closet and a spa-style bath with a frameless glass shower. Two more bedrooms are upstairs. The finished walkout lower level adds two bedrooms and a full bath, ideal as a guest suite, home office, or flex space, with private access to the patio. Outside, a brand-new oversized deck and a charming front porch overlook the yard. A redesigned exterior and a new concrete driveway give the home real curb appeal, and the big-ticket items are done: a newer AC
USD 709,900
5400 Roswell Road K4
View photo
Condo · for sale
USD 159,000
USD 238/sq.ft
5400 Roswell Road K4
The Columns
· 667 sq.ft · 1 Bedroom · 1 Bath · Condo
· Patio
The Columns · 667 sq.ft · 1 Bedroom · 1 Bath · Condo · Patio
Great location, just inside the perimeter, close to major highways, shopping, restaurants, parks and much more. The unit is at the back of the community for privacy. Spacious living room and bedroom. Walk out to your patio from your living room. View from the patio is a wooded lot. Community pool
USD 159,000
1100 Huntcliff
View photo
House · for sale
USD 1,495,000
USD 338/sq.ft
1100 Huntcliff
The Columns
· 4,413 sq.ft · 5 Bedrooms · 4 Baths · House
· Deck · Equipped kitchen
The Columns · 4,413 sq.ft · 5 Bedrooms · 4 Baths · House · Deck · Equipped kitchen
A beautifully reimagined residence blending thoughtful design and craftsmanship, and warm, timeless character, set within Huntcliff, one of Atlanta's most distinctive riverfront communities. Situated on a nearly two-acre homesite, this home was thoughtfully designed for entertaining, relaxed living, and connection to the outdoors. From the moment you enter, the attention to detail is unmistakable, with new Pella windows, steel entry door, a 12-foot Panoramic Doors sliding glass system, Trex decking and handrail system, 5-inch red oak hardwood flooring, designer brass lighting, and a collection of custom finishes throughout. At the heart of the home, the kitchen combines functionality and style, creating an inviting gathering space for everyday living and entertaining. A premium ZLINE appliance package includes a 48-inch, seven-burner gas range with double ovens, built-in microwave drawer, and dishwasher. The main-level primary suite offers brass fixtures, large double shower, separate
USD 1,495,000
5596 Glenrich Drive
View photo
House · for sale
USD 5,250,000
USD 2,075/sq.ft
5596 Glenrich Drive
The Columns
· 2,530 sq.ft · 4 Bedrooms · 2 Baths · House
· Garden · Deck · Fireplace · Equipped kitchen · Parking
The Columns · 2,530 sq.ft · 4 Bedrooms · 2 Baths · House · Garden · Deck · Fireplace · Equipped kitchen · Parking
Incredible opportunity in the sought-after Mill Glen neighborhood and coveted Austin Elementary School district! Situated on a Wooded Lot, this 4-Bedroom, 2.5-Bath home offers a traditional layout and plenty of opportunity to update, personalize, and make it your own. The home is being sold as-is and is ready for your ideas and improvements. Hardwood Floors and separate Living and Dining Rooms offer space for everyday living and entertaining. The Family Room includes wood paneling, Built-In Shelving, and a Brick Fireplace. The Kitchen offers wood cabinetry, Stainless Steel Appliances, a Gas Range, and a Breakfast Area. A convenient Half Bath and Laundry Room complete the main level. Upstairs are Four Bedrooms and Two Bathrooms. Outside, a Deck with a Vine-Covered Pergola overlooks the tree-lined Backyard. A Backyard Storage Shed, Two-Car Garage, and Large Driveway add everyday convenience. Residents have the option to join the highly desirable Mill Glen Swim & Tennis Club, featuring Te
USD 5,250,000
2737 Hearthstone Circle
View photo
House · for sale
USD 1,100,000
USD 281/sq.ft
2737 Hearthstone Circle
The Columns
· 3,907 sq.ft · 4 Bedrooms · 5 Baths · House
· Office room · Equipped kitchen · Parking · Cellar
The Columns · 3,907 sq.ft · 4 Bedrooms · 5 Baths · House · Office room · Equipped kitchen · Parking · Cellar
This home at 2737 Hearthstone Cir in Chimney Springs has been completely renovated, top to bottom — new roof, new windows, all-new electrical, new plumbing, and new HVAC. It's a 4-bedroom, 5-bathroom home on a 0.24-acre lot, 3,910 total square feet, with hardwood floors on the main and upper levels and an open floor plan that's easy to live in. The owner's suite is on the main level, with two more suites upstairs, each with its own en-suite bath — good for kids, guests, or a home office. The finished basement has its own kitchenette, built for entertaining. Out back there's a fire pit, mature trees, and a creek running along the property line, plus a massive garage for storage. Chimney Springs is one of the more sought-after neighborhoods in this part of Marietta — swim and tennis amenities, a basketball court, green space, and a lake, all nearby. HOA dues are low, $900 a year. The home is zoned for Tritt Elementary, Hightower Trail Middle, and Pope High School. This one's genuinely tu
USD 1,100,000
4715 Northside Drive NW
View photo
House · for sale
USD 6,900,000
USD 577/sq.ft
4715 Northside Drive NW
The Columns
· 11,948 sq.ft · 7 Bedrooms · 8 Baths · House
· Office room · Equipped kitchen · Swimming pool
The Columns · 11,948 sq.ft · 7 Bedrooms · 8 Baths · House · Office room · Equipped kitchen · Swimming pool
Introducing a brand new luxury residence by Stokeman Luxury Homes, thoughtfully crafted to embody timeless architecture, elevated design, and uncompromising craftsmanship in the most coveted gated setting. Surrounded by lush natural privacy and designed for both grand-scale entertaining and everyday comfort, this exceptional estate offers a seamless blend of sophistication, scale, and resort-inspired living. A stately arrival sets the tone for interiors defined by soaring proportions, curated finishes, and beautifully appointed living spaces. The main level effortlessly balances elegance and functionality with an expansive family room, formal dining room, private office, and a chef’s kitchen complemented by a fully equipped scullery designed for seamless entertaining. Expansive doors open to the covered porch, outdoor kitchen, and grill porch, all overlooking the resort-style pool and spa retreat set against a serene wooded backdrop — creating an extraordinary indoor-outdoor living exp
USD 6,900,000
10 Perimeter Summit Boulevard NE 4116
View photo
Condo · for sale
USD 171,000
USD 203/sq.ft
Updated
10 Perimeter Summit Boulevard NE 4116
The Columns
· 840 sq.ft · 1 Bedroom · 1 Bath · Condo
· Patio · Equipped kitchen · Parking
The Columns · 840 sq.ft · 1 Bedroom · 1 Bath · Condo · Patio · Equipped kitchen · Parking
Move-in ready in villa sonoma! Discover exceptional value in this beautifully updated 1-bedroom, 1-bath condo offering 840 square feet of stylish, low-maintenance living in the heart of the Perimeter area. Step inside to a bright, open layout featuring new flooring, fresh paint, recessed lighting and an oversized kitchen with granite countertops, breakfast bar and updated lighting. Enjoy your morning coffee or unwind after a long day on the private patio overlooking the community pool-a standout feature that gives this home a relaxing, resort-like feel. The spacious bedroom offers new carpet, added soundproofing, a tray ceiling and walk-in closet. Even better, many of the big-ticket updates have already been handled! The home features a brand-new HVAC system with a 10-year warranty and smart thermostat, new water heater, updated ceiling fans and high-efficiency toilet, giving the next owner added peace of mind. You'll also enjoy in-unit laundry and an assigned covered garage parking sp
USD 171,000
5400 Roswell Road P3
View photo
Condo · for sale
USD 168,000
USD 188/sq.ft
5400 Roswell Road P3
The Columns
· 893 sq.ft · 2 Bedrooms · 1 Bath · Condo
The Columns · 893 sq.ft · 2 Bedrooms · 1 Bath · Condo
Welcome to this light-filled condo in Sandy Springs' desirable Perimeter at sought-after Round Hill. Step into the inviting living space anchored by gorgeous classic parquet wood floors in an alternating finger block pattern, adding timeless texture and warmth. The expansive window serves as a stunning focal point, dressed in custom full-height plantation shutters featuring a convenient bi-fold panel configuration and a mid-rail divider for the ultimate in light control and privacy. Perfectly blending mid-century character with effortless lifestyle convenience. This charming unit stands out with gorgeous vintage finger block parquet wood flooring and custom, premium full-height bi-fold plantation shutters. Flooded with natural light, the main living space boasts sophisticated character you won't find anywhere else. Built in bookshelfs in open living area & 2nd bedroom. Custom full-height plantation shutters, throughout the unit. Walk to premier shopping and dining at the Prado, with qu
USD 168,000
5105 Jett Forest Trail NW
View photo
House · for sale
USD 1,270,000
USD 186/sq.ft
5105 Jett Forest Trail NW
The Columns
· 6,792 sq.ft · 5 Bedrooms · 4 Baths · House
· Equipped kitchen
The Columns · 6,792 sq.ft · 5 Bedrooms · 4 Baths · House · Equipped kitchen
Nestled on Jett Forest Trail NW in Atlanta, GA, this attractive property presents an exceptional residential opportunity. Maintained in great condition, this home offers a blend of comfort and style. The living room is enhanced with crown molding, providing an atmosphere of refined elegance. Imagine relaxing in this space, where the details create a sense of timeless sophistication. The kitchen is a culinary haven, featuring a backsplash, a large kitchen island, and a kitchen peninsula, all complemented by crown molding and a stovetop. Preparing meals here becomes an experience in itself, with ample space and thoughtful design elements. This property boasts five bathrooms and five bedrooms, offering plentiful accommodation. A sunroom provides a tranquil retreat, perfect for enjoying peaceful moments. With 6495 square feet of living area, this home, built in 1986, offers ample space for comfortable living. This single-family residence is ready to fulfill your aspirations for luxurious l
USD 1,270,000
1934 Pine Bluff
View photo
House · for sale
USD 650,000
USD 217/sq.ft
1934 Pine Bluff
The Columns
· 2,992 sq.ft · 4 Bedrooms · 3 Baths · House
· Patio · Garden · Office room · Fireplace · Equipped kitchen
The Columns · 2,992 sq.ft · 4 Bedrooms · 3 Baths · House · Patio · Garden · Office room · Fireplace · Equipped kitchen
Holiday dinners, quiet evenings by the fire and conversations that linger. This beautifully updated four-bedroom, three-and-a-half-bath home in East Cobb’s Stoneoak Pointe offers inviting spaces for everyday moments and lasting memories. A two-story foyer and hardwood floors set the tone, while a dedicated office with beautiful built-ins makes working from home a pleasure. Bay windows brighten the separate dining room, ready for your next celebration. The kitchen features off-white cabinetry, marble countertops, KitchenAid appliances, a gas cooktop and an island with seating, opening to a family room with a fireplace, built-in bookshelves and a wall of windows overlooking the backyard. Updated landscaping and a new retaining wall enhance the outdoor setting. A covered patio spans the back of the home, with an outdoor kitchen featuring a built-in gas grill, space for an extra-large ceramic grill, a sink, beverage refrigerator and bar seating. Backyard stone steps lead to the neighborhoo
USD 650,000
4431 Davidson Avenue NE
View photo
House · for sale
USD 6,000,000
USD 2,980/sq.ft
4431 Davidson Avenue NE
The Columns
· 2,013 sq.ft · 2 Bedrooms · 2 Baths · House
The Columns · 2,013 sq.ft · 2 Bedrooms · 2 Baths · House
This property is being sold in conjunction with 4320 Lakehaven Dr (MLS #: 7818-) and is currently the guest house
USD 6,000,000
7555 Chaparral Drive
View photo
House · for sale
USD 875,000
USD 174/sq.ft
7555 Chaparral Drive
The Columns
· 5,005 sq.ft · 5 Bedrooms · 4 Baths · House
· Patio · Garden · Office room · Fireplace · Equipped kitchen · Parking · Cellar
The Columns · 5,005 sq.ft · 5 Bedrooms · 4 Baths · House · Patio · Garden · Office room · Fireplace · Equipped kitchen · Parking · Cellar
Spacious Traditional Home with Master on the Main in Chaparral Estates! Nestled on just over an acre of beautifully landscaped and irrigated grounds in an established neighborhood bordering Dunwoody Country Club, this 5-bedroom, 4.5-bath home offers more than 5,000 square feet of living space, privacy, and exceptional potential. Designed with entertaining in mind, the home features a formal spacious dining room, a family room with a fireplace, and a kitchen with double ovens and a pantry. A light-filled sunroom opens to a patio overlooking the private backyard, creating a peaceful setting for relaxing or gathering with friends and family. A dedicated home office and four additional bedrooms upstairs provide plenty of flexibility. The finished daylight basement features a second fireplace, full bathroom, and boat door, offering additional space for recreation, hobbies, or storage. Additional highlights include a four-car garage, zoned heating and cooling, central vacuum, and an intercom
USD 875,000
5177 Riverhill Road NE
View photo
House · for sale
USD 1,050,000
USD 251/sq.ft
5177 Riverhill Road NE
The Columns
· 4,176 sq.ft · 5 Bedrooms · 4 Baths · House
· Fireplace · Equipped kitchen
The Columns · 4,176 sq.ft · 5 Bedrooms · 4 Baths · House · Fireplace · Equipped kitchen
Picture a crisp November morning on the oversized covered front porch at Riverhill, coffee in hand, looking out over a quiet culdesac street and waving to neighbors as they walk by. Step inside and the house feels brand new, because nearly all of it is: rebuilt in 2026 with a new roof, new siding, all new mechanical systems, a tankless water heater, and energy efficient HVAC, so this is a house that is easy and efficient to heat and cool from day one. By late afternoon the kitchen is the center of everything. Something is simmering on the double oven gas range, the quartz counters give you room to spread out, and the walk in pantry means you are never short on space. Dinner moves to the formal dining room, and the night winds down by one of two fireplaces or out on the screened back porch. Hardwoods run through the entire main level, and the laundry/mud room is sized for real life. Upstairs, four bedrooms share three full baths, so no one waits for a shower, anchored by an expanded pri
USD 1,050,000
506 old harbor drive
View photo
House · for sale
USD 1,500,000
USD 214/sq.ft
506 old harbor drive
The Columns
· 6,997 sq.ft · 6 Bedrooms · 6 Baths · House
· Cellar
The Columns · 6,997 sq.ft · 6 Bedrooms · 6 Baths · House · Cellar
Custom build to suit in heards ferry / riverwood school districts. Build the house you want for hundreds of thousands less than buying a resale. Customize to your floor plan & lifestyle. House plans with 3,500-7,500+ square feet on a daylight basement or slab/crawlspace similar to the ones pictured to be built for $1,000,000 or much, much less depending on finishes. After constructed value could be $2 million+. Two adjacent ½ acre each lots available for $575k each, less than all the comps in Heards Ferry in the past 2 years. Read the lot listing below & all the notes. Work with one of our plans and builders or bring your own plans &/or builder. Pictures are of the modern contemporary plan & a modern farmhouse plans being priced/permitted. Construction loan financing contacts available. Pics are of both lots, 502 & 506 Old Harbor. Buyers! Happy to provide any information. For direct answers on selecting a plan & hiring a builder to build the ideal home for your budget, text the number
USD 1,500,000
91 Fair Haven Way
View photo
Condo · for sale
USD 270,000
USD 216/sq.ft
91 Fair Haven Way
The Columns
· 1,249 sq.ft · 2 Bedrooms · 2 Baths · Condo
· Fireplace · Equipped kitchen
The Columns · 1,249 sq.ft · 2 Bedrooms · 2 Baths · Condo · Fireplace · Equipped kitchen
Beautifully renovated and exceptionally maintained! This stunning Smyrna condo has served as a private vacation retreat for the past 13 years, occupied approximately two weeks annually while being maintained monthly. Featuring rich hardwood-style flooring, an updated kitchen with granite countertops, stainless steel appliances, stylish cabinetry, and a spacious breakfast bar. The open-concept living and dining area offers a cozy fireplace, contemporary lighting, and an inviting atmosphere. Conveniently located just minutes from Truist Park, The Battery Atlanta, shopping, dining, and entertainment. Enjoy low-maintenance living in a prime Smyrna location. Lightly used, meticulously cared for, and move-in ready. A rare find!
USD 270,000
2174 River Heights Court SE
View photo
Condo · for sale
USD 250,000
USD 249/sq.ft
2174 River Heights Court SE
The Columns
· 1,001 sq.ft · 2 Bedrooms · 2 Baths · Condo
· Patio · Office room · Equipped kitchen
The Columns · 1,001 sq.ft · 2 Bedrooms · 2 Baths · Condo · Patio · Office room · Equipped kitchen
Nature, convenience, and effortless living come together in this beautifully walk-in level condo tucked away in the highly desirable Overlook community near Columns Drive, Atlanta Country Club, and the Chattahoochee River. Perfectly positioned in one of Metro Atlanta's most scenic locations, this 2-bedroom, 2-bath condominium offers a rare combination of privacy, accessibility, and an active outdoor lifestyle. Surrounded by mature trees and lush natural beauty, you'll enjoy peaceful views and a sense of serenity while remaining just minutes from Sandy Springs, Roswell, Marietta, Dunwoody, and Buckhead. Inside, the thoughtfully designed roommate floor plan offers both comfort and functionality. A spacious den provides the perfect flex space for a home office, reading nook, or media room, while the inviting front porch and patio create the ideal setting to enjoy your morning coffee or unwind after a busy day. The kitchen has been beautifully updated and features wood cabinetry with grani
USD 250,000
1044 Little Willeo Road
View photo
House · for sale
USD 699,500
USD 136/sq.ft
1044 Little Willeo Road
The Columns
· 5,113 sq.ft · 5 Bedrooms · 3 Baths · House
· Patio · Office room · Equipped kitchen
The Columns · 5,113 sq.ft · 5 Bedrooms · 3 Baths · House · Patio · Office room · Equipped kitchen
Welcome to 1044 Little Willeo Road, a classic 4 bedroom, 2.5 bath brick split-level on a generous lot in the coveted Hampton Lake swim and tennis community, served by top-rated Mt. Bethel, Dickerson, and Walton schools. Inside, you’ll find multiple comfortable living areas including a cozy fireside family room, flexible dining spaces, and an easy-flow kitchen and breakfast area. Four well-sized bedrooms offer plenty of room for family, guests, a home office, or hobbies. Outside, enjoy mature trees, a private patio, and convenient access to neighborhood amenities plus nearby shopping, dining, parks, and major commuter routes
USD 699,500
908 Woodcliff Drive
View photo
Condo · for sale
USD 215,500
USD 190/sq.ft
908 Woodcliff Drive
The Columns
· 1,130 sq.ft · 2 Bedrooms · 2 Baths · Condo
· Fireplace · Swimming pool
The Columns · 1,130 sq.ft · 2 Bedrooms · 2 Baths · Condo · Fireplace · Swimming pool
Welcome to 909 Woodcliff Drive, a spacious 2-bedroom, 2-bath condo with 1,131 sq ft in a convenient Sandy Springs location. The inviting interior features rich, dark-toned flooring, with an open concept living and dining area anchored by a cozy fireplace with built-in shelving-creating a comfortable space for relaxing or entertaining. French doors bring in natural light and lead to the outdoor living area, where the surrounding trees provide a peaceful, private environment. The bedrooms are generously sized, with large windows offering additional natural light and wooded views. Both full baths feature tile tub/shower surrounds, including decorative tile accents. Community amenities include a swimming pool and tennis courts Whether you're a first-time buyer, downsizing, or simply looking for an affordable opportunity in the sought-after Sandy Springs community, 909 Woodcliff Drive offers space, convenience, and location all in one. Make your appointment today
USD 215,500

Get email alerts

Don't miss out: be the first to know about new properties

The alert was correctly created

On subscribing you accept the conditions of use and the privacy policy
Alert
Receive new ads in your inbox
Save this search
Receive alerts for new listings

We'll send you an email when we have new properties for: "Properties for sale in The Columns"

The alert was correctly created

Hammond, Sandy Springs city Atlanta CCD Fulton County Georgia
Trailridge, Dunwoody city Chamblee-Doraville CCD DeKalb County Georgia
Get email alerts and be the first to see new listings
Required field
On subscribing I accept the terms of the privacy policy
Perfect! You'll soon start receiving new listings via email
Alert
Receive an email when we have new ads for Properties for sale in The Columns
Save this search
Filters

Bedrooms

Size (sq.ft)

sq.ft
sq.ft

Price

USD
USD

Property type

Bathrooms

Clear all filters
Receive notifications when new entries are published.