389 properties for sale in The Foxes

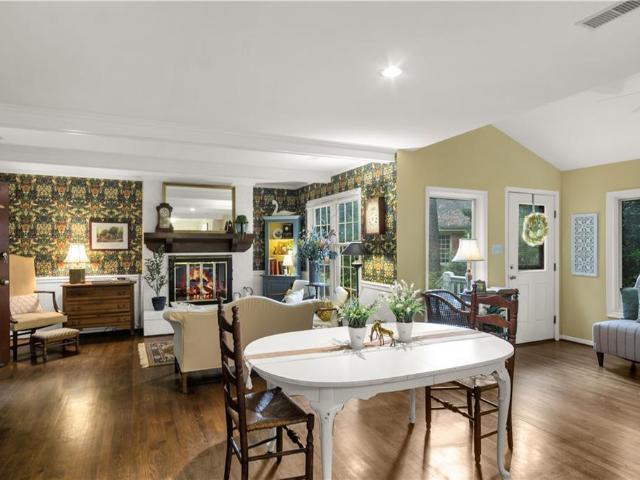
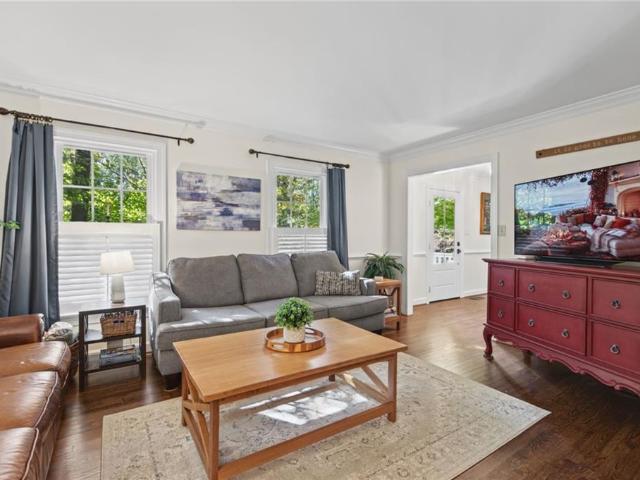
188 Lewis Robert LN
View photo
House · for sale
USD 575,000
USD 230/sq.ft
188 Lewis Robert LN
The Foxes
· 2,497 sq.ft · 4 Bedrooms · 2 Baths · House
· Garden · Parking · Fireplace · Equipped kitchen
The Foxes · 2,497 sq.ft · 4 Bedrooms · 2 Baths · House · Garden · Parking · Fireplace · Equipped kitchen
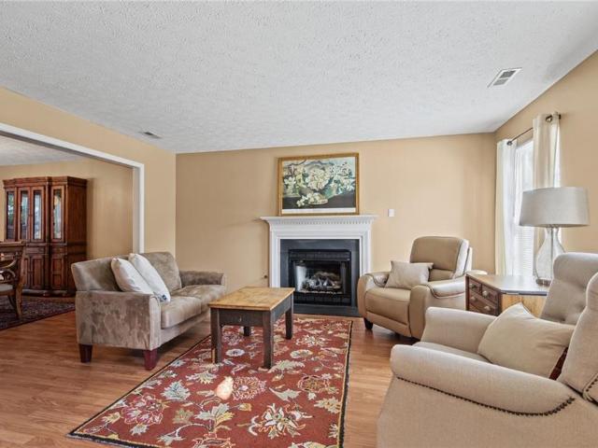
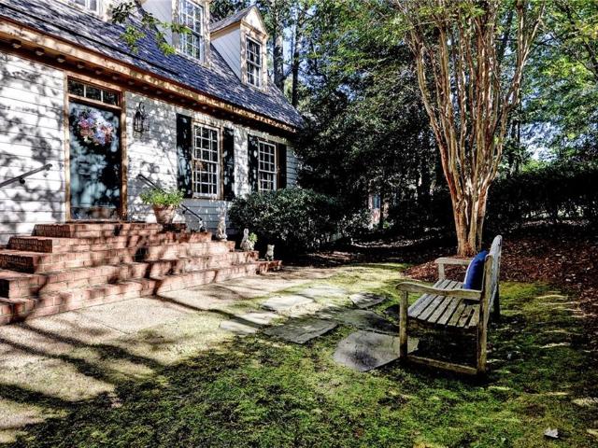
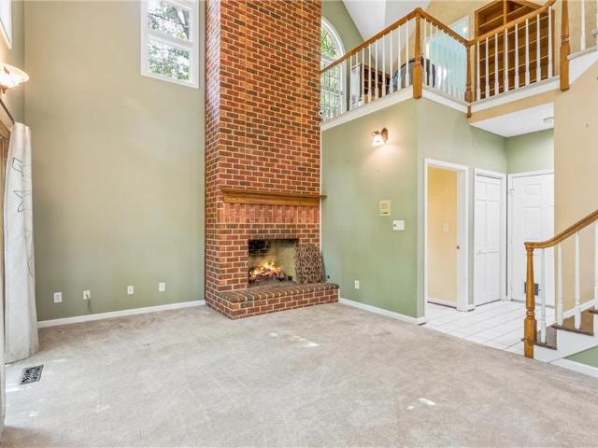
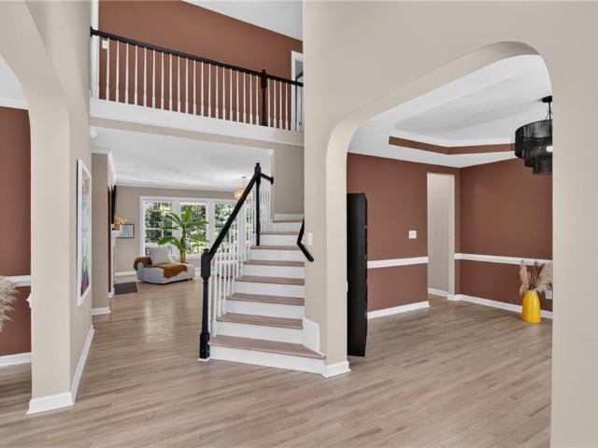
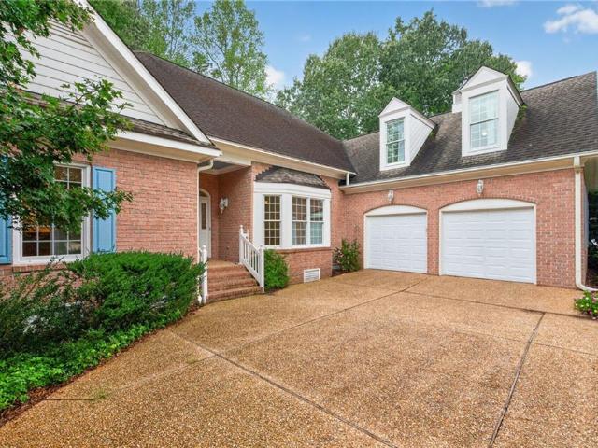
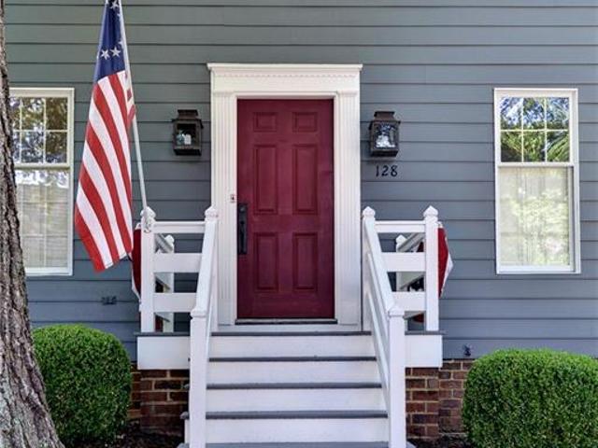
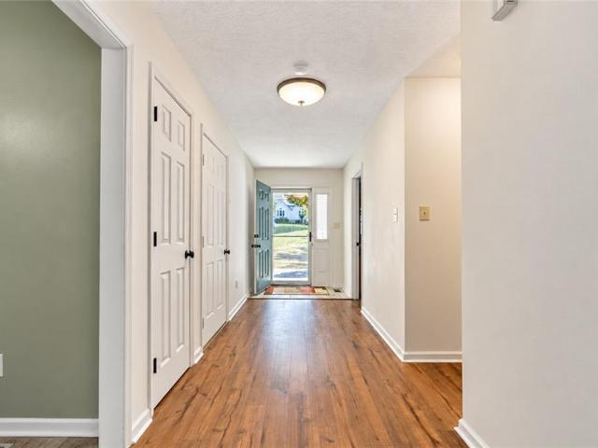
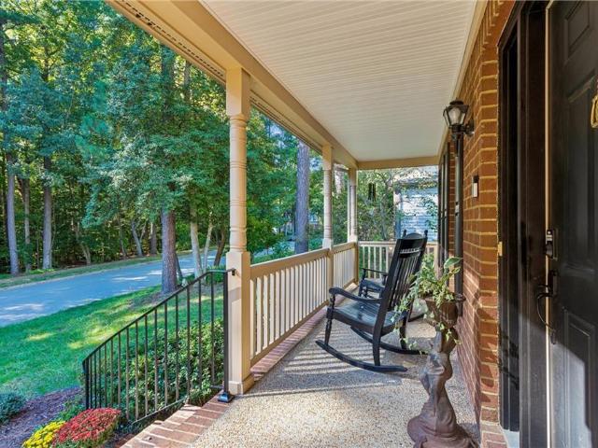
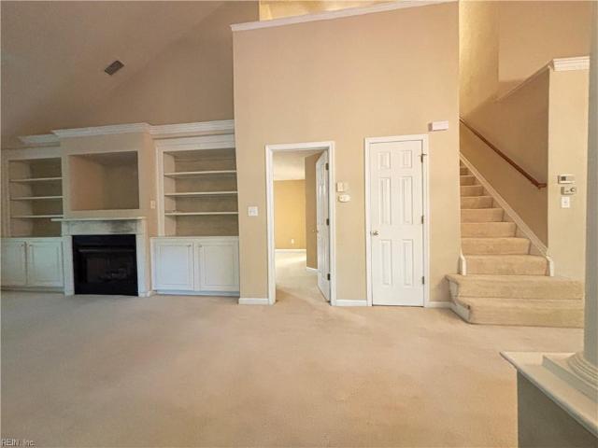
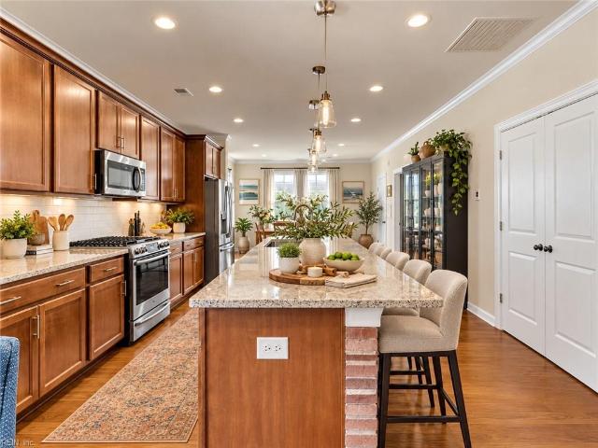
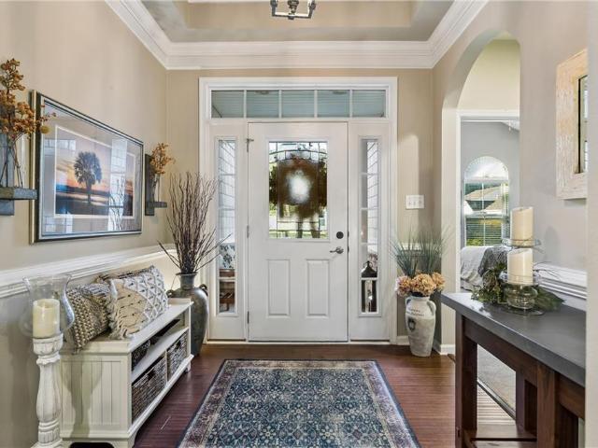
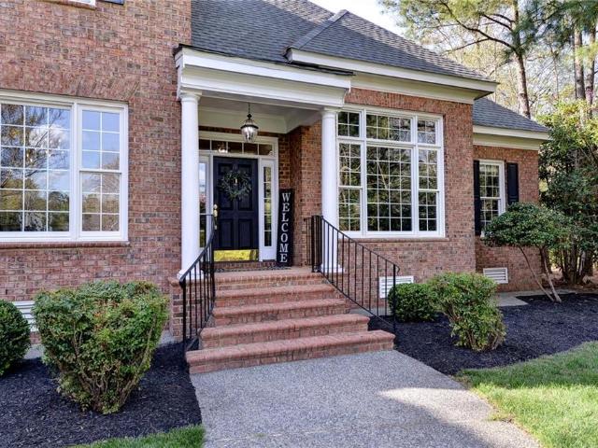
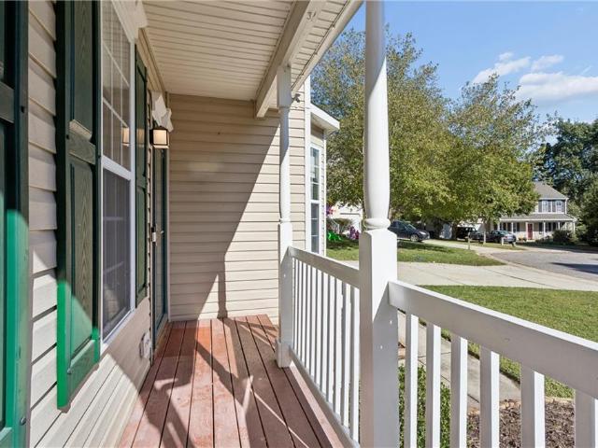
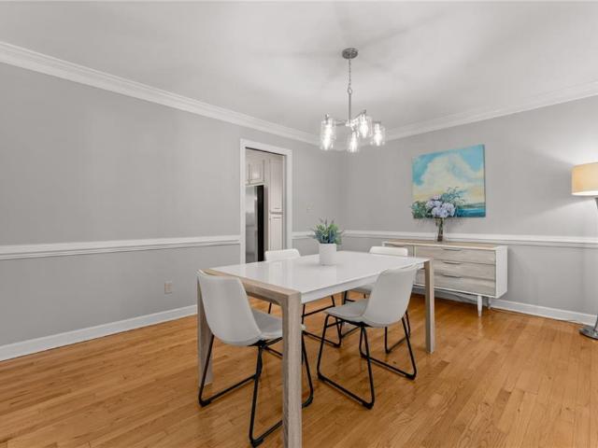
Welcome home to this classic colonial built by Joel Sheppard and tucked away on a cul-de-sac in the established neighborhood of Longhill Woods located in the City of Williamsburg. This home combines traditional charm with a spacious, comfortable floor plan and many nice updates. Kitchen features granite counter tops, ss appliances & opens to the cozy family room with a gas fire place. The living and dining room provides a nice setting for family gatherings. Upstairs offers 4 bedrooms plus a large bonus room. The primary bedroom has a beautifully updated bathroom with a large walk-in shower. Nicely updated hall bath, 3 additional bedrooms & a spacious frog room for multi purpose use. Lots of hardwood floors up and down. The three season porch overlooks the fenced in back yard with plenty of room to relax or entertain. Complete with a 2 car attached garage with EV outlet, huge walk-up attic & close to shopping & downtown CW. New roof in 2023, all windows were replaced in 2022 and new gas
USD 575,000
1316 Treviso Bay
View photo
Condo · for sale
USD 646,990
USD 225/sq.ft
1316 Treviso Bay
The Foxes
· 2,874 sq.ft · 4 Bedrooms · 3 Baths · Condo
· Equipped kitchen
The Foxes · 2,874 sq.ft · 4 Bedrooms · 3 Baths · Condo · Equipped kitchen
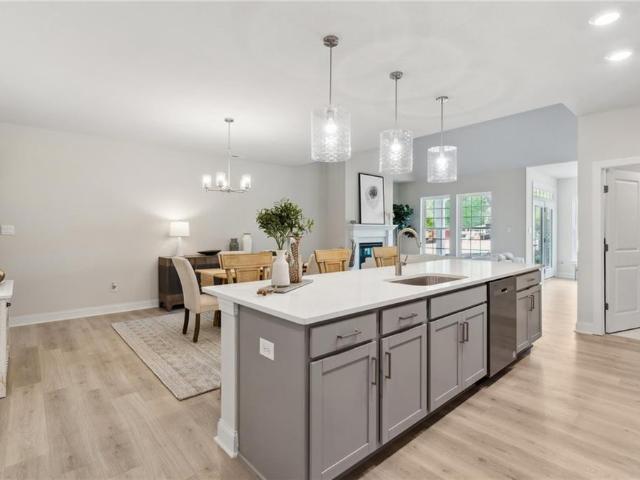
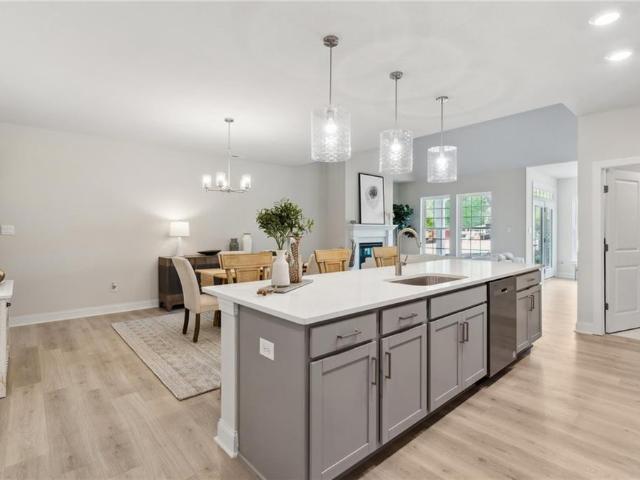
Move-in ready! Welcome home to the Lafayette. The show-stopping quartz kitchen island is the centerpiece of the open layout, flanked by two pantries and a convenient laundry room. The first-floor primary suite offers luxury and privacy with two spacious walk-in closets, a tiled shower, quartz double vanity, and a separate water closet. A second en-suite bedroom completes the main level. Upstairs, an expansive loft provides endless possibilities-media room, lounge, or game space alongside two generously sized bedrooms and a full bath with linen closet. Located in Country Club Villas, Williamsburg’s luxury townhome community, this home is nestled within the established Ford’s Colony neighborhood with access to golf, a country club, and countless amenities. Enjoy a low-maintenance, amenity-rich lifestyle just minutes from shopping, dining, entertainment, and the James River. Photos and renderings are from builder's library, actual finishes and features may vary
USD 646,990
4643 Sir Gilbert LOOP
View photo
House · for sale
USD 540,000
USD 209/sq.ft
4643 Sir Gilbert LOOP
The Foxes
· 2,573 sq.ft · 4 Bedrooms · 2 Baths · House
· Patio · Garden · Fireplace · Equipped kitchen · Parking
The Foxes · 2,573 sq.ft · 4 Bedrooms · 2 Baths · House · Patio · Garden · Fireplace · Equipped kitchen · Parking
One-owner home with a newer roof and gas water heater, plus updated appliances, on a corner lot near the Virginia Capital Trail, Greensprings Trail, and Jamestown Marina. Formal living and dining rooms sit off the entry. The kitchen has a butcher block island, a deep stainless sink, LED lighting, and a pantry and laundry room nearby. Laminate wood floors run through the first floor to the family room, where a vent-free gas log fireplace offers backup heat. Sliding doors open to a 24x22 aggregate patio covered by a pergola with two ceiling fans, beside a stone firepit large enough to roast a whole pig. A privacy fence surrounds the large backyard, with open lawn beyond the patio. Upstairs, four bedrooms and a flex room give everyone a place of their own. A floored attic, reached through the garage ceiling, and a garage workbench with cabinets add storage. One-year home warranty plan conveys. This is a home with room to gather, room to spread out, and a backyard built for both
USD 540,000
100 Doral
View photo
House · for sale
USD 885,000
USD 248/sq.ft
100 Doral
The Foxes
· 3,563 sq.ft · 4 Bedrooms · 2 Baths · House
· Garden · Office room · Deck · Fireplace · Equipped kitchen
The Foxes · 3,563 sq.ft · 4 Bedrooms · 2 Baths · House · Garden · Office room · Deck · Fireplace · Equipped kitchen
Thoughtfully designed home in Fords Colony features a William Poole My Old Virginia Homestead Plan with Flemish Bond foundation, low maintenance yard where water conservation is the guiding principle. A new architectural roof was installed 9/26 for ease of mind for the new homeowner. As you enter the home, you immediately feel the quality and design that the original owners carefully planned. A cozy library features built-in bookcases and a gas fireplace. The Dining Room is a wonderful space to entertain special guests and has beautiful trim work throughout. The spacious Family Room has a wood burning fireplace with access to the kitchen and sunroom. The kitchen has a center island, large pantry, Bosch cooktop and sunny eat-in area. The garden room has walls of windows overlooking a private deck and lovely gardens. The first floor primary has a walk-in closet and ensuite bath. The second floor has 3 additional bedrooms, an office and huge walk-in floored attic space. Corner, cul-de-sac
USD 885,000
112 Woodhall Spa
View photo
House · for sale
USD 824,999
USD 163/sq.ft
112 Woodhall Spa
The Foxes
· 5,038 sq.ft · 5 Bedrooms · 4 Baths · House
· Patio · Office room · Equipped kitchen · Swimming pool · Cellar
The Foxes · 5,038 sq.ft · 5 Bedrooms · 4 Baths · House · Patio · Office room · Equipped kitchen · Swimming pool · Cellar
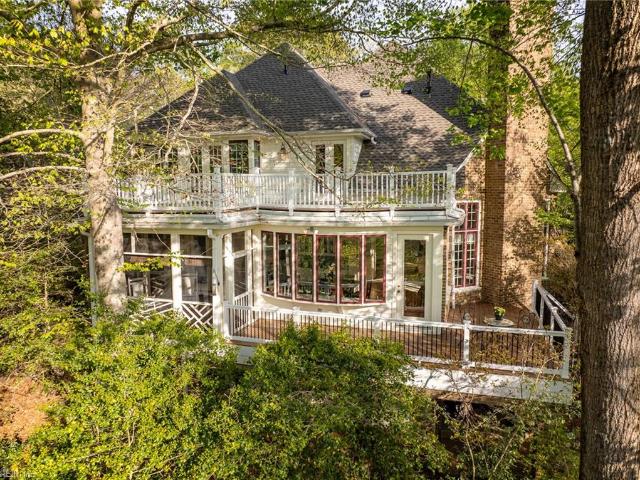
Available for quick closing if needed*. Stately custom brick home set on a wooded cul de sac lot, easily accomodates multi-generational living, with a bedroom and full bath on every level. Cathedral ceilings and a dramatic two-story family room create a grand first impression, while the spacious eat-in kitchen and multiple entertaining areas provide room for everyday living and special occasions alike. The walkout basement features its own kitchen, living areas, bedrooms, and covered patio, making it great for extended family, long-term guests, hobbies, or a private retreat. You wil love the options of 5-7 bedrooms or rooms to be used as offices, hobby rooms, the uses are endless. Ford's Colony Community provides residents 24-hour security, pools, golf, walking trails, lakes, tennis, pickleball, clubs, and year-round events. Ask about RENT TO OWN option
USD 824,999
235 N Benjamin Howell ST
View photo
House · for sale
USD 730,000
USD 199/sq.ft
235 N Benjamin Howell ST
The Foxes
· 3,660 sq.ft · 5 Bedrooms · 4 Baths · House
· Deck · Equipped kitchen
The Foxes · 3,660 sq.ft · 5 Bedrooms · 4 Baths · House · Deck · Equipped kitchen
Tucked away on a cul-de-sac in highly sought-after Powhatan Secondary, this home offers a spacious layout with great flow in the heart of Williamsburg. Natural light fills the living spaces, while an updated kitchen and bathrooms add style and comfort. Ample closet space provides plenty of storage. Outside, the back deck and hardscaped outdoor space create an inviting setting for entertaining, dining, or simply unwinding. A wonderful blend of space, updates, and location!
USD 730,000
212 Castlerock
View photo
House · for sale
USD 725,000
USD 239/sq.ft
212 Castlerock
The Foxes
· 3,025 sq.ft · 4 Bedrooms · 3 Baths · House
· Garden · Office room
The Foxes · 3,025 sq.ft · 4 Bedrooms · 3 Baths · House · Garden · Office room
Welcome to 212 Castlerock in Ford's Colony, a classic brick home offering comfortable one-level living with flexible bonus space upstairs. The main level features an easy, practical floor plan with inviting living areas and a sunroom overlooking peaceful greenspace, creating a wonderful spot to relax. A low-maintenance yard means more time to enjoy the home and the lifestyle Ford's Colony offers. This gated community features a wide variety of clubs, activities, walking trails, golf, tennis, pickleball, dining, and opportunities to stay connected and active. The upstairs bonus room provides flexible space for an office, hobby room, media room, or additional guest space. Conveniently located near shopping, dining, healthcare, Colonial Williamsburg, and the College of William & Mary, 212 Castlerock offers a great combination of location, lifestyle, and potential
USD 725,000
1328 Treviso Bay
View photo
Condo · for sale
USD 636,990
USD 221/sq.ft
1328 Treviso Bay
The Foxes
· 2,874 sq.ft · 4 Bedrooms · 3 Baths · Condo
· Equipped kitchen
The Foxes · 2,874 sq.ft · 4 Bedrooms · 3 Baths · Condo · Equipped kitchen
Welcome home to the Lafayette, where style and comfort come together. The show-stopping quartz kitchen island is the centerpiece of the open layout, flanked by two pantries and a convenient laundry room. The first-floor primary suite offers luxury and privacy with two spacious walk-in closets, a tiled shower, quartz double vanity, and a separate water closet. A second en-suite bedroom completes the main level. Upstairs, an expansive loft provides endless possibilities-media room, lounge, or game space alongside two generously sized bedrooms and a full bath with linen closet. Located in Country Club Villas, Williamsburg’s newest luxury townhome community, this home is nestled within the established Ford’s Colony neighborhood with access to golf, a country club, and countless amenities. Enjoy a low-maintenance, amenity-rich lifestyle just minutes from shopping, dining, entertainment, and the James River. Photos and renderings are from builder's library, actual finishes and features may v
USD 636,990
20 The Palisades
View photo
House · for sale
USD 999,000
USD 333/sq.ft
20 The Palisades
The Foxes
· 2,992 sq.ft · 4 Bedrooms · 3 Baths · House
· Office room · Terrace · Equipped kitchen · Parking · Lift
The Foxes · 2,992 sq.ft · 4 Bedrooms · 3 Baths · House · Office room · Terrace · Equipped kitchen · Parking · Lift
A phenomenal first offering in the coveted Port Anne: A custom, all-brick waterfront residence overlooking College Creek with sweeping creek views and timeless Williamsburg charm situated in an Audubon Habitat Sanctuary. With Architecture by Roger Guernsey himself with interiors by Gary Dennis Fine and built by Rob Collins, this approx. 3,000 sq. Ft. home showcases vaulted ceilings, graceful archways, rich trim work, and a fantastic entertaining floor plan with true first-level living. The main level features a large primary suite opening to the screened porch, an office with private terrace, and a graceful kitchen with gorgeous glass cabinet details. Upstairs, three bedrooms each enjoy stunning views. A gardener’s delight with potting shed off the garage. Adjacent to Colonial Williamsburg, downtown dining, shopping, and College Landing Park. Elevator chute ready to connect all three levels. New roof (2025), newer HVAC(2023), and new hot water heater (2024) complete this rare offering
USD 999,000
6352 Thomas Paine DR
View photo
House · for sale
USD 649,900
USD 172/sq.ft
6352 Thomas Paine DR
The Foxes
· 3,778 sq.ft · 4 Bedrooms · 4 Baths · House
· Garden · Cellar
The Foxes · 3,778 sq.ft · 4 Bedrooms · 4 Baths · House · Garden · Cellar
One of only 3 Stratford models built by Lennar in Williamsburg's premiere resort-style, 55+ community. With 3 bedrooms on the main level and a huge 20' x 18' bonus room with full bathroom upstairs, it proves to be one of the most versatile plans available. Updates include a brand new water heater, central vacuum, and whole house water filtration and new LVP flooring. The covered rear porch overlooks the Colonial Heritage prairie garden and woods. Gently sloping lot accommodates a fully-finished walkout basement featuring a 4th bedroom, 4th full bathroom and flexible recreation and storage space
USD 649,900
128 Edward Wakefield
View photo
House · for sale
USD 625,000
USD 280/sq.ft
128 Edward Wakefield
The Foxes
· 2,228 sq.ft · 3 Bedrooms · 2 Baths · House
· Garden · Equipped kitchen
The Foxes · 2,228 sq.ft · 3 Bedrooms · 2 Baths · House · Garden · Equipped kitchen
Welcome to this 18th-century colonial reproduction, a masterpiece blending historic elegance with modern updates. Offered fully furnished and turnkey, this residence features gorgeous stained hardwood floors throughout and extensive trimwork that highlights its timeless Colonial architectural character. At the heart of the home is a beautifully renovated kitchen tailored for modern culinary needs. The home’s exterior and infrastructure have been fully modernized, boasting durable Hardie-Plank siding, a new roof, energy-efficient new windows, and a state-of-the-art HVAC system. Step outside to enjoy the tranquility of a beautiful garden. Located in the premier Kingsmill community, residents gain access to unparalleled luxury amenities, including scenic walking trails, a community pool, and a world-class waterfront resort on the James River
USD 625,000
5131 Oholloran WAY
View photo
Townhouse · for sale
USD 420,000
USD 232/sq.ft
Updated
5131 Oholloran WAY
The Foxes
· 1,808 sq.ft · 3 Bedrooms · 3 Baths · Townhouse
· Parking · Cellar
The Foxes · 1,808 sq.ft · 3 Bedrooms · 3 Baths · Townhouse · Parking · Cellar
The Mews pond-front home offering flexible living with 1st & 2nd floor Primary BR suites. A 3rd BR with full BA provides additional privacy for guests or family. Bright Sunroom overlooks the pond, while the Dining Area and spacious living spaces are ideal for everyday living and entertaining. Finished basement and 1-Car Garage provide added convenience and storage. Located in one of Williamsburg's most sought-after communities, residents enjoy a well-established neighborhood with easy access to shopping, dining, medical facilities, Colonial Williamsburg, William & Mary, and area attractions. Rare opportunity to own a 3 BR, 3 BA home with dual Primary Suites, pond views, Sunroom, and 1-Car Garage in desirable The Mews
USD 420,000
305 Piney Creek DR
View photo
House · for sale
USD 685,000
USD 237/sq.ft
305 Piney Creek DR
The Foxes
· 2,885 sq.ft · 4 Bedrooms · 2 Baths · House
· Garden · Deck · Fireplace · Equipped kitchen · Parking
The Foxes · 2,885 sq.ft · 4 Bedrooms · 2 Baths · House · Garden · Deck · Fireplace · Equipped kitchen · Parking
Welcome to this meticulously maintained home in Piney Creek Estates! Featuring 4 bedrooms and 2.5 baths, this home offers comfort, style, and thoughtful upgrades throughout. The kitchen shines with new quartz countertops and a new range, while the living room provides a warm and inviting atmosphere with a gas fireplace. The extra-large first-floor primary suite features a private ensuite bath and walk-in closet. Enjoy year-round relaxation in the four-season room complete with built-in bookcases. Bermuda shutters add classic charm to the first-floor windows, while the Trex deck and professionally designed backyard landscaping create the perfect setting for outdoor entertaining. Additional highlights include a Generac whole-house backup power system, a 2-car garage, and an encapsulated, moisture-regulated crawl space. Best of all, the home faces a conservation area, offering a peaceful view and the added privacy of no neighbors across the street. This exceptional home combines quality,
USD 685,000
712 Commons WAY
View photo
Townhouse · for sale
USD 405,000
USD 188/sq.ft
Updated
712 Commons WAY
The Foxes
· 2,153 sq.ft · 3 Bedrooms · 2 Baths · Townhouse
· Office room · Equipped kitchen · Parking · Air conditioning
The Foxes · 2,153 sq.ft · 3 Bedrooms · 2 Baths · Townhouse · Office room · Equipped kitchen · Parking · Air conditioning
Come check out this charming townhome in the beautiful neighborhood The Carriage Homes of Williamsburg Commons! Large first-floor primary suite with a soaking tub, separate shower, and walk-in closet. The spacious living room boasts a stunning cathedral ceiling, while the sunny kitchen offers a cozy breakfast area. Upstairs, you'll find a generously sized loft, good for a home office, reading nook, or additional living space. The lovely sunroom overlooks a peaceful wooded area for added privacy. An attached one-car garage adds convenience. Recent upgrades include 2020 A/C unit, 2022 gas water heater, 2024 kitchen floor and disposal, and 2025 stainless steel refrigerator. Don't miss out! Schedule your showing today and make this your new home!
USD 405,000
101 Mathews Grant
View photo
House · for sale
USD 475,000
USD 222/sq.ft
101 Mathews Grant
The Foxes
· 2,131 sq.ft · 3 Bedrooms · 2 Baths · House
· Equipped kitchen · Swimming pool
The Foxes · 2,131 sq.ft · 3 Bedrooms · 2 Baths · House · Equipped kitchen · Swimming pool
Set on a serene wooded. 40 acre corner lot in Kingsmill, this classic Cape Cod delivers timeless appeal. This 3 bedroom, 2 bath home offers the first floor living and connected spaces buyers want. Enter from the front porch and you’ll find the true showstopper: a bright, connected living space where the kitchen, breakfast area, keeping room, and sunroom all open to one another. This is the kind of layout buyers love — sunlight, flow, and effortless everyday living. A first floor primary bedroom adds convenience, while two spacious upstairs bedrooms offer flexibility for guests or work from home needs. The entrance foyer, flanked by formal living and dining rooms offer the perfect setting for holidays and gatherings. A large, detached dependency provides storage or workshop potential. Kingsmill’s gated setting, resort style amenities, walking trails, pools, and riverfront access make this home an exceptional opportunity in a high demand market. Homes like this don’t last long
USD 475,000
108 Clara Croker
View photo
House · for sale
USD 725,000
USD 276/sq.ft
108 Clara Croker
The Foxes
· 2,626 sq.ft · 4 Bedrooms · 2 Baths · House
· Garden · Equipped kitchen
The Foxes · 2,626 sq.ft · 4 Bedrooms · 2 Baths · House · Garden · Equipped kitchen
Set within Kingsmill on the James, where community pools and miles of trails are part of everyday life, this four-bedroom, two-and-a-half-bath home backs to a historic trail that leads to the mill pond and golf course. Replacement windows and a newer front door bring in natural light and quiet. The kitchen has been updated with a tile backsplash and new lighting. Upstairs, a finished bonus room connects to the primary bedroom and is also reached by its own back staircase. A permanent staircase leads to a floored walk-up attic with generous storage. The current owners fenced the backyard, where a custom shed with power looks like a small cottage of its own. The property offers a rare pairing of updated living space and direct access to a historic trail in one of Williamsburg’s premier communities
USD 725,000
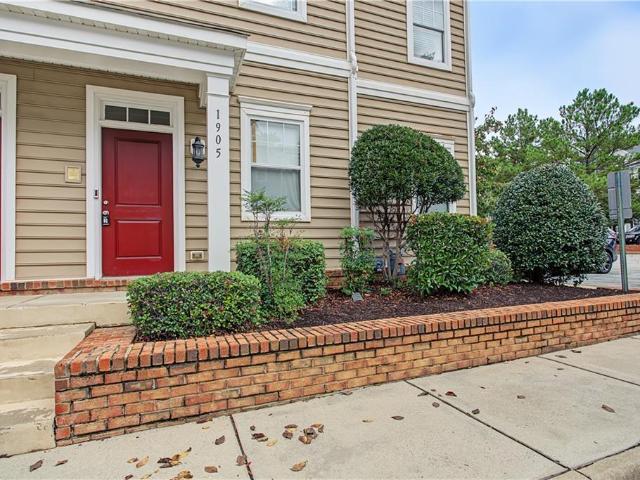
1905 Prosperity CT
View photo
Condo · for sale
USD 344,900
USD 175/sq.ft
1905 Prosperity CT
The Foxes
· 1,970 sq.ft · 3 Bedrooms · 2 Baths · Condo
· Garden · Equipped kitchen
The Foxes · 1,970 sq.ft · 3 Bedrooms · 2 Baths · Condo · Garden · Equipped kitchen
Get luxury living in the perfect location! This three-bedroom condo provides plenty of space and is move in ready. The main living area has an open concept floor plan that is perfect for entertaining with beautiful wood floors. The kitchen offers ample cabinets for storage, bar top seating and stainless-steel appliances. All three bedrooms are privately located on the third floor with two full bathrooms. The primary bedroom offers an ensuite with a soaking tub, large walk-in closet and tons of natural light. This property is perfect for the on-the-go homeowner that doesn't want to be bothered with yard maintenance but instead, enjoying the neighborhood amenities
USD 344,900
1 Kensington CT
View photo
House · for sale
USD 595,000
USD 267/sq.ft
1 Kensington CT
The Foxes
· 2,228 sq.ft · 3 Bedrooms · 2 Baths · House
· Garden · Office room · Deck · Fireplace · Equipped kitchen
The Foxes · 2,228 sq.ft · 3 Bedrooms · 2 Baths · House · Garden · Office room · Deck · Fireplace · Equipped kitchen
Welcome to 1 Kensington Court, a classic Cape Cod-style home nestled on a private cul-de-sac lot in Williamsburg’s desirable Windsor Forest community. Offering 2,235 finished square feet of light-filled living space, this 3-bedroom, 2.5-bath home blends timeless architectural charm with modern functionality. The main level features gleaming hardwood floors throughout, a formal dining room with classic wainscoting and chandelier, a formal living room with Bay window that could make the perfect home office and a bright white kitchen equipped with a built-in workstation, loads of counter space, large walk-in pantry and pantry cabinet with pull out drawers. The spacious family room centers around a cozy fireplace flanked by custom built-ins, with French doors leading out to an expansive rear deck overlooking a serene, wooded backyard. Upstairs, the primary en-suite is private with closet space that you only dream about! One is so big it can double as a home office or exercise room. 2 addit
USD 595,000
3867 Strawberry Plains Rd
View photo
House · for sale
USD 399,900
USD 208/sq.ft
3867 Strawberry Plains Rd
The Foxes
· 1,916 sq.ft · 4 Bedrooms · 3 Baths · House
· Parking
The Foxes · 1,916 sq.ft · 4 Bedrooms · 3 Baths · House · Parking
Investment opportunity near william & mary! This newer duplex offers TWO income-producing units in one building—a spacious 3 bedroom, 3 bath unit plus a separate 1 bedroom, 1 bath unit—with tenants already in place and leases established. Thoughtfully designed for comfortable living and easy ownership, both units feature LVP flooring throughout and include all appliances. Walk-out attic spaces house the HVAC equipment and water heaters behind locked access doors, making routine maintenance convenient without disrupting tenants. Each building provides parking for up to four vehicles and is situated in a beautiful setting convenient to William & Mary and the surrounding Williamsburg area. Great layouts, newer construction, low-maintenance finishes and existing rental income make this an attractive addition to an investment portfolio!
USD 399,900
3871 Strawberry Plains Rd
View photo
House · for sale
USD 399,900
USD 208/sq.ft
3871 Strawberry Plains Rd
The Foxes
· 1,916 sq.ft · 4 Bedrooms · 3 Baths · House
· Parking
The Foxes · 1,916 sq.ft · 4 Bedrooms · 3 Baths · House · Parking
Investment opportunity near william & mary! This newer duplex offers TWO income-producing units in one building—a spacious 3 bedroom, 3 bath unit plus a separate 1 bedroom, 1 bath unit—with tenants already in place and leases established. Thoughtfully designed for comfortable living and easy ownership, both units feature LVP flooring throughout and include all appliances. Walk-out attic spaces house the HVAC equipment and water heaters behind locked access doors, making routine maintenance convenient without disrupting tenants. Each building provides parking for up to four vehicles and is situated in a beautiful setting convenient to William & Mary and the surrounding Williamsburg area. Great layouts, newer construction, low-maintenance finishes and existing rental income make this an attractive addition to an investment portfolio!
USD 399,900
2200 Fallon CIR
View photo
Townhouse · for sale
USD 499,000
USD 202/sq.ft
2200 Fallon CIR
The Foxes
· 2,465 sq.ft · 4 Bedrooms · 3 Baths · Townhouse
· Parking · Fireplace · Equipped kitchen · Swimming pool
The Foxes · 2,465 sq.ft · 4 Bedrooms · 3 Baths · Townhouse · Parking · Fireplace · Equipped kitchen · Swimming pool
Welcome to 2200 Fallon Circle, a beautifully maintained end unit home in Colonial Heritage, Williamsburg’s premier 55 plus gated community. Built in 2024, this spacious 4 bedroom home offers an open, inviting layout with a main level primary suite, oversized loft, generous storage, and a chef inspired kitchen featuring a statement island, custom cabinetry, beautiful backsplash, gas cooktop, and abundant workspace. Enjoy a remote controlled fireplace, glass enclosed seated shower, additional tub and shower combination, spacious laundry room, and 2 car garage. Beyond the home, enjoy golf, clubhouse dining, pools, fitness, pickleball, tennis, walking trails, and an active social lifestyle. Move in ready and easy to love. Schedule your private tour today
USD 499,000
118 Druid DR
View photo
House · for sale
USD 525,000
USD 239/sq.ft
Updated
118 Druid DR
The Foxes
· 2,196 sq.ft · 4 Bedrooms · 2 Baths · House
· Garden · Deck · Equipped kitchen
The Foxes · 2,196 sq.ft · 4 Bedrooms · 2 Baths · House · Garden · Deck · Equipped kitchen
Come see what makes this Williamsburg Colonial feel so easy to call home. Set on approximately 0.43 acres in the established Druid Hills neighborhood, this home brings together character, thoughtful updates, and a location that keeps so much of Williamsburg within easy reach. Inside, approximately 2,200 square feet offers distinct living, dining, and gathering spaces, giving you plenty of ways to enjoy everyday routines, entertain, or simply settle in and relax. Rosewood flooring adds warmth and richness, while the kitchen offers upgraded appliances, generous workspace, and a comfortable place to gather over meals and conversation. The renovated primary bath adds another layer of appeal, featuring a tiled shower and a fresh, updated feel that makes the start and end of each day a little more enjoyable. Outdoors, the generous yard offers room to garden, play, entertain, or simply relax beneath the mature trees. The deck is ready for slow mornings with coffee, casual dinners outside, and
USD 525,000
4212 Kendall LN
View photo
House · for sale
USD 460,000
USD 328/sq.ft
4212 Kendall LN
The Foxes
· 1,399 sq.ft · 2 Bedrooms · 2 Baths · House
· Equipped kitchen · Swimming pool
The Foxes · 1,399 sq.ft · 2 Bedrooms · 2 Baths · House · Equipped kitchen · Swimming pool
Welcome to 4212 Kendall Lane in Colonial Heritage, where beautiful living meets an incredible Williamsburg lifestyle. Step inside to bright, welcoming spaces, an open kitchen designed for cooking and entertaining, a relaxing primary suite, inviting gathering areas, and a home that feels comfortable, polished, and ready to enjoy. Beyond your front door, experience gated 55 plus living with championship golf, clubhouse dining, indoor and outdoor pools, fitness center, pickleball, tennis, bocce, walking trails, clubs, classes, and year round social activities. This is more than a home. It is a lifestyle. Schedule your private tour today and experience Colonial Heritage for yourself
USD 460,000
207 Caroline CIR
View photo
House · for sale
USD 540,000
USD 245/sq.ft
207 Caroline CIR
The Foxes
· 2,196 sq.ft · 3 Bedrooms · 2 Baths · House
· Office room · Equipped kitchen
The Foxes · 2,196 sq.ft · 3 Bedrooms · 2 Baths · House · Office room · Equipped kitchen
Gorgeous home offering the ease of one-level living with the added flexibility of a spacious second-floor bonus room. Designed for both comfort and functionality, this home features an open floor plan with high ceilings, additional side windows, and abundant natural light throughout the main living areas. Beautiful real hardwood floors add warmth and character to the main living spaces. The well-appointed kitchen features upgraded cabinetry, a large sink, tile backsplash, granite countertops, a generous island, and pantry. The oversized living room provides plenty of space for a large seating area and comfortable entertaining. The main-level primary suite offers an extension that creates versatile additional space, a home office, exercise area, sitting room, or private retreat. The ensuite primary bath features a separate shower, soaking tub, and dual vanities. The spacious primary closet includes a custom-designed organization system for maximum storage and efficiency. Two generously
USD 540,000
2076 Harpers ML
View photo
House · for sale
USD 950,000
USD 255/sq.ft
2076 Harpers ML
The Foxes
· 3,714 sq.ft · 4 Bedrooms · 3 Baths · House
· Garden · Fireplace · Equipped kitchen
The Foxes · 3,714 sq.ft · 4 Bedrooms · 3 Baths · House · Garden · Fireplace · Equipped kitchen
Ask about the $20,000 credit offered toward the TRCC Initiation Fee*. Set at the end of a cul-de-sac on over half an acre in highly desirable The Governor’s Land at Two Rivers, this home offers soaring ceilings, beautiful natural light; a gracious floor plan designed for comfortable living and easy entertaining. Refinished American Cherry hardwood floors and fresh interior paint create a bright, refreshed feel throughout. A first-floor office for work or quiet retreat. Massive primary suite features two large closets, a cozy fireplace, a spa-like bath with soaking tub and dual vanities. The kitchen opens seamlessly to the family room and screened porch overlooking a private rear yard. Rich millwork, oversized windows, and three fireplaces add warmth and character throughout. A formal dining room is complemented by a serving pantry with dry bar, wine refrigerator, and added cabinetry. Upstairs, three well-sized bedrooms and two full baths complete the floor plan. Nearly 1,300SF of unfin
USD 950,000
5921 Meriwether CT
View photo
House · for sale
USD 415,000
USD 277/sq.ft
5921 Meriwether CT
The Foxes
· 1,496 sq.ft · 3 Bedrooms · 2 Baths · House
· Garden · Office room · Deck
The Foxes · 1,496 sq.ft · 3 Bedrooms · 2 Baths · House · Garden · Office room · Deck
Welcome to 5921 Meriwether Ct, in the desirable Longhill Station Community! Tucked away on a cul-de-sac, this 3-bedroom, 2.5. Bath home offers a comfortable layout and a huge fenced back yard with a deck, perfect for enjoying the outdoors and entertaining. This home features a flex space perfect for a home office. Enjoy peace of mind with a roof just 2 years old and the added benefit of a whole-house water filtration system. This home offers a wonderful combination of neighborhood living, practical features, and great outdoor space!
USD 415,000
901 Lafayette ST
View photo
House · for sale
USD 391,600
USD 308/sq.ft
901 Lafayette ST
The Foxes
· 1,270 sq.ft · 3 Bedrooms · 1 Bath · House
· Patio · Garden · Equipped kitchen
The Foxes · 1,270 sq.ft · 3 Bedrooms · 1 Bath · House · Patio · Garden · Equipped kitchen
Fantastic investment opportunity within convenient distance of William & Mary! This charming 3-bedroom home offers 1,276 square feet of living space, featuring an updated kitchen, new HVAC system, and a newly installed backyard patio perfect for relaxing or entertaining. Ideally located near campus, shopping, dining, and historic Williamsburg, this property offers excellent potential as a rental investment or primary residence. Don't miss this opportunity in a highly desirable location!
USD 391,600
103 Pebble Beach LN
View photo
House · for sale
USD 437,000
USD 263/sq.ft
103 Pebble Beach LN
The Foxes
· 1,658 sq.ft · 3 Bedrooms · 2 Baths · House
· Patio · Garden · Fireplace · Equipped kitchen · Parking
The Foxes · 1,658 sq.ft · 3 Bedrooms · 2 Baths · House · Patio · Garden · Fireplace · Equipped kitchen · Parking
This move-in ready Williamsburg home offers access to York County schools and a prime spot near Rt 199 and I-64. The spacious great room opens to a private fenced backyard featuring a charming patio, firepit, and cozy shed—great for a personal retreat. The kitchen showcases solid surface countertops and newly remodeled cabinets, while the formal dining room sets the stage for holiday traditions. Upstairs, there’s a large primary bedroom with an en suite, plus two more bedrooms and a full bath. Extras include a two-car attached garage, wood floors, wood burning fireplace, first-floor laundry, fenced yard, and two outbuildings. Enjoy living minutes from Colonial Williamsburg, Water Country and Busch Gardens
USD 437,000
2652 Brownstone CIR
View photo
House · for sale
USD 725,000
USD 174/sq.ft
2652 Brownstone CIR
The Foxes
· 4,155 sq.ft · 5 Bedrooms · 3 Baths · House
· Garden · Office room · Equipped kitchen · Parking · Cellar
The Foxes · 4,155 sq.ft · 5 Bedrooms · 3 Baths · House · Garden · Office room · Equipped kitchen · Parking · Cellar
Discover spacious three-story living at 2652 Brownstone Circle in Williamsburg! Featuring 5 bedrooms, 3½ bathrooms, and approximately 4,162 square feet, this home offers generous space for everyday living, entertaining, and relaxing. The eat-in kitchen features granite/stone countertops, a center island, and pantry, while the formal dining room provides a welcoming setting for gatherings. Upstairs, the oversized primary suite includes two closets and a private bathroom with a double vanity and jetted tub. A basement with a full bathroom adds flexible space for recreation, hobbies, or a home office. An oversized three-car garage and spacious driveway provide ample parking and storage. Conveniently located near military bases, Busch Gardens, and Colonial Williamsburg, this home brings together space, comfort, and access to local attractions. Schedule your private showing today! Selling AS IS, Seller to make no repairs
USD 725,000
3436 Liberty Ridge PW
View photo
House · for sale
USD 989,990
USD 259/sq.ft
3436 Liberty Ridge PW
The Foxes
· 3,810 sq.ft · 4 Bedrooms · 3 Baths · House
· Office room · Equipped kitchen · Parking
The Foxes · 3,810 sq.ft · 4 Bedrooms · 3 Baths · House · Office room · Equipped kitchen · Parking
Quick Move-In Greenwood situated on a 3-acre homesite in Williamsburg. This new construction home features an oversized 3-car garage and an open-concept main level with a kitchen offering abundant workspace, connected living and dining areas, and a main-level primary suite with a private bath and spacious closet. The second floor includes three additional bedrooms and a large loft that can be used as flex space, office space, media room, or recreation area. The finished lower level provides additional living space suitable for a variety of uses, including hobbies, fitness, recreation, or storage. The 3-acre homesite offers ample outdoor space with opportunities for future landscaping and outdoor activities. Conveniently located near Williamsburg amenities, this home combines new construction features with immediate availability
USD 989,990

Get email alerts

Don't miss out: be the first to know about new properties

The alert was correctly created

On subscribing you accept the conditions of use and the privacy policy
Alert
Receive new ads in your inbox
Save this search
Receive alerts for new listings

We'll send you an email when we have new properties for: "Properties for sale in The Foxes"

The alert was correctly created

Indigo Terrace, Jamestown district James City County Virginia
The Meadows, Jamestown district James City County Virginia
Get email alerts and be the first to see new listings
Required field
On subscribing I accept the terms of the privacy policy
Perfect! You'll soon start receiving new listings via email
Alert
Receive an email when we have new ads for Properties for sale in The Foxes
Save this search
Filters

Bedrooms

Size (sq.ft)

sq.ft
sq.ft

Price

USD
USD

Property type

Bathrooms

Clear all filters
Receive notifications when new entries are published.