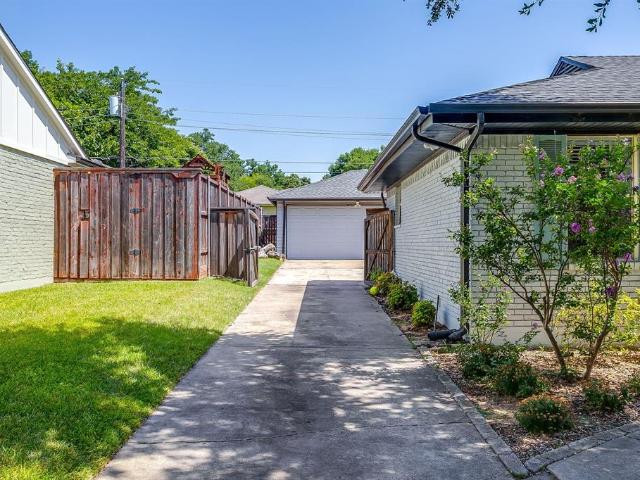
1,287 properties for sale in The Glen at HighPoint

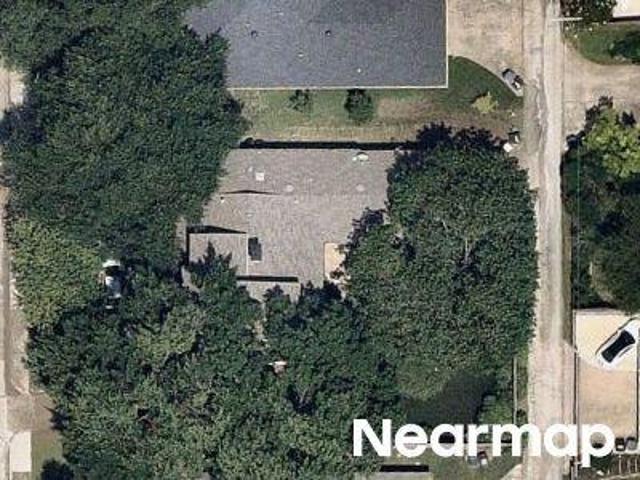
Laflin Ln
View photo
Townhouse · for sale
Request Details
Updated
Laflin Ln
The Glen at HighPoint
· Townhouse
The Glen at HighPoint · Townhouse
This is a Real Estate-Owned (REO)/post-foreclosure home owned or managed by a bank. All offers are considered; however, the highest and best will most likely be accepted
Request Details
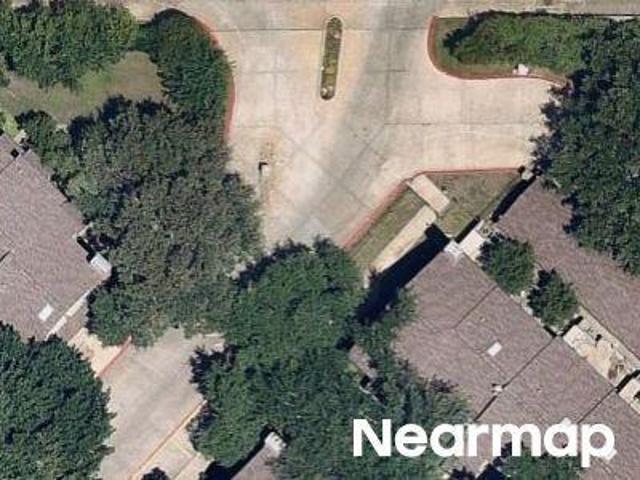
Audelia Rd Apt
View photo
Condo · for sale
Request Details
Updated
Audelia Rd Apt
The Glen at HighPoint
· 721 sq.ft · 1 Bedroom · 1 Bath · Condo
The Glen at HighPoint · 721 sq.ft · 1 Bedroom · 1 Bath · Condo
This home is in preforeclosure, which means the homeowner is in default (missed payments). Therefore, there could be an opportunity to strike a great deal with the owner and the bank
Request Details
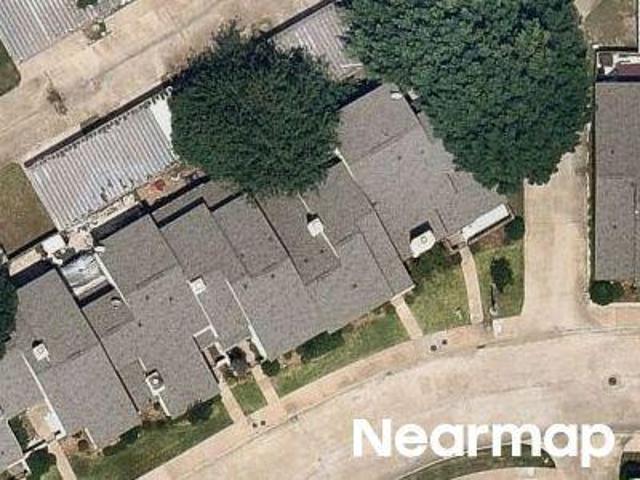
Park Ln Apt
View photo
Condo · for sale
Request Details
Updated
Park Ln Apt
The Glen at HighPoint
· Condo
The Glen at HighPoint · Condo
This is a Real Estate-Owned (REO)/post-foreclosure home owned or managed by a bank. All offers are considered; however, the highest and best will most likely be accepted
Request Details
Burnham Dr
View photo
House · for sale
Request Details
Updated
Burnham Dr
The Glen at HighPoint
· 2,637 sq.ft · 3 Bedrooms · 3 Baths · House
The Glen at HighPoint · 2,637 sq.ft · 3 Bedrooms · 3 Baths · House
This is a Real Estate-Owned (REO)/post-foreclosure home owned or managed by a bank. All offers are considered; however, the highest and best will most likely be accepted
Request Details
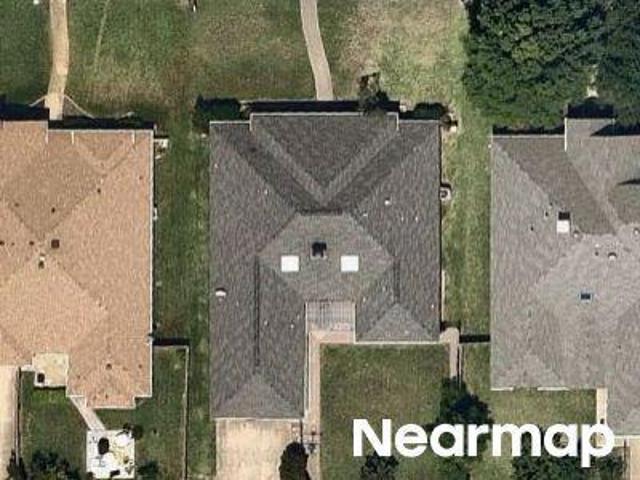
Holly Hill Dr Apt
View photo
Condo · for sale
Request Details
Updated
Holly Hill Dr Apt
The Glen at HighPoint
· Condo
The Glen at HighPoint · Condo
This is a Real Estate-Owned (REO)/post-foreclosure home owned or managed by a bank. All offers are considered; however, the highest and best will most likely be accepted
Request Details
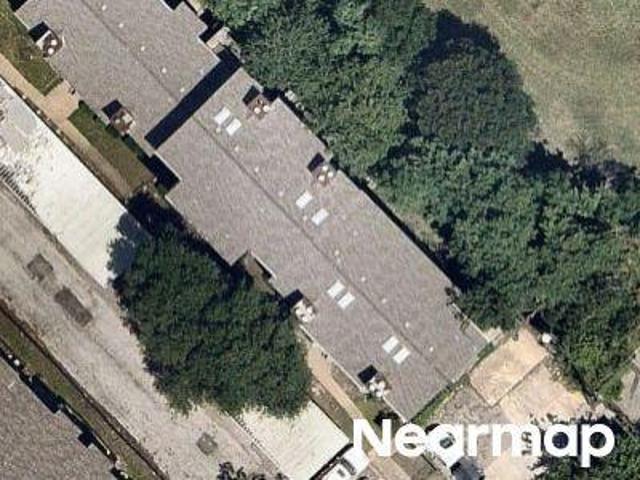
Royal Ln Apt
View photo
Condo · for sale
Request Details
Updated
Royal Ln Apt
The Glen at HighPoint
· Condo
The Glen at HighPoint · Condo
This is a Real Estate-Owned (REO)/post-foreclosure home owned or managed by a bank. All offers are considered; however, the highest and best will most likely be accepted
Request Details
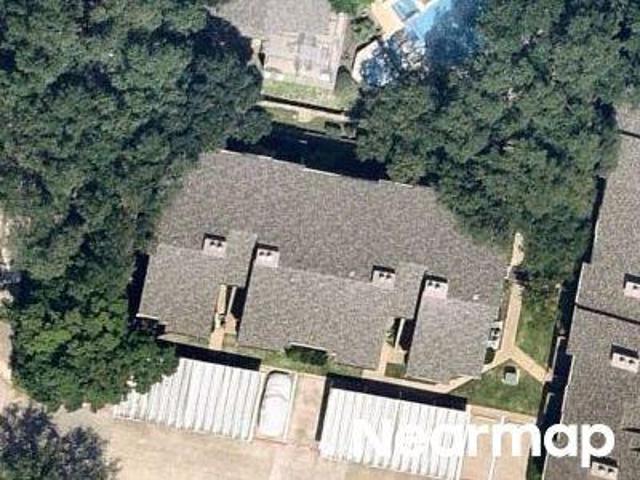
Coppertowne Ln Apt 1506
View photo
Condo · for sale
Request Details
New
Coppertowne Ln Apt 1506
The Glen at HighPoint
· 1,087 sq.ft · 2 Bedrooms · 2 Baths · Condo
The Glen at HighPoint · 1,087 sq.ft · 2 Bedrooms · 2 Baths · Condo
This home is in preforeclosure, which means the homeowner is in default (missed payments). Therefore, there could be an opportunity to strike a great deal with the owner and the bank
Request Details
Abrams Rd
View photo
House · for sale
Request Details
New
Abrams Rd
The Glen at HighPoint
· 7,599 sq.ft · 5 Bedrooms · 3 Baths · House
The Glen at HighPoint · 7,599 sq.ft · 5 Bedrooms · 3 Baths · House
This is a Real Estate-Owned (REO)/post-foreclosure home owned or managed by a bank. All offers are considered; however, the highest and best will most likely be accepted
Request Details
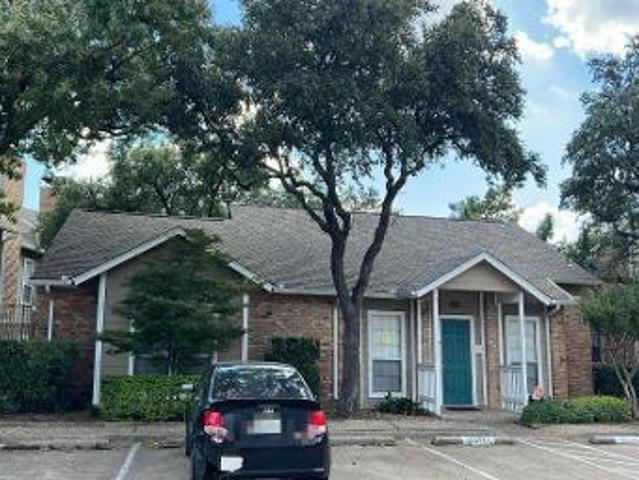
Amberton Pkwy
View photo
Townhouse · for sale
USD 172,000
USD 99/sq.ft
Updated
Amberton Pkwy
The Glen at HighPoint
· 1,733 sq.ft · 3 Bedrooms · 2 Baths · Townhouse
The Glen at HighPoint · 1,733 sq.ft · 3 Bedrooms · 2 Baths · Townhouse
This is a Real Estate-Owned (REO)/post-foreclosure home owned or managed by a bank. All offers are considered; however, the highest and best will most likely be accepted
USD 172,000
Coppertowne Ln
View photo
House · for sale
Request Details
New
Coppertowne Ln
The Glen at HighPoint
· 1,572 sq.ft · 3 Bedrooms · 2 Baths · House
The Glen at HighPoint · 1,572 sq.ft · 3 Bedrooms · 2 Baths · House
This is a Real Estate-Owned (REO)/post-foreclosure home owned or managed by a bank. All offers are considered; however, the highest and best will most likely be accepted
Request Details
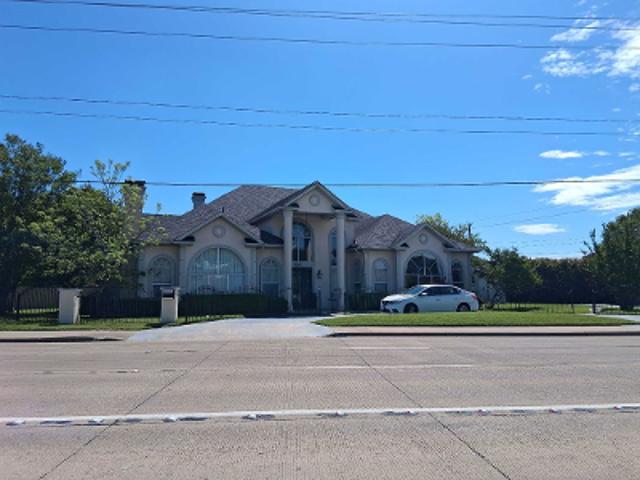
Fair Oaks Ave
View photo
Condo · for sale
Request Details
Updated
Fair Oaks Ave
The Glen at HighPoint
· Condo
The Glen at HighPoint · Condo
This is a Real Estate-Owned (REO)/post-foreclosure home owned or managed by a bank. All offers are considered; however, the highest and best will most likely be accepted
Request Details
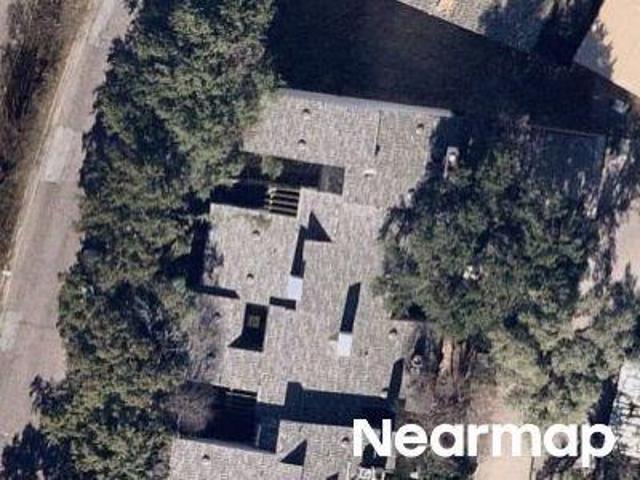
Bill Browne Ln
View photo
House · for sale
Request Details
Updated
Bill Browne Ln
The Glen at HighPoint
· 2,766 sq.ft · 3 Bedrooms · 3 Baths · House
The Glen at HighPoint · 2,766 sq.ft · 3 Bedrooms · 3 Baths · House
This is a Real Estate-Owned (REO)/post-foreclosure home owned or managed by a bank. All offers are considered; however, the highest and best will most likely be accepted
Request Details
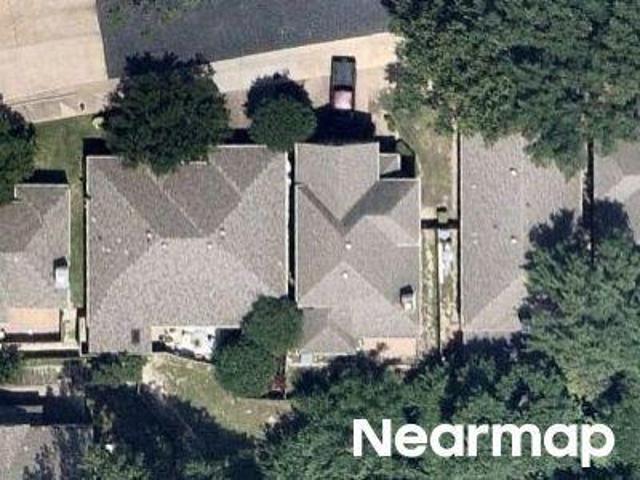
Royal Ln Apt
View photo
Condo · for sale
Request Details
New
Royal Ln Apt
The Glen at HighPoint
· Condo
The Glen at HighPoint · Condo
This is a Real Estate-Owned (REO)/post-foreclosure home owned or managed by a bank. All offers are considered; however, the highest and best will most likely be accepted
Request Details
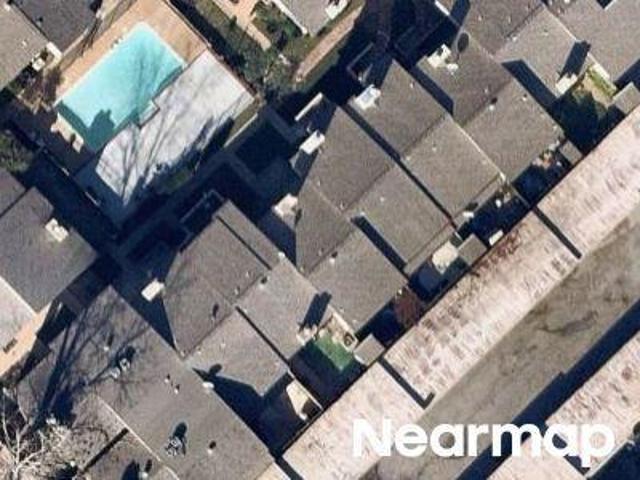
Burninglog Ln
View photo
Townhouse · for sale
Request Details
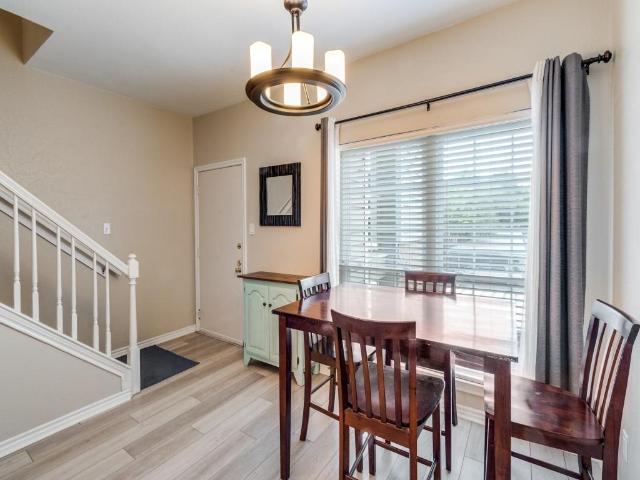
Updated
Burninglog Ln
The Glen at HighPoint
· 1,593 sq.ft · 3 Bedrooms · 3 Baths · Townhouse
The Glen at HighPoint · 1,593 sq.ft · 3 Bedrooms · 3 Baths · Townhouse
This home is in preforeclosure, which means the homeowner is in default (missed payments). Therefore, there could be an opportunity to strike a great deal with the owner and the bank
Request Details

9503 Summerhill Lane
View photo
House · for sale
USD 425,000
USD 204/sq.ft
9503 Summerhill Lane
The Glen at HighPoint
· 2,077 sq.ft · 3 Bedrooms · 2 Baths · House
· Garden · Gym · Deck · Fireplace · Equipped kitchen
The Glen at HighPoint · 2,077 sq.ft · 3 Bedrooms · 2 Baths · House · Garden · Gym · Deck · Fireplace · Equipped kitchen
New Price! OPEN HOUSE Sun Aug 2nd, 1-3pm. Updates galore in this 3-bedroom stunner, located in a quaint pocket of homes in the heart of Lake Highlands! This 2-story home has a wonderful floorplan, featuring a sizable main living room, a double-sided fireplace, & a formal dining. The kitchen is large & features a breakfast bar, quartz c-tops, & various storage options. Adjacent to the kitchen, making you favorite drink is a breeze at the wet bar! From the living room you have awesome views of the back yard, provided by new large windows that provide rays of light in the open space. Just off the living room is an enclosed sunroom, a great flex space, currently utilized as a gym. On level 2 you will find 2 spacious guest bedrooms, a guest bathroom in the hallway, and the primary suite. The primary suite boasts a 15 x 13 bedroom, an ensuite bath with ample counter space, & 2 closets, including a large walk-in closet. Host a fantastic party on your private wooden deck & turfed yard, all enc
USD 425,000
8750 Park Lane # C 136
View photo
Condo · for sale
USD 117,900
USD 123/sq.ft
8750 Park Lane # C 136
The Glen at HighPoint
· 958 sq.ft · 2 Bedrooms · 2 Baths · Condo
· Parking · Fireplace · Equipped kitchen · Swimming pool
The Glen at HighPoint · 958 sq.ft · 2 Bedrooms · 2 Baths · Condo · Parking · Fireplace · Equipped kitchen · Swimming pool
Cute, charming and centrally located in prime Dallas neighborhood right off Park lane and just minutes from 75. Beautiful pool view from front porch! Versatile floor plan with wood looking Tile flooring with carpet Bedrooms. Large living area with wood burning fire place and eat in dining area adjacent to kitchen which features granite counter tops, tons of cabinets and plenty of counter space. Split bedrooms on either side of the unit for added privacy. Large closets and each bedroom has a private bath with vanity, and tub shower combination. Stackable washer and dryer unit will be available for you as well! One car garage has added bonus storage room. Available now for immediate move in. Sale as is
USD 117,900
5835 Waggoner Drive
View photo
House · for sale
USD 4,749,000
USD 649/sq.ft
5835 Waggoner Drive
The Glen at HighPoint
· 7,309 sq.ft · 5 Bedrooms · 5 Baths · House
· Fireplace · Equipped kitchen
The Glen at HighPoint · 7,309 sq.ft · 5 Bedrooms · 5 Baths · House · Fireplace · Equipped kitchen
With the timeless character of a French estate, 5835 Waggoner Drive offers an unexpected sense of European elegance in the heart of Preston Hollow. Set along a secluded street on a landscaped. 363-acre lot, the residence spans 7,317 square feet with five bedrooms, five full and two half baths, four living areas, two dining areas and three fireplaces. A grand entry with soaring ceilings, a sweeping staircase and detailed millwork sets the tone for the extensively updated interiors. Recent improvements have elevated nearly every room, including new hardwood flooring throughout, fresh interior paint, updated lighting and extensive custom trim. The renovated kitchen features new quartzite countertops, a Sub-Zero refrigerator, farm sink, second dishwasher, custom vent hood, updated fixtures and hardware, and extensive under-cabinet lighting. A new butler’s pantry adds storage and serving space. The bar was completely reimagined with new cabinetry and countertops, while the den showcases a r
USD 4,749,000
9605 Walnut Street # 12104
View photo
Condo · for sale
USD 90,000
USD 103/sq.ft
9605 Walnut Street # 12104
The Glen at HighPoint
· 872 sq.ft · 1 Bedroom · 1 Bath · Condo
The Glen at HighPoint · 872 sq.ft · 1 Bedroom · 1 Bath · Condo
This is one of 5 units for sale. All units are 1-bedroom units located on the first floor. The owner will sell individually or as a package. Units are #12103, 12104, 12105, 12106 and 9609 Walnut # 10104. The package listing is MLS 21271
USD 90,000
43 Vanguard Way
View photo
House · for sale
USD 825,000
USD 655/sq.ft
43 Vanguard Way
The Glen at HighPoint
· 1,259 sq.ft · 2 Bedrooms · 2 Baths · House
· Deck · Equipped kitchen · Parking
The Glen at HighPoint · 1,259 sq.ft · 2 Bedrooms · 2 Baths · House · Deck · Equipped kitchen · Parking
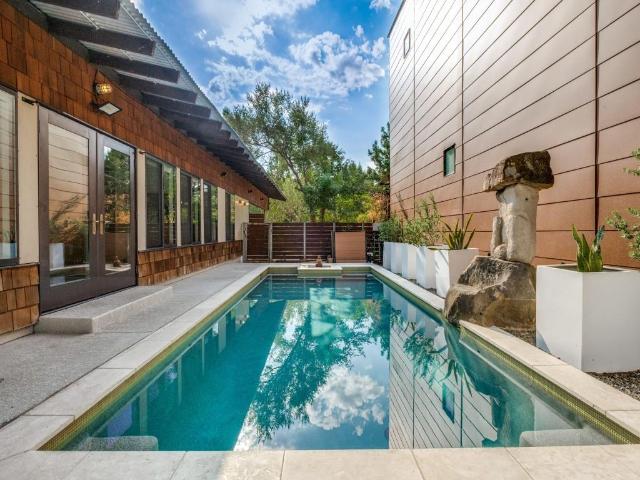
Experience contemporary living at its finest in this stunning, architecturally significant residence located in the heart of the Urban Reserve. Designed by DSGN and Associates and featured on the 2011 AIA Dallas Home Tour, this home offers a unique opportunity to own a piece of modern art in one of Dallas' most environmentally conscious developments. This LEED Platinum-certified, single-story home is a model of sustainable design. The striking exterior features a metal roof with a deliberate tilt, maximizing natural shade in the summer and warmth in the winter, while allowing for convenient, dry access from the carport to the back deck. Inside, you’ll find an open-concept floor plan with clean lines, high sloped ceilings, and an abundance of natural light. The kitchen, a creative nod to a ship’s galley, is both functional and aesthetic, flowing seamlessly into the living space. Concrete flooring provides a sleek, durable foundation throughout the home. The primary suite serves as a pri
USD 825,000
10146 Coveridge Drive
View photo
House · for sale
USD 639,000
USD 276/sq.ft
10146 Coveridge Drive
The Glen at HighPoint
· 2,314 sq.ft · 3 Bedrooms · 2 Baths · House
· Equipped kitchen
The Glen at HighPoint · 2,314 sq.ft · 3 Bedrooms · 2 Baths · House · Equipped kitchen
Welcome home to this charming brick ranch nestled in a highly desirable Dallas neighborhood! Set on a beautifully landscaped lot beneath mature oak trees, this 3-bedroom, 2-bathroom home offers 2,320 square feet of thoughtfully updated living space, blending classic character with modern touches throughout. Curb appeal abounds with a welcoming covered front porch, black-shuttered windows, a warm red front door, and manicured landscaping that sets the tone from the moment you arrive. Inside, the true showstopper is the beautifully renovated kitchen—an entertainer's dream featuring crisp white cabinetry, gleaming quartz countertops, and a stylish subway tile backsplash that extends up to the ceiling for a clean, modern finish. A spacious peninsula offers plenty of room for casual dining or hosting guests, while a stainless steel gas cooktop, sleek vent hood, and built-in wall oven make cooking a breeze. Rich wood-look flooring flows seamlessly throughout the home, complemented by recesse
USD 639,000
11655 Audelia Road # 407
View photo
Condo · for sale
USD 170,000
USD 159/sq.ft
11655 Audelia Road # 407
The Glen at HighPoint
· 1,066 sq.ft · 2 Bedrooms · 2 Baths · Condo
· Fireplace · Equipped kitchen
The Glen at HighPoint · 1,066 sq.ft · 2 Bedrooms · 2 Baths · Condo · Fireplace · Equipped kitchen
Investors only! Start earning income from day one with this turnkey investment property featuring a dependable long-term tenant already in place. The current tenant has renewed their lease through July 2027, providing immediate cash flow of $1,600 per month. The tenant has maintained an excellent payment history with no late payments, offering a proven rental history and seamless transition for the new owner. HOA dues are $482 per month. Nestled within the gated One Orleans Place community in Richardson ISD, this spacious townhome style condominium offers 2 bedrooms, 2.5 baths, and approximately 1,075 square feet of comfortable living. A welcoming private entrance tucked among mature trees and lush landscaping, creating a peaceful setting rarely found in condominium living. Inside, the inviting living room features a cozy fireplace, while the galley kitchen offers granite countertops, and breakfast bar that connects to the dining area. A convenient half bath is located on the first flo
USD 170,000
7151 Cosgrove Drive
View photo
House · for sale
USD 1,195,000
USD 447/sq.ft
7151 Cosgrove Drive
The Glen at HighPoint
· 2,669 sq.ft · 4 Bedrooms · 3 Baths · House
· Equipped kitchen
The Glen at HighPoint · 2,669 sq.ft · 4 Bedrooms · 3 Baths · House · Equipped kitchen
Designed by Jessica Koltun Home, this exceptional 4-bedroom, 3-bathroom residence with a dedicated study has been completely reimagined from the ground up. Taken down to the studs and fully remodeled, every detail has been thoughtfully rebuilt, including all-new electrical, plumbing, roof, drywall, HVAC, and high-end interior finishes, delivering the quality and peace of mind of new construction. Located within the highly sought-after Merriman Park Elementary attendance area, this home offers timeless design paired with modern functionality in one of Dallas' most desirable established neighborhoods. Vaulted ceilings and abundant natural light enhance the open-concept layout, seamlessly connecting the living, dining, and kitchen spaces. The designer kitchen features custom cabinetry, premium finishes, modern surfaces, and an oversized island perfect for everyday living and effortless entertaining. The spacious primary suite serves as a private retreat with a beautifully designed spa-ins
USD 1,195,000
10320 Lynford Drive
View photo
House · for sale
USD 1,599,950
USD 385/sq.ft
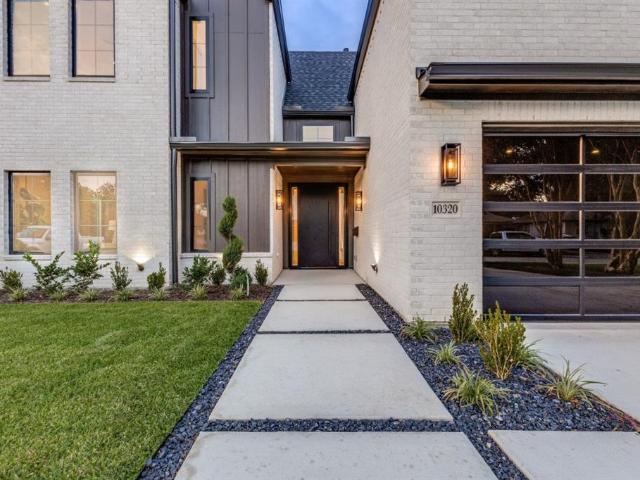
10320 Lynford Drive
The Glen at HighPoint
· 4,155 sq.ft · 4 Bedrooms · 4 Baths · House
· Patio · Garden · Fireplace · Equipped kitchen
The Glen at HighPoint · 4,155 sq.ft · 4 Bedrooms · 4 Baths · House · Patio · Garden · Fireplace · Equipped kitchen
Showings begin Saturday, July 18th, 11am. New construction in the coveted Lake Highlands Elementary, this special home was designed for those who appreciate craftsmanship at every turn. Rich white oak hardwoods run throughout the entire home, grounding a floor plan finished with designer tile work and paint colors, and elevated details in every room. At the heart of the home, the kitchen makes a statement: a mix of painted and reeded white-oak cabinets stretch wall to wall in a sea of storage, paired with Taj Mahal countertops, an island, and ZLINE appliances. A dedicated prep kitchen with its own sink and second dishwasher sits just beyond, allowing the main kitchen to stay picture-perfect for hosting. The adjoining dining area leads into a den anchored by a fireplace, built-in bookshelves, and a wall of sliding glass doors that opens to a covered patio and backyard. Just off the main living space, a paneled study with bookshelves offers a refined retreat, with a powder bath finished
USD 1,599,950
10023 Shadyview Drive
View photo
House · for sale
USD 670,000
USD 381/sq.ft
10023 Shadyview Drive
The Glen at HighPoint
· 1,755 sq.ft · 3 Bedrooms · 2 Baths · House
· Garden
The Glen at HighPoint · 1,755 sq.ft · 3 Bedrooms · 2 Baths · House · Garden
Welcome home to this 3 Bedroom 2 Bathroom charming and beautifully updated home in the heart of lake highlands. Offering the perfect blend of original character and modern updates. This home features a beautiful original hardwood floor, an open concept layout and spacious living area designed for both everyday comfort and entertaining. With quartz countertops, stainless appliances. Outdoor the large backyard is truly made for entertaining, with plenty of space for weekend cookouts, parties, pets, play or simply relaxing with friends and family. But perhaps the best part is the neighborhood located in beloved Lake Highlands and zoned to a highly regarded elementary school
USD 670,000
8550 Fair Oaks Crossing, Unit 115, Dallas, TX 75243 | MLS #21223
View photo
Condo · for sale
USD 159,900
USD 142/sq.ft
8550 Fair Oaks Crossing, Unit 115, Dallas, TX 75243 | MLS #21223
The Glen at HighPoint
· 1,119 sq.ft · 2 Bedrooms · 3 Baths · Condo
· Balcony · Equipped kitchen
The Glen at HighPoint · 1,119 sq.ft · 2 Bedrooms · 3 Baths · Condo · Balcony · Equipped kitchen
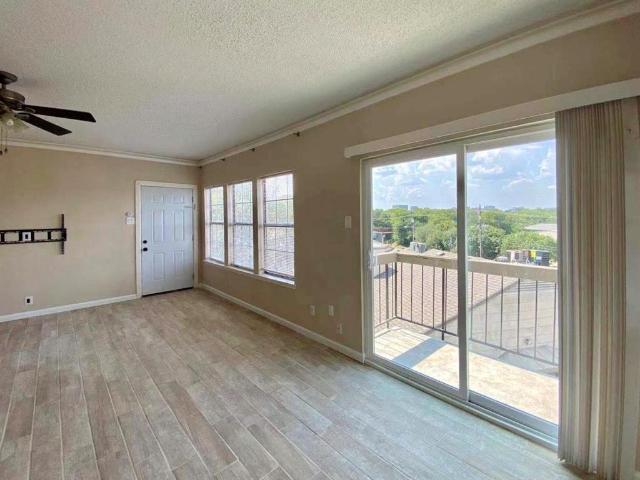
Priced to sell! Location, value, and convenience come together in this move-in ready townhome-style condo located on the second floor in the heart of the Lake Highlands area. This 2-bedroom, 2.5-bath home places you just minutes from premier shopping, dining, and entertainment. Step into a bright, open living space featuring luxury vinyl plank flooring, abundant natural light, and recently installed double-pane windows and doors in the living room, offering improved energy efficiency and year-round comfort. Double doors lead to a private balcony with peaceful treetop views—perfect for relaxing. The kitchen showcases quartz countertops, plenty of cabinets, and a decorative tile backsplash. The spacious primary suite offers beautiful tree-lined views and double closets, while the secondary bedroom includes its own private exterior entrance—ideal for added flexibility. Enjoy being just steps from the community pool and minutes from I-635, NorthPark Center, and Lake Highlands Town Center.
USD 159,900

Get email alerts

Don't miss out: be the first to know about new properties

The alert was correctly created

On subscribing you accept the conditions of use and the privacy policy
Alert
Receive new ads in your inbox
Save this search
Receive alerts for new listings

We'll send you an email when we have new properties for: "Properties for sale in The Glen at HighPoint"

The alert was correctly created

Vickery Meadows
Vickery Meadows PID
Get email alerts and be the first to see new listings
Required field
On subscribing I accept the terms of the privacy policy
Perfect! You'll soon start receiving new listings via email
Alert
Receive an email when we have new ads for Properties for sale in The Glen at HighPoint
Save this search
Filters

Bedrooms

Size (sq.ft)

sq.ft
sq.ft

Price

USD
USD

Property type

Bathrooms

Clear all filters
Receive notifications when new entries are published.