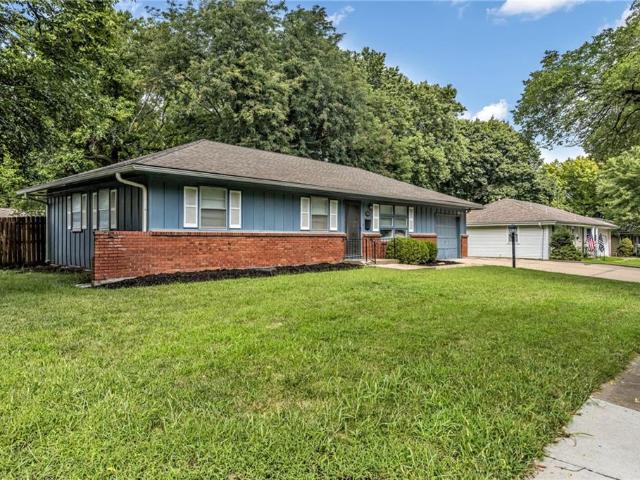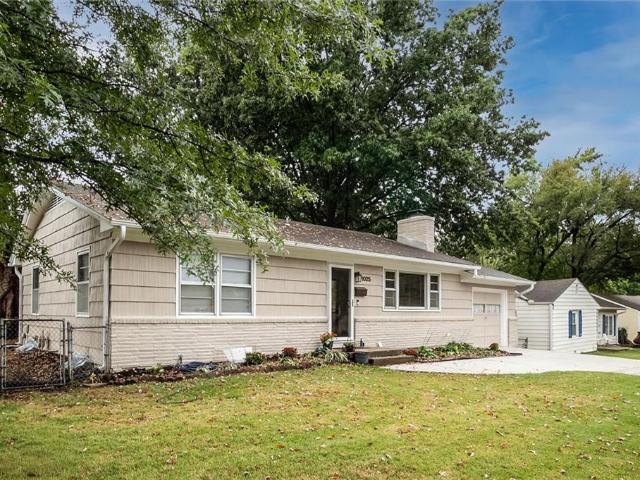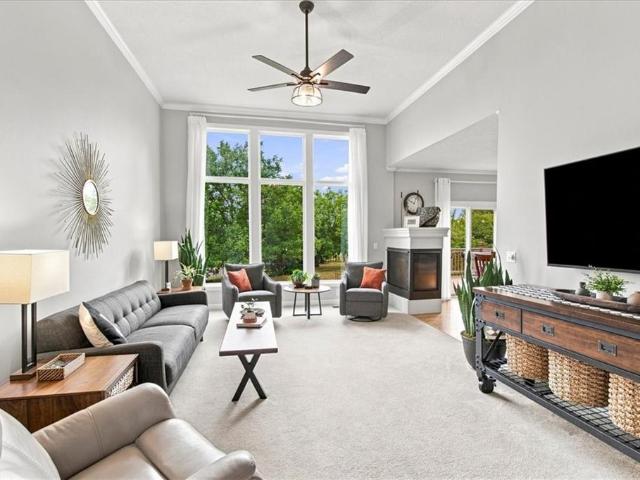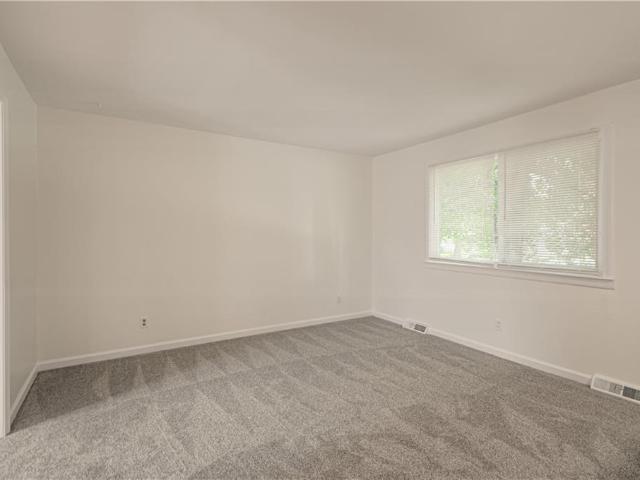
309 properties for sale in The Greens at Prairie Highlands

730 N Overlook Drive
View photo
House · for sale
USD 449,999
USD 159/sq.ft
Updated
730 N Overlook Drive
The Greens at Prairie Highlands
· 2,820 sq.ft · 4 Bedrooms · 3 Baths · House
· Garden · Sauna · Deck · Equipped kitchen · Cellar
The Greens at Prairie Highlands · 2,820 sq.ft · 4 Bedrooms · 3 Baths · House · Garden · Sauna · Deck · Equipped kitchen · Cellar
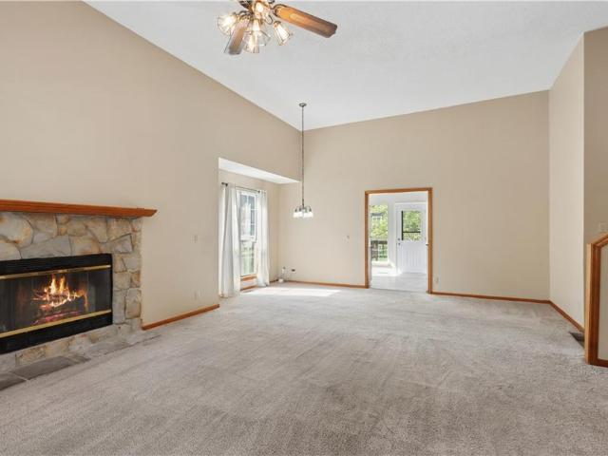
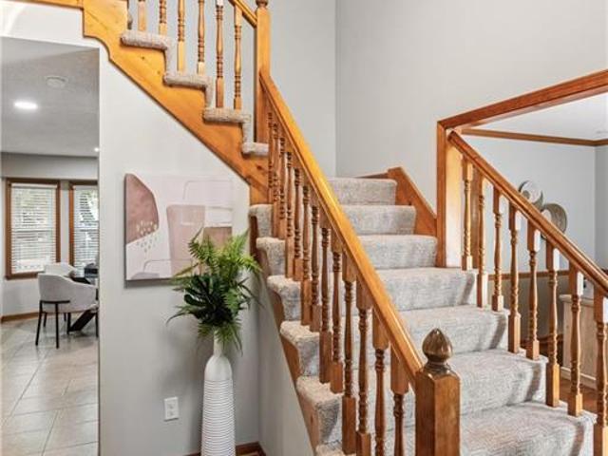
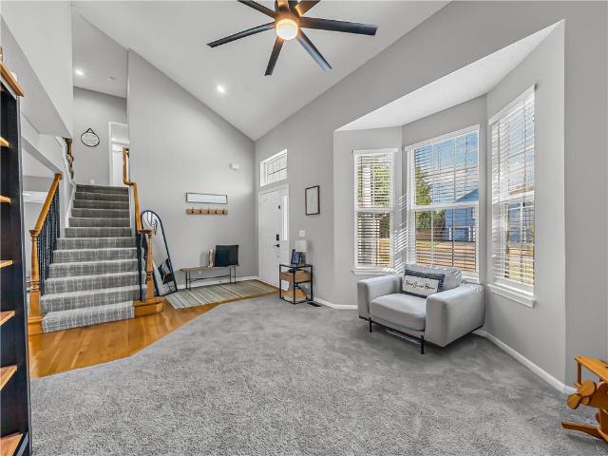
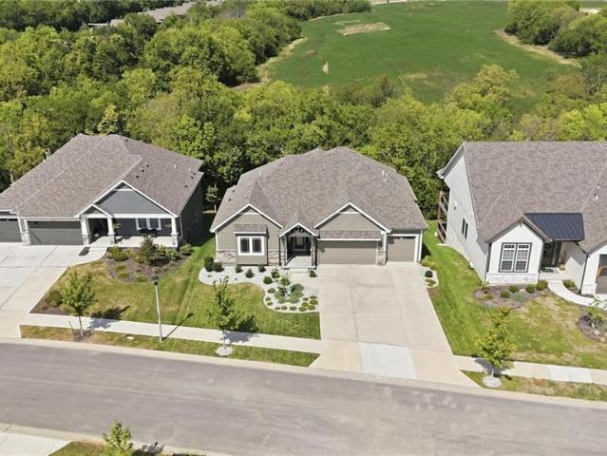
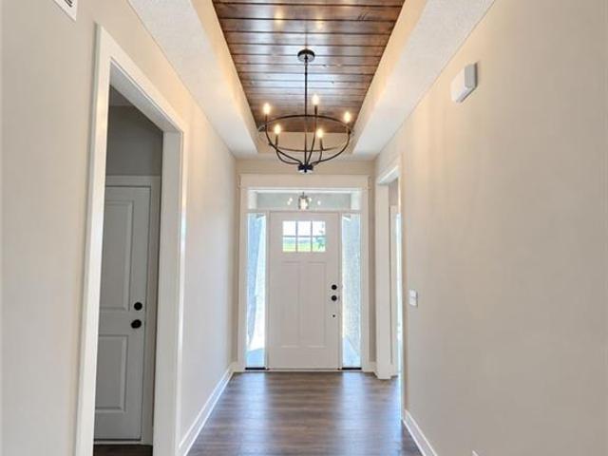
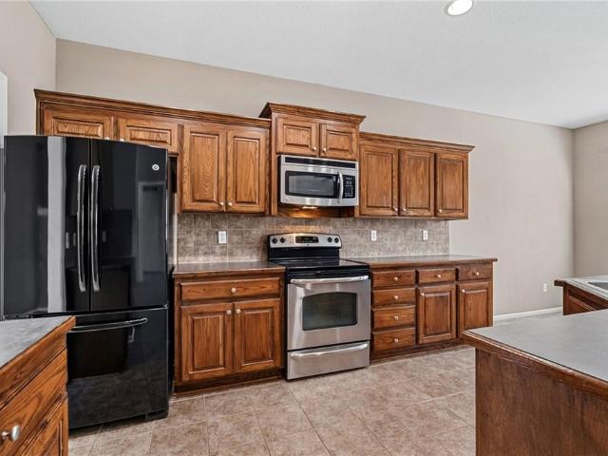
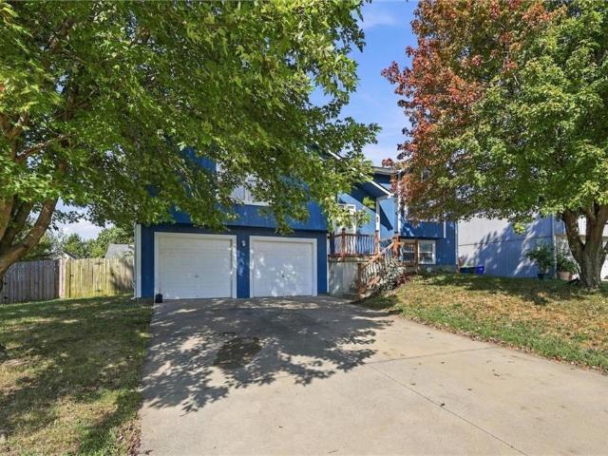
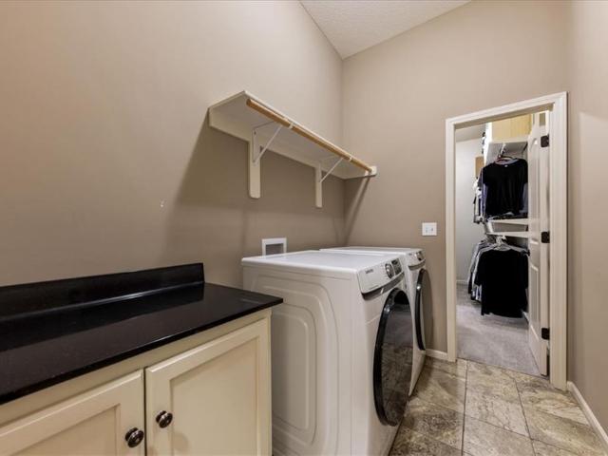
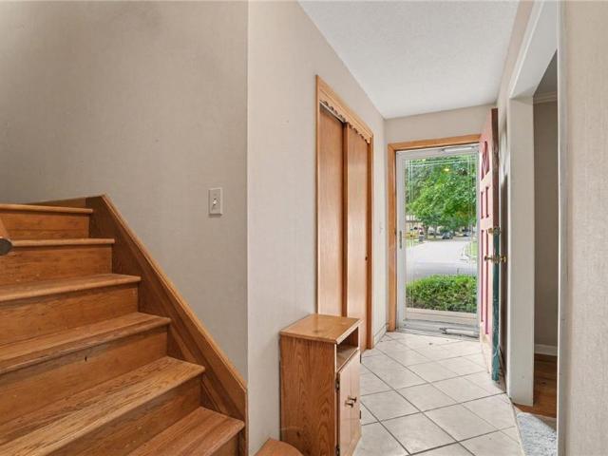
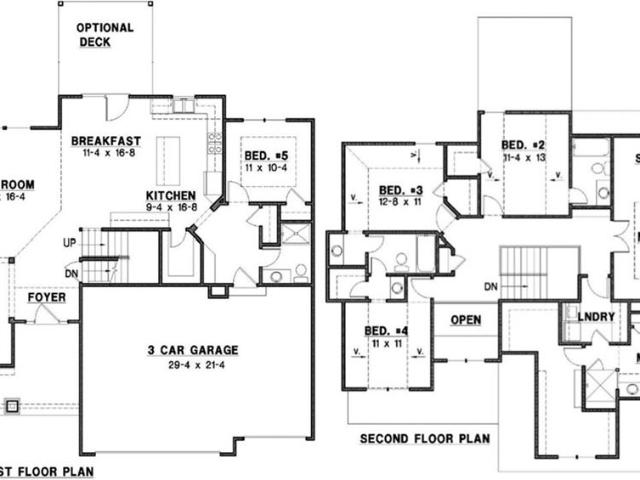
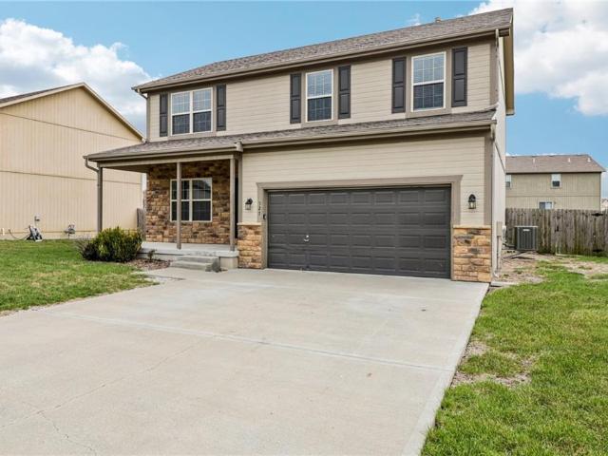
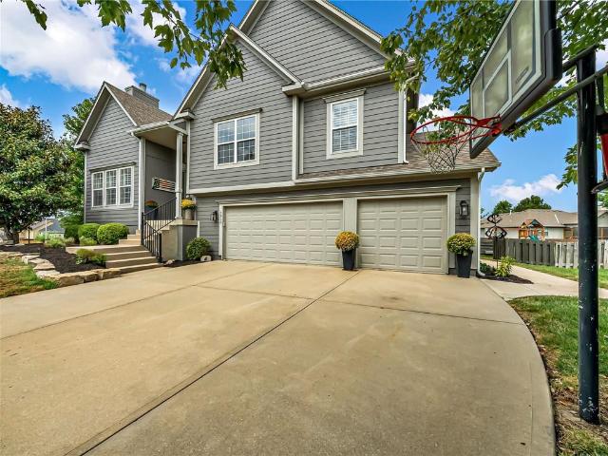
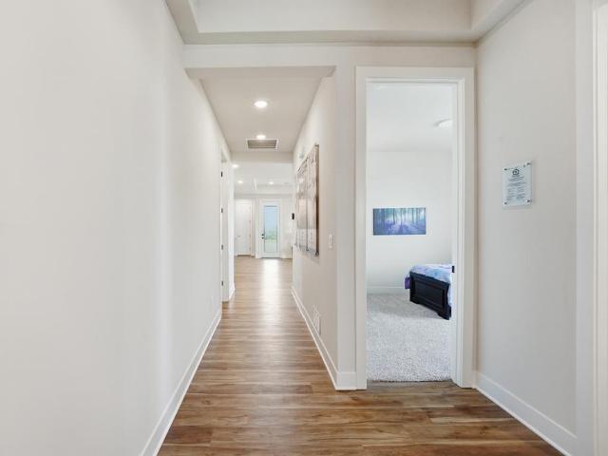
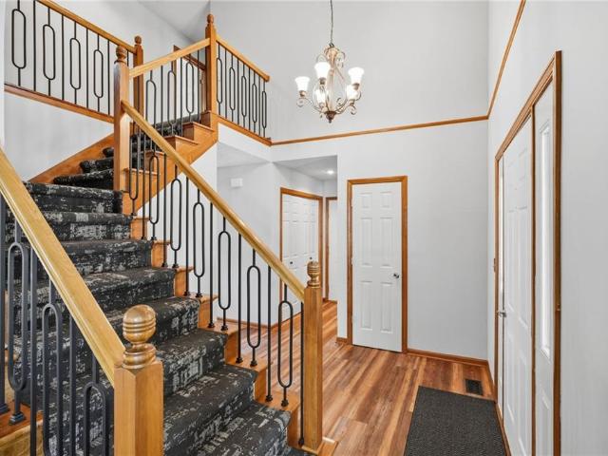
Spacious 4 bed, 3.5 bath home in Olathe's sought-after Persimmon Hill neighborhood. From the moment you walk in, the open staircase makes a great first impression and sets a bright, open tone for the home. A spacious kitchen opens directly into a cozy family room, creating a comfortable, connected main living space. Bonus: all appliances stay. You can also enjoy the new shower and large tub in the master bathroom. The big items have already been taken care of, including updated flooring, new double paned windows throughout the entire home, new interior paint completed in 2026, plus enclosed soffits, gutters are all newer. Downstairs, the finished basement adds flexibility for a second living area, workout space, or movie nights, and which is wired for a sauna, the basement has a new bathroom shower. Out back, the yard features mature trees, large deck and large fenced back yard that you can get a view of the lake. The location makes everyday life easy, with close proximity to several s
USD 449,999
804 S Brentwood Street
View photo
House · for sale
USD 299,900
USD 270/sq.ft
804 S Brentwood Street
The Greens at Prairie Highlands
· 1,109 sq.ft · 3 Bedrooms · 2 Baths · House
· Garden · Deck · Equipped kitchen
The Greens at Prairie Highlands · 1,109 sq.ft · 3 Bedrooms · 2 Baths · House · Garden · Deck · Equipped kitchen
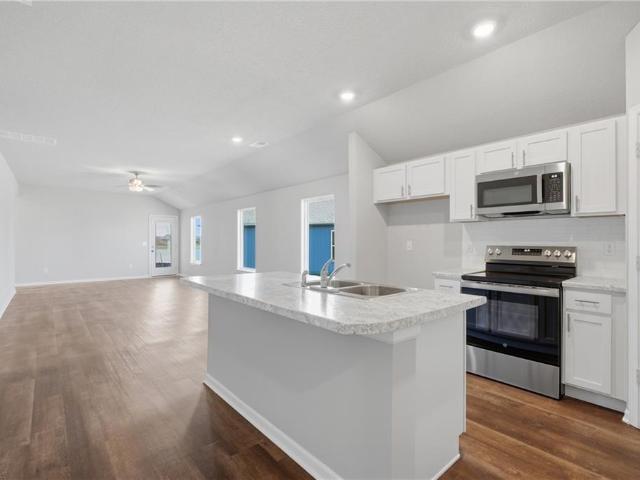
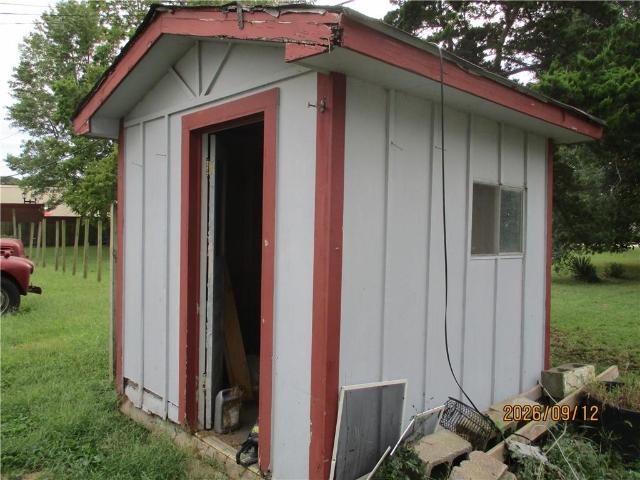
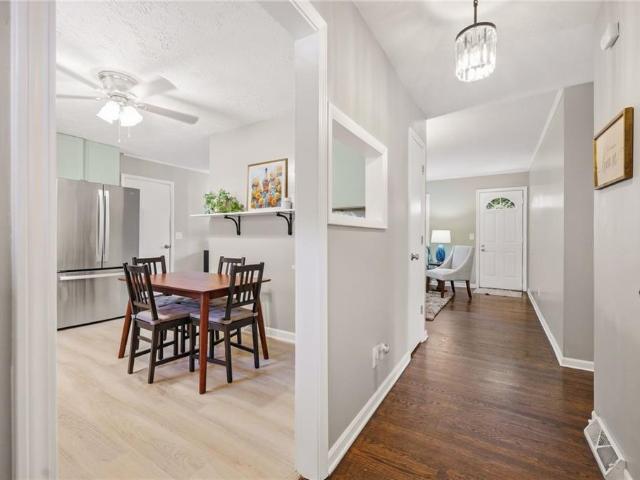
This home is as darling as they come! Single-level living makes this the perfect home for any stage of life! The kitchen is updated with stylish cabinets, quartz countertops & stainless appliances (all staying). Beautiful hardwoods add charm & make for easy care. This home also has updated bathrooms & a dedicated laundry room. A rare find in a home this size, the primary bedroom features a walk-in closet & ensuite bathroom. If you're not completely in love by the time you get to the back door, that will change when you step onto the huge deck! The fenced yard provides you a great space for entertaining, privacy, room for gardening & a handy shed for added storage. Conveniently located within walking distance to Frisco Lake & a few short minutes to HWY 56/I35. If you happen to work at Garmin on 151st Street, you can take advantage of the Mahaffie St. Shortcut (gets you there in literally 3-5 minutes)!
USD 299,900
765 N Buckeye Street
View photo
House · for sale
USD 380,995
USD 215/sq.ft
765 N Buckeye Street
The Greens at Prairie Highlands
· 1,765 sq.ft · 4 Bedrooms · 2 Baths · House
· Patio · Equipped kitchen
The Greens at Prairie Highlands · 1,765 sq.ft · 4 Bedrooms · 2 Baths · House · Patio · Equipped kitchen
Welcome to the Hudson, a thoughtfully designed 4-bedroom, 2-bath home offering style, comfort, and functionality. The open living areas feature durable LVP flooring throughout the living room, dining area, hallway, and wet areas. The kitchen shines with beautiful quartz countertops and stainless-steel appliances, including the refrigerator, with quartz also carried into the bathrooms for a cohesive, upgraded look. The primary suite features a private bath with double sinks, while the Jack-and-Jill bathroom provides convenient access for the secondary bedrooms. Enjoy outdoor living from both the covered front porch and covered back patio. Blinds are also included, adding another move-in-ready convenience. With a spacious layout, stylish finishes, and thoughtful features throughout, the Hudson offers comfortable everyday living with plenty of room to make it your own
USD 380,995
1201 N Sunset Drive
View photo
House · for sale
USD 375,000
USD 186/sq.ft
1201 N Sunset Drive
The Greens at Prairie Highlands
· 2,013 sq.ft · 3 Bedrooms · 2 Baths · House
· Patio · Deck · Equipped kitchen
The Greens at Prairie Highlands · 2,013 sq.ft · 3 Bedrooms · 2 Baths · House · Patio · Deck · Equipped kitchen
Well-maintained home in a highly desirable area. You will appreciate the space this home offers, including a finished walkout lower level and subbasement with an additional 200+ sq ft of finished area, plus a workbench and extra storage. Outdoor entertaining will be a snap on your oversized two-tiered deck and a patio. Many updates were completed in 2022, including NEW kitchen and bath faucets, vanities with quartz tops in all bathrooms, an MBA shower, toilets, a kitchen backsplash, and more! This home is only a couple of blocks from the newly constructed Santa Fe Trail Middle School (August of'24) and the 19-acre Two Trails Park
USD 375,000
1042 E Millview Circle
View photo
House · for sale
USD 390,000
USD 214/sq.ft
1042 E Millview Circle
The Greens at Prairie Highlands
· 1,819 sq.ft · 3 Bedrooms · 2 Baths · House
· Garden · Deck · Equipped kitchen · Cellar
The Greens at Prairie Highlands · 1,819 sq.ft · 3 Bedrooms · 2 Baths · House · Garden · Deck · Equipped kitchen · Cellar
Welcome to this Fabulous Home! A 2-story home with a Finished Basement, Fenced Yard & Cul-de-sac… ONE Year Old-Water Heater, Air Conditioner & Furnace. Radon Mitigation System in place & Newer Sump Pump. So MUCH NEW at the Home… New Stainless-Steel Stove & Microwave, Fresh Paint for the Family Room, Kitchen, Entry, Upstairs Hallway, Bedrooms & All Baths and Basement. New Flooring in Primary & Hall Baths, New Patterned Stair Carpet at the entry, plus New Carpet for Basement. Recently updated Primary Shower with Onyx walls & New Shower Doors. Assorted New Lighting including Bathroom Lighting & Exterior Lighting. New White Six Panel Interior Doors add a crisp detail to the Home. Roof is 7 Years! Fenced & Treed backyard complete with a Shed. Enjoy your future evenings enjoying the sizeable deck with Family and Friends. Home offers easy care Vinyl Siding, buried down spouts & a New Back Storm Door. Stainless Steel Refrigerator and Front Load Washing Machine w/ Drawer stay w/ the Home. Hurry
USD 390,000
1181 N Martway Drive # 107
View photo
Townhouse · for sale
USD 245,000
USD 177/sq.ft
1181 N Martway Drive # 107
The Greens at Prairie Highlands
· 1,378 sq.ft · 3 Bedrooms · 2 Baths · Townhouse
· Gym · Equipped kitchen · Parking
The Greens at Prairie Highlands · 1,378 sq.ft · 3 Bedrooms · 2 Baths · Townhouse · Gym · Equipped kitchen · Parking
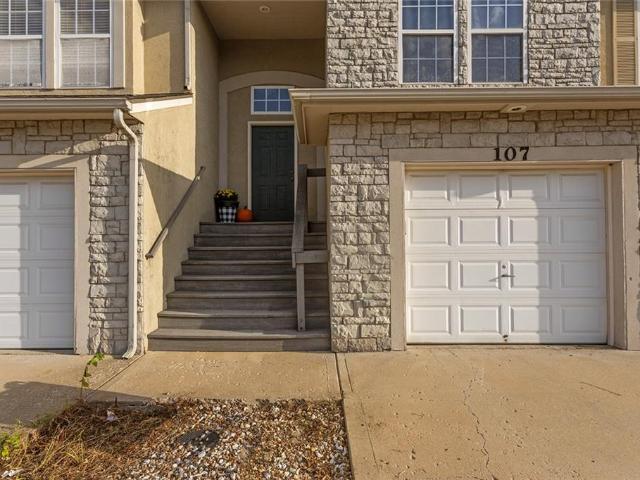
Low-maintenance living in a fantastic Olathe location! This 3-bedroom, 2-bath townhome features an open, inviting floor plan, newer interior paint (2024), and a BRAND-NEW HVAC system for added peace of mind. The main level offers a spacious living area that flows into the dining room and kitchen, plus a primary suite with private full bath and walk-in closet. The finished lower level includes two additional bedrooms, a second full bath, and laundry. Don't miss the upgraded garage featuring custom flooring and updated lighting—creating a polished bonus space perfect for a home gym, workshop, hobby area, or game-day hangout. Plus, there are two additional driveway parking spaces. HOA dues cover lawn care, snow removal, and exterior building maintenance. Conveniently located near shopping, dining, schools, and highway access!
USD 245,000
1113 S Valley Road
View photo
House · for sale
USD 298,000
USD 213/sq.ft
1113 S Valley Road
The Greens at Prairie Highlands
· 1,399 sq.ft · 3 Bedrooms · 2 Baths · House
· Garden · Deck
The Greens at Prairie Highlands · 1,399 sq.ft · 3 Bedrooms · 2 Baths · House · Garden · Deck
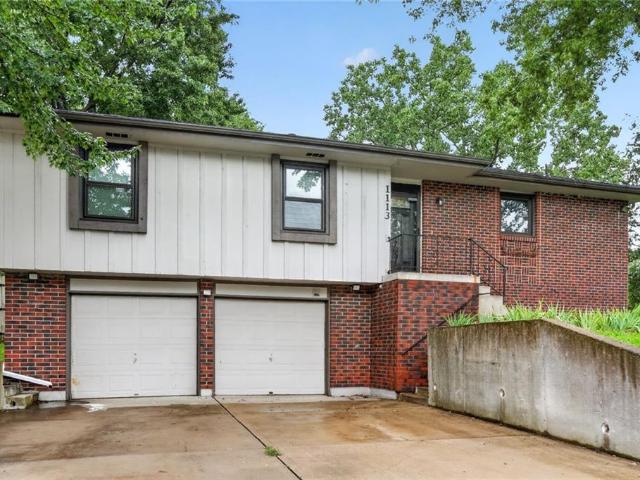
Under $300k*. One owner! Very Well-Maintained HOME! This Charming 3-bedroom, 2-bathroom Residence with Newer Carpet Offers the Perfect blend of Comfort and Convenience. Newer windows, Custom Cabinets and a GAS Stove! Step outside to Discover your own PRIVATE OASIS featuring a Beautiful Backyard complete with Mature Trees and a HUGE Deck, Perfect for Entertaining or Relaxing. You'll also LOVE the Additional Storage Space provided by the AWESOME Shed. Located just minutes from the Highway and Local Shopping, this MOVE-IN-READY Home truly has it ALL!
USD 298,000
29201 W 183rd Terrace
View photo
House · for sale
USD 370,000
USD 209/sq.ft
29201 W 183rd Terrace
The Greens at Prairie Highlands
· 1,765 sq.ft · 3 Bedrooms · 2 Baths · House
· Terrace · Deck · Fireplace · Equipped kitchen
The Greens at Prairie Highlands · 1,765 sq.ft · 3 Bedrooms · 2 Baths · House · Terrace · Deck · Fireplace · Equipped kitchen
Turn key. Gorgeous and updated! So much new! Updated kitchen complete with QUARTZ countertops, new sink AND island top. Soaring ceilings and gleaming hardwood floors make this space gorgeous with amazing functionality. Complete with spacious pantry, plenty of cabinet space and adorable coffee bar. Family room has cozy fireplace and access to 2 tier deck. Bedrooms are good sized with new front windows. Thoughtful updates include new door handles and henges. Energy-efficient LED lighting throughout, with smart-phone capable switches and ceiling fans. HVAC 3 years old! FENCE only 1 year old! Fridge stays! Washer and dryer stays!
USD 370,000
1414 E Mart Way Circle # B
View photo
Townhouse · for sale
USD 229,500
USD 99/sq.ft
1414 E Mart Way Circle # B
The Greens at Prairie Highlands
· 2,314 sq.ft · 2 Bedrooms · 2 Baths · Townhouse
· Equipped kitchen · Parking
The Greens at Prairie Highlands · 2,314 sq.ft · 2 Bedrooms · 2 Baths · Townhouse · Equipped kitchen · Parking
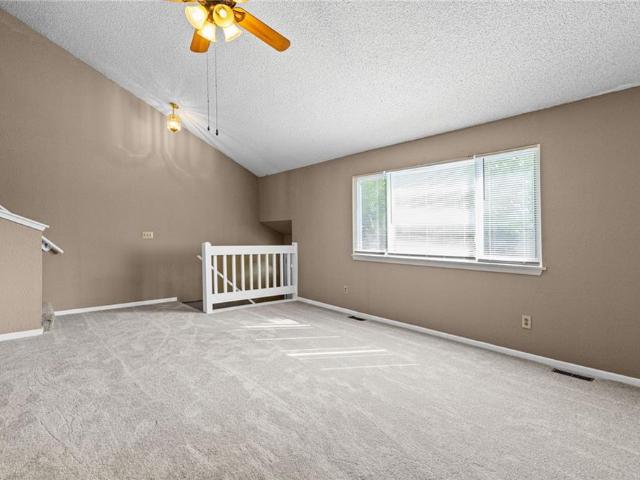
Vinyl siding and an attached garage establish the classic split-level design of this residence. The exterior is constructed with a shingle roof and features a front porch, concrete steps leading to the main entrance, and storm doors. A driveway provides convenient off-street parking, and the attached garage includes a garage door opener. Inside, the entry features a private entrance with vinyl flooring that leads to the main living space. Vaulted ceilings and ceiling fans anchor the main living areas, which are finished with carpet flooring. The kitchen features white cabinetry, vinyl counters, a double sink, a tiled backsplash, and vinyl flooring, and is equipped with a range, range hood, refrigerator, and dishwasher. An adjacent dining nook with vinyl flooring includes a pass-through window looking into the kitchen. An upper-level loft features vaulted ceilings and wood shutters looking over the lower level. The bedrooms are finished with new carpet and ceiling fans for comfort. The
USD 229,500
22180 W 116th Terrace
View photo
House · for sale
USD 625,355
USD 222/sq.ft
22180 W 116th Terrace
The Greens at Prairie Highlands
· 2,809 sq.ft · 4 Bedrooms · 3 Baths · House
· Terrace · Fireplace · Equipped kitchen
The Greens at Prairie Highlands · 2,809 sq.ft · 4 Bedrooms · 3 Baths · House · Terrace · Fireplace · Equipped kitchen
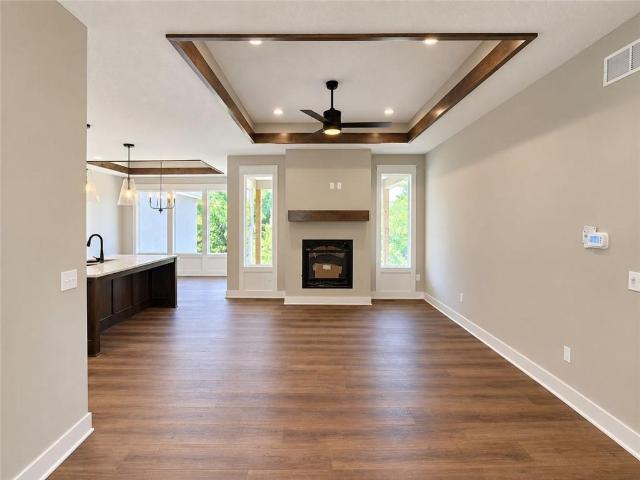
One of only four remaining opportunities in Canyon Ranch Villas, a premier, maintenance-provided paired villa community ideally located near shopping, dining, groceries, medical facilities, & major highways. The Jasper plan is thoughtfully designed for effortless main-level living! Durable RevWood flooring extends throughout the main-level high-traffic areas, providing exceptional water & scratch resistance for lasting beauty. Elegant tray ceilings with stained edge trim enhance the dining room, great room, & primary suite. The great room is anchored by a floor-to-ceiling stone fireplace, creating a cozy gathering space. The designer kitchen showcases custom soft-close cabinetry, center island, built-in stainless-steel ENERGY STAR appliances, vented hood, & walk-in pantry with two electrical outlets. The primary suite offers space for a king-sized bedroom set. A generous walk-in closet provides direct access to the laundry room for added convenience, while the ensuite features dual qua
USD 625,355
11442 S Montclaire Drive
View photo
House · for sale
USD 865,000
USD 261/sq.ft
11442 S Montclaire Drive
The Greens at Prairie Highlands
· 3,305 sq.ft · 4 Bedrooms · 3 Baths · House
· Garden · Fireplace · Equipped kitchen
The Greens at Prairie Highlands · 3,305 sq.ft · 4 Bedrooms · 3 Baths · House · Garden · Fireplace · Equipped kitchen
Privately tucked against a beautiful backdrop of mature trees, this lightly lived-in reverse 1.5-story offers the feel of new construction with the warmth and refinement of a finished home. Set on a stunning walkout lot, the exterior of this home with stone accents creates an amazing first impression, while the interior blends thoughtful design with effortless luxury. The main level is designed for both comfort and convenience, featuring a spacious primary suite, a second bedroom, and laundry access directly from the primary walk-in closet. At the heart of the home, the gourmet kitchen is made for gathering with double ovens, an oversized island, a gas range, a generous walk-in pantry, and a large dining area perfect for everything from quiet dinners to holiday celebrations. Start your mornings on the covered, screened porch beside the fireplace, surrounded by peaceful views, or host friends overlooking the private backyard. The finished walkout lower level continues the experience wit
USD 865,000
22182 W 116th Terrace
View photo
House · for sale
USD 621,290
USD 231/sq.ft
22182 W 116th Terrace
The Greens at Prairie Highlands
· 2,680 sq.ft · 4 Bedrooms · 3 Baths · House
· Terrace · Equipped kitchen
The Greens at Prairie Highlands · 2,680 sq.ft · 4 Bedrooms · 3 Baths · House · Terrace · Equipped kitchen
One of only four remaining homes available in Canyon Ranch Villas, a premier, maintenance-provided paired villa community ideally located near shopping, dining, groceries, medical facilities, and major highways. The Sierra was designed with an open floor plan for effortless, main-level living! It features durable Rev-Wood flooring in main-level traffic areas, providing water and scratch resistance for lasting beauty and function. The designer kitchen showcases custom soft-close wood cabinetry, upgraded quartz countertops, a center island, built-in stainless-steel ENERGY STAR appliances, vented hood, and a spacious walk-in pantry with electrical outlets, great for small appliances and keeping countertops clutter-free. The primary suite features a tray ceiling and a walk-in closet offering direct access to the laundry room for added convenience. The primary bath suite features a double vanity with quartz countertops and spacious shower. The finished WALKOUT lower level includes two addit
USD 621,290
21871 W 116th Place
View photo
House · for sale
USD 519,900
USD 237/sq.ft
21871 W 116th Place
The Greens at Prairie Highlands
· 2,185 sq.ft · 4 Bedrooms · 2 Baths · House
· Patio · Office room · Fireplace · Equipped kitchen
The Greens at Prairie Highlands · 2,185 sq.ft · 4 Bedrooms · 2 Baths · House · Patio · Office room · Fireplace · Equipped kitchen
Enjoy the space you want with the maintenance-provided lifestyle you’ve been looking for! This spacious 1.5-story Olathe townhome offers 4 bedrooms, 2.5 baths, and 2,194 sq. Ft. including a highly desirable main-level primary suite. Step inside to a welcoming tiled entry and an open floor plan. The kitchen offers plenty of cabinet and counter space, a tile backsplash, a stainless steel range, a dishwasher, and a microwave, plus a breakfast bar overlooking the dining and living areas. All kitchen appliances stay! The living room features a cozy gas fireplace and opens to a covered back patio overlooking green space—perfect for morning coffee, relaxing, or enjoying the outdoors with added privacy. The main-level primary suite features a walk-in closet plus a second closet, while the bath includes double vanities, a separate shower and tub, and a private water closet. A second main-level bedroom provides flexibility for guests or a home office. Main-level laundry/mudroom is conveniently l
USD 519,900
312 S Church Street
View photo
House · for sale
USD 349,000
USD 182/sq.ft
312 S Church Street
The Greens at Prairie Highlands
· 1,916 sq.ft · 3 Bedrooms · 2 Baths · House
· Garden · Office room
The Greens at Prairie Highlands · 1,916 sq.ft · 3 Bedrooms · 2 Baths · House · Garden · Office room
Discover the perfect blend of historic charm and modern comfort in this beautifully updated 100-year-old home. This inviting 1.5-story property features two spacious living rooms, offering plenty of room to relax, entertain, or create a dedicated home office or playroom. Thoughtful updates complement the home’s timeless character, creating a warm, stylish atmosphere throughout. Outside, the huge yard provides endless possibilities for gardening, outdoor entertaining, recreation, or future additions. With generous indoor and outdoor living space, this one-of-a-kind home is ready for its next chapter
USD 349,000
603 E Poplar Street
View photo
House · for sale
USD 227,500
USD 297/sq.ft
603 E Poplar Street
The Greens at Prairie Highlands
· 764 sq.ft · 2 Bedrooms · 2 Baths · House
· Patio · Deck · Parking · Air conditioning
The Greens at Prairie Highlands · 764 sq.ft · 2 Bedrooms · 2 Baths · House · Patio · Deck · Parking · Air conditioning
What a charmer with beautiful hardwood floors and fresh interior paint. You'll enjoy A/C that's about 5 years old. Roof is about 5 years old and 5 new windows were just installed. Some new siding was added to the home. For your enjoyment there is a patio where you can relax or maybe you prefer the front deck and some new landscaping. For your convenience there is a garage and a storage shed. You'll enjoy the well kept neighborhood and easy access to I-35, restaurants and shops They don't want to do any repairs but you are welcome to do inspections
USD 227,500
11395 Gardner Road
View photo
House · for sale
USD 850,000
USD 313/sq.ft
11395 Gardner Road
The Greens at Prairie Highlands
· 2,713 sq.ft · 4 Bedrooms · 3 Baths · House
The Greens at Prairie Highlands · 2,713 sq.ft · 4 Bedrooms · 3 Baths · House
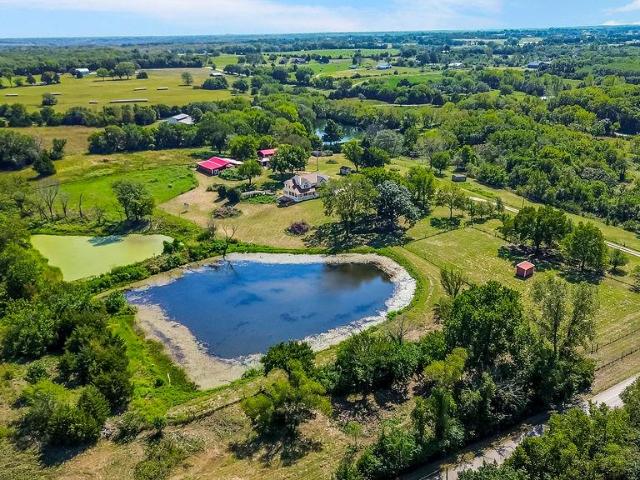
It's the dream property with 13 sprawling acres, 2 ponds, 3000 sq ft main house, and 3 outbuildings. The view from the front porch over looking the main pond is so peaceful after a hard days work. Selling AS IS. A pre-listing inspection was ordered, and all major repairs completed, including a new roof on all structures, replacement of siding, and repairs to electrical, plumbing, HVAC and mold remediation. Now it just needs your cosmetic touches!
USD 850,000
11530 S Pine Street
View photo
House · for sale
USD 950,000
USD 238/sq.ft
11530 S Pine Street
The Greens at Prairie Highlands
· 3,983 sq.ft · 3 Bedrooms · 2 Baths · House
· Fireplace · Equipped kitchen · Parking · Cellar
The Greens at Prairie Highlands · 3,983 sq.ft · 3 Bedrooms · 2 Baths · House · Fireplace · Equipped kitchen · Parking · Cellar
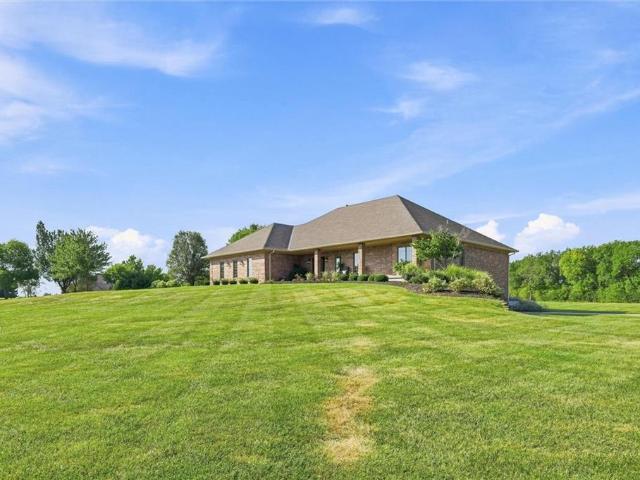
Set on a peaceful 2.3-acre estate in Mill Creek Grande, this meticulously maintained, all-brick ranch blends timeless craftsmanship with effortless single-level living. The interior features a spacious kitchen with a walk-in pantry, a living room anchored by a grand stone fireplace, and a main-floor primary suite alongside two additional generous bedrooms. Convenience continues with an attached, oversized two-car garage on the main level. Downstairs, the light-filled walkout basement offers a bright recreation room, abundant unfinished storage, and a private driveway leading to an integrated third oversized garage bay. Pre-inspected
USD 950,000
738 S Cypress Street
View photo
House · for sale
USD 349,900
USD 232/sq.ft
738 S Cypress Street
The Greens at Prairie Highlands
· 1,507 sq.ft · 3 Bedrooms · 2 Baths · House
· Garden · Parking · Cellar
The Greens at Prairie Highlands · 1,507 sq.ft · 3 Bedrooms · 2 Baths · House · Garden · Parking · Cellar
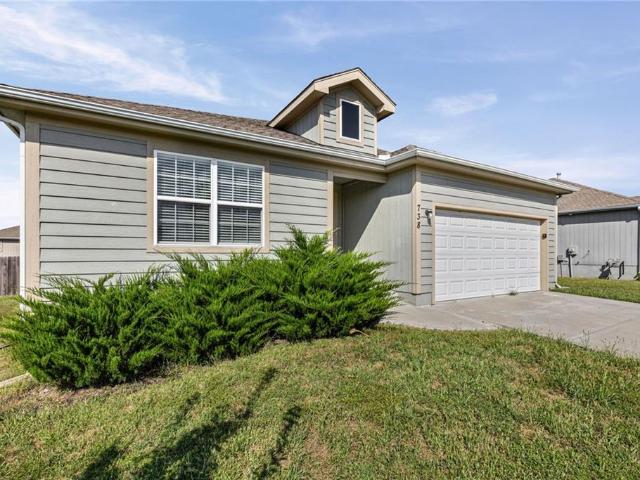
Welcome home to this well-maintained 3-bedroom, 2-bath home offering 1,510 square feet of comfortable living space! The open floor plan creates a welcoming atmosphere, while vaulted ceilings in all bedrooms add to the spacious feel. The primary bedroom features a generous walk-in closet for plenty of storage. Enjoy the privacy of the fully fenced backyard, perfect for relaxing, entertaining, or enjoying time outdoors. The home also includes a convenient 2-car garage and an unfinished basement with an egress window, offering excellent potential for additional finished living space and the possibility of a future fourth bedroom. Well cared for and ready for its next owners, this home offers comfort, functionality, and room to grow in a desirable suburban setting. Come see everything this wonderful home has to offer!
USD 349,900
17188 Jennifer Street
View photo
House · for sale
USD 325,000
USD 290/sq.ft
17188 Jennifer Street
The Greens at Prairie Highlands
· 1,119 sq.ft · 3 Bedrooms · 2 Baths · House
· Office room · Deck · Parking · Cellar
The Greens at Prairie Highlands · 1,119 sq.ft · 3 Bedrooms · 2 Baths · House · Office room · Deck · Parking · Cellar
Move-in ready and packed with updates! This charming 3-bedroom, 2.5-bath home in Gardner offers comfortable living with the extra space buyers are looking for. Step inside to find NEW interior paint and newer flooring, creating a fresh, welcoming feel throughout. The finished basement provides valuable additional living space—perfect for a family room, home office, workout area, playroom, or entertaining. Outside, enjoy relaxing or hosting friends on the deck, while the 2-car garage provides plenty of room for vehicles and storage. Buyers will appreciate the major updates already taken care of, including an approximately 4-year-old roof, HVAC system, and water heater, plus newer exterior paint and a newer stove. With 3 bedrooms, 2.5 bathrooms, a finished basement, 2-car garage, and numerous updates, this home offers a great combination of comfort, functionality, and peace of mind. Conveniently located in Gardner with easy access to shopping, dining, schools, and highways. Move right in
USD 325,000
561 N Evergreen Street
View photo
House · for sale
USD 4,600,000
USD 2,035/sq.ft
561 N Evergreen Street
The Greens at Prairie Highlands
· 2,260 sq.ft · 4 Bedrooms · 3 Baths · House
· Garden
The Greens at Prairie Highlands · 2,260 sq.ft · 4 Bedrooms · 3 Baths · House · Garden
This gorgeous home has it all! Built in 2015, only one owner since then! 2 bedrooms upstairs, on either wing of the house, and 2 EXTRA LARGE bedrooms downstairs. As you walk down the extra-wide and open staircase, the bedrooms downstairs are separated by a second living space. Across the downstairs living room is a GAME ROOM or BAR or MOVIE ROOM, whatever you want to call it to fit your needs! Downstairs also has a full bath & plenty of storage space! The backyard is fenced and surprisingly private! The owners have done a lot of upgrades, including a New Roof, Exterior Paint, Closet Systems, Pantry upgrade, New appliances, and more! The cul-de-sac is tucked away and quiet but it's also conveniently close to grocery, restaurants, schools, & highway access! This was the very last house built in the neighborhood. It has a charming, but'not so cookie-cutter' feel to it that makes it feel like you're at HOME and not just in another new build. It's unique doorways, tall ceilings, Stone Firep
USD 4,600,000
2350 Wabash Street
View photo
House · for sale
USD 749,950
USD 236/sq.ft
2350 Wabash Street
The Greens at Prairie Highlands
· 3,175 sq.ft · 4 Bedrooms · 3 Baths · House
· Garden · Deck · Fireplace · Equipped kitchen
The Greens at Prairie Highlands · 3,175 sq.ft · 4 Bedrooms · 3 Baths · House · Garden · Deck · Fireplace · Equipped kitchen
Want some privacy? This Dakota reverse sits on a beautiful walk out lot backing to trees. Nice hardwood floors run throughout the entry, great room, dining area, kitchen and mud room. The great room includes a stunning fireplace and wall of windows giving you lots of natural light. Walk out from the dining area to a wonderful covered deck with a peaceful view of the treed backyard and greenspace. Center island kitchen with granite countertops is a cook's delight featuring an apron sink, custom cabinets with cabinet hood, upgraded cabinet hardware with soft closing drawers & doors, built in microwave, undercabinet lighting, stainless appliances and a large walk in pantry. The owner's suite with its vaulted ceiling and wall of windows leads into a lovely bath with separate granite vanities, walk in tiled shower, separate tub and walk in closet. Laundry room is connected to the master bath for your convenience. The second bedroom on the main floor is a great multipurpose room for a guest
USD 749,950
701 S Sunset Drive
View photo
House · for sale
USD 290,000
USD 166/sq.ft
701 S Sunset Drive
The Greens at Prairie Highlands
· 1,744 sq.ft · 3 Bedrooms · 2 Baths · House
· Office room · Deck · Fireplace · Cellar
The Greens at Prairie Highlands · 1,744 sq.ft · 3 Bedrooms · 2 Baths · House · Office room · Deck · Fireplace · Cellar
Welcome to 701 S Sunset Drive, offering generous living space, distinctive character and views of Frisco Lake—all for $290,000 in Olathe! This 3-bedroom, 2-bath home offers 1,744 square feet and a flexible floor plan with space to fit a variety of needs. Enjoy an all-season sunroom, additional den and a flex room that could become a home office, hobby room, playroom or additional living area. Two wood-burning fireplaces add warmth and charm. Step outside to the expansive deck stretching across the back of the home, where you can relax, entertain and enjoy the view of Frisco Lake. The unfinished basement and numerous storage areas provide plenty of room for belongings, projects and future possibilities. Additional features include a three-year-old roof, vinyl siding and a sprinkler system. Located in a quiet, established Olathe neighborhood with convenient access to highways, shopping, dining and everyday amenities. The property is being sold AS-IS and is ready for a buyer to add their
USD 290,000
717 S Sunset Drive
View photo
House · for sale
USD 305,000
USD 154/sq.ft
717 S Sunset Drive
The Greens at Prairie Highlands
· 1,970 sq.ft · 4 Bedrooms · 2 Baths · House
· Equipped kitchen
The Greens at Prairie Highlands · 1,970 sq.ft · 4 Bedrooms · 2 Baths · House · Equipped kitchen
Welcome home to this beautifully updated property in Ridgeview South Subdivision! This charming 4 bed, 2.5 bath home features recent updates throughout, offering a perfect blend of modern finishes and everyday functionality. With upgrades to the home and an inviting layout, this home is a must see. Recent Updates Included: Updated kitchen. Updated bathrooms with modern fixtures. Updated lighting and hardware Appliances: All kitchen appliances will remain in the home in their current condition. Appliances to stay AS IS, with no warranties or repairs provided by the seller. Enjoy a great location in Olathe, close to local amenities, shopping, and major highways. Schedule your showing today!
USD 305,000
1025 E Elm Street
View photo
House · for sale
USD 275,000
USD 202/sq.ft
1025 E Elm Street
The Greens at Prairie Highlands
· 1,356 sq.ft · 3 Bedrooms · 2 Baths · House
· Patio · Garden · Office room · Fireplace · Equipped kitchen · Parking
The Greens at Prairie Highlands · 1,356 sq.ft · 3 Bedrooms · 2 Baths · House · Patio · Garden · Office room · Fireplace · Equipped kitchen · Parking
Charm, updates & outdoor living in the heart of olathe! This super-cute 3-bedroom, 2-bath home has the updates, space, character, and location buyers are looking for—and it’s ready for its next owners! Fresh interior and exterior paint, new landscaping, new gutters, a new garage floor, and thoughtfully refreshed living spaces make this home truly move-in ready. Inside, the original wood floors throughout the bedrooms bring warmth and character, while the easy to maintain LVP and the cozy living room fireplace creates an inviting place to gather. The kitchen flows into an expanded family room, giving you extra everyday living and entertaining space with direct access to the huge patio and beautifully treed backyard. Whether it’s morning coffee, evening cocktails, backyard gatherings, or time with the four-legged family, this outdoor space is made to be enjoyed. The refreshed lower level adds valuable additional square footage and flexibility—create your dream hobby space, home office, p
USD 275,000
509 Peach Tree Circle
View photo
House · for sale
USD 535,000
USD 191/sq.ft
509 Peach Tree Circle
The Greens at Prairie Highlands
· 2,799 sq.ft · 4 Bedrooms · 3 Baths · House
The Greens at Prairie Highlands · 2,799 sq.ft · 4 Bedrooms · 3 Baths · House
Welcome home to this beautifully maintained, move-in-ready home tucked away on a quiet cul-de-sac in Gardner! From the moment you arrive, you’ll appreciate the pride of ownership and excellent condition throughout. Major updates have already been taken care of, including a newer Class 4 impact-resistant roof, which may even help qualify the new owner for insurance discounts, along with a brand-new water heater. With these big-ticket items already handled, you can simply move in and enjoy. The location is hard to beat, with schools and a nearby park within walking distance, making it easy to enjoy everything the neighborhood has to offer. The peaceful cul-de-sac setting provides a little extra privacy while still keeping you close to everyday conveniences. Clean, updated, and truly move-in ready, this is the kind of home that has been thoughtfully cared for and is ready for its next owner to love
USD 535,000
709 S Oak Street
View photo
House · for sale
USD 329,950
USD 228/sq.ft
709 S Oak Street
The Greens at Prairie Highlands
· 1,442 sq.ft · 3 Bedrooms · 1 Bath · House
· Garden · Parking · Equipped kitchen · Cellar
The Greens at Prairie Highlands · 1,442 sq.ft · 3 Bedrooms · 1 Bath · House · Garden · Parking · Equipped kitchen · Cellar
Updated 3 bedroom in sought after Gardner Manor! This home has a traditional floor plan with good sized rooms, fresh interior/exterior paint, new flooring throughout, updated kitchen with stainless steel appliances and quartz countertops, finished basement with large living space, spacious 2 car garage, new roof, nice sized backyard, quiet street, great location close to restaurants, schools and shops, won’t last long!
USD 329,950
2291 W Elm Terrace
View photo
House · for sale
USD 664,950
USD 233/sq.ft
2291 W Elm Terrace
The Greens at Prairie Highlands
· 2,842 sq.ft · 5 Bedrooms · 4 Baths · House
· Office room · Terrace · Fireplace · Equipped kitchen
The Greens at Prairie Highlands · 2,842 sq.ft · 5 Bedrooms · 4 Baths · House · Office room · Terrace · Fireplace · Equipped kitchen
The Levi II offers an exceptional blend of space, style, and functionality with expanded square footage and upgraded finishes throughout. The enlarged kitchen and breakfast area feature custom cabinetry, granite countertops, a large center island with seating, tile backsplash, upgraded faucet, walk-in pantry, and stainless steel appliances—perfect for everyday living and entertaining. Hardwood floors extend through the entry, kitchen, dining room, family room, breakfast area, and mud room. A versatile main-level flex room with closet and wood-paneled ceiling provides ideal space for a home office or fifth bedroom. The mud room includes a boot bench and entry closet, while the great room is anchored by a stone direct-vent fireplace with wood mantle. The primary suite is a true retreat, offering a separate sitting area, vaulted ceiling, expanded walk-in closet, and spa-like bath with granite countertops, freestanding soaking tub, and walk-in tile shower. All bedrooms feature vaulted ceil
USD 664,950
527 S Poplar Street
View photo
House · for sale
USD 360,000
USD 185/sq.ft
527 S Poplar Street
The Greens at Prairie Highlands
· 1,938 sq.ft · 4 Bedrooms · 2 Baths · House
· Equipped kitchen
The Greens at Prairie Highlands · 1,938 sq.ft · 4 Bedrooms · 2 Baths · House · Equipped kitchen
Welcome to 527 S Poplar Street, a modern and inviting residence in the heart of Gardner, Kansas. Built in 2017, this two-story home in the Genesis Farms neighborhood is thoughtfully designed for the pace of contemporary family life, offering a solid blend of style and functionality. With four spacious bedrooms and 2.5 bathrooms spread across approximately 1,938 square feet of above-grade living space, there is ample room for everyone to find their own corner while staying connected in the home's open and airy common areas. The heart of the home features a seamless flow between the kitchen, dining, and living areas, making it ideal for everything from busy weekday breakfasts to festive weekend gatherings. The kitchen comes well-equipped with essential appliances, including a refrigerator and microwave, while the neutral finishes throughout provide a warm, move-in-ready canvas for your family's personal touch. Upstairs, the bedrooms offer quiet retreats, including a primary suite that se
USD 360,000
2310 W Layton Drive
View photo
House · for sale
USD 499,000
USD 183/sq.ft
2310 W Layton Drive
The Greens at Prairie Highlands
· 2,713 sq.ft · 4 Bedrooms · 3 Baths · House
· Patio · Garden · Office room · Deck · Equipped kitchen · Parking
The Greens at Prairie Highlands · 2,713 sq.ft · 4 Bedrooms · 3 Baths · House · Patio · Garden · Office room · Deck · Equipped kitchen · Parking
Welcome to this spacious, updated home offering exceptional value! Remodeled in 2020, this four-bedroom, three-bath split-level features hardwood floors throughout the main living areas, along with a beautifully updated kitchen and bathrooms. Three separate living areas provide endless flexibility for a family room, home office, playroom, media space, or more. Step outside to enjoy the new deck, added in 2023, and the inviting lower-level patio—perfect for entertaining, relaxing, or enjoying the backyard. The three-car garage is oversized and deep for additional storage. Convenient location is another standout feature, with the elementary, middle, and high schools all within very close proximity. Modern updates, generous indoor and outdoor living spaces, and an attractive price, this move-in-ready home is an opportunity you won’t want to miss!
USD 499,000
17633 Spivey Street
View photo
House · for sale
USD 393,520
USD 232/sq.ft
17633 Spivey Street
The Greens at Prairie Highlands
· 1,690 sq.ft · 3 Bedrooms · 2 Baths · House
· Equipped kitchen
The Greens at Prairie Highlands · 1,690 sq.ft · 3 Bedrooms · 2 Baths · House · Equipped kitchen
Welcome to this stunning new construction ranch home in Gardner, offering modern design, quality craftsmanship, and thoughtful upgrades throughout. Situated on a desirable corner lot in Lone Star Prairie, this home combines style, comfort, and convenience. Step inside to discover a spacious open-concept layout featuring a great room, kitchen, and dining area designed for seamless everyday living and entertaining. The gourmet kitchen is a true centerpiece, showcasing a gas cooktop, stainless steel appliances, a large island, and a walk-in pantry—perfect for both casual meals and hosting guests. This home offers 3 bedrooms and 2 full baths, including a well-appointed primary suite with a luxurious all-glass shower and tile surround for a spa-like experience. Elevated 8-foot doors throughout enhance the sense of space, while durable luxury vinyl plank flooring flows seamlessly across the home for both style and easy maintenance. Photos from a different listing. Options will vary!
USD 393,520

Get email alerts

Don't miss out: be the first to know about new properties

The alert was correctly created

On subscribing you accept the conditions of use and the privacy policy
Alert
Receive new ads in your inbox
Save this search
Receive alerts for new listings

We'll send you an email when we have new properties for: "Properties for sale in The Greens at Prairie Highlands"

The alert was correctly created

Prairie Highlands, Olathe city Johnson County Kansas
Bonita, Olathe township Johnson County Kansas
Get email alerts and be the first to see new listings
Required field
On subscribing I accept the terms of the privacy policy
Perfect! You'll soon start receiving new listings via email
Alert
Receive an email when we have new ads for Properties for sale in The Greens at Prairie Highlands
Save this search
Filters

Bedrooms

Size (sq.ft)

sq.ft
sq.ft

Price

USD
USD

Property type

Bathrooms

Clear all filters
Receive notifications when new entries are published.