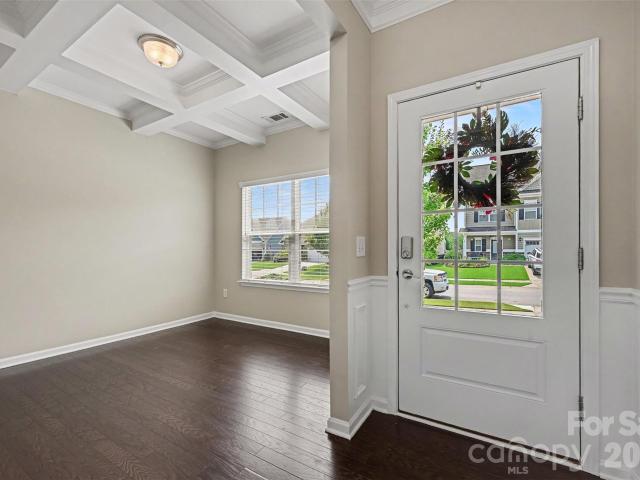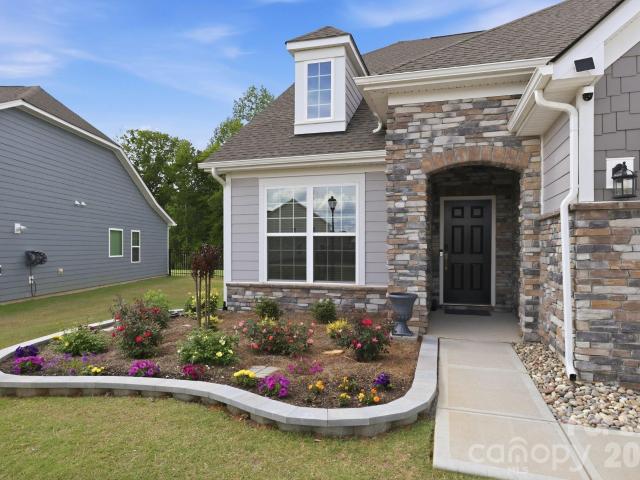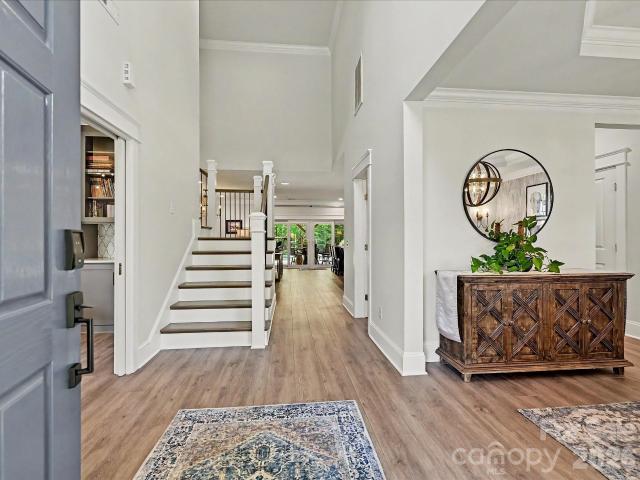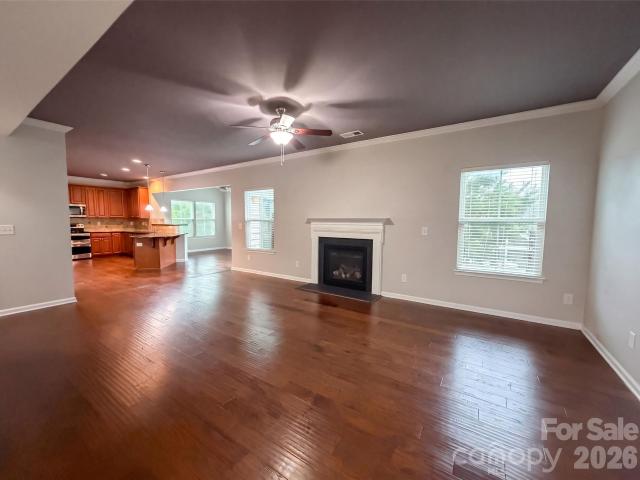
625 houses for sale in The Grove, Van Wyck CCD Lancaster County South Carolina

1916 Felts Parkway
View photo
House · for sale
USD 615,000
USD 285/sq.ft
1916 Felts Parkway
The Grove, Van Wyck CCD Lancaster County South Carolina
· 2,153 sq.ft · 4 Bedrooms · 2 Baths · House
· Garden · Equipped kitchen · Swimming pool
The Grove, Van Wyck CCD Lancaster County South Carolina · 2,153 sq.ft · 4 Bedrooms · 2 Baths · House · Garden · Equipped kitchen · Swimming pool
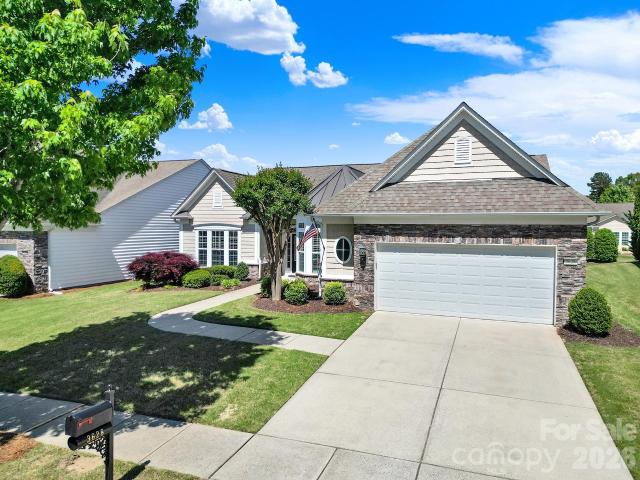
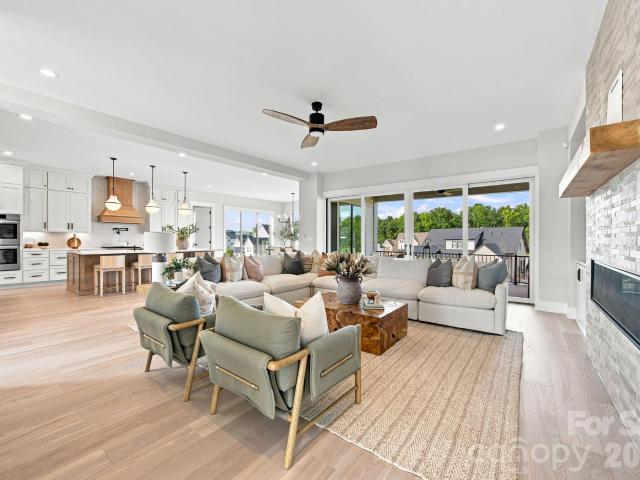
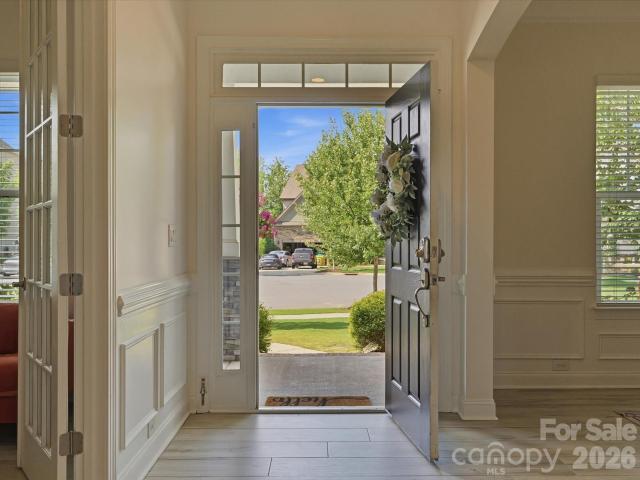
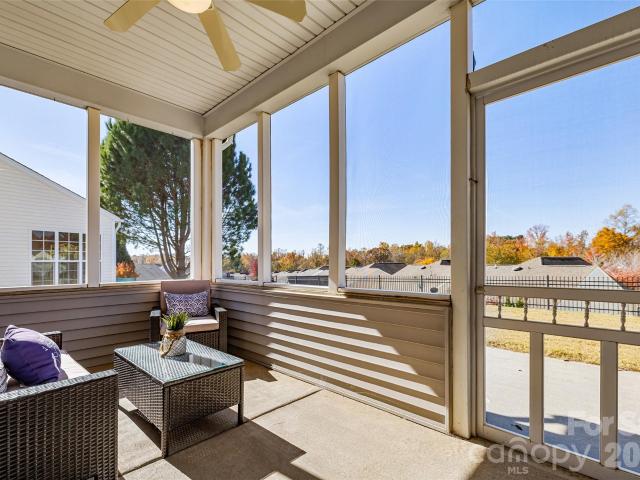
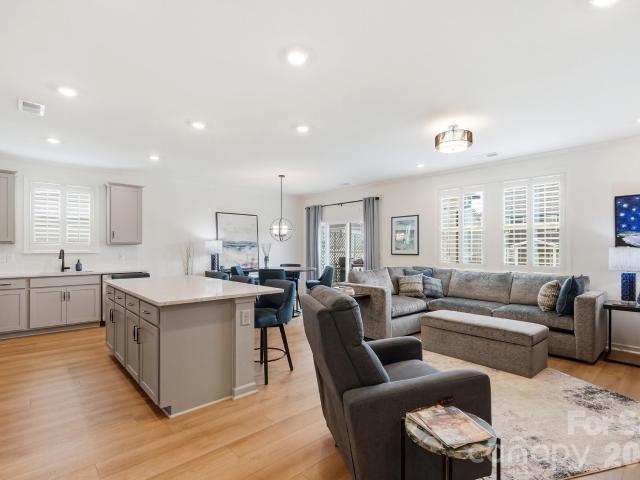
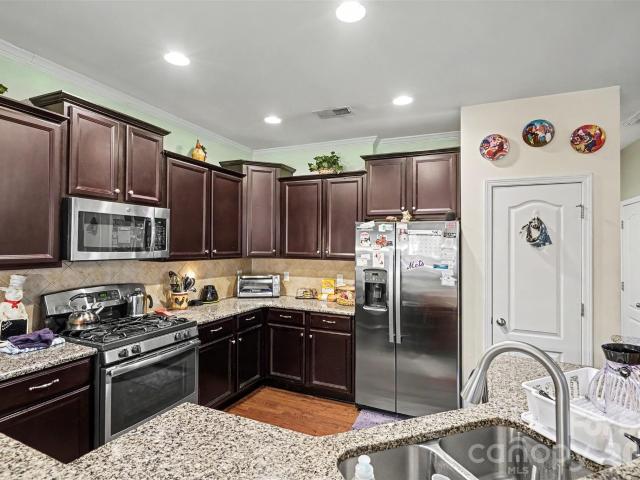
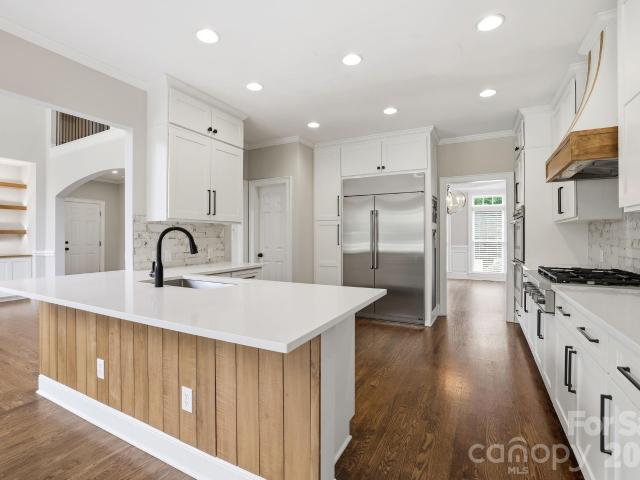
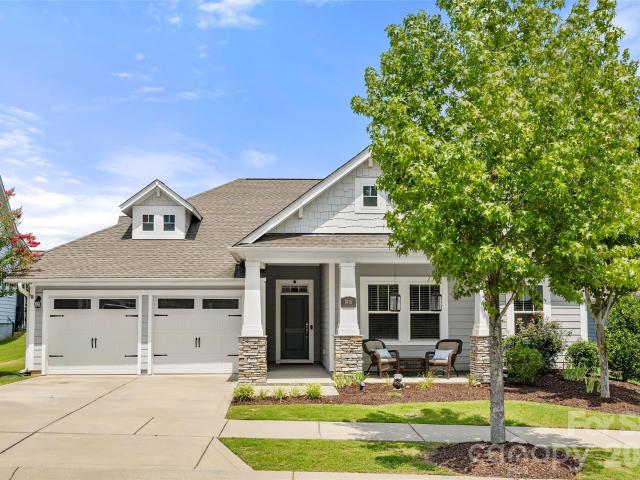
Ranch style living located in the Massey subdivision in Fort Mill. Four bedroom/two bath open-concept home built by David Weekly Homes features a spacious kitchen w/gas cooktop, built-in wall oven/microwave, tile backsplash, and large island which flows seamlessly into the family room with a custom-built media center. Split bedroom floorplan provides added privacy; primary bedroom ensuite features a large tile/glass shower, dual vanities, and walk in closet. Three additional bedrooms could be the perfect place for guest suites and a home office. Relax outdoors on the covered front porch or unwind on the screened porch overlooking the fenced backyard. Conveniently located close to the neighborhood pool/amenities and just minutes from shopping and dining. The new shopping center under construction will be just minutes away when complete! Sought after Fort Mill Schools, this home offers the perfect blend of comfort, convenience, and community
USD 615,000
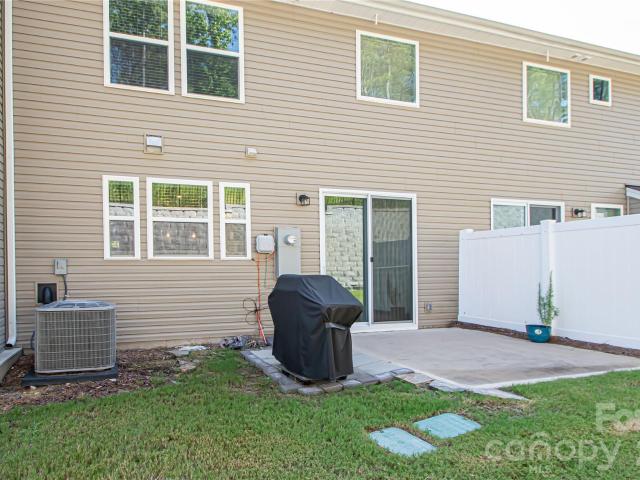
3848 Amalia Place
View photo
Townhouse · for sale
USD 395,000
USD 218/sq.ft
3848 Amalia Place
The Grove, Van Wyck CCD Lancaster County South Carolina
· 1,808 sq.ft · 3 Bedrooms · 2 Baths · Townhouse
· Garden · Equipped kitchen
The Grove, Van Wyck CCD Lancaster County South Carolina · 1,808 sq.ft · 3 Bedrooms · 2 Baths · Townhouse · Garden · Equipped kitchen
Perfect for entertaining, this upgraded townhome features an open floor plan and a stunning kitchen with quartz countertops, a large island with bar seating, abundant cabinetry, and stylish lighting. Upstairs, the spacious primary suite offers a tray ceiling, walk-in closet, and a luxurious bath with a garden tub, walk-in shower, and double vanity. Enjoy added privacy as this home does not back to other townhomes, plus HOA-maintained landscaping for truly low-maintenance living. Conveniently located minutes from the NC state line, I-485, shopping, dining, the new supersized Costco, and Target
USD 395,000
3628 Golden Cascade Lane
View photo
House · for sale
USD 673,900
USD 269/sq.ft
3628 Golden Cascade Lane
The Grove, Van Wyck CCD Lancaster County South Carolina
· 2,497 sq.ft · 3 Bedrooms · 2 Baths · House
· Office room · Fireplace · Equipped kitchen
The Grove, Van Wyck CCD Lancaster County South Carolina · 2,497 sq.ft · 3 Bedrooms · 2 Baths · House · Office room · Fireplace · Equipped kitchen
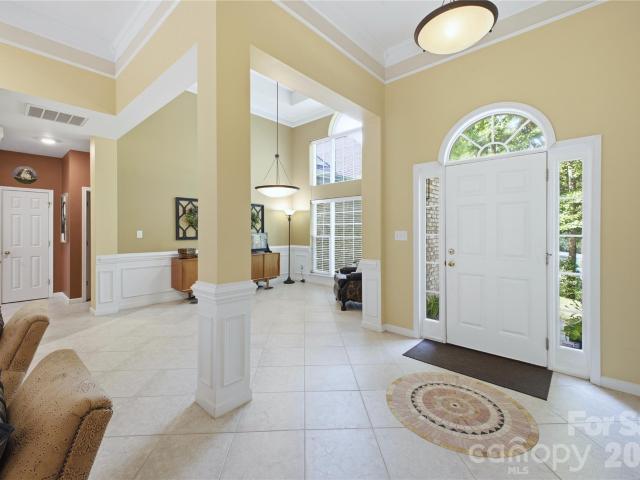
The popular Cumberland Hall model in Sun City Carolina Lakes offers 3 bedrooms and 2.5 baths, blending classic architectural details with modern, open-concept living. Hardwood floors, elegant wainscoting, plantation shutters, and a neutral paint palette create a warm, refined interior. The welcoming entry leads to a private study with French doors, ideal for a home office or quiet retreat. At the center of the home, the kitchen features a granite island, white cabinetry, a stainless steel wall oven with built-in microwave, and a separate gas cooktop. It opens to a bright breakfast area and flows into a spacious living room with a gas log fireplace, perfect for everyday living and entertaining. A generously sized laundry room with built-in cabinetry and a utility sink adds convenience, while the 3-season sunroom offers a comfortable space to relax and enjoy the outdoors. Located in Sun City Carolina Lakes, residents enjoy access to an award-winning active adult lifestyle with over 135 c
USD 673,900
1121 Mesa Way # 43
View photo
House · for sale
USD 2,399,900
USD 503/sq.ft
1121 Mesa Way # 43
The Grove, Van Wyck CCD Lancaster County South Carolina
· 4,768 sq.ft · 5 Bedrooms · 4 Baths · House
· Cellar
The Grove, Van Wyck CCD Lancaster County South Carolina · 4,768 sq.ft · 5 Bedrooms · 4 Baths · House · Cellar
Luxury living is ready and waiting at Broadmoor at Marvin. This move-in ready Signature Home pairs timeless design with exceptional craftsmanship in one of Union County's most coveted communities, located within the award-winning Marvin School District. Thoughtfully designed for both everyday living and elegant entertaining, this stunning home showcases designer finishes, expansive living spaces, and a rare full unfinished basement—offering endless possibilities for future expansion, whether you envision a home theater, fitness studio, wine cellar, recreation room, or additional guest suite. Nestled in an intimate luxury community just minutes from boutique shopping, dining, and everyday conveniences, this is a rare opportunity to enjoy the lifestyle Marvin is known for while adding your own personal vision to the home's unfinished lower level. Move in now and experience the quality, comfort, and sophistication that define a Beechwood Signature Home
USD 2,399,900
136 Edge Hill Drive
View photo
House · for sale
USD 715,000
USD 245/sq.ft
136 Edge Hill Drive
The Grove, Van Wyck CCD Lancaster County South Carolina
· 2,917 sq.ft · 4 Bedrooms · 3 Baths · House
· Garden · Deck · Fireplace · Equipped kitchen · Parking
The Grove, Van Wyck CCD Lancaster County South Carolina · 2,917 sq.ft · 4 Bedrooms · 3 Baths · House · Garden · Deck · Fireplace · Equipped kitchen · Parking
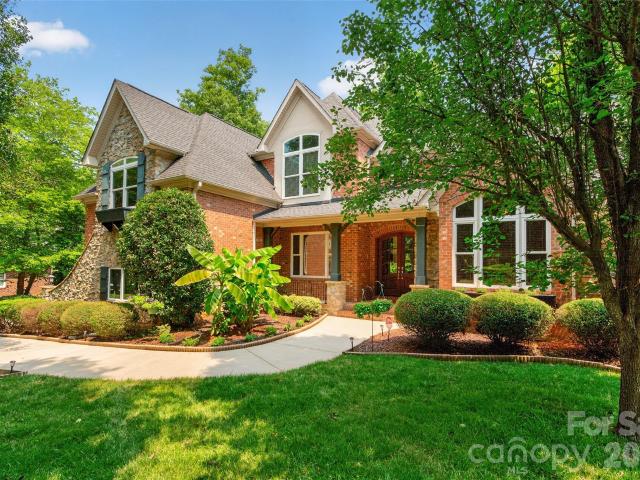
Rare opportunity in sought-after Lynnwood Farms! This brick front, transitional home sits on a private, heavily wooded 1+ acre lot and offers the space and privacy that are so hard to find in Fort Mill. A two-story foyer with Palladian window welcomes you into a light-filled main level featuring a private study, formal dining area, and a spacious great room with gas fireplace and arched windows. The updated kitchen shines with granite counters, tile backsplash, breakfast bar, pantry, and stainless range and microwave, opening to a vaulted breakfast room with a access to the spacious deck. Enjoy a main-level primary suite with two walk-in closets, garden tub, separate shower, and dual vanities, plus two more bedrooms and a full bath on the main. A huge upstairs bonus room with full bath makes a perfect 4th bedroom, media room, or in-law suite. Relax on the large deck overlooking the peaceful, tree-lined backyard. Oversized side-entry 3-car garage and main-level laundry. Top-rated Fort M
USD 715,000
4320 Rosy Billed Court
View photo
House · for sale
USD 695,500
USD 246/sq.ft
4320 Rosy Billed Court
The Grove, Van Wyck CCD Lancaster County South Carolina
· 2,820 sq.ft · 3 Bedrooms · 2 Baths · House
· Fireplace · Equipped kitchen
The Grove, Van Wyck CCD Lancaster County South Carolina · 2,820 sq.ft · 3 Bedrooms · 2 Baths · House · Fireplace · Equipped kitchen
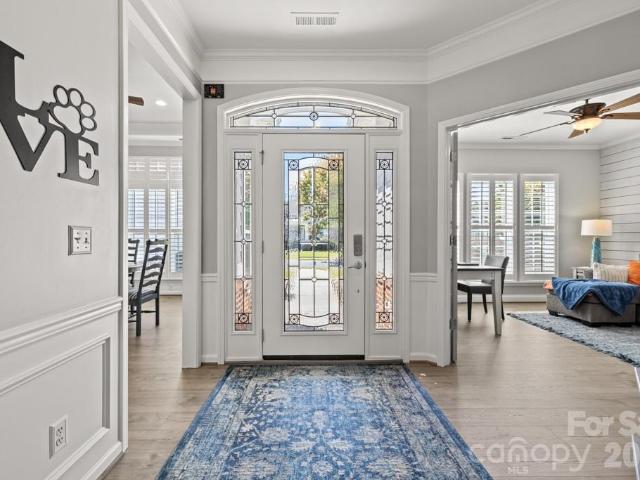
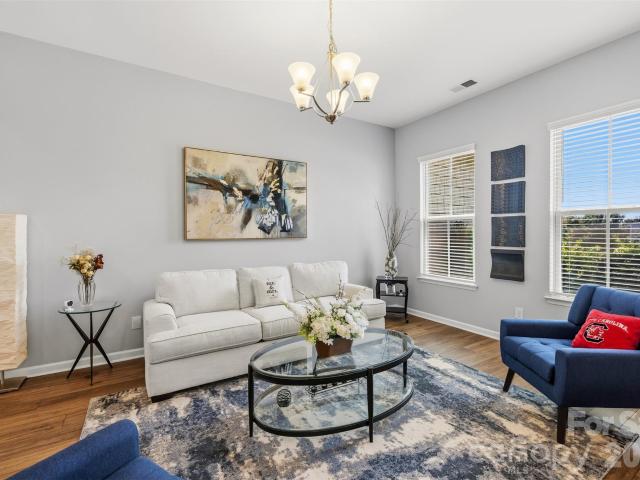
Welcome to this light-filled, 3-bedroom, 2.5-bath Cumberland Hall located in the highly sought-after, resort-style community of Sun City Carolina Lakes. Thoughtfully updated, this home features luxury vinyl plank flooring, plantation shutters, high-end ceiling fans, custom built-in cabinetry, abundant recessed lighting, and elegant crown molding and wainscoting, creating a refined yet comfortable atmosphere throughout. The upgraded kitchen is designed for both everyday living and entertaining, offering white cabinetry, quartz countertops, a tile backsplash, and stainless steel appliances. It flows seamlessly into the dining area and great room, where a gas fireplace with a custom mantle invites you to relax and unwind. The spacious primary suite includes a tray ceiling and a spa-like bath with dual vanities, a frameless tile shower with rain showerhead, and grab bars for added comfort & safety. A bright, airy sunroom provides the perfect spot for morning coffee or a peaceful retreat. A
USD 695,500
5008 Lydgate Drive
View photo
House · for sale
USD 850,000
USD 198/sq.ft
5008 Lydgate Drive
The Grove, Van Wyck CCD Lancaster County South Carolina
· 4,273 sq.ft · 6 Bedrooms · 4 Baths · House
· Office room · Equipped kitchen · Swimming pool
The Grove, Van Wyck CCD Lancaster County South Carolina · 4,273 sq.ft · 6 Bedrooms · 4 Baths · House · Office room · Equipped kitchen · Swimming pool
Welcome to one of Millbridge's most impressive homes. Perfectly situated on a quiet cul-de-sac just steps from one of the community's trailheads, you'll have direct access to over six miles of scenic walking and biking trails connecting you to the Community House, resort-style pools, fitness center, playgrounds, Nesbit Park, pickleball courts, and Kensington Elementary. This highly upgraded Bonterra Tremont floor plan was thoughtfully designed. From the moment you walk inside, you'll appreciate the soaring 12-foot ceilings, elegant coffered ceiling, beautiful tile flooring throughout the main living areas, and the abundance of natural light that fills every room. The spacious open-concept kitchen flows effortlessly into the family room and inviting sunroom, creating the perfect space to gather with family or simply enjoy a quiet morning coffee. A dedicated home office, formal dining room, butler's pantry, oversized covered porch, and central vacuum system add both function and convenie
USD 850,000
16291 Raven Crest Drive
View photo
House · for sale
USD 359,000
USD 282/sq.ft
16291 Raven Crest Drive
The Grove, Van Wyck CCD Lancaster County South Carolina
· 1,270 sq.ft · 2 Bedrooms · 2 Baths · House
· Equipped kitchen · Parking
The Grove, Van Wyck CCD Lancaster County South Carolina · 1,270 sq.ft · 2 Bedrooms · 2 Baths · House · Equipped kitchen · Parking
Move-in ready, impeccably maintained 2-bedroom 2-bath popular Fox Run home with screened porch. Neutral color palate. Featuring a spacious one-level, open-concept floor plan. Enjoy peaceful mornings or lively evenings on the screened-in porch, perfect for unwinding or hosting friends. The kitchen offers tile flooring, a stainless-steel refrigerator replaced in 2024, and a stylish blend of black and stainless-steel appliances including a built-in microwave, replaced in 2022. The large master suite includes a double-sink vanity and a walk-in shower and walk-in closet, creating your own personal retreat. Recently replaced carpet in main living area. Gas furnace replaced in 2016. All appliances remain. Washer replaced in 2022. Garage door opener replaced 2024. Located in a vibrant, amenity-rich active adult community. You’ll have access to a wide array of recreational options, social events, and everything you need to live your best life
USD 359,000
4480 Family Trail Drive
View photo
House · for sale
USD 490,000
USD 305/sq.ft
4480 Family Trail Drive
The Grove, Van Wyck CCD Lancaster County South Carolina
· 1,604 sq.ft · 3 Bedrooms · 2 Baths · House
· Equipped kitchen
The Grove, Van Wyck CCD Lancaster County South Carolina · 1,604 sq.ft · 3 Bedrooms · 2 Baths · House · Equipped kitchen
Better Than New. Why wait when you can move right into this beautifully upgraded, two-year-young ranch home in the highly desirable Wilson Creek community of Indian Land, SC? Step inside to discover a bright, open-concept floor plan enhanced with luxury vinyl plank flooring throughout the main living areas, plantation shutters, and thoughtful upgrades at every turn. The beautifully appointed kitchen is designed for everyday living and effortless entertaining, featuring quartz countertops, a spacious center island, stainless steel appliances, a gas range, a refrigerator with ice maker, and a generous walk-in pantry. The dedicated laundry room includes the washer and dryer, making this home truly move-in ready. Privately situated at the rear of the home, the spacious primary suite offers a peaceful retreat with dual vanities, a beautifully tiled walk-in shower, and a large walk-in closet. On the opposite side of the home, a versatile Murphy bed transforms one secondary bedroom into the p
USD 490,000
10229 Highland Creek Circle
View photo
House · for sale
USD 499,000
USD 165/sq.ft
10229 Highland Creek Circle
The Grove, Van Wyck CCD Lancaster County South Carolina
· 3,014 sq.ft · 5 Bedrooms · 3 Baths · House
· Office room · Equipped kitchen
The Grove, Van Wyck CCD Lancaster County South Carolina · 3,014 sq.ft · 5 Bedrooms · 3 Baths · House · Office room · Equipped kitchen
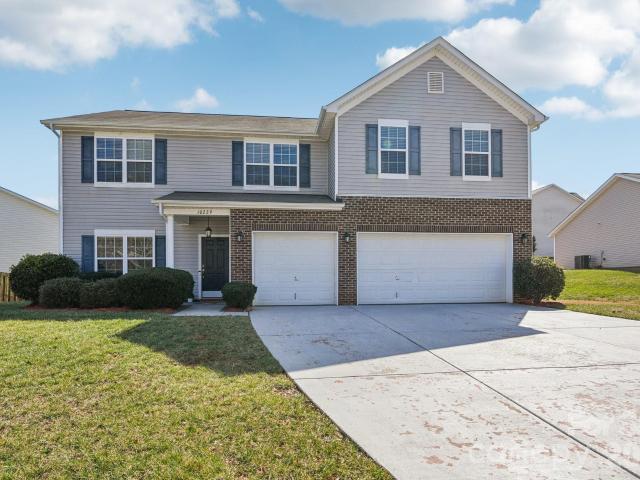
New roof march 2026! Stunning 5 Bed, 3 Bath Home with Outdoor Oasis in Desirable Indian Land, SC Welcome home to this immaculate, move-in ready 3,021 sq ft home nestled in the heart of Indian Land, SC. This spacious two-story home is designed for modern living and entertaining, offering the perfect blend of luxury and functionality. Open-Concept Living: The main floor boasts a large, open-plan layout, highlighted by impressive crown molding and LVP flooring less than 2 years old. A dining room or dedicated flex/office space provides versatility. The chef's kitchen is a true centerpiece, featuring a large granite island, timeless stainless steel appliances, and abundant cabinet space, making it perfect for both daily use and hosting. Main-Level Guest Suite: A large guest bedroom and full bath on the main level offer privacy and convenience, ideal for visitors or multi-generational living. Luxurious Primary Retreat: Upstairs, the spacious primary suite is a true sanctuary. The luxurious
USD 499,000
4528 Ferguson Circle
View photo
House · for sale
USD 570,000
USD 230/sq.ft
Updated
4528 Ferguson Circle
The Grove, Van Wyck CCD Lancaster County South Carolina
· 2,476 sq.ft · 4 Bedrooms · 3 Baths · House
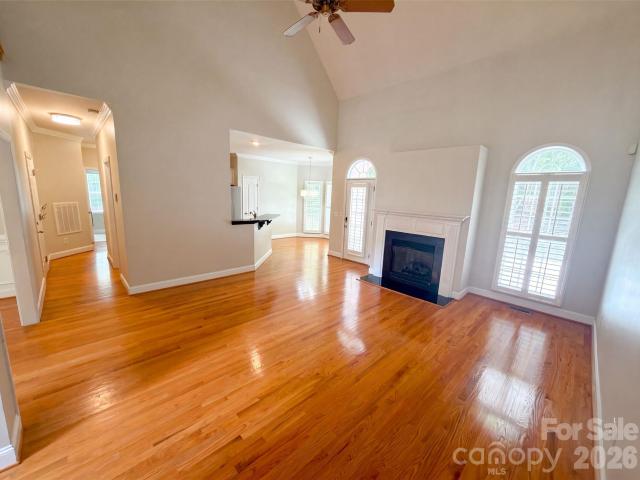
· Deck · Fireplace · Equipped kitchen
The Grove, Van Wyck CCD Lancaster County South Carolina · 2,476 sq.ft · 4 Bedrooms · 3 Baths · House · Deck · Fireplace · Equipped kitchen
4528 Ferguson Cir is a residence with a functional layout and comfortable living spaces throughout. The kitchen features stainless steel appliances and a walk-in pantry, creating a well-equipped space for cooking and entertaining. A fireplace anchors the main living area, adding warmth and ambiance to the central gathering space. A deck extends the living space outdoors, creating ample room for relaxation and entertaining. This residence combines practical design with comfortable living spaces, delivering functional amenities throughout every room. Included 100-Day Home Warranty with buyer activation
USD 570,000
3518 Mcpherson Street
View photo
House · for sale
USD 1,125,000
USD 204/sq.ft
3518 Mcpherson Street
The Grove, Van Wyck CCD Lancaster County South Carolina
· 5,500 sq.ft · 5 Bedrooms · 4 Baths · House
· Garden · Office room · Parking · Fireplace · Equipped kitchen
The Grove, Van Wyck CCD Lancaster County South Carolina · 5,500 sq.ft · 5 Bedrooms · 4 Baths · House · Garden · Office room · Parking · Fireplace · Equipped kitchen
Welcome to this elegant and stately all brick home with over 5500 square feet on two floors. Sitting on one of the largest lots in the highly desirable Cureton neighborhood, this hard to find four car garage home will certainly impress, from the extensive landscaping to the entertainer's backyard. Enter into the two story grand foyer with high ceilings and the office study with French doors & gas fire place, living room, dining room and two story great room with gas fire place. Extensive moldings and trim throughout. Spacious primary bedroom down with sitting area and luxurious primary bath with large seamless shower with dual shower heads. You will love the heated tile floors on chilly mornings. Gourmet kitchen has dual dish washers and upgraded appliances. Gas cook top and nice size island for plenty of prep space. Take the back stairs to the large bonus room with wet bar already set up as a media room. Projector and screen can stay. In addition upstairs has high ceilings with four s
USD 1,125,000
1386 Yellow Springs Drive
View photo
House · for sale
USD 505,000
USD 263/sq.ft
1386 Yellow Springs Drive
The Grove, Van Wyck CCD Lancaster County South Carolina
· 1,916 sq.ft · 3 Bedrooms · 2 Baths · House
· Garden · Parking
The Grove, Van Wyck CCD Lancaster County South Carolina · 1,916 sq.ft · 3 Bedrooms · 2 Baths · House · Garden · Parking
Welcome to this beautifully maintained Craftsman-style ranch in the highly sought-after Rosemont community of Indian Land. Thoughtfully designed with 10-foot ceilings and an open, light-filled floor plan, this meticulously cared-for home offers the ease of one-level living without sacrificing style or comfort. From the moment you step inside, you'll notice the pride of ownership and attention to detail throughout. The spacious primary suite serves as a relaxing retreat, featuring a generous walk-in closet and a well-appointed en-suite bath. Two additional bedrooms and a full bath provide flexibility for family, guests, or a home office. The conveniently located laundry room just off the garage creates the perfect drop zone to help keep everyday life organized. Step outside to your private, level backyard—an ideal setting for morning coffee, weekend barbecues, or simply unwinding after a long day. Whether entertaining friends or enjoying a quiet evening at home, this outdoor space offer
USD 505,000
3000 Fallondale Road
View photo
House · for sale
USD 549,900
USD 203/sq.ft
Updated
3000 Fallondale Road
The Grove, Van Wyck CCD Lancaster County South Carolina
· 2,702 sq.ft · 5 Bedrooms · 2 Baths · House
· Garden · Fireplace · Equipped kitchen
The Grove, Van Wyck CCD Lancaster County South Carolina · 2,702 sq.ft · 5 Bedrooms · 2 Baths · House · Garden · Fireplace · Equipped kitchen
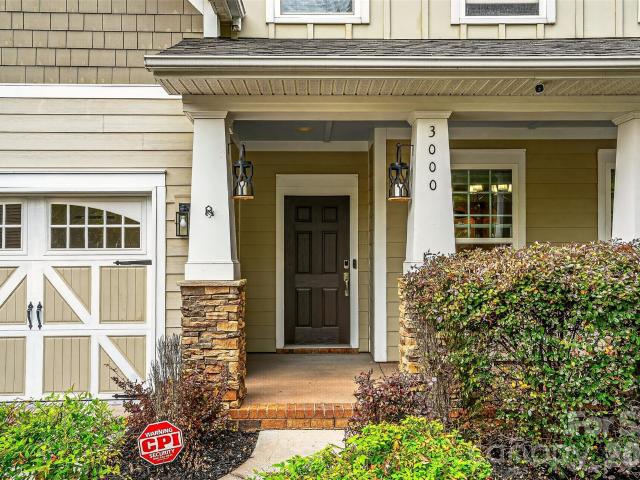
Motivated sellers! Don’t miss your chance—schedule your private showing today. Dont miss this Opportunity to own a beautifully updated home in the highly desirable MillBridge community in Waxhaw, served by the Kensington Elementary and Cuthbertson school districts. Situated on a private wooded lot, this 5-bedroom, 2.5-bath home offers an open floor plan with hardwood floors and detailed millwork throughout the main level. The gourmet kitchen features a large center island, stainless steel appliances, stacked 42” white cabinets, a walk-through pantry, and views of the wooded backyard. The dining area flows seamlessly into the kitchen and living spaces, creating an ideal layout for everyday living and entertaining. The spacious great room offers abundant natural light and a corner fireplace, while the rear staircase provides convenient access to the upper level. Upstairs, the primary suite features a generous walk-in closet and ensuite bath. Three additional bedrooms share a dual-sink ba
USD 549,900
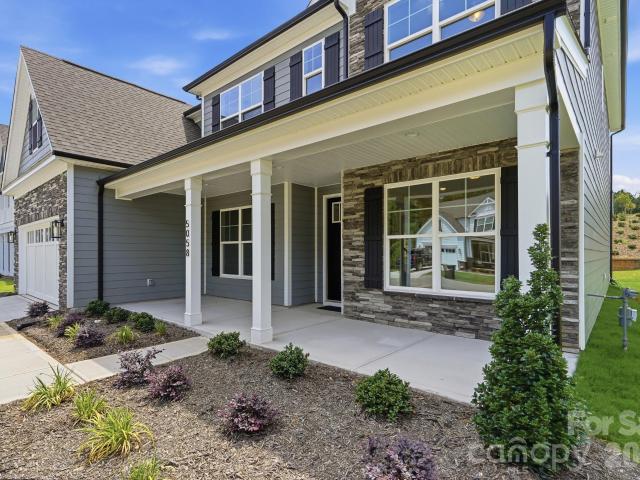
5058 McLaughlin Loop
View photo
House · for sale
USD 820,900
USD 216/sq.ft
5058 McLaughlin Loop
The Grove, Van Wyck CCD Lancaster County South Carolina
· 3,789 sq.ft · 5 Bedrooms · 4 Baths · House
· Office room · Fireplace · Equipped kitchen
The Grove, Van Wyck CCD Lancaster County South Carolina · 3,789 sq.ft · 5 Bedrooms · 4 Baths · House · Office room · Fireplace · Equipped kitchen
This beautiful, 2-story Charleston plan offers almost 3,800 square feet of living space with 5 bedrooms and 4 full baths. The main floor includes a guest bedroom & full bath with 5-ft shower, a large kitchen with white cabinets and a contrasting gray island, butler pantry with upper & lower cabinets, family room with a Cosmo gas fireplace & shiplap accent wall, a dining room with tray ceiling, and an office with French doors. The kitchen also features a farmhouse sink, a stainless range hood, and stainless appliances, including a gas cooktop. The second floor includes a large bonus room with two closets, the primary suite with a luxury bath that includes a free-standing tub, three secondary bedrooms, a hall bath, and a Jack-n-Jill bath. Other wonderful upgrades include a rear covered porch, foyer with tray ceiling, beadboard drop zone in the mud room, laundry room with cabinets, tankless water heater, and stairs with composite treads & metal balusters. Visit today and find out more!
USD 820,900
3918 Yosemite Way
View photo
House · for sale
USD 392,500
USD 255/sq.ft
3918 Yosemite Way
The Grove, Van Wyck CCD Lancaster County South Carolina
· 1,539 sq.ft · 3 Bedrooms · 2 Baths · House
· Patio · Garden · Equipped kitchen
The Grove, Van Wyck CCD Lancaster County South Carolina · 1,539 sq.ft · 3 Bedrooms · 2 Baths · House · Patio · Garden · Equipped kitchen
Welcome to the good life in Sun City Carolina Lakes! Popular Gray Myst floorplan with sunroom. Brand new flooring installed June 2026. LVP in dining room, family room and sunroom; new carpet in bedrooms. Eat-in kitchen with granite countertops, tile backsplash, stainless appliances, and built-in desk. The dining room and great room flow into the bright sunroom, which opens to an extended patio with retractable awning and the beautifully landscaped backyard. Spacious primary bedroom with walk in closet, bathroom with dual vanities, large tiled shower with grab bars. Two additional bedrooms are perfect for guests, hobbies, or office space. This home is bright and neutral. Move in ready! Sun City Carolina Lakes is a Del Webb 55+ Active Adult Community with fabulous amenities and activities. 3918 Yosemite is conveniently located near the back entrance to the neighborhood for easy access
USD 392,500
78130 Rillstone Drive
View photo
House · for sale
USD 425,000
USD 189/sq.ft
Updated
78130 Rillstone Drive
The Grove, Van Wyck CCD Lancaster County South Carolina
· 2,239 sq.ft · 4 Bedrooms · 2 Baths · House
· Patio · Garden · Office room · Fireplace · Equipped kitchen · Swimming pool
The Grove, Van Wyck CCD Lancaster County South Carolina · 2,239 sq.ft · 4 Bedrooms · 2 Baths · House · Patio · Garden · Office room · Fireplace · Equipped kitchen · Swimming pool
Best lot in the neighborhood! Wooded Backyard in Walnut Creek Located just over the border in the Walnut Creek community, this 4-bedroom home offers convenient access to shopping & dining in both Waxhaw and Indian Land. The functional layout features open living areas on the main with an expansive view of the backyard from the windows, engineered hardwood floors, a gas fireplace with a raised stone hearth. The spacious dining area flows into the kitchen with a raised granite counter, tile backsplash, stainless steel appliances and a gas range. Upstairs you’ll find a spacious primary suite, three additional bedrooms with nicely sized closets, plus a loft that acts as a flex space, perfect for an office, media, workout area, or playroom. The upstairs laundry room has tile flooring and craftsman-style cabinetry for storage. Enjoy a fenced backyard with a paver patio, built-in summer kitchen grill. Community amenities include a resort-style pool, clubhouse, playgrounds, and access to nearb
USD 425,000
1981 Ripplerock Road
View photo
House · for sale
USD 580,000
USD 241/sq.ft
1981 Ripplerock Road
The Grove, Van Wyck CCD Lancaster County South Carolina
· 2,400 sq.ft · 4 Bedrooms · 3 Baths · House
· Office room · Deck · Equipped kitchen
The Grove, Van Wyck CCD Lancaster County South Carolina · 2,400 sq.ft · 4 Bedrooms · 3 Baths · House · Office room · Deck · Equipped kitchen
Welcome to 1981 Ripplerock Rd, where modern farmhouse style meets the privacy of a 1-acre homesite in a great location in Fort Mill. This beautifully designed 4-bedroom, 3.5-bath home offers an open-concept floor plan with luxury vinyl plank flooring throughout the main living areas and a spacious great room that’s perfect for everyday living and entertaining. The chef-inspired kitchen features a large center island, white shaker cabinetry, quartz countertops, designer tile backsplash, stainless steel appliances, and plenty of cabinet and prep space. The primary suite on the main level offers a spacious walk-in closet and a luxurious ensuite bath with dual vanities and a beautifully tiled walk-in shower. Upstairs you’ll find a second ensuite bedroom, two additional bedrooms, a full bath, and an oversized bonus room with a large walk-in closet—ideal for a playroom, media room, home office, or guest space. Step outside to enjoy the covered front porch, expansive rear deck, fenced backyar
USD 580,000
239 Sycamore Drive
View photo
House · for sale
USD 465,000
USD 198/sq.ft
239 Sycamore Drive
The Grove, Van Wyck CCD Lancaster County South Carolina
· 2,347 sq.ft · 4 Bedrooms · 3 Baths · House
· Patio · Garden · Fireplace
The Grove, Van Wyck CCD Lancaster County South Carolina · 2,347 sq.ft · 4 Bedrooms · 3 Baths · House · Patio · Garden · Fireplace
This stunning 4-bedroom, 3.5-bath home delivers style, comfort, and flexibility. Enjoy the convenience of a main-floor primary suite, with a second upstairs ensuite, plus two additional bedrooms, a full bath, and a loft area that offers versatility for guests or extended family. The dining room’s coffered ceilings create a memorable first impression, and its flexible layout allows it to function beautifully as an office or study. The family room, anchored by a cozy gas fireplace, flows effortlessly to a private patio and fenced backyard, offering an inviting space for everyday living and easy entertaining
USD 465,000
3915 Horsham Street
View photo
House · for sale
USD 699,000
USD 218/sq.ft
3915 Horsham Street
The Grove, Van Wyck CCD Lancaster County South Carolina
· 3,197 sq.ft · 4 Bedrooms · 3 Baths · House
· Office room · Fireplace · Equipped kitchen
The Grove, Van Wyck CCD Lancaster County South Carolina · 3,197 sq.ft · 4 Bedrooms · 3 Baths · House · Office room · Fireplace · Equipped kitchen
Welcome to 3915 Horsham Street—this nearly new 1.5-story home offers the perfect blend of modern design, flexible living, and high-end finishes, all situated on a premium homesite backing to a private wooded area. Featuring 4 bedrooms and 3.5 baths, this thoughtfully designed home includes a spacious main-level primary suite with dual vanities, walk-in shower, and generous closet, along with two additional bedrooms on the main floor. The open-concept living area showcases a gas fireplace and flows seamlessly into a gourmet kitchen complete with a large quartz island, double ovens, gas cooktop, built-in microwave with exterior venting, and refrigerator included. A private office with French doors, elegant dining room, and convenient main-level laundry with cabinets, sink, and washer/dryer add to the home’s functionality. Upstairs, you'll find a never-lived-in bonus room, private bedroom, full bath, and additional storage—perfect for guests or flex space. Enjoy outdoor living on the scre
USD 699,000
8001 Avanti Drive
View photo
House · for sale
USD 999,900
USD 285/sq.ft
8001 Avanti Drive
The Grove, Van Wyck CCD Lancaster County South Carolina
· 3,498 sq.ft · 5 Bedrooms · 3 Baths · House
· Office room · Equipped kitchen
The Grove, Van Wyck CCD Lancaster County South Carolina · 3,498 sq.ft · 5 Bedrooms · 3 Baths · House · Office room · Equipped kitchen
This luxuriously appointed 5-bedroom home has been completely reimagined with showstopping finishes, seamless entertaining spaces and incredible outdoor amenities. The custom kitchen offers two islands, a Sub-Zero refrigerator, three Wolf ovens (including one with an induction cooktop), two Cove dishwashers, Wolf microwave, tiled backsplash, beverage refrigerator, ice maker, spacious pantry and upgraded cabinetry. The kitchen opens seamlessly to the living room with built-ins and ceiling speakers. The spacious primary suite is located on the main level and features a tray ceiling plus private access to the screened porch. The primary bathroom includes dual vanities, a tiled shower, and a walk-in closet. On the main level you will also find a private office with custom built-ins and pocket doors and a dining room with a tray ceiling. Four additional bedrooms and a versatile bonus room are upstairs. Bedroom 3 features an attached flex room, while bedrooms 4 and 5 share a Jack-and-Jill ba
USD 999,900
5101 Saint Clair Street
View photo
House · for sale
USD 695,000
USD 205/sq.ft
5101 Saint Clair Street
The Grove, Van Wyck CCD Lancaster County South Carolina
· 3,380 sq.ft · 6 Bedrooms · 3 Baths · House
· Fireplace · Equipped kitchen · Swimming pool
The Grove, Van Wyck CCD Lancaster County South Carolina · 3,380 sq.ft · 6 Bedrooms · 3 Baths · House · Fireplace · Equipped kitchen · Swimming pool
Discover 5101 Saint Clair St, a residence built for practical living and everyday utility. The kitchen features all stainless steel appliances, while a fireplace provides a central comfort element. Outside, an in ground pool gives a distinct amenity. Fresh paint and partial flooring replacement enhance the interior. The kitchen also contains a walk-in pantry and a center island. This refreshed home blends modern updates with functional convenience. Included 100-Day Home Warranty with buyer activation
USD 695,000
7818 Stonehaven Drive
View photo
House · for sale
USD 1,195,000
7818 Stonehaven Drive
The Grove, Van Wyck CCD Lancaster County South Carolina
· 5 Bedrooms · 5 Baths · House
· Swimming pool · Fireplace · Equipped kitchen
The Grove, Van Wyck CCD Lancaster County South Carolina · 5 Bedrooms · 5 Baths · House · Swimming pool · Fireplace · Equipped kitchen
Welcome to 7818 Stonehaven Drive, a fully renovated, move-in ready masterpiece in prestigious Weddington Chase, zoned for top-rated Marvin Ridge schools. From the moment you arrive, the manicured landscaping and grand brick exterior set the tone for what awaits inside. The heart of the home is the two-story great room featuring soaring ceilings, a wall of windows, a gas fireplace, and custom floor-to-ceiling built-ins that make an immediate statement. The fully upgraded kitchen showcases quartz countertops, a custom range hood, premium appliances, and a stunning brick backsplash, a space built for people who actually cook. Hardwood floors flow through every room on the main and upper levels. The remodeled primary suite delivers a spa-like escape with a freestanding soaking tub and frameless glass shower. The third floor is a home within a home, featuring a full kitchenette, upgraded bath, and bonus room perfect for in-laws, guests, or a private retreat. Outside, unwind in the hot tub i
USD 1,195,000
5236 Avon Court
View photo
Townhouse · for sale
USD 285,000
USD 259/sq.ft
5236 Avon Court
The Grove, Van Wyck CCD Lancaster County South Carolina
· 1,098 sq.ft · 2 Bedrooms · 2 Baths · Townhouse
· Patio · Office room · Equipped kitchen
The Grove, Van Wyck CCD Lancaster County South Carolina · 1,098 sq.ft · 2 Bedrooms · 2 Baths · Townhouse · Patio · Office room · Equipped kitchen
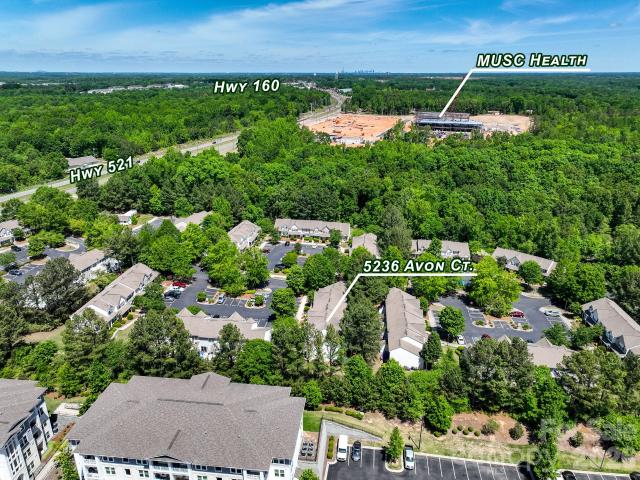
This move-in ready, renovated Cape Cod-style townhome in Windsor Trace offers stylish, low-maintenance living in a prime location just minutes from shopping, dining, and entertainment, with an easy commute to Charlotte. The main level features an open floorplan with durable LVP flooring throughout, perfect for both everyday living and entertaining. At the front of the home, the updated kitchen includes granite countertops, a limestone backsplash, stainless steel appliances, and a custom butcher block island, flowing seamlessly into the dining and living areas. A dedicated storage nook adds extra convenience. Upstairs, two spacious owner suites each feature updated en-suite bathrooms with modern vanities and fixtures, offering comfort and privacy, ideal for roommates, guests, or a home office setup. Enjoy outdoor living with a private patio, covered front porch, and access to the community pool, everything you need for easy, low-maintenance living
USD 285,000
6334 Griffin Road
View photo
House · for sale
USD 599,900
USD 449/sq.ft
6334 Griffin Road
The Grove, Van Wyck CCD Lancaster County South Carolina
· 1,335 sq.ft · 3 Bedrooms · 2 Baths · House
· Garden · Office room · Equipped kitchen
The Grove, Van Wyck CCD Lancaster County South Carolina · 1,335 sq.ft · 3 Bedrooms · 2 Baths · House · Garden · Office room · Equipped kitchen
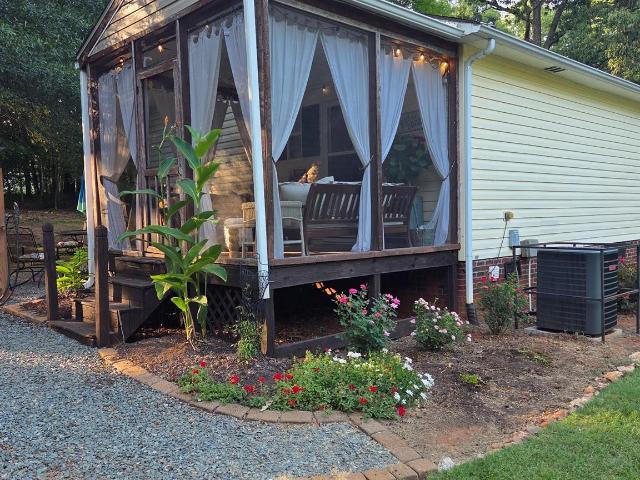
Welcome to your own slice of peace and tranquility. Beyond the electric gate, a private drive leads you into 8.10 beautiful acres in highly desirable Lancaster County, Indian Land, with property that borders Twelve Mile Creek. This unique setting is truly one-of-a-kind. The charming home features 3 bedrooms, 2 baths, hardwood floors, an open-concept layout, a split floor plan, a dedicated laundry room, and a covered screened porch perfect for relaxing. The kitchen includes thoughtfully designed shelving to showcase or tuck away your special dishes and items. Outdoors, the possibilities are endless. You’ll find a large, fenced yard divided into three separate fenced areas, a garden spot with water access, a picnic area behind the small shed, and a massive 40' x 40' insulated workshop with 200-amp service and also an air-conditioned office area. Bring all your animals—there’s plenty of room for everyone to roam. Whether you’re dreaming of a homestead, hobby farm, workshop space, or simpl
USD 599,900

Get email alerts

Don't miss out: be the first to know about new properties

The alert was correctly created

On subscribing you accept the conditions of use and the privacy policy
Alert
Receive new ads in your inbox
Save this search
Receive alerts for new listings

We'll send you an email when we have new properties for: "Houses for sale in The Grove, Van Wyck CCD Lancaster County South Carolina"

The alert was correctly created

Whiteville Park
Black Horse Run, Van Wyck CCD Lancaster County South Carolina
Get email alerts and be the first to see new listings
Required field
On subscribing I accept the terms of the privacy policy
Perfect! You'll soon start receiving new listings via email
Alert
Receive an email when we have new ads for Houses for sale in The Grove, Van Wyck CCD Lancaster County South Carolina
Save this search
Filters

Bedrooms

Size (sq.ft)

sq.ft
sq.ft

Price

USD
USD

Property type

Bathrooms

Clear all filters
Receive notifications when new entries are published.