328 houses for sale in The Heights Addition

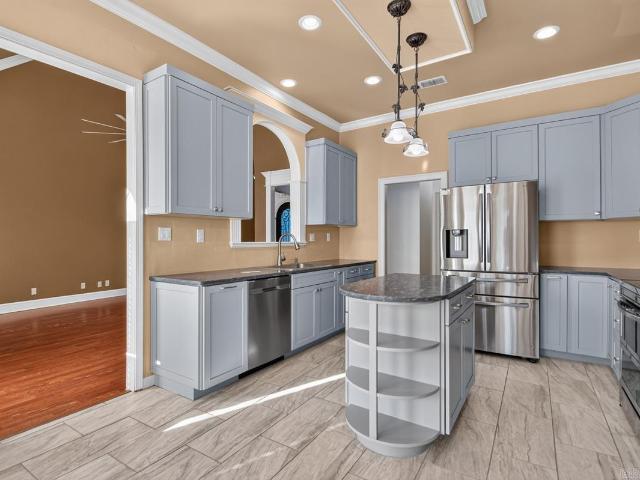
44 Shadow Creek Cir
View photo
House · for sale
USD 345,000
USD 143/sq.ft
44 Shadow Creek Cir
The Heights Addition
· 2,411 sq.ft · 4 Bedrooms · 3 Baths · House
· Fireplace · Equipped kitchen · Parking
The Heights Addition · 2,411 sq.ft · 4 Bedrooms · 3 Baths · House · Fireplace · Equipped kitchen · Parking
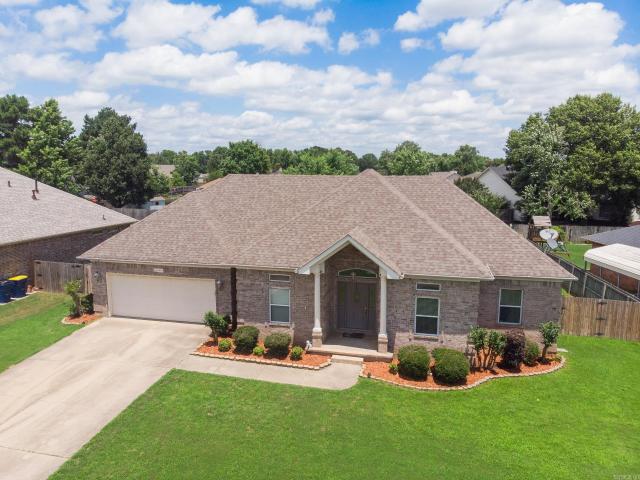
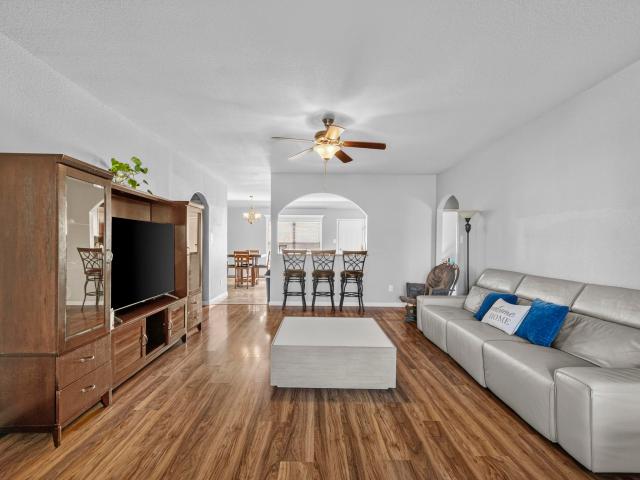
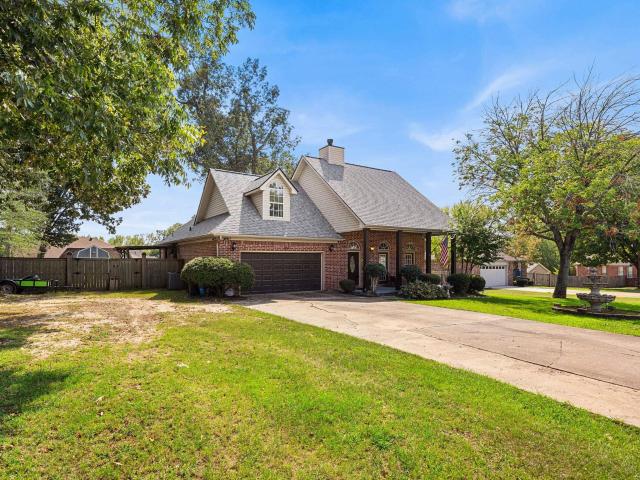
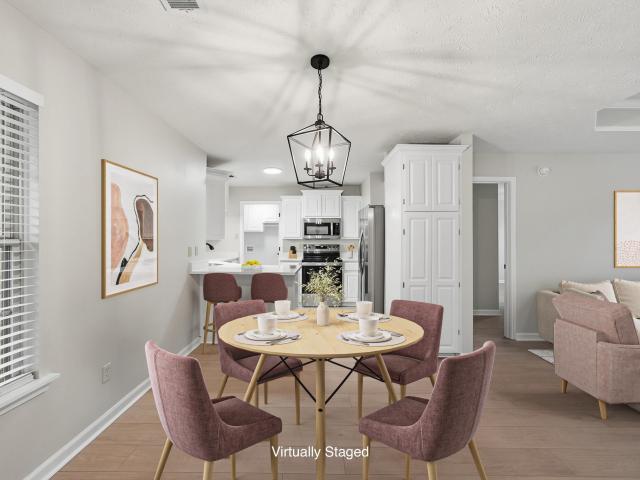
An updated kitchen, flexible living spaces, and room to spread out await at 44 Shadow Creek Circle! This 4-bedroom, 3-bath home in Shadow Creek offers approximately 2,421 square feet with a split floor plan. Quartz countertops, stainless steel appliances, and soft-close cabinets and drawers make the remodeled kitchen a standout. Gather around the living roomâs gas fireplace or make the separate dining area your own versatile bonus space. The spacious primary suite features a large bathroom and walk-in closet, while the upstairs fourth bedroom includes its own full bathâan inviting setup for guests or a private retreat. A side-entry two-car garage and approximately 0.34-acre lot complete the property. Located in the Cabot School District with convenient access to I-57, this home deserves a spot on your must-see list!
USD 345,000
185 Satchel Paige
View photo
House · for sale
USD 215,000
USD 150/sq.ft
185 Satchel Paige
The Heights Addition
· 1,432 sq.ft · 4 Bedrooms · 2 Baths · House
· Patio · Office room · Equipped kitchen
The Heights Addition · 1,432 sq.ft · 4 Bedrooms · 2 Baths · House · Patio · Office room · Equipped kitchen
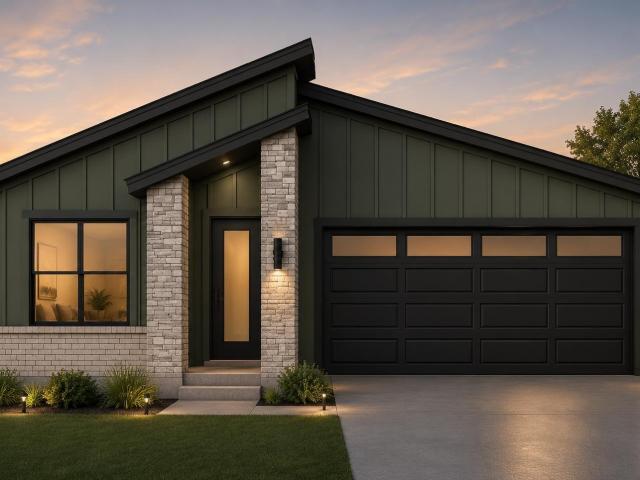
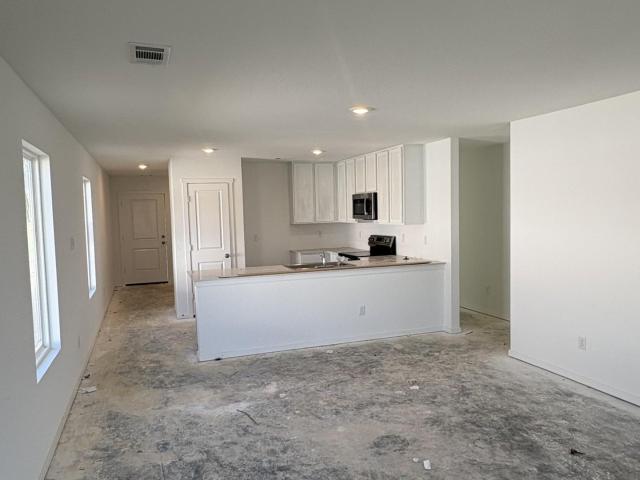
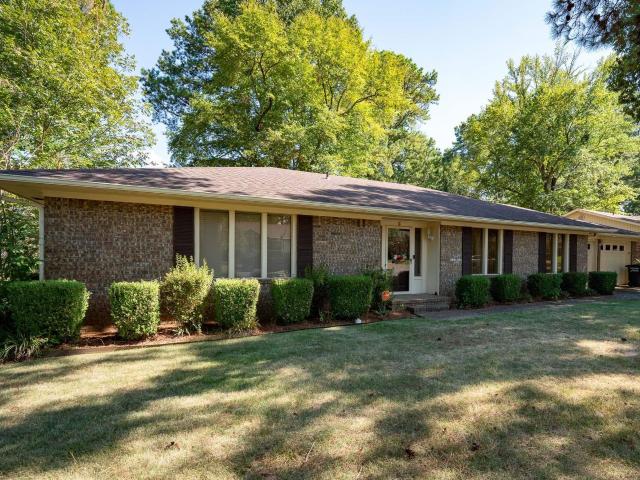
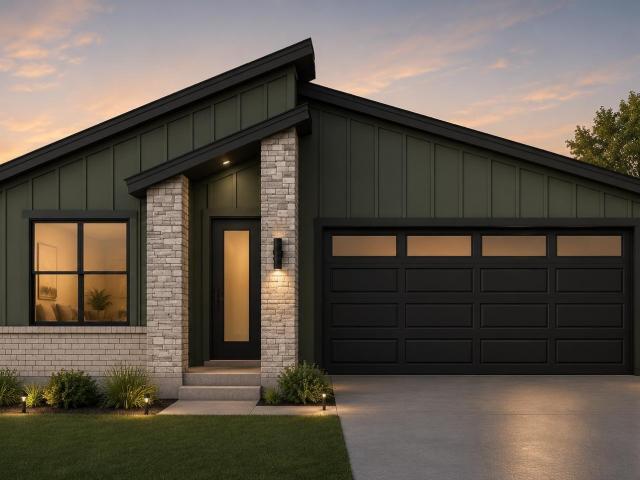
Exciting news for prospective homeowners! A brand new construction modern home is about to break ground, offering you the perfect opportunity to select your personal style. This stunning residence will feature four spacious bedrooms and two bathrooms, designed with an open floor plan that includes a stylish island in the kitchen. The primary suite will impress with a large bedroom that boasts direct access to a patio, perfect for outdoor enjoyment. You'll find double vanities, a luxurious tile walk-in shower, and an expansive walk-in closet, ensuring both comfort and convenience. The home also includes three additional bedrooms, allowing for versatile use, whether you need extra sleeping space or wish to create a dedicated home office. All homes will have refrigerator, washer and dryer. The model home is expected to be ready for walkthroughs in just a few months, showcasing what we have to offer. Please note that all images are representations of how the finished home could look. Donât
USD 215,000
351 Moonlight Graham Boulevard
View photo
House · for sale
USD 183,000
USD 158/sq.ft
351 Moonlight Graham Boulevard
The Heights Addition
· 1,152 sq.ft · 3 Bedrooms · 2 Baths · House
· Equipped kitchen
The Heights Addition · 1,152 sq.ft · 3 Bedrooms · 2 Baths · House · Equipped kitchen
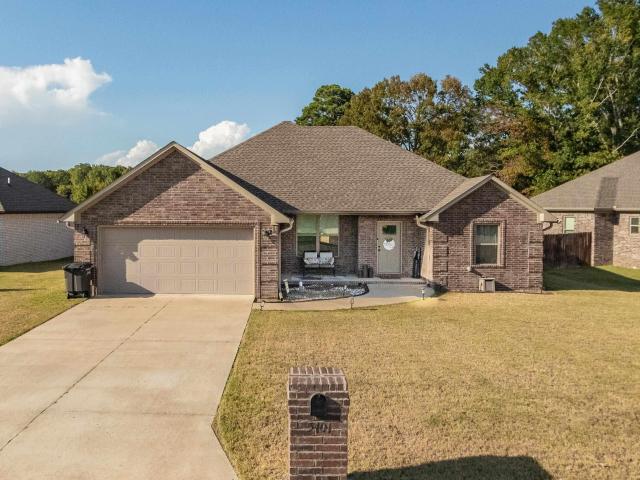
Awesome Ashdown plan in Moonlight Meadows, located in Ward, AR! These new construction homes feature modern finishes for comfortable living! Homes will have LVP flooring and carpet. In the kitchen and bathrooms, youâll find beautiful granite countertops. Each home will feature Hardie siding per plan. These homes come with a programmable thermostat! 10-year limited Homebuyerâs Warranty! Photos may be stock photos, representative of plan only and may vary as built. Annual taxes is an estimate. Taxes are TBD. Special Improvement Tax of $495 annually
USD 183,000
15 Bryant St
View photo
House · for sale
USD 188,800
USD 153/sq.ft
15 Bryant St
The Heights Addition
· 1,227 sq.ft · 3 Bedrooms · 2 Baths · House
The Heights Addition · 1,227 sq.ft · 3 Bedrooms · 2 Baths · House
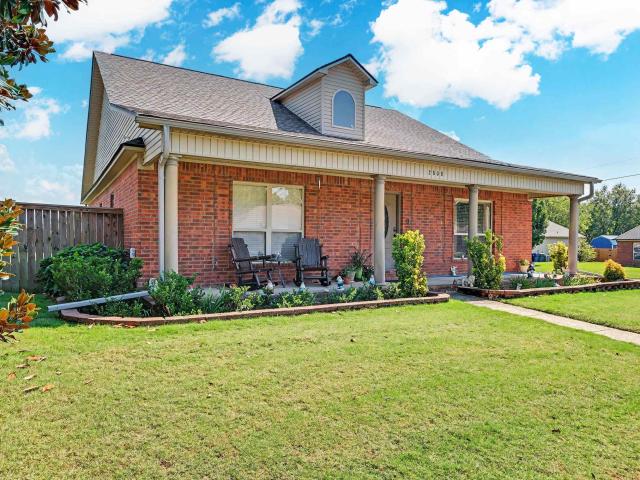
This house just makes sense! This 3-bedroom, 2-bath home in Ward is a great option for a first-time buyer, someone looking to downsize, or anyone who would rather spend their money on living life than renovating a house. Inside, youâll find fresh paint and brand-new luxury vinyl plank flooring throughout, so you can skip the weekend projects and start unpacking. Sitting on a corner lot with a functional layout and plenty of potential to make it your own, this one checks the boxes without overcomplicating things. Even better, it qualifies for Rural Development financing, which could mean 100% financing for eligible buyers. Cute, clean, move-in ready, and budget-friendly! Call to see this one now!
USD 188,800
370 Moonlight Graham Boulevard
View photo
House · for sale
USD 190,000
USD 149/sq.ft
370 Moonlight Graham Boulevard
The Heights Addition
· 1,270 sq.ft · 3 Bedrooms · 2 Baths · House
· Equipped kitchen
The Heights Addition · 1,270 sq.ft · 3 Bedrooms · 2 Baths · House · Equipped kitchen
Beautiful Brinkley plan in Moonlight Meadows, located in Ward, AR! These new construction homes feature modern finishes for comfortable living! Homes will have LVP flooring and carpet. In the kitchen and bathrooms, youâll find beautiful granite countertops. Each home will feature Hardie siding per plan. These homes come with a programmable thermostat! 10-year limited Homebuyerâs Warranty! Photos may be stock photos, representative of plan only and may vary as built. Annual taxes is an estimate. Taxes are TBD. Special Improvement Tax of $495 annually
USD 190,000
32 Cossatot Circle
View photo
House · for sale
USD 410,000
USD 178/sq.ft
32 Cossatot Circle
The Heights Addition
· 2,293 sq.ft · 3 Bedrooms · 2 Baths · House
· Fireplace · Equipped kitchen · Parking
The Heights Addition · 2,293 sq.ft · 3 Bedrooms · 2 Baths · House · Fireplace · Equipped kitchen · Parking
Welcome to 32 Cossatot Circle, a beautiful home built in 2017 offering approximately 2,300 square feet of thoughtfully designed living space. From the moment you step inside, the soaring 10-foot ceilings create an open and spacious feel throughout the home. The kitchen features a gas stove, while the living area is anchored by a gas fireplace. This home also offers a tankless water heater, whole-home water filtration system, spray foam insulation for added energy efficiency, and an abundance of closet and storage space that is hard to find. Even the garage offers added comfort with its own mini-split system. With modern construction, impressive ceiling height, energy-efficient features, generous storage, and a spacious layout, this Cabot home has a lot to offer
USD 410,000
35 82 Crace Trail
View photo
House · for sale
USD 275,000
USD 252/sq.ft
35 82 Crace Trail
The Heights Addition
· 1,087 sq.ft · 2 Bedrooms · 1 Bath · House
The Heights Addition · 1,087 sq.ft · 2 Bedrooms · 1 Bath · House
Investors there are Lots of possibilities here! 8.2 acres with a small 2 bedroom 1 bath home plus a large metal barn with an apartment, Small house is currently rented. There were 4 additional rentals (demolished duplexes) on the property there are septics in place. This property could be developed. Agents please see remarks and review survey in documents
USD 275,000
24 Cypress Knee Drive
View photo
House · for sale
USD 529,000
USD 208/sq.ft
24 Cypress Knee Drive
The Heights Addition
· 2,540 sq.ft · 4 Bedrooms · 2 Baths · House
· Patio · Garden · Office room · Swimming pool · Equipped kitchen
The Heights Addition · 2,540 sq.ft · 4 Bedrooms · 2 Baths · House · Patio · Garden · Office room · Swimming pool · Equipped kitchen
Welcome to a stunning home designed for comfort and flexibility, with four bedrooms on the lower level and both formal and casual living and dining spaces. The spacious primary suite offers a sitting area, two walk-in closets, and a beautifully appointed bath with a walk-in shower and soaking tub. The kitchen features all appliances, a breakfast bar, and a charming dining nook ideal for meals and gatherings. Upstairs, the versatile bonus room offers flexible space for an office, media room, playroom, fitness area, or hobbies. Outside, enjoy a backyard retreat with an inground saltwater pool, hot tub, and multiple patio areas for relaxing or entertaining
USD 529,000
310 Millie Court
View photo
House · for sale
USD 297,900
USD 180/sq.ft
310 Millie Court
The Heights Addition
· 1,647 sq.ft · 3 Bedrooms · 2 Baths · House
· Fireplace · Equipped kitchen
The Heights Addition · 1,647 sq.ft · 3 Bedrooms · 2 Baths · House · Fireplace · Equipped kitchen
New construction waiting for you to make it your own! This 3 bed 2 bath home backs up to a large field for the ultimate private feel! Huge custom shower in master, custom shaker style cabinets to the ceiling, kitchen island, stainless steel appliances, vaulted ceiling with custom wood beam accent, modern electric fireplace and big covered back porch! Estimated completion September 2026. Call your agent today before it is too late!
USD 297,900
175 Satchel Paige
View photo
House · for sale
USD 186,875
USD 160/sq.ft
175 Satchel Paige
The Heights Addition
· 1,163 sq.ft · 3 Bedrooms · 2 Baths · House
· Patio · Office room · Equipped kitchen
The Heights Addition · 1,163 sq.ft · 3 Bedrooms · 2 Baths · House · Patio · Office room · Equipped kitchen
Exciting news for prospective homeowners! A brand new construction modern home is about to break ground, offering you the perfect opportunity to select your personal style. This stunning residence will feature four spacious bedrooms and two bathrooms, designed with an open floor plan that includes a stylish island in the kitchen. The primary suite will impress with a large bedroom that boasts direct access to a patio, perfect for outdoor enjoyment. You'll find double vanities, a luxurious tile walk-in shower, and an expansive walk-in closet, ensuring both comfort and convenience. The home also includes three additional bedrooms, allowing for versatile use, whether you need extra sleeping space or wish to create a dedicated home office. All homes will have refrigerator, washer and dryer. The model home is expected to be ready for walkthroughs in just a few months, showcasing what we have to offer. Please note that all images are representations of how the finished home could look. Donât
USD 186,875
145 Birchwood Circle
View photo
House · for sale
USD 329,900
USD 152/sq.ft
145 Birchwood Circle
The Heights Addition
· 2,164 sq.ft · 4 Bedrooms · 2 Baths · House
· Patio · Garden · Equipped kitchen · Parking
The Heights Addition · 2,164 sq.ft · 4 Bedrooms · 2 Baths · House · Patio · Garden · Equipped kitchen · Parking
Looking for the perfect place for you and your family to call home? Look no further! 145 Birchwood Circle is so cozy! Walk in to the foyer with hardwood floors that lead you into the formal dining room or into the grand living area! Kitchen features stainless steel appliances, subway tile backsplash, granite countertops a breakfast nook! The split floor plan features the primary suite and laundry room off of the kitchen boasting a tray ceiling, with crown molding, separate soaker tup and shower, and a large primary closet! Off the living room and into the hallway you will find 3 bedrooms and a separate bathroom for the kids or guests to enjoy! For ultimate safety and comfort, there is a storm shelter in the garage! The back yard is fenced with a beautiful covered patio for entertaining, beautiful green grass and mature trees for extra shade and privacy! All of this tucked in a quiet subdivision close to town! BRAND NEW ROOF installed September 2026 with lifetime transferable warranty!
USD 329,900
150 Nona Ruth Lane
View photo
House · for sale
USD 199,300
USD 158/sq.ft
150 Nona Ruth Lane
The Heights Addition
· 1,259 sq.ft · 3 Bedrooms · 2 Baths · House
· Equipped kitchen
The Heights Addition · 1,259 sq.ft · 3 Bedrooms · 2 Baths · House · Equipped kitchen
This single-level Oakridge plan showcases a spacious open floorplan shared between the kitchen, dining area and family room for easy entertaining during gatherings. An ownerâs suite enjoys a private location in a rear corner of the home, complemented by an en-suite bathroom and walk-in closet. There are two secondary bedrooms along the side of the home, which are ideal for household members and hosting overnight guests. *see showing remarks & agent remarks for important information
USD 199,300
2426 Toccata Lane
View photo
House · for sale
USD 264,900
USD 152/sq.ft
2426 Toccata Lane
The Heights Addition
· 1,733 sq.ft · 4 Bedrooms · 2 Baths · House
· Equipped kitchen
The Heights Addition · 1,733 sq.ft · 4 Bedrooms · 2 Baths · House · Equipped kitchen
Welcome home to this spacious 4 bedroom home in an excellent neighborhood ready for a new owner. This very well kept home has an open and split floor plan. The arched entry welcomes you into the entry and open living area. The eat in kitchen has a pass through into the living area, lots of cabinets, and tons of countertop space offering plenty of meal prep space while still being a part of what's happening in the living area. The primary bedroom is separate from the secondary bedrooms. The primary bath has a huge walk in closet, double vanities, a walk-in shower and soaking tub. Come take a look at this conveniently located home!
USD 264,900
23 Dunnaway Drive
View photo
House · for sale
USD 210,000
USD 156/sq.ft
Updated
23 Dunnaway Drive
The Heights Addition
· 1,345 sq.ft · 3 Bedrooms · 2 Baths · House
· Garden · Air conditioning
The Heights Addition · 1,345 sq.ft · 3 Bedrooms · 2 Baths · House · Garden · Air conditioning
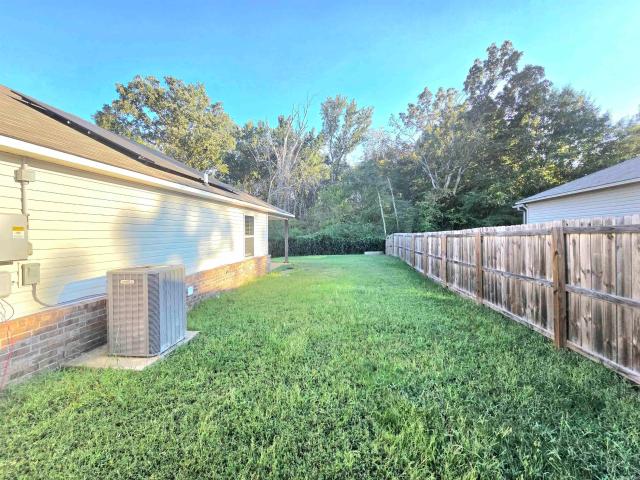
Step into this wonderful home, still protected by a transferable, 2/10 structural warranty and perfectly positioned just minutes from everything you needâinterstate access, schools, shopping, and even a nearby convenience store. Offering 3 bedrooms, 2 full baths, and a cozy enclosed backyard tucked against the woodline, this home blends comfort with convenience. Plus, the fully paid-off solar panels mean you can enjoy refreshing A/C while keeping energy costs low. Fully fenced in yard will be great for kids and pets. The home also comes with gutters. Sellers are now offering up to $3,000 in closing costs with an acceptable offer! This house comes with all of the essentials and makes it a perfect move in ready option! Homes in locations like this donât last. Book your private showing today
USD 210,000
27 Denali Drive
View photo
House · for sale
USD 470,000
USD 182/sq.ft
27 Denali Drive
The Heights Addition
· 2,573 sq.ft · 4 Bedrooms · 3 Baths · House
· Patio · Garden · Fireplace · Equipped kitchen
The Heights Addition · 2,573 sq.ft · 4 Bedrooms · 3 Baths · House · Patio · Garden · Fireplace · Equipped kitchen
Exquisite home less than a year old in the Denali Heights subdivision! This split floor plan is flexible to meet your needs! 4 bedrooms, 3 full baths or 3 bedrooms with a bonus room. Make this your own! The beautiful front covered porch welcomes you, and the vaulted ceiling and living room fireplace will give you that cozy, at home feeling. This kitchen has everything you need with quartz countertops, stainless steel appliances, walk-in pantry and a butler pantry with mini fridge! Spacious home throughout with large laundry room and mud room. Enjoy the outdoors with your back yard view of green space from your covered back patio. Ideally located near the end of a cul-de-sac! This home is move-in ready and is just waiting on a new owner! (Taxes stated are after $600.00 homestead credit)
USD 470,000
107 Christian Lane
View photo
House · for sale
USD 281,700
USD 180/sq.ft
107 Christian Lane
The Heights Addition
· 1,561 sq.ft · 3 Bedrooms · 2 Baths · House
The Heights Addition · 1,561 sq.ft · 3 Bedrooms · 2 Baths · House
New construction home located in the Caiden Place subdivision in Cabot, AR. This thoughtfully designed 3 bedroom, 2 bathroom home offers 1,565 square feet of comfortable living space with a functional layout ideal for everyday living. Conveniently situated not far from the Air Base, shopping, and dining, this home offers an excellent location with easy access to nearby amenities. A great opportunity to own a brand-new home in a desirable Cabot neighborhood. Give me a call!
USD 281,700
21 Shadow Creek
View photo
House · for sale
USD 384,500
USD 151/sq.ft
21 Shadow Creek
The Heights Addition
· 2,530 sq.ft · 4 Bedrooms · 2 Baths · House
· Patio · Garden · Fireplace · Equipped kitchen · Cellar
The Heights Addition · 2,530 sq.ft · 4 Bedrooms · 2 Baths · House · Patio · Garden · Fireplace · Equipped kitchen · Cellar
Beautifully maintained home in the desirable Shadow Creek Subdivision! This one-story, 4-bedroom, 2-bath home offers custom touches throughout. The updated kitchen features NEW stainless-steel appliances, including a double oven, granite countertops, tile backsplash, farmhouse sink, convenient coffee bar, and plenty of storage. The spacious Great Room provides a comfortable gathering space centered around a gas fireplace. The luxurious Primary Suite offers a relaxing retreat at the end of the day. A cheerful Sunroom leads to the fenced backyard and expansive patio, creating plenty of space for entertaining or simply enjoying the outdoors. New Roof'23, New HVAC'24, New Water Heater'24 and Storm Cellar for added peace of mind! Schedule your showing today!
USD 384,500
2324 Lakewood Circle
View photo
House · for sale
USD 421,500
USD 185/sq.ft
2324 Lakewood Circle
The Heights Addition
· 2,271 sq.ft · 4 Bedrooms · 2 Baths · House
· Patio · Office room · Fireplace · Equipped kitchen
The Heights Addition · 2,271 sq.ft · 4 Bedrooms · 2 Baths · House · Patio · Office room · Fireplace · Equipped kitchen
Discover elevated new construction in a desirable lake community, where thoughtful design meets modern luxury. This all-brick 4-bedroom, 2-bath home features a unique floor plan that goes beyond the typical new construction layout, offering both privacy and an effortless open-concept flow. The heart of the home showcases a beautifully appointed kitchen with quartz countertops, stainless steel appliances, gas cooktop, and a spacious walk-in pantry. A gas fireplace adds warmth and sophistication to the living area, while the separate dining space provides flexibility as a home office, study, or additional gathering space. The split-bedroom design offers privacy, with a luxurious primary suite featuring a spa-inspired ensuite with soaking tub, separate shower, dual vanities, and his-and-hers walk-in closets. Enjoy the efficiency of a high-performance gas tankless water heater and the peaceful outdoor setting from the covered back patio overlooking the green space behind the home. A distin
USD 421,500
32 Burns Drive
View photo
House · for sale
USD 190,000
USD 149/sq.ft
32 Burns Drive
The Heights Addition
· 1,270 sq.ft · 3 Bedrooms · 2 Baths · House
· Garden
The Heights Addition · 1,270 sq.ft · 3 Bedrooms · 2 Baths · House · Garden
Charming 3-bedroom, 2-bath home nestled in a quiet neighborhood and conveniently located near shopping and restaurants. This property features new flooring, paint in main areas, fully fenced back yard, and a new HVAC system. A great opportunity for a first-time buyer or anyone looking for an affordable home in a desirable area
USD 190,000
17 Applewood Circle
View photo
House · for sale
USD 234,900
USD 162/sq.ft
17 Applewood Circle
The Heights Addition
· 1,442 sq.ft · 3 Bedrooms · 2 Baths · House
· Parking
The Heights Addition · 1,442 sq.ft · 3 Bedrooms · 2 Baths · House · Parking
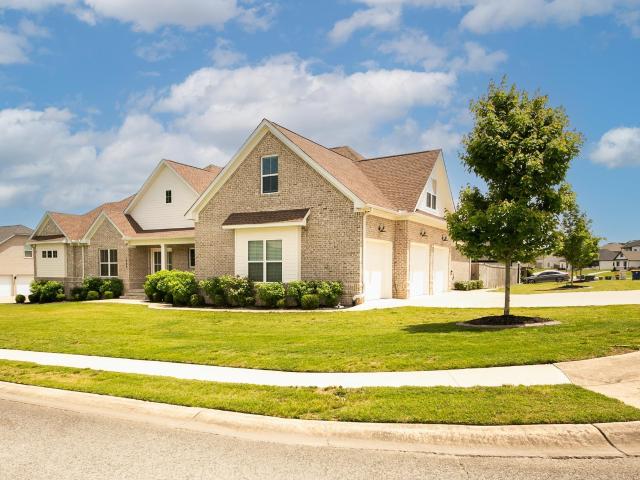
Welcome to your all brick, 3 BR 2 BA home in established Woodbridge subdivision of Cabot. This secluded area of Cabot is close to everything you need but without the traffic and noise. Home sits on a pie shaped lot with oversized driveway/parking pad. Split bedroom floor plan and NO CARPET. New upgraded HVAC system 2025, new gutter 2025, upgraded attic insulation 2022. Newer stainless LG appliances. BUT the biggest upgrade you will LOVE. Solar panels! How would you like an electric bill that is only $40 per month! Last July and August bills were $77 and $109, but the remainder of the year it's just $40 monthly. Seller incurs the cost of panels but it's FREE to the new owner! Move in ready! Agents see remarks
USD 234,900
140 Birchwood Cir
View photo
House · for sale
USD 330,000
USD 124/sq.ft
140 Birchwood Cir
The Heights Addition
· 2,659 sq.ft · 3 Bedrooms · 2 Baths · House
· Deck
The Heights Addition · 2,659 sq.ft · 3 Bedrooms · 2 Baths · House · Deck
Welcome to this beautiful, well-maintained home featuring 2,666 square feet of living space, two spacious decks, and a charming covered front porch. With a roof replacement completed in 2023 and numerous updates throughout, this home is truly move-in ready! The thoughtfully designed floor plan offers a main-level primary suite, two additional bedrooms upstairs, and a convenient half bath located off the main living area. Enjoy plenty of space for entertaining, relaxing, and everyday living both inside and out. Priced to sell, this home offers incredible value and wonât stay on the market for long! Come see all it has to offer before itâs gone. (A cleaner will be out Monday the 21st! )
USD 330,000
1250 peyton st
View photo
House · for sale
USD 199,900
USD 189/sq.ft
1250 peyton st
The Heights Addition
· 1,055 sq.ft · 3 Bedrooms · 1 Bath · House
· Garden
The Heights Addition · 1,055 sq.ft · 3 Bedrooms · 1 Bath · House · Garden
Acreage, charm, and room to grow! This inviting starter home sits on 2.40 fully fenced acres and welcomes you with a spacious covered front porch. The property also features a charming shop and additional storage buildings, making it ideal for hobbies, projects, or extra storage. With plenty of room for a small farm or large garden, thereâs space to create the lifestyle youâve been looking for. Even better, this property qualifies for Rural Development financing, allowing eligible buyers to purchase with no money down. Effective age per tax records
USD 199,900
162 Peach Street
View photo
House · for sale
USD 219,900
USD 174/sq.ft
162 Peach Street
The Heights Addition
· 1,259 sq.ft · 3 Bedrooms · 2 Baths · House
· Garden · Deck · Equipped kitchen · Parking
The Heights Addition · 1,259 sq.ft · 3 Bedrooms · 2 Baths · House · Garden · Deck · Equipped kitchen · Parking
Welcome home to this meticulously remodeled 3-bedroom, 2-bathroom gem in the sought-after Cabot School District! No detail was overlooked in this top-to-bottom renovation â from brand-new flooring and fresh paint throughout to updated fixtures and all-new appliances, this home truly shows like new. Step inside to an open, split floor plan designed for both everyday living and effortless entertaining. The updated kitchen is a showstopper, featuring stunning quartz countertops that add a touch of elegance to every meal prep and gathering. The split layout offers privacy for the primary suite, which boasts a spacious walk-in closet ready to accommodate any wardrobe. Out back, unwind or entertain on the all-new wood deck overlooking a fully fenced backyard â perfect for pets, play, or quiet evenings outdoors. Major upgrades continue with a brand-new roof (a bonus for potential insurance savings! )and a new garage door, giving you extra peace of mind for years to come. Ideally located just
USD 219,900
6 Club Road
View photo
House · for sale
USD 244,900
USD 115/sq.ft
6 Club Road
The Heights Addition
· 2,120 sq.ft · 3 Bedrooms · 2 Baths · House
· Office room · Equipped kitchen · Parking
The Heights Addition · 2,120 sq.ft · 3 Bedrooms · 2 Baths · House · Office room · Equipped kitchen · Parking
Welcome to this well-maintained 3-bedroom, 2-bath home in the Foxwood subdivision, located just a few doors down from Foxwood Country Club. With 2,125 square feet, this home offers plenty of space with large bedrooms, generous closet space, a formal living room and dining room, separate den, and a spacious kitchen. The primary bath has also been updated with a brand-new shower. One of the standout features is the 14x22 screened-in sunroom, offering an additional 308 square feet that is not included in the listed heated and cooled square footage. The space offers great potential to be enclosed with windows and HVAC to create an additional living area, office, game room, or whatever fits your needs. The garage also includes a nice workshop area for extra workspace and storage. This home has been extremely well cared for and offers a great combination of space, location, and potential in an established neighborhood
USD 244,900
2808 McNeill Cove
View photo
House · for sale
USD 264,900
USD 144/sq.ft
Updated
2808 McNeill Cove
The Heights Addition
· 1,830 sq.ft · 3 Bedrooms · 2 Baths · House
· Patio · Garden · Office room · Fireplace · Equipped kitchen · Parking
The Heights Addition · 1,830 sq.ft · 3 Bedrooms · 2 Baths · House · Patio · Garden · Office room · Fireplace · Equipped kitchen · Parking
One-level brick home on a corner lot at 2808 McNeill Cove in Cabot. 3 bedroom, 2 bath split floor plan with 1,804 sq ft, a side-facing 2-car garage, and front-to-back garage pull-through for a boat or trailer. Step into a living room with hardwood floors, a gas fireplace, tray ceiling, and crown molding. Guest bedrooms and a full bath sit just off the entry. The kitchen opens from the living area with a breakfast bar, dining nook, and a side desk nook that works as a home office. Cabinets and counters run the length of the space. The primary suite is split for privacy, with an ensuite, double closets, double vanity, walk-in shower, and soaking tub. Roof and HVAC are only a few years old. From the kitchen, the garage holds two cars plus storage, with a second garage entrance to the backyard. The fenced yard has a patio and shed. Single-story brick home, split bedroom layout, pull-through garage, corner lot in Cabot
USD 264,900
5401 Rope Trail
View photo
House · for sale
USD 307,000
USD 160/sq.ft
Updated
5401 Rope Trail
The Heights Addition
· 1,916 sq.ft · 3 Bedrooms · 2 Baths · House
· Equipped kitchen
The Heights Addition · 1,916 sq.ft · 3 Bedrooms · 2 Baths · House · Equipped kitchen
Welcome to 5401 Rope Trail! This beautiful 3-bedroom, 2-bath home offers a spacious, functional layout designed for comfortable everyday living and entertaining. Enjoy generous living spaces, a well-appointed kitchen, spacious bedrooms, and a private primary suite. Conveniently located in Jacksonville with easy access to Little Rock Air Force Base, shopping, dining, and major highways. With nearly 1,900 square feet of living space, this home offers the space, location, and versatility youâve been looking for. Schedule your private showing today!
USD 307,000
612 Dogwood Meadows Lane
View photo
House · for sale
USD 299,900
USD 138/sq.ft
612 Dogwood Meadows Lane
The Heights Addition
· 2,164 sq.ft · 3 Bedrooms · 3 Baths · House
· Office room · Deck · Fireplace · Equipped kitchen · Parking
The Heights Addition · 2,164 sq.ft · 3 Bedrooms · 3 Baths · House · Office room · Deck · Fireplace · Equipped kitchen · Parking
1.37 private acres in Dogwood Meadows â No HOA. 3 bed, 3 full bath, 2,172 sq ft with primary suite on main. Vaulted den with natural light, wood-burning fireplace with gas option, quartz kitchen, LVT floors, oversized laundry with sink, office with built-ins and French doors to large deck. Upstairs 2 large beds + full bath. Partially fenced, 8x16 shed, 2-car garage, paid off solar panels, architectural roof. Cabot schools, minutes to shopping and LRAFB
USD 299,900
1586 Calcutta Drive
View photo
House · for sale
USD 685,000
USD 187/sq.ft
1586 Calcutta Drive
The Heights Addition
· 3,649 sq.ft · 5 Bedrooms · 3 Baths · House
· Office room
The Heights Addition · 3,649 sq.ft · 5 Bedrooms · 3 Baths · House · Office room
Located on a prime corner lot in the sought-after Greystone subdivision, this stunning custom-built home offers incredible pond views and standout amenities inside and out! Featuring 5 bedrooms, 3 bathrooms, a dedicated office, bonus room, and safe room, this home was designed with space and functionality in mind. The thoughtfully designed floor plan showcases quality craftsmanship, spacious living areas, and custom details throughout. Step outside to enjoy the private basketball court and peaceful water views, creating the perfect setting for entertaining or everyday living. This is a rare opportunity to own a one-of-a-kind property! Schedule your showing today!
USD 685,000
69 Smarty Jones Circle
View photo
House · for sale
USD 264,900
USD 153/sq.ft
69 Smarty Jones Circle
The Heights Addition
· 1,722 sq.ft · 3 Bedrooms · 2 Baths · House
· Garden · Deck · Fireplace · Equipped kitchen
The Heights Addition · 1,722 sq.ft · 3 Bedrooms · 2 Baths · House · Garden · Deck · Fireplace · Equipped kitchen
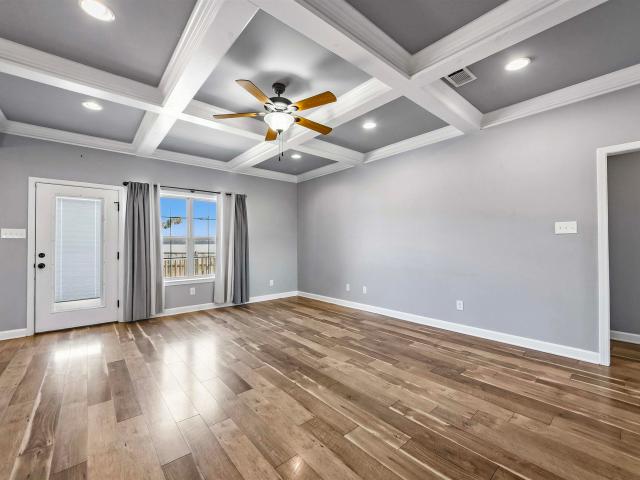
Welcome home to this beautiful three-bedroom, two-bath home in Austin! The inviting open-concept layout features wood-look flooring, a cozy fireplace, and an impressive coffered ceiling. The spacious kitchen offers white cabinetry, granite countertops, stainless-steel appliances, a gas range, tile backsplash, and a large breakfast bar overlooking the living area. Retreat to the primary suite with its elegant tray ceiling and private bath featuring double vanities, a soaking tub, tiled walk-in shower, and generous walk-in closets. Enjoy the backyard deck and spacious privacy-fenced backyard. With stylish finishes and plenty of room for everyday living and entertaining, this home is ready for its new owner. Schedule your private showing today!
USD 264,900
1626 Erving Ridge Loop
View photo
House · for sale
USD 279,900
USD 171/sq.ft
1626 Erving Ridge Loop
The Heights Addition
· 1,636 sq.ft · 3 Bedrooms · 2 Baths · House
· Deck · Fireplace · Equipped kitchen · Parking · Swimming pool
The Heights Addition · 1,636 sq.ft · 3 Bedrooms · 2 Baths · House · Deck · Fireplace · Equipped kitchen · Parking · Swimming pool
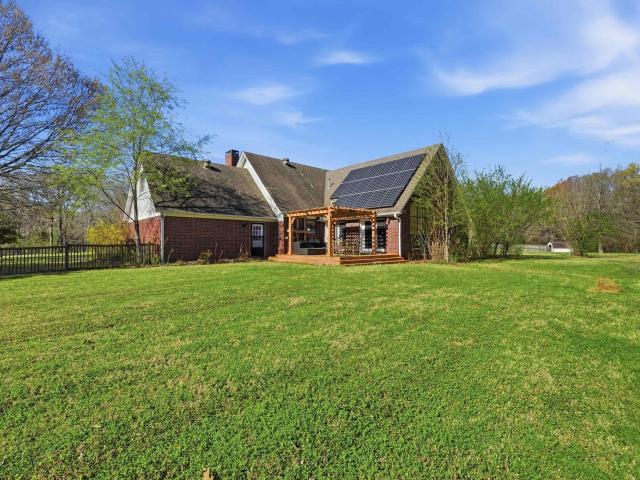
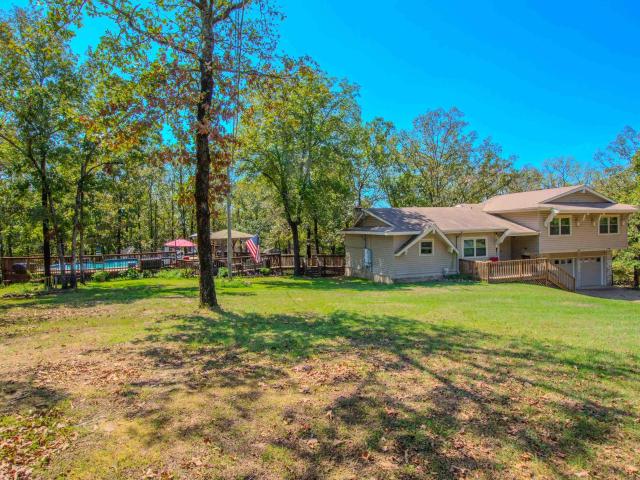
Welcome to your own private retreat on 3 beautiful acres! This charming property offers a peaceful setting surrounded by mature trees, abundant wildlife, and plenty of space to enjoy the outdoors. The large above-ground pool is perfect for relaxing or entertaining, with a huge deck stretching from the home to the pool, plus a pergola for added shade and outdoor enjoyment. A greenhouse, several storage sheds, and a spacious 2-car garage provide plenty of room for hobbies, storage, and projects. Inside, the large living room features a fireplace with a beautiful rock surround, creating a warm and inviting gathering space. The kitchen offers an abundance of cabinet storage and includes an electric smooth-top range, microwave, and dishwasher. With its combination of comfortable living space, fantastic outdoor amenities, and a beautiful wooded setting, this property offers the perfect blend of privacy, recreation, and convenience
USD 279,900

Get email alerts

Don't miss out: be the first to know about new properties

The alert was correctly created

On subscribing you accept the conditions of use and the privacy policy
Alert
Receive new ads in your inbox
Save this search
Receive alerts for new listings

We'll send you an email when we have new properties for: "Houses for sale in The Heights Addition"

The alert was correctly created

Pheasant Run Addition
Bel-Aire Subdivision
Get email alerts and be the first to see new listings
Required field
On subscribing I accept the terms of the privacy policy
Perfect! You'll soon start receiving new listings via email
Alert
Receive an email when we have new ads for Houses for sale in The Heights Addition
Save this search
Filters

Bedrooms

Size (sq.ft)

sq.ft
sq.ft

Price

USD
USD

Property type

Bathrooms

Clear all filters
Receive notifications when new entries are published.