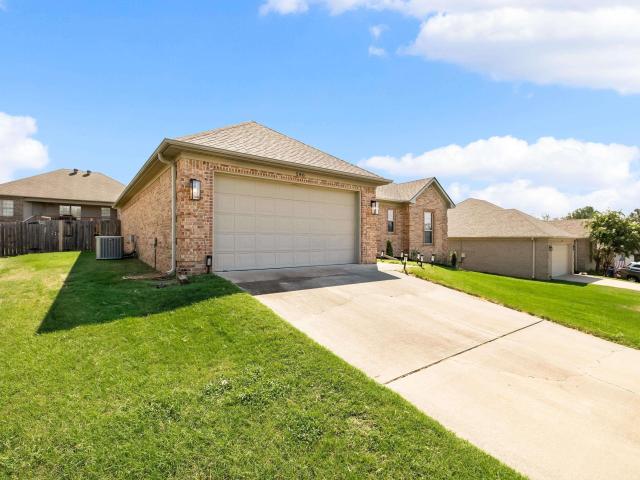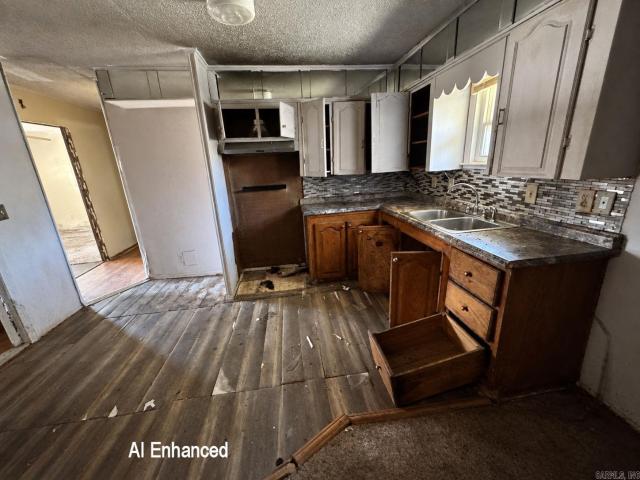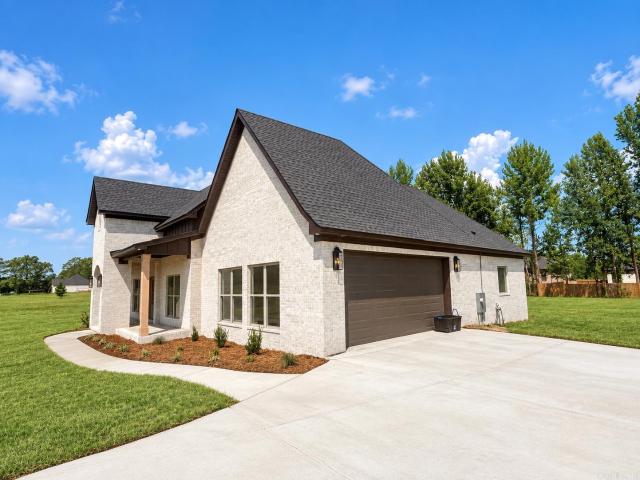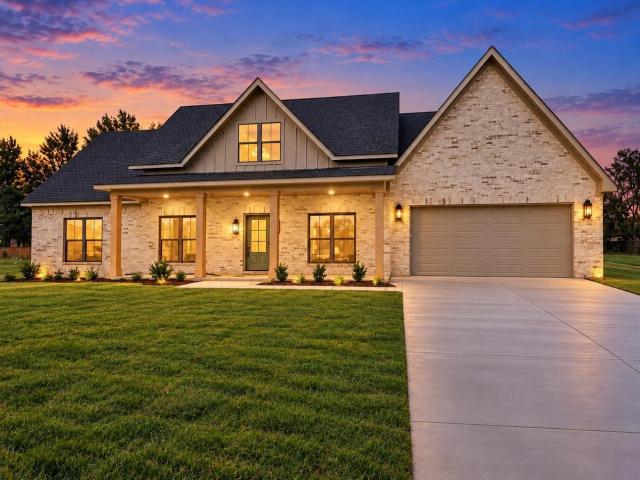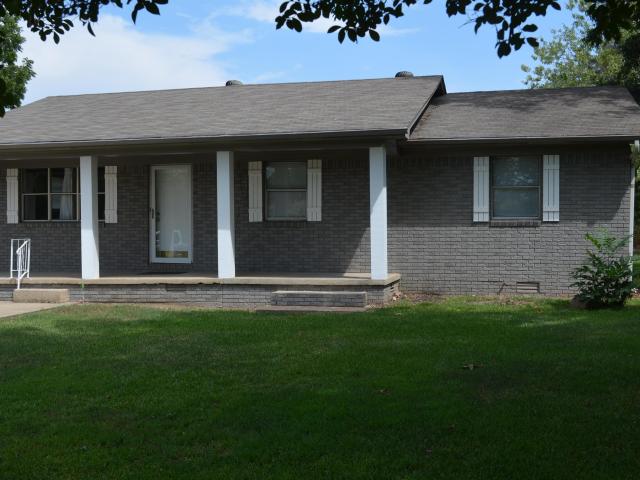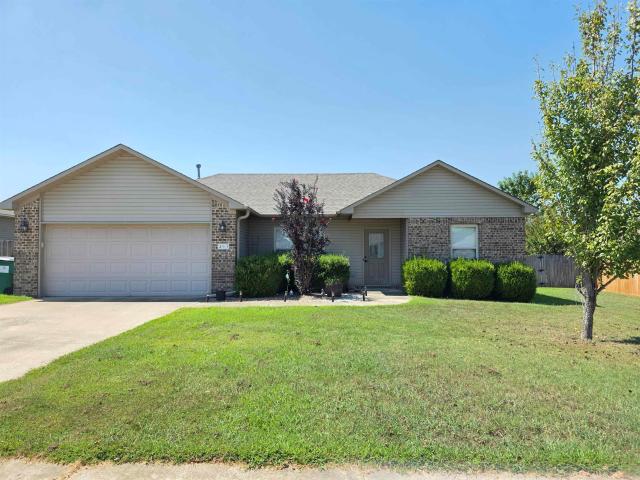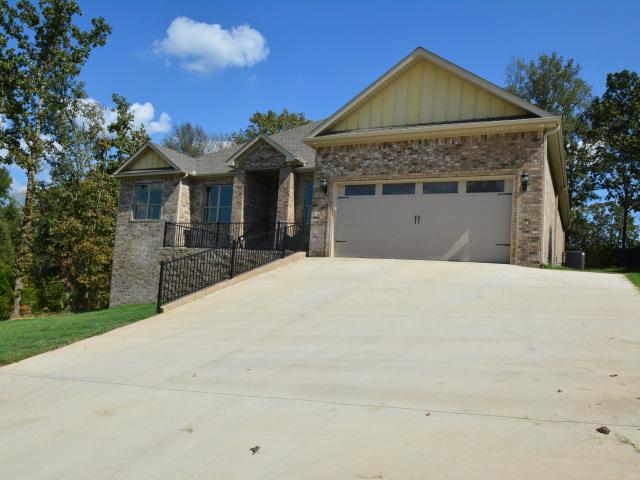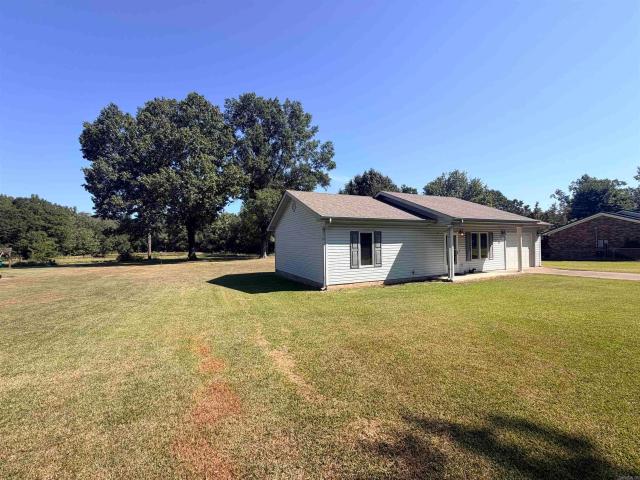
328 houses for sale in The Heights Addition

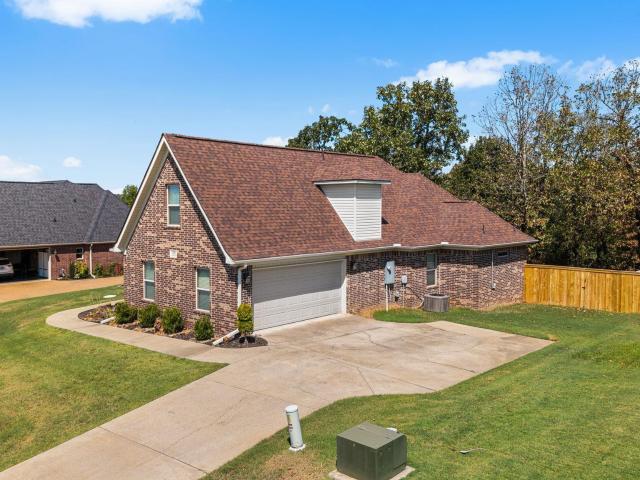
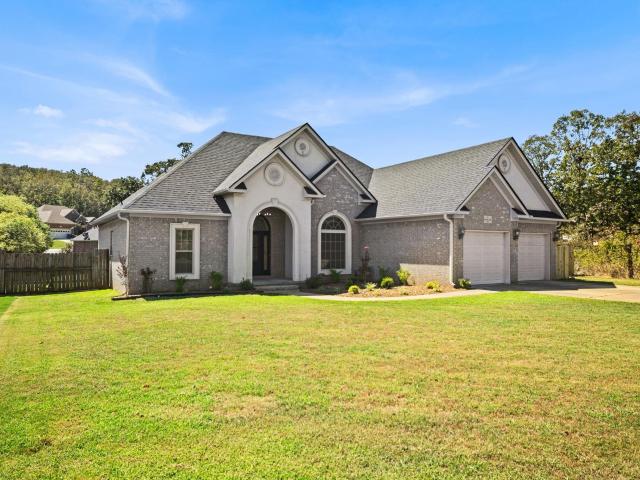
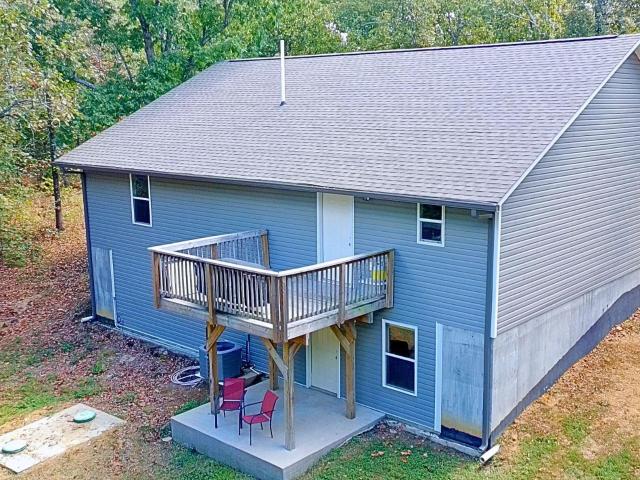
1421 E Justice Road
View photo
House · for sale
USD 409,999
USD 137/sq.ft
Updated
1421 E Justice Road
The Heights Addition
· 2,982 sq.ft · 4 Bedrooms · 3 Baths · House
· Patio · Equipped kitchen · Cellar
The Heights Addition · 2,982 sq.ft · 4 Bedrooms · 3 Baths · House · Patio · Equipped kitchen · Cellar
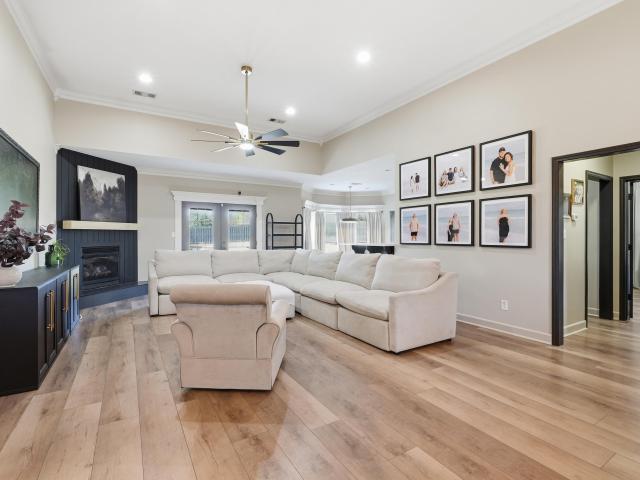
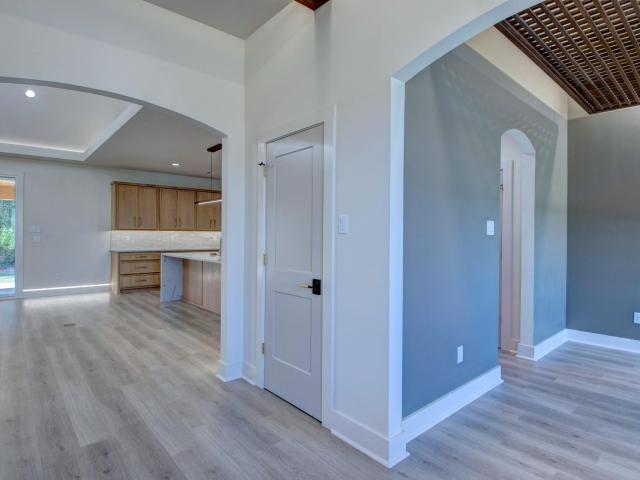
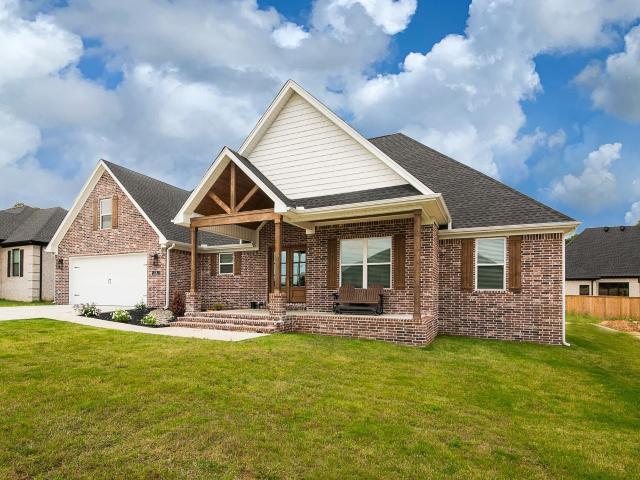
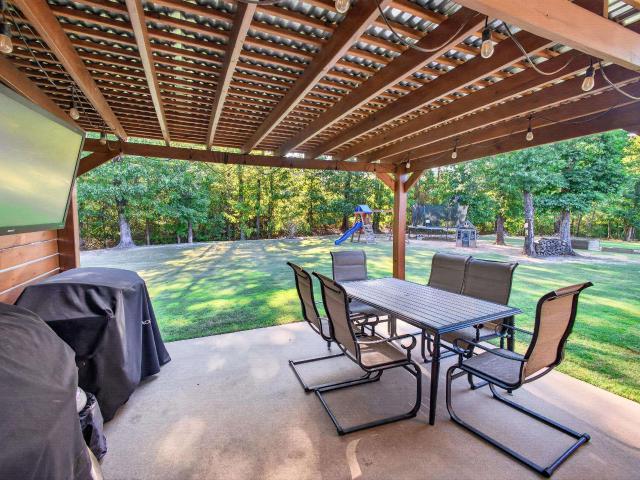
Only 5 years old, nearly 6 acres and just moments from Cabot area shopping, dining, schools and amenities. This custom home offers approximately 2988 square feet with 4 bedrooms, 3 bathrooms, two living spaces and a brand new workshop. Enjoy quiet country living from the large sleepy front porch, or head out back where the main level porch feels like your own treehouse tucked among the trees. The lower patio is perfect for watching wildlife and enjoying the peaceful surroundings. Inside, the main level features open living and kitchen areas, laundry, two guest bedrooms and a spacious primary suite. The walkout basement is accessible from inside the home plus its own exterior entrance, making it ideal for an in law suite, multigenerational living or guests. Downstairs offers a sitting area, large living space, storage room and additional primary suite with walk in closet. USDA Rural Development eligible with zero down financing available for qualified buyers. Acreage and privacy without
USD 409,999
160 Satchel Paige
View photo
House · for sale
USD 184,900
USD 158/sq.ft
160 Satchel Paige
The Heights Addition
· 1,163 sq.ft · 3 Bedrooms · 2 Baths · House
· Patio · Office room · Equipped kitchen
The Heights Addition · 1,163 sq.ft · 3 Bedrooms · 2 Baths · House · Patio · Office room · Equipped kitchen
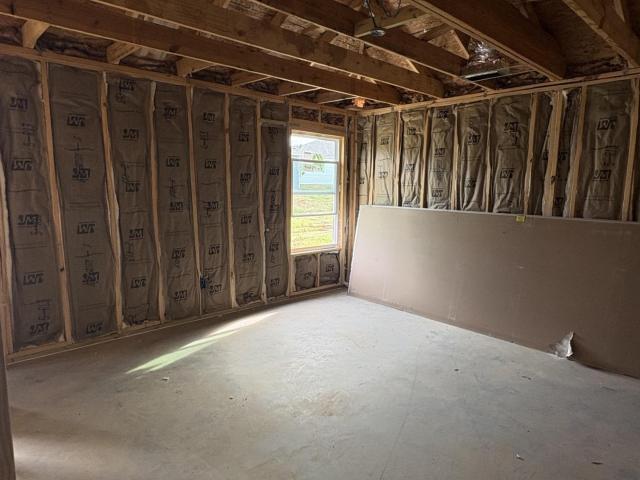
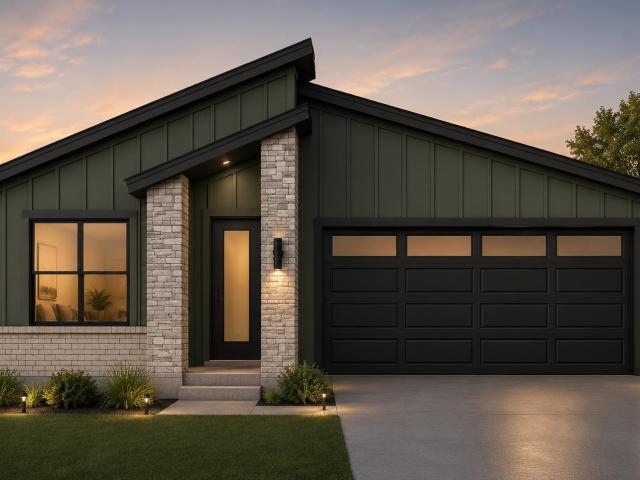
Exciting news for prospective homeowners! A brand new construction modern home is about to break ground, offering you the perfect opportunity to select your personal style. This stunning residence will feature four spacious bedrooms and two bathrooms, designed with an open floor plan that includes a stylish island in the kitchen. The primary suite will impress with a large bedroom that boasts direct access to a patio, perfect for outdoor enjoyment. You'll find double vanities, a luxurious tile walk-in shower, and an expansive walk-in closet, ensuring both comfort and convenience. The home also includes three additional bedrooms, allowing for versatile use, whether you need extra sleeping space or wish to create a dedicated home office. All homes will have refrigerator, washer and dryer. The model home is expected to be ready for walkthroughs in just a few months, showcasing what we have to offer. Please note that all images are representations of how the finished home could look. Donât
USD 184,900
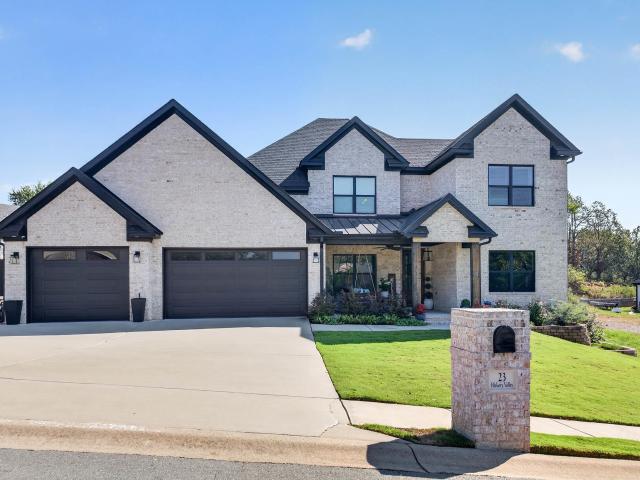
23 Hickory Valley Drive
View photo
House · for sale
USD 489,000
USD 192/sq.ft
23 Hickory Valley Drive
The Heights Addition
· 2,540 sq.ft · 4 Bedrooms · 3 Baths · House
· Garden · Office room · Fireplace · Equipped kitchen · Swimming pool
The Heights Addition · 2,540 sq.ft · 4 Bedrooms · 3 Baths · House · Garden · Office room · Fireplace · Equipped kitchen · Swimming pool
Located in the prestigious Greystone Country Club community, this stunning 2023-built home offers 4 spacious bedrooms, 3 full baths, and approximately 2,545 square feet of beautifully designed living space. Laminate flooring throughout, two bedrooms downstairs and two upstairs, this home offers a layout with room for everyone. The inviting living room features beautiful decorative beams, while the spacious kitchen boasts granite countertops, a copper sink, a huge island, and pantry. Locker system in the laundry room. An office or formal dining room provides additional flexibility. All bedrooms are generously sized with large closets. Primary suite has a soaking tub, tiled shower, and double vanities. Enjoy relaxing or entertaining on the covered front and back porches, with the back porch featuring a cozy fireplace. Outside, the huge, backyard showcases an impressive 12â x 32â inground pool, built in 2024, with a sun ledge and 5-foot uniform depth. The 12,500-gallon pool includes a Hay
USD 489,000
10 Brixton Court
View photo
House · for sale
USD 399,900
USD 182/sq.ft
10 Brixton Court
The Heights Addition
· 2,196 sq.ft · 4 Bedrooms · 2 Baths · House
· Equipped kitchen
The Heights Addition · 2,196 sq.ft · 4 Bedrooms · 2 Baths · House · Equipped kitchen
Luxury living! This stunning home is now complete and move-in ready for its first owners, offering upscale finishes and thoughtful design throughout. Featuring vaulted ceilings with wood beams in the living room and kitchen, quartz countertops, and oversized bedrooms, this home blends luxury and function seamlessly. Unique upgrades include stairs to the attic for easy storage access, a dreamy primary bathroom, and a beautiful open-concept layout perfect for entertaining. The split-floor plan offers privacy, while the large kitchen island, custom cabinetry, and designer finishes elevate the space. Enjoy extra living space with covered front and back porches. Located in a highly desirable subdivision within the Cabot School District, this home is just minutes from town yet feels tucked away. Homes like this donât come along oftenâschedule your showing today!
USD 399,900
2437 Canterbury Court
View photo
House · for sale
USD 205,000
USD 164/sq.ft
2437 Canterbury Court
The Heights Addition
· 1,249 sq.ft · 3 Bedrooms · 2 Baths · House
The Heights Addition · 1,249 sq.ft · 3 Bedrooms · 2 Baths · House
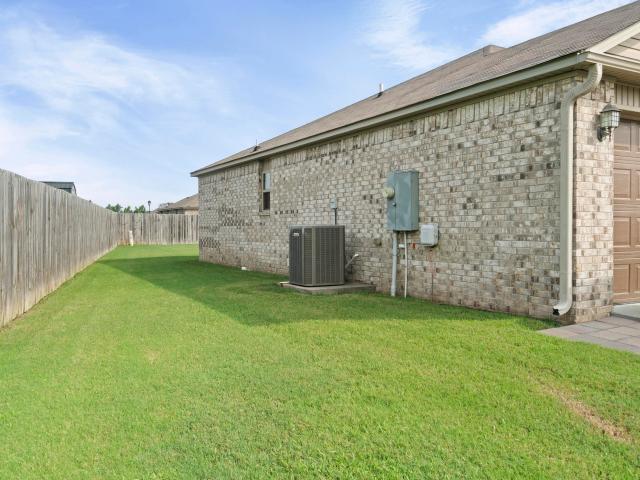
Welcome to 2437 Canterbury Court in Cabot â a charming 3 bed, 2 bath all-brick home with 1,253 sq ft on a slab foundation, perfectly positioned close to everything you need. Whether youâre a first-time buyer, downsizing, or looking for a smart investment, this home checks the boxes with a practical layout, comfortable living spaces, and low-maintenance brick exterior. Enjoy the convenience of being minutes from shopping, dining, schools, and everyday amenitiesâplus quick access around town for an easy commute
USD 205,000
185 Maddison Rachael
View photo
House · for sale
USD 207,225
USD 151/sq.ft
Updated
185 Maddison Rachael
The Heights Addition
· 1,367 sq.ft · 3 Bedrooms · 2 Baths · House
· Equipped kitchen
The Heights Addition · 1,367 sq.ft · 3 Bedrooms · 2 Baths · House · Equipped kitchen
This single-level Idlewood plan showcases a spacious open floorplan shared between the kitchen, dining area and family room for easy entertaining, along with access to an outdoor space. An ownerâs suite enjoys a private location in a rear corner of the home, complemented by an en-suite bathroom and walk-in closet. There are two secondary bedrooms at the front of the home, ideal for household members and overnight guests. *see showing remarks & agent remarks for important information
USD 207,225
170 Nona Ruth Lane
View photo
House · for sale
USD 207,900
USD 138/sq.ft
170 Nona Ruth Lane
The Heights Addition
· 1,496 sq.ft · 4 Bedrooms · 2 Baths · House
· Equipped kitchen
The Heights Addition · 1,496 sq.ft · 4 Bedrooms · 2 Baths · House · Equipped kitchen
This new single-level Woodhaven plan showcases a spacious open floorplan shared between the kitchen, dining area and family room for easy entertaining. An ownerâs suite enjoys a private location in a rear corner of the home, complemented by an en-suite bathroom and walk-in closet. There are three secondary bedrooms at the front of the home, which are comfortable spaces for household members and overnight guests. *see showing remarks & agent remarks for important information
USD 207,900
2326 Lakewood circle
View photo
House · for sale
USD 438,980
USD 188/sq.ft
2326 Lakewood circle
The Heights Addition
· 2,325 sq.ft · 4 Bedrooms · 2 Baths · House
· Equipped kitchen
The Heights Addition · 2,325 sq.ft · 4 Bedrooms · 2 Baths · House · Equipped kitchen
Style, comfort, and thoughtful design come together in this inviting New Lakewood home. Offering four bedrooms, two full baths and modern design. Spacious Kitchen with Walk in pantry connecting seamlessly to main living area. Located in a private single-entry setting with access to community lake
USD 438,980
11 Grand Stand Dr
View photo
House · for sale
USD 250,000
USD 161/sq.ft
11 Grand Stand Dr
The Heights Addition
· 1,550 sq.ft · 3 Bedrooms · 2 Baths · House
· Garden · Deck · Equipped kitchen
The Heights Addition · 1,550 sq.ft · 3 Bedrooms · 2 Baths · House · Garden · Deck · Equipped kitchen
If houses could be spoiled, this one has been more spoiled and taken care of than your little baby sister! Beautifully maintained and truly move-in ready, this 3-bedroom, 2-bath home sits on a level corner lot with a fully fenced backyard and double gate for easy access. Inside, youâll love the LVP flooring (no carpet! ), vaulted ceiling, and a spacious, comfortable layout. The primary suite is a standout with a huge walk-in closet and gorgeous tile walk-in shower. A separate laundry room adds extra convenience with folding area, while the kitchen comes complete with a gas range. Out back, the covered deck is ready for morning coffee, grilling, or winding down at the end of the day. With a great corner lot, thoughtful updates, and obvious pride of ownership, this is one of those homes you can tell has been loved from the minute you walk in!
USD 250,000
65 Charlene Drive
View photo
House · for sale
USD 429,999
USD 176/sq.ft
65 Charlene Drive
The Heights Addition
· 2,443 sq.ft · 4 Bedrooms · 2 Baths · House
· Garden
The Heights Addition · 2,443 sq.ft · 4 Bedrooms · 2 Baths · House · Garden
Consider this your permission to stop compromising. You CAN have 4 true bedrooms, the neighborhood youâve been hoping for AND a floor plan that understood the assignment. The pantry? Phenomenal. The primary closet? Finally one that understands you have STUFF. The spacious layout gives everyone room without wasting square footage where you donât need it, and 2.5 bathrooms means fewer negotiations in the morning. Outside, the extended driveway says âyes, your guests can actually park, â while the double gate makes backyard access easy. And because Arkansas weather likes to keep us humble, thereâs a storm shelter already waiting for you. THIS is the combination thatâs hard to recreate: space, storage, smart upgrades and a highly sought-after neighborhood all wrapped into one home. Youâve scrolled past plenty of housesâdonât accidentally scroll past the one that checks the boxes you thought youâd have to compromise on. Schedule your showing!
USD 429,999
586 Crepe Myrtle
View photo
House · for sale
USD 265,900
USD 156/sq.ft
586 Crepe Myrtle
The Heights Addition
· 1,701 sq.ft · 4 Bedrooms · 2 Baths · House
· Equipped kitchen
The Heights Addition · 1,701 sq.ft · 4 Bedrooms · 2 Baths · House · Equipped kitchen
Location matters, and this one has it! This charming one-story, 4 bedroom, 2 bath home offers 1704 sq ft of warm, inviting living space with a desirable split floor plan. This home is in a beautiful subdivision with quick access to local amenities and the freeway. Step inside to a welcoming open-concept layout that makes everyday living a breeze! A neutral color palette, gorgeous hardwood flooring, stylish wood feature wall, and great lighting throughout create a cozy feel you'll love coming home to. The kitchen flows effortlessly into the dining and living room areas, giving everyone room to gather. The home has been well maintained, with a roof installed in 2022. And here's the cherry on top-the refrigerator, washer AND dryer all convey! With the holidays right around the corner, this move-in-ready home is ready for its next chapter. Don't snooze on this one. You're going to lose it! Come see before someone else calls it HOME!
USD 265,900
221 Hickory Street
View photo
House · for sale
USD 60,000
USD 36/sq.ft
221 Hickory Street
The Heights Addition
· 1,647 sq.ft · 3 Bedrooms · 2 Baths · House
The Heights Addition · 1,647 sq.ft · 3 Bedrooms · 2 Baths · House
Investor special with excellent potential as a flip or rental property! This three-bedroom, two-bath home sits on a large lot and features a spacious family room and dedicated laundry area. Located in the Cabot School District, the property offers convenient access to employment, shopping, medical services, and entertainment in Cabot, Jacksonville, North Little Rock, and Little Rock. It is also conveniently located for access to Little Rock Air Force Base. Bring your ideas and make this property shine!
USD 60,000
20 Crescent Cove
View photo
House · for sale
USD 389,000
USD 188/sq.ft
20 Crescent Cove
The Heights Addition
· 2,067 sq.ft · 4 Bedrooms · 2 Baths · House
· Fireplace · Equipped kitchen · Parking
The Heights Addition · 2,067 sq.ft · 4 Bedrooms · 2 Baths · House · Fireplace · Equipped kitchen · Parking
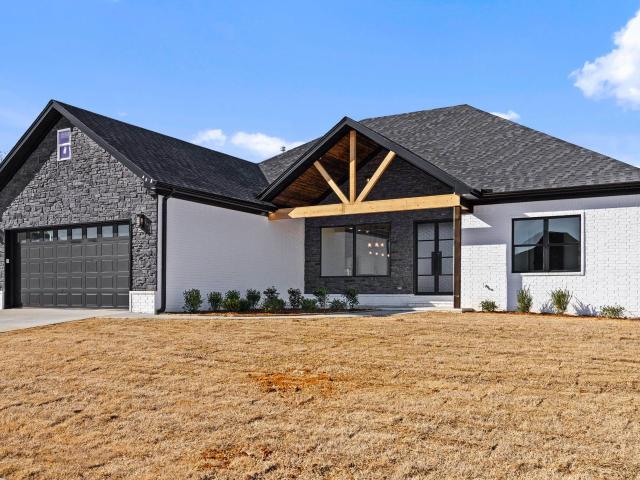
New construction | 4 bedrooms | 1 acre | eligible for rural development financing welcome to 20 crescent cove in ward, ar, a beautifully designed 4-bedroom home situated on a spacious one-acre lot. The open-concept layout features abundant natural light, a statement fireplace, and a well-appointed kitchen with a large island and generous cabinetry. Thoughtfully selected low-VOC flooring provides a stylish finish throughout the home. Ample closet space, built-in storage, and a spacious laundry room offer exceptional everyday functionality. The primary suite is a relaxing retreat with a spa-inspired bathroom featuring a freestanding soaking tub, tiled shower, dual vanities, and dual walk-in closets. Covered outdoor living areas and a two-car garage complete this inviting home. Enjoy the peace and privacy of country-style living while still being conveniently located near town. With quality craftsmanship, modern finishes, and room to grow, this home is a must-see. Some photos have been en
USD 389,000
10 Crescent Cove
View photo
House · for sale
USD 384,900
USD 186/sq.ft
10 Crescent Cove
The Heights Addition
· 2,067 sq.ft · 4 Bedrooms · 2 Baths · House
· Equipped kitchen
The Heights Addition · 2,067 sq.ft · 4 Bedrooms · 2 Baths · House · Equipped kitchen
Welcome to this stunning new construction home in Ward on 1 ACRE, offering the perfect blend of space, style, and modern comfort. This 4-bedroom, 2.5-bath home features soaring ceilings that create an open, airy feel from the moment you walk in. The thoughtfully designed floor plan provides both functionality and flow, with spacious living areas ideal for everyday living and entertaining. The kitchen is the heart of the home, offering ample storage and workspace, while the generous bedrooms provide comfort for the whole family. The primary suite offers a private retreat with plenty of room to unwind. Enjoy the peace and privacy of country-style living while still being conveniently located near town. With quality craftsmanship, modern finishes, and room to grow, this home is a must-see. Some photos have been enhanced using artificial intelligence (AI) to digitally add furnishings and dÃcor. The image is intended for illustrative purposes only and is not included with the property
USD 384,900
535 Triple J Drive
View photo
House · for sale
USD 289,900
USD 154/sq.ft
535 Triple J Drive
The Heights Addition
· 1,873 sq.ft · 3 Bedrooms · 2 Baths · House
· Garden · Equipped kitchen
The Heights Addition · 1,873 sq.ft · 3 Bedrooms · 2 Baths · House · Garden · Equipped kitchen
Set on just over HALF an acre outside city limits, this beautifully updated 3-bedroom, 2-bath home, offering space, privacy and modern comfort. The desirable split-bedroom floor plan features a spacious kitchen with quartz countertops. Throughout the home, 6' LVP flooring, updated faucets, and modern lighting create a fresh, cohesive feel. Enjoy outdoor living in the expansive backyard, perfect for crawfish boils, BBQ's or just a relaxing night out by the firepit. The generous lot provides ample room to enjoy now with future potential to expand or customize. Conveniently located with easy access to everyday amenities. Come see your new home today!
USD 289,900
27 Ravell Rd
View photo
House · for sale
USD 500,000
USD 194/sq.ft
27 Ravell Rd
The Heights Addition
· 2,573 sq.ft · 4 Bedrooms · 2 Baths · House
· Garden
The Heights Addition · 2,573 sq.ft · 4 Bedrooms · 2 Baths · House · Garden
Come check out this Custom home & fall in love! 4 bed 2.5 baths, energy efficient build. And loads of custom touches through out the entire home. The LED accent lighting is like you've never seen before. Vaulted living ceiling & big double slider door that leads to back porch. The master suite is what you dream it would be; accent lighting, accent ceiling feature, huge closet with built ins, MASSIVE master shower with 2 shower heads & arched ceiling. Dining room with custom lighting. And 3 large bedrooms on the other side of the home & hall bath with an elegant tile shower. Half bathroom is simple & chic, modern toilet with heated seat & bidet. Back porch is huge & over looking the large private back yard that backs up to woods
USD 500,000
13 Skylar Cove
View photo
House · for sale
USD 349,900
USD 172/sq.ft
13 Skylar Cove
The Heights Addition
· 2,024 sq.ft · 4 Bedrooms · 2 Baths · House
· Patio · Garden · Fireplace · Equipped kitchen · Swimming pool
The Heights Addition · 2,024 sq.ft · 4 Bedrooms · 2 Baths · House · Patio · Garden · Fireplace · Equipped kitchen · Swimming pool
OMG, your forever home! 13 Skylar Cove is the kind of home that makes you start picturing your life there before you even finish tlooking at the pics! This immaculate all-brick 4-bedroom, 2-bath home in the Cabot School District has a split floor plan, generous living spaces, and the kind of backyard setup you do not find every day. The spacious family room is centered around a gas-log fireplace, and the kitchen is made for real life with solid-surface countertops, wall oven + range, updated dishwasher, pantry storage, and a separate dining area. The primary suite gives you a place to actually unwind, with a 6-foot soaking tub, separate shower, and plenty of space. And then there is the sunroom. It may be my favorite part of the whole house. Bright, peaceful, and overlooking the pool, it is the perfect place for morning coffee, a good book, or just sitting still for a minute. Step outside to a covered and screened-in patio overlooking the 18x36 in-ground pool, all tucked inside a fully
USD 349,900
13 Denali Cove
View photo
House · for sale
USD 498,000
USD 170/sq.ft
13 Denali Cove
The Heights Addition
· 2,917 sq.ft · 5 Bedrooms · 2 Baths · House
· Patio · Equipped kitchen
The Heights Addition · 2,917 sq.ft · 5 Bedrooms · 2 Baths · House · Patio · Equipped kitchen
Go check out this amazing home! It is conveniently located near local shopping, schools & city amenities. This 4 bed/2.5 bath with upstairs bedroom/ bonus room welcomes you with beautiful front doors. The kitchen includes an island, granite counter tops, lots of cabinets, stainless steel appliances and a walk in pantry to die for! All bedrooms are spacious. Master bath includes tiled shower, double vanities, big soaker tub & huge closet! Giant laundry room with storage space! Covered back patio also! Don't miss this one! Call today!
USD 498,000
211 S Polk Street
View photo
House · for sale
USD 174,900
USD 138/sq.ft
211 S Polk Street
The Heights Addition
· 1,259 sq.ft · 3 Bedrooms · 1 Bath · House
· Garden · Equipped kitchen
The Heights Addition · 1,259 sq.ft · 3 Bedrooms · 1 Bath · House · Garden · Equipped kitchen
Very nice 3 bedroom 1 1/2 baths brick home located close to CHS and Community center. Freshly painted inside, and out. New Dishwasher with lots of cabinets and counter space in kitchen. Large Laundry room. Updated flooring. Great backyard with nice shop/storage and covered shed. This home will be a great investment property or first time buyer
USD 174,900
403 Apricot Street
View photo
House · for sale
USD 209,900
USD 166/sq.ft
403 Apricot Street
The Heights Addition
· 1,259 sq.ft · 3 Bedrooms · 2 Baths · House
· Garden · Equipped kitchen
The Heights Addition · 1,259 sq.ft · 3 Bedrooms · 2 Baths · House · Garden · Equipped kitchen
Cute 3/2 home in great neighborhood, close to freeway, and all City amenities. New Roof August 2022, Solar panels installed 2022 making Electric bill very reasonable. This HOT summer the High bill has been $140.00 a month. That's a Big Win. (Solar panels will be paid off at closing for the New Home Owner, yet you will still reap the rewards of low Electric Bills) Large living open to Dinning and part of the Kitchen makes this a great home to entertain in. Kitchen Cabinets have been freshly painted Black recently for a great modern farm house look. Home has only had 2 owners, flooring is original and needs to be replaced. Seller is offer a Flooring Allowance for the Carpet areas with an accepted offer. Huge fenced in back yard. Call today to see this one before it gets away
USD 209,900
14 Wellington Place
View photo
House · for sale
USD 517,000
USD 198/sq.ft
14 Wellington Place
The Heights Addition
· 2,605 sq.ft · 4 Bedrooms · 3 Baths · House
· Office room · Deck · Equipped kitchen · Parking
The Heights Addition · 2,605 sq.ft · 4 Bedrooms · 3 Baths · House · Office room · Deck · Equipped kitchen · Parking
Beautiful new construction home overlooking the Greystone Golf Course! This impressive 4-bedroom, 3.5-bath home offers a spacious split-bedroom floor plan designed for both comfort and entertaining. The oversized primary suite features a luxurious soaker tub, walk-in tiled shower, and plenty of space to unwind. A second bedroom has its own private full bath, making it ideal for guests, a home office, or in-law accommodations. Enjoy no carpet throughout, with luxury vinyl plank flooring in all living areas and bedrooms. The open-concept kitchen features slab granite countertops, Frigidaire Gallery stainless steel appliances, and flows seamlessly into the living room. A wall of windows fills the space with natural light and provides beautiful golf course views. Energy-efficient features include a tankless gas water heater, radiant roof barrier decking, and Trane HVAC system. Plus, a dedicated golf cart garage under the home with its own overhead door makes golf-course living even more co
USD 517,000
5802 Hawkins Loop
View photo
House · for sale
USD 175,000
USD 203/sq.ft
5802 Hawkins Loop
The Heights Addition
· 861 sq.ft · 2 Bedrooms · 1 Bath · House
· Garden · Equipped kitchen · Parking
The Heights Addition · 861 sq.ft · 2 Bedrooms · 1 Bath · House · Garden · Equipped kitchen · Parking
Welcome to 5802 Hawkins Loop! Nestled on just over an acre outside the city limits, this beautifully maintained one-owner home offers a peaceful setting and plenty of privacy. This charming 2-bedroom 1-bath has been meticulously cared for and features a welcoming covered front porch to sit and sip your morning coffee. This home was well built with numerous updates, including a new architectural roof, new hot water heater, complete interior paint, regularly maintained H/VAC system and has very nice Pella crank out windows. Offering up plenty of closet space including double door closets in bedrooms and a convenient kitchen pantry as well. All kitchen appliances will convey with sale as well as nice Maytag washer/dryer set making this home move in ready. There is also a nice concrete drive with extra parking area as a bonus. The huge backyard offers endless opportunities for entertaining, relaxing, gardening, or simply enjoying the outdoors. As a bonus you have a peaceful view of the nea
USD 175,000
806 Cascade
View photo
House · for sale
USD 410,000
USD 149/sq.ft
806 Cascade
The Heights Addition
· 2,745 sq.ft · 5 Bedrooms · 3 Baths · House
· Garden · Office room · Deck · Equipped kitchen
The Heights Addition · 2,745 sq.ft · 5 Bedrooms · 3 Baths · House · Garden · Office room · Deck · Equipped kitchen
Welcome to this stunning 5-bedroom, 3.5-bathroom home in the premier Greystone golf course subdivision, featuring two championship courses. Step through the grand entry into an open layout defined by soaring, awesome ceilings and elegant crown molding. The versatile main floor includes a dedicated office/bedroom space. The gourmet kitchen is a chef's dream, beautifully appointed with granite countertops, rich wood-stained cabinets, separate bar area with wine cooler, and premium stainless steel appliances. Relax on the covered back deck overlooking a peaceful, wooded backdrop. The property is fully enclosed by a wood privacy fence, offering unmatched backyard privacy
USD 410,000
11 Fawn Drive
View photo
House · for sale
USD 229,900
USD 164/sq.ft
11 Fawn Drive
The Heights Addition
· 1,399 sq.ft · 3 Bedrooms · 2 Baths · House
· Swimming pool · Fireplace
The Heights Addition · 1,399 sq.ft · 3 Bedrooms · 2 Baths · House · Swimming pool · Fireplace
Check out this Well Maintained home! New roof, HVAC, HWH, Windows, and, Appliances-including a gas range Open Concept floorplan with a wood burning fireplace. Master has en'suite with jacuzzi, separate shower, double vanity and walk in closet. Tons of storage! No carpet! Corner lot close to freeway for easy commute. Solar Panels will be paid off at closing. And is eligible for Rural Development. This home wont last long. Call me today
USD 229,900
16 Hickory Valley Drive
View photo
House · for sale
USD 387,500
USD 162/sq.ft
16 Hickory Valley Drive
The Heights Addition
· 2,390 sq.ft · 4 Bedrooms · 2 Baths · House
· Patio · Fireplace · Equipped kitchen
The Heights Addition · 2,390 sq.ft · 4 Bedrooms · 2 Baths · House · Patio · Fireplace · Equipped kitchen
Welcome home to this beautifully updated 4 bedroom, 2 bath home offering 2,393 sq ft in the sought-after Greystone Subdivision! Situated on a flat, level lot with only one neighboring home, this property offers space, privacy, and updates throughout. Inside, you'll find a spacious split floor plan with crown molding, fresh paint, new flooring, updated fixtures, and granite countertops throughout. The double-sided gas fireplace is a standout feature, opening to both the living room and eat-in kitchen for a warm, inviting feel. The kitchen features updated appliances and plenty of space for everyday dining, while a separate formal dining area is perfect for hosting. The spacious primary suite features tray ceilings and a his-and-hers bath with a brand-new tiled shower, soaking tub, and HUGE walk-in closet. You'll also love the oversized walk-in laundry room! Updates include a new HVAC, fencing, landscaping, appliances, bathrooms, and more. Enjoy the covered back patio overlooking the fla
USD 387,500
531 Bobwhite Hollow
View photo
House · for sale
USD 250,000
USD 170/sq.ft
531 Bobwhite Hollow
The Heights Addition
· 1,464 sq.ft · 3 Bedrooms · 2 Baths · House
· Garden · Equipped kitchen
The Heights Addition · 1,464 sq.ft · 3 Bedrooms · 2 Baths · House · Garden · Equipped kitchen
Welcome to 531 Bobwhite Circle, a charming residence that perfectly blends comfort and convenience. Located in a peaceful neighborhood, this delightful home offers three spacious bedrooms and two bathrooms, making it ideal for families or those seeking a cozy retreat. The open-concept living area provides a warm atmosphere for gatherings, while the well-equipped kitchen features ample counter space for all your culinary needs. Step outside to a private backyard oasis, perfect for relaxation or entertaining guests. Conveniently located near local schools, shopping, and dining, this property offers the best of suburban living with easy access to urban amenities. Additional upgrades: Back Pergola, 30x18 Camper cover with 30 amp hook ups 10x12 shed, Smart switch by Alexa, smart thermostat, and security cameras, Don't miss the opportunity to make this inviting home your own!
USD 250,000
1300 Mesquite Trail
View photo
House · for sale
USD 275,000
USD 170/sq.ft
1300 Mesquite Trail
The Heights Addition
· 1,615 sq.ft · 3 Bedrooms · 2 Baths · House
· Garden · Terrace · Deck · Air conditioning · Swimming pool
The Heights Addition · 1,615 sq.ft · 3 Bedrooms · 2 Baths · House · Garden · Terrace · Deck · Air conditioning · Swimming pool
Welcome home! This inviting 3-bedroom, 2-bathroom home in Jaxon Terrace Subdivision offers approximately 1,617 square feet of comfortable living space on a 0.20-acre lot. Built in 2012, this home offers a great blend of comfortable living, recent updates, and a backyard made for enjoying time with family and friends. Inside, the spacious living area features beautiful hardwood flooring in the living room and hallway, updated in 2023. The layout offers plenty of room to relax, entertain, and make lasting memories. Out back, you'll find a pool and deck, both added in 2023, creating a great space for summer fun and outdoor gatherings. The pool liner may need replacement, giving the next owner the opportunity to put their personal touch on the space. Recent updates include a new master bathroom toilet in 2026, hot water heater and A/C motor in 2025, and pool motor in 2025. With comfortable living spaces, recent improvements, and a backyard with plenty of potential for making memories, this
USD 275,000
102 Ridgecrest Square
View photo
House · for sale
USD 275,000
USD 164/sq.ft
102 Ridgecrest Square
The Heights Addition
· 1,668 sq.ft · 4 Bedrooms · 2 Baths · House
· Equipped kitchen · Swimming pool
The Heights Addition · 1,668 sq.ft · 4 Bedrooms · 2 Baths · House · Equipped kitchen · Swimming pool
Welcome home to the desirable Greystone Subdivision! This all-electric 4 bedroom, 2 bathroom home features a split floor plan with no carpet throughout. The kitchen offers granite tile countertops, a breakfast bar, pantry, and plenty of space for everyday living. Enjoy all that the Greystone community has to offer, including two golf courses, walking and biking paths, clubhouse with restaurant and bar, swimming pool, and pickleball courts. Several membership options are available for community amenities. Come see everything this home and Greystone have to offer!
USD 275,000
110 Hickory Street
View photo
House · for sale
USD 229,900
USD 137/sq.ft
110 Hickory Street
The Heights Addition
· 1,668 sq.ft · 3 Bedrooms · 3 Baths · House
· Fireplace · Equipped kitchen
The Heights Addition · 1,668 sq.ft · 3 Bedrooms · 3 Baths · House · Fireplace · Equipped kitchen
Charming Cabin Retreat Tucked Away in Town! This one-of-a-kind getaway feels a million miles away, yet is conveniently located right in town spanning two lots. Nestled at the end of a dead-end street and surrounded by mature woods, this property offers an incredible sense of privacy and tranquility. Full of character and charm, the home features a stunning rock fireplace that serves as the focal point of the living and entry areas, beautiful wood tongue-and-groove ceilings throughout the living spaces and primary suite, and an inviting cabin-inspired atmosphere. The updated kitchen and bathrooms blend modern convenience with the home's timeless character, while new LVP flooring adds a fresh, updated touch. Outside, enjoy a unique turf-covered sitting area that stays beautiful year-round, complete with a semi-built-in grill areaâperfect for relaxing, entertaining, or enjoying peaceful evenings surrounded by nature. If you're looking for privacy, character, and a true escape without givi
USD 229,900
909 Stirrup Place
View photo
House · for sale
USD 129,999
USD 81/sq.ft
909 Stirrup Place
The Heights Addition
· 1,604 sq.ft · 4 Bedrooms · 1 Bath · House
· Garden
The Heights Addition · 1,604 sq.ft · 4 Bedrooms · 1 Bath · House · Garden
Location! 4-bedroom home with plenty of living space! This house features TWO living areas, generously sized bedrooms, lots of storage, and a floor plan with great flow. The home also has an interior storm shelter that you will love for a peace of mind or to store personal items! Located in Jacksonville close to base, this home offers great a layout, large yard, new windows, and is ready for you to make it yours!
USD 129,999

Get email alerts

Don't miss out: be the first to know about new properties

The alert was correctly created

On subscribing you accept the conditions of use and the privacy policy
Alert
Receive new ads in your inbox
Save this search
Receive alerts for new listings

We'll send you an email when we have new properties for: "Houses for sale in The Heights Addition"

The alert was correctly created

Pheasant Run Addition
Bel-Aire Subdivision
Get email alerts and be the first to see new listings
Required field
On subscribing I accept the terms of the privacy policy
Perfect! You'll soon start receiving new listings via email
Alert
Receive an email when we have new ads for Houses for sale in The Heights Addition
Save this search
Filters

Bedrooms

Size (sq.ft)

sq.ft
sq.ft

Price

USD
USD

Property type

Bathrooms

Clear all filters
Receive notifications when new entries are published.