385 houses for sale in The Hills Development

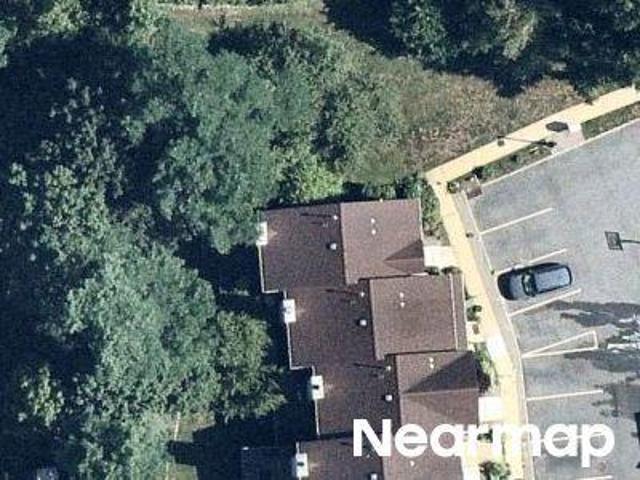
Gordon Pl, Bernards Twp, Home For Sale
View photo
House · for sale
USD 1,449,000
New
Gordon Pl, Bernards Twp, Home For Sale
The Hills Development
· 4 Bedrooms · 4 Baths · House
· Office room · Fireplace · Equipped kitchen · Parking
The Hills Development · 4 Bedrooms · 4 Baths · House · Office room · Fireplace · Equipped kitchen · Parking
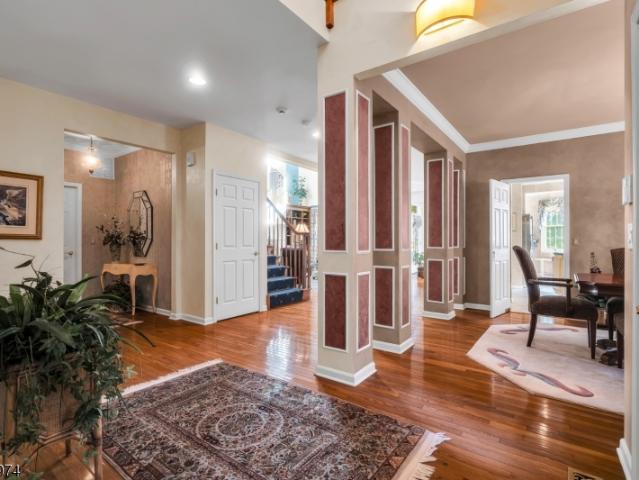
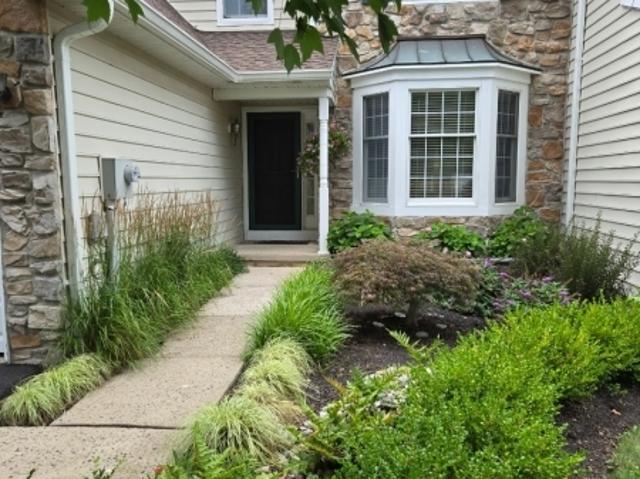
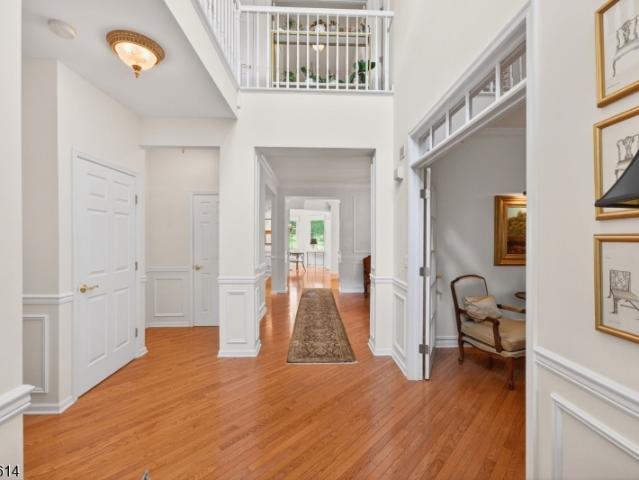
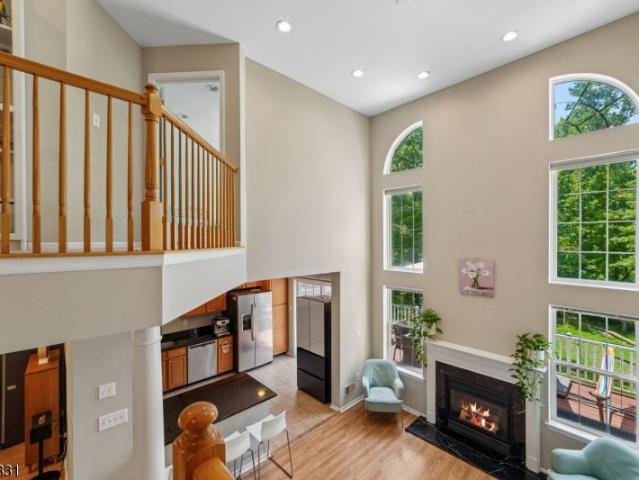
Timeless elegance meets thoughtful modern living in this beautifully reimagined North East-facing 4-bedroom, 3.5-bath Colonial in The Hills of Basking Ridge. Extensively renovated and impeccably maintained, this exceptional home offers a refined blend of style, comfort and functionality. The stunning custom kitchen features bespoke cabinetry, quartz surfaces, designer backsplash, premium appliances and an inviting center island. Beautiful hardwood floors, a contemporary glass-front gas fireplace, recessed lighting and custom California Closets add sophistication throughout. The first floor also offers a private office with an adjacent powder room and a bright, welcoming sunroom. The finished lower level expands the living space with a bonus room, full bath and generous recreation room. The two-car garage features epoxy flooring, custom storage, bike racks and EV charging. Extensive infrastructure upgrades include a new roof, two HVAC units (2023), water heater (2023), whole-house gener
USD 1,449,000
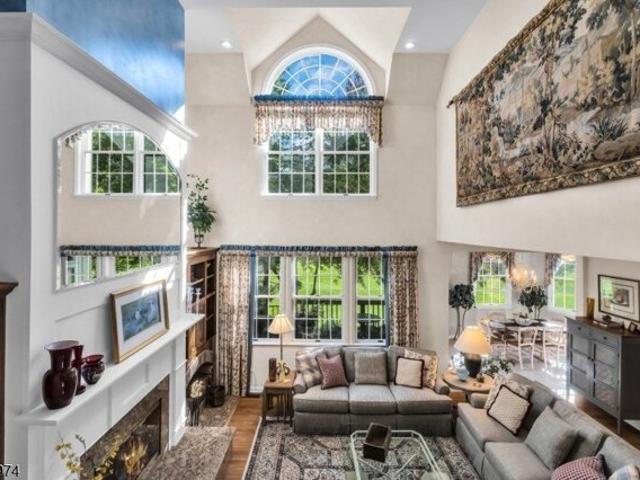
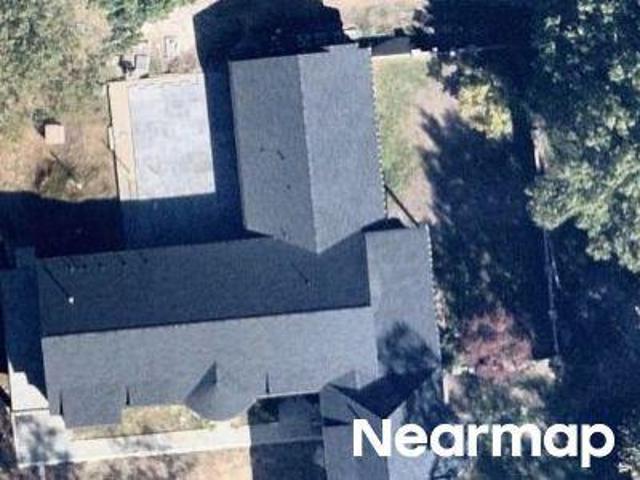
Dickinson Rd, Bernards Twp, Home For Sale
View photo
House · for sale
USD 1,390,000
New
Dickinson Rd, Bernards Twp, Home For Sale
The Hills Development
· 3 Bedrooms · 4 Baths · House
· Deck · Fireplace · Equipped kitchen
The Hills Development · 3 Bedrooms · 4 Baths · House · Deck · Fireplace · Equipped kitchen
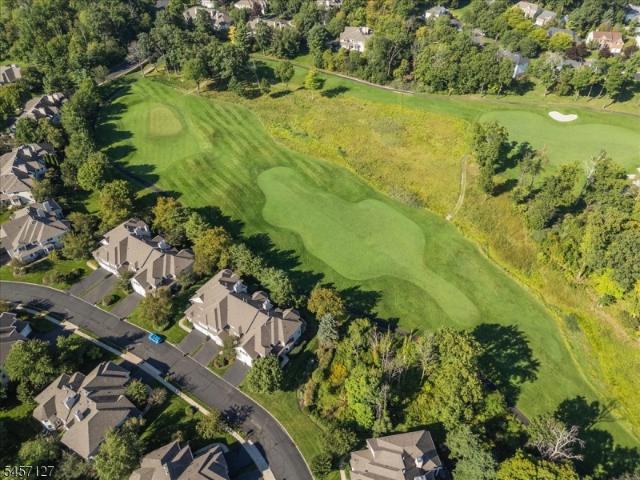
Experience elevated living in this stunning 4,300+ sq ft residence on the 10th Hole of NJN Golf Course. The home offers a seamless blend of high-end finishes and thoughtful comforts. The heart of the home is a chef's kitchen, featuring top-of-the-line 48 custom cabinetry with hand-cast pewter hardware, granite countertops, and a suite of professional appliances. The adjacent breakfast room offers views of the golf course with direct access to the privacy deck. The adjacent soaring two-story family room has cathedral ceilings, hardwood floors, and furniture-quality built-ins surrounding a granite-hearth fireplace. Retreat to the luxurious primary suite, featuring tray ceilings, dual walk-in closets with custom organizers, and a spa-like bathroom with a jetted tub, quartz countertops, and a stall shower. 2 additional bedrooms and a versatile loft provide ample space for everyone. The finished daylight lower level is perfect for entertaining with 9' ceilings, a cozy den with a brick firep
USD 1,390,000
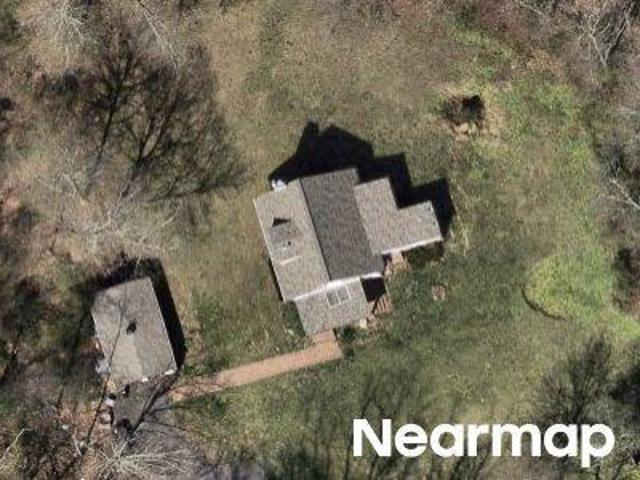
Patriot Hill Dr, Bernards Twp, Home For Sale
View photo
House · for sale
USD 870,000
New
Patriot Hill Dr, Bernards Twp, Home For Sale
The Hills Development
· 3 Bedrooms · 3 Baths · House
· Patio · Office room · Fireplace · Equipped kitchen · Cellar
The Hills Development · 3 Bedrooms · 3 Baths · House · Patio · Office room · Fireplace · Equipped kitchen · Cellar
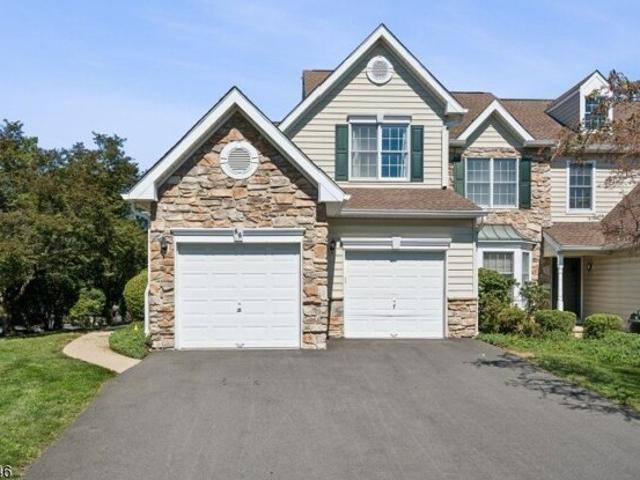
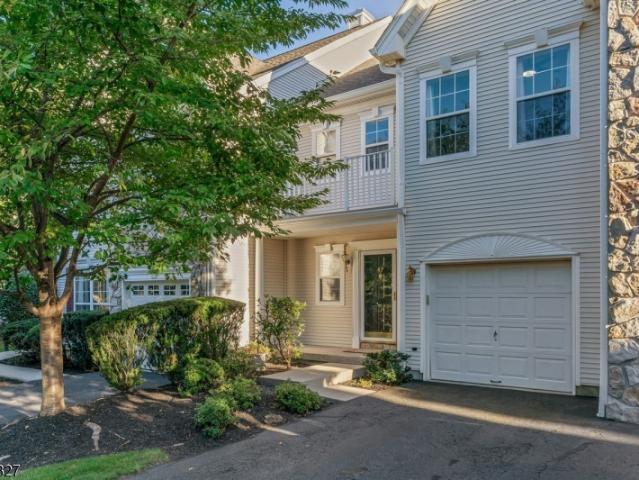
Beautifully updated three-level townhome with over 800 sq. ft. of finished lower-level living space! The entire home has been freshly painted, and the finished basement features new carpeting. The open-concept main level offers a spacious eat-in kitchen with abundant cabinetry, generous counter space, and direct access to a private paver patio. The kitchen flows into the inviting family room with a cozy gas fireplace. Nine-foot ceilings, crown molding, and custom trim add elegance throughout. The luxurious primary suite features a dramatic cathedral ceiling, walk-in closet, and spa-like bath with soaking tub and separate shower. All bedrooms are generously sized and feature custom California Closets for exceptional storage. The finished lower level offers a large recreation room, office/fitness area, and two storage rooms. Move-in ready and ideally located near major highways, top-rated schools, shopping, dining, recreation, and Newark Liberty International Airport. A wonderful combina
USD 870,000
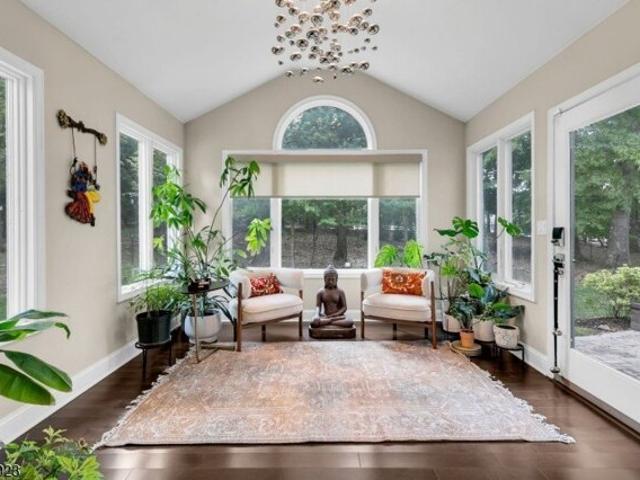
Revere Dr, Bernards Twp, Home For Sale
View photo
House · for sale
USD 1,075,000
New
Revere Dr, Bernards Twp, Home For Sale
The Hills Development
· 4 Bedrooms · 4 Baths · House
· Office room · Deck · Equipped kitchen · Cellar
The Hills Development · 4 Bedrooms · 4 Baths · House · Office room · Deck · Equipped kitchen · Cellar
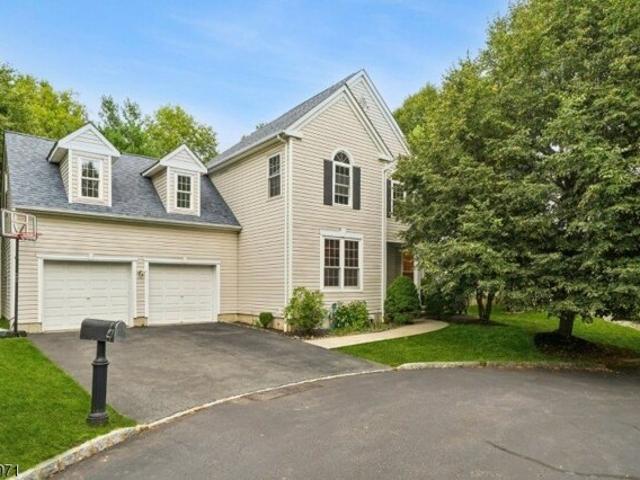
Move-in ready and beautifully updated, this freshly painted 4-bedroom, 3.1-bath home is ideally situated on a quiet cul-de-sac in the desirable Hills community. Hardwood floors flow throughout all three levels. The main level offers an inviting and functional layout featuring formal living and dining rooms, a spacious family room with access to an expansive deck, and an upgraded kitchen appointed with granite countertops, stainless steel appliances, and a vented exhaust fan. Upstairs, the spacious primary suite features a beautifully updated private bath and walk-in closet. Three additional generously sized bedrooms and a renovated hall bath complete the second level. The fully finished basement provides exceptional additional living space with a recreation room, study, and full bath ideal for a home office, guest accommodations, playroom, or additional entertainment space. Numerous updates offer added comfort and peace of mind, including roof replaced approximately 2021, driveway 2020
USD 1,075,000
Patriot Hill Dr, Bernards Twp, Home For Sale
View photo
House · for sale
USD 849,000
New
Patriot Hill Dr, Bernards Twp, Home For Sale
The Hills Development
· 3 Bedrooms · 3 Baths · House
· Patio · Parking · Fireplace · Equipped kitchen · Cellar
The Hills Development · 3 Bedrooms · 3 Baths · House · Patio · Parking · Fireplace · Equipped kitchen · Cellar
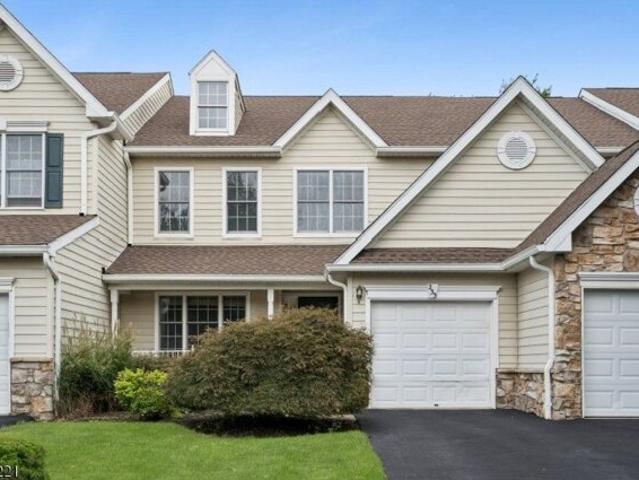
Beautifully maintained 3-bedroom, 2.5-bath end-unit townhouse in Patriot Hill within The Hills community of Basking Ridge, Bernards Township. A two-story foyer opens to a bright, well-designed interior with hardwood flooring extending throughout the main living areas, staircase, and second-floor bedrooms, complemented by ceramic tile in the kitchen. Formal living and dining rooms provide inviting spaces for entertaining. The extended kitchen features stainless steel appliances and opens to the family room with a gas fireplace and access to the fenced-in patio. A mudroom with direct garage entry, powder room, and coat closet add convenience. Upstairs, the primary suite offers vaulted ceilings, a walk-in closet, linen closet, and en-suite bath with a soaking tub and separate shower. Two additional bedrooms share a full hallway bath. A 2 car garage and unfinished basement provide additional storage and future-use potential. Conveniently located near major highways, shopping, dining, and l
USD 849,000
31 Dickinson Rd
View photo
Townhouse · for sale
USD 1,390,000
31 Dickinson Rd
The Hills Development
· 3 Bedrooms · 3 Baths · Townhouse
· Deck · Fireplace · Equipped kitchen
The Hills Development · 3 Bedrooms · 3 Baths · Townhouse · Deck · Fireplace · Equipped kitchen
Experience elevated living in this stunning 4,300+ sq ft residence on the 10th Hole of NJN Golf Course. The home offers a seamless blend of high-end finishes & thoughtful comforts. The heart of the home is a chef's kitchen, featuring top-of-the-line 48 custom cabinetry with hand-cast pewter hardware, granite countertops, & a suite of professional appliances. The adjacent breakfast room offers views of the golf course with direct access to the privacy deck. The adjacent soaring two-story family room has cathedral ceilings, hardwood floors, & furniture-quality built-ins surrounding a granite-hearth fireplace. Retreat to the luxurious primary suite, featuring tray ceilings, dual walk-in closets with custom organizers, & a spa-like bathroom with a jetted tub, quartz countertops, and a stall shower. 2 additional bedrooms & a versatile loft provide ample space for everyone. The finished daylight lower level is perfect for entertaining with 9' ceilings, a cozy den with a brick fireplace, & a
USD 1,390,000
3 Paine Ct
View photo
Townhouse · for sale
USD 812,000
USD 421/sq.ft
New
3 Paine Ct
The Hills Development
· 1,927 sq.ft · 3 Bedrooms · 2 Baths · Townhouse
· Patio · Office room · Gym · Fireplace · Equipped kitchen · Parking · Swimming pool · Cellar
The Hills Development · 1,927 sq.ft · 3 Bedrooms · 2 Baths · Townhouse · Patio · Office room · Gym · Fireplace · Equipped kitchen · Parking · Swimming pool · Cellar
Beautifully refreshed brick-front townhome on a cul-de-sac in the Hamilton Woods section of The Hills! This 3-bedroom, 2.5-bath home offers fresh paint, stylish feature walls and modern light fixtures throughout. The living room flows into the formal dining room, and the soaring two-story family room features a wood-burning fireplace and large windows. Solid maple hardwood floors grace the first floor. The eat-in kitchen boasts quartz countertops, stainless steel appliances and a gas cooktop. Upstairs, the primary suite offers two walk-in closets and a renovated en-suite bath, along with two additional bedrooms, a fully updated hall bath and second-floor laundry. The newly finished basement (2023) adds flexible space for a media room, office or gym, plus storage. Newer HVAC (2021) and water heater (2022), a private patio and a 1-car garage complete the home. Enjoy Hills amenities: clubhouse, fitness center, pools and tennis/pickleball courts. Close to shopping, dining, major highways a
USD 812,000
26 Mayflower Dr
View photo
Townhouse · for sale
USD 839,000
26 Mayflower Dr
The Hills Development
· 3 Bedrooms · 2 Baths · Townhouse
· Deck · Equipped kitchen · Cellar
The Hills Development · 3 Bedrooms · 2 Baths · Townhouse · Deck · Equipped kitchen · Cellar
Absolutely beautiful 3-bedroom, 2.5-bath townhouse featuring a spacious finished walk-out basement and an inviting open floor plan! The dramatic two-story family room is filled with natural light and flows seamlessly into the beautifully renovated kitchen, featuring new cabinetry, quartz countertops (2025), and stainless steel appliances. Sliding glass doors lead to a generous deck, newly rebuilt in 2026, perfect for outdoor dining, relaxation, and entertaining. A bright and welcoming living room and formal dining room complete the main level. Upstairs, you'll find three generously sized bedrooms filled with natural sunlight. The spacious primary suite features a vaulted ceiling, two walk-in closets, and a private en-suite bathroom. A conveniently located second-floor laundry room adds everyday comfort and practicality. Beautiful, rich solid hardwood flooring throughout both the first and second floors. The home backs to an open lawn with a walking and biking path beyond, offering exce
USD 839,000
233 Patriot Hill Dr
View photo
Townhouse · for sale
USD 870,000
233 Patriot Hill Dr
The Hills Development
· 3 Bedrooms · 2 Baths · Townhouse
· Patio · Office room · Fireplace · Equipped kitchen · Cellar
The Hills Development · 3 Bedrooms · 2 Baths · Townhouse · Patio · Office room · Fireplace · Equipped kitchen · Cellar
Beautifully updated three-level townhome with over 800 sq. Ft. of finished lower-level living space! The entire home has been freshly painted, and the finished basement features new carpeting. The open-concept main level offers a spacious eat-in kitchen with abundant cabinetry, generous counter space, and direct access to a private paver patio. The kitchen flows into the inviting family room with a cozy gas fireplace. Nine-foot ceilings, crown molding, and custom trim add elegance throughout. The luxurious primary suite features a dramatic cathedral ceiling, walk-in closet, and spa-like bath with soaking tub and separate shower. All bedrooms are generously sized and feature custom California Closets for exceptional storage. The finished lower level offers a large recreation room, office/fitness area, and two storage rooms. Move-in ready and ideally located near major highways, top-rated schools, shopping, dining, recreation, and Newark Liberty International Airport. A wonderful combina
USD 870,000
10 Knox Ct
View photo
Townhouse · for sale
USD 795,000
10 Knox Ct
The Hills Development
· 3 Bedrooms · 2 Baths · Townhouse
· Patio · Office room · Gym · Fireplace · Equipped kitchen · Parking
The Hills Development · 3 Bedrooms · 2 Baths · Townhouse · Patio · Office room · Gym · Fireplace · Equipped kitchen · Parking
Welcome to Hamilton Woods, nestled within the prestigious Hills at Basking Ridge. This sun-filled end-unit townhome is tucked away on a quiet cul-de-sac and offers a wonderful blend of comfort, style, and privacy. A two-car garage adds convenience, while the inviting interior features hardwood floors throughout, an open-concept kitchen and family room, perfect for everyday living and entertaining. Step through the family room door to a fenced-in patio, ideal for outdoor relaxation. The cozy living room, complete with a gas fireplace, provides the perfect setting to unwind. The primary suite features a walk-in closet and private ensuite bath is a peaceful retreat at the end of the day. The spacious lower-level bonus area offers endless possibilities, whether you envision a home gym, guest space, recreation room, or home office. HW Heater (2023) Washer (2025) Refrigerator (2025) Roof & Driveway (2023) Enjoy an exceptional community lifestyle with association amenities that include a club
USD 795,000
58 Patriot Hill Dr
View photo
Townhouse · for sale
USD 880,000
USD 417/sq.ft
58 Patriot Hill Dr
The Hills Development
· 2,110 sq.ft · 3 Bedrooms · 2 Baths · Townhouse
· Swimming pool
The Hills Development · 2,110 sq.ft · 3 Bedrooms · 2 Baths · Townhouse · Swimming pool
Discover the exceptional lifestyle that awaits in this beautifully maintained Toll Brothers townhome, perfectly situated in the prestigious Patriot Hill community. Offering a country club-inspired atmosphere, residents enjoy a clubhouse, outdoor pool, tennis/pickleball and basketball courts, playground, scenic walking and biking trails, and beautifully landscaped surroundings. Just minutes away are several local parks, recreational facilities, and outstanding golf courses, creating endless opportunities for outdoor enjoyment. Located within a highly rated school district and offering convenient access to major highways, shopping, dining, and NYC commuter trains, this home combines everyday convenience with the charm of an upscale residential setting. Inside, you'll find 3 spacious bedrooms, 2.5 baths, w/primary remodeled bathroom9' ceilings, and rich hardwood flooring throughout the first and second levels. The open-concept design is ideal for entertaining and features a spacious livin
USD 880,000
22 Benedict Cres
View photo
Townhouse · for sale
USD 1,400,000
USD 439/sq.ft
22 Benedict Cres
The Hills Development
· 3,186 sq.ft · 3 Bedrooms · 3 Baths · Townhouse
· Patio · Fireplace · Equipped kitchen · Parking
The Hills Development · 3,186 sq.ft · 3 Bedrooms · 3 Baths · Townhouse · Patio · Fireplace · Equipped kitchen · Parking
Golf course views and exquisite finishes distinguish this luxury Amherst Mews townhouse in The Hills, Bernards Township. Along the 12th hole of NJ National Golf Club, it offers approximately 3,195 square feet (as per tax record) plus a finished lower level, 3 bedrooms, 3.5 baths, and a two-car garage. Cathedral ceilings and a gas fireplace anchor the great room, complemented by formal living and dining rooms with intricate crown moldings. The elegantly appointed kitchen features a walnut island, French La Cornue range, Miele appliances, and porcelain backsplash. The sunlit breakfast room opens to a private slate patio overlooking the fairway. A powder room with infinity mirrors, laundry room, and garage access complete the first floor. Upstairs, the primary suite offers two walk-in closets and a sitting room with golf course views. Its Blanc marble bath has heated floors, dual vanities, a soaking tub, and steam shower. Two additional bedrooms include one with direct access to a Blanc m
USD 1,400,000
47 Mayflower Dr
View photo
Townhouse · for sale
USD 812,000
47 Mayflower Dr
The Hills Development
· 3 Bedrooms · 2 Baths · Townhouse
· Patio · Gym · Equipped kitchen · Parking · Air conditioning · Swimming pool · Cellar
The Hills Development · 3 Bedrooms · 2 Baths · Townhouse · Patio · Gym · Equipped kitchen · Parking · Air conditioning · Swimming pool · Cellar
Light, bright and beautifully updated, this 3-bedroom, 2.5-bath townhome offers comfortable living in a desirable cul-de-sac setting. An airy interior features hardwood floors, a kitchen with stainless steel appliances, granite counters and three updated bathrooms. The spacious primary suite includes a private bath and walk-in closet, while abundant closets throughout provide exceptional storage. A finished basement offers flexible space for a media room, playroom or home gym, with additional storage in the utility room. Outside, a fabulous private patio off the kitchen, opens directly to green space, with gated access. Additional highlights include a dedicated 2nd floor laundry room, one-car garage, newer A/C (2025) and hot water heater (2023). Fresh, inviting and move-in ready! Enjoy maintenance-free living in this community with 2 pools, tennis, pickleball, and basketball courts and fitness center. Easy access to shopping, dining, parks, top-rated schools, public transit, and Routes
USD 812,000
24 Benedict Cres
View photo
Townhouse · for sale
USD 1,149,000
24 Benedict Cres
The Hills Development
· 3 Bedrooms · 3 Baths · Townhouse
· Fireplace · Equipped kitchen · Cellar
The Hills Development · 3 Bedrooms · 3 Baths · Townhouse · Fireplace · Equipped kitchen · Cellar
Experience resort-style living in prestigious Amherst Mews, where this meticulously maintained 3-bedroom, 3.1 bath end-unit townhome overlooks the 12th fairway of NJ National Golf Club. Offering breathtaking golf course views, protected wetlands & privacy, this home reflects true pride of ownership. The open-flow main level connects formal living & dining spaces to the heart of the home. The 2-story family room w/ gas fireplace, custom built-ins & wet bar, which opens to the kitchen w/ center island, abundant cabinetry & separate breakfast area. Elegant ceramic tile creates a seamless feel through the main living level. Upstairs, the primary suite is a private & tranquil retreat w/ 2 walk-in closets & a spa-like bath w/ double vanity, soaking tub, stall shower & vanity table. Two addt'l bedrooms, a full bath + a loft area w/ built-ins, bookshelves, file cabinets & media workspace complete the 2nd level. The finished lower level features a stunning custom wine cellar, bar & spacious rec
USD 1,149,000
13 Battalion Dr
View photo
Townhouse · for sale
USD 799,000
13 Battalion Dr
The Hills Development
· 3 Bedrooms · 3 Baths · Townhouse
· Office room · Deck · Fireplace · Equipped kitchen
The Hills Development · 3 Bedrooms · 3 Baths · Townhouse · Office room · Deck · Fireplace · Equipped kitchen
Premium Location with Spectacular Views & Ultimate Privacy Nestled on a beautifully wooded lot in one of the most desirable communities in the Hills. This exceptional 3 bedroom, 3.5 bath home offers breathtaking views, privacy, and an ideal open concept layout. A bright & welcoming home w beautiful interior, featuring neutral decor, hardwood flrs, abundant natural light throughout. The stunning eat in kitchen seamlessly opens to the great room and features sliding doors leading to a spacious private deck overlooking tranquil woodlands. Perfect for entertaining, the kitchen also flows effortlessly into the dining rm & impressive great rm, highlighted by a wall of windows and a grand fireplace. Second level offers 3 generously sized bdrms, including luxurious primary suite complete with 2 walk-in closets and a spa-inspired bath featuring double vanities, a separate shower, and large jetted soaking tub. Walkout lower level provides endless possibilities; a rec room, home office, fitness a
USD 799,000
Knollcrest Rd
View photo
House · for sale
Request Details
Updated
Knollcrest Rd
The Hills Development
· 1,894 sq.ft · House
The Hills Development · 1,894 sq.ft · House
This home is in preforeclosure, which means the homeowner is in default (missed payments). Therefore, there could be an opportunity to strike a great deal with the owner and the bank
Request Details
Glaser Ave
View photo
House · for sale
Request Details
Updated
Glaser Ave
The Hills Development
· 786 sq.ft · House
The Hills Development · 786 sq.ft · House
This home is in preforeclosure, which means the homeowner is in default (missed payments). Therefore, there could be an opportunity to strike a great deal with the owner and the bank
Request Details
Lyons Rd
View photo
House · for sale
Request Details
Updated
Lyons Rd
The Hills Development
· House
The Hills Development · House
This is a Real Estate-Owned (REO)/post-foreclosure home owned or managed by a bank. All offers are considered; however, the highest and best will most likely be accepted
Request Details
S Finley Ave
View photo
House · for sale
Request Details
Updated
S Finley Ave
The Hills Development
· 2,971 sq.ft · House
The Hills Development · 2,971 sq.ft · House
This home is in preforeclosure, which means the homeowner is in default (missed payments). Therefore, there could be an opportunity to strike a great deal with the owner and the bank
Request Details
Dock Watch Hollow Rd
View photo
House · for sale
Request Details
Updated
Dock Watch Hollow Rd
The Hills Development
· House
The Hills Development · House
This home is in preforeclosure, which means the homeowner is in default (missed payments). Therefore, there could be an opportunity to strike a great deal with the owner and the bank
Request Details
Old Forge Rd
View photo
House · for sale
Request Details
Updated
Old Forge Rd
The Hills Development
· 2,476 sq.ft · House
The Hills Development · 2,476 sq.ft · House
This home is in preforeclosure, which means the homeowner is in default (missed payments). Therefore, there could be an opportunity to strike a great deal with the owner and the bank
Request Details
Deer Haven Rd
View photo
House · for sale
Request Details
Updated
Deer Haven Rd
The Hills Development
· 1,259 sq.ft · House
The Hills Development · 1,259 sq.ft · House
This home is in preforeclosure, which means the homeowner is in default (missed payments). Therefore, there could be an opportunity to strike a great deal with the owner and the bank
Request Details
S Stone Hedge Dr
View photo
House · for sale
Request Details
Updated
S Stone Hedge Dr
The Hills Development
· House
The Hills Development · House
This home is in preforeclosure, which means the homeowner is in default (missed payments). Therefore, there could be an opportunity to strike a great deal with the owner and the bank
Request Details
Dock Watch Hollow Rd
View photo
House · for sale
Request Details
Updated
Dock Watch Hollow Rd
The Hills Development
· 1,798 sq.ft · House
The Hills Development · 1,798 sq.ft · House
This home is in preforeclosure, which means the homeowner is in default (missed payments). Therefore, there could be an opportunity to strike a great deal with the owner and the bank
Request Details
Mine Brook Rd
View photo
House · for sale
Request Details
Updated
Mine Brook Rd
The Hills Development
· 2,153 sq.ft · House
The Hills Development · 2,153 sq.ft · House
This home is in preforeclosure, which means the homeowner is in default (missed payments). Therefore, there could be an opportunity to strike a great deal with the owner and the bank
Request Details
Bluebird Way
View photo
House · for sale
Request Details
Updated
Bluebird Way
The Hills Development
· House
The Hills Development · House
This home is in preforeclosure, which means the homeowner is in default (missed payments). Therefore, there could be an opportunity to strike a great deal with the owner and the bank
Request Details
Ridge St
View photo
House · for sale
Request Details
Updated
Ridge St
The Hills Development
· 1,410 sq.ft · House
The Hills Development · 1,410 sq.ft · House
This home is in preforeclosure, which means the homeowner is in default (missed payments). Therefore, there could be an opportunity to strike a great deal with the owner and the bank
Request Details
West St
View photo
House · for sale
Request Details
Updated
West St
The Hills Development
· 1,292 sq.ft · House
The Hills Development · 1,292 sq.ft · House
This home is in preforeclosure, which means the homeowner is in default (missed payments). Therefore, there could be an opportunity to strike a great deal with the owner and the bank
Request Details
Mount Harmony Rd
View photo
House · for sale
Request Details
Updated
Mount Harmony Rd
The Hills Development
· 2,002 sq.ft · House
The Hills Development · 2,002 sq.ft · House
This home is in preforeclosure, which means the homeowner is in default (missed payments). Therefore, there could be an opportunity to strike a great deal with the owner and the bank
Request Details
Woodstone Rd
View photo
House · for sale
Request Details
Updated
Woodstone Rd
The Hills Development
· 947 sq.ft · House
The Hills Development · 947 sq.ft · House
This home is in preforeclosure, which means the homeowner is in default (missed payments). Therefore, there could be an opportunity to strike a great deal with the owner and the bank
Request Details

Get email alerts

Don't miss out: be the first to know about new properties

The alert was correctly created

On subscribing you accept the conditions of use and the privacy policy
Alert
Receive new ads in your inbox
Save this search
Receive alerts for new listings

We'll send you an email when we have new properties for: "Houses for sale in The Hills Development"

The alert was correctly created

Round Top, Warren township Somerset County New Jersey
Mount Horeb, Warren township Somerset County New Jersey
Get email alerts and be the first to see new listings
Required field
On subscribing I accept the terms of the privacy policy
Perfect! You'll soon start receiving new listings via email
Alert
Receive an email when we have new ads for Houses for sale in The Hills Development
Save this search
Filters

Bedrooms

Size (sq.ft)

sq.ft
sq.ft

Price

USD
USD

Property type

Bathrooms

Clear all filters
Receive notifications when new entries are published.