308 houses for sale in The Hills Development

5 bedroom, Far Hills NJ 07931 105551005
View photo
House · for sale
USD 3,952,100
New
5 bedroom, Far Hills NJ 07931 105551005
The Hills Development
· 5 Bedrooms · 9 Baths · House
· Terrace · Parking · Swimming pool · Lift
The Hills Development · 5 Bedrooms · 9 Baths · House · Terrace · Parking · Swimming pool · Lift
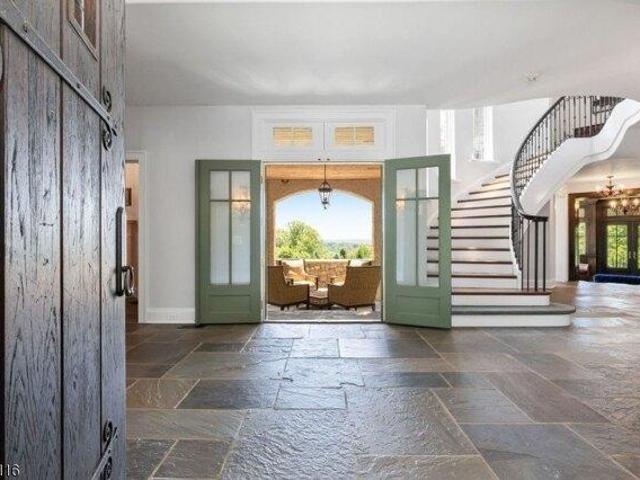
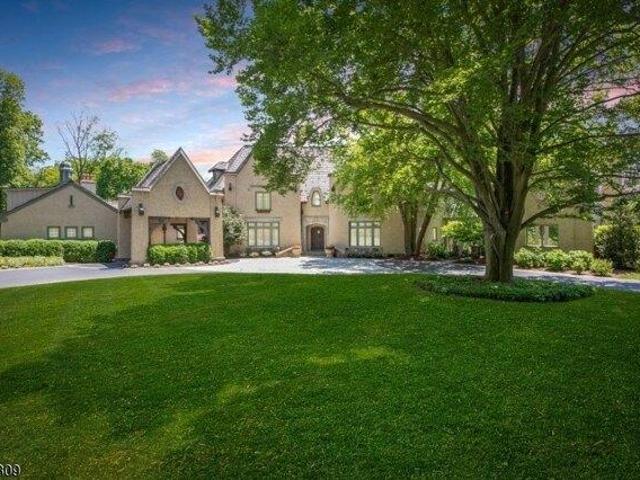
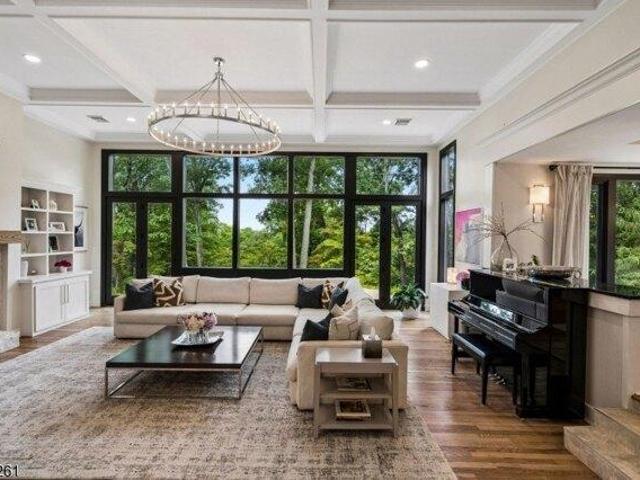
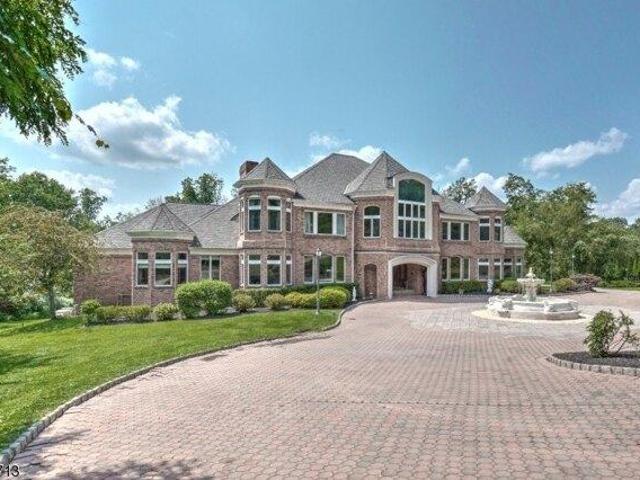
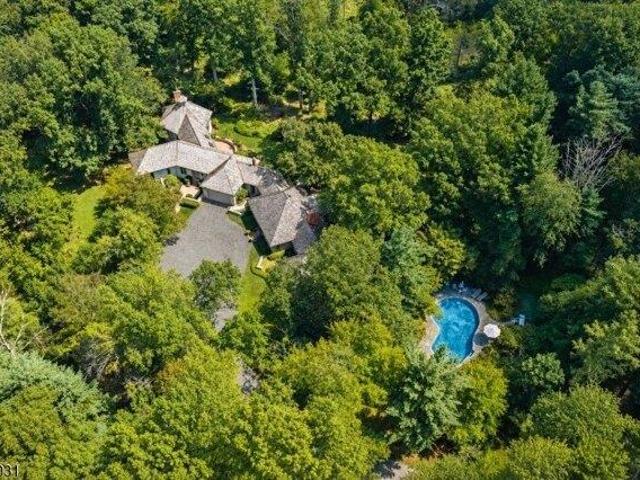
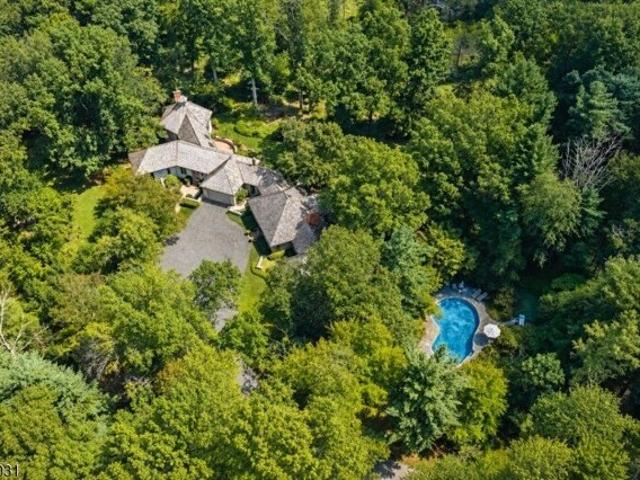
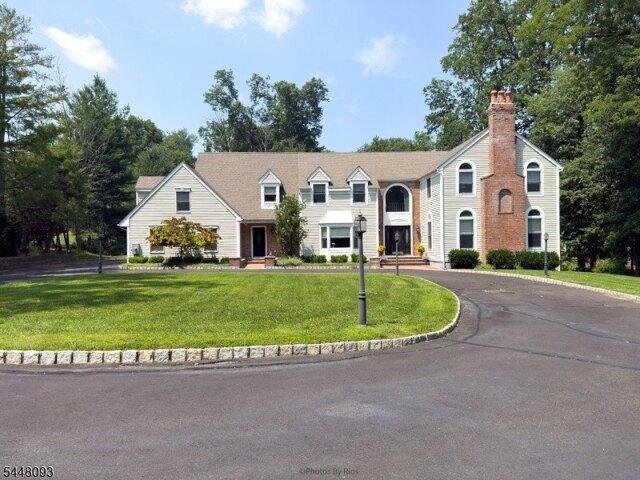
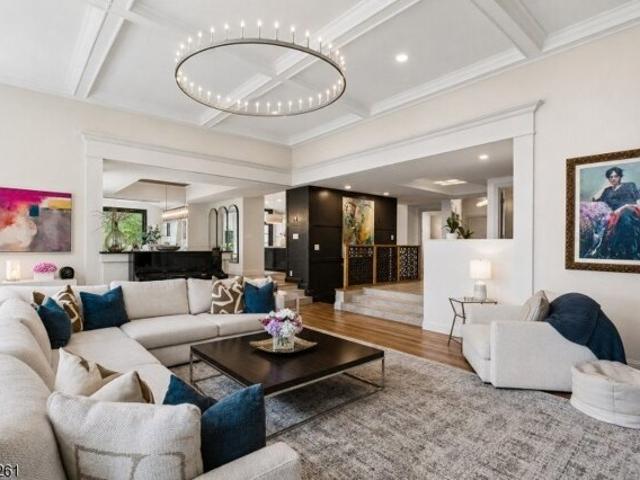
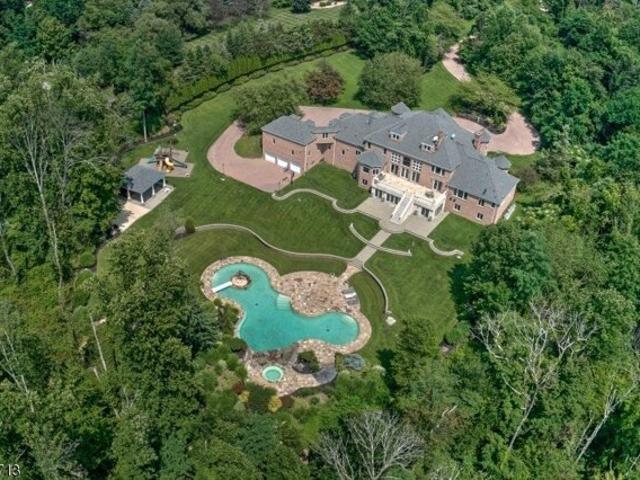
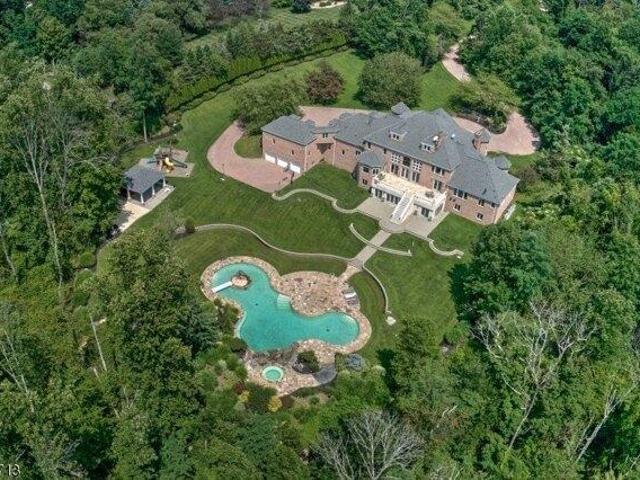
PLEASE do not enter property without an appointment. Offered at $200,000 below Township's assessed FMV-estimated replacement value exceeding $13M (per AIG and Twp land assessment) this spectacular estate stands as a testament to unmatched craftsmanship, scale and irreplaceable amenities. Nine garages, six heated with direct home access. Elevator to all three levels.Truly extraordinary custom built all brick manor with 15,000 plus sf of remarkable living space set on almost twelve lush, private acres, this property showcases uncompromising custom, craftmanship, timeless architecture and one of the most majestic outdoor entertainment environments in the region. Resort inspired aquatic masterpiece featuring a grand pool, elevated spa terrace, grotto w/integrated seating,three dramatic waterfalls,private island and expansive pavilion w/full bar and gathering area. Bathed in sunlight, the home captures panoramic vistas from nearly every room through towering windows and French doors. A myri
USD 3,952,100
house with 3 bedroom, Bernardsville NJ ES105535298
View photo
House · for sale
USD 999,000
New
house with 3 bedroom, Bernardsville NJ ES105535298
The Hills Development
· 3 Bedrooms · House
· Equipped kitchen
The Hills Development · 3 Bedrooms · House · Equipped kitchen
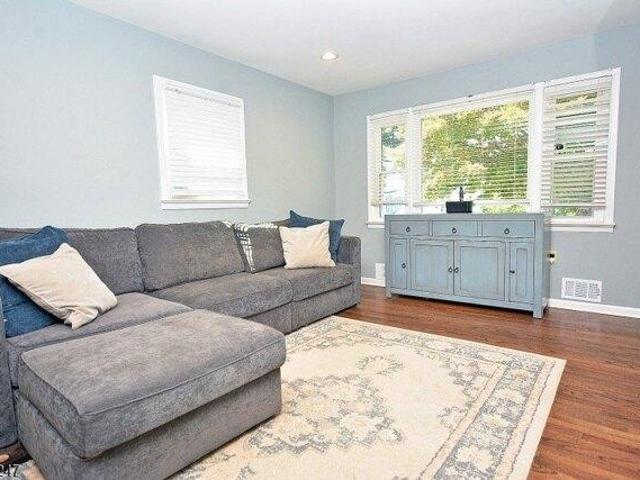
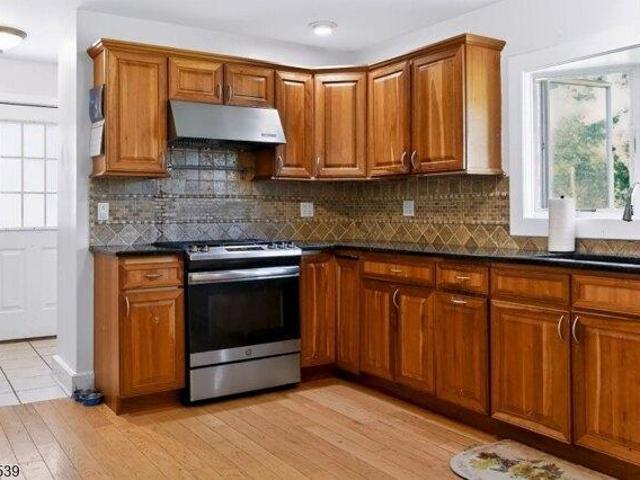
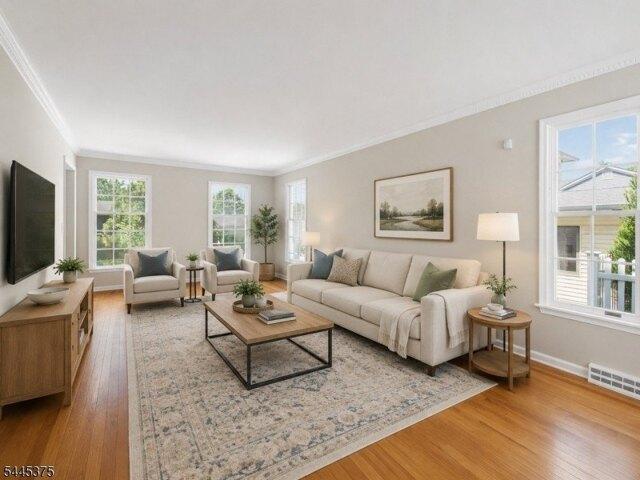
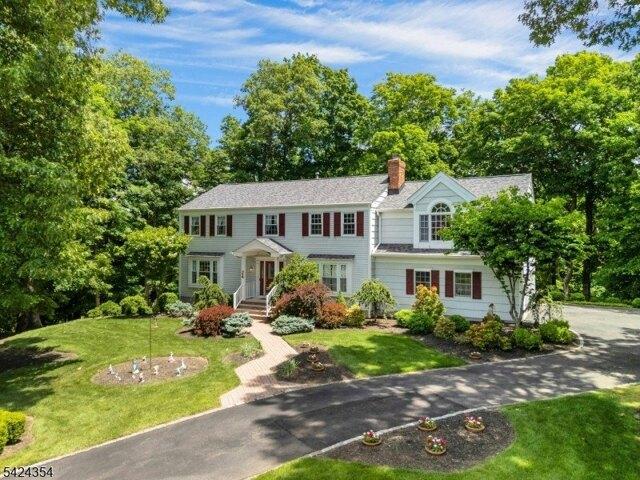
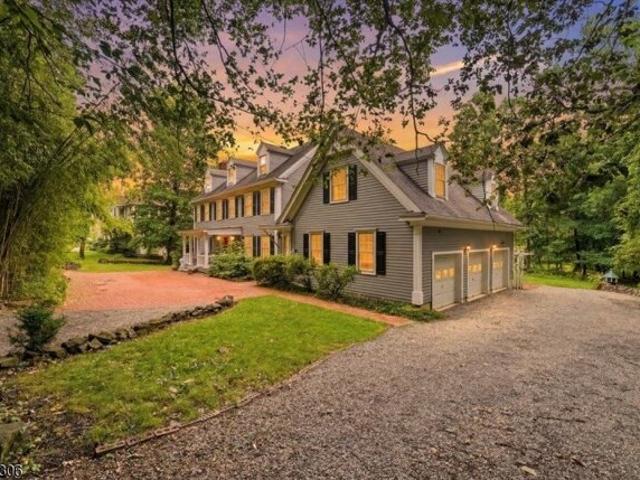
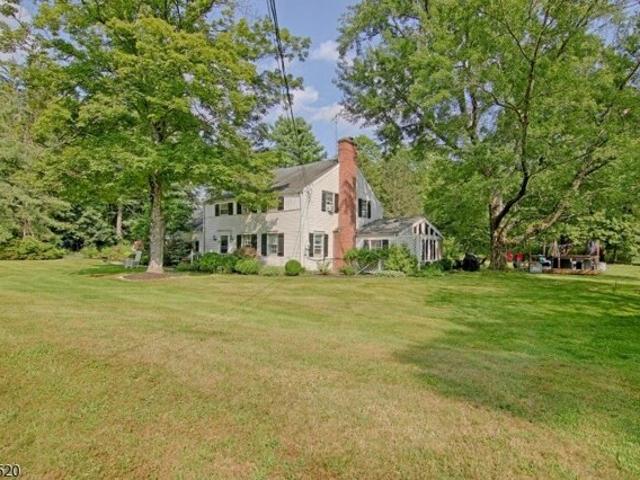
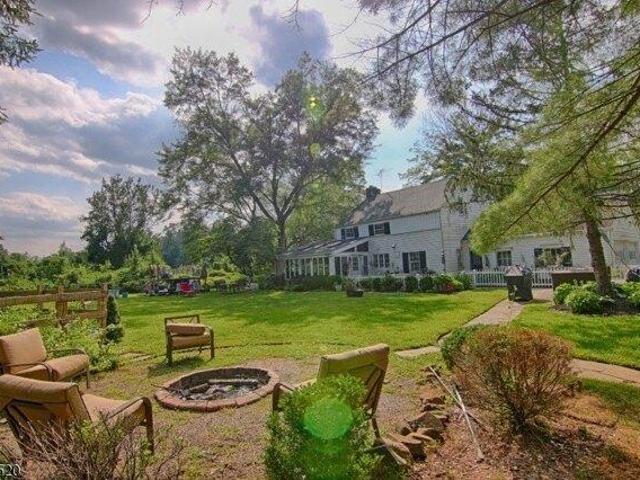
Picturesque Colonial home residing on nearly 10 acres. Located less than 2 miles from downtown Bernardsville and 2.5 miles from central Far Hills. Rich wood floors and abundant natural light carry throughout this charismatic home. Rustic beam ceilings add to the charm. Country Kitchen offers granite counter and stainless appliances. Property is comprised of 3 separate lots. The landlord would consider a short-term rental
USD 999,000
house with 5 bedroom, Bernardsville NJ ES105553149
View photo
House · for sale
USD 5,990,000
USD 428/sq.ft
New
house with 5 bedroom, Bernardsville NJ ES105553149
The Hills Development
· 13,993 sq.ft · 5 Bedrooms · House
· Office room · Terrace · Fireplace · Equipped kitchen · Swimming pool
The Hills Development · 13,993 sq.ft · 5 Bedrooms · House · Office room · Terrace · Fireplace · Equipped kitchen · Swimming pool
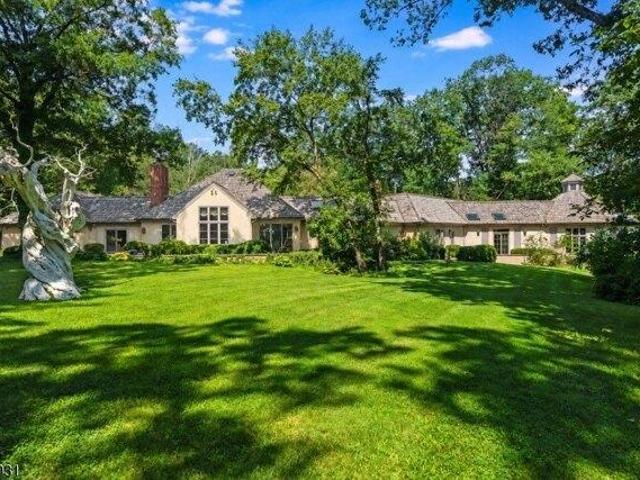
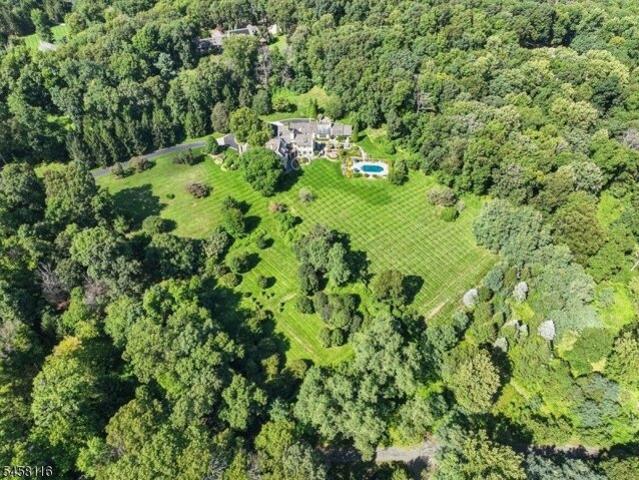
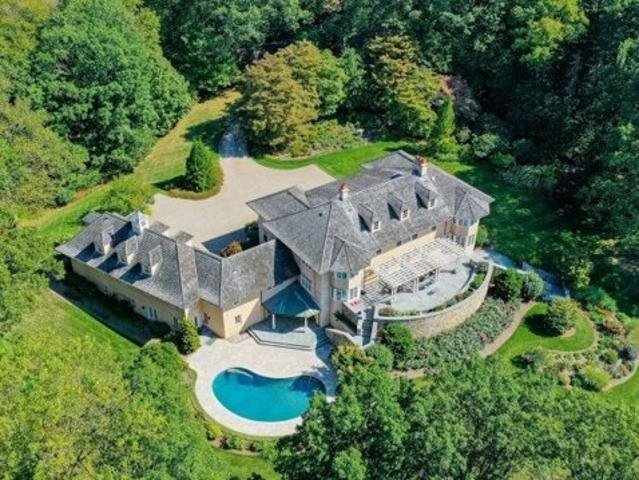
This extraordinary French Provincial Estate has undergone meticulous renovations and expansions, elevating the main house, carriage house, and cottage to the pinnacle of luxurious living. Nestled on over 14 meticulously landscaped acres the property offers breathtaking views both inside and out. Step inside to discover an array of unmatched architectural details. The home boasts a billiards room, bar, media room, office, library, and 5 ensuite bedrooms. With a total of 8 fireplaces, 6 indoor and 2 outdoor, as well as 2 fire pits, the ambiance is warm and inviting. Multiple sets of French doors lead to terraces, including an expansive bluestone terrace equipped w/kitchen, dining areas, and water feature perfect for entertaining guests. A 40-foot heated pool, allows for a leisurely swim. A fabulous carriage house complete w/kitchen and full bath provides dynamic living space, while a three-bedroom cottage offers extra accommodation options. For car enthusiasts, there are 6 heated and hum
USD 5,990,000
house with 5 bedroom, Far Hills NJ ES105537602
View photo
House · for sale
USD 3,300,000
New
house with 5 bedroom, Far Hills NJ ES105537602
The Hills Development
· 5 Bedrooms · House
· Office room · Terrace · Fireplace · Equipped kitchen · Lift
The Hills Development · 5 Bedrooms · House · Office room · Terrace · Fireplace · Equipped kitchen · Lift
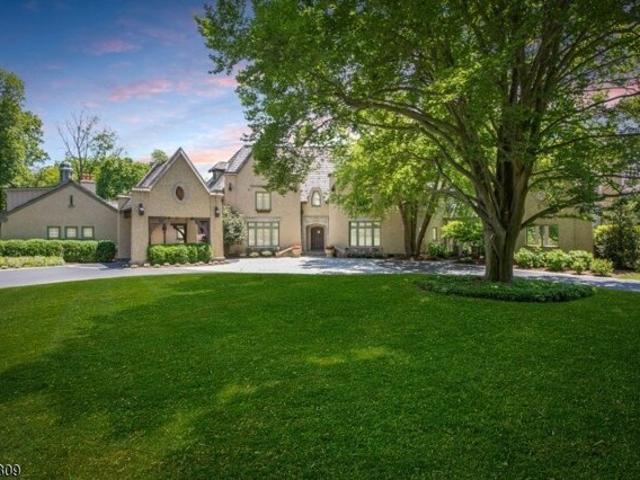
Commanding a magnificent setting amid the rolling hills of Far Hills, this custom-built estate is a masterful blend of timeless architecture and refined craftsmanship. Sweeping views and spectacular sunsets create an extraordinary backdrop, while grand proportions, exquisite millwork, rich hardwoods, and multiple fireplaces lend distinction to every room. Elegant entertaining spaces flow effortlessly throughout the residence, from the richly paneled library to the expansive living and dining areas that open onto the terrace. The beautifully appointed kitchen features an oversized center island and sun-filled breakfast area overlooking the grounds. Two private offices provide space for work or creative pursuits. Radiant-heated floors throughout most of the home elevate everyday comfort, while a discreetly positioned elevator provides seamless access to all three levels. The impressive primary suite offers a private sanctuary with a fireplace, large walk-in closets, and spacious bath. Fo
USD 3,300,000
house with 4 bedroom, Bernardsville NJ ES105535928
View photo
House · for sale
USD 529,000
New
house with 4 bedroom, Bernardsville NJ ES105535928
The Hills Development
· 4 Bedrooms · House
· Patio · Garden · Equipped kitchen · Cellar · Parking
The Hills Development · 4 Bedrooms · House · Patio · Garden · Equipped kitchen · Cellar · Parking
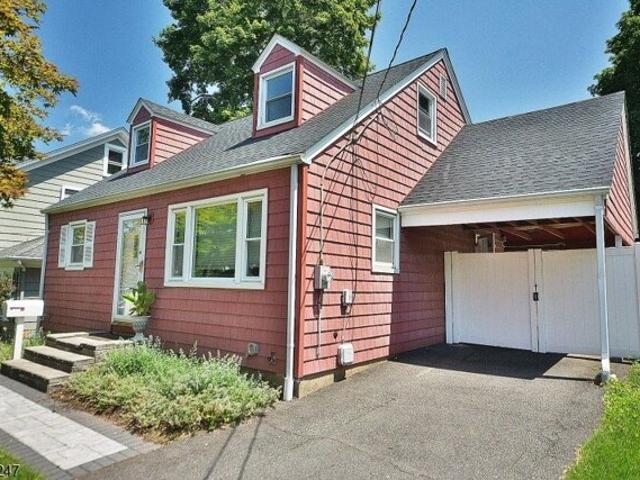
Enjoy the best of Bernardsville living in this inviting 4-bedroom, 1-bath Cape Cod, offering an appealing combination of updates, flexible living space and an excellent location. Inside, hardwood floors complement a bright and comfortable floor plan. The renovated kitchen features quartz countertops, stainless steel appliances, generous cabinetry and a breakfast bar that connects naturally with the living room. Two bedrooms and an updated full bath are located on the main level, with two additional bedrooms upstairs that can easily accommodate a variety of needs. The full basement provides plenty of storage and offers possibilities for additional usable space. Outdoors, the fully fenced backyard is designed for enjoyment with a paver patio, fire pit and storage shed. A 1-car attached carport adds everyday convenience, while an approximately 3-year-old HVAC system and 3-year-old roof are noteworthy improvements. Walkable to downtown Bernardsville's shops and restaurants, as well as the
USD 529,000
house with 3 bedroom, Bernardsville NJ ES105551370
View photo
House · for sale
USD 698,000
New
house with 3 bedroom, Bernardsville NJ ES105551370
The Hills Development
· 3 Bedrooms · House
· Garden · Parking · Deck · Fireplace · Equipped kitchen · Air conditioning
The Hills Development · 3 Bedrooms · House · Garden · Parking · Deck · Fireplace · Equipped kitchen · Air conditioning
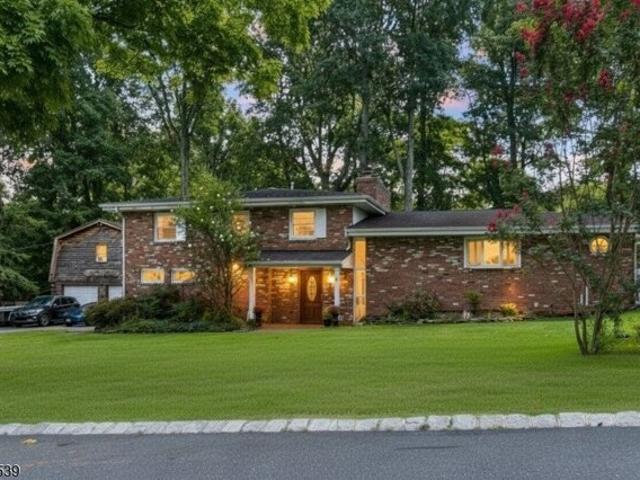
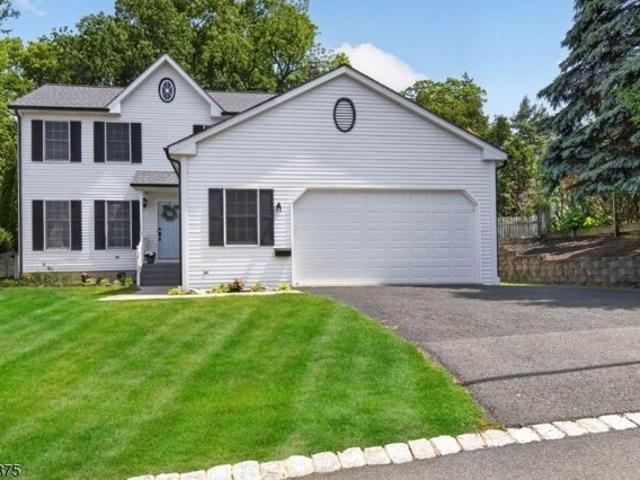
Ready for its next chapter, 15 Tysley offers a wonderful opportunity on a beautiful lot in desirable Bernardsville. With a flexible layout and the opportunity for a refresh, this home is ready for someone to bring their own ideas and personal style and make it truly their own. The entry level features a den with fireplace, family room and mudroom. A few steps up, the main living area offers a spacious kitchen with cherry cabinetry, stainless steel appliances and breakfast bar, open to the dining area and living room. Sliders lead to a Trex deck overlooking the expansive, level backyard. A short flight of stairs leads to three bedrooms and two full baths. The primary bedroom features a fireplace and en-suite bath, while two additional bedrooms share a hall bath. An oversized detached garage with new LED lighting and a finished loft provides abundant storage and versatile additional space. Recent updates include a new furnace, tankless water heater, one new A/C unit and an updated electr
USD 698,000
house with 5 bedroom, Bernardsville NJ ES105535821
View photo
House · for sale
USD 6,949,000
New
house with 5 bedroom, Bernardsville NJ ES105535821
The Hills Development
· 5 Bedrooms · House
· Office room
The Hills Development · 5 Bedrooms · House · Office room
Introducing Mountainview Estate, an extraordinary legacy offering combining the estate at 66 Charles Road with the adjoining buildable parcel at 211 Douglass Avenue. Together, these separately deeded properties encompass approximately 22.47 acres in one of Bernardsville Mountain's most coveted settings. At the heart of the offering is 66 Charles Road, an exceptional French Provincial estate set on 14.08 landscaped acres with breathtaking elevated views. Extensively renovated and expanded, the property includes an approximately 11,000 sq ft main residence, plus a carriage house and private cottage adding another 3,000 sq ft. The interiors reveal remarkable architectural detail and spaces for refined living and entertaining, including five ensuite bedrooms, a library, office, billiards room, bar and media room. Adjoining the estate, 211 Douglass Avenue contributes an additional 8.39 private acres with exceptional potential for future expansion. mature trees, elevated views and a premier
USD 6,949,000
5 bedroom, Bernardsville NJ 07924 105553149
View photo
House · for sale
USD 5,990,000
USD 428/sq.ft
New
5 bedroom, Bernardsville NJ 07924 105553149
The Hills Development
· 13,993 sq.ft · 5 Bedrooms · 7 Baths · House
· Office room · Terrace · Fireplace · Equipped kitchen · Swimming pool
The Hills Development · 13,993 sq.ft · 5 Bedrooms · 7 Baths · House · Office room · Terrace · Fireplace · Equipped kitchen · Swimming pool
This extraordinary French Provincial Estate has undergone meticulous renovations and expansions, elevating the main house, carriage house, and cottage to the pinnacle of luxurious living. Nestled on over 14 meticulously landscaped acres the property offers breathtaking views both inside and out. Step inside to discover an array of unmatched architectural details. The home boasts a billiards room, bar, media room, office, library, and 5 ensuite bedrooms. With a total of 8 fireplaces, 6 indoor and 2 outdoor, as well as 2 fire pits, the ambiance is warm and inviting. Multiple sets of French doors lead to terraces, including an expansive bluestone terrace equipped w/kitchen, dining areas, and water feature perfect for entertaining guests. A 40-foot heated pool, allows for a leisurely swim. A fabulous carriage house complete w/kitchen and full bath provides dynamic living space, while a three-bedroom cottage offers extra accommodation options. For car enthusiasts, there are 6 heated and hum
USD 5,990,000
house with 5 bedroom, Bernardsville NJ ES105532488
View photo
House · for sale
USD 3,500,000
New
house with 5 bedroom, Bernardsville NJ ES105532488
The Hills Development
· 5 Bedrooms · House
· Sauna · Fireplace · Equipped kitchen · Swimming pool
The Hills Development · 5 Bedrooms · House · Sauna · Fireplace · Equipped kitchen · Swimming pool
TWO HOMES PERCHED ATOP BERNARDS MOUNTAIN. Sunset Ridge presents 2 beautiful residences on 1 remarkable property with panoramic vistas extending more than 20 miles. Thoughtfully reimagined to meet today's standards, both homes feature separate utilities and automatic generators,creating endless possibilities for guests, staff, or income producing opportunities. The main residence offers 4 bedrooms, 5 fullbaths, and 2 powder rooms. At its heart is the family room featuring a 12-foot coffered ceiling and a grand fireplace, anchoring the home's open-concept design. French doors open to an outdoor living area complete with a gas fireplace and breathtaking sunsets. The carefully crafted chef's kitchen accommodatesa 48 dual fuel range, double ovens, separate pizza oven and abundant workspace. The sunroom is equipped with a glass-front refrigerator, ref drawers, icemaker, and coffee station. Resort-style amenities, including a heated gunite pool and a private spa cabin featuring a sauna, cold
USD 3,500,000
house with 3 bedroom, Bernardsville NJ ES105550316
View photo
House · for sale
USD 849,000
New
house with 3 bedroom, Bernardsville NJ ES105550316
The Hills Development
· 3 Bedrooms · House
· Patio · Equipped kitchen · Parking · Cellar
The Hills Development · 3 Bedrooms · House · Patio · Equipped kitchen · Parking · Cellar
The one you have been waiting for! Set in a premium in-town location on a quiet dead-end street, this charming home offers comfort, convenience, and thoughtful updates throughout.The first floor features a light-filled living room with 8-foot ceilings, an eat-in kitchen with a new range, a formal dining room, powder room, and convenient laundry area. Upstairs, you will find two bedrooms, a renovated hall bath, and a spacious primary bedroom with a walk-in closet and updated en-suite bathroom.The home has been freshly painted throughout and features hardwood floors across the second floor and most of the first floor. Additional updates include a new roof and gutters in 2024. Chimney liner and hot water heater replaced in 2021.The finished basement provides excellent recreation space, additional storage, and a full bathroom with a shower stall. A staircase from the two-car garage to the basement offers easy access and added functionality. Step outside to a beautiful private patio, perfec
USD 849,000
house with 4 bedroom, Bernardsville NJ ES105533921
View photo
House · for sale
USD 2,450,000
USD 386/sq.ft
New
house with 4 bedroom, Bernardsville NJ ES105533921
The Hills Development
· 6,340 sq.ft · 4 Bedrooms · House
The Hills Development · 6,340 sq.ft · 4 Bedrooms · House
At this remarkable Bernardsville residence, noted architect James Timpson, along with the owners, created a home that embraces its beautiful surroundings, offering gracious living and entertaining spaces while giving art an extraordinary place within everyday life. Timpson's steep rooflines and prominent chimneys establish an elegant presence, while a series of connected wings beneath cedar-shingled roofs allow a substantial home to sit comfortably within its landscape.Beautifully proportioned living and dining rooms transition to dramatic volumes conceived with art in mind. Expansive gallery walls allow large-scale works, while vaulted ceilings, strategically positioned skylights, and carefully considered natural light enhance the sense of openness. Perhaps most compelling is how naturally these gallery-like elements coexist with the warmth of the original home. The result is a residence with a rare duality: architecturally sophisticated enough to showcase an important collection, yet
USD 2,450,000
house with 5 bedroom, Far Hills NJ ES105551005
View photo
House · for sale
USD 3,952,100
New
house with 5 bedroom, Far Hills NJ ES105551005
The Hills Development
· 5 Bedrooms · House
· Terrace · Parking · Swimming pool · Lift
The Hills Development · 5 Bedrooms · House · Terrace · Parking · Swimming pool · Lift
PLEASE do not enter property without an appointment. Offered at $200,000 below Township's assessed FMV-estimated replacement value exceeding $13M (per AIG and Twp land assessment) this spectacular estate stands as a testament to unmatched craftsmanship, scale and irreplaceable amenities. Nine garages, six heated with direct home access. Elevator to all three levels.Truly extraordinary custom built all brick manor with 15,000 plus sf of remarkable living space set on almost twelve lush, private acres, this property showcases uncompromising custom, craftmanship, timeless architecture and one of the most majestic outdoor entertainment environments in the region. Resort inspired aquatic masterpiece featuring a grand pool, elevated spa terrace, grotto w/integrated seating,three dramatic waterfalls,private island and expansive pavilion w/full bar and gathering area. Bathed in sunlight, the home captures panoramic vistas from nearly every room through towering windows and French doors. A myri
USD 3,952,100
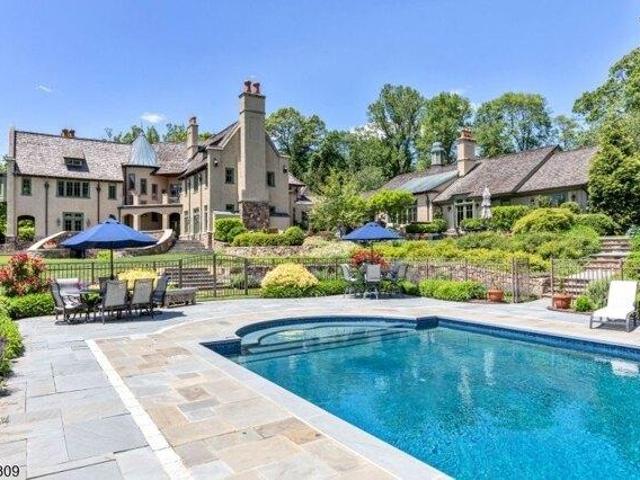
4 bedroom, Bernardsville NJ 07924 105533921
View photo
House · for sale
USD 2,450,000
USD 386/sq.ft
New
4 bedroom, Bernardsville NJ 07924 105533921
The Hills Development
· 6,340 sq.ft · 4 Bedrooms · 5 Baths · House
The Hills Development · 6,340 sq.ft · 4 Bedrooms · 5 Baths · House
At this remarkable Bernardsville residence, noted architect James Timpson, along with the owners, created a home that embraces its beautiful surroundings, offering gracious living and entertaining spaces while giving art an extraordinary place within everyday life. Timpson's steep rooflines and prominent chimneys establish an elegant presence, while a series of connected wings beneath cedar-shingled roofs allow a substantial home to sit comfortably within its landscape.Beautifully proportioned living and dining rooms transition to dramatic volumes conceived with art in mind. Expansive gallery walls allow large-scale works, while vaulted ceilings, strategically positioned skylights, and carefully considered natural light enhance the sense of openness. Perhaps most compelling is how naturally these gallery-like elements coexist with the warmth of the original home. The result is a residence with a rare duality: architecturally sophisticated enough to showcase an important collection, yet
USD 2,450,000
house with 5 bedroom, Bernardsville NJ ES105550146
View photo
House · for sale
USD 3,000,000
USD 483/sq.ft
New
house with 5 bedroom, Bernardsville NJ ES105550146
The Hills Development
· 6,200 sq.ft · 5 Bedrooms · House
· Patio · Deck · Equipped kitchen
The Hills Development · 6,200 sq.ft · 5 Bedrooms · House · Patio · Deck · Equipped kitchen
Completed in 2019, this extraordinary modern residence combines distinctive architecture, exceptional craftsmanship, and resort-inspired amenities on a beautiful 3-acre setting. Thoughtfully designed landscaping, stone retaining walls and walkways frame the courtyard. The dramatic glass entry and floating staircase provide an architectural focal point. A stunning two-story great room and dining room serve as the centerpiece of the home, where soaring ceilings, walls of glass, and natural light create a sense of openness. The incredible chef's kitchen is a showcase of design and functionality, featuring European cabinetry and Miele appliances. The first-level primary suite is a luxurious sanctuary complete with a dressing room, sumptuous bathroom, and access to the rear patio. Four additional en-suite bedrooms occupy the 2nd level, complemented by an open sitting area, laundry and a large Azek deck. One suite offers flexibility as a 2nd primary, media room, or fitness space.An expansive
USD 3,000,000
Douglass Ave, Bernardsville, Home For Sale
View photo
House · for sale
USD 2,450,000
USD 386/sq.ft
New
Douglass Ave, Bernardsville, Home For Sale
The Hills Development
· 6,340 sq.ft · 4 Bedrooms · 5 Baths · House
The Hills Development · 6,340 sq.ft · 4 Bedrooms · 5 Baths · House
At this remarkable Bernardsville residence, noted architect James Timpson, along with the owners, created a home that embraces its beautiful surroundings, offering gracious living and entertaining spaces while giving art an extraordinary place within everyday life. Timpson's steep rooflines and prominent chimneys establish an elegant presence, while a series of connected wings beneath cedar-shingled roofs allow a substantial home to sit comfortably within its landscape.Beautifully proportioned living and dining rooms transition to dramatic volumes conceived with art in mind. Expansive gallery walls allow large-scale works, while vaulted ceilings, strategically positioned skylights, and carefully considered natural light enhance the sense of openness. Perhaps most compelling is how naturally these gallery-like elements coexist with the warmth of the original home. The result is a residence with a rare duality: architecturally sophisticated enough to showcase an important collection, yet
USD 2,450,000
Roundtop Rd, Bernardsville, Home For Sale
View photo
House · for sale
USD 3,000,000
USD 483/sq.ft
New
Roundtop Rd, Bernardsville, Home For Sale
The Hills Development
· 6,200 sq.ft · 5 Bedrooms · 6 Baths · House
· Patio · Deck · Equipped kitchen
The Hills Development · 6,200 sq.ft · 5 Bedrooms · 6 Baths · House · Patio · Deck · Equipped kitchen
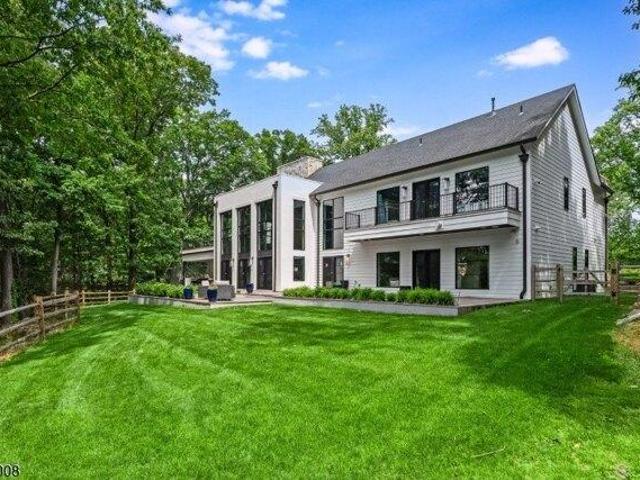
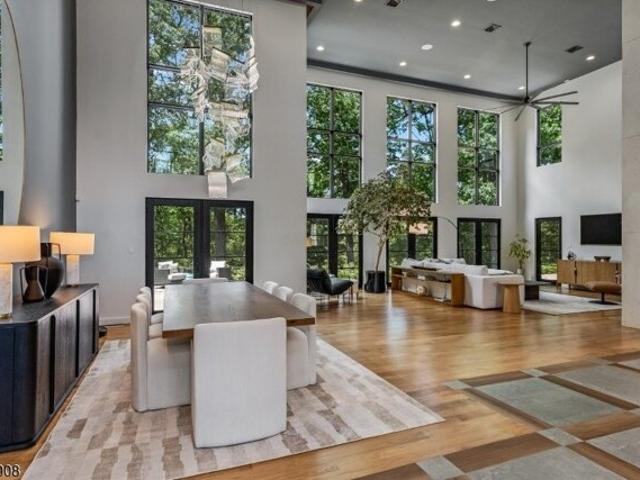
Completed in 2019, this extraordinary modern residence combines distinctive architecture, exceptional craftsmanship, and resort-inspired amenities on a beautiful 3-acre setting. Thoughtfully designed landscaping, stone retaining walls and walkways frame the courtyard. The dramatic glass entry and floating staircase provide an architectural focal point. A stunning two-story great room and dining room serve as the centerpiece of the home, where soaring ceilings, walls of glass, and natural light create a sense of openness. The incredible chef's kitchen is a showcase of design and functionality, featuring European cabinetry and Miele appliances. The first-level primary suite is a luxurious sanctuary complete with a dressing room, sumptuous bathroom, and access to the rear patio. Four additional en-suite bedrooms occupy the 2nd level, complemented by an open sitting area, laundry and a large Azek deck. One suite offers flexibility as a 2nd primary, media room, or fitness space.An expansive
USD 3,000,000
Round Top Rd, Warren Twp, Home For Sale
View photo
House · for sale
USD 1,400,000
USD 344/sq.ft
New
Round Top Rd, Warren Twp, Home For Sale
The Hills Development
· 4,069 sq.ft · 5 Bedrooms · 6 Baths · House
· Office room · Fireplace · Equipped kitchen
The Hills Development · 4,069 sq.ft · 5 Bedrooms · 6 Baths · House · Office room · Fireplace · Equipped kitchen
Welcome to this custom Colonial offering approximately 4,075 sq. ft. of living space on 2.3 private acres in one of Warren Township's most desirable locations. Lovingly designed and built by its original owner, this thoughtfully planned home was truly ahead of its time. A grand tiled foyer welcomes you to a versatile floor plan featuring a formal living room with fireplace (also ideal as a first-floor bedroom), formal dining room, spacious great room with fireplace, den/office, gourmet kitchen with newer cabinetry and state-of-the-art appliances, full bath, powder room, and laundry room. The second level offers a primary suite with its own HVAC zone, gas fireplace, spa-like bath with soaking tub, separate shower and dual vanities, plus four additional spacious bedrooms and a full hallway bath. One bedroom is tucked within its own private wing and features an ensuite bath, private staircase to the main level, separate exterior entrance, and access to the second-floor hallway. An open lo
USD 1,400,000
Stockade Rd, Warren Twp, Home For Sale
View photo
House · for sale
USD 1,188,000
USD 319/sq.ft
New
Stockade Rd, Warren Twp, Home For Sale
The Hills Development
· 3,724 sq.ft · 4 Bedrooms · 3 Baths · House
· Garden · Office room · Equipped kitchen · Cellar
The Hills Development · 3,724 sq.ft · 4 Bedrooms · 3 Baths · House · Garden · Office room · Equipped kitchen · Cellar
Don't miss this home! Located in one of Warren's most sought-after neighborhoods, known for its spacious properties and strong sense of community, this expanded Colonial is a retreat. Beautiful curb appeal welcomes guests with a brick paver walkway and inviting exterior. The heart of the home is a stunning rear addition that created a sun-drenched, open-concept layout. High vaulted ceilings and oversized windows frame views of the private backyard, while the spacious kitchen, complete with a center island and breakfast bar, flows effortlessly into the family room. The three-season room features beautiful wood floors and provides a peaceful space to enjoy the surrounding landscape while remaining comfortably indoors. Upstairs, the primary suite is a true wow moment, with vaulted ceilings, two walk-in closets, a private bath, and a large sitting room that is ideal for a home office or flex space. The finished walkout basement adds valuable living space and includes access to a temperatur
USD 1,188,000
Mountainview Est, Bernardsville, Home For Sale
View photo
House · for sale
USD 6,949,000
USD 315,863/sq.ft
New
Mountainview Est, Bernardsville, Home For Sale
The Hills Development
· 22 sq.ft · 5 Bedrooms · 7 Baths · House
· Office room
The Hills Development · 22 sq.ft · 5 Bedrooms · 7 Baths · House · Office room
Introducing Mountainview Estate, an extraordinary legacy offering combining the estate at 66 Charles Road with the adjoining buildable parcel at 211 Douglass Avenue. Together, these separately deeded properties encompass approximately 22.47 acres in one of Bernardsville Mountain's most coveted settings. At the heart of the offering is 66 Charles Road, an exceptional French Provincial estate set on 14.08 landscaped acres with breathtaking elevated views. Extensively renovated and expanded, the property includes an approximately 11,000 sq ft main residence, plus a carriage house and private cottage adding another 3,000 sq ft. The interiors reveal remarkable architectural detail and spaces for refined living and entertaining, including five ensuite bedrooms, a library, office, billiards room, bar and media room. Adjoining the estate, 211 Douglass Avenue contributes an additional 8.39 private acres with exceptional potential for future expansion. mature trees, elevated views and a premier
USD 6,949,000
Tysley St, Bernardsville, Home For Sale
View photo
House · for sale
USD 698,000
New
Tysley St, Bernardsville, Home For Sale
The Hills Development
· 0 sq.ft · 3 Bedrooms · 3 Baths · House
· Garden · Parking · Deck · Fireplace · Equipped kitchen · Air conditioning
The Hills Development · 0 sq.ft · 3 Bedrooms · 3 Baths · House · Garden · Parking · Deck · Fireplace · Equipped kitchen · Air conditioning
Ready for its next chapter, 15 Tysley offers a wonderful opportunity on a beautiful lot in desirable Bernardsville. With a flexible layout and the opportunity for a refresh, this home is ready for someone to bring their own ideas and personal style and make it truly their own. The entry level features a den with fireplace, family room and mudroom. A few steps up, the main living area offers a spacious kitchen with cherry cabinetry, stainless steel appliances and breakfast bar, open to the dining area and living room. Sliders lead to a Trex deck overlooking the expansive, level backyard. A short flight of stairs leads to three bedrooms and two full baths. The primary bedroom features a fireplace and en-suite bath, while two additional bedrooms share a hall bath. An oversized detached garage with new LED lighting and a finished loft provides abundant storage and versatile additional space. Recent updates include a new furnace, tankless water heater, one new A/C unit and an updated electr
USD 698,000
Peachcroft Dr, Bernardsville, Home For Sale
View photo
House · for sale
USD 3,500,000
New
Peachcroft Dr, Bernardsville, Home For Sale
The Hills Development
· 0 sq.ft · 5 Bedrooms · 6 Baths · House
· Sauna · Fireplace · Equipped kitchen · Swimming pool
The Hills Development · 0 sq.ft · 5 Bedrooms · 6 Baths · House · Sauna · Fireplace · Equipped kitchen · Swimming pool
TWO HOMES PERCHED ATOP BERNARDS MOUNTAIN. Sunset Ridge presents 2 beautiful residences on 1 remarkable property with panoramic vistas extending more than 20 miles. Thoughtfully reimagined to meet today's standards, both homes feature separate utilities and automatic generators,creating endless possibilities for guests, staff, or income producing opportunities. The main residence offers 4 bedrooms, 5 fullbaths, and 2 powder rooms. At its heart is the family room featuring a 12-foot coffered ceiling and a grand fireplace, anchoring the home's open-concept design. French doors open to an outdoor living area complete with a gas fireplace and breathtaking sunsets. The carefully crafted chef's kitchen accommodatesa 48 dual fuel range, double ovens, separate pizza oven and abundant workspace. The sunroom is equipped with a glass-front refrigerator, ref drawers, icemaker, and coffee station. Resort-style amenities, including a heated gunite pool and a private spa cabin featuring a sauna, cold
USD 3,500,000
Pennbrook Rd, Far Hills, Home For Sale
View photo
House · for sale
USD 3,300,000
New
Pennbrook Rd, Far Hills, Home For Sale
The Hills Development
· 0 sq.ft · 5 Bedrooms · 7 Baths · House
· Office room · Terrace · Fireplace · Equipped kitchen · Lift
The Hills Development · 0 sq.ft · 5 Bedrooms · 7 Baths · House · Office room · Terrace · Fireplace · Equipped kitchen · Lift
Commanding a magnificent setting amid the rolling hills of Far Hills, this custom-built estate is a masterful blend of timeless architecture and refined craftsmanship. Sweeping views and spectacular sunsets create an extraordinary backdrop, while grand proportions, exquisite millwork, rich hardwoods, and multiple fireplaces lend distinction to every room. Elegant entertaining spaces flow effortlessly throughout the residence, from the richly paneled library to the expansive living and dining areas that open onto the terrace. The beautifully appointed kitchen features an oversized center island and sun-filled breakfast area overlooking the grounds. Two private offices provide space for work or creative pursuits. Radiant-heated floors throughout most of the home elevate everyday comfort, while a discreetly positioned elevator provides seamless access to all three levels. The impressive primary suite offers a private sanctuary with a fireplace, large walk-in closets, and spacious bath. Fo
USD 3,300,000
Charles Rd, Bernardsville, Home For Sale
View photo
House · for sale
USD 5,990,000
USD 428/sq.ft
New
Charles Rd, Bernardsville, Home For Sale
The Hills Development
· 13,993 sq.ft · 5 Bedrooms · 7 Baths · House
· Office room · Terrace · Fireplace · Equipped kitchen · Swimming pool
The Hills Development · 13,993 sq.ft · 5 Bedrooms · 7 Baths · House · Office room · Terrace · Fireplace · Equipped kitchen · Swimming pool
This extraordinary French Provincial Estate has undergone meticulous renovations and expansions, elevating the main house, carriage house, and cottage to the pinnacle of luxurious living. Nestled on over 14 meticulously landscaped acres the property offers breathtaking views both inside and out. Step inside to discover an array of unmatched architectural details. The home boasts a billiards room, bar, media room, office, library, and 5 ensuite bedrooms. With a total of 8 fireplaces, 6 indoor and 2 outdoor, as well as 2 fire pits, the ambiance is warm and inviting. Multiple sets of French doors lead to terraces, including an expansive bluestone terrace equipped w/kitchen, dining areas, and water feature perfect for entertaining guests. A 40-foot heated pool, allows for a leisurely swim. A fabulous carriage house complete w/kitchen and full bath provides dynamic living space, while a three-bedroom cottage offers extra accommodation options. For car enthusiasts, there are 6 heated and hum
USD 5,990,000
Sherwood Farm Rd, Far Hills, Home For Sale
View photo
House · for sale
USD 3,952,100
USD 359,281/sq.ft
New
Sherwood Farm Rd, Far Hills, Home For Sale
The Hills Development
· 11 sq.ft · 5 Bedrooms · 9 Baths · House
· Terrace · Parking · Swimming pool · Lift
The Hills Development · 11 sq.ft · 5 Bedrooms · 9 Baths · House · Terrace · Parking · Swimming pool · Lift
PLEASE do not enter property without an appointment. Offered at $200,000 below Township's assessed FMV-estimated replacement value exceeding $13M (per AIG and Twp land assessment) this spectacular estate stands as a testament to unmatched craftsmanship, scale and irreplaceable amenities. Nine garages, six heated with direct home access. Elevator to all three levels.Truly extraordinary custom built all brick manor with 15,000 plus sf of remarkable living space set on almost twelve lush, private acres, this property showcases uncompromising custom, craftmanship, timeless architecture and one of the most majestic outdoor entertainment environments in the region. Resort inspired aquatic masterpiece featuring a grand pool, elevated spa terrace, grotto w/integrated seating,three dramatic waterfalls,private island and expansive pavilion w/full bar and gathering area. Bathed in sunlight, the home captures panoramic vistas from nearly every room through towering windows and French doors. A myri
USD 3,952,100
Mount Horeb Rd, Warren Twp, Home For Sale
View photo
House · for sale
USD 1,150,000
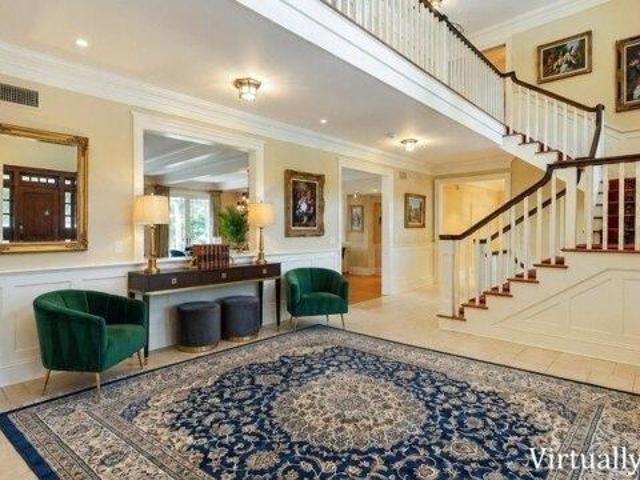
Mount Horeb Rd, Warren Twp, Home For Sale
The Hills Development
· 0 sq.ft · 4 Bedrooms · 4 Baths · House
· Office room · Parking
The Hills Development · 0 sq.ft · 4 Bedrooms · 4 Baths · House · Office room · Parking
Where comfort, space, and an exceptional location come together. Nestled in one of Warren Township's most desirable neighborhoods, this spacious Country Colonial home offers 4 bedrooms, 3.5 bathrooms, and a bonus entertainment room with its own full bath, ideal for guests, or a home office. Set on approximately 1.5 acres, the possibilities are endless. The property features an attached 3-car garage, parking for more than 10 vehicles, and generous indoor and outdoor living spaces. Natural light fills the home through multiple skylights, creating a bright and inviting atmosphere throughout. Whether you're looking to move right in or customize it to your personal style, this home offers incredible potential in a highly sought-after location. Sold Strictly as-is
USD 1,150,000
Elmer Ave, Bernardsville, Home For Sale
View photo
House · for sale
USD 849,000
New
Elmer Ave, Bernardsville, Home For Sale
The Hills Development
· 3 Bedrooms · 4 Baths · House
· Patio · Equipped kitchen · Parking · Cellar
The Hills Development · 3 Bedrooms · 4 Baths · House · Patio · Equipped kitchen · Parking · Cellar
The one you have been waiting for! Set in a premium in-town location on a quiet dead-end street, this charming home offers comfort, convenience, and thoughtful updates throughout.The first floor features a light-filled living room with 8-foot ceilings, an eat-in kitchen with a new range, a formal dining room, powder room, and convenient laundry area. Upstairs, you will find two bedrooms, a renovated hall bath, and a spacious primary bedroom with a walk-in closet and updated en-suite bathroom.The home has been freshly painted throughout and features hardwood floors across the second floor and most of the first floor. Additional updates include a new roof and gutters in 2024. Chimney liner and hot water heater replaced in 2021.The finished basement provides excellent recreation space, additional storage, and a full bathroom with a shower stall. A staircase from the two-car garage to the basement offers easy access and added functionality. Step outside to a beautiful private patio, perfec
USD 849,000
Mine Brook Rd, Bernardsville, Home For Sale
View photo
House · for sale
USD 999,000
New
Mine Brook Rd, Bernardsville, Home For Sale
The Hills Development
· 0 sq.ft · 3 Bedrooms · 2 Baths · House
· Equipped kitchen
The Hills Development · 0 sq.ft · 3 Bedrooms · 2 Baths · House · Equipped kitchen
Picturesque Colonial home residing on nearly 10 acres. Located less than 2 miles from downtown Bernardsville and 2.5 miles from central Far Hills. Rich wood floors and abundant natural light carry throughout this charismatic home. Rustic beam ceilings add to the charm. Country Kitchen offers granite counter and stainless appliances. Property is comprised of 3 separate lots. The landlord would consider a short-term rental
USD 999,000
Center St, Bernardsville, Home For Sale
View photo
House · for sale
USD 529,000
New
Center St, Bernardsville, Home For Sale
The Hills Development
· 4 Bedrooms · 1 Bath · House
· Patio · Garden · Equipped kitchen · Cellar · Parking
The Hills Development · 4 Bedrooms · 1 Bath · House · Patio · Garden · Equipped kitchen · Cellar · Parking
Enjoy the best of Bernardsville living in this inviting 4-bedroom, 1-bath Cape Cod, offering an appealing combination of updates, flexible living space and an excellent location. Inside, hardwood floors complement a bright and comfortable floor plan. The renovated kitchen features quartz countertops, stainless steel appliances, generous cabinetry and a breakfast bar that connects naturally with the living room. Two bedrooms and an updated full bath are located on the main level, with two additional bedrooms upstairs that can easily accommodate a variety of needs. The full basement provides plenty of storage and offers possibilities for additional usable space. Outdoors, the fully fenced backyard is designed for enjoyment with a paver patio, fire pit and storage shed. A 1-car attached carport adds everyday convenience, while an approximately 3-year-old HVAC system and 3-year-old roof are noteworthy improvements. Walkable to downtown Bernardsville's shops and restaurants, as well as the
USD 529,000
246 Mount Harmony Rd
View photo
House · for sale
USD 1,549,000
Updated
246 Mount Harmony Rd
The Hills Development
· 4 Bedrooms · 3 Baths · House
· Office room · Gym · Fireplace · Equipped kitchen
The Hills Development · 4 Bedrooms · 3 Baths · House · Office room · Gym · Fireplace · Equipped kitchen
Price Improvement! Nestled near the top of the mountain on over 5 lush, private acres, yet just 2.5 miles from the train station and town, this custom-expanded luxury retreat sits at the end of a long, secluded driveway. Renovated and reimagined in 2023. Enter to a dramatic vaulted ceiling, tempered glass railings, a large fireplace, and open floor plan. White oak floors, exposed beams, shiplap accents, and recessed lighting throughout. Oversized windows and skylights flood the living room, family room, kitchen, and dining room with natural light and stunning views. The chef's kitchen features a 6-burner SS range, double ovens, KitchenAid fridge, wine fridge, walk-in pantry, quartz island, porcelain backsplash, and gold accents. The main level offers four bedrooms alongside 2 full bathrooms, both renovated with quartz counters, double sinks, and porcelain showers. A finished in-law suite on the lower level includes its own kitchen, family room, gym, office, full bath, and powder room.
USD 1,549,000
44 46 First Ave
View photo
House · for sale
USD 660,000
44 46 First Ave
The Hills Development
· 4 Bedrooms · 2 Baths · House
· Office room · Cellar
The Hills Development · 4 Bedrooms · 2 Baths · House · Office room · Cellar
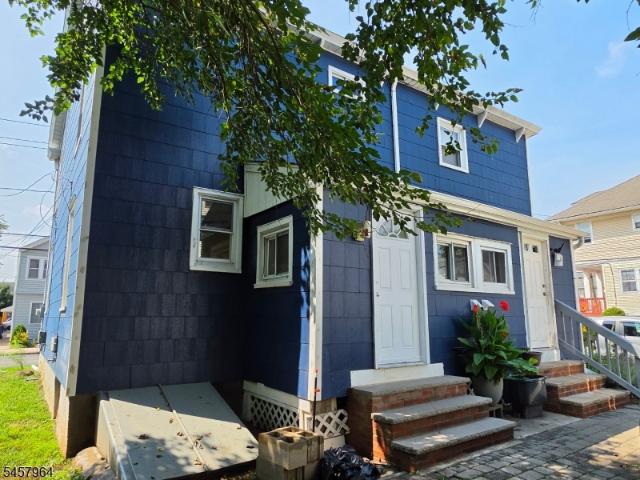
A rare find in the heart of Raritan, this 4 bedroom duplex (2 bedrooms, 1 bath, each side) sits on a corner lot, offering space & privacy. Renovated from head-to-toe, the spacious eat-in-kitchen is perfect for casual meals. The living room provides a comfortable gathering space, while two generously sized bedrooms on the 2nd floor offer convenience and flexibility. A finished Bonus Room on the 3rd level presents an exciting opportunity to create your own private retreat. Think a sitting area, home office or play room. Add'l highlights include a connected full basement with entrance / exit Bilco doors, 2-car driveway and charming front porches ideal for enjoying quiet mornings or relaxing evenings. Why Raritan? Residents love the blend of suburban comfort & open space, with nearby parks, trails, & outdoor recreation, plus a convenient location for commuting & everyday errands. From local shops & dining to seasonal community events, Raritan offers a lifestyle that feels both relaxed & co
USD 660,000

Get email alerts

Don't miss out: be the first to know about new properties

The alert was correctly created

On subscribing you accept the conditions of use and the privacy policy
Alert
Receive new ads in your inbox
Save this search
Receive alerts for new listings

We'll send you an email when we have new properties for: "Houses for sale in The Hills Development"

The alert was correctly created

Round Top, Warren township Somerset County New Jersey
Mount Horeb, Warren township Somerset County New Jersey
Get email alerts and be the first to see new listings
Required field
On subscribing I accept the terms of the privacy policy
Perfect! You'll soon start receiving new listings via email
Alert
Receive an email when we have new ads for Houses for sale in The Hills Development
Save this search
Filters

Bedrooms

Size (sq.ft)

sq.ft
sq.ft

Price

USD
USD

Property type

Bathrooms

Clear all filters
Receive notifications when new entries are published.