416 apartments for sale in The Hills village

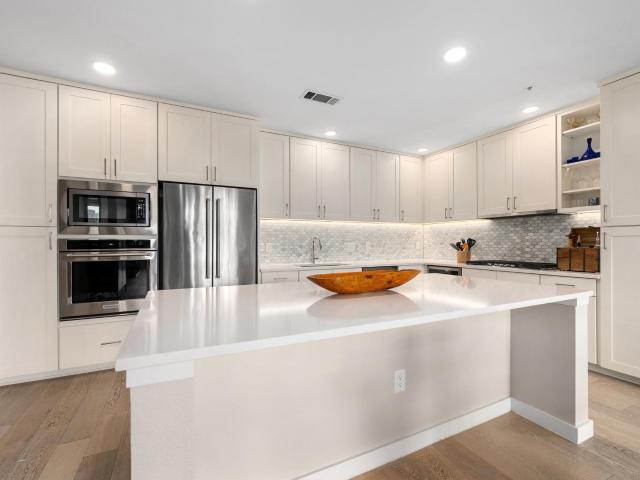
2503 Westlake Dr # 201
View photo
Condo · for sale
USD 7,900,000
USD 803/sq.ft
2503 Westlake Dr # 201
The Hills village
· 9,827 sq.ft · 3 Bedrooms · 3 Baths · Condo
· Deck
The Hills village · 9,827 sq.ft · 3 Bedrooms · 3 Baths · Condo · Deck
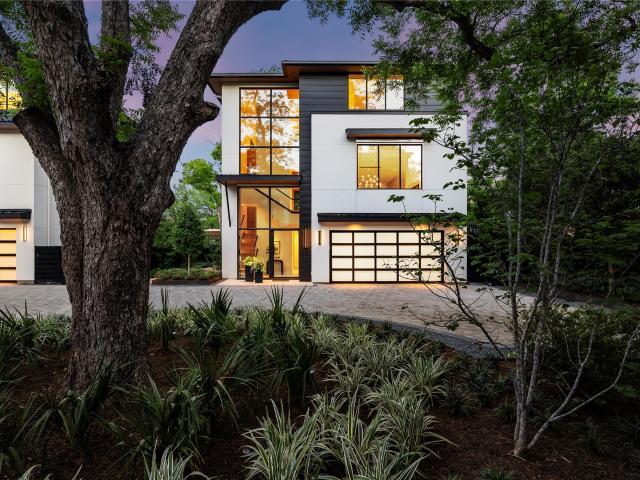
Enjoy waterfront living on the shores of Lake Austin in an exclusive and gated community known as the West Harbour Villas. Imagine only being steps away from the water while enjoying resort-style living in one of five custom homes blending modern architecture and premium finishes. Experience the convenience of low-maintenance while savoring panoramic views from the rooftop lounge and viewing deck, while remaining just minutes from downtown Austin's premier dining, culture and UT football games. The option to purchase a boat slip in the marina is available and deeded separately. A rare sanctuary where privacy meets convenience
USD 7,900,000
3500 Enfield Rd # D
View photo
Condo · for sale
USD 649,000
USD 427/sq.ft
3500 Enfield Rd # D
The Hills village
· 1,518 sq.ft · 2 Bedrooms · 1 Bath · Condo
· Balcony · Equipped kitchen · Parking
The Hills village · 1,518 sq.ft · 2 Bedrooms · 1 Bath · Condo · Balcony · Equipped kitchen · Parking
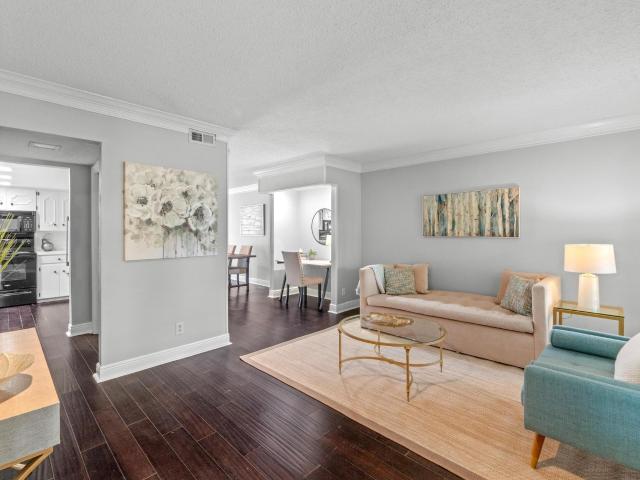
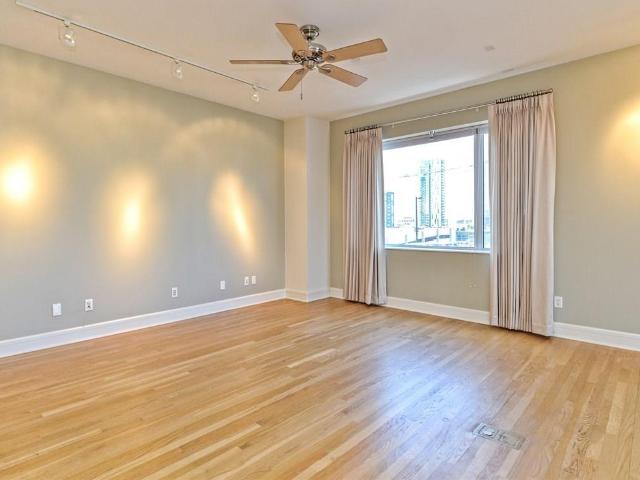
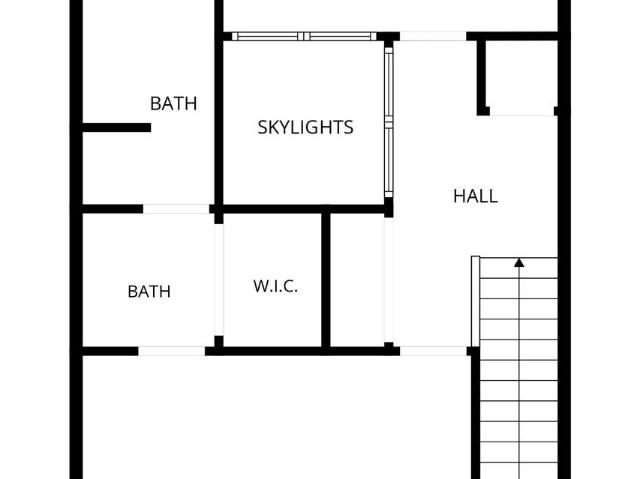
Nestled in one of Austin's most sought-after neighborhoods, this updated 2-bedroom, 1.5 bath condo offers the perfect blend of comfort and style. It's just minutes from Lake Austin, the hike and bike trails, downtown and offers effortless airport access — perfect for a lock-and-leave lifestyle. Step inside to a warm, move-in-ready feel. Freshly painted interior, plush new carpet upstairs, and laminate flooring downstairs. The two-story atrium with skylights at the center of the home adds character to this unique property. The updated kitchen and bathrooms shine with granite countertops and updated cabinetry. There is recessed lighting throughout the home, adding a touch of sophistication to everyday living. Enjoy your morning coffee or evening wind-down in the private, cozy courtyard, or on your own balcony. Two reserved parking spaces offer added convenience, while a dedicated storage room gives you extra space to keep things organized and clutter-free. With tree-lined streets, scenic
USD 649,000
3204 Maywood Ave # B
View photo
Condo · for sale
USD 515,000
USD 430/sq.ft
Updated
3204 Maywood Ave # B
The Hills village
· 1,195 sq.ft · 2 Bedrooms · 2 Baths · Condo
· Fireplace · Equipped kitchen
The Hills village · 1,195 sq.ft · 2 Bedrooms · 2 Baths · Condo · Fireplace · Equipped kitchen
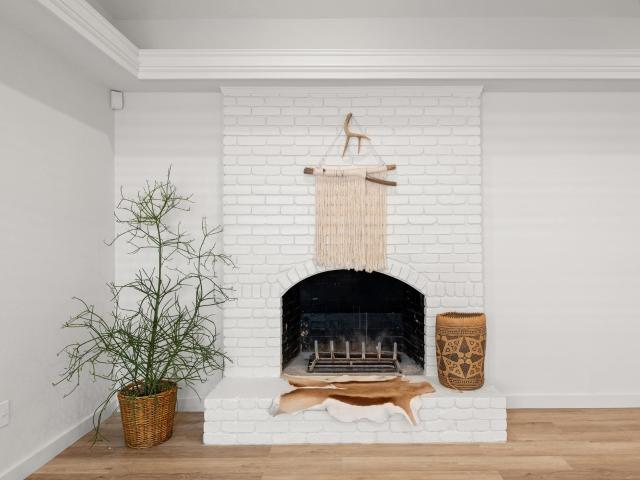
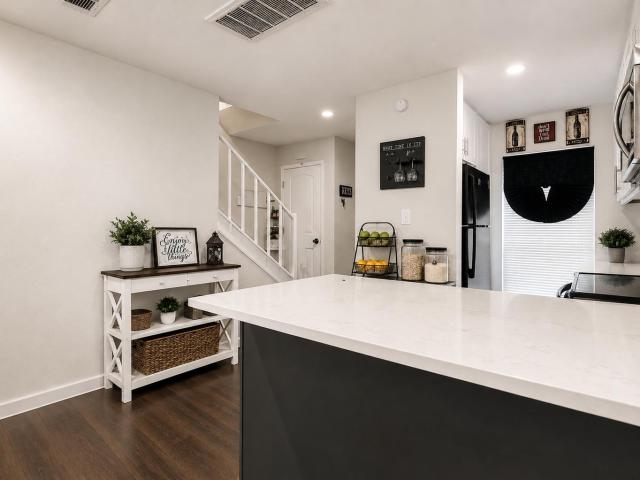
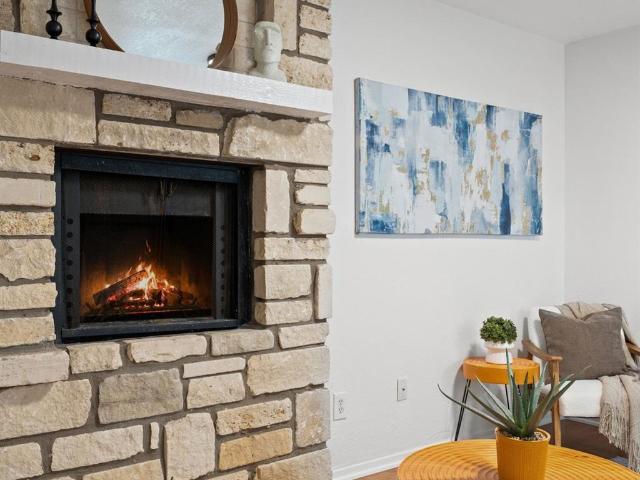
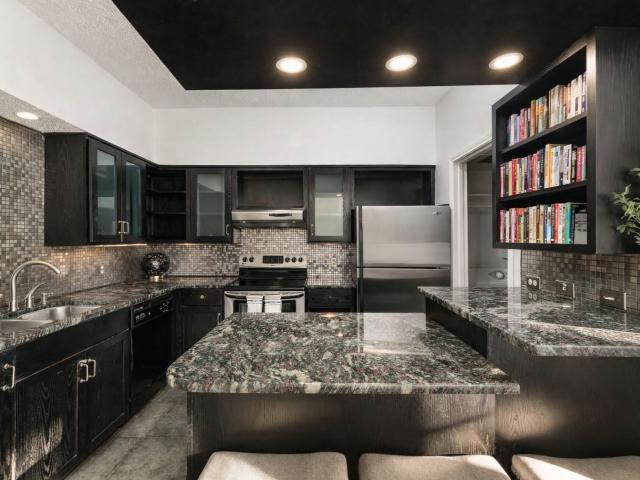
This beautifully refurbished single-story condominium features modern upgrades throughout, including new LVT and tile flooring, fresh paint, and a completely renovated kitchen. The kitchen serves as the heart of the home, boasting high-end quartz countertops, all-new cabinetry, premium stainless steel appliances, and a spacious breakfast bar with seating for four. The expansive living area is anchored by a gas-starter fireplace, while the generous dining room offers seamless access to a private courtyard through glass French doors—the perfect setting for your morning coffee. Both bedrooms feature ceiling fans, and the home provides excellent storage solutions throughout. Additional highlights include 2-inch white blinds on all windows, a primary bath with a quartz-topped vanity, and a convenient secondary hall bathroom situated across from the guest bedroom. This unit includes a convenient exterior storage room located off the courtyard, which houses the hot water heater and provides d
USD 515,000
6109 Bullard Dr # A
View photo
Condo · for sale
USD 399,000
USD 257/sq.ft
6109 Bullard Dr # A
The Hills village
· 1,550 sq.ft · 3 Bedrooms · 2 Baths · Condo
· Patio · Garden · Office room · Equipped kitchen · Swimming pool · Parking
The Hills village · 1,550 sq.ft · 3 Bedrooms · 2 Baths · Condo · Patio · Garden · Office room · Equipped kitchen · Swimming pool · Parking
Nestled in the sought-after neighborhood of Allandale, this charming residence is a true gem. Boasting 3 bedrooms, 2.5 bathrooms, and a convenient 2-car carport, this home offers both comfort and functionality. Enjoy the convenience of walking distance to Gullett Elementary and Lamar Middle School. With no carpet (home has wood floors and tile) and recently remodeled bathrooms, this home is move-in ready, offering a fresh and modern aesthetic. STR's are allowed! The spacious downstairs layout features two living areas, a separate dining space adjacent to the kitchen, a convenient half bath, and a versatile nook perfect for a home office or study area. Step outside to your own private patio, complete with a covered 2-car carport right at your back entrance. For added convenience, a private washer and dryer are located just outside the back door. The HOA maintains the front yard landscape. Residents have access to a private pool within the complex, perfect for relaxing on hot summer days
USD 399,000
1603 W 39th 1/2 St # A
View photo
Condo · for sale
USD 1,150,000
USD 553/sq.ft
1603 W 39th 1/2 St # A
The Hills village
· 2,077 sq.ft · 3 Bedrooms · 3 Baths · Condo
· Patio · Garden · Equipped kitchen
The Hills village · 2,077 sq.ft · 3 Bedrooms · 3 Baths · Condo · Patio · Garden · Equipped kitchen
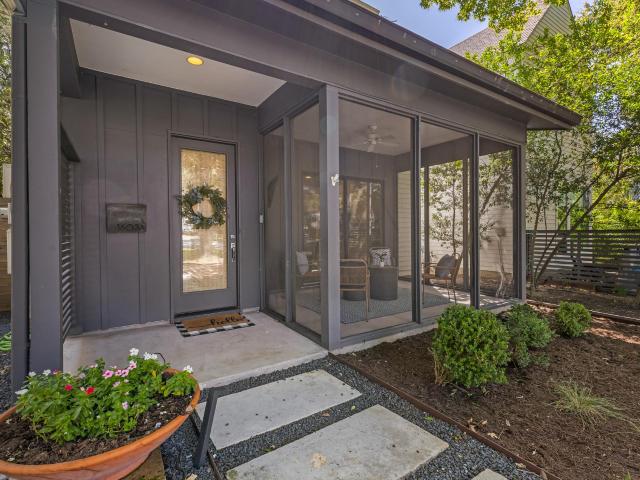
Location, charm, and quintessential Central Austin living come together in this beautifully designed modern farmhouse in the heart of Rosedale. Tucked beneath mature oak trees on one of Austin's most loved neighborhood streets, this home offers the rare opportunity to enjoy a peaceful residential setting while being just steps from some of the city's favorite parks, trails, restaurants, and everyday conveniences. Inside, abundant natural light, large picture windows, vaulted ceilings, and an open, inviting floor plan, create a home that feels both sophisticated and comfortable. The kitchen features Carrara marble countertops, stainless steel appliances, a generous island, and ample storage, while multiple living spaces provide flexibility for entertaining, working from home, or simply relaxing. The indoor and outdoor living of this home blend seamlessly with a screened-in porch, multiple patio spaces, lush landscaping, and a private backyard shaded by beautiful, mature trees. Upstairs,
USD 1,150,000
3814 Southway Dr # C
View photo
Condo · for sale
USD 375,000
USD 374/sq.ft
3814 Southway Dr # C
The Hills village
· 1,001 sq.ft · 2 Bedrooms · 1 Bath · Condo
· Equipped kitchen
The Hills village · 1,001 sq.ft · 2 Bedrooms · 1 Bath · Condo · Equipped kitchen
Modern design meets prime Austin location in Unit C at 3814 Southway Dr. This extensively renovated 2-bedroom, 1.5-bath residence has been rebuilt down to the studs with virtually every major component replaced, creating a turnkey opportunity in one of Austin’s most sought-after neighborhoods. The home features all-new systems including roof, HVAC, plumbing, electrical, insulation, and custom cabinetry, offering peace of mind and low future maintenance. Inside, the open-concept floorplan is complemented by stylish finishes, modern fixtures, updated kitchen and baths, and flexible living spaces designed for today’s lifestyle. Located in the highly desirable 78704 corridor near South Lamar, Downtown Austin, Zilker Park, and Barton Springs, Unit C offers excellent accessibility and strong appeal for both homeowners and investors. The layout and location also create attractive short-term and furnished rental possibilities, subject to buyer verification. Estimated completion June 2025
USD 375,000
6910 Hart Ln # 403
View photo
Condo · for sale
USD 205,000
USD 213/sq.ft
6910 Hart Ln # 403
The Hills village
· 958 sq.ft · 2 Bedrooms · 2 Baths · Condo
· Equipped kitchen
The Hills village · 958 sq.ft · 2 Bedrooms · 2 Baths · Condo · Equipped kitchen
Welcome to Malaga Condominiums! This beautifully updated 2-bedroom, 2-bathroom condo offers modern style, comfortable living, and an unbeatable Central Austin location. Step inside to a thoughtfully updated interior featuring a modern kitchen, updated bathrooms, white quartz countertops, and stylish tile flooring throughout. The open-concept living space creates a comfortable setting for both relaxing and entertaining, while the tucked-away location provides a peaceful retreat without sacrificing convenience. Location is a standout feature, with easy access to Mopac and Far West and quick connections to some of Austin’s most popular destinations. Enjoy shopping, dining, nightlife, and entertainment at The Domain and Domain NORTHSIDE, catch an Austin FC match or concert at Q2 Stadium, or explore the shops and restaurants at The Arboretum. You’re also conveniently located near The University of Texas, Downtown Austin, major employers and the many restaurants, coffee shops, parks, and ent
USD 205,000
9201 Brodie Ln # 502
View photo
Condo · for sale
USD 295,000
USD 212/sq.ft
9201 Brodie Ln # 502
The Hills village
· 1,389 sq.ft · 2 Bedrooms · 2 Baths · Condo
· Patio · Garden · Equipped kitchen · Parking
The Hills village · 1,389 sq.ft · 2 Bedrooms · 2 Baths · Condo · Patio · Garden · Equipped kitchen · Parking
Welcome to 9201 Brodie Ln #502, a beautifully situated South Austin condo offering comfort, convenience, and an inviting connection to the outdoors. This 2-bedroom, 2.5-bath home features an open-concept layout with spacious living areas, hardwood and tile flooring, and plenty of natural light. The well-appointed kitchen opens to the living and dining spaces, creating an easy flow for everyday living and entertaining. Upstairs, both bedrooms offer generous space and walk-in closets, while the primary suite features a private bath with dual vanities. Step outside to the covered back patio and private fenced-in yard, which backs to peaceful green space. An attached one-car garage provides added convenience and storage. Located in a gated community with easy access to Mopac, shopping, dining, fitness, and Southpark Meadows, this home offers the best of convenient South Austin living
USD 295,000
3627 Menchaca Rd # 105
View photo
Condo · for sale
USD 165,000
USD 289/sq.ft
3627 Menchaca Rd # 105
The Hills village
· 570 sq.ft · 1 Bedroom · 1 Bath · Condo
· Deck · Equipped kitchen
The Hills village · 570 sq.ft · 1 Bedroom · 1 Bath · Condo · Deck · Equipped kitchen
The best of South Austin right outside your door! Incredible location meets the peace and privacy of a tucked-away retreat. This first-floor unit is located in the back of the complex, away from Menchaca Road, creating a quiet, serene setting that feels worlds away from the activity just outside your door. And what a location it is! Grab your morning coffee at Radio Coffee & Beer, meet friends at Easy Tiger, settle in for happy hour at Loro, or enjoy your evening at neighborhood favorites like Matt's El Rancho, Black Sheep Lodge, Fig Italian Kitchen & Bar, Michi Ramen and so much more! Everyday essentials are just as convenient, with Wheatsville, Sprouts, and Randall's all nearby. It's the kind of location where a quick errand, dinner out, or spontaneous happy hour can easily become a walkable part of your daily routine. Back at home, enjoy the best of both worlds. Take a dip in the sparkling community pool, relax on your private deck, or simply enjoy the quiet setting from this peacef
USD 165,000
1900 Barton Springs Rd # 5037
View photo
Condo · for sale
USD 399,000
USD 514/sq.ft
1900 Barton Springs Rd # 5037
The Hills village
· 775 sq.ft · 1 Bedroom · 1 Bath · Condo
· Balcony · Equipped kitchen · Swimming pool
The Hills village · 775 sq.ft · 1 Bedroom · 1 Bath · Condo · Balcony · Equipped kitchen · Swimming pool
Welcome to Penthouse 5037 at the prestigious Zilkr on the Park Condominiums, where luxury, comfort, and the best of Austin come together. Located on the top floor, this beautifully appointed condo offers breathtaking downtown skyline views by day and night, with Zilker Park and the Lady Bird Lake visible from your private balcony. Just steps from Barton Springs Pool, the greenbelt, scenic trails, Zilker Park, and iconic restaurants including Chuy’s, Juliet Italian Kitchen, and El Alma, you’re at the center of Austin’s vibrant lifestyle—with easy access to ACL, Blues on the Green, the Kite Festival, and more. Inside, enjoy an elegant open-concept living space with a remodeled bathroom, designer light fixtures, spacious walk-in closet, and stylish kitchen featuring granite countertops, modern tile backsplash, and stainless-steel appliances. Community amenities include a resort-style pool overlooking the park, covered grilling area, state-of-the-art fitness center, resident lounge, confer
USD 399,000
900 S 1st St # 312
View photo
Condo · for sale
USD 899,000
USD 609/sq.ft
900 S 1st St # 312
The Hills village
· 1,475 sq.ft · 3 Bedrooms · 2 Baths · Condo
· Office room · Balcony · Equipped kitchen
The Hills village · 1,475 sq.ft · 3 Bedrooms · 2 Baths · Condo · Office room · Balcony · Equipped kitchen
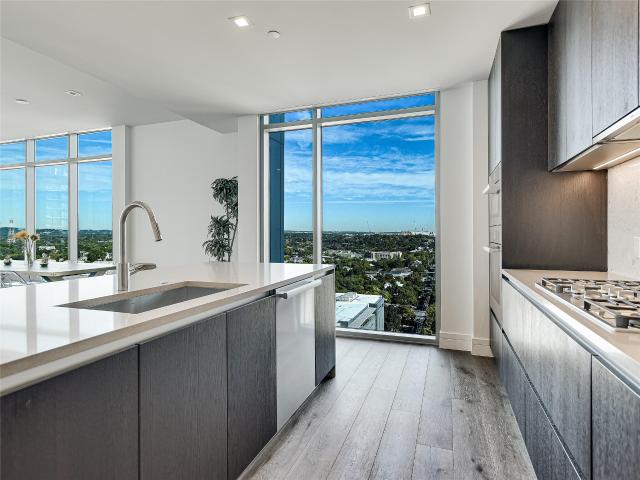
Situated at The Frank, this 3-bedroom, 2-bath residence offers sophisticated urban living with stunning downtown Austin skyline views. The open-concept floor plan is filled with natural light and extends seamlessly onto a private balcony, creating the perfect setting to enjoy morning coffee or take in the city lights. The upgraded kitchen is appointed with high-end appliances, including a wine refrigerator, and opens effortlessly to the living and dining areas. The spacious primary suite provides a relaxing retreat with a walk-in closet, dual vanities, and an oversized walk-in shower. Two additional bedrooms offer flexibility for guests or a home office. Thoughtfully designed for both comfort and functionality, the home also features a convenient in-unit laundry room and contemporary finishes throughout. Residents of The Frank enjoy an exceptional collection of amenities, including an expansive fitness center, dedicated co-working space, and spacious outdoor lounge areas with grilling
USD 899,000
13800 E Lyndhurst St # 164
View photo
Condo · for sale
USD 395,000
USD 207/sq.ft
13800 E Lyndhurst St # 164
The Hills village
· 1,905 sq.ft · 4 Bedrooms · 3 Baths · Condo
· Equipped kitchen · Parking · Air conditioning · Heating
The Hills village · 1,905 sq.ft · 4 Bedrooms · 3 Baths · Condo · Equipped kitchen · Parking · Air conditioning · Heating
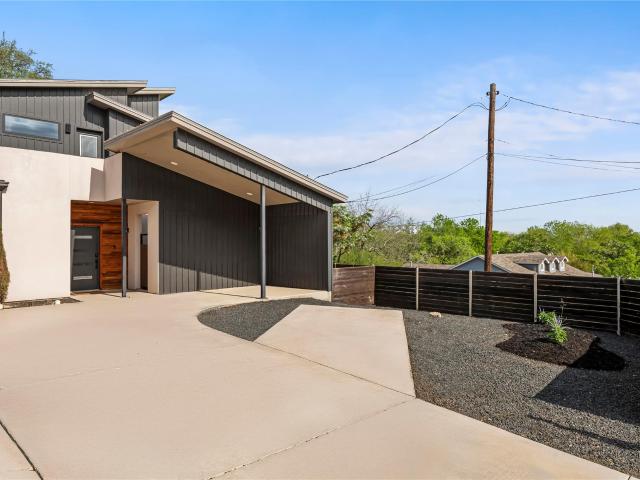
Incredible Location! Walk to work, shopping, dining, and MetroRail! Stone veneer and stucco accents define this contemporary two-story exterior facade located on Lyndhurst Street. A concrete walkway leads past the stone facade toward a covered entryway and a private entrance. This residence features 4 bedrooms, 3 full bathrooms, 1,912 square feet of living space, completed by an attached garage with a concrete driveway. An open floorplan on the main level seamlessly connects the living space and the kitchen, characterized by tile flooring, recessed lighting, and ceiling fans. The kitchen serves as a central hub with its kitchen island, breakfast bar, granite counters, and built-in features. It is fully equipped with stainless steel appliances, including a gas cooktop, gas range, range, oven, microwave, dishwasher, and a range hood. The home is fitted with blinds throughout, central air cooling, and a central heating system. A dedicated laundry room is situated inside the home, offering
USD 395,000
11301 Jollyville Rd # B2
View photo
Condo · for sale
USD 215,000
11301 Jollyville Rd # B2
The Hills village
· 2 Bedrooms · 1 Bath · Condo
· Garden · Parking
The Hills village · 2 Bedrooms · 1 Bath · Condo · Garden · Parking
This home includes two bedrooms and a total of one full bathroom and two half bathrooms. The bedrooms are outfitted with details such as ceiling fans, blinds, and no carpet through out. The bathrooms feature functional vanities, tile and slate flooring, granite counters, a built-in tub with shower, open shelving, and recessed lighting. Laundry unit connections in unit. Comes with parking spots 111 and 112. Outside, A fenced yard, porch, and mature trees complete the property's outdoor setting on Jollyville Road. Schedule a time to visit this tranquil property and experience its features in person today
USD 215,000
700 Mandarin Flyway Way # 1604
View photo
Condo · for sale
USD 325,000
USD 186/sq.ft
700 Mandarin Flyway Way # 1604
The Hills village
· 1,744 sq.ft · 2 Bedrooms · 2 Baths · Condo
· Garden · Equipped kitchen · Parking · Air conditioning
The Hills village · 1,744 sq.ft · 2 Bedrooms · 2 Baths · Condo · Garden · Equipped kitchen · Parking · Air conditioning
Headline: Move-In Ready Corner Unit with Private Yard & Flex Space! Welcome to this spacious, light-filled 2008-built corner condo offering a functional layout, two large bedrooms, and a versatile upstairs loft. Need a 3rd bedroom? The loft can easily be converted into a bedroom by adding a wall and door (matching the 1,746 sq. Ft. floor plan)! Interior Upgrades & Layout: Updated with modern luxury vinyl plank flooring throughout (2026), recently replaced Trane AC 3/2024. The main level features an open living area and kitchen with granite countertops and a sleek backsplash. Upstairs, you'll find a primary and a secondary bedrooms, the laundry room, and a primary bath featuring a recently updated frameless glass shower and modern tiles. Parking & Outdoor Space: Enjoy a private, fenced backyard—a rare find in condo living—plus a true, oversized 2-car garage with additional driveway parking out front. Refrigerator and dryer in garage convey! Community & Location: Nestled in a quiet commu
USD 325,000
101 E 33rd St # 208
View photo
Condo · for sale
USD 299,999
USD 257/sq.ft
101 E 33rd St # 208
The Hills village
· 1,163 sq.ft · 3 Bedrooms · 2 Baths · Condo
The Hills village · 1,163 sq.ft · 3 Bedrooms · 2 Baths · Condo
3-bedroom condo at Arches Condos offering 1,200 sqft with a functional, student-friendly layout. Each bedroom is well-sized, making it ideal for roommate living or leasing by the room. Located near Hancock Golf Course in the North Campus/UT area, with the University of Texas within walking distance. Easy access to nearby dining, retail, and major roads. Strong investment opportunity with consistent rental demand driven by the UT market. Works well for both investors and owner-occupants looking for a low-maintenance property in a prime location
USD 299,999
3404 American Dr # 3322
View photo
Condo · for sale
USD 265,100
USD 264/sq.ft
3404 American Dr # 3322
The Hills village
· 1,001 sq.ft · 2 Bedrooms · 1 Bath · Condo
· Sauna · Swimming pool · Balcony · Fireplace · Equipped kitchen
The Hills village · 1,001 sq.ft · 2 Bedrooms · 1 Bath · Condo · Sauna · Swimming pool · Balcony · Fireplace · Equipped kitchen
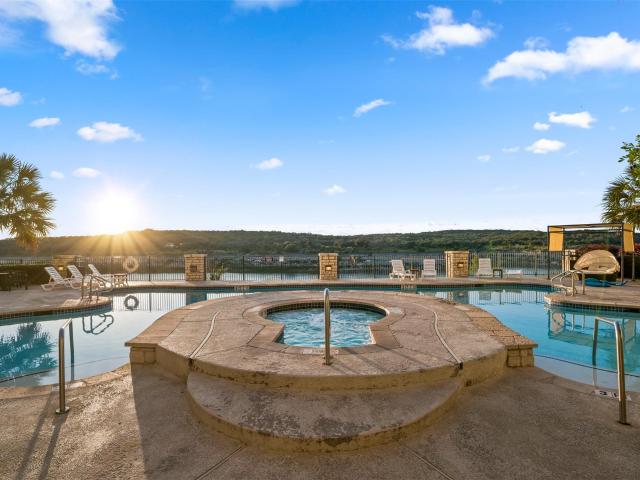
The most beautiful view from a condo on Lake Travis' in the Texas hillcountry with an easy commute to Austin. This is an STR owner's dream! Spectacular wraparound balcony! Gorgeous open floor plan from the moment you walk through the front door. Recently updated flooring, kitchen appliances and HVAC unit, woodburning fireplace and in-unit washer/dryer. This unique floor plan is one of only four like it in the complex. Soaring ceiling to the loft upstairs which has a large walk-in closet. The property is gated with onsite security, and boasts two outdoor pools and hot tubs, a large fitness center with lake views, and onsite full service spa and water recreational equipment rental facility, his/her separate locker rooms with saunas, tennis/pickelball courts, and multiple shaded barbeque areas overlooking the lake. Owners also have the option of buying or renting a covered, floating boat slip. Condo is a corner unit on the top floor. Certain furnishings may convey. It's a must-see for thi
USD 265,100
5920 Lago Vista Way # C 23
View photo
Condo · for sale
USD 240,000
USD 152/sq.ft
5920 Lago Vista Way # C 23
The Hills village
· 1,572 sq.ft · 3 Bedrooms · 3 Baths · Condo
· Terrace · Equipped kitchen · Swimming pool
The Hills village · 1,572 sq.ft · 3 Bedrooms · 3 Baths · Condo · Terrace · Equipped kitchen · Swimming pool
Income-producing duplex in Overlook Villa North, tucked against the golf course with hill country and lake views. This upstairs unit features 3 bedrooms, 2 bathrooms, and 1,576 sq ft with an updated interior — quartz counters, kitchen island, built-in features, recessed lighting, and a walk-in closet in the primary suite. The eat-in kitchen includes stainless steel appliances, gas range, and in-unit washer/dryer. Enjoy a private terrace with hill country and golf course views. Downstairs offers a separate studio unit, making this a true income-producing duplex — ideal for an investor or owner-occupant seeking rental income. Both units are currently leased to long-term tenants. Community amenities include a pool, park access, and pet-friendly policies. Turnkey income property in a scenic, established community
USD 240,000
11203 Ranch Road 2222 Rd # 1401
View photo
Condo · for sale
USD 265,000
USD 197/sq.ft
11203 Ranch Road 2222 Rd # 1401
The Hills village
· 1,345 sq.ft · 3 Bedrooms · 2 Baths · Condo
· Equipped kitchen · Parking
The Hills village · 1,345 sq.ft · 3 Bedrooms · 2 Baths · Condo · Equipped kitchen · Parking
The multi-level townhouse architecture of this three-story stucco property features a private entrance and an attached 2 car front-entry garage. Set on an interior location within the community and a porch that greets visitors before they step inside the 1,350 square foot interior. The main living space features soaring vaulted ceilings, high ceilings, ceiling fans, and blinds, with vinyl flooring. This space flows into an open floorplan that connects directly to the kitchen. Cooking and dining areas are anchored by a functional breakfast bar, modern cabinetry, and track lighting, equipped with a microwave, refrigerator, oven and an electric range. Accommodations are versatile, with bedrooms featuring details such as crown molding, ceiling fans, and vinyl flooring throughout! The 2 full bathrooms are designed with functional utility, showcasing tile flooring, a soaking tub, stone counters, a double vanity, and built-in features. An open loft space or third bedroom on the upper level ov
USD 265,000
4400 Mount Vernon Dr # B
View photo
Condo · for sale
USD 590,000
USD 375/sq.ft
4400 Mount Vernon Dr # B
The Hills village
· 1,572 sq.ft · 3 Bedrooms · 3 Baths · Condo
· Garden · Deck · Balcony · Equipped kitchen · Swimming pool
The Hills village · 1,572 sq.ft · 3 Bedrooms · 3 Baths · Condo · Garden · Deck · Balcony · Equipped kitchen · Swimming pool
Modern condo with easy access to Ben White and all that 78704 and 78745 have to offer! Cowboy pool included! Only 12 minutes to downtown or to ABIA. 3 bedrooms and 3 full bathrooms. The owner's suite has a beautiful sizable private deck with an oak tree overlooking it. Enjoy an open living design downstairs with a view of the mature tree in the private side yard. Stylish kitchen with custom cabinetry, quartz countertops, stainless appliances, and gas range, perfect for entertaining. Downstairs offers one bedroom and one full bath, upstairs offers 2 bedrooms with private bathrooms, each with its own balcony offering abundant natural light! No HOA dues or STR restrictions offer flexibility whether you’re looking for a primary residence or an investment opportunity. The outdoor setup truly stands out, with multiple spaces designed for relaxing, hosting, and enjoying the mature trees and privacy. From the cowboy pool to the private deck and side yard, every corner invites you to slow down
USD 590,000
14100 Avery Ranch Blvd # 202
View photo
Condo · for sale
USD 379,000
USD 195/sq.ft
14100 Avery Ranch Blvd # 202
The Hills village
· 1,938 sq.ft · 3 Bedrooms · 3 Baths · Condo
· Fireplace · Equipped kitchen · Parking
The Hills village · 1,938 sq.ft · 3 Bedrooms · 3 Baths · Condo · Fireplace · Equipped kitchen · Parking
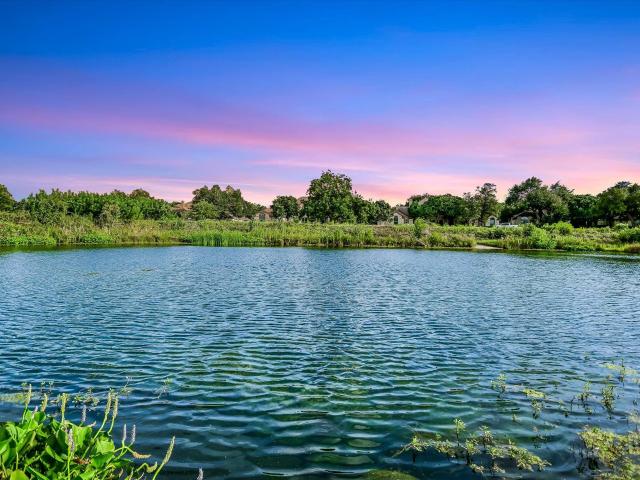
Spacious lock-n-leave condo offering the feel and flexibility of a traditional home, paired with the ease of a low-maintenance lifestyle in The Greens at Avery Ranch. Set across from a peaceful pond and natural common space shaded by mature trees, the home offers approximately 1,942 square feet with three bedrooms, three full baths, two living areas and a rear-entry two-car garage. Inside, a soaring entry leads to a dining room and comfortable living area centered around a fireplace. Architectural arches, crown molding, plantation shutters and abundant natural light give the interior warmth and character. The kitchen features granite countertops, stainless steel appliances, gas cooking, rich wood cabinetry and a breakfast bar connecting it to the living space. A main-level bedroom and full bath provide a flexible option for guests, multigenerational living or a private office. Upstairs, the generous game room can serve as a media room, playroom or second home office. The primary suite
USD 379,000
2600 Penny Ln # 303
View photo
Condo · for sale
USD 160,000
USD 256/sq.ft
2600 Penny Ln # 303
The Hills village
· 624 sq.ft · 1 Bedroom · 1 Bath · Condo
· Patio · Office room · Equipped kitchen
The Hills village · 624 sq.ft · 1 Bedroom · 1 Bath · Condo · Patio · Office room · Equipped kitchen
Affordable living in the heart of North Austin! This charming third-floor condo in Austin's North Shoal Creek neighborhood features a great one-bedroom one bathroom floor plan. Enjoy an updated kitchen with stainless steel appliances, granite countertops, nice sized pantry, and a cozy dining nook perfect for a small dining set or home office. The living room has a large sliding door that opens to the patio overlooking the community pool and brings in tons of natural light. The bathroom is accessible from the hallway, perfect for having guests over. Inside the bedroom you have a walk-in closet with an additional storage closet in the hallway. On-site community laundry is an added convenience. Just off Burnet Road and Steck Ave, this condo puts you close to some of North Austin's best shopping, dining, and entertainment — including easy access to The Domain and the Northcross area. The neighborhood offers strong walkability, with several shopping centers just a short stroll away, plus go
USD 160,000
501 West Ave # 2004
View photo
Condo · for sale
USD 1,650,000
USD 824/sq.ft
501 West Ave # 2004
The Hills village
· 2,002 sq.ft · 3 Bedrooms · 3 Baths · Condo
· Security · Swimming pool · Parking
The Hills village · 2,002 sq.ft · 3 Bedrooms · 3 Baths · Condo · Security · Swimming pool · Parking
This beautifully appointed 3 bedroom, 3 bathroom corner residence at Fifth & West overflows with natural light and features stunning hill country and city views through expansive walls of windows. This residence includes motorized window shades, hardwood floors, Miele appliance collection, built-in wine chiller, Savant home automation, and two reserved parking spaces plus an EV car charger. Fifth & West reframes the art of living downtown with striking residences, a perfect downtown location and world class amenities including 24-hour concierge, yoga and fitness studios, guest suites, a rooftop pool, pet park, conference room and more. Tax and assessed values are estimates for illustration purposes only. All figures should be independently verified
USD 1,650,000
1307 Kinney Ave # 124
View photo
Condo · for sale
USD 400,000
USD 364/sq.ft
1307 Kinney Ave # 124
The Hills village
· 1,098 sq.ft · 2 Bedrooms · 2 Baths · Condo
· Fireplace · Equipped kitchen · Swimming pool · Parking
The Hills village · 1,098 sq.ft · 2 Bedrooms · 2 Baths · Condo · Fireplace · Equipped kitchen · Swimming pool · Parking
Extremely charming 2 bed/2.5 bath condo in a fabulous location, minutes from Zilker Park, Downtown Austin, and tons of excellent restaurants and entertainment. Large windows offer bright light, and built-in bookcases throughout offer storage and add character. The living room is cozy thanks to a fireplace and original wood floors, and the large kitchen offers a breakfast bar, granite countertops, and excellent storage. A convenient half bathroom is located on the first floor, and upstairs features two bedrooms, both with ensuite bathrooms. The condo offers a brand-new water heater (January 2026), and the interior walls, trim, and doors were all painted in 2026. The community offers a lovely pool, and you can enjoy the convenience and views of being just steps away. Two dedicated parking spaces offer practicality and convenience, and the location is only two blocks from South Lamar, and less than a mile to Barton Springs! Come see it today!
USD 400,000
901 W 9th St # 508
View photo
Condo · for sale
USD 925,000
USD 576/sq.ft
901 W 9th St # 508
The Hills village
· 1,604 sq.ft · 2 Bedrooms · 2 Baths · Condo
· Balcony · Equipped kitchen · Security · Swimming pool
The Hills village · 1,604 sq.ft · 2 Bedrooms · 2 Baths · Condo · Balcony · Equipped kitchen · Security · Swimming pool
The Nokonah is Austin's original luxury high rise building. Corner unit with two sides of windows and a large wrap-around balcony with downtown views, wood floors, Granite kitchen counters w/ Stainless Steel appliances. One block to Whole Foods and across the street from the Shoal Creek Hike and Bike Trail. Amenities include 24hr concierge, fitness facilities, pool & Spa
USD 925,000
3404 American Dr # 3203
View photo
Condo · for sale
USD 269,000
USD 229/sq.ft
3404 American Dr # 3203
The Hills village
· 1,173 sq.ft · 2 Bedrooms · 2 Baths · Condo
· Patio · Parking
The Hills village · 1,173 sq.ft · 2 Bedrooms · 2 Baths · Condo · Patio · Parking
Experience the ultimate Lake Travis lifestyle in this stunning luxury villa at The Island on Lake Travis. Offering breathtaking panoramic views of Lake Travis and the Texas Hill Country, this beautifully appointed property combines spacious living, exceptional comfort, and unforgettable scenery in one of Lago Vista’s premier waterfront communities. The villa features generous living spaces designed for both relaxation and entertaining, along with a large covered patio where you can enjoy spectacular Hill Country sunsets and peaceful lake views. With ample room to gather with family and friends, this property is the perfect setting for creating lasting memories. For added convenience, two reserved parking spaces and a private storage area convey with the property. Investors and owners seeking rental income will appreciate that the villa is currently enrolled in an active short-term rental program, offering an excellent opportunity to enjoy the property while generating income. The Islan
USD 269,000

Get email alerts

Don't miss out: be the first to know about new properties

The alert was correctly created

On subscribing you accept the conditions of use and the privacy policy
Alert
Receive new ads in your inbox
Save this search
Receive alerts for new listings

We'll send you an email when we have new properties for: "Apartments for sale in The Hills village"

The alert was correctly created

Austin city, Austin CCD Travis County Texas
Rollingwood city
Get email alerts and be the first to see new listings
Required field
On subscribing I accept the terms of the privacy policy
Perfect! You'll soon start receiving new listings via email
Alert
Receive an email when we have new ads for Apartments for sale in The Hills village
Save this search
Filters

Bedrooms

Size (sq.ft)

sq.ft
sq.ft

Price

USD
USD

Property type

Bathrooms

Clear all filters
Receive notifications when new entries are published.