160 apartments for sale in The Museum District

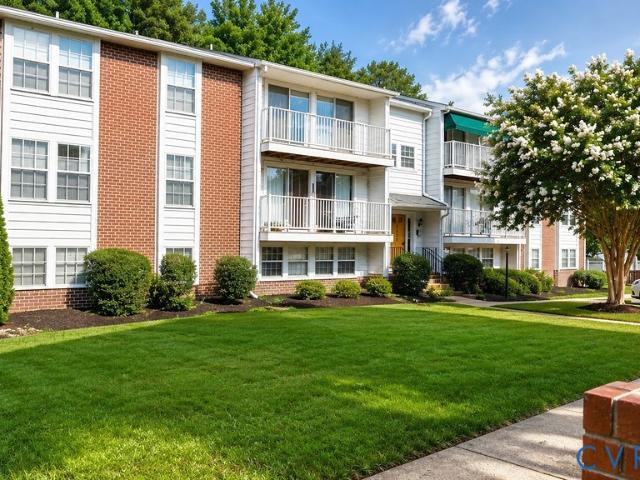
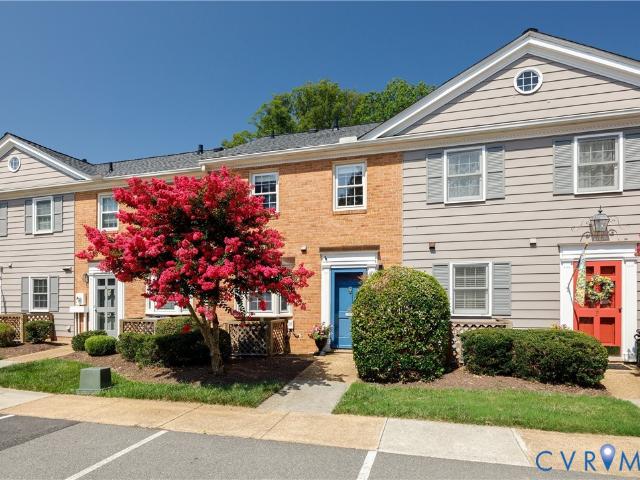
8404 Muldoon Court 1
View photo
Condo · for sale
USD 229,995
USD 267/sq.ft
8404 Muldoon Court 1
The Museum District
· 861 sq.ft · 2 Bedrooms · 2 Baths · Condo
· Equipped kitchen
The Museum District · 861 sq.ft · 2 Bedrooms · 2 Baths · Condo · Equipped kitchen
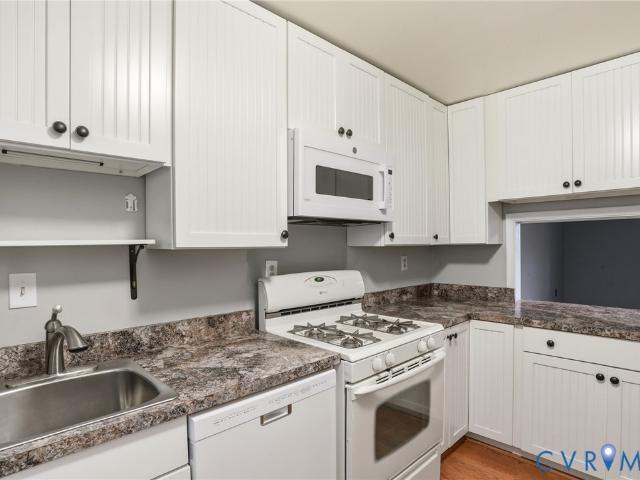
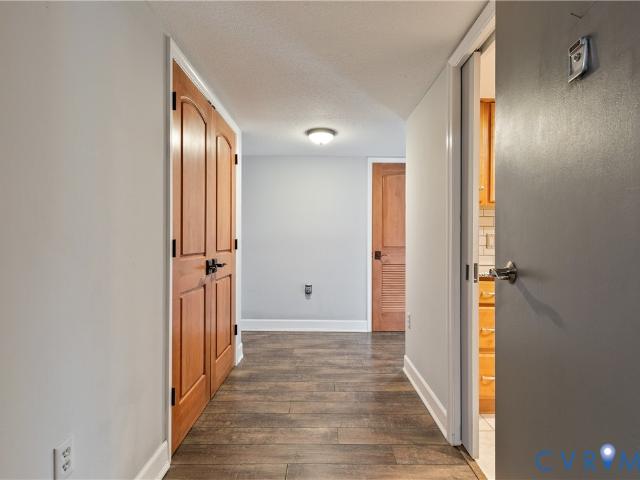
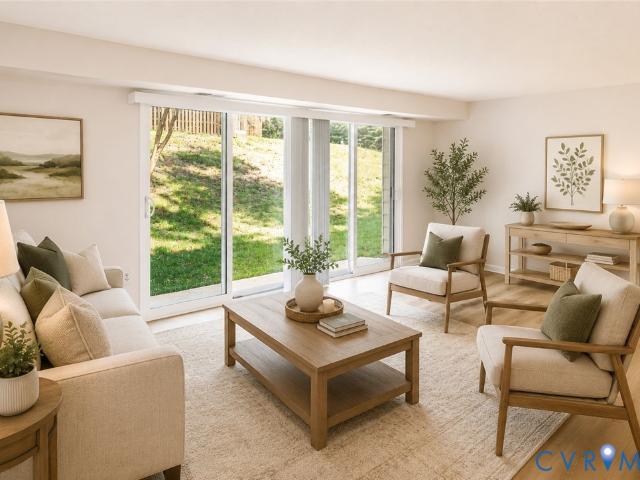
This gorgeously updated, low-maintenance condo in Shannon Green is entirely turn-key and ready for its next owner. Located on the lower level with just a few steps down, this single-story layout features 2 spacious bedrooms and 2 full bathrooms, all just professionally painted. Step into the open living area which transitions seamlessly into a fully renovated galley kitchen. The kitchen features rich granite countertops, a barstool island, a stunning tile backsplash, beautiful cabinetry, stainless steel appliances, and a dedicated pantry. Beautiful, energy-efficient thermopane windows throughout flood the home with natural light, paired perfectly with modern luxury vinyl tile (LVT) flooring through-out. Both full bathrooms are updated. Phenomenal Henrico location nestled perfectly between Downtown Richmond and Short Pump, close to shopping, dining, and major interstates. The monthly HOA covers water, sewer, trash, recycling, snow removal, and exterior maintenance. Don’t wait on this on
USD 229,995
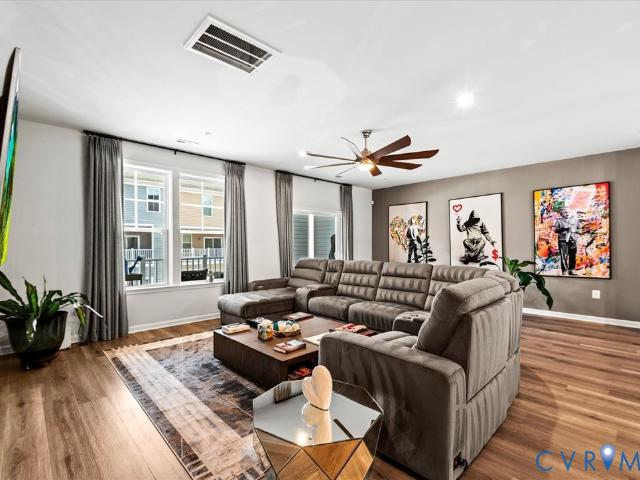
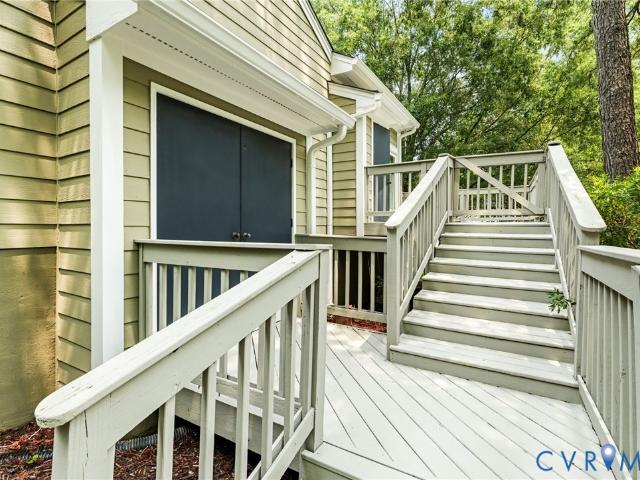
811 Haversack Hunt Way B
View photo
Condo · for sale
USD 380,000
USD 162/sq.ft
811 Haversack Hunt Way B
The Museum District
· 2,336 sq.ft · 3 Bedrooms · 2 Baths · Condo
· Balcony · Equipped kitchen · Parking
The Museum District · 2,336 sq.ft · 3 Bedrooms · 2 Baths · Condo · Balcony · Equipped kitchen · Parking
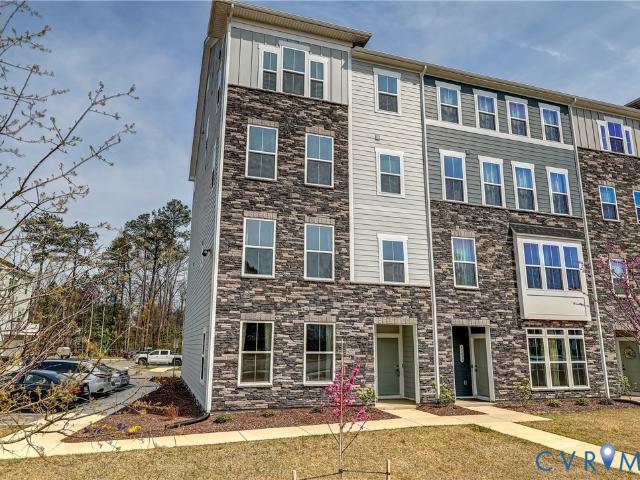
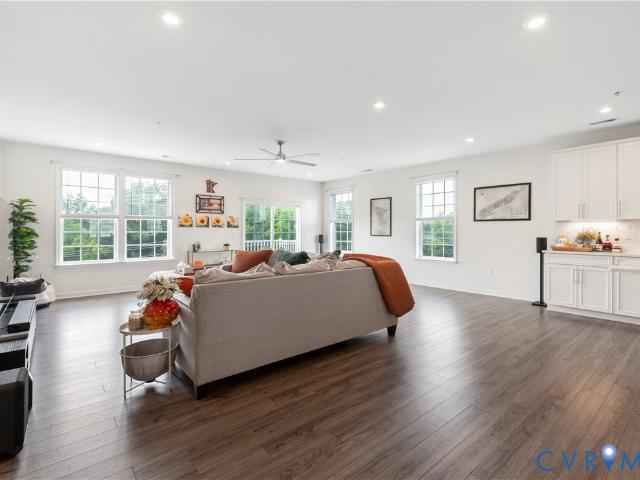
Bright, refined, and thoughtfully finished, this condo brings a sense of calm luxury the moment you step inside. The kitchen sets the tone with Tahoe Painted cabinets in the Linen finish, a soft, airy neutral that keeps the space feeling open, paired with Arctic White quartz countertops that add a clean, modern brightness. The Tahoe Painted island in the Boulder finish introduces a rich, designer contrast that anchors the room and gives the entire space a high-end, curated feel. The seamless flow into the dining and living areas creates an effortless backdrop for everyday living and entertaining. Extend your living space outdoors on the covered balcony, perfect for slow mornings, quiet evenings, or simply letting fresh air drift in. Ceiling fans in all bedrooms and the living room add year-round comfort, and the building’s location offers convenient guest parking with a peaceful residential feel within the community. Retreat at One places you in a prime Glen Allen location close to sho
USD 380,000
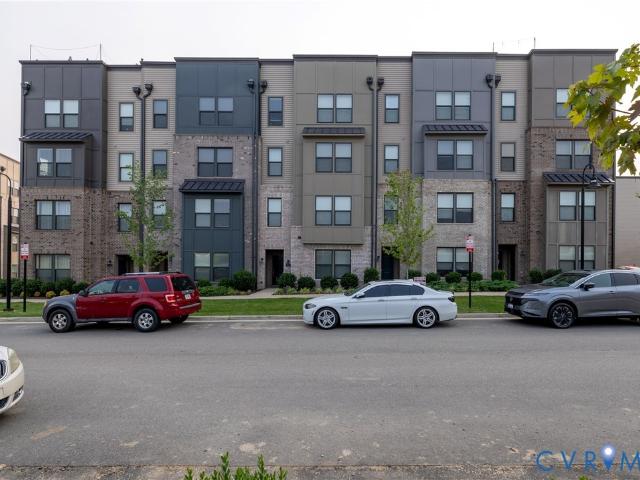
9109 Derbyshire Road B
View photo
Condo · for sale
USD 245,000
USD 247/sq.ft
9109 Derbyshire Road B
The Museum District
· 990 sq.ft · 2 Bedrooms · 1 Bath · Condo
· Patio · Equipped kitchen · Swimming pool
The Museum District · 990 sq.ft · 2 Bedrooms · 1 Bath · Condo · Patio · Equipped kitchen · Swimming pool
Perfectly positioned in Richmond's sought-after West End, this charming Deerwood condominium offers an exceptional opportunity to enjoy one of Henrico's most desirable and convenient locations. Nestled in the heart of the Tuckahoe area, the community features a neighborhood pool and is just minutes from some of Richmond's most popular shopping, dining, and recreation destinations. Inside, the home offers 1,000 square feet of flexible living space featuring two spacious bedrooms, one-and-a-half baths, and an open living and dining area filled with natural light. Hardwood flooring and a functional floor plan create a comfortable and inviting atmosphere for daily living. The kitchen offers ample cabinetry, generous workspace, and all appliances convey, while the adjoining living area opens to a private fenced patio. Whether enjoying a quiet morning coffee or unwinding at the end of the day, the outdoor space provides a peaceful extension of the home. Conveniently located near River Road,
USD 245,000
8051 Lake Laurel Lane A
View photo
Condo · for sale
USD 349,950
USD 218/sq.ft
8051 Lake Laurel Lane A
The Museum District
· 1,604 sq.ft · 3 Bedrooms · 2 Baths · Condo
· Balcony · Equipped kitchen
The Museum District · 1,604 sq.ft · 3 Bedrooms · 2 Baths · Condo · Balcony · Equipped kitchen
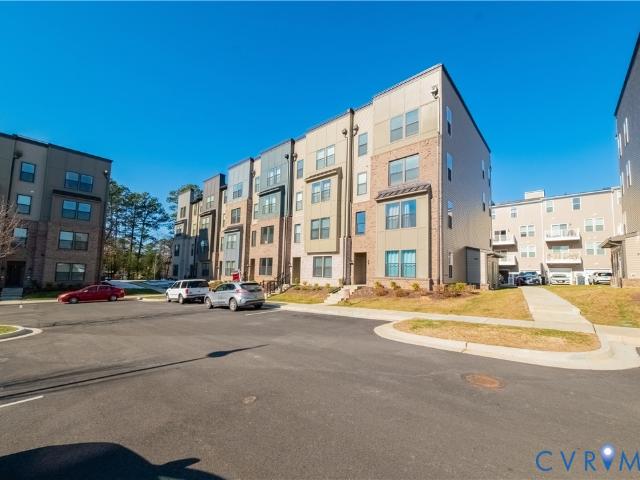
Combining your ardent desire for BRAND NEW CONSTRUCTION with your need for immediate occupancy, this'Matisse' condo offers it all-. At an incredible price! The award winning, open and airy floorplan makes this unit perfect for entertaining as well as day to day living! Multiple exposures of the Great Room shower this expansive space in happy and warm natural light as it seamlessly integrates with the eating area and kitchen. The open-concept plan has never looked as good! The kitchen checks all the boxes! Gas Cooking, Quartz tops, abounding cabinets, island bar, stainless appliances-. WOW! The second level is highlighted by the privately positioned, Main BR ensuite and its romantic balcony, dual closets and spacious bath while 2 more deceptively nice sized bedrooms punctuate this floor. And location you ask? Laurel Oaks offers perfection! An array of nearby shopping, dining, coffee, and fitness make this area prime! Enjoy a bite to eat at popular restaurants like Potros Mexican, Franco
USD 349,950
9113 Derbyshire Road B
View photo
Condo · for sale
USD 289,000
USD 298/sq.ft
9113 Derbyshire Road B
The Museum District
· 969 sq.ft · 2 Bedrooms · 1 Bath · Condo
· Patio · Deck · Equipped kitchen · Swimming pool
The Museum District · 969 sq.ft · 2 Bedrooms · 1 Bath · Condo · Patio · Deck · Equipped kitchen · Swimming pool
Welcome to 9113 Derbyshire Road, Unit B, in the charming Deerwood community! This beautifully maintained 2-bedroom, 1.5-bath townhome offers low-maintenance living in an unbeatable location. Just steps from Deerwood’s Olympic-sized swimming pool, you’ll love the convenience and amenities this community has to offer. Inside, you’ll find parquet hardwood flooring in the spacious living room and beautiful hardwood floors throughout the upstairs. Generous closet space with a walk-in closet in the primary bedroom. The kitchen features newer vinyl flooring, stylish quartz countertops, and plenty of space for meal preparation. The current owner has updated the full bath with a new walk-in shower and the HVAC system is approximately seven years old for added peace of mind. Step outside to the private rear patio with durable Trex decking, where you can relax while overlooking the beautifully landscaped courtyard. Enjoy carefree living with exterior maintenance included, giving you more time to
USD 289,000
7700 Flannagan Court 6
View photo
Condo · for sale
USD 204,950
USD 223/sq.ft
7700 Flannagan Court 6
The Museum District
· 915 sq.ft · 2 Bedrooms · 2 Baths · Condo
· Patio · Fireplace · Equipped kitchen
The Museum District · 915 sq.ft · 2 Bedrooms · 2 Baths · Condo · Patio · Fireplace · Equipped kitchen
Welcome to 7700 Flannagan Court Unit# 6! Enjoy low-maintenance living in this charming condo located in the desirable Shannon Green community. Offering 920 square feet, this well-maintained home features 2 bedrooms and 2 full bathrooms, making it an excellent opportunity for a first-time homebuyer, downsizer, or investor. Upon entering, you'll be welcomed by a spacious living room featuring wood flooring, a ceiling fan, a cozy wood-burning fireplace, and access to a private patio—perfect for enjoying your morning coffee or unwinding after a long day. The kitchen offers a breakfast bar, dining area, stove, dishwasher, and ample cabinet space, making meal preparation and entertaining a breeze. The primary suite features wall-to-wall carpeting, a ceiling fan with light, a walk-in closet, and a private en-suite bath complete with a single vanity and tiled shower. The second bedroom also includes wall-to-wall carpeting, a ceiling fan with light, and a closet. A full hall bathroom provides a
USD 204,950
9398 Wind Haven Court 103
View photo
Condo · for sale
USD 239,500
USD 255/sq.ft
9398 Wind Haven Court 103
The Museum District
· 936 sq.ft · 2 Bedrooms · 2 Baths · Condo
· Patio · Equipped kitchen
The Museum District · 936 sq.ft · 2 Bedrooms · 2 Baths · Condo · Patio · Equipped kitchen
Bright and open first floor 2 bedroom unit. Current seller installed LVP Flooring throughout. Spacious living room opens to dining area and galley kitchen. Brick covered patio opens off dining room. 2 comfortable sized bedrooms located at end of hall. Primary bedroom has its own full bath. HOA Fee includes water, sewer and trash in addition to ground maintenace and snow removal
USD 239,500
7600 Portadown Court 2812
View photo
Condo · for sale
USD 197,500
USD 218/sq.ft
7600 Portadown Court 2812
The Museum District
· 904 sq.ft · 2 Bedrooms · 2 Baths · Condo
· Patio · Deck · Equipped kitchen
The Museum District · 904 sq.ft · 2 Bedrooms · 2 Baths · Condo · Patio · Deck · Equipped kitchen
Welcome home to this spacious 2-bedroom, 2-bath, top-floor, rear-facing condominium offering privacy, peaceful wooded views and abundant natural light. Enjoy relaxing on the composite deck, creating a private, peaceful setting rarely found in condominium living. This unit is in a secure-access building with entry controlled by the owner, providing added security and peace of mind. The thoughtfully designed floor plan features a private primary suite with a freshly painted bedroom and en-suite bath. The remaining rooms offer an excellent opportunity for a buyer to personalize the space with their own paint colors and flooring selections. To help make those updates, the seller is offering a design credit with an acceptable offer. The kitchen is equipped with NEW appliances, including a refrigerator, range, microwave and dishwasher, all installed in July 2026. The water heater was replaced in October 2025, providing added value and peace of mind. The washer, bar stools and patio furniture
USD 197,500
3117 Stony Point Road C
View photo
Condo · for sale
USD 495,000
USD 238/sq.ft
3117 Stony Point Road C
The Museum District
· 2,077 sq.ft · 3 Bedrooms · 3 Baths · Condo
· Office room · Fireplace · Equipped kitchen
The Museum District · 2,077 sq.ft · 3 Bedrooms · 3 Baths · Condo · Office room · Fireplace · Equipped kitchen
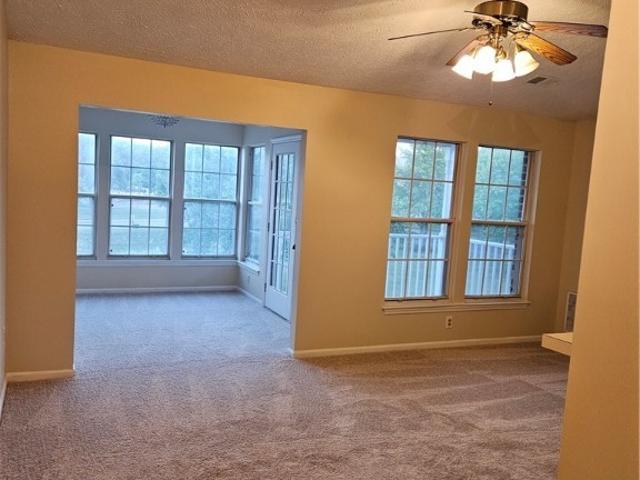
Easy Living awaits! Welcome to the favorite Bluff's Condos with this rare 3 bedroom, 2 level end unit! Renovated and fresh, this home has been meticulously maintained by its original owners. Enter into the open foyer featuring beautiful hardwood floors, a coat closet, storage closet and utility closet. The open great room has soaring cathedral ceilings with skylights, a gas fireplace, wonderful living area that open to a light filled sunroom and the kitchen and dining rooms. Host friends and family in the nice dining room. The renovated kitchen offers granite counters, stainless appliances, a breakfast nook and laundry closet. There is a full bath and a bedroom with hardwoods with a large closet to complete the first floor. The second level features a loft area that is currently used as a small home office. Enjoy the primary bedroom with access to an upper deck, perfect for bird watching or reading. There are two large closets and primary bath with a double vanity, walk in shower and s
USD 495,000
2755 Acadia Drive A
View photo
Condo · for sale
USD 339,000
USD 223/sq.ft
2755 Acadia Drive A
The Museum District
· 1,518 sq.ft · 3 Bedrooms · 2 Baths · Condo
· Equipped kitchen
The Museum District · 1,518 sq.ft · 3 Bedrooms · 2 Baths · Condo · Equipped kitchen
Discover your dream home in the sought-after West Broad Landing community! Immaculate HOME with Tons of Upgrades. Minutes to downtown/shortpump/anywhere. This home is spacious and smart! It embodies the concept of open space, natural light, and intuitive room-to-room flow. Step inside and be amazed by the flood of natural light streaming through gorgeous bay windows on both floors, all overlooking a serene courtyard setting with grills available for outdoor cooking and entertaining. The open-concept design seamlessly connects the kitchen to your living space, creating the perfect environment for entertaining and everyday living. The kitchen features gleaming quartz countertops, premium stainless steel appliances, stylish pendant lighting, and a spacious pantry that will make organization a breeze. Every detail has been thoughtfully designed for both beauty and function. Escape upstairs to your oversized primary suite complete with TWO massive walk-in closets and a spa-like bathroom fea
USD 339,000
2956 Hathaway Road U607
View photo
Condo · for sale
USD 285,000
USD 200/sq.ft
2956 Hathaway Road U607
The Museum District
· 1,421 sq.ft · 2 Bedrooms · 2 Baths · Condo
· Balcony · Parking · Swimming pool
The Museum District · 1,421 sq.ft · 2 Bedrooms · 2 Baths · Condo · Balcony · Parking · Swimming pool
Enjoy low-maintenance living at The Hathaway, one of Richmond's most established condominium communities. This spacious condo offers oversized rooms filled with natural light and a private balcony overlooking the pool with sunset views. Residents enjoy a secure garage parking space, fitness center, swimming pool, additional storage, and 24-hour security. The monthly condo fee covers internet, cable, water, sewer, trash, recycling, snow removal, and exterior maintenance. Located only minutes from the James River, parks, restaurants, shopping, and downtown Richmond with easy access to major interstates, you'll have the best of the city and the outdoors right at your doorstep
USD 285,000
1020 Porter Street 101
View photo
Condo · for sale
USD 214,900
USD 311/sq.ft
1020 Porter Street 101
The Museum District
· 689 sq.ft · 1 Bedroom · 1 Bath · Condo
· Security
The Museum District · 689 sq.ft · 1 Bedroom · 1 Bath · Condo · Security
Why pay rent when you can own? Owner financing is available to qualified owner occupant buyers at below market rates! Built in 2013, this 8-unit apartment to condominium conversion in the heart of Manchester is nearly sold out. Enjoy easy access to downtown, James River Park System, T-Pott Bridge, and restaurants/bars currently popping up nearby
USD 214,900
7705 Okeith Court 1802
View photo
Condo · for sale
USD 225,000
USD 248/sq.ft
7705 Okeith Court 1802
The Museum District
· 904 sq.ft · 2 Bedrooms · 2 Baths · Condo
The Museum District · 904 sq.ft · 2 Bedrooms · 2 Baths · Condo
Photos coming soon! This beautifully updated 2-bedroom, 2-bath condominium is truly move-in ready and feels like brand new! Every detail has been thoughtfully refreshed, including brand-new granite countertops, all new stainless steel appliances, new flooring, fresh interior paint throughout, updated bathroom fixtures, and even a brand-new full size stackable washer and dryer. From the moment you walk through the door, you'll appreciate the quality and care that have gone into this home. Conveniently located in the heart of the West End, this condominium offers easy access to shopping, dining, schools, hospitals, and major commuter routes, making everyday living both comfortable and convenient. Whether you're heading to work, running errands, or enjoying the area's many restaurants and entertainment options, everything you need is just minutes away. The HOA also provides extra value by including water, sewer, and trash service, making homeownership even more affordable. This is a wonde
USD 225,000
10211 Wolfe Manor Court 711
View photo
Condo · for sale
USD 269,000
USD 277/sq.ft
10211 Wolfe Manor Court 711
The Museum District
· 969 sq.ft · 2 Bedrooms · 2 Baths · Condo
· Balcony
The Museum District · 969 sq.ft · 2 Bedrooms · 2 Baths · Condo · Balcony
Beautiful top floor'Penthouse' unit with New Paint, LVP Flooring & Carpet! The cathedral ceilings offer a open & spacious feel that you will love! Access to covered balcony from sunny Florida room. The large primary bedroom offers a walk-in closet & ensuite bath with large shower. Other noteworthy features include Wonferful balcony, stainless appliances, utility room, ceiling fans and perfect west end location! Refrigerator, washer & dryer convey. All this fantastic condo needs is you! Water & Sewer included in HOA. There is a fantastic recreation park just accross the street!
USD 269,000
815 Porter Street U319
View photo
Condo · for sale
USD 249,950
USD 246/sq.ft
815 Porter Street U319
The Museum District
· 1,012 sq.ft · 1 Bedroom · 1 Bath · Condo
· Security · Parking
The Museum District · 1,012 sq.ft · 1 Bedroom · 1 Bath · Condo · Security · Parking
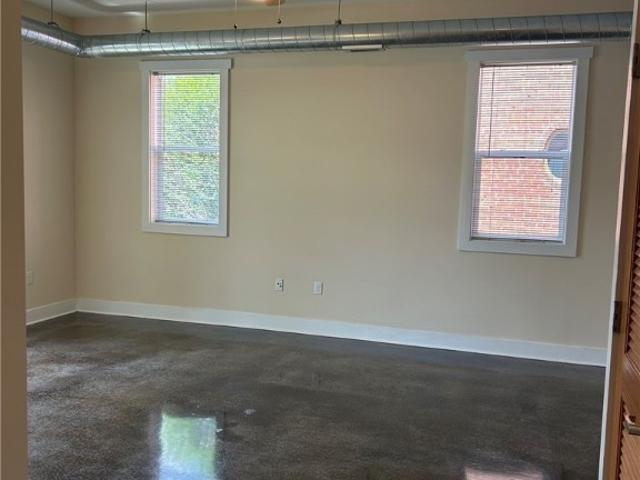
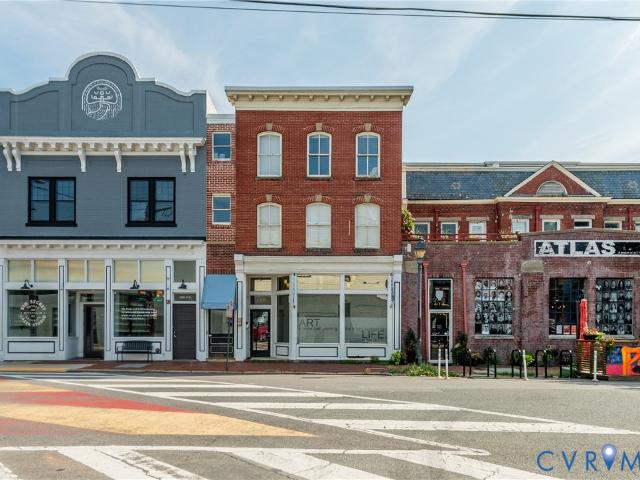
Welcome to Old Manchester Lofts, a historic landmark originally built in 1895 as a bakery that beautifully blends timeless architecture with modern urban living. From the moment you enter, you'll be captivated by the building's character, featuring exposed brick, archways, massive timber beams, and a dramatic central atrium unlike anything else in Richmond. The welcoming lobby, complete with local artwork and comfortable seating, creates an inviting first impression, while zero-entry access from the parking lot to your front door adds everyday convenience. Step inside this bright, spacious condo featuring 9-foot ceilings, polished concrete floors, exposed brick, exposed aluminum ductwork, and oversized double windows that flood the home with natural light. The open layout creates the perfect space for both entertaining and everyday living. The generously sized bedroom offers plush new carpet and padding, a ceiling fan with overhead lighting, and a spacious walk-in closet with solid she
USD 249,950
2501 E Franklin Street U6
View photo
Condo · for sale
USD 372,500
USD 298/sq.ft
2501 E Franklin Street U6
The Museum District
· 1,249 sq.ft · 2 Bedrooms · 2 Baths · Condo
· Fireplace · Equipped kitchen
The Museum District · 1,249 sq.ft · 2 Bedrooms · 2 Baths · Condo · Fireplace · Equipped kitchen
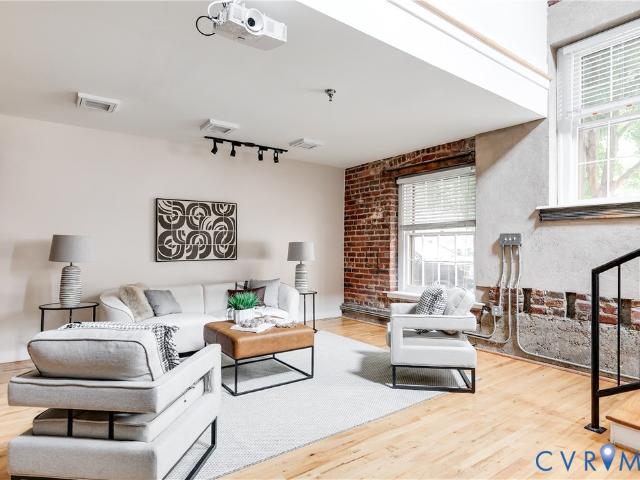
Just a short stroll from Libby Hill Park and neighborhood favorites like Proper Pie Co. Riverbend Roastery, The Hill Cafe, and more, you’ll love calling The Reserve home! This beautiful condo offers convenient access just off 25th Street and is tucked inside a historic building that was thoughtfully renovated in 2007, blending classic character with loft-style living. Step inside and down into the impressive living room where stunning hardwood floors, tall ceilings, oversized street-facing windows, exposed brick, and a cozy gas fireplace create a warm, inviting atmosphere. The space is also equipped with built-in AV equipment, including surround speakers and an overhead projector. You’ll also appreciate the hidden storage tucked behind the fireplace and the charming breakfast nook just off the kitchen. The spacious kitchen continues the hardwood flooring and features granite countertops, abundant cabinetry with under-cabinet lighting, gas cooking, stainless steel appliances, and plenty
USD 372,500
301 N Hamilton Street C
View photo
Condo · for sale
USD 342,500
USD 418/sq.ft
301 N Hamilton Street C
The Museum District
· 818 sq.ft · 2 Bedrooms · 1 Bath · Condo
· Patio · Office room · Equipped kitchen
The Museum District · 818 sq.ft · 2 Bedrooms · 1 Bath · Condo · Patio · Office room · Equipped kitchen
Welcome to Mount Vernon Condominiums, set in one of Richmond's most desirable locations. This two bedroom, one and a half bath townhome style condo has been completely renovated and is move in ready. The first floor features luxury vinyl plank flooring and a renovated kitchen with quartz countertops, stainless steel appliances, a designer backsplash, and a stainless steel sink. The kitchen opens into the eat in area and the living room, where floor to ceiling windows and a door lead out to a private fenced patio. A renovated half bath completes the main level. Upstairs you will find refinished hardwood floors throughout. The primary bedroom offers custom closet, and the second bedroom works well as a home office. The full bath has been updated with new tile flooring, a new vanity, a medicine cabinet, and built in shelving for added storage. A laundry closet with a stackable washer and dryer adds everyday convenience. Residents enjoy access to the community pool, and the monthly HOA due
USD 342,500
10270 Iron Mill Road
View photo
Condo · for sale
USD 189,950
USD 198/sq.ft
10270 Iron Mill Road
The Museum District
· 958 sq.ft · 2 Bedrooms · 1 Bath · Condo
· Fireplace · Equipped kitchen · Swimming pool · Parking
The Museum District · 958 sq.ft · 2 Bedrooms · 1 Bath · Condo · Fireplace · Equipped kitchen · Swimming pool · Parking
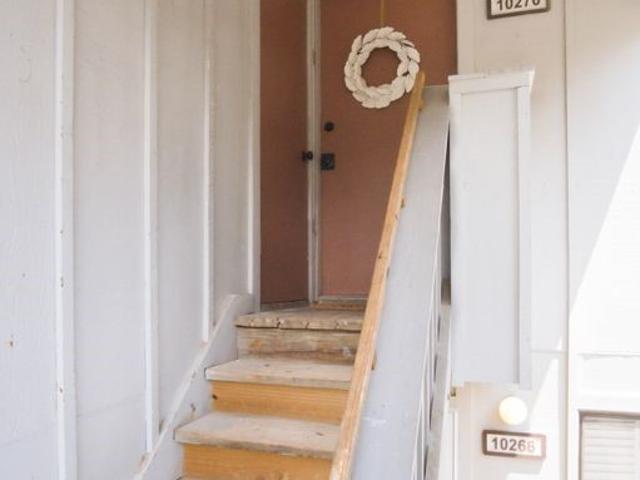
Welcome to 10270 Iron Mill Rd—a beautifully renovated 2BR, 1.5BA condo in highly sought-after Bon Air. This move-in-ready 2nd-floor home offers low-maintenance living in a pet-friendly community w/ a pool, playground, landscaped common areas, assigned parking & exterior maintenance included in the HOA. Step inside to an inviting foyer that opens to a bright, open-concept living space. Fresh paint, new LVP flooring, updated lighting & abundant natural light create a warm, welcoming feel. The spacious living room features a cozy wood-burning fireplace & opens to a private covered porch overlooking peaceful wooded views—the perfect spot for morning coffee or relaxing after a long day. The porch is also accessible from the primary BR. The renovated NEW kitchen features shaker cabinetry, granite countertops, SS appliances, gas cooking, overhead microwave, dual pendant lighting, abundant cabinet storage & a large peninsula w/ seating. The dining area flows into the living room, creating an i
USD 189,950
9129 Derbyshire Road E
View photo
Condo · for sale
USD 295,000
USD 304/sq.ft
9129 Derbyshire Road E
The Museum District
· 969 sq.ft · 2 Bedrooms · 1 Bath · Condo
· Patio · Equipped kitchen
The Museum District · 969 sq.ft · 2 Bedrooms · 1 Bath · Condo · Patio · Equipped kitchen
For those seeking the simplicity of condominium living without sacrificing a premium on location, the Deerwood Condominium community is the right place to be. This unit has just been renovated and is ready for its next owner to enjoy for years to come. The home has been completely painted and renovations to major mechanical systems included a brand new heat pump, new 150 amp circuit breaker panel, and a new 40 gallon electric water heater. The eat-in kitchen with a wide window array was upgraded with a new stove, refrigerator, dishwasher, garbage disposal, flooring, and counter tops. There are new light fixtures throughout the home. Gone is the dim half bathroom in the foyer and in its place is a bright and fresh new powder room with attractive fixtures. The foyer floor is brand new. The parquet floors in the large living room have been brought back to life and are now gleaming after being refinished. Just outside the living room, you have your own private and fenced patio which overlo
USD 295,000
5928 Laurel Bed Lane B
View photo
Condo · for sale
USD 375,000
USD 149/sq.ft
5928 Laurel Bed Lane B
The Museum District
· 2,508 sq.ft · 3 Bedrooms · 2 Baths · Condo
· Balcony · Parking
The Museum District · 2,508 sq.ft · 3 Bedrooms · 2 Baths · Condo · Balcony · Parking
Welcome to 5928 Laurel Bed Lane in Lakeside Landing conveniently located in Henrico County just outside of city limits. Easy access to 64/95, 301 and Lakeside Avenue. This beautiful, light filled townhouse style condo is an upper level, end unit on a corner with plenty of parking and rear entry garage with direct access. The spacious, open floorplan is great for entertaining. The main level is open and bright with 9+ foot ceilings and windows along the side. Rear balcony overlooking peaceful greenspace. Upstairs you will find a primary suite with a large walk in closet, bathroom with two vanities, shower and toilet closet. Two additional bedrooms and a hall bath with tub and shower. Hallway laundry closet and separate utility closest. Great location with easy access to Lakeside, Bellevue, Scott's Addition and downtown. Quick drive to Belmont Recreation/First Tee, Lakeside Park Club, Lewis Ginter Botanical Gardens, Bryan Park, HobNob, Revel, Northside Grill, Dot's Back Inn, Bryan Park G
USD 375,000
110 W Marshall St, Unit U25, Richmond, VA 23220 | MLS #2605
View photo
Condo · for sale
USD 249,950
USD 290/sq.ft
110 W Marshall St, Unit U25, Richmond, VA 23220 | MLS #2605
The Museum District
· 861 sq.ft · 1 Bedroom · 1 Bath · Condo
· Gym · Deck · Equipped kitchen · Parking
The Museum District · 861 sq.ft · 1 Bedroom · 1 Bath · Condo · Gym · Deck · Equipped kitchen · Parking
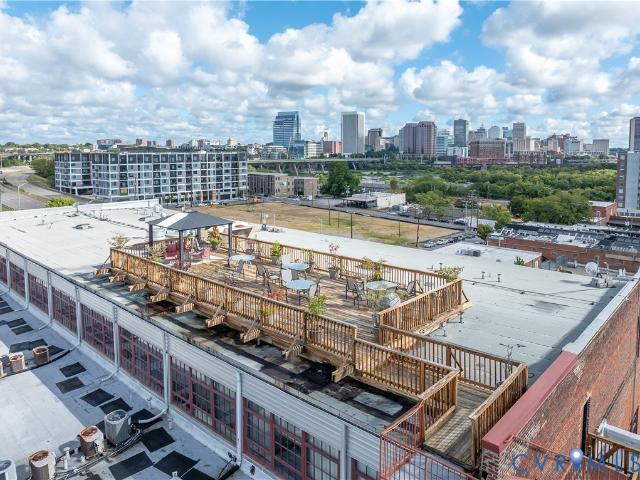
Stylish 1-Bedroom Condo in the Heart of Jackson Ward Live in one of Richmond’s most vibrant and historic neighborhoods! This beautifully maintained 1-bedroom, 1-bath condo in Jackson Ward offers the perfect blend of character, comfort, and convenience. Step inside to an open-concept layout with modern finishes, tall ceilings, and natural light. The well-appointed kitchen features stainless steel appliances and ample cabinet space, opening to a spacious living area ideal for relaxing or entertaining. Enjoy premium community amenities including a rooftop deck with stunning city views, a peaceful courtyard, and a nicely equipped fitness room and deeded secure garage parking. Located just steps from dining, galleries, parks, cafes, and the arts and cultural scene that make Jackson Ward one of Richmond’s most sought-after neighborhoods. This condo offers unbeatable value and lifestyle in the heart of the city
USD 249,950
2723 St Elias Drive B
View photo
Condo · for sale
USD 449,950
USD 184/sq.ft
2723 St Elias Drive B
The Museum District
· 2,443 sq.ft · 3 Bedrooms · 2 Baths · Condo
· Office room · Balcony · Equipped kitchen
The Museum District · 2,443 sq.ft · 3 Bedrooms · 2 Baths · Condo · Office room · Balcony · Equipped kitchen
FOR SALE | $449,950 Experience elevated living at The Paxton, an exceptional 2-level end-unit condo in the highly desirable West Broad Landing community. Offering approximately 2,519 sq ft of thoughtfully designed living space, this beautifully appointed residence blends luxury, functionality, and modern comfort in a prime location 3 Bed and 2.5 Bath, with OPTIONAL 4th Bed or home office or flex room. This light-filled end unit offers an open and inviting layout designed for both everyday living and entertaining. The main level features a spacious family room, a gourmet kitchen with abundant cabinetry and prep space, a private study ideal for a home office or flex room, a dedicated dining area, and a generous wooden balcony—perfect for morning coffee or evening relaxation, can be used a 4th bedroom too. Upstairs, retreat to the spacious primary suite featuring a luxurious en-suite bath and a large walk-in closet. Two additional generously sized bedrooms share a well-appointed full bath
USD 449,950
2685 St Elias Drive A
View photo
Condo · for sale
USD 334,950
USD 220/sq.ft
2685 St Elias Drive A
The Museum District
· 1,518 sq.ft · 2 Bedrooms · 2 Baths · Condo
· Office room · Equipped kitchen
The Museum District · 1,518 sq.ft · 2 Bedrooms · 2 Baths · Condo · Office room · Equipped kitchen
Best location for this end unit in sought after west broad landing community! Freshly painted and featuring brand-new carpet throughout, this move-in-ready home offers the perfect blend of comfort, style, and convenience. Boasting 2 spacious bedrooms, a versatile loft, 2 full bathrooms, and 1 half bath, this home provides flexible living space perfect for a home office, media room, or guest retreat. As an end unit, it is filled with abundant natural light, creating a bright and welcoming atmosphere throughout. The open-concept living and dining areas are ideal for both everyday living and entertaining, while the kitchen offers ample cabinet and counter space. Upstairs, the generous primary suite features a private bath, complemented by a spacious secondary bedroom and an airy loft that can easily adapt to your lifestyle. Ideally located just minutes from shopping, dining, entertainment, and major highways, this home is zoned for Tucker High School and offers exceptional convenience for
USD 334,950
1020 Porter Street 203
View photo
Condo · for sale
USD 214,000
USD 361/sq.ft
1020 Porter Street 203
The Museum District
· 592 sq.ft · 1 Bedroom · 1 Bath · Condo
· Security
The Museum District · 592 sq.ft · 1 Bedroom · 1 Bath · Condo · Security
Built in 2013, this 8-unit apartment to condominium conversion in the heart of Manchester is now underway. 5 of 8 units have already been sold. Enjoy residential setting in a walkable neighborhood with easy access to downtown, James River Park System, T-Pott Bridge, and restaurants/bars currently popping up nearby
USD 214,000
1459 Overbrook Road
View photo
Condo · for sale
USD 568,000
USD 226/sq.ft
1459 Overbrook Road
The Museum District
· 2,508 sq.ft · 3 Bedrooms · 2 Baths · Condo
· Office room · Equipped kitchen
The Museum District · 2,508 sq.ft · 3 Bedrooms · 2 Baths · Condo · Office room · Equipped kitchen
5,000 credit towards closing costs or rate buydown! Welcome to 1459 Overbrook Rd. An elevated, design-forward condo in the boutique Outpost at Brewers Row, right in the heart of Richmond’s most exciting growth corridor. Built in 2022, this low-maintenance home places you steps from the energy of Scott’s Addition, the charm of the Fan, & the buzz of CarMax Park, making everyday life feel effortlessly connected & full of options. The main living level is bright, open, & intentionally designed for both entertaining and unwinding. Expansive windows flood the front living space with natural light, while the open dining area flows seamlessly into a thoughtfully upgraded kitchen featuring quartz countertops, a seated island, stylish backsplash, stainless appliances, & a walk-in pantry. A tucked-away pocket office adds convenience without sacrificing living space. Just beyond, a second living area offers incredible flexibility. Ideal as a lounge, reading room, or play space, and complete with
USD 568,000

Get email alerts

Don't miss out: be the first to know about new properties

The alert was correctly created

On subscribing you accept the conditions of use and the privacy policy
Alert
Receive new ads in your inbox
Save this search
Receive alerts for new listings

We'll send you an email when we have new properties for: "Apartments for sale in The Museum District"

The alert was correctly created

Monument Avenue Park
Museum District, Richmond city Virginia
Get email alerts and be the first to see new listings
Required field
On subscribing I accept the terms of the privacy policy
Perfect! You'll soon start receiving new listings via email
Alert
Receive an email when we have new ads for Apartments for sale in The Museum District
Save this search
Filters

Bedrooms

Size (sq.ft)

sq.ft
sq.ft

Price

USD
USD

Property type

Bathrooms

Clear all filters
Receive notifications when new entries are published.