157 apartments for sale in The Museum District

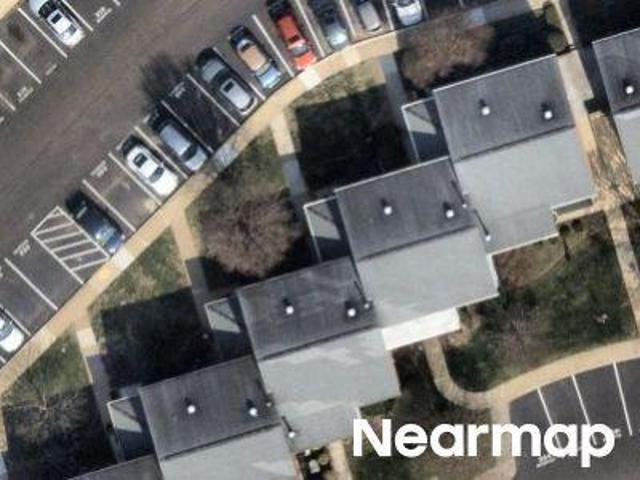
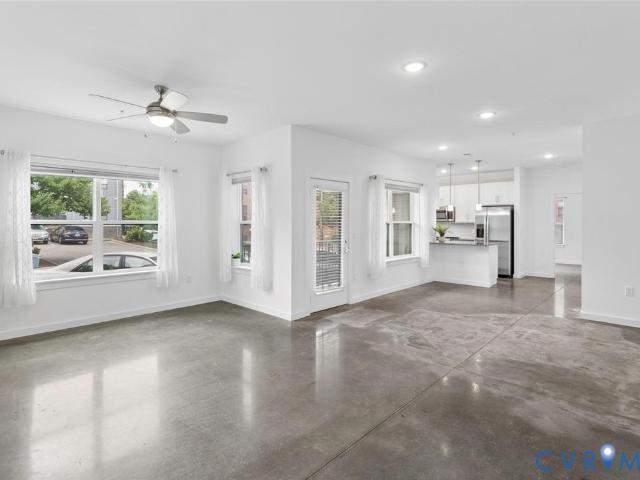
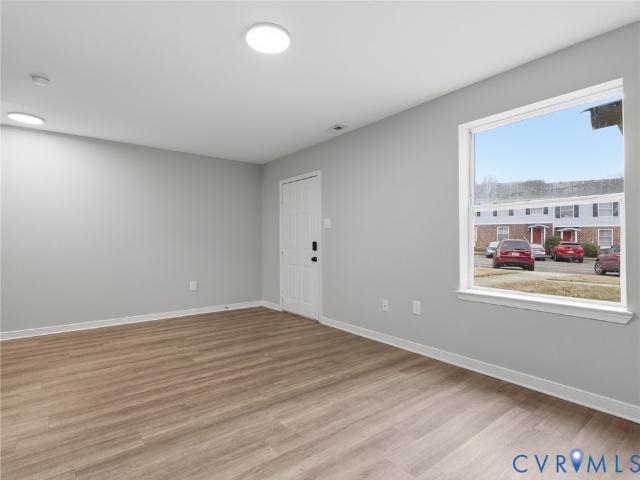
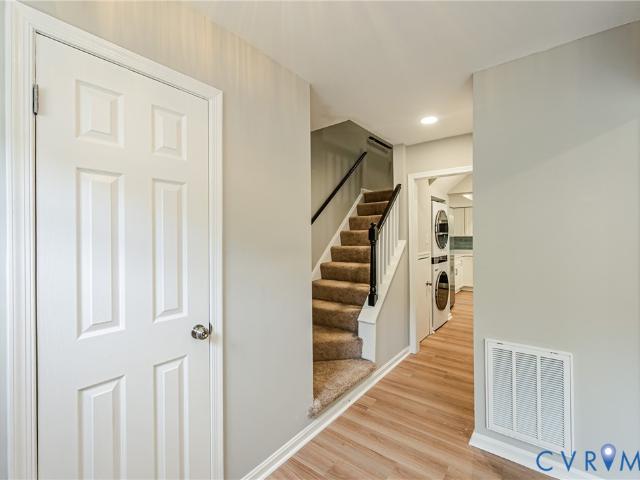
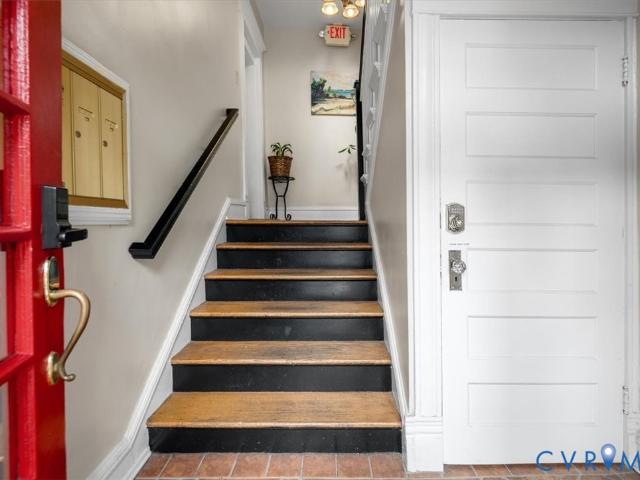
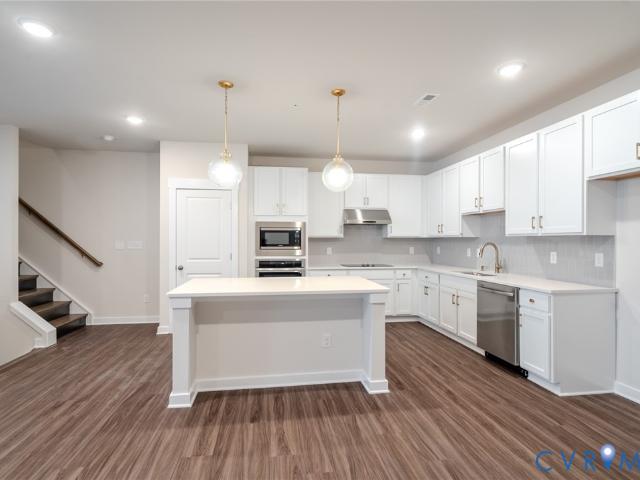
3523 Hanover Avenue B
View photo
Condo · for sale
USD 295,950
USD 458/sq.ft
New
3523 Hanover Avenue B
The Museum District
· 646 sq.ft · 1 Bedroom · 1 Bath · Condo
· Equipped kitchen · Parking
The Museum District · 646 sq.ft · 1 Bedroom · 1 Bath · Condo · Equipped kitchen · Parking
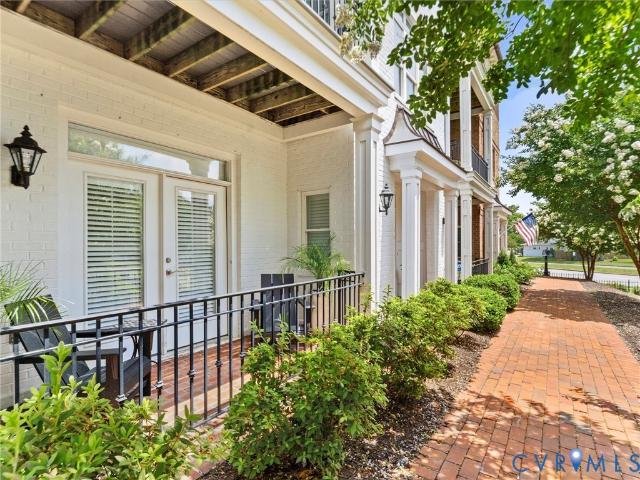
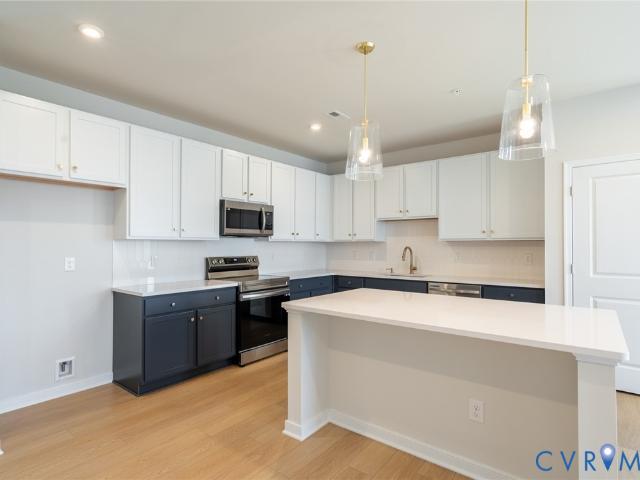
Located near Carytown in Richmond’s Museum District, this first-floor condo offers an exceptional combination of historic charm, modern upgrades, and walkable city living. Just a short distance from Carytown’s shops, restaurants, and entertainment, the property features oak hardwood flooring throughout, abundant natural light, replacement windows, and a fully renovated kitchen with quartz countertops, all-new appliances including a gas convection range, locally crafted solid-wood shaker-style cabinetry, built-ins, pantry storage, and contemporary finishes. Two off-street parking spaces provide a rare and valuable convenience in this neighborhood. The property is ideally situated near downtown Richmond, VCU, the Virginia Museum of Fine Arts, grocery stores, fitness centers, and major transportation routes including I-195 and I-64. Additional features include an in-unit washer and dryer, conventional heat pump, energy-efficient gas tankless water heater, and numerous updates throughout.
USD 295,950
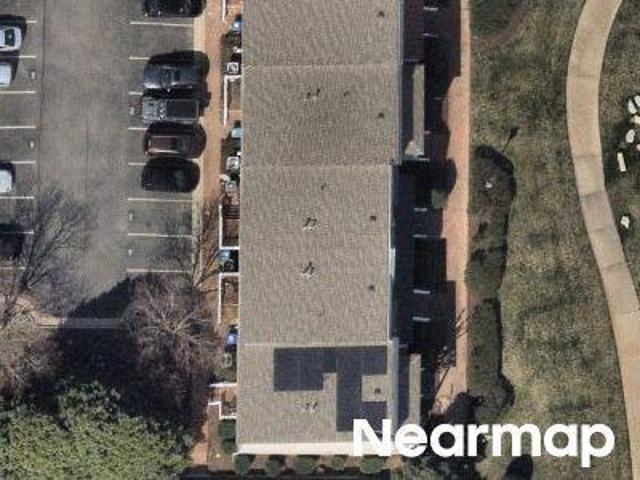
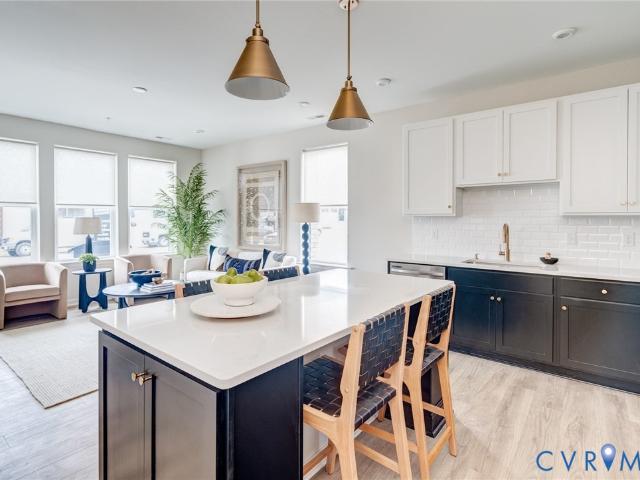
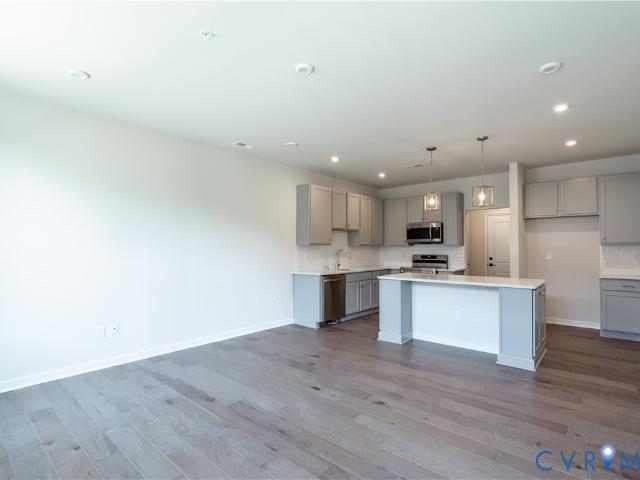
3517 Hanover Avenue D
View photo
Condo · for sale
USD 299,000
USD 462/sq.ft
3517 Hanover Avenue D
The Museum District
· 646 sq.ft · 1 Bedroom · 1 Bath · Condo
· Parking · Equipped kitchen
The Museum District · 646 sq.ft · 1 Bedroom · 1 Bath · Condo · Parking · Equipped kitchen
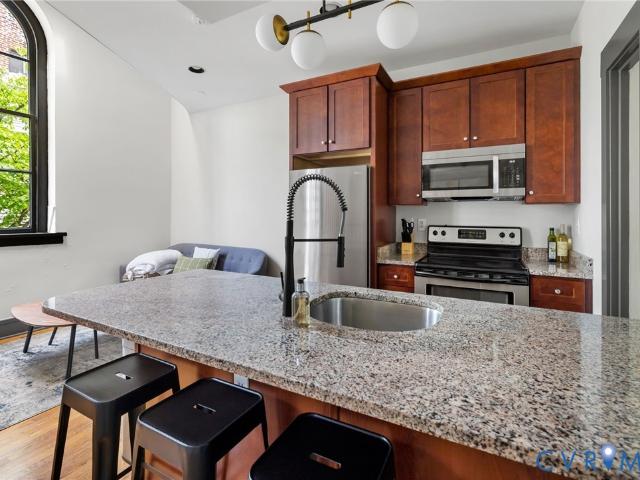
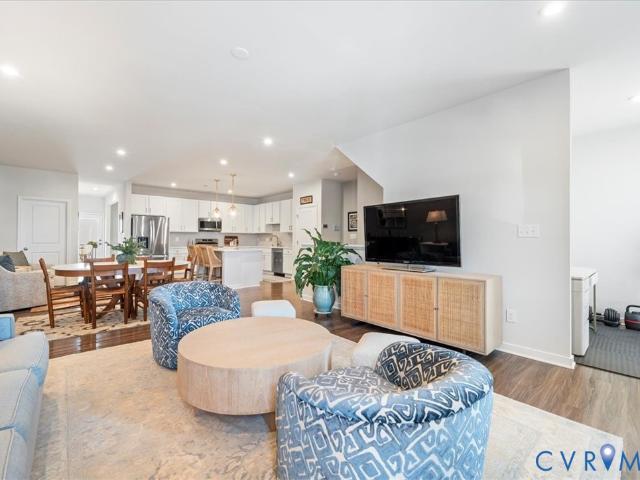
Why rent when you can build equity & enjoy a completely walkable lifestyle in an INCREDIBLE Museum District location? Walk to plentiful museums, dining, entertainment, arts, grocers, and park destinations! Charming, move-in ready, & tastefully updated 1 bedroom/1 bath top floor condo with off street parking & in-unit laundry. Vast, bright, open kitchen/dining/living room. Kitchen with stainless steel appliances, stone counters, & eat in bar overlooks dining and large living area. Plentiful storage throughout with 4 closets. If desired, 1 walk in closet is large enough that it could even be used as an office/multipurpose space. New mini split 2025. Unique building layout allows unit to extend the entire length of the building and thus enjoys windows on 3 sides with only 1 shared neighbor wall. Large rear communal green space with picnic tables & off street parking. Convenient highway access. This bright airy condo is perfect for full time living or a lock & leave city place. Imagine bei
USD 299,000
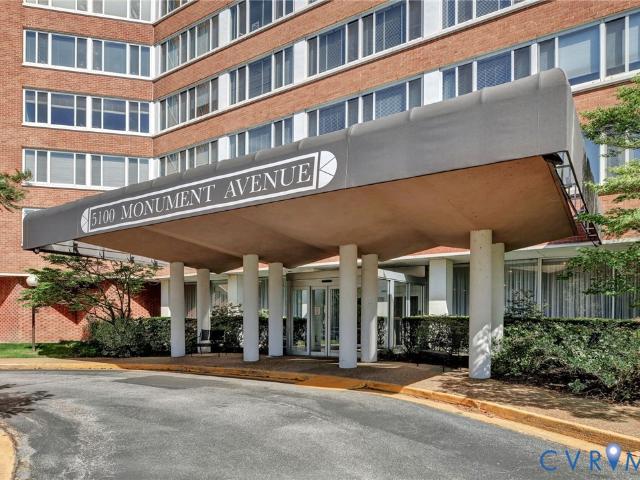
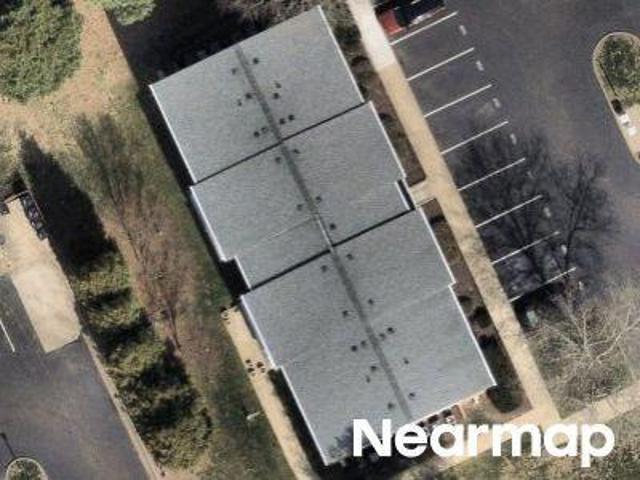
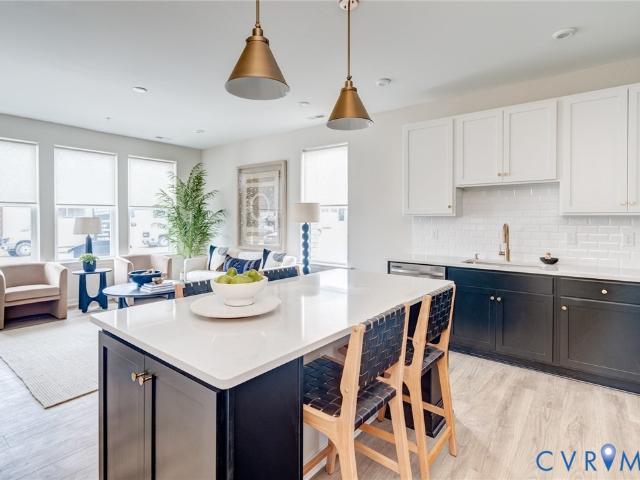
5100 Monument Ave, Unit 503, Richmond, VA 23230 | MLS #2616
View photo
Condo · for sale
USD 309,950
USD 239/sq.ft
5100 Monument Ave, Unit 503, Richmond, VA 23230 | MLS #2616
The Museum District
· 1,292 sq.ft · 2 Bedrooms · 2 Baths · Condo
· Deck · Equipped kitchen · Security
The Museum District · 1,292 sq.ft · 2 Bedrooms · 2 Baths · Condo · Deck · Equipped kitchen · Security
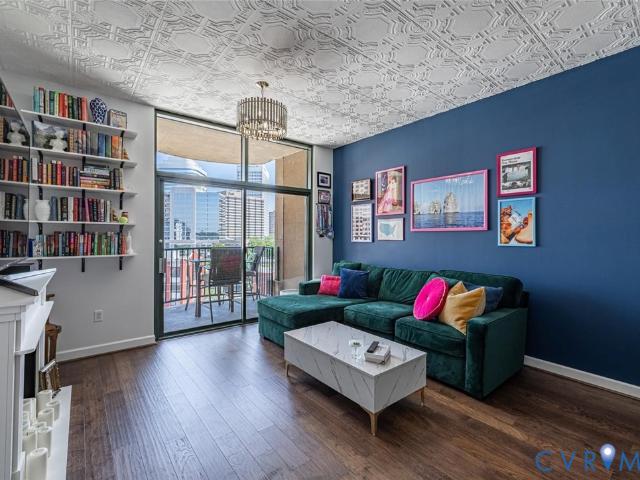
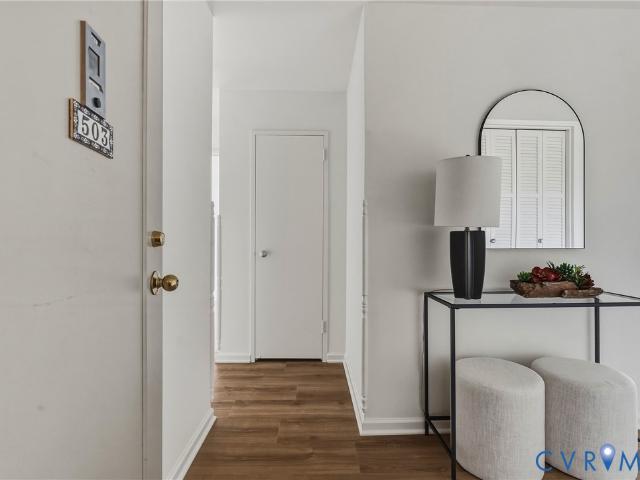
Pristine fifth floor corner unit! Super stylish two bedroom, two bath popular corner unit with Monument Avenue views highlighted by NEW oxford white paint palette, NEW ceiling fans and light fixtures, gorgeous NEW tudor oak LVP flooring throughout! Inviting foyer opens to a spacious living room and adjoining light-filled dining area accented by a charming vintage brass & crystal chandelier. The generous kitchen offers new quartz countertops, new lvp flooring, and expansive hall pantry. The primary bedroom features en suite bath with NEWLY refinished sink and tile, walk-in shower, new LVP flooring and & ceiling fan, and roomy walk-in closet. The second bedroom also has new LVP flooring and ceiling fan and another sizable walk-in closet. The hall bath has been updated with pedestal sink, newer toilet, tile floor & tub surround and NEWLY refinished tub! 5100 Monument amenities include 24u002F7 concierge, secure key-fob entry, renovated poolu002Fpatio area, rooftop deck, fitness area and r
USD 309,950
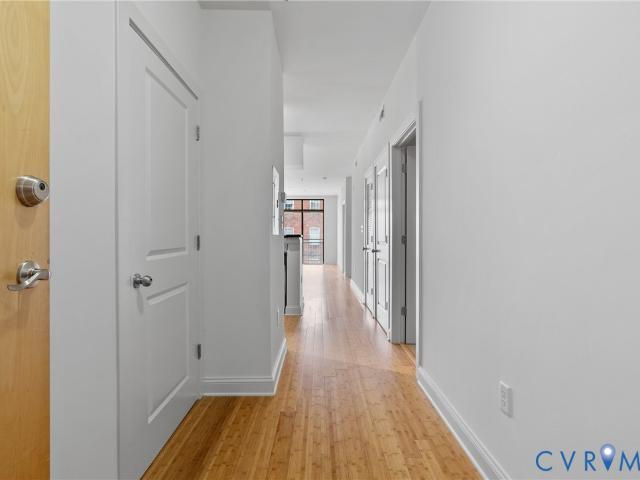
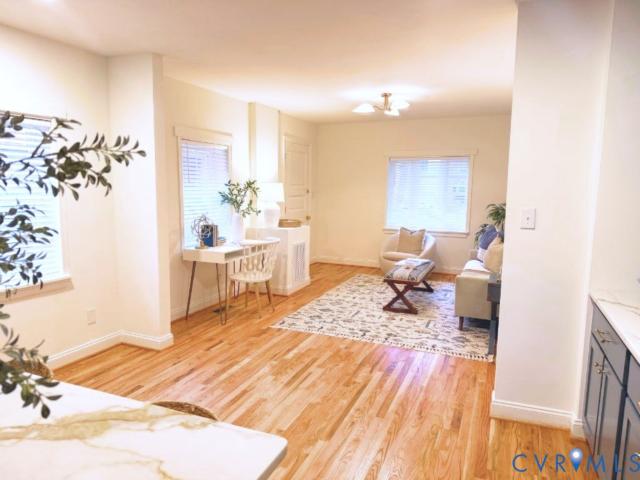
5100 Monument Ave, Unit 1213, Richmond, VA 23230 | MLS #2607
View photo
Condo · for sale
USD 239,000
USD 292/sq.ft
5100 Monument Ave, Unit 1213, Richmond, VA 23230 | MLS #2607
The Museum District
· 818 sq.ft · 1 Bedroom · 1 Bath · Condo
· Equipped kitchen · Security
The Museum District · 818 sq.ft · 1 Bedroom · 1 Bath · Condo · Equipped kitchen · Security
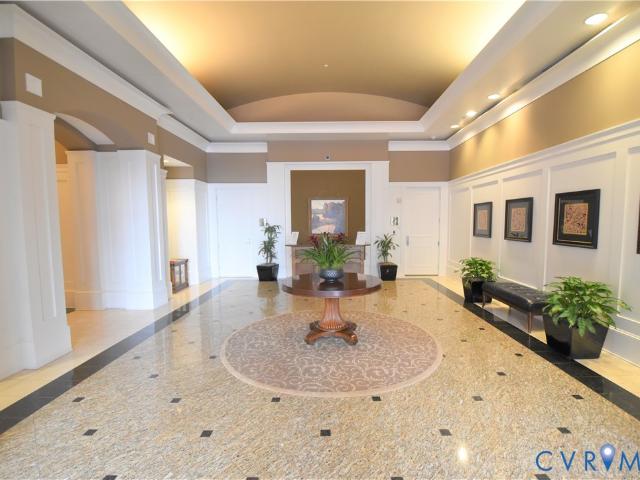
AMAZING PENTHOUSE VIEWS from the top floor in this cozy, renovated one bedroomu002Fone bath condo in the historic 5100 Monument building. The expansive, carpeted living room and dining areas are bathed in natural light from the wall of windows with new decorative shades. Completely renovated kitchen with gorgeous floor, stainless steel appliances, granite counter tops, and an enormous pantry with decorative barn door. The primary bedroom is large with a ceiling fan, double closet, new shades and some more INCREDIBLE VIEWS! Terrific storage throughout. The condo building is conveniently located near St. Mary's Hospital and next to the Willow Lawn shopping center, within walking distance of many restaurants and retail, including Kroger. All utilities are included in the low monthly HOA dues, except phoneu002Fcableu002Finternet. Each floor provides a laundry and a trash chute. There is a 24-hour concierge desk, key-fob entry, lovely lobby, library, work-out room, common area, salon, rooft
USD 239,000
601 Roseneath Road U1
View photo
Condo · for sale
USD 315,000
USD 379/sq.ft
New
601 Roseneath Road U1
The Museum District
· 829 sq.ft · 2 Bedrooms · 1 Bath · Condo
· Patio · Balcony
The Museum District · 829 sq.ft · 2 Bedrooms · 1 Bath · Condo · Patio · Balcony
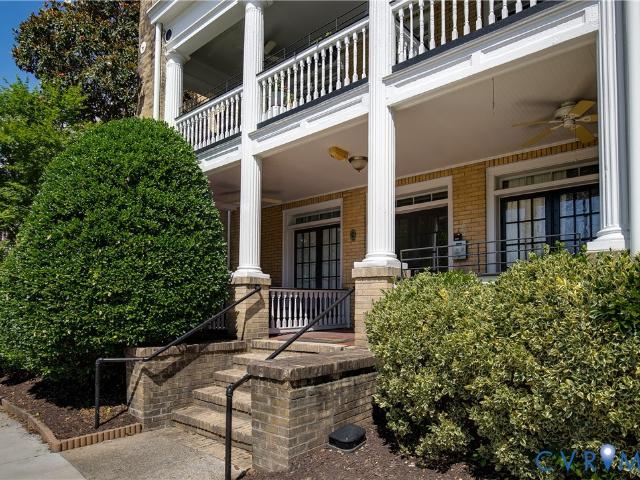
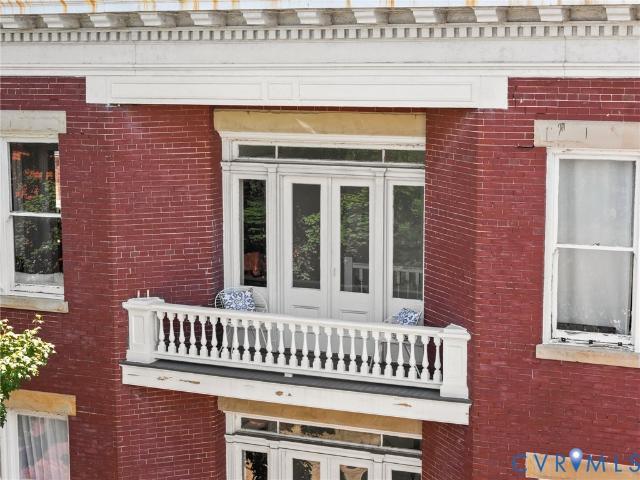
Don’t miss the opportunity to own this charming first-level condo in the heart of Richmond’s sought-after Museum District. Perfectly positioned with easy access to downtown, major highways, shopping, dining, museums, and all the vibrant restaurants, boutiques, and nightlife of both the Museum District and The Fan. The historic Ambrata Condominium showcases timeless 1920s architecture, featuring classic brick construction, a distinctive green terracotta tile roof, and an elegant three-story balcony façade that adds to its undeniable curb appeal. Just a few steps up from the sidewalk, Unit #1 welcomes you with a private patio nestled behind mature hedges—an ideal spot to enjoy your morning coffee or unwind with a glass of wine in the evening. Inside, the thoughtfully designed 829-square-foot floor plan blends historic character with modern convenience. Beautiful hardwood floors flow throughout the home, while the spacious living room features original glass French doors that open directl
USD 315,000
4632 Grove Avenue 5
View photo
Condo · for sale
USD 265,000
USD 410/sq.ft
New
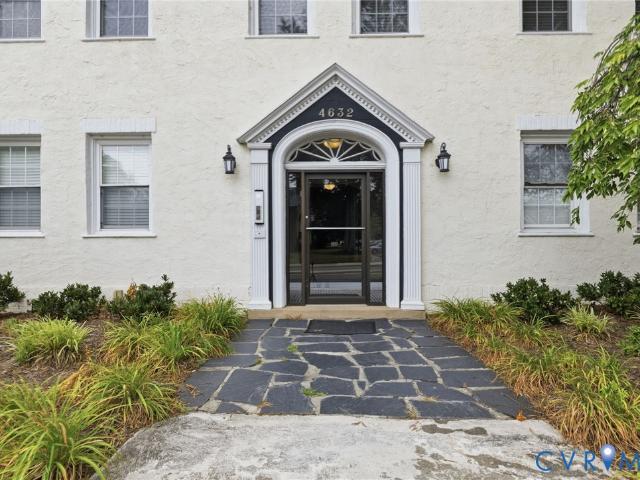
4632 Grove Avenue 5
The Museum District
· 646 sq.ft · 1 Bedroom · 1 Bath · Condo
· Parking · Equipped kitchen · Cellar
The Museum District · 646 sq.ft · 1 Bedroom · 1 Bath · Condo · Parking · Equipped kitchen · Cellar
Welcome home to this stylish 1-bedroom, 1-bath condo offering 650 square feet of comfortable city living. Featuring beautiful hardwood floors throughout and a modern kitchen with stainless steel appliances, this inviting home combines classic charm with contemporary finishes. The efficient layout maximizes every square foot, creating a bright and functional living space that's perfect for relaxing or entertaining. Conveniently located in the heart of Grove Avenue you'll enjoy easy access to dining, shopping, entertainment, and public transportation. Rear gravel lot offers off street parking and a shared basement allows for locked storage. Whether you're a first-time buyer, investor, or looking for a low-maintenance urban retreat, this condo is an exceptional opportunity
USD 265,000
4524 Grove Avenue U11
View photo
Condo · for sale
USD 282,500
USD 380/sq.ft
New
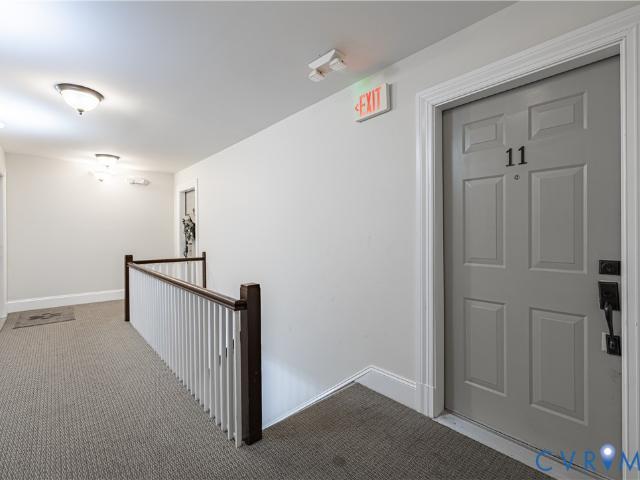
4524 Grove Avenue U11
The Museum District
· 743 sq.ft · 2 Bedrooms · 1 Bath · Condo
· Equipped kitchen · Parking
The Museum District · 743 sq.ft · 2 Bedrooms · 1 Bath · Condo · Equipped kitchen · Parking
Charming Near West End Condo offering effortless, maintenance-free living in a prime location! This 2 bedroom, 1 bath home features hardwood floors throughout and an open concept layout that creates a bright and inviting living space. The spacious kitchen is equipped with granite countertops and stainless steel appliances. The bedrooms share a Jack n Jill style bathroom. Generous closet space and a combo washer/dryer adds to the home’s functionality and convenience. There's also rear parking provided for residents. Enjoy low-maintenance condo living just minutes from popular restaurants, local markets, and nearby parks!
USD 282,500
Waterfall Rd
View photo
Condo · for sale
Request Details
Updated
Waterfall Rd
The Museum District
· 915 sq.ft · 2 Bedrooms · 1 Bath · Condo
The Museum District · 915 sq.ft · 2 Bedrooms · 1 Bath · Condo
This home is in preforeclosure, which means the homeowner is in default (missed payments). Therefore, there could be an opportunity to strike a great deal with the owner and the bank
Request Details
S Pine St
View photo
Condo · for sale
Request Details
Updated
S Pine St
The Museum District
· 1,356 sq.ft · 3 Bedrooms · 1 Bath · Condo
The Museum District · 1,356 sq.ft · 3 Bedrooms · 1 Bath · Condo
This is a Real Estate-Owned (REO)/post-foreclosure home owned or managed by a bank. All offers are considered; however, the highest and best will most likely be accepted
Request Details
Okeith Ct
View photo
Condo · for sale
Request Details
Updated
Okeith Ct
The Museum District
· Condo
The Museum District · Condo
This is a Real Estate-Owned (REO)/post-foreclosure home owned or managed by a bank. All offers are considered; however, the highest and best will most likely be accepted
Request Details
2711 Grove Avenue 6
View photo
Condo · for sale
USD 459,500
USD 398/sq.ft
New
2711 Grove Avenue 6
The Museum District
· 1,152 sq.ft · 2 Bedrooms · 2 Baths · Condo
· Balcony · Fireplace · Equipped kitchen · Cellar · Parking
The Museum District · 1,152 sq.ft · 2 Bedrooms · 2 Baths · Condo · Balcony · Fireplace · Equipped kitchen · Cellar · Parking
Enjoy coffee with wonderful early morning City views or the beverage of your choice in the afternoon from your private third floor front balcony. The Carlton is a classic Fan property where the renovation updates blend perfectly with the architectural details and original quality that has been there since 1917. Located on the west side of the building, this third floor unit has windows on three sides and unobstructed views in every direction. The efficient Kitchen design is flexible and adjoins the Living Space, highlighted by a working gas fireplace and classic mantel. There is a Full Hall Bath and Guest Bedroom as well as a Primary Bedroom with private Full Bath. The primary Bedroom has the stack washer and dryer location and access to the good sized rear porch which leads down to the deeded parking space. Most of the windows in the Unit were replaced in 2025 with Pella windows and in the Basement there is a new water heater for the Unit and owner's storage space. Close to the VMFA a
USD 459,500
3416 Carlton Street 1 3B
View photo
Condo · for sale
USD 496,155
USD 329/sq.ft
New
3416 Carlton Street 1 3B
The Museum District
· 1,507 sq.ft · 3 Bedrooms · 2 Baths · Condo
· Garden · Equipped kitchen · Parking
The Museum District · 1,507 sq.ft · 3 Bedrooms · 2 Baths · Condo · Garden · Equipped kitchen · Parking
Last building. Ready in feb 2027! Inquire about incentives! Welcome to Mason Yards — Located next to Brambly wine park, new homes with resort-style amenities and garages located in the heart of Richmond's Scott's Addition neighborhood. Find drinks with friends, food destinations, and endless entertainment are all within an easy walk. Spend your summer in walking distance to the brand new Carmax Park, home of the Flying Squirrels. At a glance, this Charleston floorplan home features 3 bedrooms, 2.5 bathrooms, an open floor plan, 1-car garage, driveway and professionally designed interior (featuring Roseneath selections), and craftsman trim. On the main level, enjoy entertaining in your open, eat-in designer kitchen featuring a large island, white quartz countertops, white cabinets, & stainless steel appliances — all seamlessly connecting to your spacious family room and coat closet. Upstairs, relax in your owner's suite with two large walk-in closets and a private bathroom with upgraded
USD 496,155
701 N Allison Street U9
View photo
Condo · for sale
USD 315,000
USD 443/sq.ft
New
701 N Allison Street U9
The Museum District
· 710 sq.ft · 2 Bedrooms · 1 Bath · Condo
· Fireplace · Equipped kitchen · Cellar
The Museum District · 710 sq.ft · 2 Bedrooms · 1 Bath · Condo · Fireplace · Equipped kitchen · Cellar
Welcome to 701 N Allison Street Unit 9! Come experience the perfect blend of historic charm and modern convenience in this beautifully renovated top-floor condo located in the heart of Richmond's iconic Fan District. Perched on the top floor, this light-filled home offers stunning city views and access to a shared covered porch—an ideal spot to relax and take in the neighborhood's timeless character. Inside, you'll find large windows, gleaming hardwood floors, a cozy gas fireplace, and an updated kitchen featuring granite countertops, stainless steel appliances, and ample cabinetry. A newer HVAC system (2024) provides year-round comfort and efficiency. Enjoy truly low-maintenance living with an HOA that covers water, sewer, gas, trash, and exterior maintenance, allowing you to spend more time enjoying everything The Fan has to offer. Additional features include a private basement storage unit and the convenience of maintenance-free condo living. Just outside your door, you'll find awar
USD 315,000
3406 Carlton Street 2 4A
View photo
Condo · for sale
USD 587,895
USD 234/sq.ft
3406 Carlton Street 2 4A
The Museum District
· 2,508 sq.ft · 4 Bedrooms · 3 Baths · Condo
· Garden · Balcony · Equipped kitchen · Parking
The Museum District · 2,508 sq.ft · 4 Bedrooms · 3 Baths · Condo · Garden · Balcony · Equipped kitchen · Parking
Ready now! All appliances included! Welcome to Mason Yards — New homes with resort-style amenities and garages located in the heart of Richmond's Scott's Addition neighborhood. Find drinks with friends, food destinations, and endless entertainment are all within an easy walk. Spend your summer in walking distance to the brand new Carmax Park, home of the Flying Squirrels. At a glance, this Providence home features 4 bedrooms, 3 bathrooms, an open floor plan, 1-car garage, and professionally designed interior (featuring Myers selections), and craftsman trim. On the main level, enjoy entertaining in your open, eat-in designer kitchen featuring a built-in wall oven, microwave, and hood vent w/ white quartz countertops, white cabinets, & stainless steel appliances — all seamlessly connecting to your spacious family room and coat closet. There is a bedroom w/full bathroom, and 22x10 rear balcony that complete the first-floor. Upstairs, relax in your owner's suite with a large walk-in closet
USD 587,895
1900 Roseneath Road 5A
View photo
Condo · for sale
USD 579,950
USD 231/sq.ft
New
1900 Roseneath Road 5A
The Museum District
· 2,508 sq.ft · 3 Bedrooms · 2 Baths · Condo
· Equipped kitchen · Parking
The Museum District · 2,508 sq.ft · 3 Bedrooms · 2 Baths · Condo · Equipped kitchen · Parking
Must see this Luxury condo w/over $25K of custom upgrades in the heart of Scott's Addition, one of Richmond's most vibrant & sought-after walkable neighborhoods! Move-in-ready! LG refrigerator & GE washer/dryer convey! Every detail has been thoughtfully enhanced. The luxurious primary suite includes 2 custom closets by Inspired Closets. Other custom upgrades include: wood accent walls in stairways, upgraded light fixtures, motorized window shades, dimmer switches, upgraded paint in main living area, stairs & primary bedroom, custom vanity mirrors, and optional ceiling fans in two bedrooms. Garage has a custom FloorTech concrete coating & includes additional storage space. 9+ ft ceilings & an open-concept layout create an inviting space of 2,516 sq ft for everyday living & entertaining. Gourmet kitchen features white granite countertops, abundant cabinetry, stainless steel appliances & oversized island w/ seating. Adjoining dining area, living room & flex sitting space provide exception
USD 579,950
3406 Carlton Street 2 5A
View photo
Condo · for sale
USD 584,895
USD 233/sq.ft
New
3406 Carlton Street 2 5A
The Museum District
· 2,508 sq.ft · 4 Bedrooms · 2 Baths · Condo
· Garden · Balcony · Equipped kitchen · Parking
The Museum District · 2,508 sq.ft · 4 Bedrooms · 2 Baths · Condo · Garden · Balcony · Equipped kitchen · Parking
Ready now! All appliances included! Welcome to Mason Yards — New homes with resort-style amenities and garages located in the heart of Richmond's Scott's Addition neighborhood. Find drinks with friends, food destinations, and endless entertainment are all within an easy walk. Spend your summer in walking distance to the brand new Carmax Park, home of the Flying Squirrels. At a glance, this Providence home features 4 bedrooms, 2.5 bathrooms, an open floor plan, 1-car garage, and professionally designed interior (featuring Roseneath selections), and craftsman trim. On the main level, enjoy entertaining in your open, eat-in designer kitchen featuring a built-in wall oven, microwave, and hood vent w/ white quartz countertops, white cabinets, & stainless steel appliances— all seamlessly connecting to your spacious family room, dry bar, and 22x10 rear balcony. Upstairs, relax in your owner's suite with a large walk-in closet and a private bathroom with upgraded tiled shower, dual sinks, & se
USD 584,895
3406 Carlton Street 2 6B
View photo
Condo · for sale
USD 478,330
USD 317/sq.ft
New
3406 Carlton Street 2 6B
The Museum District
· 1,507 sq.ft · 3 Bedrooms · 2 Baths · Condo
· Garden · Deck · Equipped kitchen · Parking
The Museum District · 1,507 sq.ft · 3 Bedrooms · 2 Baths · Condo · Garden · Deck · Equipped kitchen · Parking
Ready now! All appliances included! Welcome to Mason Yards— New homes with resort-style amenities and garages located in the heart of Richmond's Scott's Addition neighborhood. Drinks with friends, food destinations, and endless entertainment are all within an easy walk. Spend your summer in walking distance to the brand new Carmax Park, home of the Flying Squirrels. At a glance, this Charleston home features 3 bedrooms, 2.5 bathrooms, an open floor plan, 1-car garage, a rear 22x10 covered deck and professionally designed interior (featuring Carlton selections and craftsman trim). On the main level, enjoy entertaining in your open, eat-in kitchen with quartz countertops, dual-toned cabinets, and stainless steel appliances — all seamlessly connecting to your spacious family room, powder room, and coat closet. Upstairs, relax in your owner's suite with large walk-in closet and a private bathroom with private bathroom. 2 additional bedrooms with a shared full bath complete the second floor
USD 478,330
3406 Carlton Street 2 2B
View photo
Condo · for sale
USD 488,330
USD 324/sq.ft
New
3406 Carlton Street 2 2B
The Museum District
· 1,507 sq.ft · 3 Bedrooms · 2 Baths · Condo
· Garden · Deck · Equipped kitchen · Parking
The Museum District · 1,507 sq.ft · 3 Bedrooms · 2 Baths · Condo · Garden · Deck · Equipped kitchen · Parking
Ready now! All appliances included! Welcome to Mason Yards— New homes with resort-style amenities and garages located in the heart of Richmond's Scott's Addition neighborhood. Drinks with friends, food destinations, and endless entertainment are all within an easy walk. Spend your summer in walking distance to the brand new Carmax Park, home of the Flying Squirrels. At a glance, this Charleston home features 3 bedrooms, 2.5 bathrooms, an open floor plan, 1-car garage, a rear 22x10 covered deck and professionally designed interior (featuring Carlton selections and craftsman trim). On the main level, enjoy entertaining in your open, eat-in kitchen with quartz countertops, dual-toned cabinets, and stainless steel appliances — all seamlessly connecting to your spacious family room, powder room, and coat closet. Upstairs, relax in your owner's suite with large walk-in closet and a private bathroom with private bathroom. 2 additional bedrooms with a shared full bath complete the second floor
USD 488,330
3406 Carlton Street 2 6A
View photo
Condo · for sale
USD 587,470
USD 234/sq.ft
New
3406 Carlton Street 2 6A
The Museum District
· 2,508 sq.ft · 3 Bedrooms · 2 Baths · Condo
· Garden · Deck · Fireplace · Equipped kitchen · Parking
The Museum District · 2,508 sq.ft · 3 Bedrooms · 2 Baths · Condo · Garden · Deck · Fireplace · Equipped kitchen · Parking
Ready now! Inquire about incentives! Welcome to Mason Yards — Located next to Brambly wine park, new homes with resort-style amenities and garages located in the heart of Richmond's Scott's Addition neighborhood. Find drinks with friends, food destinations, and endless entertainment are all within an easy walk. Spend your summer in walking distance to the brand new Carmax Park, home of the Flying Squirrels. At a glance, this Providence floorplan home features 3 bedrooms, 2.5 bathrooms, an open floor plan including a dry bar and fireplace, 1-car garage, driveway and professionally designed interior (featuring Leigh selections), and craftsman trim. On the main level, enjoy entertaining in your open, eat-in designer kitchen featuring a built-in wall oven, microwave, and hood vent w/ white quartz countertops, white cabinets, & stainless steel appliances — all seamlessly connecting to your spacious family room and coat closet. There is a bedroom w/full bathroom, and 22x10 rear covered deck
USD 587,470
3406 Carlton Street 2 3A
View photo
Condo · for sale
USD 586,545
USD 233/sq.ft
New
3406 Carlton Street 2 3A
The Museum District
· 2,508 sq.ft · 4 Bedrooms · 3 Baths · Condo
· Garden · Deck · Equipped kitchen · Parking
The Museum District · 2,508 sq.ft · 4 Bedrooms · 3 Baths · Condo · Garden · Deck · Equipped kitchen · Parking
Ready now! Inquire about incentives! Welcome to Mason Yards — Located next to Brambly wine park, new homes with resort-style amenities and garages located in the heart of Richmond's Scott's Addition neighborhood. Find drinks with friends, food destinations, and endless entertainment are all within an easy walk. Spend your summer in walking distance to the brand new Carmax Park, home of the Flying Squirrels. At a glance, this Providence floorplan home features 3 bedrooms, 2.5 bathrooms, Study, an open floor plan, 1-car garage, driveway and professionally designed interior (featuring Summit selections), and craftsman trim. On the main level, enjoy entertaining in your open, eat-in designer kitchen featuring a built-in wall oven, microwave, and hood vent w/ white quartz countertops, white cabinets, & stainless steel appliances — all seamlessly connecting to your spacious family room and coat closet. There is a bedroom w/full bathroom, and 22x10 rear covered deck that complete the first-fl
USD 586,545
3416 Carlton Street 1 4A
View photo
Condo · for sale
USD 606,620
USD 241/sq.ft
New
3416 Carlton Street 1 4A
The Museum District
· 2,508 sq.ft · 4 Bedrooms · 3 Baths · Condo
· Garden · Equipped kitchen · Parking
The Museum District · 2,508 sq.ft · 4 Bedrooms · 3 Baths · Condo · Garden · Equipped kitchen · Parking
Ready now! Inquire about incentives! Welcome to Mason Yards — Located next to Brambly wine park, new homes with resort-style amenities and garages located in the heart of Richmond's Scott's Addition neighborhood. Find drinks with friends, food destinations, and endless entertainment are all within an easy walk. Spend your summer in walking distance to the brand new Carmax Park, home of the Flying Squirrels. At a glance, this Providence floorplan home features 4 bedrooms, 3 bathrooms, Study, an open floor plan, 1-car garage, driveway and professionally designed interior (featuring Myers selections), and craftsman trim. On the main level, enjoy entertaining in your open, eat-in designer kitchen featuring a built-in wall oven, microwave, and hood vent w/ white quartz countertops, white upper cabinets with navy blue lower cabinets, & stainless steel appliances — all seamlessly connecting to your spacious family room and coat closet. There is a bedroom w/full bathroom, and 22x10 rear covere
USD 606,620
3406 Carlton Street 2 4B
View photo
Condo · for sale
USD 476,330
USD 316/sq.ft
New
3406 Carlton Street 2 4B
The Museum District
· 1,507 sq.ft · 3 Bedrooms · 2 Baths · Condo
· Garden · Deck · Equipped kitchen · Parking
The Museum District · 1,507 sq.ft · 3 Bedrooms · 2 Baths · Condo · Garden · Deck · Equipped kitchen · Parking
Ready now! All appliances included! Welcome to Mason Yards— New homes with resort-style amenities and garages located in the heart of Richmond's Scott's Addition neighborhood. Drinks with friends, food destinations, and endless entertainment are all within an easy walk. Spend your summer in walking distance to the brand new Carmax Park, home of the Flying Squirrels. At a glance, this Charleston home features 3 bedrooms, 2.5 bathrooms, an open floor plan, 1-car garage, a rear 22x10 covered deck and professionally designed interior (featuring Carlton selections and craftsman trim). On the main level, enjoy entertaining in your open, eat-in kitchen with quartz countertops, dual-toned cabinets, and stainless steel appliances — all seamlessly connecting to your spacious family room, powder room, and coat closet. Upstairs, relax in your owner's suite with large walk-in closet and a private bathroom with private bathroom. 2 additional bedrooms with a shared full bath complete the second floor
USD 476,330
1443 Floyd Avenue 208
View photo
Condo · for sale
USD 495,000
USD 314/sq.ft
New
1443 Floyd Avenue 208
The Museum District
· 1,572 sq.ft · 2 Bedrooms · 2 Baths · Condo
· Equipped kitchen
The Museum District · 1,572 sq.ft · 2 Bedrooms · 2 Baths · Condo · Equipped kitchen
Historic Charm Meets Modern Luxury in The Fan! Welcome to upscale urban living in the heart of Richmond’s most vibrant neighborhood. This stunning 1,582 sq foot townhouse-style condo offers a rare blend of 19th-century character and sophisticated modern upgrades. Nestled within the gated and highly sought after Warsaw Condominiums, this beautifully renovated building dates back to 1832. Once a historic nunnery, this architectural gem is proudly listed on the National Register of Historic Places. The main level features hardwood floors flowing through the open family room, dining room, and kitchen. Thoughtfully placed, is a coat closet and a convenient half-bath for guests. The recently renovated kitchen boasts granite countertops, stainless-steel appliances including a Bosch dishwasher, and soft close shaker style cabinetry. The upper level offers two quiet bedroom retreats with plush, wall-to-wall carpeting – each with their own private bath! The Primary bedroom’s luxury bath has a do
USD 495,000
24 W Locke Lane U5
View photo
Condo · for sale
USD 429,000
USD 390/sq.ft
New
24 W Locke Lane U5
The Museum District
· 1,098 sq.ft · 2 Bedrooms · 2 Baths · Condo
· Office room · Equipped kitchen
The Museum District · 1,098 sq.ft · 2 Bedrooms · 2 Baths · Condo · Office room · Equipped kitchen
This updated 2-bedroom condo on the 2nd floor is move-in ready in the landmark Locke Lane Condominiums. Beautiful, walkable, in the heart of Westhampton. The Seller has meticulously brought this unit to current standards. Enter through the welcoming Foyer that has wood floors, bookshelves and a coat closet. The renovated kitchen (in 2025, new LVP flooring, soft grey painted cabinets, new quartz counter top, bar and backsplash, new stainless sink and LG stainless appliances). The full Guest Bath is opposite the Kitchen. The spacious Living Room and Dining Area with wood floors feels airy and bright. The Primary Bedroom has a large closet, a ceiling fan and is carpeted, plus there is an ensuite bath with a gorgeous new bathroom vanity top. The second bedroom is also carpeted, has a newer ceiling fan and is perfect as a bedroom, office space or exercise room. Elfa closet systems from The Container Store, similar to'California Closets, in bedroom closets. Ruud hvac unit 2025. PLUS, Locke L
USD 429,000
1714 W Cary Street U6
View photo
Condo · for sale
USD 639,000
USD 385/sq.ft
New
1714 W Cary Street U6
The Museum District
· 1,658 sq.ft · 2 Bedrooms · 2 Baths · Condo
· Terrace · Equipped kitchen
The Museum District · 1,658 sq.ft · 2 Bedrooms · 2 Baths · Condo · Terrace · Equipped kitchen
Welcome to effortless city living in the heart of Richmond’s beloved Fan District! This sun-drenched, two-bedroom, 2.5-bath condominium offers an open, thoughtfully designed floor plan paired with exceptional indoor-outdoor living. A dramatic transitional foyer with tile flooring and a coat closet welcomes you inside. The stylish kitchen features maple cabinetry with updated hardware, leathered granite countertops, tile backsplash, breakfast bar seating, stainless steel appliances, a Bosch dishwasher, and a vented range hood. The stackable washer and dryer convey and are conveniently located just off the kitchen. The spacious family room flows seamlessly to one of the home’s standout features—an incredible private terrace designed for entertaining and everyday enjoyment. Complete with Azek composite brick pavers, inegrated lighting, custom-built platform seating, a mounted 48-inch television, and a privacy fence, this outdoor living space is truly an extension of the home. Upstairs, yo
USD 639,000

Get email alerts

Don't miss out: be the first to know about new properties

The alert was correctly created

On subscribing you accept the conditions of use and the privacy policy
Alert
Receive new ads in your inbox
Save this search
Receive alerts for new listings

We'll send you an email when we have new properties for: "Apartments for sale in The Museum District"

The alert was correctly created

Monument Avenue Park
Museum District, Richmond city Virginia
Get email alerts and be the first to see new listings
Required field
On subscribing I accept the terms of the privacy policy
Perfect! You'll soon start receiving new listings via email
Alert
Receive an email when we have new ads for Apartments for sale in The Museum District
Save this search
Filters

Bedrooms

Size (sq.ft)

sq.ft
sq.ft

Price

USD
USD

Property type

Bathrooms

Clear all filters
Receive notifications when new entries are published.