160 apartments for sale in The Museum District

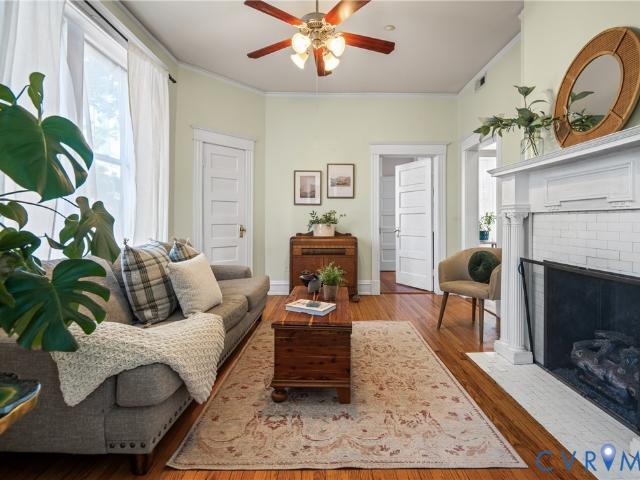
251 Rocketts Way 311
View photo
Condo · for sale
USD 340,000
USD 339/sq.ft
251 Rocketts Way 311
The Museum District
· 1,001 sq.ft · 1 Bedroom · 1 Bath · Condo
· Balcony · Equipped kitchen
The Museum District · 1,001 sq.ft · 1 Bedroom · 1 Bath · Condo · Balcony · Equipped kitchen
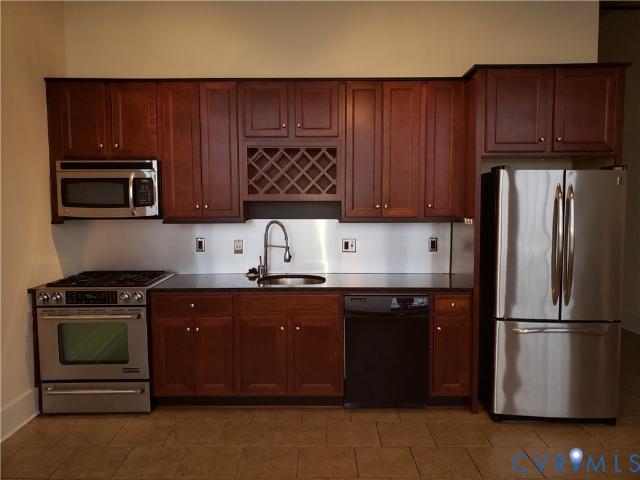
Welcome home to one of the most desirable residences in historic Cedar Works at Rocketts Landing—a bright third-floor corner unit filled with character, natural light, and timeless architectural details. From the moment you walk in, you'll appreciate the soaring wood beam ceilings, exposed brick walls, oversized floor-to-ceiling windows, and the warm, inviting feel that makes this home so special. The open living and dining spaces flow effortlessly to your private balcony, nestled in tree top canopy, the perfect place to enjoy your morning coffee while overlooking the beautifully landscaped courtyard. It's a peaceful setting that feels tucked away, yet you're just steps from everything Rocketts Landing has to offer. The kitchen is both stylish and functional with granite countertops, new tile backsplash, stainless steel appliances, breakfast bar, pantry, ceramic tile flooring, track lighting, and a new garbage disposal. Whether you're entertaining friends or enjoying a quiet evening at
USD 340,000
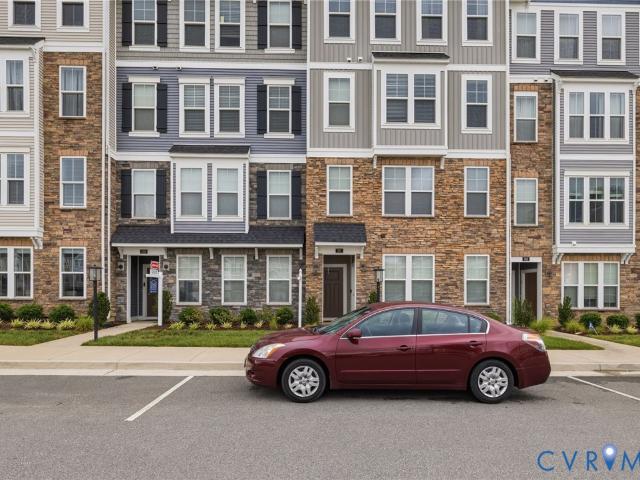
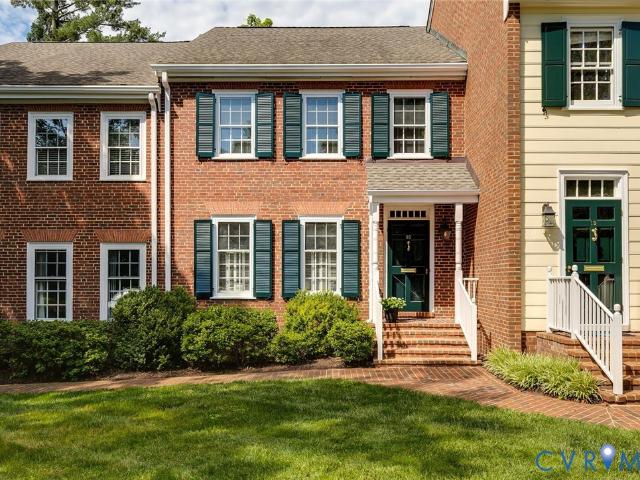
707 McCormick Farm Drive B
View photo
Condo · for sale
USD 376,500
USD 161/sq.ft
707 McCormick Farm Drive B
The Museum District
· 2,336 sq.ft · 3 Bedrooms · 2 Baths · Condo
· Office room · Balcony · Fireplace · Equipped kitchen
The Museum District · 2,336 sq.ft · 3 Bedrooms · 2 Baths · Condo · Office room · Balcony · Fireplace · Equipped kitchen
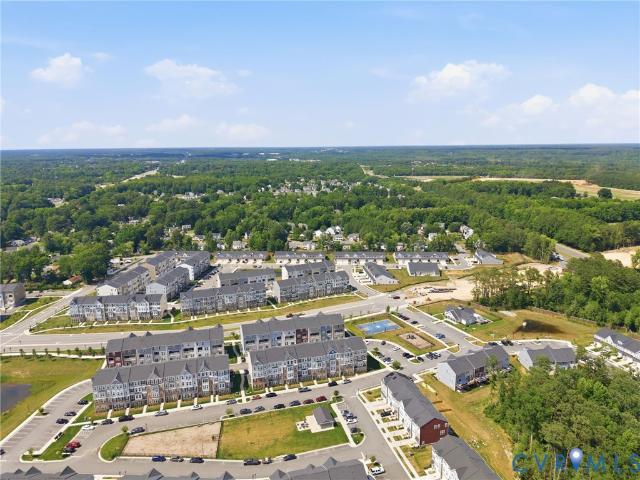
Luxury, low-maintenance living awaits in this beautifully upgraded 2022-built home in Glen Allen’s sought-after Retreat at One community. Offering over 2,300 square feet, this move-in ready home features 3 bedrooms, 2.5 baths, and an open-concept floor plan. The stunning, upgraded kitchen is the centerpiece of the home, featuring quartz countertops, stainless steel appliances, an expansive walk-in pantry, and an impressive 12-foot center island overlooking the spacious family room with a cozy electric fireplace. Just off the main living area is a versatile flex room, currently used as a tasting room, that would also make an ideal home office, library, playroom, or hobby space. The adjoining dining area opens to a private covered balcony, providing the perfect place to enjoy your morning coffee, dine outdoors, or unwind at the end of the day. Upstairs, the expansive primary suite offers a true retreat with an oversized walk-in closet and a luxurious ensuite bath featuring a double vanit
USD 376,500
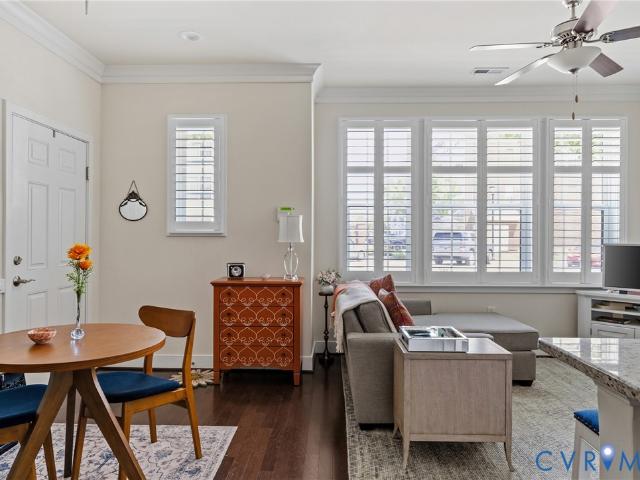
5621 Cary Street Road U405
View photo
Condo · for sale
USD 689,500
USD 388/sq.ft
5621 Cary Street Road U405
The Museum District
· 1,776 sq.ft · 2 Bedrooms · 2 Baths · Condo
· Fireplace
The Museum District · 1,776 sq.ft · 2 Bedrooms · 2 Baths · Condo · Fireplace
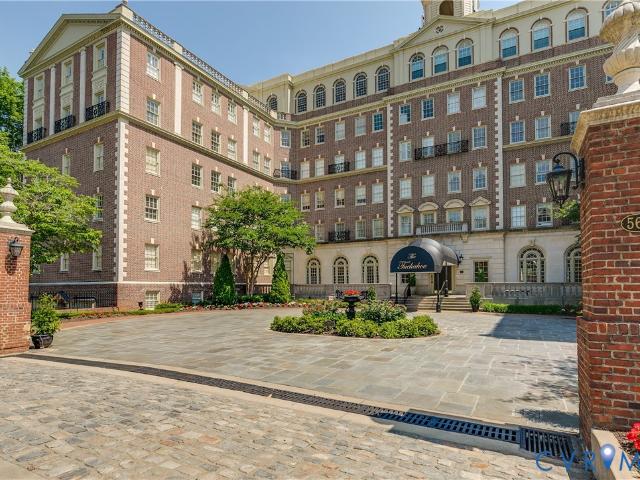
Welcome to The Tuckahoe, one of Richmond’s most distinguished architectural landmarks, designed by renowned architect Duncan Lee in 1926. Ideally located within walking distance of the vibrant Avenues of Libbie and Grove, residents enjoy exceptional dining, shopping, places of worship, schools, and easy access to major transportation routes. The grand main entrance features striking black-and-white marble floors, soaring 12-foot ceilings, exquisite chandeliers, intricate crown molding, and elegant common parlors that reflect the building’s timeless sophistication. Unit 405 welcomes you with a spacious foyer and coat closet. The central hallway features custom built-in bookcases and cabinetry, plus an oversized storage closet. Filled with natural light, the formal dining room offers generous wall space for art and large-scale furnishings. Adjacent to the dining room, the spectacular living room showcases parquet floors, a charming Dimplex fireplace, and breathtaking western and northern
USD 689,500
709 McCormick Farm Drive A
View photo
Condo · for sale
USD 325,500
USD 207/sq.ft
709 McCormick Farm Drive A
The Museum District
· 1,572 sq.ft · 2 Bedrooms · 2 Baths · Condo
· Office room · Balcony · Fireplace · Equipped kitchen · Parking
The Museum District · 1,572 sq.ft · 2 Bedrooms · 2 Baths · Condo · Office room · Balcony · Fireplace · Equipped kitchen · Parking
Walk up pass the beautifully manicured lawn or pull into the attached one-car garage and step inside this move-in-ready, like-new condo that lives like a townhome in Stanley Martin’s sought-after Retreat at One community. Built just a few years ago, this home offers the peace of mind of newer construction with modern finishes throughout. The main level welcomes you with luxury vinyl plank flooring, recessed lighting, and an open-concept layout designed for both everyday living and entertaining. The spacious kitchen features granite countertops, stainless steel appliances, and a large breakfast bar overlooking the dining and living areas, where an electric fireplace creates a warm focal point. Upstairs, you'll find two bedrooms, two full baths, a convenient laundry area with the washer and dryer conveying, and a versatile loft with access to a private balcony—perfect for a home office, workout space, or cozy retreat. The primary suite offers dual walk-in closets and a beautifully update
USD 325,500
2606 Park Avenue U4
View photo
Condo · for sale
USD 275,000
USD 323/sq.ft
2606 Park Avenue U4
The Museum District
· 850 sq.ft · 2 Bedrooms · 1 Bath · Condo
· Patio · Equipped kitchen · Cellar · Parking
The Museum District · 850 sq.ft · 2 Bedrooms · 1 Bath · Condo · Patio · Equipped kitchen · Cellar · Parking
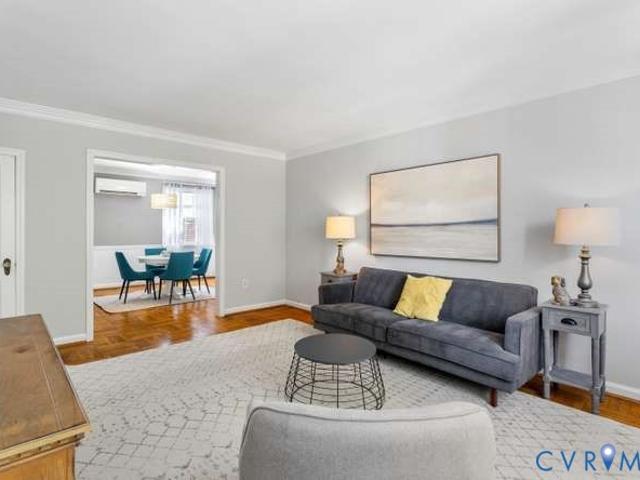
Don't miss this incredible opportunity to own an affordable and charming first-floor condo in the Historic Fan District. Nestled in a quiet building surrounded by beautiful historic architecture, this sun-filled 2-bedroom, 1-bath home offers comfort, convenience, and classic city living. Step inside to find hardwood parquet floors, abundant natural light, and a surprisingly spacious open-concept layout. The renovated kitchen features stainless steel appliances, a gas range, subway tile backsplash, a double sink, a chef-style faucet, and ample cabinet space. Two generously sized bedrooms with a shared full bath. Community patio with grilling area. Shared off-street parking in the rear of the building. Three mini-split systems for efficient heating and cooling. The HOA covers water, sewer, trash, gas heat, and exterior maintenance, making ownership easy and affordable. Private storage room in the basement. Shared bike storage. Enjoy an unbeatable location just steps from the Virginia Mus
USD 275,000
5100 Monument Avenue 1103
View photo
Condo · for sale
USD 325,000
USD 251/sq.ft
5100 Monument Avenue 1103
The Museum District
· 1,292 sq.ft · 2 Bedrooms · 2 Baths · Condo
· Equipped kitchen
The Museum District · 1,292 sq.ft · 2 Bedrooms · 2 Baths · Condo · Equipped kitchen
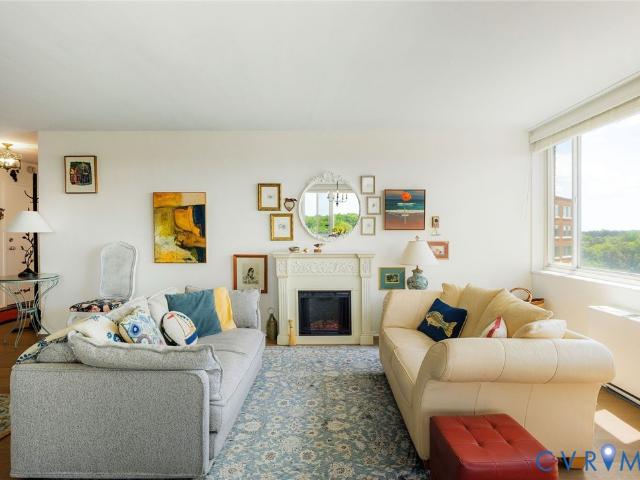
Spectacular 11th-floor corner condo offering abundant natural light and expansive, panoramic views from every room! Located in the highly desirable Near West End of Henrico County, this beautifully updated unit features brand-new flooring, and fresh paint throughout and is completely move-in ready. Upon entering, you are greeted by an ample foyer which flows into a spacious living room complete with a cozy reading nook, open to a large dining room perfect for entertaining. Just off the dining area is a bright, eat-in kitchen featuring plentiful cabinet space, a brand-new stainless steel LG refrigerator, GE Microwave, and 16 feet of pass through shelved storage. The home boasts two bedrooms and two beautifully renovated full baths, including a primary suite that serves as a private retreat with two closets, one of which is a generous walk-in. The 2nd bedroom also has a walk-in closet. Sellers have also outfitted all of the windows with UV film, new blinds, and blackout shades for both b
USD 325,000
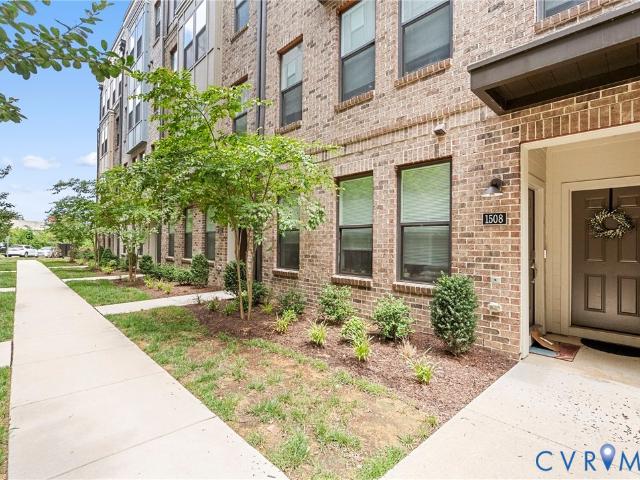
1508 Moore Street B
View photo
Condo · for sale
USD 520,000
USD 205/sq.ft
1508 Moore Street B
The Museum District
· 2,530 sq.ft · 3 Bedrooms · 2 Baths · Condo
· Office room · Equipped kitchen
The Museum District · 2,530 sq.ft · 3 Bedrooms · 2 Baths · Condo · Office room · Equipped kitchen
Experience modern city living at its finest in this stunning 2023-built townhome-style condo in the heart of Richmond's vibrant Carver neighborhood. Offering approximately 2,500 square feet of thoughtfully designed living space, this like-new residence features three spacious bedrooms, two full bathrooms, and a convenient first-floor powder room. The open-concept main level is designed for both everyday living and entertaining, highlighted by an expansive gourmet kitchen with granite countertops, sleek finishes, abundant cabinetry, and an oversized center island that serves as the heart of the home. Natural light fills the living and dining areas, creating a bright and welcoming atmosphere throughout. Upstairs, the spacious primary suite provides a private retreat, complemented by a well-appointed en-suite bathroom. Two additional bedrooms offer flexibility for guests, a home office, or additional living space. Modern conveniences include a stackable washer and dryer, zoned HVAC, fiber
USD 520,000
5927 Laurel Bed Lane B
View photo
Condo · for sale
USD 389,000
USD 155/sq.ft
5927 Laurel Bed Lane B
The Museum District
· 2,508 sq.ft · 3 Bedrooms · 2 Baths · Condo
· Balcony · Equipped kitchen
The Museum District · 2,508 sq.ft · 3 Bedrooms · 2 Baths · Condo · Balcony · Equipped kitchen
Welcome home to 5927 Laurel Bed Lane, Unit B—an exceptional designer-inspired condominium in sought-after Lakeside Landing. Built in 2019 and meticulously maintained, this residence combines the benefits of newer construction with custom upgrades rarely found in the community. The open-concept main level is perfect for entertaining, featuring elegant wainscoting, crown molding, premium flooring, and high-end finishes throughout. The gourmet kitchen boasts white cabinetry, granite countertops, stainless steel appliances, a double undermount sink, and a large center island overlooking the dining and living areas. Step outside to your private balcony, ideal for morning coffee or evening relaxation. A convenient powder room completes the main level. Upstairs, the spacious primary suite offers an ensuite bath and an impressive custom walk-in closet with a professionally designed organizational system. Two additional bedrooms and a hall bath with double vanity provide ample space for family,
USD 389,000
1548 Moore Street A
View photo
Condo · for sale
USD 409,000
USD 260/sq.ft
1548 Moore Street A
The Museum District
· 1,572 sq.ft · 2 Bedrooms · 2 Baths · Condo
· Office room · Balcony · Equipped kitchen · Parking
The Museum District · 1,572 sq.ft · 2 Bedrooms · 2 Baths · Condo · Office room · Balcony · Equipped kitchen · Parking
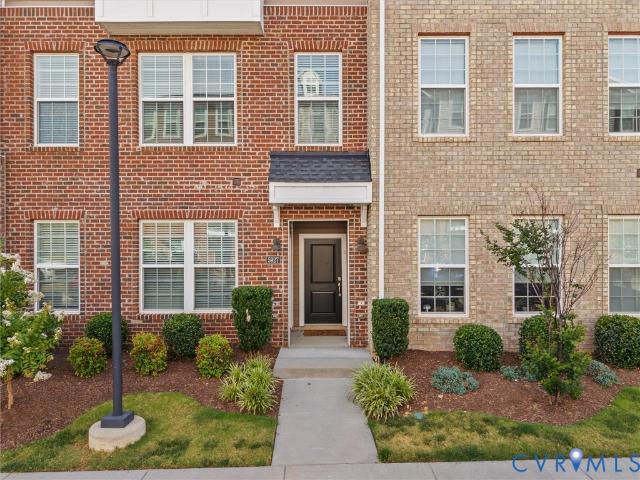
Welcome to this stylish 2-bedroom plus office/possible third bedroom, 2.5-bath condo, offering modern living in a vibrant urban setting, walkable to the fan. The open-concept first floor features a seamless flow between the living room, dining area, and eat-in kitchen, highlighted by luxury vinyl plank floors, recessed and cabinet lighting, and dual-control window shades. A one-car garage with direct access to the home adds everyday convenience, and you'll find an ample storage area under the stairs. Furniture (most from Pottery Barn) could convey for an additional $10,000.00. The upgraded kitchen boasts quartz countertops, upgraded stainless steel appliances (refrigerator conveys), enhanced light fixtures, above and below-cabinet lighting, stylish cabinet hardware, and a pantry—perfect for both everyday living and entertaining. Upstairs, you’ll find a versatile office with balcony access that can easily be converted into a third bedroom, along with a spacious primary suite with two wa
USD 409,000
5616 Crenshaw Road 934
View photo
Condo · for sale
USD 149,500
USD 207/sq.ft
5616 Crenshaw Road 934
The Museum District
· 721 sq.ft · 1 Bedroom · 1 Bath · Condo
· Balcony · Equipped kitchen · Swimming pool
The Museum District · 721 sq.ft · 1 Bedroom · 1 Bath · Condo · Balcony · Equipped kitchen · Swimming pool
Affordable living just minutes from the city! This 1 bedroom condo boasts over 700 sqft of living space. Upon entry, you're greeted with a large living room which opens up to a private balcony with storage closet. The kitchen offers stainless appliances, granite counters, as well as ample cabinet space. A generous bedroom located down the hall presents two closets for even more storage and is adjacent to the full bathroom. Community amenities include a playground, swimming pool, and more! With easy access to shopping, I95, I64, and everything else the city has to offer, this one is sure to move fast. Come tour this gem!
USD 149,500
701 N Allison Street U8
View photo
Condo · for sale
USD 308,750
USD 434/sq.ft
701 N Allison Street U8
The Museum District
· 710 sq.ft · 2 Bedrooms · 1 Bath · Condo
· Fireplace · Equipped kitchen
The Museum District · 710 sq.ft · 2 Bedrooms · 1 Bath · Condo · Fireplace · Equipped kitchen
New price, classic historic charm, and unbeatable location with the convenience of the city at your fingertips! Plus a brand new HVAC for future peace of mind! Set within a historic 1912 building in the sought-after Fan District, this renovated 2BR/1BA condo offers refined city living within steps of the forthcoming Diamond District. Timeless Arts & Crafts architecture meets a polished, stylish aesthetic, highlighted by soaring 10 ft tall ceilings, substantial original trim and molding, and original oak hardwood floors throughout. Large windows on three sides fill the home with natural light, enhancing both comfort and sophistication. The living room is anchored by a gas fireplace with its original mantel, creating an inviting yet elegant focal point. The updated eat-in kitchen features granite countertops, maple cabinetry, ceramic tile flooring and backsplash, and stainless steel appliances. Two evenly sized bedrooms are complemented by an updated full bath and excellent storage, prov
USD 308,750
300 N Ridge Road 20
View photo
Condo · for sale
USD 530,000
USD 309/sq.ft
300 N Ridge Road 20
The Museum District
· 1,711 sq.ft · 3 Bedrooms · 2 Baths · Condo
· Deck · Parking
The Museum District · 1,711 sq.ft · 3 Bedrooms · 2 Baths · Condo · Deck · Parking
Located in popular condominium area of Westham Green, Unit # 20, has been recently painted, is vacant, and is in move-in condition. Enjoy outside living area on rear deck overlooking lovely maintained green spaces. Westham Green offers maintained roads, Lending library in Gate House, an assigned parking space, and an outdoor gathering spot for residents. Tuckahoe Elementary School is very close to Westham Green. Also, this area is close to restaurants, shops, and other amenities in the nearby Tuckahoe Shopping Center. Westham Green has been a popular destination for many years
USD 530,000
1657 W Broad St, Unit U12, Richmond, VA 23220 | MLS #2533
View photo
Condo · for sale
USD 31,000,000
USD 38,413/sq.ft
1657 W Broad St, Unit U12, Richmond, VA 23220 | MLS #2533
The Museum District
· 807 sq.ft · 2 Bedrooms · 1 Bath · Condo
· Parking · Equipped kitchen
The Museum District · 807 sq.ft · 2 Bedrooms · 1 Bath · Condo · Parking · Equipped kitchen
Location location location. Attention Investors. This is a secure building, steps away from shopping, restaurants, and VCU in the desirable Fan district. This 2 bedroom, 1 bath Condo offers ceramic flooring throughout, gourmet kitchen with stainless steel appliances including a commercial grade Jenn-air gas range & granite counters. The Virginia Museum of Fine Arts, The Science Museum, VCU and Scotts Addition are all conveniently located within walking distance. This area is full of desirable shopping and restaurant options with a walk score of 95! Plus off Street parking! No showings until 12u002F20u002F2025. New photos to come
USD 31,000,000
2006 Libbie Lake West Street A
View photo
Condo · for sale
USD 429,000
USD 274/sq.ft
2006 Libbie Lake West Street A
The Museum District
· 1,561 sq.ft · 2 Bedrooms · 2 Baths · Condo
· Terrace · Balcony · Equipped kitchen · Parking
The Museum District · 1,561 sq.ft · 2 Bedrooms · 2 Baths · Condo · Terrace · Balcony · Equipped kitchen · Parking
Experience the perfect blend of upscale urban luxury and everyday easy in this pristine Sydney model condo. Ideally situated in the heart of the Libbie Mill community, this lower-level home features an attached garage and a wealth of high-end upgrades, including owner-installed plantation shutters and rich hardwood flooring throughout the entire residence. The main level invites you in with an open-concept layout featuring elegant crown molding, a dedicated dining area, and a gourmet kitchen equipped with granite countertops and stainless steel appliances. Upstairs, the home truly shines as an entertainer's retreat, boasting a spacious second-floor family room complete with a custom wet bar. The primary suite offers a private sanctuary with a double-vanity bath, a spacious walk-in shower, and a private covered balcony terrace perfect for morning coffee. A generous second bedroom and an additional full bath complete the upper level. Beyond your front door, enjoy an easy stroll to the aw
USD 429,000
3510 E Richmond Road U24
View photo
Condo · for sale
USD 111,500
USD 199/sq.ft
3510 E Richmond Road U24
The Museum District
· 560 sq.ft · 1 Bedroom · 1 Bath · Condo
· Equipped kitchen · Parking
The Museum District · 560 sq.ft · 1 Bedroom · 1 Bath · Condo · Equipped kitchen · Parking
Welcome to the Villas of Oakwood South, a convenient and affordable condo community in Richmond, VA. This 560-square-foot, one-bedroom, one-bath condominium was built in 1966 and offers comfortable living with numerous updates throughout. The spacious bedroom features durable luxury vinyl plank (LVP) flooring and a double closet for ample storage. The full bathroom includes a tub and shower combination, vanity, tile flooring, and convenient linen storage. The kitchen is equipped with wood cabinetry, a double-bowl sink, stainless steel refrigerator, electric range, microwave, and LVP flooring, providing both functionality and style. A washer/dryer combo unit was installed in 2021, adding everyday convenience. Major mechanical updates include an electric water heater and HVAC system, both installed in 2022. The assigned parking space is visible from the unit, making access easy and providing added peace of mind. Residents of Villas of Oakwood South enjoy a variety of community amenities,
USD 111,500
1502 Cedar Mountain Court
View photo
Condo · for sale
USD 229,999
USD 185/sq.ft
1502 Cedar Mountain Court
The Museum District
· 1,238 sq.ft · 3 Bedrooms · 1 Bath · Condo
· Balcony · Equipped kitchen
The Museum District · 1,238 sq.ft · 3 Bedrooms · 1 Bath · Condo · Balcony · Equipped kitchen
Welcome home to 1502 Cedar Mountain Ct! This beautifully updated 3-bedroom, 1.5-bath end-unit offers over 1,200 square feet of comfortable living space in the highly desirable Stonewall Manor community in Henrico. The renovated 2023 kitchen features new cabinetry, countertops, appliances, pantry storage, a dedicated dining area, and stylish LVP flooring. The spacious living room opens to a private rear balcony overlooking a wooded area and includes access to a large outdoor storage shed. Upstairs, you’ll find all three bedrooms along with the updated full bathroom. The spacious primary suite features dual closets and direct bathroom access. The second bedroom includes two closets, one being a generous walk-in. The third bedroom contains a large closet with two windows for plenty of natural light. Additional recent upgrades include fresh interior paint, a remodeled bathroom, and a new water heater installed in 2025. Stonewall Manor residents enjoy fantastic HOA amenities including a poo
USD 229,999
301 Virginia Street U1214
View photo
Condo · for sale
USD 549,950
USD 456/sq.ft
301 Virginia Street U1214
The Museum District
· 1,206 sq.ft · 2 Bedrooms · 2 Baths · Condo
· Balcony · Equipped kitchen · Parking
The Museum District · 1,206 sq.ft · 2 Bedrooms · 2 Baths · Condo · Balcony · Equipped kitchen · Parking
Vistas on the James corner condo on the 12th floor with James river views from every window and 2 balconies. Whether you are having your coffee watching the sun rise or your glass of wine watching the sunset. This 2 BDR 2BA condo has excellent lighting from floor to ceiling windows, HVAC replaced 2023, new LVT in kitchen. Check out the Virtual Tour. Just beautiful. The main living space of the living room and kitchen are open. Every window in condo has a river view. The condo has two designated parking spaces in the secured garage plus a fantastic storage ROOM, yes a 15'11x9'11' room that you do not share with anyone. Vistas on the James has 24-hour staffed security, fitness center, and a residents’ club room plus providing you with fiber-optic internet, cable-steaming Verizon FIOS and HBO Max & Showtime. The surrounding area of the Canal District is the heart of Richmond’s most dynamic riverfront neighborhood. Walk or jog the Canal Walk, kayak at Brown’s Island, play pickle ball at th
USD 549,950
701 N Allison St, Unit U8, Richmond, VA 23220 | MLS #2614
View photo
Condo · for sale
USD 299,999
USD 422/sq.ft
701 N Allison St, Unit U8, Richmond, VA 23220 | MLS #2614
The Museum District
· 710 sq.ft · 2 Bedrooms · 1 Bath · Condo
· Fireplace · Equipped kitchen
The Museum District · 710 sq.ft · 2 Bedrooms · 1 Bath · Condo · Fireplace · Equipped kitchen
New price, classic historic charm, and unbeatable location with the convenience of the city at your fingertips! Plus a brand new HVAC for future peace of mind! Set within a historic 1912 building in the sought-after Fan District, this renovated 2BRu002F1BA condo offers refined city living within steps of the forthcoming Diamond District. Timeless Arts & Crafts architecture meets a polished, stylish aesthetic, highlighted by soaring 10 ft tall ceilings, substantial original trim and molding, and original oak hardwood floors throughout. Large windows on three sides fill the home with natural light, enhancing both comfort and sophistication. The living room is anchored by a gas fireplace with its original mantel, creating an inviting yet elegant focal point. The updated eat-in kitchen features granite countertops, maple cabinetry, ceramic tile flooring and backsplash, and stainless steel appliances. Two evenly sized bedrooms are complemented by an updated full bath and excellent storage,
USD 299,999
1459 Overbrook Rd, Richmond, VA 23220 | MLS #2617
View photo
Condo · for sale
USD 568,000
USD 226/sq.ft
1459 Overbrook Rd, Richmond, VA 23220 | MLS #2617
The Museum District
· 2,508 sq.ft · 3 Bedrooms · 3 Baths · Condo
· Office room · Equipped kitchen
The Museum District · 2,508 sq.ft · 3 Bedrooms · 3 Baths · Condo · Office room · Equipped kitchen
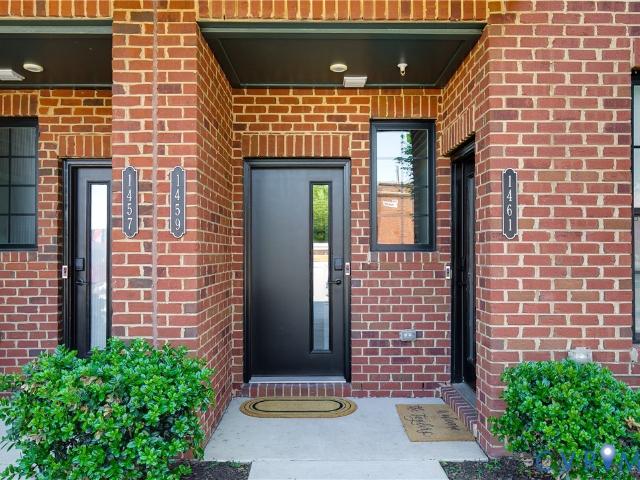
5,000 credit towards closing costs or rate buydown! Welcome to 1459 Overbrook Rd. An elevated, design-forward condo in the boutique Outpost at Brewers Row, right in the heart of Richmond’s most exciting growth corridor. Built in 2022, this low-maintenance home places you steps from the energy of Scott’s Addition, the charm of the Fan, & the buzz of CarMax Park, making everyday life feel effortlessly connected & full of options. The main living level is bright, open, & intentionally designed for both entertaining and unwinding. Expansive windows flood the front living space with natural light, while the open dining area flows seamlessly into a thoughtfully upgraded kitchen featuring quartz countertops, a seated island, stylish backsplash, stainless appliances, & a walk-in pantry. A tucked-away pocket office adds convenience without sacrificing living space. Just beyond, a second living area offers incredible flexibility. Ideal as a lounge, reading room, or play space, and complete with
USD 568,000
1900 Roseneath Rd, Unit 5A, Richmond, VA 23230 | MLS #2618
View photo
Condo · for sale
USD 579,950
USD 231/sq.ft
1900 Roseneath Rd, Unit 5A, Richmond, VA 23230 | MLS #2618
The Museum District
· 2,508 sq.ft · 3 Bedrooms · 3 Baths · Condo
· Equipped kitchen · Parking
The Museum District · 2,508 sq.ft · 3 Bedrooms · 3 Baths · Condo · Equipped kitchen · Parking
Must see this Luxury condo wu002Fover $25K of custom upgrades in the heart of Scott's Addition, one of Richmond's most vibrant & sought-after walkable neighborhoods! Move-in-ready! LG refrigerator & GE washeru002Fdryer convey! Every detail has been thoughtfully enhanced. The luxurious primary suite includes 2 custom closets by Inspired Closets. Other custom upgrades include: wood accent walls in stairways, upgraded light fixtures, motorized window shades, dimmer switches, upgraded paint in main living area, stairs & primary bedroom, custom vanity mirrors, and optional ceiling fans in two bedrooms. Garage has a custom FloorTech concrete coating & includes additional storage space. 9+ ft ceilings & an open-concept layout create an inviting space of 2,516 sq ft for everyday living & entertaining. Gourmet kitchen features white granite countertops, abundant cabinetry, stainless steel appliances & oversized island wu002F seating. Adjoining dining area, living room & flex sitting space provi
USD 579,950
3406 Carlton St, Unit 24A, Richmond, VA 23230 | MLS #2615
View photo
Condo · for sale
USD 587,895
USD 234/sq.ft
3406 Carlton St, Unit 24A, Richmond, VA 23230 | MLS #2615
The Museum District
· 2,508 sq.ft · 4 Bedrooms · 3 Baths · Condo
· Garden · Balcony · Equipped kitchen · Parking
The Museum District · 2,508 sq.ft · 4 Bedrooms · 3 Baths · Condo · Garden · Balcony · Equipped kitchen · Parking
Ready now! All appliances included! Welcome to Mason Yards — New homes with resort-style amenities and garages located in the heart of Richmond's Scott's Addition neighborhood. Find drinks with friends, food destinations, and endless entertainment are all within an easy walk. Spend your summer in walking distance to the brand new Carmax Park, home of the Flying Squirrels. At a glance, this Providence home features 4 bedrooms, 3 bathrooms, an open floor plan, 1-car garage, and professionally designed interior (featuring Myers selections), and craftsman trim. On the main level, enjoy entertaining in your open, eat-in designer kitchen featuring a built-in wall oven, microwave, and hood vent wu002F white quartz countertops, white cabinets, & stainless steel appliances — all seamlessly connecting to your spacious family room and coat closet. There is a bedroom wu002Ffull bathroom, and 22x10 rear balcony that complete the first-floor. Upstairs, relax in your owner's suite with a large walk-i
USD 587,895
1333 W Broad St, Unit U302, Richmond, VA 23220 | MLS #2600
View photo
Condo · for sale
USD 270,000
USD 250/sq.ft
1333 W Broad St, Unit U302, Richmond, VA 23220 | MLS #2600
The Museum District
· 1,076 sq.ft · 2 Bedrooms · 2 Baths · Condo
· Equipped kitchen
The Museum District · 1,076 sq.ft · 2 Bedrooms · 2 Baths · Condo · Equipped kitchen
Welcome to Unit 302, a beautifully updated 2-bedroom, 2-bath condo located just steps from VCU’s Monroe Park Campus and directly across from the Siegel Center. Nestled off West Broad Street in the vibrant Fan District, this spacious third-floor unit offers approximately 1,083 square feet of stylish urban living. Originally built in 1915, the building blends timeless architecture with contemporary updates. Inside, you’ll find an open-concept layout featuring soaring 12-foot ceilings, gleaming hardwood floors, and oversized windows that flood the space with natural light. The kitchen is outfitted with stainless steel appliances, laminate countertops, a breakfast bar, and plenty of cabinetry—ideal for everyday living and entertaining. The primary suite offers a walk-in closet and a spa-like en-suite bath with a separate soaking tub and standing shower. The second bedroom includes generous closet space and easy access to a full hall bathroom. Recent upgrades include a NEW stacked washeru00
USD 270,000
1509 W Moore St, Unit A, Richmond, VA 23220 | MLS #2616
View photo
Condo · for sale
USD 429,000
USD 272/sq.ft
1509 W Moore St, Unit A, Richmond, VA 23220 | MLS #2616
The Museum District
· 1,572 sq.ft · 2 Bedrooms · 2 Baths · Condo
· Office room · Balcony
The Museum District · 1,572 sq.ft · 2 Bedrooms · 2 Baths · Condo · Office room · Balcony
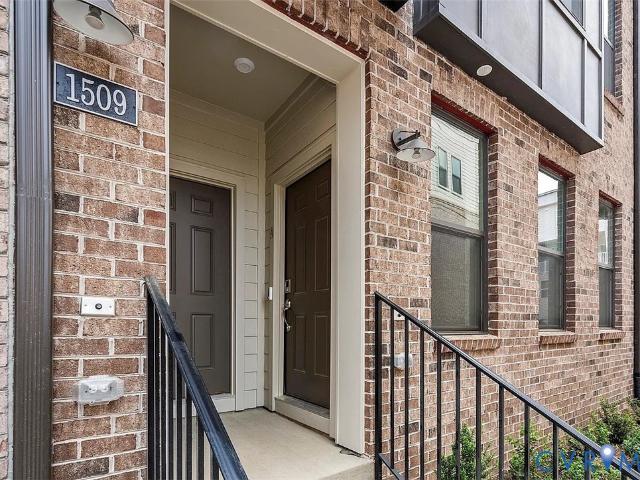
Welcome to 1509 Moore Street, Unit A; a beautifully maintained 2-bedroom, 2.5-bath townhome offering the perfect blend of comfort and convenience. This home features a spacious layout with bright, open living areas and a well-designed floor plan ideal for both everyday living and entertaining. Enjoy the added bonus of a private balcony, perfect for morning coffee or unwinding in the evening, along with a generous loft area provides extra living space, this could be converted to an office, rec room, 3rd bedroom or kept as is. This townhome is in the heart of the city conveniently located near shopping, dining, and major commuter routes, this home truly has it all
USD 429,000
1414 W Marshall St, Unit U402, Richmond, VA 23220 | MLS #2532
View photo
Condo · for sale
USD 183,500
USD 354/sq.ft
1414 W Marshall St, Unit U402, Richmond, VA 23220 | MLS #2532
The Museum District
· 517 sq.ft · 1 Bedroom · 1 Bath · Condo
· Patio · Equipped kitchen · Lift
The Museum District · 517 sq.ft · 1 Bedroom · 1 Bath · Condo · Patio · Equipped kitchen · Lift
Welcome to 1414 West Marshall Street, Unit 402 — a modern, light-filled condo in the heart of one of Richmond’s most vibrant neighborhoods. This upper-floor unit, with elevator access, offers unmatched convenience in one of the city’s most walkable pockets. Inside, you’ll find an open-concept living space with large windows, tall ceilings, and plenty of natural light. The galley kitchen features double sinks, stainless steel appliances, granite countertops, and a bar for seating. The private bedroom provides a quiet retreat, while the open living area makes the home ideal for both relaxing and entertaining. A washer and dryer are included within the unit. Step outside to your own private patio. Perfectly situated just steps from VCU (right behind the Siegel Center), this condo is walkable to restaurants like The Village Cafe, Sugar Shack Donuts, and Kuba Kuba, as well as shopping at Whole Foods or Kroger, and is easily accessible to the Pulse bus line. Whether you're looking for a low-
USD 183,500
1041 N Lombardy St, Unit A, Richmond, VA 23220 | MLS #2611
View photo
Condo · for sale
USD 434,000
USD 276/sq.ft
1041 N Lombardy St, Unit A, Richmond, VA 23220 | MLS #2611
The Museum District
· 1,572 sq.ft · 2 Bedrooms · 3 Baths · Condo
· Equipped kitchen
The Museum District · 1,572 sq.ft · 2 Bedrooms · 3 Baths · Condo · Equipped kitchen
Price Improvement! Now offered with all furniture included! With the price reduction that is a $15,000 value. Welcome to 1041 N Lombardy St #A—where modern city living meets comfort and convenience in the heart of Richmond. This thoughtfully designed two-level condo offers the perfect blend of open-concept living and functional space. The main level is bright and inviting, featuring a seamless flow between the kitchen, dining, and living areas—ideal for entertaining or simply enjoying a cozy night in. Large windows bring in plenty of natural light, giving the space an airy, welcoming feel. Upstairs, you’ll find well-appointed bedrooms that provide a peaceful retreat from the energy of the city, along with modern finishes that make everyday living feel just a little more elevated. Located in the sought-after Carver Square community, you’re just minutes from VCU, the Siegel Center, Scott’s Addition, Carytown, and some of Richmond’s best dining, coffee shops, and nightlife. Whether you're
USD 434,000

Get email alerts

Don't miss out: be the first to know about new properties

The alert was correctly created

On subscribing you accept the conditions of use and the privacy policy
Alert
Receive new ads in your inbox
Save this search
Receive alerts for new listings

We'll send you an email when we have new properties for: "Apartments for sale in The Museum District"

The alert was correctly created

Monument Avenue Park
Museum District, Richmond city Virginia
Get email alerts and be the first to see new listings
Required field
On subscribing I accept the terms of the privacy policy
Perfect! You'll soon start receiving new listings via email
Alert
Receive an email when we have new ads for Apartments for sale in The Museum District
Save this search
Filters

Bedrooms

Size (sq.ft)

sq.ft
sq.ft

Price

USD
USD

Property type

Bathrooms

Clear all filters
Receive notifications when new entries are published.