160 apartments for sale in The Museum District

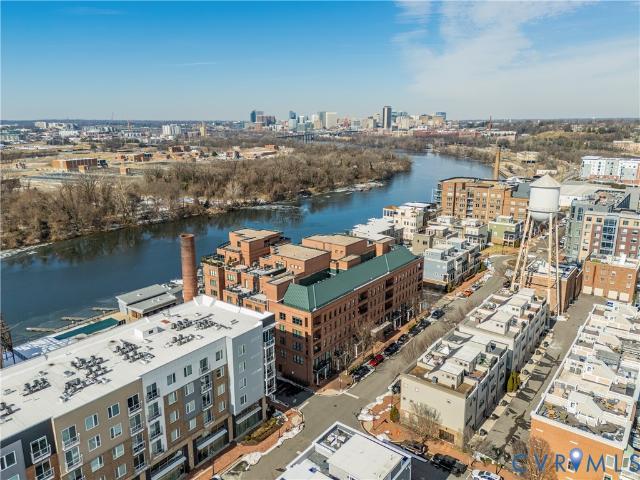
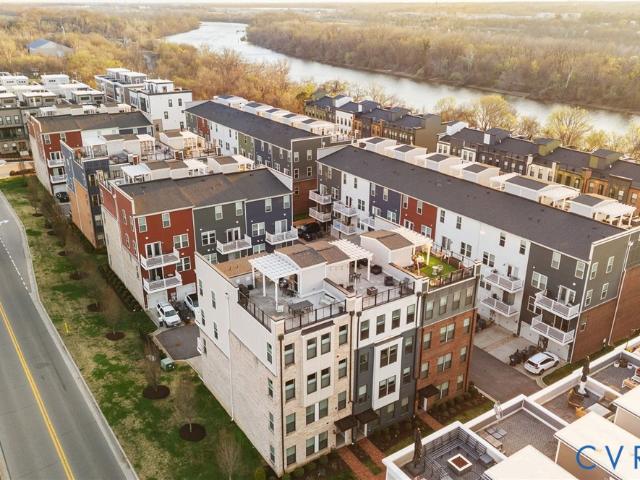
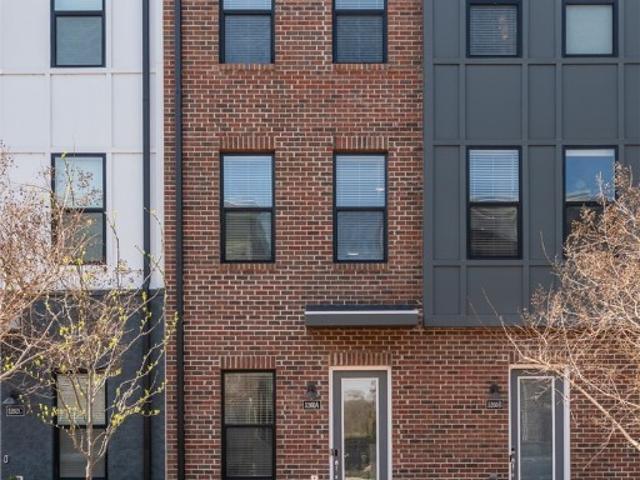
5260 Old Main St, Unit A, Henrico, VA 23231 | MLS #2606
View photo
Condo · for sale
USD 589,980
USD 299/sq.ft
5260 Old Main St, Unit A, Henrico, VA 23231 | MLS #2606
The Museum District
· 1,970 sq.ft · 3 Bedrooms · 3 Baths · Condo
· Equipped kitchen
The Museum District · 1,970 sq.ft · 3 Bedrooms · 3 Baths · Condo · Equipped kitchen
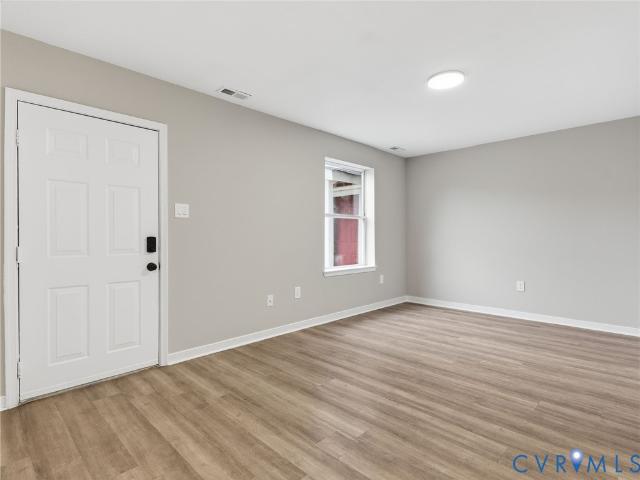
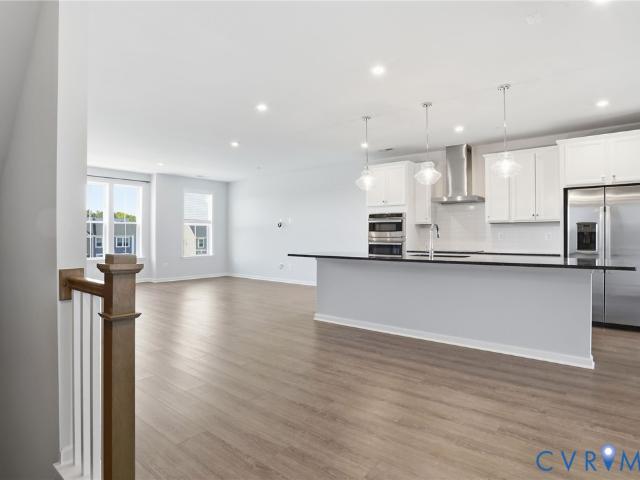
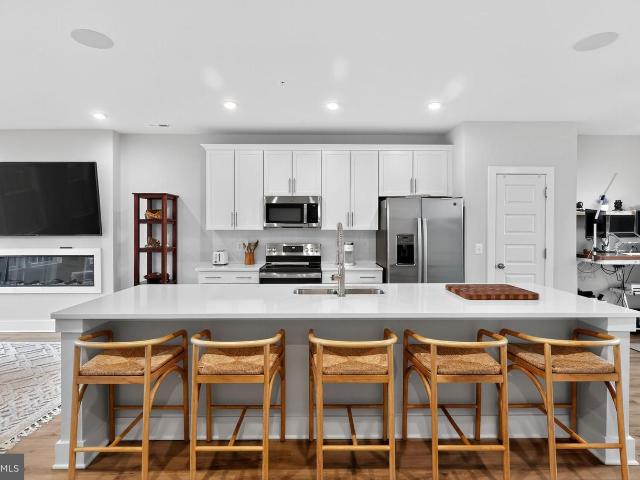
Experience elevated city living in this exceptional modern 3 Bed 3 Bath townhouse, where striking design meets an unbeatable location along the scenic riverfront. Perfectly positioned overlooking the Virginia Capital Trail, this home offers a rare blend of urban energy and natural beauty, just steps from top-rated restaurants, local breweries, and boutique shops. From the moment you enter, you’re greeted by a thoughtfully designed, open-concept layout filled with natural light and framed by 'unbelievable James River and skyline views'. Expansive windows showcase wide water view from nearly every level, creating a seamless connection between indoor living and the breathtaking surroundings. The main living level is an entertainer’s dream, featuring a sleek, modern kitchen with quartz countertops, premium stainless steel appliances, custom cabinetry, and a generous island that flows effortlessly into the living and dining areas, all set against a stunning river and city backdrop. Upstairs
USD 589,980
8416 O'Connor Ct, Unit 910, Henrico, VA 23228 | MLS #2616
View photo
Condo · for sale
USD 189,950
USD 210/sq.ft
8416 O'Connor Ct, Unit 910, Henrico, VA 23228 | MLS #2616
The Museum District
· 904 sq.ft · 2 Bedrooms · 2 Baths · Condo
· Balcony · Equipped kitchen
The Museum District · 904 sq.ft · 2 Bedrooms · 2 Baths · Condo · Balcony · Equipped kitchen
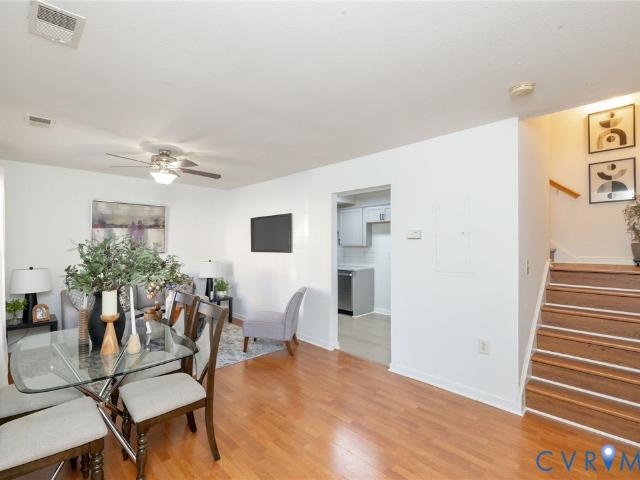
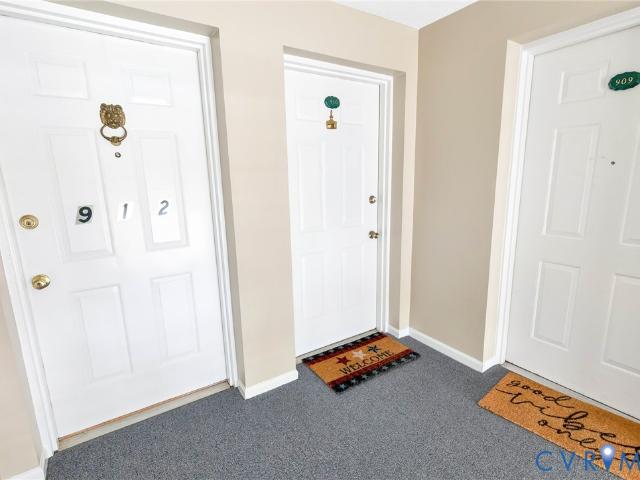
Welcome to 8416 O’Connor Ct Unit #10, a 2-bedroom, 2-bath condo in the Shannon Green Condo community in Henrico, offered at $200,000. Located on the 3rd floor, this 912 sq ft unit offers a practical layout with an open living, dining, and kitchen area. The foyer, kitchen, and laundry room feature linoleum flooring, while the remainder of the home is carpeted. The living room and dining area include ceiling fans and two sliding glass doors that lead to a rear balcony overlooking the back of the property. The kitchen includes laminate countertops, wood cabinets with white fronts, and a full appliance package with stove, dishwasher, microwave, and refrigerator. Off the kitchen is a laundry area with washeru002Fdryer hookups, wire shelving, and electric water heater. Down the hall, Bedroom 2 offers a closet and ceiling fanu002Flight and is adjacent to a hall bath with LVP flooring, single vanity, and tubu002Fshower combo. The primary bedroom includes two closets, including a walk-in closet
USD 189,950
4940 Old Main St, Unit 303, Henrico, VA 23231 | MLS #2602
View photo
Condo · for sale
USD 424,950
USD 253/sq.ft
4940 Old Main St, Unit 303, Henrico, VA 23231 | MLS #2602
The Museum District
· 1,679 sq.ft · 2 Bedrooms · 2 Baths · Condo
· Balcony · Equipped kitchen
The Museum District · 1,679 sq.ft · 2 Bedrooms · 2 Baths · Condo · Balcony · Equipped kitchen
Welcome to Unit 303 at 4940 Old Main St. A stunning condo in the sought-after Fall Line Condominiums of Rocketts Landing, located right on the James River! This incredible home offers a blend of luxury, convenience, and community amenities that make it a standout opportunity. Step into a bright and spacious floor plan featuring a gourmet kitchen with granite countertops, stainless steel appliances, a gas range, abundant storage, and a breakfast bar. The dining area, accented by a stylish chandelier, flows seamlessly into the living space, where sliding doors lead to your private balcony. The primary suite is a true retreat, boasting two walk-in closets, hardwood floors, and an en suite bath with a jetted tub, double vanity, and shower stall. With a total of 7 closets throughout the condo, including a private laundry room with ample storage, you'll never run out of space. The secondary bedroom and guest bathroom are equally inviting, and there is a storage unit down the hall for additio
USD 424,950
17 Flatwater Row, Unit A, Henrico, VA 23231 | MLS #2618
View photo
Condo · for sale
USD 399,950
USD 265/sq.ft
17 Flatwater Row, Unit A, Henrico, VA 23231 | MLS #2618
The Museum District
· 1,507 sq.ft · 2 Bedrooms · 3 Baths · Condo
· Equipped kitchen
The Museum District · 1,507 sq.ft · 2 Bedrooms · 3 Baths · Condo · Equipped kitchen
Freshly painted and exceptionally well cared for, this end-unit townhome offers the perfect blend of low-maintenance living, modern finishes, and an unbeatable location in Rocketts Landing. Step inside to an open, light-filled interior where tall ceilings, oversized windows, and luxury vinyl plank flooring create an inviting atmosphere throughout the main level. The kitchen is both stylish and functional with white cabinetry, Quartz countertops, stainless steel appliances, a subway tile backsplash, and a peninsula with plenty of seating for casual meals or entertaining. Upstairs, the spacious primary suite is a true retreat featuring two walk-in closets and a private bath with a double vanity, tile flooring, a glass-enclosed walk-in shower, and a separate water closet. A second generously sized bedroom is complemented by another full bath with tile surround and a tubu002Fshower combination. Just off the hallway, a flexible bonus room with a sliding barn door opens to the private balcon
USD 399,950
3530 E Richmond Rd, Unit U11, Richmond, VA 23223 | MLS #2604
View photo
Condo · for sale
USD 125,000
USD 181/sq.ft
3530 E Richmond Rd, Unit U11, Richmond, VA 23223 | MLS #2604
The Museum District
· 689 sq.ft · 3 Bedrooms · 1 Bath · Condo
· Equipped kitchen
The Museum District · 689 sq.ft · 3 Bedrooms · 1 Bath · Condo · Equipped kitchen
Income-producing townhomes in Richmond’s established east-end corridor. 3-bedroom, 1-bath unit with strong rental history and currently tenant occupied, offering immediate and stable cash flow. There are 6 units from the same owner available. Units 14, 12, 3 and 15 have been renovated with updated kitchens, LVP flooring, and modern finishes. Remaining units are well maintained and currently performing. Washeru002Fdryer connections in each unit. Tenants pay utilities. Select units include Housing Choice Voucher tenants with consistent payment history. Opportunity to purchase individually or together. Well positioned near downtown Richmond, Church Hill, and major commuter routes with continued growth and rental demand. Invited to contact lender with any financing questions
USD 125,000
721 McCormick Farm Dr, Unit B, Glen Allen, VA 23060 | MLS #2608
View photo
Condo · for sale
USD 385,995
USD 165/sq.ft
721 McCormick Farm Dr, Unit B, Glen Allen, VA 23060 | MLS #2608
The Museum District
· 2,336 sq.ft · 3 Bedrooms · 3 Baths · Condo
· Balcony · Equipped kitchen
The Museum District · 2,336 sq.ft · 3 Bedrooms · 3 Baths · Condo · Balcony · Equipped kitchen
Experience the perfect blend of modern comfort and effortless living at 721 McCormick Farm Drive in the sought-after Retreat at One community. This stunning home has been beautifully refreshed with brand-new carpet and fresh paint throughout, creating a bright and pristine move-in-ready sanctuary. The inviting open-concept layout is bathed in natural light, featuring a gourmet kitchen with stainless steel appliances and a large center island that serves as the heart of the home. Retreat to the spacious primary suite, complete with a massive walk-in closet and spa-like en-suite bath, or step out onto your private balcony to soak in the fresh air and peaceful neighborhood views. Ideally positioned within the community, this home is just steps from the dog park and fire pit, with easy access to additional amenities including the clubhouse, playground, and basketball court—making it easy to enjoy everything the neighborhood has to offer. You're just minutes from the vibrant dining and shop
USD 385,995
5268 Old Main St # 303 # Richmond, VA
View photo
Condo · for sale
USD 560,000
5268 Old Main St # 303 # Richmond, VA
The Museum District
· 2 Bedrooms · 3 Baths · Condo
· Parking · Equipped kitchen
The Museum District · 2 Bedrooms · 3 Baths · Condo · Parking · Equipped kitchen
Reduced! Welcome to Southeastern Richmond! Rocketts Landing offers urban amenities on the north bank of the James River. This trendy, beautiful home is available for a quick move in. You will enjoy the convenience of being close to the river, desired restaurants, scenic walking trails, public transportation, biking and a host of other out door activities. If you are a home body, no problem. This sanctuary offers maximum comfort and relaxation from the moment you step inside. Enjoy a private front entrance with a modern foyer and spacious one car garage. There is additional off street parking a short walk from the unit. Once inside you will be in awe of the thoughtful details and character throughout. Neutral paint framed by high luxury vinyl floors in most spaces, adorned with exquisite recessed lighting and upgraded fixtures. Luxury ceramic tile floors installed in the bathrooms. A spacious secondary bedroom with generous windows and beautiful views. Large gourmet kitchen with impress
USD 560,000
3520 E Richmond Road U106
View photo
Condo · for sale
USD 125,000
USD 161/sq.ft
3520 E Richmond Road U106
The Museum District
· 775 sq.ft · 2 Bedrooms · 1 Bath · Condo
· Equipped kitchen
The Museum District · 775 sq.ft · 2 Bedrooms · 1 Bath · Condo · Equipped kitchen
Renovated and Move-In Ready, Conveniently located in Richmond! This recently renovated home is the perfect opportunity for first time home buyers or investors. This property is back on the market at no fault of the seller. The previous buyer’s financing was denied due to the association not qualifying for conventional financing. This property is best suited for cash buyers or non-traditional financing options. Recent upgrades include: New flooring throughout, fresh paint, an updated kitchen with granite countertops and cabinetry with modern finishes, and an updated bathroom with a soaking tub and vanity. This home comes fully equipped with stainless steel appliances: stove, microwave, and dishwasher. It’s conveniently located in Richmond, minutes from Downtown, VCU, Church Hill, or Eastern Henrico. Whether you’re looking to live here or add to your investment portfolio, this property is a must see!
USD 125,000
8051 Lake Laurel Ln, Unit A, Glen Allen, VA 23060 | MLS #2607
View photo
Condo · for sale
USD 349,950
USD 218/sq.ft
8051 Lake Laurel Ln, Unit A, Glen Allen, VA 23060 | MLS #2607
The Museum District
· 1,604 sq.ft · 3 Bedrooms · 3 Baths · Condo
· Balcony · Equipped kitchen
The Museum District · 1,604 sq.ft · 3 Bedrooms · 3 Baths · Condo · Balcony · Equipped kitchen
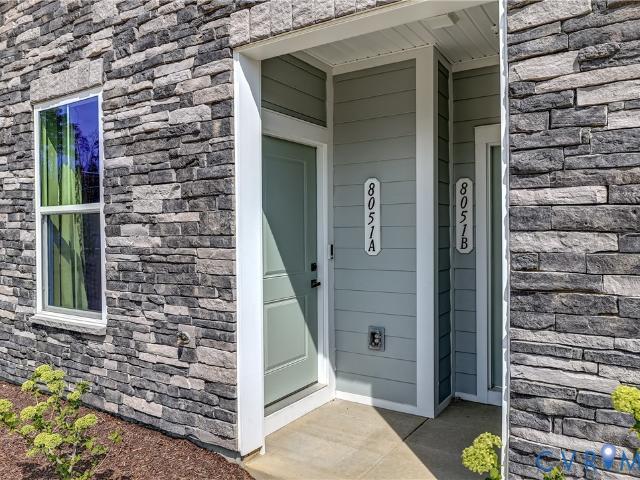
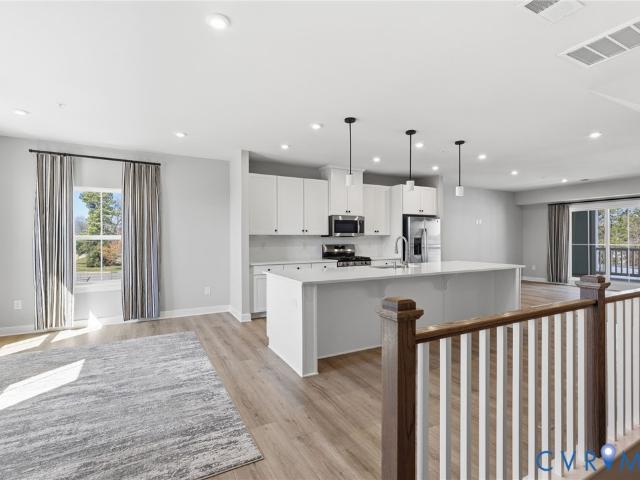
Combining your ardent desire for BRAND NEW CONSTRUCTION with your need for immediate occupancy, this'Matisse' condo offers it all-. At an incredible price! The award winning, open and airy floorplan makes this unit perfect for entertaining as well as day to day living! Multiple exposures of the Great Room shower this expansive space in happy and warm natural light as it seamlessly integrates with the eating area and kitchen. The open-concept plan has never looked as good! The kitchen checks all the boxes! Gas Cooking, Quartz tops, abounding cabinets, island bar, stainless appliances-. WOW! The second level is highlighted by the privately positioned, Main BR ensuite and its romantic balcony, dual closets and spacious bath while 2 more deceptively nice sized bedrooms punctuate this floor. And location you ask? Laurel Oaks offers perfection! An array of nearby shopping, dining, coffee, and fitness make this area prime! Enjoy a bite to eat at popular restaurants like Potros Mexican, Franco
USD 349,950
8051 Lake Laurel Lane B
View photo
Condo · for sale
USD 435,000
USD 166/sq.ft
8051 Lake Laurel Lane B
The Museum District
· 2,616 sq.ft · 3 Bedrooms · 2 Baths · Condo
· Fireplace · Equipped kitchen · Parking
The Museum District · 2,616 sq.ft · 3 Bedrooms · 2 Baths · Condo · Fireplace · Equipped kitchen · Parking
Better than new and truly move-in ready! This stunning Picasso in Laurel Oaks has never been lived in—used only as the builder’s model home—offering the rare opportunity to enjoy all the benefits of new construction plus beautifully curated upgrades you won’t find elsewhere. Custom designer paint and window treatments are already in place and convey with the home, adding style, warmth, and value from day one. With more than 2,600 square feet, this one-car garage condo lives like a spacious single-family home. The chef’s kitchen shines with a massive island QUARTZ countertops and generous pantry, while the impressive sky lanai—with an outdoor gas fireplace—creates a seamless indoor/outdoor retreat. Upstairs, the luxurious owner’s suite features dual walk-in closets, a sitting area, and a spa-inspired en-suite bathroom with oversized shower, dual vanities, and a private water closet. Two additional bedrooms, a full hall bath, linen closet, and laundry room complete this thoughtfully desi
USD 435,000

Get email alerts

Don't miss out: be the first to know about new properties

The alert was correctly created

On subscribing you accept the conditions of use and the privacy policy
Alert
Receive new ads in your inbox
Save this search
Receive alerts for new listings

We'll send you an email when we have new properties for: "Apartments for sale in The Museum District"

The alert was correctly created

Monument Avenue Park
Museum District, Richmond city Virginia
Get email alerts and be the first to see new listings
Required field
On subscribing I accept the terms of the privacy policy
Perfect! You'll soon start receiving new listings via email
Alert
Receive an email when we have new ads for Apartments for sale in The Museum District
Save this search
Filters

Bedrooms

Size (sq.ft)

sq.ft
sq.ft

Price

USD
USD

Property type

Bathrooms

Clear all filters
Receive notifications when new entries are published.