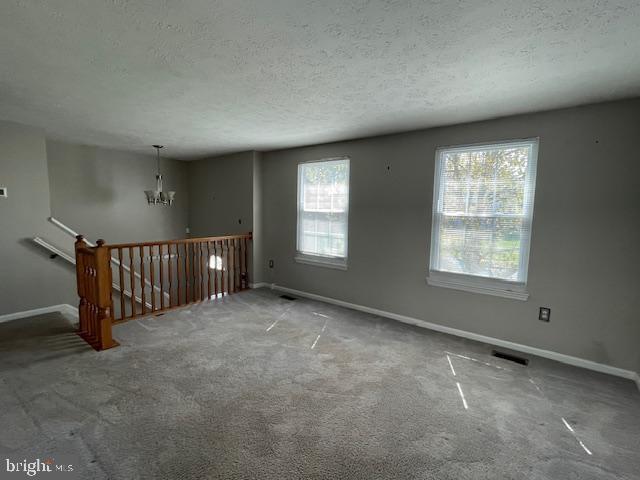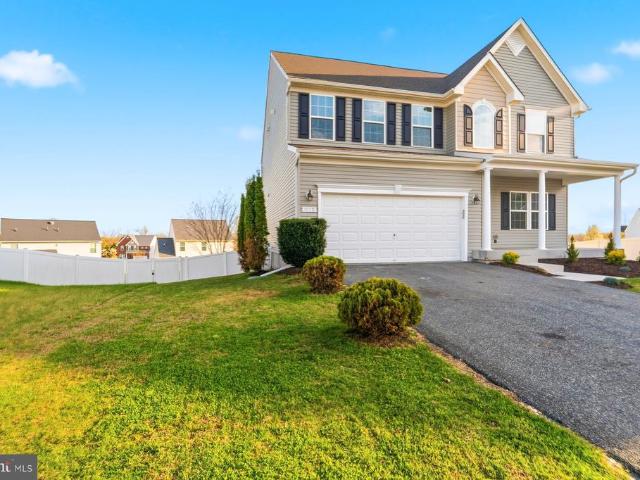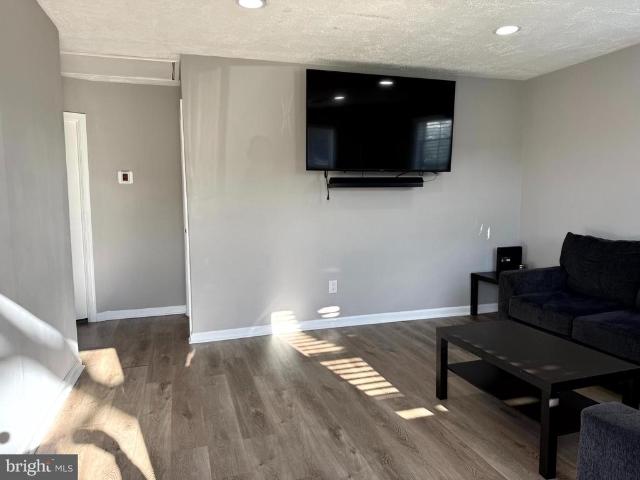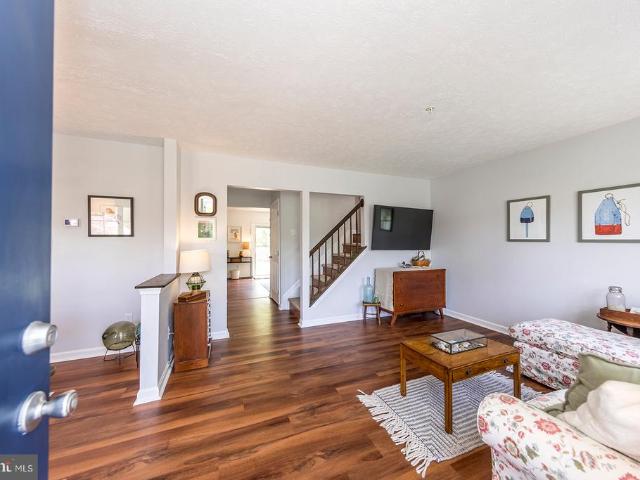
270 houses for sale in The Osprey

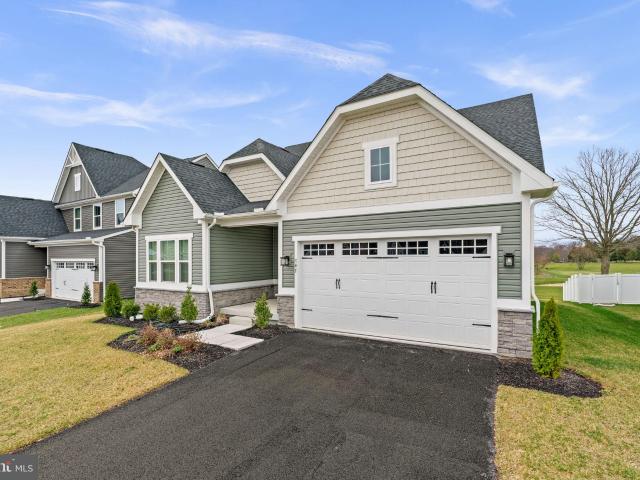
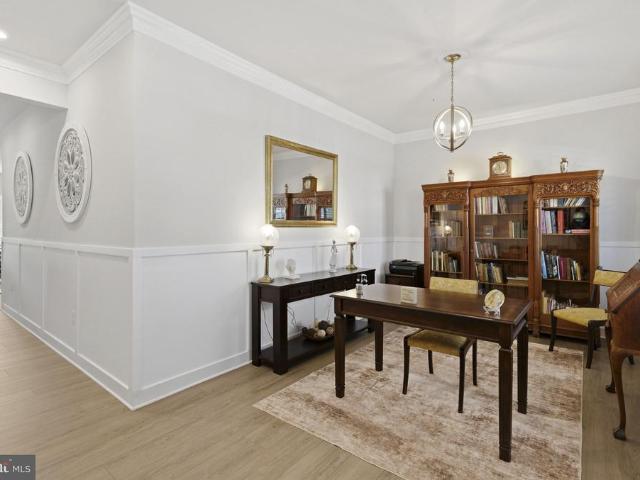
299 Mount Royal Avenue
View photo
Townhouse · for sale
USD 279,000
USD 182/sq.ft
299 Mount Royal Avenue
The Osprey
· 1,528 sq.ft · 3 Bedrooms · 2 Baths · Townhouse
· Office room · Equipped kitchen · Parking
The Osprey · 1,528 sq.ft · 3 Bedrooms · 2 Baths · Townhouse · Office room · Equipped kitchen · Parking
Welcome to this move-in ready, end-unit townhome in the desirable Meadows at Bar Kess community! Offering 3 bedrooms, 2.5 baths, a one-car garage, and additional parking, this home blends comfort, style, and convenience. The main level features a bright, open layout with a spacious living room and dining areaideal for both everyday living and entertaining. The sun-filled kitchen showcases granite countertops, upgraded cabinetry, a large walk-through pantry, and flows seamlessly into the family room. Upstairs, the primary suite offers a generously sized bedroom with vaulted ceilings (currently a home office), an oversized walk-in closet with access to bonus area over the garage, and a private en-suite bath. Two additional bedrooms, a full hall bath, and a conveniently located laundry area complete the upper level. The unfinished lower level provides endless potential and includes a rough-in for a future bathroomperfect for expanding your living space. Recent updates include a new top of
USD 279,000
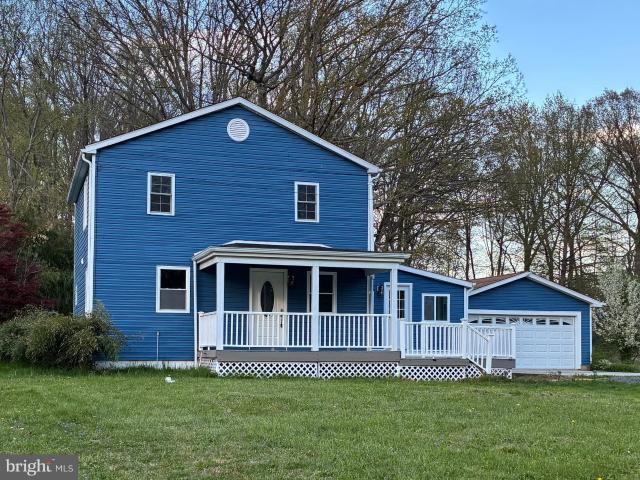
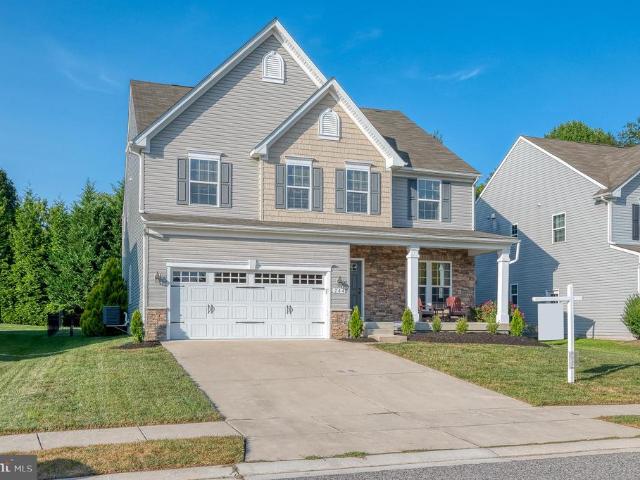
755 Mahan Rd, Aberdeen, MD 21001 | MLS #MDHR2057
View photo
House · for sale
USD 359,500
USD 199/sq.ft
755 Mahan Rd, Aberdeen, MD 21001 | MLS #MDHR2057
The Osprey
· 1,798 sq.ft · 4 Bedrooms · 2 Baths · House
· Gym · Equipped kitchen · Parking
The Osprey · 1,798 sq.ft · 4 Bedrooms · 2 Baths · House · Gym · Equipped kitchen · Parking
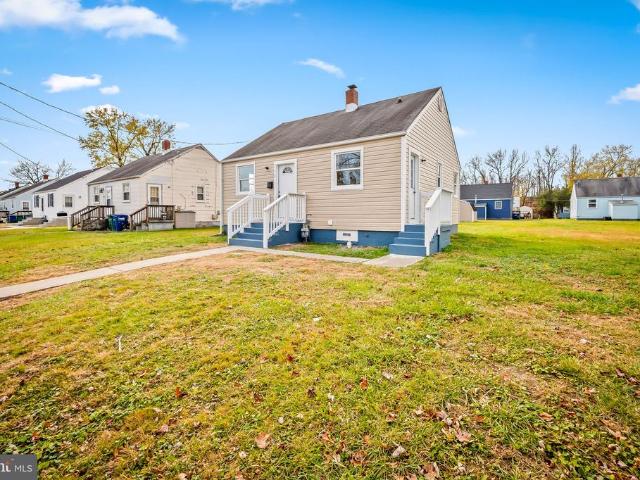
Welcome to your turn-key Aberdeen oasis! This beautifully renovated 3-bedroom, 2-bathroom single-family home sits on a flat, sprawling 0.49-acre lot, offering the perfect backdrop for outdoor entertaining, gardening, or relaxation. Inside, the main level boasts gorgeous engineered hardwood flooring throughout the light-filled living room, cozy family room, and dedicated dining area. The chef-inspired kitchen features elegant cabinetry, stylish backsplash, premium granite countertops, and stainless steel appliances. For ultimate convenience, a full bathroom and dedicated laundry area (washeru002Fdryer included! )are also located on the main floor. Upstairs, you'll find three spacious, sunlit bedrooms with brand-new carpeting and a second pristine full bath. The Ultimate Bonus: The massive, detached 2-car garage features a fully finished rear bonus room—perfect for a private home office, gym, or potential 4th bedroom! Plus, a handy storage shed sits at the rear of the property. With a re
USD 359,500
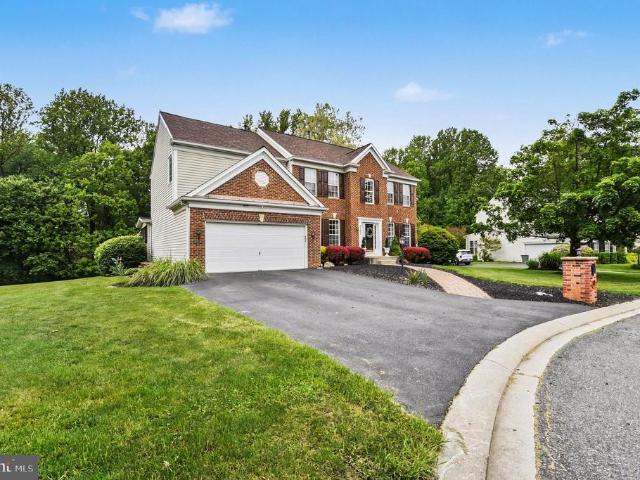
1618 Shady Tree Court
View photo
House · for sale
USD 874,999
USD 208/sq.ft
1618 Shady Tree Court
The Osprey
· 4,198 sq.ft · 5 Bedrooms · 3 Baths · House
· Parking · Fireplace · Equipped kitchen · Cellar
The Osprey · 4,198 sq.ft · 5 Bedrooms · 3 Baths · House · Parking · Fireplace · Equipped kitchen · Cellar
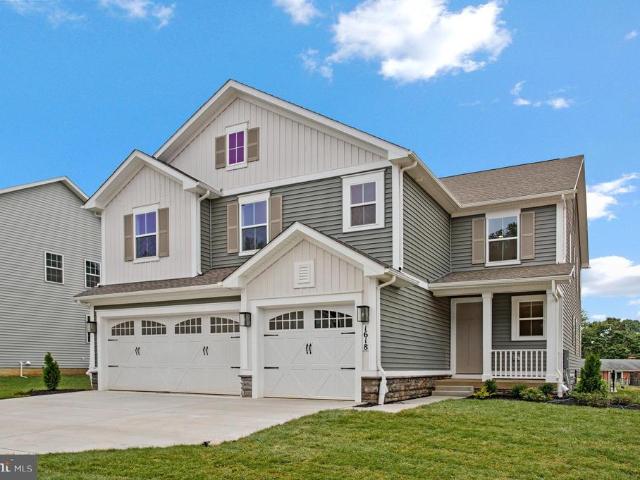
Ask about below-market financing! Welcome to this must-see Yorktown home, ready for quick move-in! Included features: a must-have 3 car garage; an inviting entry; a convenient powder room; a secluded study; a well-appointed kitchen boasting a center island and a roomy pantry; an adjacent sunroom; a comfortable great room with an electric fireplace; an immense loft; three secondary bedrooms, including one with a walk-in closet; a shared full bath; an elegant primary suite with a deluxe bath, separate soaking tub and an expansive walk-in closet; and a finished basement offering a generous recreation room, bedroom and a full bath. This could be your dream home! Model is OPEN but visitors are encouraged to call ahead to be guaranteed a dedicated appointment
USD 874,999
755 Mahan Road
View photo
House · for sale
USD 359,500
USD 199/sq.ft
755 Mahan Road
The Osprey
· 1,798 sq.ft · 4 Bedrooms · 2 Baths · House
· Office room · Parking · Equipped kitchen
The Osprey · 1,798 sq.ft · 4 Bedrooms · 2 Baths · House · Office room · Parking · Equipped kitchen
Beautifully renovated 3BR 2BA single family home with covered and open porch areas and spacious detached garage with bonus room. Home is situated on a level. 49 acre lot in Aberdeen with lots of room for outdoor activities and relaxation. Engineered hardwood flooring throughout main level living room, family room, kitchen and dining room. Kitchen has lovely cabinetry, backsplash, granite countertops and stainless steel appliances. Washer and dryer plus full bathroom also located on main level. Upper level has 3 spacious bedrooms with new carpeting plus another full bathroom. Detached 2 car garage includes a finished room in the rear that can be used for an office, 4th bedroom or whatever you desire. Outside shed is located in the far rear of property. Conveniently located to I-95, shopping centers and restaurants. This home is move-in ready. Must see!
USD 359,500
1443 Redfield Road
View photo
House · for sale
USD 510,000
USD 270/sq.ft
1443 Redfield Road
The Osprey
· 1,884 sq.ft · 3 Bedrooms · 2 Baths · House
· Garden · Office room · Fireplace · Parking
The Osprey · 1,884 sq.ft · 3 Bedrooms · 2 Baths · House · Garden · Office room · Fireplace · Parking
3-bedroom, 2 full and 2 half bath Colonial in Bel Airs Fountain Glen with a partially finished walkout lower level, attached garage, and a spacious indoor-outdoor layout designed for comfortable everyday living. A fireplace anchors the family room, while the three-level floor plan offers the flexibility buyers want for gathering, working from home, relaxing, and hosting. The lower level adds bonus finished space with room for a rec area, fitness zone, office, or play space, plus the advantage of walkout access. Outside, the backyard is built for enjoying and entertaining with a gazebo, fire pit, outdoor sink, and storage shed, creating useful space for cookouts, quiet evenings, and everyday outdoor living. A concrete driveway and attached front-entry garage add convenience, while the established Fountain Glen setting enhances the homes overall appeal. Close to Bel Air shopping, dining, parks, and major commuter routes, 1443 Redfield Rd delivers the space, function, and livability that
USD 510,000
Harper Dexter Ct, Unit TBB, Aberdeen, MD 21001 | MLS #MDHR2048
View photo
Townhouse · for sale
USD 439,990
USD 206/sq.ft
Harper Dexter Ct, Unit TBB, Aberdeen, MD 21001 | MLS #MDHR2048
The Osprey
· 2,131 sq.ft · 3 Bedrooms · 3 Baths · Townhouse
· Parking · Equipped kitchen
The Osprey · 2,131 sq.ft · 3 Bedrooms · 3 Baths · Townhouse · Parking · Equipped kitchen
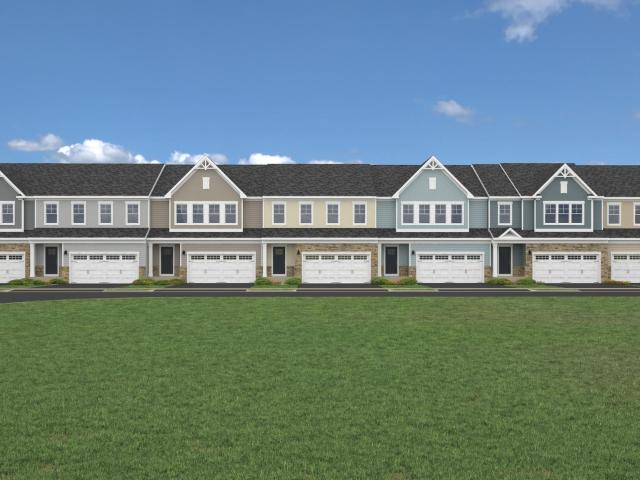
To be built villa with main level primary suite tour our decorated models luxury villa with a 1st floor primary suite. The layout is welcoming and very functional. Featuring a huge family room, dining area and stunning kitchen. The Owner's suite is located conveniently on the first floor and includes a large walk-in closet and private bath which boasts ceramic tile, a double bowl sink, private water closet and seated shower. The second floor boasts a large loft area over looking the family room, a full bath and 2 additional bedrooms, perfect for family and friends. It also has a nice sized storage room. The lower level is perfect for storage or future expansion. A 2 car garage is included. Many upgraded features. Choose from an array of included and upgraded features to make your home as unique as you are. Choose from an array of included and upgraded features to make your home as unique as you are $20,000 IN FLEX CASH. With use of Preferred Lender and Title Companies. Models are open
USD 439,990
747 Sagebrush Loop, Aberdeen, MD 21001 | MLS #MDHR2052
View photo
House · for sale
USD 584,900
USD 216/sq.ft
747 Sagebrush Loop, Aberdeen, MD 21001 | MLS #MDHR2052
The Osprey
· 2,702 sq.ft · 4 Bedrooms · 3 Baths · House
· Parking · Equipped kitchen
The Osprey · 2,702 sq.ft · 4 Bedrooms · 3 Baths · House · Parking · Equipped kitchen
Lovely 4 bedroom 3 bath single family home with 2 car garage in the Preserves at Gilbert Meadows development in Aberdeen. LVP flooring throughout main level open concept living u002F kitchen u002F dining area and hallway. Kitchen has recessed lighting, white cabinetry, pantry, stainless steel appliances, gas stove, quartz countertops and island. Sliding glass doors provide access to cozy outdoor covered porch. Three carpeted bedrooms also on main level plus one on finished lower level. Main level primary bedroom has tray ceilings, private bathroom and double vanity. Additional full bathroom between 2 bedrooms on main level plus one full bathroom on lower level. Laundry room is also conveniently located on main level. Finished carpeted lower level with recessed lighting includes area for family u002F rec room and u002F or office. Unfinished area of lower level can be used for storage. Close to Route 22 and I-95. Must see!
USD 584,900
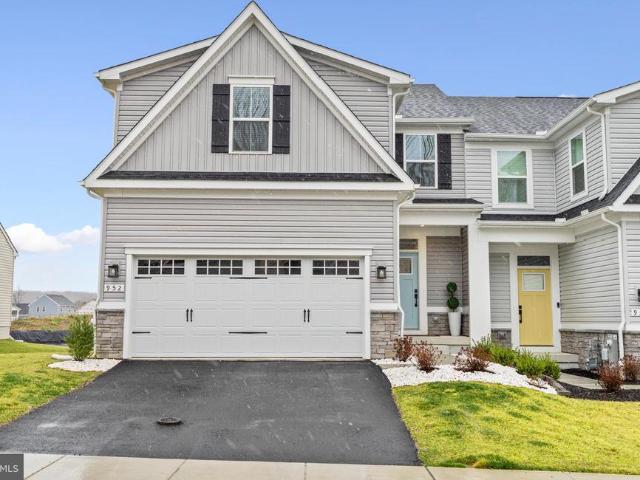
952 Swilken Bridge Rd
View photo
Townhouse · for sale
USD 474,900
USD 164/sq.ft
952 Swilken Bridge Rd
The Osprey
· 2,895 sq.ft · 3 Bedrooms · 3 Baths · Townhouse
· Office room · Equipped kitchen
The Osprey · 2,895 sq.ft · 3 Bedrooms · 3 Baths · Townhouse · Office room · Equipped kitchen
The builder has sold out of this model! This is the only villa currently available. Welcome to 952 Swilken Bridge Rd. This home features a spacious primary suite on the first floor with a well-appointed bath that includes double bowl vanities and a walk-in shower with frameless glass doors. A true first-floor laundry room adds everyday convenience. The open-concept kitchen and living area create an ideal space for daily living and entertaining. The kitchen features gas cooking, upgraded cabinetry, and a vented range hood, flowing seamlessly into the dining and living areas. Upgraded ceiling fans in the living room and all bedrooms provide added comfort and style. Upstairs, youll find two additional bedrooms and a versatile bonus room, perfect for a home office, exercise space, guest area, or playroom. Throughout the home, thoughtful upgrades such as tile finishes, custom cabinetry details, and luxury vinyl plank flooring provide both durability and modern style. Residents will soon enj
USD 474,900
3631 Dexter Court # 161
View photo
Townhouse · for sale
USD 517,990
USD 204/sq.ft
3631 Dexter Court # 161
The Osprey
· 2,530 sq.ft · 3 Bedrooms · 2 Baths · Townhouse
· Parking · Equipped kitchen
The Osprey · 2,530 sq.ft · 3 Bedrooms · 2 Baths · Townhouse · Parking · Equipped kitchen
Quick move in. under construction. There is still time to choose your finishes Luxury 4 Bedroom Villa. The layout is welcoming and very functional. Featuring a huge family room, dining area and stunning kitchen. The second floor boasts 3 bedrooms with an owner's suite that includes 2 walk-in closets and private bath which boasts ceramic tile, a double bowl sink, private water closet and seated shower. And an additional bath for family and friends. The main level boasts an oversized family room which is open to the kitchen and dining area. The lower level to include the 4th bedroom, spacious rec room and 3rd full bath. A 2 car garage is included. Lots of included features and great incentives. Only minutes from rte. 22 AND I-95 Homesite Premiums may apply. Open Friday-Tuesday 11-5
USD 517,990
414 Abbey Circle
View photo
House · for sale
USD 509,900
USD 185/sq.ft
414 Abbey Circle
The Osprey
· 2,745 sq.ft · 4 Bedrooms · 2 Baths · House
· Equipped kitchen · Parking
The Osprey · 2,745 sq.ft · 4 Bedrooms · 2 Baths · House · Equipped kitchen · Parking
Nestled in a quiet cul-de-sac within the highly desirable Broadview community, this spacious and beautifully maintained 4-bedroom, 2.5-bath colonial offers the perfect blend of comfort, style, and thoughtful updates all within the sought-after Patterson Mill Middle and High School district. Recent major improvements provide exceptional peace of mind, including a brand-new roof and gutters (2025), new oil tank (2025), paint (2026) and brand-new garage doors with remotes (2026). Inside, you'll appreciate the fresh neutral paint throughout (2026) and the beautifully refinished lower level featuring luxury vinyl plank flooring (2024), creating the perfect space for relaxing, entertaining, or a bonus recreation area. The bright eat-in kitchen has been updated with newer appliances, including a refrigerator and dishwasher (2024), while the washing machine was replaced in 2023. This inviting home offers generous living spaces, timeless curb appeal, and an ideal location convenient to shopping
USD 509,900
703 Cornerstone Lane
View photo
House · for sale
USD 594,000
USD 246/sq.ft
703 Cornerstone Lane
The Osprey
· 2,411 sq.ft · 3 Bedrooms · 2 Baths · House
· Fireplace · Equipped kitchen · Parking
The Osprey · 2,411 sq.ft · 3 Bedrooms · 2 Baths · House · Fireplace · Equipped kitchen · Parking
3-bedroom, 2.5-bath detached Colonial in Cornerstone at Gilbert Meadows with a main-level primary suite, gourmet kitchen, and flexible living space across three levels. Built in 2024 and showing like new, this Aberdeen home features plantation shutters on the main level, shadow box trim detail, a gas fireplace, a finished and painted garage with EV plug, and a full unfinished lower level with a rough-in for a future full bath. The main level offers the convenience of a primary bedroom with en-suite bath, a well-placed half bath, and open living spaces that flow from the gourmet kitchen and dining area into the family room for comfortable everyday living and easy entertaining. Upstairs, two additional bedrooms, a full bath, loft, and finished bonus room create valuable flexibility for work, play, media, or lounge space, with the loft offering potential to be converted into a fourth bedroom. The full unfinished lower level adds excellent storage and future expansion potential. Convenient
USD 594,000
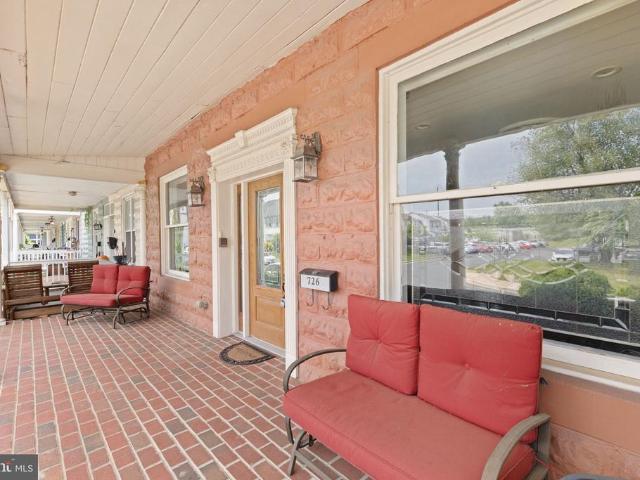
726 Green Street
View photo
Townhouse · for sale
USD 429,900
USD 151/sq.ft
726 Green Street
The Osprey
· 2,831 sq.ft · 5 Bedrooms · 3 Baths · Townhouse
· Patio · Garden · Equipped kitchen
The Osprey · 2,831 sq.ft · 5 Bedrooms · 3 Baths · Townhouse · Patio · Garden · Equipped kitchen
Welcome Home to this spacious 5-bedroom, 3.5-bath row home in charming Havre de Grace Just two short blocks from the water! Originally crafted from two units into one expansive residence, this truly unique home is filled with character, charm, and endless space for entertaining. Step inside to an open floor plan featuring beautiful hardwood flooring throughout the main level, a stunning staircase, and a gorgeous gourmet kitchen designed to impress. The outdoor living space is equally exceptional with a covered party patio complete with lighting, ceiling fans, and a relaxing perfect for gatherings year-round. Additional highlights include recently replace roof, carpet, new boiler, welcoming covered front porch, a fully fenced backyard, and a huge storage shed for all your storage needs. Whether youre hosting friends and family or simply enjoying the nearby waterfront lifestyle, this one-of-a-kind home offers the perfect blend of comfort, space, and location
USD 429,900
744 Falcon Lane
View photo
House · for sale
USD 635,000
USD 141/sq.ft
744 Falcon Lane
The Osprey
· 4,489 sq.ft · 4 Bedrooms · 3 Baths · House
· Patio · Garden · Office room · Deck · Fireplace · Equipped kitchen
The Osprey · 4,489 sq.ft · 4 Bedrooms · 3 Baths · House · Patio · Garden · Office room · Deck · Fireplace · Equipped kitchen
Nestled in the heart of the Eagle's Rest community, this has more than 4,000 square feet of finished living space. The large kitchen features granite counters, a breakfast bar/island, and newer stainless steel appliances. It opens to the sunroom bump out and huge family room with gas fireplace. The private office space is tucked away, and you'll find living and dining rooms with moldings. Upstairs, you'll find four generous bedrooms, two full baths, a cozy loft, and a convenient laundry room. The finished lower level features a built-in wet bar, surround sound, and cabinetry. Perfect for entertaining, along with a rec room and full bath. There is ample storage along with an egress window for a future bedroom. Outside, enjoy a low-maintenance composite deck, a retractable awning, and hardscaping ideal for a patio or fire pit. The fenced yard backs to trees, offering privacy and a serene setting. Conveniently located just minutes from I-95 and Aberdeen Proving Ground
USD 635,000
2302 Faculty Court
View photo
House · for sale
USD 799,000
USD 140/sq.ft
2302 Faculty Court
The Osprey
· 5,673 sq.ft · 4 Bedrooms · 3 Baths · House
· Sauna · Deck · Fireplace · Equipped kitchen · Parking · Cellar
The Osprey · 5,673 sq.ft · 4 Bedrooms · 3 Baths · House · Sauna · Deck · Fireplace · Equipped kitchen · Parking · Cellar
Discover the charm of this stunning Colonial-style home nestled in the desirable Campus Lakes community. This home has the wow factor on every level. With 4 spacious bedrooms and 3.5 bathrooms, this residence offers a perfect blend of comfort and elegance. The heart of the home features an open floor plan, highlighted by a gourmet kitchen with a large island, stainless steel appliances, and a light filled breakfast area. Enjoy gatherings in the family room, complete with a gas fireplace, or head to the basement where you have a media viewing area, workout area, custom bar. If you need to relax, head to the luxurious sauna in the spa like bathroom. Step outside to a serene 1.21-acre lot that backs to lush trees, providing a peaceful retreat. The outdoor space includes a screened-in porch and a deck, perfect for entertaining or enjoying quiet evenings. Additional features include a two-car garage, and driveway parking. With excellent condition and thoughtful details like custom moldings
USD 799,000
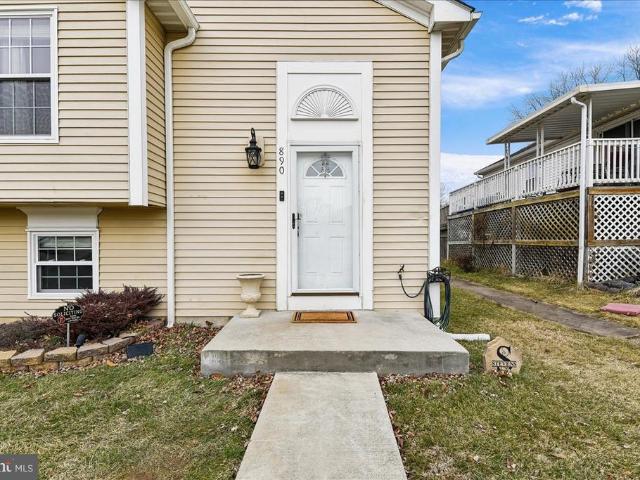
890 Oxford Avenue
View photo
House · for sale
USD 379,990
USD 199/sq.ft
890 Oxford Avenue
The Osprey
· 1,905 sq.ft · 4 Bedrooms · 2 Baths · House
· Equipped kitchen
The Osprey · 1,905 sq.ft · 4 Bedrooms · 2 Baths · House · Equipped kitchen
Price Improvement! Welcome to 890 Oxford Ave in Aberdeen, MD, where thoughtful upgrades and timeless style come together to create a truly move-in-ready home. From the moment you arrive, youll appreciate the care and long-term value built into this beautifully maintained property. In 2025, the home received a brand-new roof and gutter system featuring a rare 50-year transferable warrantyan exceptional upgrade that provides unmatched peace of mind and significant long-term value for years to come. Major improvements like this offer confidence that few properties can match. Inside, the designer kitchen serves as the heart of the home, showcasing elegant stone countertops, new cabinetry, durable ceramic tile flooring, and a sleek appliance suite that includes an electric stove and refrigerator. Whether you're preparing everyday meals or entertaining guests, this stylish and functional space is ready to impress. The home features elegant, carpet-free flooring throughout, offering both beau
USD 379,990
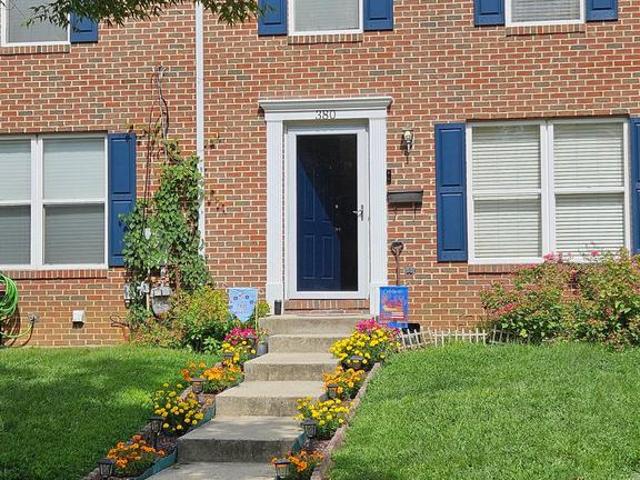
380 Center Deen Avenue
View photo
Townhouse · for sale
USD 199,900
USD 178/sq.ft
380 Center Deen Avenue
The Osprey
· 1,119 sq.ft · 3 Bedrooms · 1 Bath · Townhouse
· Garden · Deck · Equipped kitchen · Cellar
The Osprey · 1,119 sq.ft · 3 Bedrooms · 1 Bath · Townhouse · Garden · Deck · Equipped kitchen · Cellar
Come see this all brick three bedroom one and a half bath townhome in the North Deen neighborhood! The first floor features a good sized living room, powder room and an eat-in kitchen with stove, refrigerator and dishwasher. From the kitchen there are sliding glass doors to the deck and a wonderful backyard that backs to a park that has baseball, rollerblading etc. The second floor features three bedrooms and full bath with a tub. There is a full basement with laundry. Washer and dryer remain with the home. Sale contingent on seller finding a home of their choice within a specified time to be determined with acceptable offer
USD 199,900
506 Millar Court
View photo
Townhouse · for sale
USD 450,000
USD 178/sq.ft
506 Millar Court
The Osprey
· 2,519 sq.ft · 4 Bedrooms · 3 Baths · Townhouse
· Garden · Office room · Deck · Equipped kitchen · Parking
The Osprey · 2,519 sq.ft · 4 Bedrooms · 3 Baths · Townhouse · Garden · Office room · Deck · Equipped kitchen · Parking
Welcome to this beautifully maintained, original-owner home in the sought-after Beechtree Estates of Aberdeenoffered for the very first time! This spacious 4-bedroom, 3.5-bath home features an inviting open-concept main level, perfect for both everyday living and entertaining. The kitchen is well-appointed with stainless steel appliances, granite countertops, and seamless flow to the dining and living areas. Step outside to a beautiful deck just off the kitchen, overlooking a peaceful wooded backdropan ideal setting for relaxing or hosting guests. The fully fenced yard adds both privacy and functionality. Upstairs, the generous primary suite offers a walk-in closet and an attached bath complete with a double vanity. Three additional bedrooms provide ample space for family, guests, or a home office. The lower level boasts brand new carpet and offers additional flexible living space. Additional highlights include a 2-car garage and pride of ownership throughoutthis home has been meticulo
USD 450,000
503 Old Stone Place
View photo
House · for sale
USD 475,000
USD 374/sq.ft
503 Old Stone Place
The Osprey
· 1,270 sq.ft · 4 Bedrooms · 2 Baths · House
· Garden · Office room · Equipped kitchen · Parking
The Osprey · 1,270 sq.ft · 4 Bedrooms · 2 Baths · House · Garden · Office room · Equipped kitchen · Parking
Welcome to 503 Old Stone Place in the desirable Greenridge community of Bel Air. This brick-front rancher offers four bedrooms, two full baths, and sits on over a quarter-acre lot with driveway parking for three vehicles and an attached carport. Inside, youll find a welcoming entrance with a beautiful bay window, custom shades, a fresh neutral paint palette, updated flooring and well-defined living and dining spaces. The kitchen showcases the perfect layout with stainless steel appliances, granite countertops, raised panel cabinetry and a deep single sink with gooseneck faucet. Three large bedrooms with ceiling fans and closets are also located on the main level sharing a full bath with oversized vanity and tiled tub surround. The lower level offers an additionally renovated full bathroom with standing shower, a 4th bedroom/office and wide-open finished area perfect for entertaining and utility areas providing plenty of extra storage. The exterior features a fully fenced rear yard with
USD 475,000
150 Allendale Avenue
View photo
House · for sale
USD 229,900
USD 328/sq.ft
150 Allendale Avenue
The Osprey
· 700 sq.ft · 2 Bedrooms · 1 Bath · House
· Patio · Garden · Equipped kitchen
The Osprey · 700 sq.ft · 2 Bedrooms · 1 Bath · House · Patio · Garden · Equipped kitchen
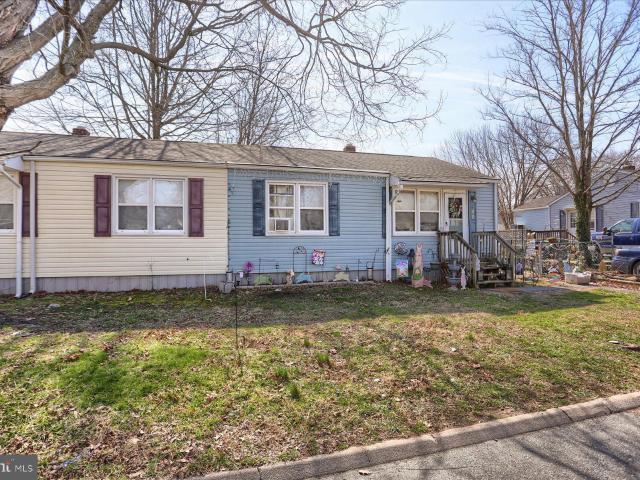
Welcome home to this beautifully renovated 2-bedroom, 1-bath rancher, where modern updates meet effortless one-level living. Completely move-in ready, this home welcomes you with stylish vinyl flooring that flows seamlessly throughout an open, light-filled living room framed by expansive windows. Just off the living space, the modern dine-in kitchen shines with granite countertops, custom cabinetry, and stainless-steel appliancesperfect for everyday living and entertaining alike. A convenient side entrance leads directly to the spacious, fully fenced backyard, featuring a private patio and a wide, grassy lawn ideal for relaxing, gatherings, or outdoor fun. The home offers two comfortable bedrooms and a sleek, updated bathroom with a tub/shower combination, thoughtfully positioned for easy living. Ideally located just minutes from major commuter routes, APG, and a variety of shopping and dining options, this home delivers both comfort and convenience. Dont miss your opportunityschedule
USD 229,900
40 Aberdeen Ave, Aberdeen, MD 21001 | MLS #MDHR2050
View photo
Townhouse · for sale
USD 170,000
USD 254/sq.ft
40 Aberdeen Ave, Aberdeen, MD 21001 | MLS #MDHR2050
The Osprey
· 667 sq.ft · 2 Bedrooms · 1 Bath · Townhouse
· Garden
The Osprey · 667 sq.ft · 2 Bedrooms · 1 Bath · Townhouse · Garden
Are you looking for a rental property in Aberdeen's charming Swan Meadows neighborhood? This is the one! Tenant occupied, $1,500u002Fmo rent. Rent includes electric and water. Currently leased through the Section 8 program. Lease is through July 30, tenant pays $50u002Fmo. Fully fenced backyard with a shed for storage, and convenient driveway. Recent updates include roof (2020), water heater (2020), and furnace (2020). Great location just minutes from Aberdeen Proving Ground, Ripken Stadium, shopping, dining and major commuter routes like I-95 and Route 40
USD 170,000
254 Correri Street
View photo
Townhouse · for sale
USD 409,990
USD 185/sq.ft
254 Correri Street
The Osprey
· 2,207 sq.ft · 4 Bedrooms · 3 Baths · Townhouse
· Equipped kitchen · Parking
The Osprey · 2,207 sq.ft · 4 Bedrooms · 3 Baths · Townhouse · Equipped kitchen · Parking
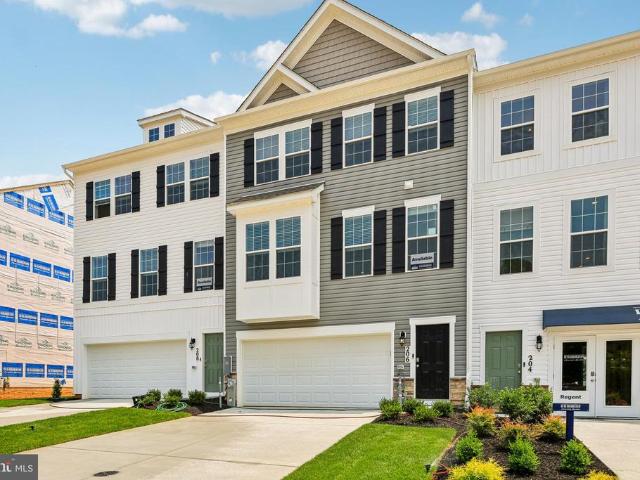
Summer delivery! Looking for a home that lives like a single-family home at an affordable price? Well, look no further than the amazing and popular Regent by D. R. Horton! The Regent is a stunning new construction 3. Story townhome plan featuring 2,208 square feet of open living space, 4 bedrooms, 3.5 baths and 2-car garage. The convenience of townhome living meets the amenities of a single-family home with the Regent. The main level eat-in kitchen with large pantry and modern island opens to an airy, bright dining and living room. The upper level features 3 bedrooms, all with generous closet space, a hall bath, upstairs laundry, and spacious primary suite that highlights a large walk-in closet and primary bath with double vanity. The finished Flex/Rec room is the perfect additional space for a 4th Bedroom or Entertaining area equipped with a Full Bath! Stainless-Steel Kitchen appliances in the Regent, as well as our popular Smart Home Technology package and much more! The Regent has i
USD 409,990
24 Liberty Street
View photo
House · for sale
USD 225,000
USD 337/sq.ft
24 Liberty Street
The Osprey
· 667 sq.ft · 2 Bedrooms · 1 Bath · House
· Garden · Equipped kitchen
The Osprey · 667 sq.ft · 2 Bedrooms · 1 Bath · House · Garden · Equipped kitchen
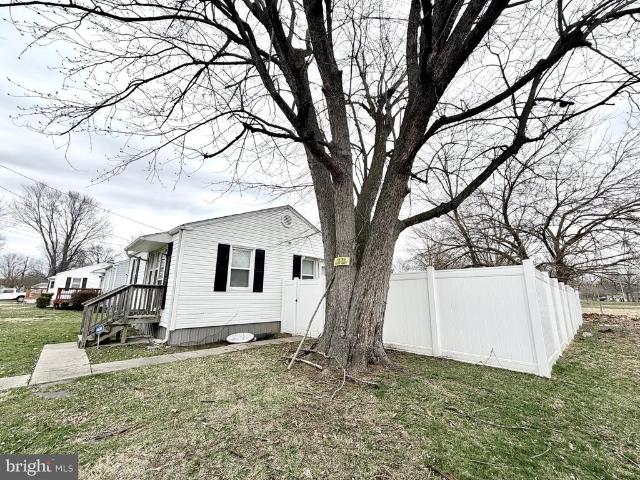
Welcome to this beautifully updated rancher, perfectly situated on a spacious corner lot and offering the ideal blend of comfort, convenience, and move-in readiness. With thoughtful upgrades throughout and a newly fenced yard, this home provides the perfect setting for everyday living and entertaining. Step inside to a bright and welcoming interior with luxury vinyl flooring kitchen and freshly painted walls (2024) that create a clean, modern feel throughout. The updated kitchen offers both style and functionality with new cabinets, a refrigerator (2024), dishwasher, and garbage disposal, making meal prep and gatherings effortless. Additional recent improvements add tremendous value and peace of mind, including: New washer and dryer (2024) Updated bathroom (2024) New storm doors, interior doors, and door locks (2024) Newly fenced yard for privacy and outdoor enjoyment Durable 30-year roof installed in 2023 Newer HVAC system for year-round comfort and efficiency Outside, the corner lot
USD 225,000
4231 Greys Run Circle
View photo
House · for sale
USD 345,900
USD 204/sq.ft
4231 Greys Run Circle
The Osprey
· 1,690 sq.ft · 3 Bedrooms · 2 Baths · House
· Garden · Deck · Equipped kitchen · Cellar
The Osprey · 1,690 sq.ft · 3 Bedrooms · 2 Baths · House · Garden · Deck · Equipped kitchen · Cellar
Buyers come quick! Great bi-level home in Riverside awaits! Take a look at this 3 bedroom, 2 full bath home that features a fully finished basement with 2nd kitchen! The main level has a large open living room, eat-in kitchen with stainless steel appliances. Sliders off of dining area go out to a newly refinished deck. Main level has 2 large bedrooms and a full bath. The lower level features a large L-shaped family room with woodstove, a 3rd bedroom, a full bath, and a 2nd kitchen. Lots of potential to use this space as a in-law suite. The interior has recently been painted. Fully fenced rear yard with shed, lot backs to trees. Riverside community has a community pool and walking trails. Close to the elementary school, shopping, and major roads. Quick access to Route 543, Route 40 and I-95 for easy commutes to Baltimore or points north. Take a look at this one today!
USD 345,900
1113 Melissa Court
View photo
House · for sale
USD 569,500
USD 153/sq.ft
1113 Melissa Court
The Osprey
· 3,714 sq.ft · 5 Bedrooms · 3 Baths · House
· Office room · Fireplace · Parking · Cellar
The Osprey · 3,714 sq.ft · 5 Bedrooms · 3 Baths · House · Office room · Fireplace · Parking · Cellar
Experience the charm of this beautifully renovated Colonial home in the desirable Fields at Rock Glenn. With a fresh renovation completed in 2026, this residence boasts a perfect blend of modern comfort and classic elegance. Spanning 3,220', it features four spacious bedrooms and three and a half bathrooms, ensuring ample space for relaxation and privacy. The inviting living area is enhanced by a cozy fireplace, perfect for gathering with loved ones. The walkout basement offers additional living space, ideal for a 5th bedroom, home office or entertainment area. Enjoy the convenience of an attached two-car garage and a generous 0.26-acre lot, providing plenty of outdoor space for activities or gardening. This home is designed for those who appreciate quality and style, with excellent condition throughout. Located in a vibrant community, it's a wonderful opportunity to create lasting memories in a place you'll love to call home. Don't miss your chance to make this stunning property yours
USD 569,500
147 Bannister Avenue
View photo
House · for sale
USD 234,900
USD 335/sq.ft
147 Bannister Avenue
The Osprey
· 700 sq.ft · 2 Bedrooms · 1 Bath · House
· Garden · Equipped kitchen
The Osprey · 700 sq.ft · 2 Bedrooms · 1 Bath · House · Garden · Equipped kitchen
Charming home located in the community of North Deen. Roof 2023, HVAC 2025, Water heater 2023. Beautiful home with updated kitchen, stainless steel appliances. Large fenced in rear yard for entertaining and outdoor activities. Close to schools, shopping and transportation. Don't miss out on the opportunity to own this home!
USD 234,900

Get email alerts

Don't miss out: be the first to know about new properties

The alert was correctly created

On subscribing you accept the conditions of use and the privacy policy
Alert
Receive new ads in your inbox
Save this search
Receive alerts for new listings

We'll send you an email when we have new properties for: "Houses for sale in The Osprey"

The alert was correctly created

Carsinwood
The Trails at Beech Creek
Get email alerts and be the first to see new listings
Required field
On subscribing I accept the terms of the privacy policy
Perfect! You'll soon start receiving new listings via email
Alert
Receive an email when we have new ads for Houses for sale in The Osprey
Save this search
Filters

Bedrooms

Size (sq.ft)

sq.ft
sq.ft

Price

USD
USD

Property type

Bathrooms

Clear all filters
Receive notifications when new entries are published.