270 houses for sale in The Osprey

609 Helmsdale Court
View photo
House · for sale
USD 485,000
USD 271/sq.ft
609 Helmsdale Court
The Osprey
· 1,787 sq.ft · 4 Bedrooms · 2 Baths · House
· Garden · Deck
The Osprey · 1,787 sq.ft · 4 Bedrooms · 2 Baths · House · Garden · Deck
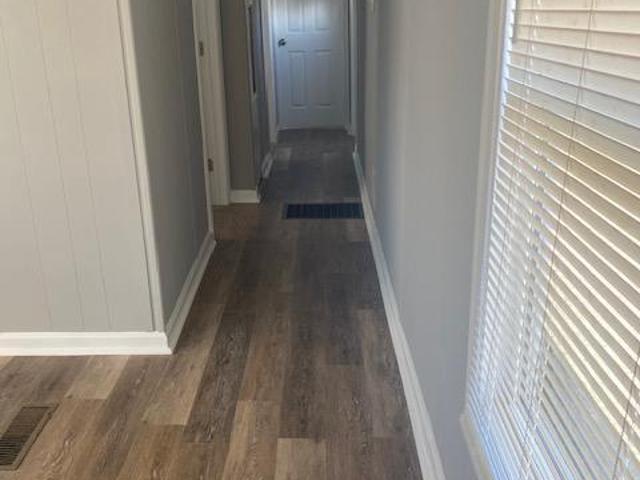
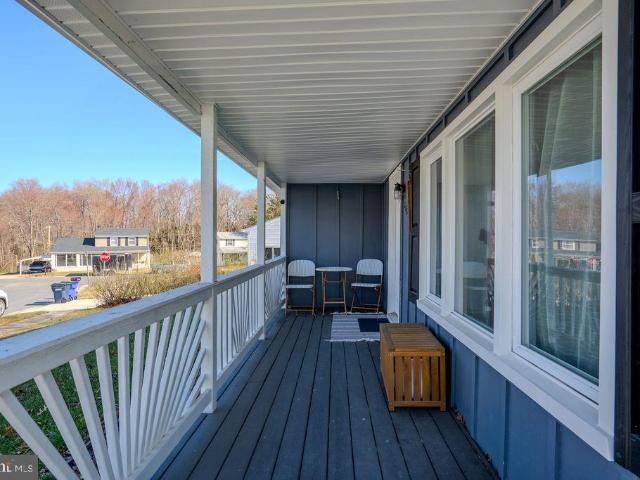
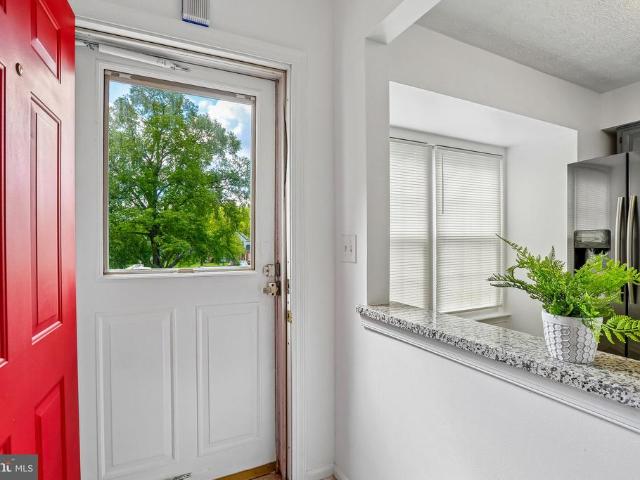
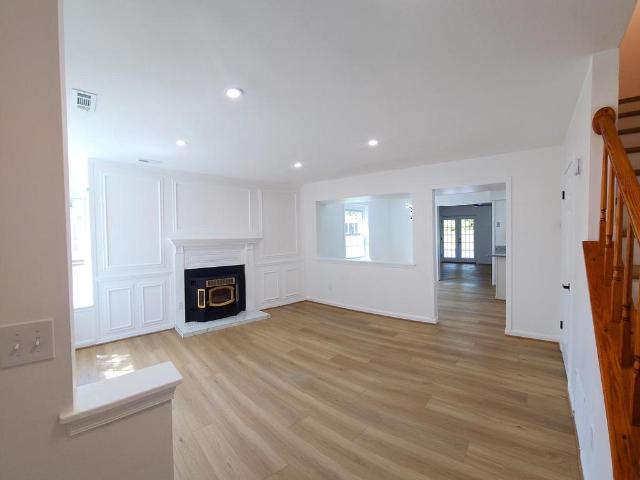
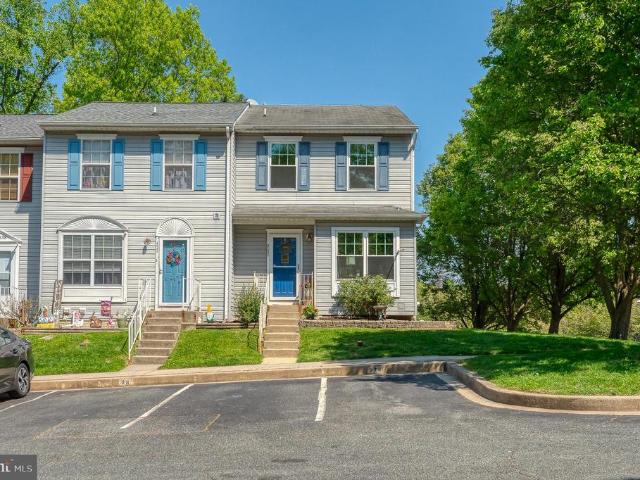
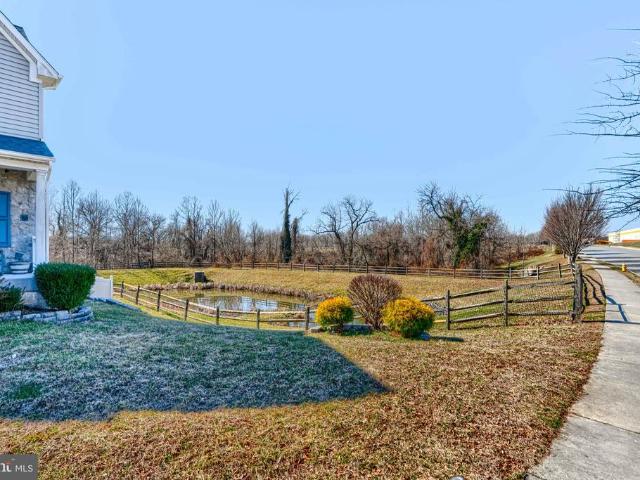
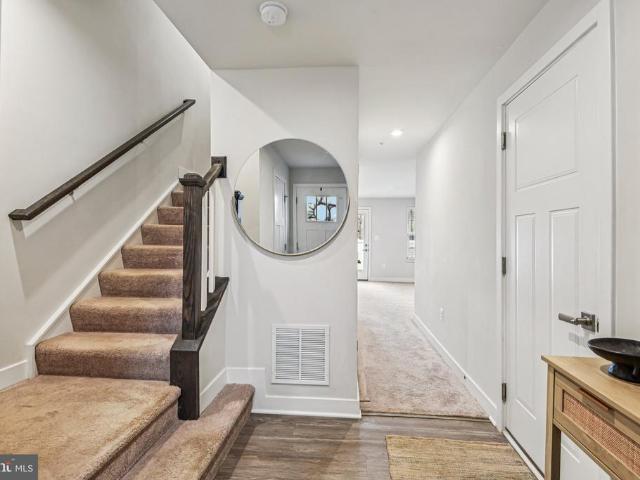
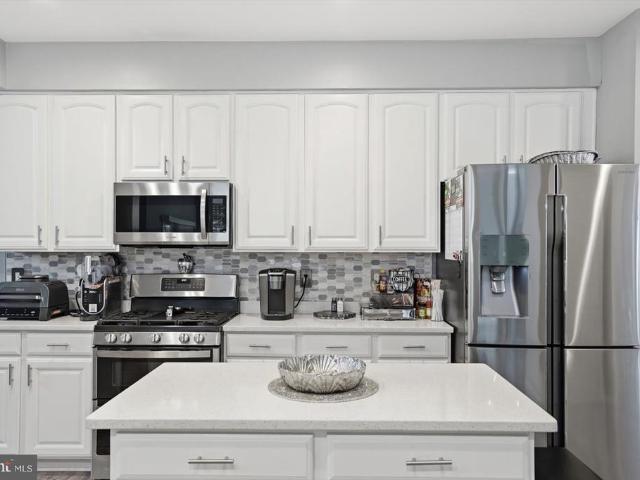
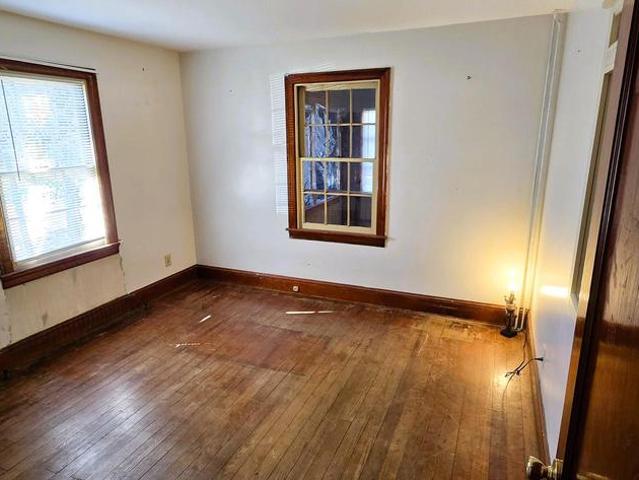
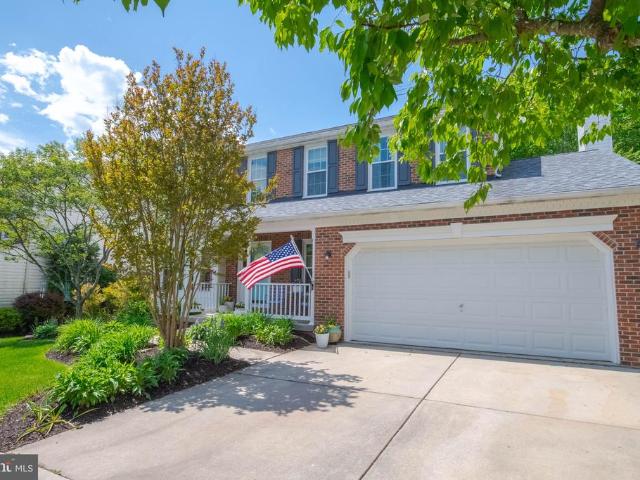
Beautifully updated and move-in ready home nestled on a peaceful cul-de-sac in a highly convenient Bel Air location! This home features a spacious yard perfect for entertaining, relaxing, or play. Major updates include new copper pipes (2023), new windows and gutters with gutter guards (2021), and extensive 2026 improvements: A new roof, new interior doors and hardware, new electrical outlets and light switches, a new front storm door, new stairway carpet, new primary and bedroom (2) carpet, new hallway flooring, fresh paint throughout, fresh deck paint, a primary bedroom ceiling fan, and new concrete front porch step and sidewalk. A wonderful opportunity to enjoy comfort, style, and convenience all in one!
USD 485,000
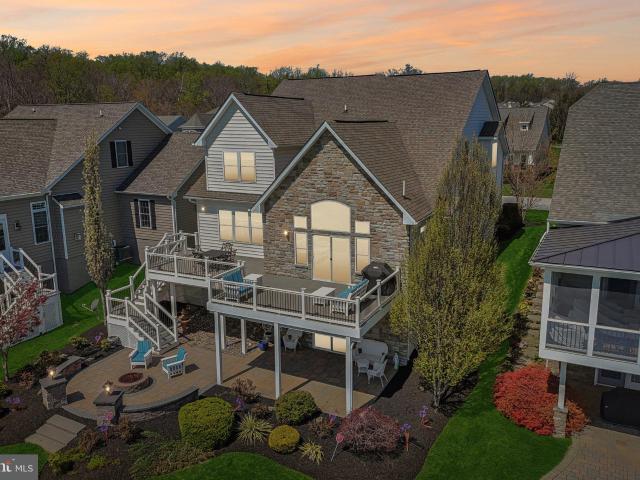
531 Risen Star Ct, Havre de Grace, MD 21078 | MLS #MDHR2056
View photo
House · for sale
USD 850,000
USD 184/sq.ft
531 Risen Star Ct, Havre de Grace, MD 21078 | MLS #MDHR2056
The Osprey
· 4,596 sq.ft · 5 Bedrooms · 5 Baths · House
· Patio · Deck · Fireplace · Equipped kitchen
The Osprey · 4,596 sq.ft · 5 Bedrooms · 5 Baths · House · Patio · Deck · Fireplace · Equipped kitchen
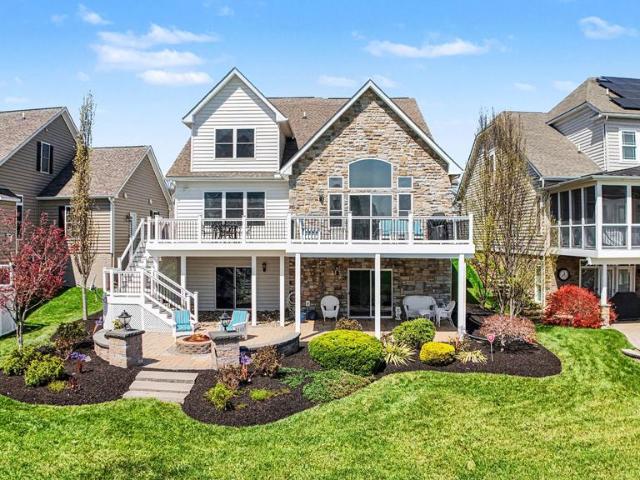
Experience luxury living right on the greens! Located in the highly sought-after Bulle Rock community, this stunning 5-bedroom home backs directly to the 1st hole of the nationally-ranked Bulle Rock Golf Course, making it an absolute dream for golf enthusiasts. Step out onto the large composite deck or relax on the rear paver patio featuring a curved sitting wall and fire pit to take in the spectacular course views. Inside, the main level impresses with hardwood floors, gorgeous wainscoting, and a living room featuring a gas fireplace, a unique barrel ceiling with up-lighting, and sliders perfectly framing the golf course views. The gourmet kitchen is equipped with a breakfast area, granite countertops, an island with seating, and premium Wolf appliances. The convenience of a main-floor primary suite is enhanced by a tray ceiling, a walk-in closet, and a luxurious bath with a soaking tub and an expansive floor-to-ceiling tiled shower. The upper level offers a versatile loft, a second p
USD 850,000
126 W Inca St, Aberdeen, MD 21001 | MLS #MDHR2051
View photo
House · for sale
USD 70,000
USD 58/sq.ft
126 W Inca St, Aberdeen, MD 21001 | MLS #MDHR2051
The Osprey
· 1,195 sq.ft · 3 Bedrooms · 2 Baths · House
· Equipped kitchen
The Osprey · 1,195 sq.ft · 3 Bedrooms · 2 Baths · House · Equipped kitchen
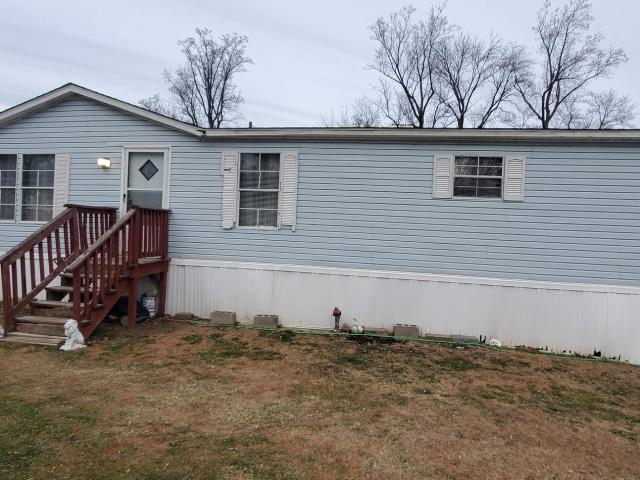
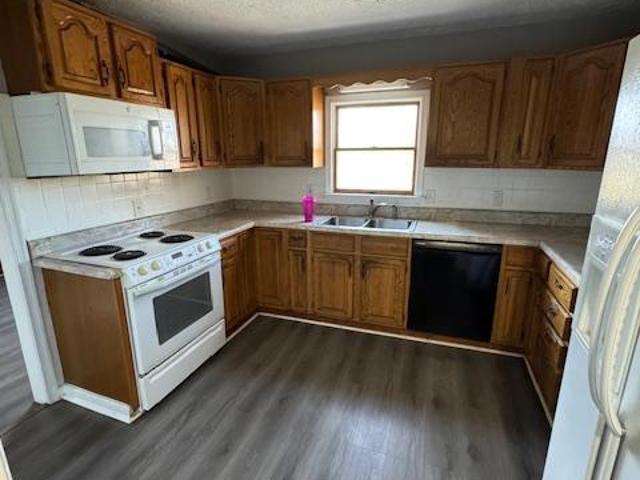
Attention! Here is your chance to own a double wide at the price of most singlewide homes. Updates include flooring, kitchen and roof. Three large bedrooms and two full bathrooms. Spacious kitchen and living room. Large utility room for washer and dryer. All buyers must be park approved to purchase. Schedule your personal tour today!
USD 70,000
3510 Aldino Road
View photo
House · for sale
USD 379,000
3510 Aldino Road
The Osprey
· 5 Bedrooms · House
· Parking
The Osprey · 5 Bedrooms · House · Parking
Income producing property with two homes now available in Churchville! Photos on bright are only of the front house. The front house is a 4 bed 2 full bath detached with tenants in a year lease paying $2000 per month. The back house is 2 bed 1 bath and has month to month tenants paying $1260 per month. There is also a detached two car garage that is currently used by the owner for storage
USD 379,000
531 Risen Star Court
View photo
House · for sale
USD 900,000
USD 195/sq.ft
531 Risen Star Court
The Osprey
· 4,596 sq.ft · 5 Bedrooms · 4 Baths · House
· Office room · Deck · Equipped kitchen
The Osprey · 4,596 sq.ft · 5 Bedrooms · 4 Baths · House · Office room · Deck · Equipped kitchen
Sited on one of the most coveted homesites in the community, this exceptional property backs directly to the Bulle Rock golf course. Everyday is an opportunity to enjoy sweeping views of the manicured greens. Beyond the fairway, distant panoramic views capture the convergence of the Susquehanna River and the Chesapeake Bay. The backdrop of this home delivers breathtaking scenery during all seasons. This Clark Turner home built in 2014 offers 5 bedrooms and 4.5 baths and is just shy of 5,000 square feet of finished living space. Features include hardwood flooring on the main level, a gourmet kitchen, a great room with a barrel ceiling, beautiful molding throughout and a main level primary suite. Just off of the foyer is a sun-filled library, perfect for a reading room or versatile office space. The kitchen offers a center island, a Wolf gas range, a pot filler and an eat-in area for casual dining. The great room opens seamlessly to an expansive composite deck overlooking the golf course
USD 900,000
1408 Landis Circle
View photo
Townhouse · for sale
USD 420,000
USD 178/sq.ft
1408 Landis Circle
The Osprey
· 2,357 sq.ft · 3 Bedrooms · 2 Baths · Townhouse
· Garden · Fireplace · Equipped kitchen
The Osprey · 2,357 sq.ft · 3 Bedrooms · 2 Baths · Townhouse · Garden · Fireplace · Equipped kitchen
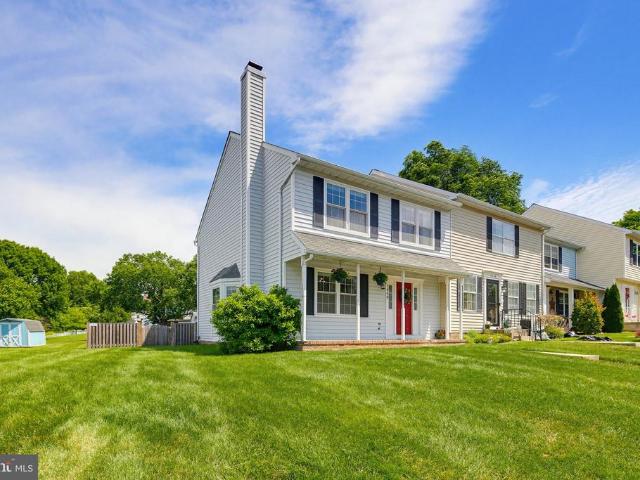
Offer deadline Sunday May 17th at 8pm. Welcome to 1408 Landis Circle! This beautifully updated 3-bedroom, 2 full and 2 half bath townhome sits on a large corner lot and offers the perfect blend of comfort, style, and convenience. The main level features a spacious family room with a cozy fireplace, an additional sitting room/playroom or formal dining room, a dining area, and an updated kitchen with granite countertops and LVP flooring throughout (2019). Upstairs, the primary suite includes a walk-in closet and an updated en-suite bath with a walk-in shower. Two additional generously sized bedrooms and a second updated full bath complete the upper level. The finished lower level offers a large recreation room and an additional half bath, providing plenty of extra living space. Enjoy outdoor entertaining in the fully fenced rear yard with a large storage shed. Major updates include HVAC (2018), bathrooms (2020), and fence (2023). Move-in ready and a must-see!
USD 420,000
8 Chestnut Street # 8
View photo
House · for sale
USD 25,900
8 Chestnut Street # 8
The Osprey
· 2 Bedrooms · 1 Bath · House
The Osprey · 2 Bedrooms · 1 Bath · House
Cozy totally renovated ready to move in, All appliances new flooring freshly painted, Level private lot, Buyers must be approved by park, Call for more details park rent includes water and trash, Amust see!
USD 25,900
302 Scenic Drive
View photo
House · for sale
USD 435,000
USD 195/sq.ft
302 Scenic Drive
The Osprey
· 2,228 sq.ft · 3 Bedrooms · 2 Baths · House
· Patio · Office room · Gym · Deck · Fireplace · Equipped kitchen · Parking · Cellar
The Osprey · 2,228 sq.ft · 3 Bedrooms · 2 Baths · House · Patio · Office room · Gym · Deck · Fireplace · Equipped kitchen · Parking · Cellar
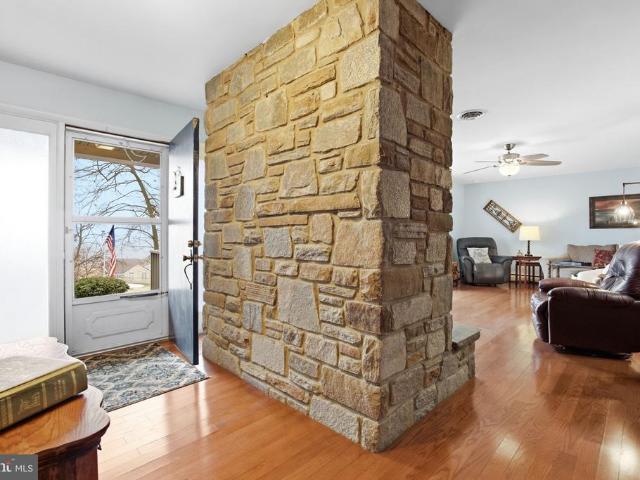
Beautifully maintained Three Bedroom, Two and one Half Bath rancher on nearly an acre, ideally positioned at the end of a quiet cul-de-sac with sweeping panoramic views and exceptional privacy. This inviting home offers true one-level living with main-level entry, hardwood floors, ceiling fans, and two fireplaces. The sun-filled kitchen features stainless steel appliances, upgraded countertops, ample cabinetry, and abundant windows, creating a bright and functional space for everyday living and entertaining. The spacious living room showcases a stunning stone fireplace and a large picture window framing the scenic surroundings. A partially finished basement provides valuable flexible living space highlighted by a charming brick fireplaceperfect for a recreational room, home office, gym, or guest retreat. Additional features include a one-car garage, wood-paneled breezeway, paved driveway, front deck ideal for enjoying sunrises, and a private rear patio overlooking a partially wooded ba
USD 435,000
114 Southway Dr, Havre de Grace, MD 21078 | MLS #MDHR2053
View photo
House · for sale
USD 1,250,000
USD 160/sq.ft
114 Southway Dr, Havre de Grace, MD 21078 | MLS #MDHR2053
The Osprey
· 7,772 sq.ft · 5 Bedrooms · 9 Baths · House
The Osprey · 7,772 sq.ft · 5 Bedrooms · 9 Baths · House
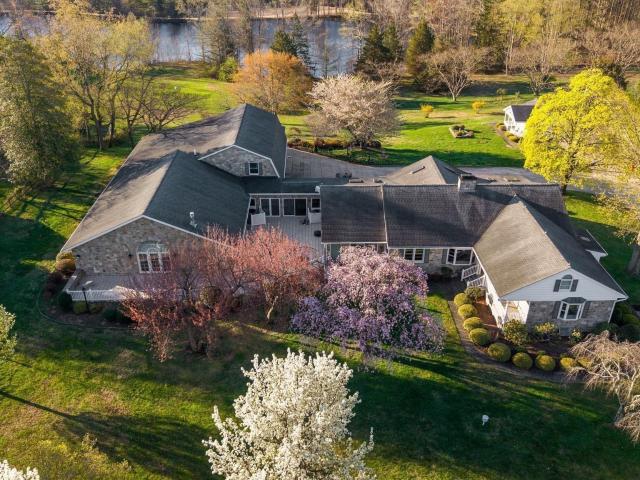
Set on over two private acres, this exceptional estate offers a rare blend of luxury, space, and serene natural surroundings. A dramatic, landscaped entrance and private driveway create a striking first impression, setting the tone for what lies beyond. Overlooking a picturesque pond, the property provides a peaceful setting with captivating views from every angle. Rich in history, this distinguished property, known as the Hamilton Residence, was crafted by builders renowned for their exceptional quality and enduring craftsmanship. Their legacy is evident in every detail, lending a meaningful sense of heritage to this already remarkable home. Offering nearly 10,000 square feet of thoughtfully designed living space, the home showcases a timeless Butler stone exterior, complemented by premium Andersen windows and doors that fill the interiors with natural light. Inside, high-end finishes throughout seamlessly blend elegance with functionality. An impressive addition introduces a private,
USD 1,250,000
330 Conestoga Circle
View photo
Townhouse · for sale
USD 419,990
USD 182/sq.ft
330 Conestoga Circle
The Osprey
· 2,303 sq.ft · 4 Bedrooms · 2 Baths · Townhouse
· Equipped kitchen · Parking
The Osprey · 2,303 sq.ft · 4 Bedrooms · 2 Baths · Townhouse · Equipped kitchen · Parking
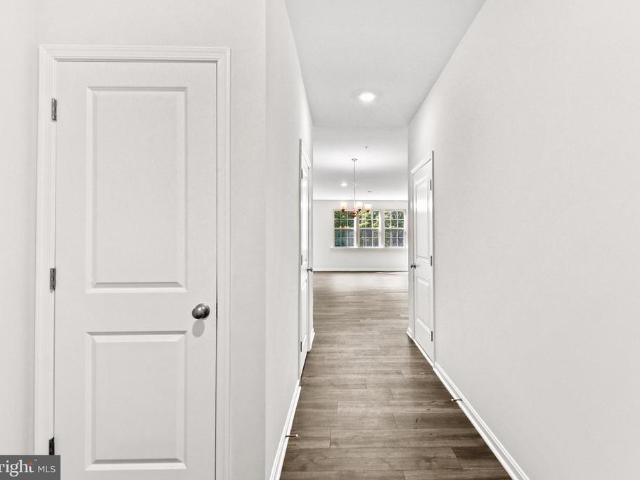
90 day move in available! Quick delivery! Looking for a home that lives like a single-family home at an affordable price? Well, look no further than the amazing and popular Crofton! This 2313 square foot home features an inviting foyer that leads to the open living room, kitchen and dining area. The 2-car garage is adjacent to the kitchen and makes unpacking your groceries a cinch. The kitchen has a great center island, perfect for food preparation, added seating, and entertaining. In addition to all the beautiful cabinets, there is also a pantry, so room for everything. Ascending to the upper level, youll appreciate the wide stairway. On the bedroom level, youll find well sized bedrooms with roomy closets. The King-Sized primary bedroom is the perfect retreat, complete with a full, double-vanity bathroom and HUGE walk-in closet. The 3 secondary bedrooms are just down the hall and encircle the full hall bath and 2nd Floor Full-size laundry room. DR Horton is currently including all Sta
USD 419,990
206 Teake Lane
View photo
House · for sale
USD 335,000
USD 249/sq.ft
206 Teake Lane
The Osprey
· 1,345 sq.ft · 3 Bedrooms · 1 Bath · House
· Garden
The Osprey · 1,345 sq.ft · 3 Bedrooms · 1 Bath · House · Garden
Stop searching and start packing! This 3BR/1.5BA, rehabbed rancher in Perryman is perfectly updated and move-in ready. Highlights: Granite counters, stainless steel appliances, LVP/Hardwood floors, custom primary walk-in closet, french doors, covered fronch porch. Outdoor Life: Fully fenced yard + Built-in fire pit + 10X14 storage shed. Location: Private community minutes from I-95, Rt. 40, & water access. Don't waitget a totally renovated single-family home for well under $400k! Schedule a showing today!
USD 335,000
4316 Horner Lane
View photo
Townhouse · for sale
USD 275,000
USD 226/sq.ft
4316 Horner Lane
The Osprey
· 1,216 sq.ft · 3 Bedrooms · 1 Bath · Townhouse
· Patio · Garden · Equipped kitchen
The Osprey · 1,216 sq.ft · 3 Bedrooms · 1 Bath · Townhouse · Patio · Garden · Equipped kitchen
Professional Photography Coming Soon! Fresh, bright, and move-in ready! This beautifully updated end-unit townhome in Belcamp offers 3 bedrooms, 1.5 bathrooms, and the perfect blend of comfort and convenience. Step inside to find luxury vinyl plank flooring throughout, creating a modern and low-maintenance feel, along with fresh paint that gives the entire home a crisp, welcoming look. The kitchen features newer appliances and a functional layout ready for everyday living or entertaining. Upstairs, youll find three spacious bedrooms with great natural light and a refreshed full bath. Outside, enjoy your own fully fenced backyard with a lovely patio, perfect for relaxing, grilling, or hosting guests. Plus, a playground located directly across the street adds extra convenience and fun right outside your door. Whether you're a first-time buyer, downsizing, or looking for an investment opportunity, this charming Belcamp home is one you wont want to miss!
USD 275,000
1206 Caldwell Court S
View photo
House · for sale
USD 385,000
USD 246/sq.ft
1206 Caldwell Court S
The Osprey
· 1,561 sq.ft · 4 Bedrooms · 2 Baths · House
· Equipped kitchen
The Osprey · 1,561 sq.ft · 4 Bedrooms · 2 Baths · House · Equipped kitchen
Beautifully updated and move-in ready! This home in Riverside features modern finishes, new flooring, fresh paint, updated bathrooms, a renovated kitchen with new fixtures, and a new roof. Enjoy a bright open layout, upgraded lighting, and stylish design throughout. Conveniently located near shopping, dining, and major commuter routes. Turn-key and ready for its new owner!
USD 385,000
4242 Goodson Court
View photo
Townhouse · for sale
USD 265,000
USD 172/sq.ft
4242 Goodson Court
The Osprey
· 1,539 sq.ft · 2 Bedrooms · 2 Baths · Townhouse
· Deck · Equipped kitchen
The Osprey · 1,539 sq.ft · 2 Bedrooms · 2 Baths · Townhouse · Deck · Equipped kitchen
Beautiful light filled end of group townhome is move in ready. Gilmer Woods is located in Belcamp with quick access to shopping and dining. Close to Aberdeen Proving Grounds, I-95 and other major commuter routes. The large living room has beautiful hardwood floors and leads into a nice neutral kitchen. New sliding door in the kitchen opens to a large deck, perfect for entertaining. Upstairs there are two large bedrooms and two full bathrooms. The finished lower level has a half bathroom. New windows 2024, New Sliding door 2024, New water heater 2026, and Newer HVAC
USD 265,000
2005 Rock Glenn Boulevard
View photo
House · for sale
USD 475,000
USD 155/sq.ft
2005 Rock Glenn Boulevard
The Osprey
· 3,057 sq.ft · 4 Bedrooms · 3 Baths · House
· Office room · Gym · Deck · Parking · Cellar
The Osprey · 3,057 sq.ft · 4 Bedrooms · 3 Baths · House · Office room · Gym · Deck · Parking · Cellar
Welcome home to this beautiful 4-bedroom, 3.5-bath residence built in 2014, perfectly situated for added privacy and peaceful views next to a scenic retention pond. Step inside to an inviting open-concept layout where the spacious living room flows seamlessly into the modern kitchenideal for entertaining and everyday living. The home offers generous natural light and comfortable living spaces throughout. Downstairs, the fully finished walk-out basement expands your possibilities with two additional bonus rooms and a full bathroomperfect for a home office, gym, guest space, or hobby rooms. Enjoy outdoor living on the large deck, an ideal setting for summer barbecues, gatherings with friends, or relaxing evenings overlooking the open space. The charming front porch adds welcoming curb appeal and the perfect place to enjoy your morning coffee. Additional highlights include a two-car garage, thoughtfully designed living areas, and a location that combines privacy with convenience. This mov
USD 475,000
2920 Goat Hill Road
View photo
House · for sale
USD 140,000
USD 131/sq.ft
2920 Goat Hill Road
The Osprey
· 1,066 sq.ft · 3 Bedrooms · 1 Bath · House
· Garden · Equipped kitchen · Swimming pool
The Osprey · 1,066 sq.ft · 3 Bedrooms · 1 Bath · House · Garden · Equipped kitchen · Swimming pool
This property will be sold at ONLINE AUCTION. List price represents opening bid. Welcome to 2920 Goat Hill Road, a charming single-family home nestled on a spacious and private lot in the desirable rural setting of Bel Air. Surrounded by mature trees and open land, this property offers the perfect balance of peaceful country living with convenient access to nearby amenities, commuter routes, and top-rated Harford County schools. Set on a generous parcel, the home provides ample outdoor space ideal for gardening, recreation, or simply enjoying the natural surroundings. The expansive yard offers endless possibilities, whether you envision outdoor entertaining, a future pool, or creating your own private retreat. Inside, the home features a functional layout with comfortable living spaces designed for everyday living and entertaining. A welcoming main level includes a bright living area, a spacious kitchen with room for dining, and well-proportioned bedrooms. Large windows throughout the
USD 140,000
3023 Strasbaugh Drive
View photo
Townhouse · for sale
USD 414,500
USD 226/sq.ft
3023 Strasbaugh Drive
The Osprey
· 1,830 sq.ft · 3 Bedrooms · 2 Baths · Townhouse
· Office room · Equipped kitchen · Parking
The Osprey · 1,830 sq.ft · 3 Bedrooms · 2 Baths · Townhouse · Office room · Equipped kitchen · Parking
Welcome to this like-new luxury garage townhome in the highly desirable James Run community of Bel Air! Only three years young, this meticulously cared-for home feels like a model and is completely move-in ready. The main level welcomes you with an open, airy layout, enhanced by luxury vinyl plank flooring and recessed lighting throughout. The kitchen is the heart of the home, featuring 42' cabinetry, stainless steel appliances, a stylish ceramic tile backsplash, and a large center island with breakfast bar seatingperfect for casual meals or entertaining. A separate pantry adds extra storage and convenience. Upstairs, youll find generously sized bedrooms along with the ease of a bedroom-level laundry area. The spacious primary suite offers a relaxing retreat, complete with a walk-in closet and a beautifully designed en-suite bath with tiled walls and sleek glass shower doors. The finished lower level provides additional living space, ideal for a family room, home office, or flex area,
USD 414,500
41 Saturn Drive
View photo
House · for sale
USD 719,000
USD 198/sq.ft
41 Saturn Drive
The Osprey
· 3,617 sq.ft · 5 Bedrooms · 3 Baths · House
· Cellar
The Osprey · 3,617 sq.ft · 5 Bedrooms · 3 Baths · House · Cellar
Price Reduction*. Spacious 5-bedroom, 3 full and 1 half bath home situated on a 0.42-acre corner lot. This property features an open floor plan with beautifully custom-painted interiors throughout and generous living space ideal for everyday living and entertaining. The fully finished basement includes a private in-law suite, offering flexibility for extended family or guests. A rare opportunity to own a well-maintained, expansive home in a desirable location
USD 719,000
1920 Chapel Road
View photo
House · for sale
USD 295,000
USD 222/sq.ft
1920 Chapel Road
The Osprey
· 1,324 sq.ft · 3 Bedrooms · 1 Bath · House
· Garden · Equipped kitchen · Swimming pool · Cellar
The Osprey · 1,324 sq.ft · 3 Bedrooms · 1 Bath · House · Garden · Equipped kitchen · Swimming pool · Cellar
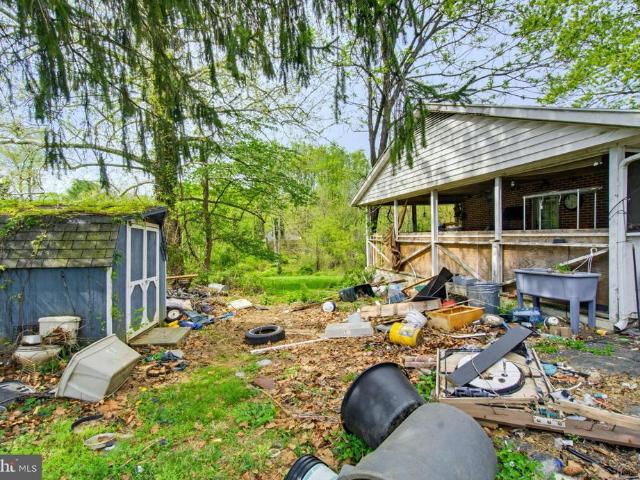
Opportunity awaits on Chapel Road! This Cape Cod-style detached home located is in the Havre de Grace area of Harford County But not within the city limits. It sits on a generous 1.79-acre lot (per public records) The home offers 1,196 square feet above grade with a traditional layout that includes a porch entry, living room and dining area with hardwood floors, kitchen, two main-level bedrooms, and a full bath. The upper level features a half bath and provides potential for a future primary bedroom suite. An unfinished basement adds additional storage space and access to mechanical systems. Outside, the property offers a variety of features including a fenced rear yard, a 15x24 above-ground pool and no HOA restrictions. A standout feature is the large detached outbuilding with electric service and a wood stoveideal for hobbies, workshop use, or additional recreational space. This property does need work and is being sold as-is, but presents a great opportunity for buyers looking to ma
USD 295,000
3009 Tiffany Trail
View photo
House · for sale
USD 510,000
USD 250/sq.ft
3009 Tiffany Trail
The Osprey
· 2,034 sq.ft · 4 Bedrooms · 2 Baths · House
· Parking · Fireplace · Equipped kitchen
The Osprey · 2,034 sq.ft · 4 Bedrooms · 2 Baths · House · Parking · Fireplace · Equipped kitchen
The seller has set an offer deadline for sunday may 10th at 7pm. Welcome to this gorgeous move in ready Colonial in Abingdon, proudly offered by the original owners and showcasing true pride of ownership throughout. This beautifully maintained home features a charming covered front porch, classic brick front, professional landscaping, and a spacious two car garage. Step inside to find fresh paint, a formal living room and dining room, and gleaming hardwood floors in the foyer. The functional mudroom and laundry area connects the garage to the foyer and includes a washer and dryer replaced in 2020. The kitchen is equipped with stainless steel appliances, all replaced within the last four years, offering both style and reliability. Just off the kitchen, the inviting family room features a cozy fireplace, and the chimney was professionally cleaned this year. Upstairs, you will find four generously sized bedrooms and a spacious hallway full bath. The primary suite features a recently renov
USD 510,000
117 and 118 Foxridge Drive
View photo
House · for sale
USD 1,295,000
USD 303/sq.ft
117 and 118 Foxridge Drive
The Osprey
· 4,273 sq.ft · 9 Bedrooms · 5 Baths · House
· Fireplace · Equipped kitchen
The Osprey · 4,273 sq.ft · 9 Bedrooms · 5 Baths · House · Fireplace · Equipped kitchen
This exquisite 54.44-acre farm offers a harmonious blend of rustic charm and equine amenities. The property boasts a stunning brick exterior, showcasing timeless craftsmanship and durability. Inside, discover a spacious layout featuring nine bedrooms and five full bathrooms, designed for both comfort and functionality. The heart of the home is a welcoming family room, enhanced by exposed beams and cathedral ceiling, creating an inviting atmosphere for gatherings. The rich wood floors add warmth and elegance throughout the living spaces, while four cozy fireplaces provide a perfect backdrop for relaxation. Take advantage of the additional potential in law apartment with bedroom, private bath, living room and kitchen. Step outside to explore the expansive grounds, where equestrian amenities abound. With horse trails, a riding ring, and multiple stables, this property is a dream for horse lovers. The thoughtfully designed outbuildings, including a barn and machine shed, offer ample storag
USD 1,295,000
3023 Strasbaugh Dr, Bel Air, MD 21015 | MLS #MDHR2054
View photo
Townhouse · for sale
USD 414,500
USD 226/sq.ft
3023 Strasbaugh Dr, Bel Air, MD 21015 | MLS #MDHR2054
The Osprey
· 1,830 sq.ft · 3 Bedrooms · 4 Baths · Townhouse
· Office room · Equipped kitchen · Parking
The Osprey · 1,830 sq.ft · 3 Bedrooms · 4 Baths · Townhouse · Office room · Equipped kitchen · Parking
Welcome to this like-new luxury garage townhome in the highly desirable James Run community of Bel Air! Only three years young, this meticulously cared-for home feels like a model and is completely move-in ready. The main level welcomes you with an open, airy layout, enhanced by luxury vinyl plank flooring and recessed lighting throughout. The kitchen is the heart of the home, featuring 42' cabinetry, stainless steel appliances, a stylish ceramic tile backsplash, and a large center island with breakfast bar seating—perfect for casual meals or entertaining. A separate pantry adds extra storage and convenience. Upstairs, you’ll find generously sized bedrooms along with the ease of a bedroom-level laundry area. The spacious primary suite offers a relaxing retreat, complete with a walk-in closet and a beautifully designed en-suite bath with tiled walls and sleek glass shower doors. The finished lower level provides additional living space, ideal for a family room, home office, or flex area
USD 414,500
121 Correri St, Havre de Grace, MD 21078 | MLS #MDHR2050
View photo
Townhouse · for sale
USD 434,999
USD 186/sq.ft
121 Correri St, Havre de Grace, MD 21078 | MLS #MDHR2050
The Osprey
· 2,336 sq.ft · 4 Bedrooms · 3 Baths · Townhouse
· Patio · Garden · Parking · Equipped kitchen
The Osprey · 2,336 sq.ft · 4 Bedrooms · 3 Baths · Townhouse · Patio · Garden · Parking · Equipped kitchen
Why wait to build when this 2024 built end-unit townhome is move-in ready? The open main level features luxury vinyl plank flooring, recessed lighting, a spacious living area, and a chef’s kitchen with quartz countertops, herringbone backsplash, stainless steel appliances, and a large island. Sliders lead directly to the fenced yard, and a powder room and access to the two-car garage complete the main level. Upstairs offers four bedrooms, a full hall bath with double sinks, and a convenient laundry room. The primary suite includes a walk-in closet and private bath with double vanity and walk-in shower. Additional highlights include a double smart home features, a 2 car garage, privacy fence, new patio and more!
USD 434,999
512 Dusk View Drive
View photo
House · for sale
USD 579,900
USD 154/sq.ft
512 Dusk View Drive
The Osprey
· 3,746 sq.ft · 4 Bedrooms · 3 Baths · House
· Office room · Deck · Equipped kitchen
The Osprey · 3,746 sq.ft · 4 Bedrooms · 3 Baths · House · Office room · Deck · Equipped kitchen
Welcome Home to 512 Dusk View Dr where space, style, and everyday living come together effortlessly. Built in 2019 and meticulously maintained, this home feels like new without the wait. From the moment you walk in, youll notice the open layout that just flows. The main level offers a spacious living area, dining space, and a kitchen that truly sits at the heart of the home. Just off the kitchen, the sunroom adds that extra flex space we all love morning coffee, playroom, or your favorite place to unwind. Theres also a private office with French doors because lets be honest, working from home is here to stay. Step outside and youll find a large, low-maintenance deck ready for summer nights, crab feasts, and everything in between. This is the kind of outdoor space youll actually use. Upstairs, youll find four generously sized bedrooms, including a primary suite that feels like your own private retreat complete with a spa-like bath, soaking tub, walk-in shower, double vanities, and two w
USD 579,900
168 Touch Of Gold Drive
View photo
Townhouse · for sale
USD 415,000
USD 275/sq.ft
168 Touch Of Gold Drive
The Osprey
· 1,507 sq.ft · 3 Bedrooms · 3 Baths · Townhouse
· Office room · Fireplace · Equipped kitchen
The Osprey · 1,507 sq.ft · 3 Bedrooms · 3 Baths · Townhouse · Office room · Fireplace · Equipped kitchen
Nestled in the highly desirable gated community of Bulle Rock, this beautifully maintained interior villa offers the perfect blend of comfort, convenience, and lifestyle. Backing to a peaceful wooded setting, the home provides privacy and tranquil views in one of Havre de Graces most sought-after neighborhoods. The main level is thoughtfully designed for effortless single-floor living, featuring a spacious kitchen with center island, abundant cabinetry, and a bright breakfast nook ideal for casual dining. The adjoining living room is highlighted by a dramatic vaulted ceiling, gas fireplace, and an open, inviting layout perfect for both everyday living and entertaining. The main-level primary bedroom suite offers serene wooded views and a private retreat, while the convenient main-floor laundry room adds to the ease of daily living. Upstairs, two generously sized bedrooms, a versatile loft area, and a full bath provide excellent space for guests, a home office, or additional living need
USD 415,000

Get email alerts

Don't miss out: be the first to know about new properties

The alert was correctly created

On subscribing you accept the conditions of use and the privacy policy
Alert
Receive new ads in your inbox
Save this search
Receive alerts for new listings

We'll send you an email when we have new properties for: "Houses for sale in The Osprey"

The alert was correctly created

Carsinwood
The Trails at Beech Creek
Get email alerts and be the first to see new listings
Required field
On subscribing I accept the terms of the privacy policy
Perfect! You'll soon start receiving new listings via email
Alert
Receive an email when we have new ads for Houses for sale in The Osprey
Save this search
Filters

Bedrooms

Size (sq.ft)

sq.ft
sq.ft

Price

USD
USD

Property type

Bathrooms

Clear all filters
Receive notifications when new entries are published.