890 houses for sale in The P's

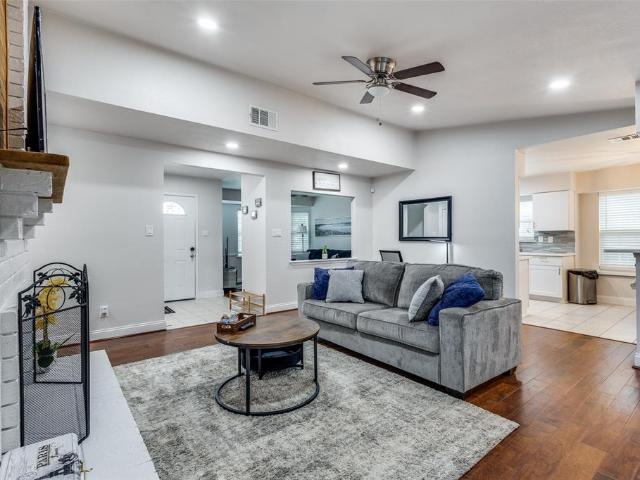
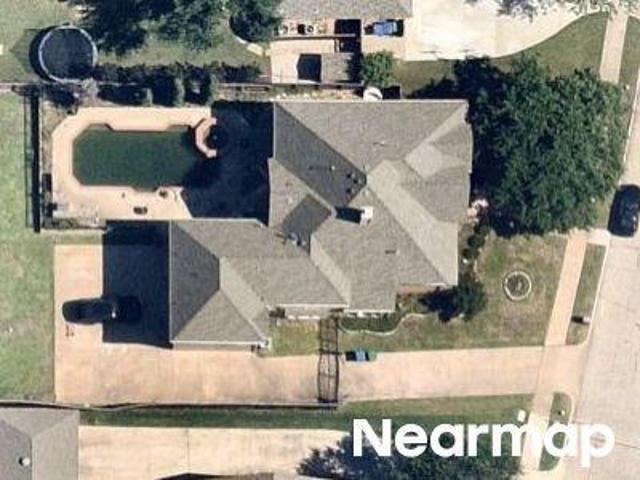
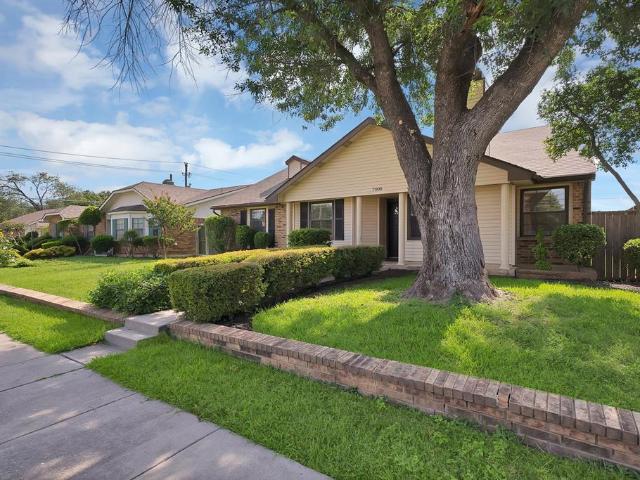
7000 Curry Drive
View photo
House · for sale
USD 337,500
USD 197/sq.ft
7000 Curry Drive
The P's
· 1,711 sq.ft · 4 Bedrooms · 2 Baths · House
· Garden
The P's · 1,711 sq.ft · 4 Bedrooms · 2 Baths · House · Garden
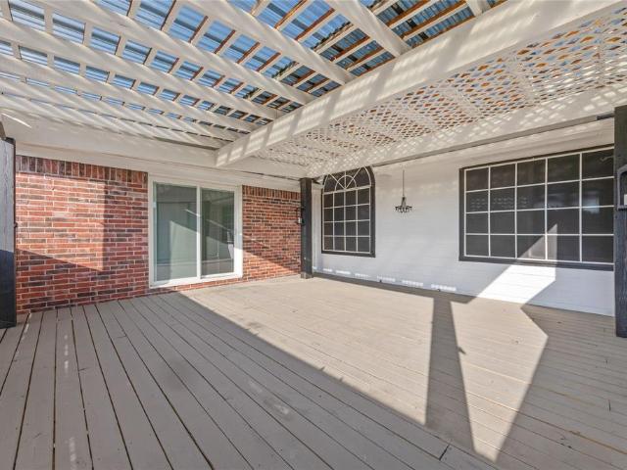
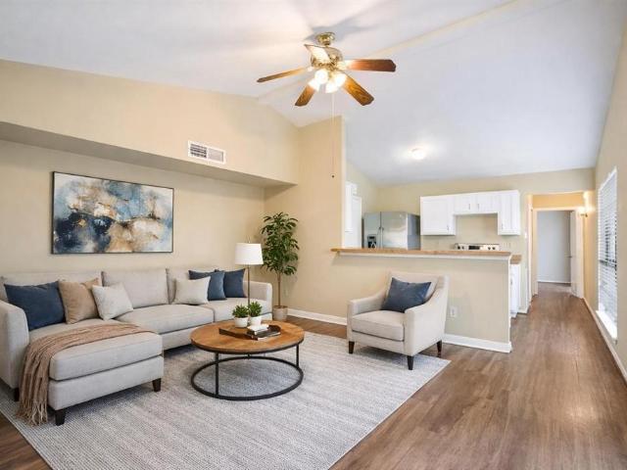
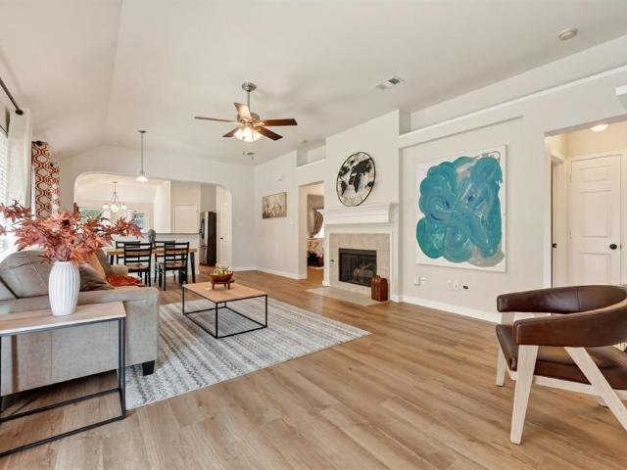
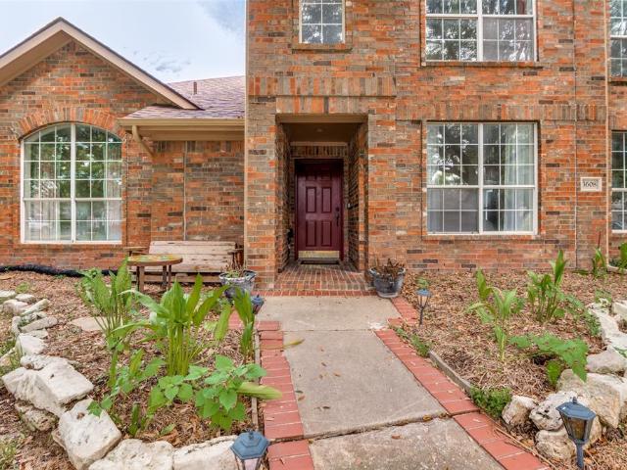
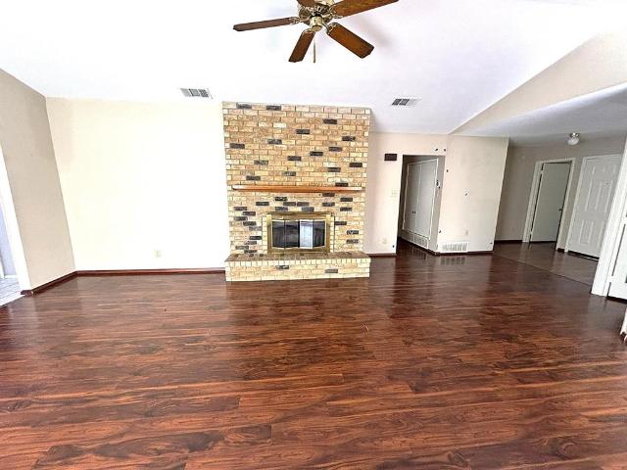
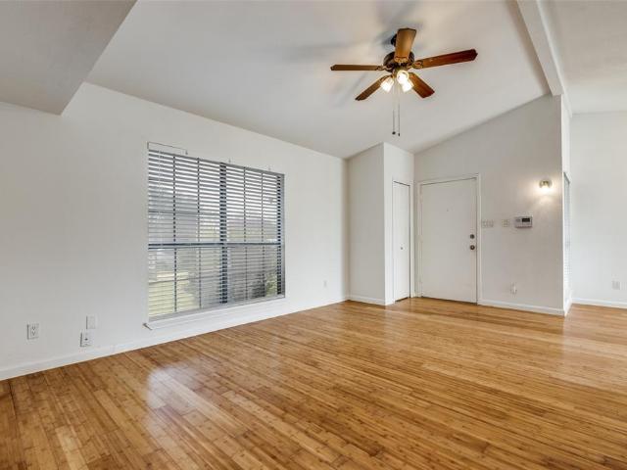
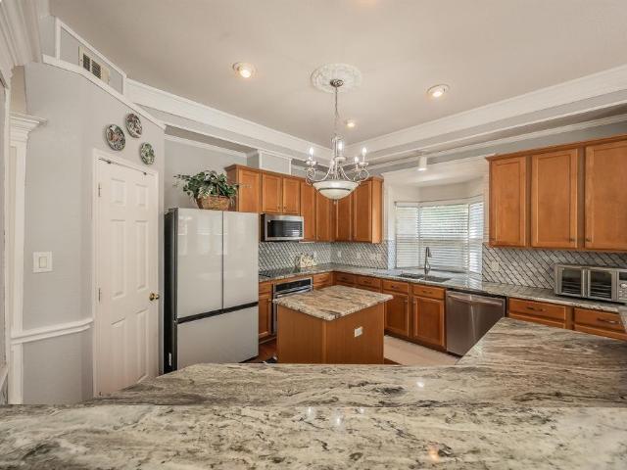
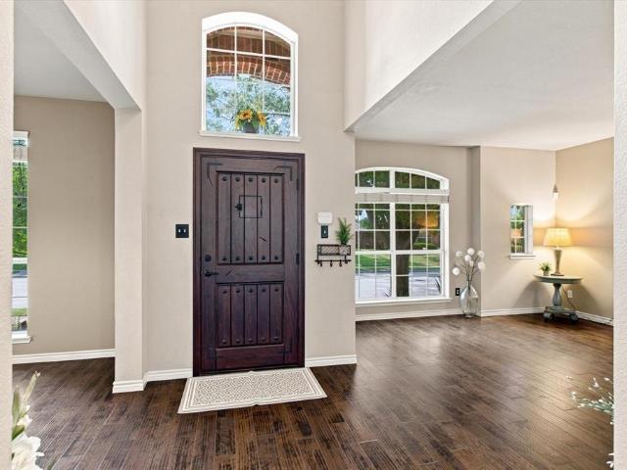
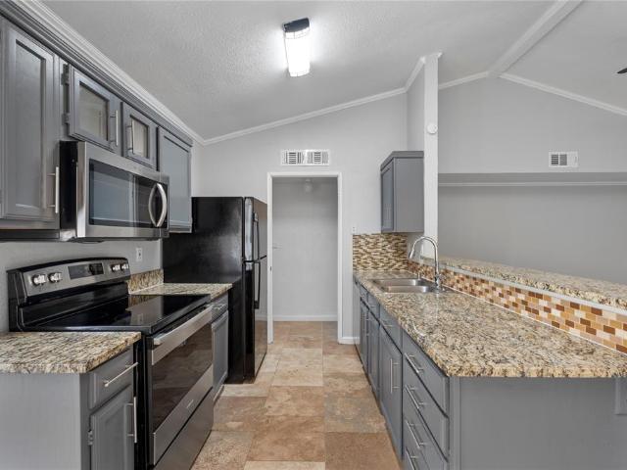
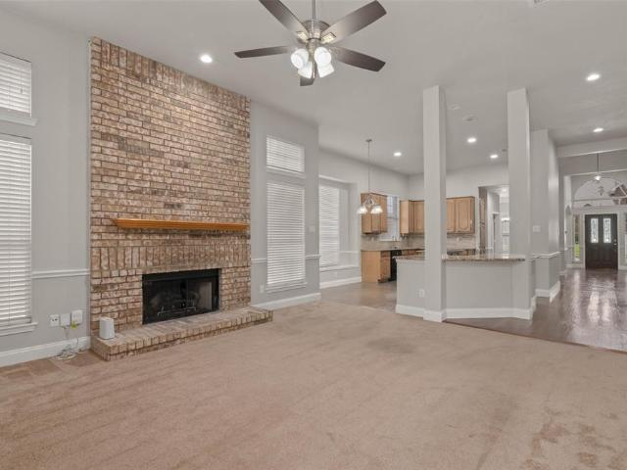
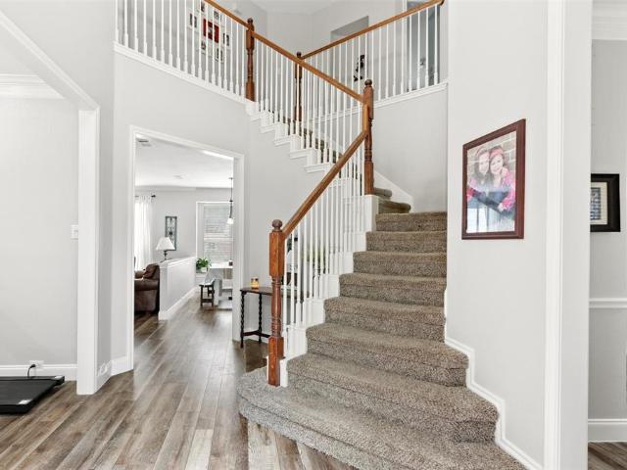
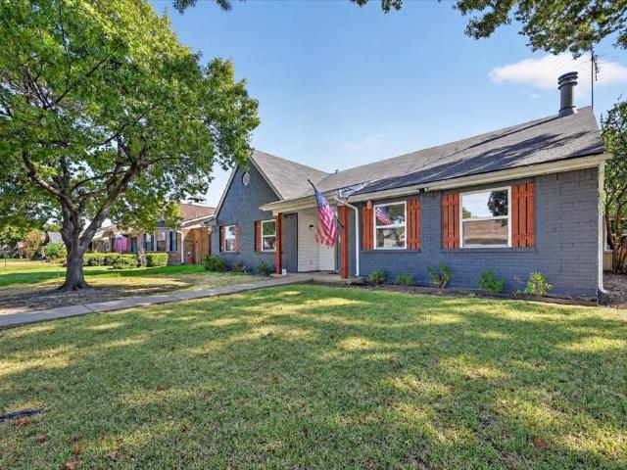
Charming 4-bedroom, 2-bath home in The Colony! This home features a spacious living area, functional floor plan, and a large backyard. Conveniently located near shopping, dining, parks, schools, and major highways. Great opportunity for a first-time homebuyer, growing family, or investor. Don't miss this move-in-ready home—schedule your showing today!
USD 337,500
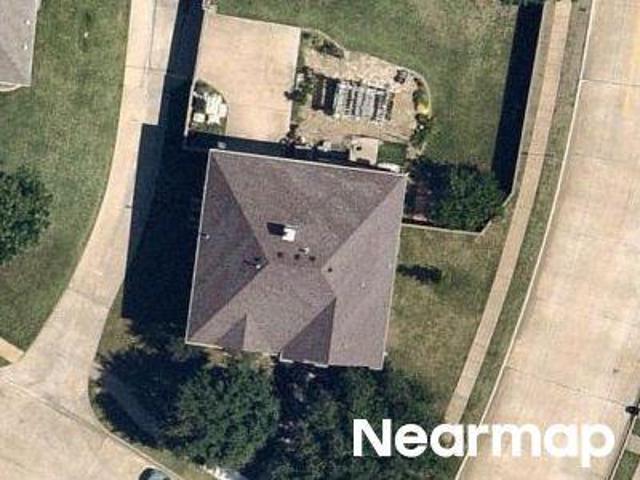
5549 Mountain Valley Drive
View photo
House · for sale
USD 9,500,000
USD 2,634/sq.ft
5549 Mountain Valley Drive
The P's
· 3,606 sq.ft · 5 Bedrooms · 3 Baths · House
· Garden · Fireplace · Equipped kitchen
The P's · 3,606 sq.ft · 5 Bedrooms · 3 Baths · House · Garden · Fireplace · Equipped kitchen
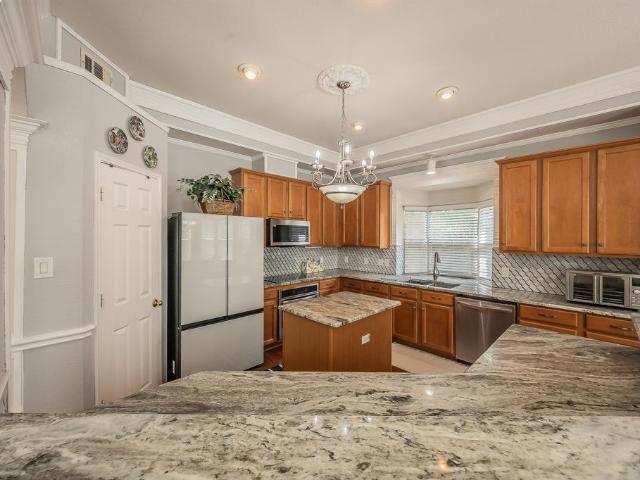
Priced to sell! Welcome to 5549 Mountain Valley Drive, a beautifully maintained one-owner home nestled in the highly sought-after Legend Crest Addition. This 3,615 sqft, 5 BEDROOM gem sits in a mature, meticulously kept neighborhood. Step inside to discover soaring ceilings, abundant natural light, and extensive custom wood trim and crown molding that elevate every space. The spacious main living area features high windows, a cozy gas fireplace, and a lovely view of the backyard, creating a warm and inviting atmosphere. In addition, the home offers a second grand living space and a formal dining room, providing plenty of room for entertaining and everyday living. The open-concept kitchen is designed for both function and style, complete with granite countertops, a quaint island, built-in bench seating, and exceptional storage throughout. The expansive primary suite is a true retreat, featuring two walk-in closets—one with custom built-ins—and a well-appointed en-suite bath with dual si
USD 9,500,000
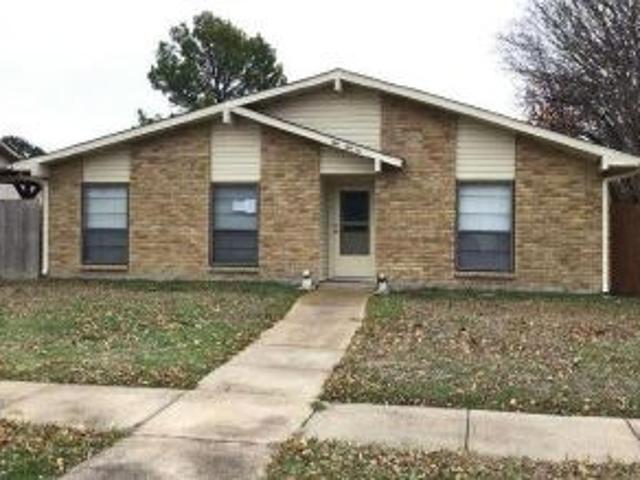
6601 Redwood Lane
View photo
House · for sale
USD 525,000
USD 161/sq.ft
6601 Redwood Lane
The P's
· 3,251 sq.ft · 4 Bedrooms · 3 Baths · House
· Deck · Fireplace · Parking
The P's · 3,251 sq.ft · 4 Bedrooms · 3 Baths · House · Deck · Fireplace · Parking
Welcome to 6601 Redwood Lane, a spacious corner-lot home perfectly positioned along the walking trail in one of The Colony’s most convenient locations! This inviting 4-bedroom, 3-bath home offers plenty of space, thoughtful features, and an unbeatable lifestyle just minutes from the dining, shopping, and entertainment of Grandscape. Inside, you’ll find two fireplaces, including a cozy fireplace in the primary bedroom that creates a warm and relaxing retreat. The spacious primary suite features a luxurious marble shower and an exceptionally large walk-in closet complete with its own window, bringing in wonderful natural light. Enjoy outdoor living from the upstairs deck, a wonderful spot to relax, unwind, enjoy your morning coffee, or take in the surrounding neighborhood and trail views. The corner-lot setting provides added space and privacy, while direct access to the walking trail makes it easy to enjoy the outdoors right from home. A 2-car garage adds convenience and functionality,
USD 525,000
4638 Carr Street
View photo
House · for sale
USD 205,000
USD 232/sq.ft
4638 Carr Street
The P's
· 883 sq.ft · 2 Bedrooms · 1 Bath · House
· Garden · Office room · Equipped kitchen · Air conditioning
The P's · 883 sq.ft · 2 Bedrooms · 1 Bath · House · Garden · Office room · Equipped kitchen · Air conditioning
Welcome to this well-maintained residence offering comfort, functionality, and a convenient location. This inviting home features a bright, open layout with spacious living areas designed for both everyday living and entertaining. Large windows bring in natural light, creating a warm and welcoming atmosphere throughout. The kitchen offers ample cabinet and counter space, providing efficiency and flexibility for meal preparation. The bathroom has been tastefully updated, adding a fresh, modern touch to the home. A new AC system was purchased in Fall 2024, providing added peace of mind and energy efficiency. Additional bedrooms offer versatile options for a home office, hobby space, or guest accommodations. Step outside to a private backyard with room to relax, garden, or entertain, plus a small storage shed for added convenience. Located just minutes from Grandscape and near shopping, dining, parks, and major roadways, this property offers easy access to everything The Colony has to off
USD 205,000
6105 Cheyenne Drive
View photo
House · for sale
USD 410,000
USD 252/sq.ft
6105 Cheyenne Drive
The P's
· 1,625 sq.ft · 3 Bedrooms · 2 Baths · House
· Equipped kitchen · Swimming pool
The P's · 1,625 sq.ft · 3 Bedrooms · 2 Baths · House · Equipped kitchen · Swimming pool
Open and spacious floor plan with tall ceilings and fresh neutral colors. Granite counters in the kitchen with a large workspace. Great neighborhood with community parks, pools and walking path. Location is super convenient to work, shopping and entertainment with Grandscape, Hawaiian Waters, Toyota North American HQ, JP Morgan Chase, Liberty Mutual and more nearby. Move in ready
USD 410,000
5900 Stone Mountain
View photo
House · for sale
USD 386,500
USD 214/sq.ft
5900 Stone Mountain
The P's
· 1,798 sq.ft · 3 Bedrooms · 2 Baths · House
· Office room · Equipped kitchen
The P's · 1,798 sq.ft · 3 Bedrooms · 2 Baths · House · Office room · Equipped kitchen
Welcome to effortless living in the heart of The Colony, on the Frisco border. The Cascades is a 292 townhome complex located off of SH 121just across from Grandscape with easy access to the Dallas North Tollway, Legacy, FM 423-Josey Lane where you will find nearby premier shopping, dining, entertainment, and major commuting routes, this beautifully refreshed 3-bedroom, 2.5-bath home offers an exceptional combination of comfort, convenience, and low-maintenance living. Freshly painted throughout, the thoughtfully designed 1,806-square-foot floor plan features an open-concept living and dining area, a dedicated office or flexible bonus space perfect for working from home, a playroom, or fitness area, and a downstairs private primary suite thoughtfully separated from the secondary upstairs bedrooms for added privacy. The kitchen showcases granite countertops, abundant cabinetry, and overlooks the main living and dining spaces, making it ideal for both everyday living and entertaining. La
USD 386,500
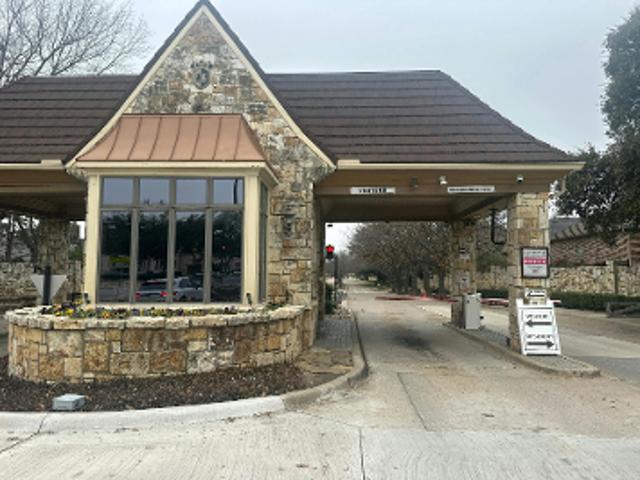
1778 Torrey Pines Lane
View photo
House · for sale
USD 2,175,000
USD 335/sq.ft
1778 Torrey Pines Lane
The P's
· 6,491 sq.ft · 5 Bedrooms · 5 Baths · House
· Garden · Office room · Gym · Fireplace · Equipped kitchen · Parking · Swimming pool
The P's · 6,491 sq.ft · 5 Bedrooms · 5 Baths · House · Garden · Office room · Gym · Fireplace · Equipped kitchen · Parking · Swimming pool
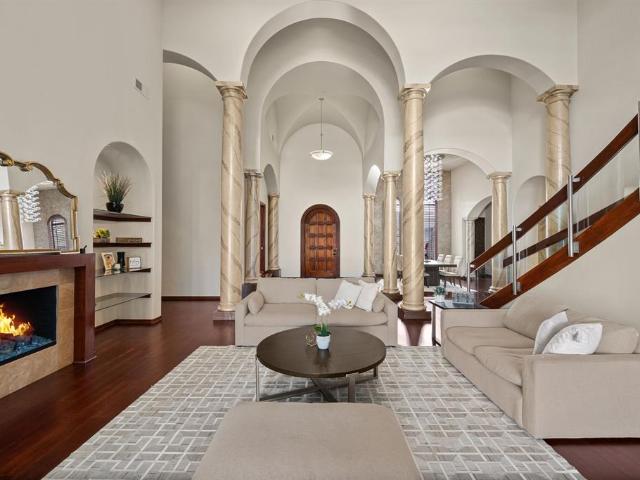
Extraordinary Mediterranean estate in gated Stonebriar Country Club Estates. On a beautifully landscaped lot with circular drive, this custom home offers luxurious living with 4 living areas, office, fitness room, media and game rooms, 4-car garage, and an incredible resort-style backyard. Dramatic two-story foyer with soaring ceilings, sweeping staircase, architectural columns, arched openings, and elegant formal living and dining rooms designed for entertaining. Hardwood flooring, custom chandeliers, integrated sound wiring, & expansive windows showcase the home's exceptional craftsmanship and abundant natural light. The gourmet kitchen features a built-in refrigerator, double ovens, expansive island with prep sink & breakfast bar, wine storage, custom cabinetry with pull-out drawers, reverse osmosis system at the downstairs wet bar, and an ideal entertaining bar that connects to the family room. The inviting family room features custom built-ins, a fireplace, and spectacular pool vi
USD 2,175,000
3608 Cottonwood Springs Drive
View photo
House · for sale
USD 799,000
USD 298/sq.ft
3608 Cottonwood Springs Drive
The P's
· 2,680 sq.ft · 5 Bedrooms · 3 Baths · House
· Garden · Fireplace · Equipped kitchen · Air conditioning
The P's · 2,680 sq.ft · 5 Bedrooms · 3 Baths · House · Garden · Fireplace · Equipped kitchen · Air conditioning
Motivated seller! Welcome to Your Lake Lewisville Retreat – A Spacious 5-Bedroom Home with Resort-Style Living! Back on the market due to a contingency falling through – bring your best offer! This beautifully refreshed home has been freshly repainted and features a brand-new upstairs AC unit for year-round comfort. Nestled just around the corner from scenic Lake Lewisville, this brick residence offers classic formal living and dining rooms, a warm family room anchored by a stone fireplace, and rich wood floors that flow throughout. The heart of the home is a generous island kitchen complete with granite countertops, tile backsplash, stainless steel appliances, gas cooking, and a bright breakfast area. The master suite is a true retreat, boasting a separate shower, jetted tub, and double vanity for everyday luxury. A dedicated media room sets the stage for unforgettable movie nights, while the large laundry room provides ample extra storage. Step outside to your private backyard oasis
USD 799,000
6217 Stewart Boulevard
View photo
House · for sale
USD 595,000
USD 170/sq.ft
6217 Stewart Boulevard
The P's
· 3,488 sq.ft · 6 Bedrooms · 3 Baths · House
· Garden · Office room · Gym · Equipped kitchen
The P's · 3,488 sq.ft · 6 Bedrooms · 3 Baths · House · Garden · Office room · Gym · Equipped kitchen
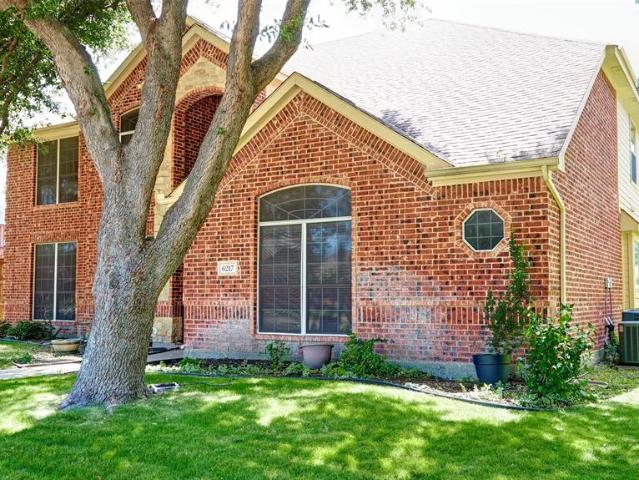
6 bedrooms. Nearly 3,500 sq ft. Stewart peninsula. Move-in ready! Need more space? This beautifully updated 6-bedroom, 3.5-bath home in sought-after Stewart Peninsula delivers nearly 3,500 square feet of flexible living space in one of The Colony's most convenient locations. Step inside to fresh interior paint, new carpet, multiple living and dining areas, and a spacious kitchen with center island, double ovens and abundant cabinetry. The open, comfortable floor plan provides plenty of room for everyday living as well as entertaining family and friends. With six bedrooms, the possibilities are endless. Create dedicated home offices, guest rooms, children's rooms, a home gym or hobby space while still having room to grow. The private primary suite offers a relaxing retreat with a spacious bath featuring dual vanities and a soaking tub. Outside, the large fenced backyard provides plenty of room for pets, play, weekend barbecues or simply relaxing at the end of the day. And then there's t
USD 595,000
4121 Driscoll Drive
View photo
House · for sale
USD 328,999
USD 221/sq.ft
4121 Driscoll Drive
The P's
· 1,485 sq.ft · 4 Bedrooms · 2 Baths · House
· Garden
The P's · 1,485 sq.ft · 4 Bedrooms · 2 Baths · House · Garden
Entire home has recently been painted throughout inside! Seller is willing to owner finance! Dueno o dueno! Welcome to this well-maintained home in a quiet, established neighborhood in The Colony. The property offers a great opportunity for a buyer who wants a move-in-ready home with the freedom to update and personalize over time. Inside you’ll find a functional layout with comfortable living spaces, good natural light, and a practical flow that works well for everyday living or entertaining. The home has been cared for and is in a condition where you can comfortably move in immediately while planning improvements at your own pace. The backyard provides usable outdoor space for pets, gatherings, or future enhancements, and the location offers convenient access to major roads, shopping, dining, and nearby parks. This is a strong option for anyone looking for value in The Colony—whether as a primary residence, investment, or long-term hold with upside potential through cosmetic updates
USD 328,999
4508 Carr Street
View photo
House · for sale
USD 247,900
USD 261/sq.ft
4508 Carr Street
The P's
· 947 sq.ft · 2 Bedrooms · 1 Bath · House
· Garden
The P's · 947 sq.ft · 2 Bedrooms · 1 Bath · House · Garden
Don't miss this opportunity to own an affordable home with one of the nicest backyard's in the neighborhood, located in one of North Texas's most convenient locations. With easy access to the North Dallas Tollway and SH 121, commuting is a breeze, while shopping, dining, and everyday essentials are just minutes away. Enjoy an active lifestyle with nearby parks, scenic trails, and Lake Lewisville just around the corner. Spend weekends outdoors, take the family to the playground, or tee off at the beautiful and budget-friendly 9-hole golf course overlooking the lake. Whether you're a first-time homebuyer, looking to downsize, or searching for a smart investment property, this home offers the perfect combination of comfort, convenience, and value. With the recent price adjustment, now is the perfect time to make it yours!
USD 247,900
4433 Larner Street
View photo
House · for sale
USD 400,000
USD 229/sq.ft
4433 Larner Street
The P's
· 1,744 sq.ft · 3 Bedrooms · 2 Baths · House
· Garden · Fireplace · Equipped kitchen · Parking
The P's · 1,744 sq.ft · 3 Bedrooms · 2 Baths · House · Garden · Fireplace · Equipped kitchen · Parking
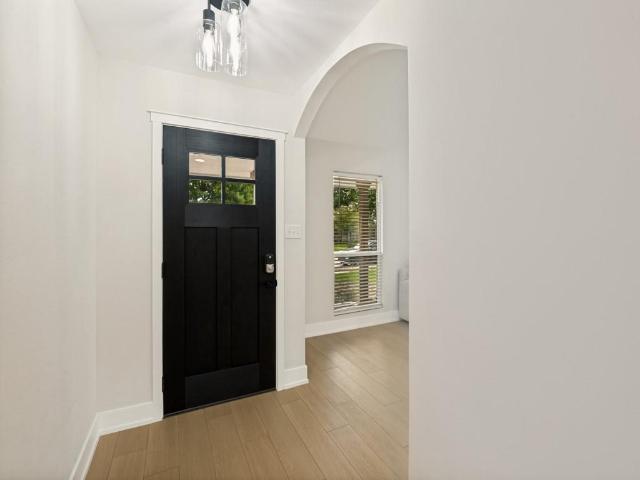
Fall in love the moment you arrive at this beautifully reimagined 3-bedroom, 2-bath single-story in the heart of The Colony! Freshly painted inside and out, with a striking black front door, graceful arched doorways, soaring vaulted ceilings, and new wood-look flooring throughout. The remodeled kitchen is a showstopper — island with seating, crisp white cabinetry, designer backsplash, farm sink, and pantry — opening to a spacious dining area with French doors to a big, grassy backyard with new privacy fence. Relax by the refinished fireplace, unwind in the primary suite with ensuite bath and custom walk-in closet, and enjoy new ceiling fans in every bedroom. Big-ticket items are done: new roof, gutters, garage door, exterior doors, and lighting throughout. Rear-entry 2-car garage, NO HOA! Zoned to Lewisville ISD, minutes to Lewisville Lake, Grandscape, and the Tollway. Homes this turnkey move fast — schedule your showing today!
USD 400,000
5720 Treese Street
View photo
House · for sale
USD 385,000
USD 220/sq.ft
5720 Treese Street
The P's
· 1,744 sq.ft · 3 Bedrooms · 2 Baths · House
· Patio · Equipped kitchen · Parking · Air conditioning
The P's · 1,744 sq.ft · 3 Bedrooms · 2 Baths · House · Patio · Equipped kitchen · Parking · Air conditioning
Welcome to this move-in ready 3-bedroom, 2-bathroom single-story home situated on a desirable corner lot. Bright and inviting, the spacious open-concept floor plan offers comfortable everyday living and effortless entertaining. The updated kitchen and bathrooms provide modern style and functionality, while abundant natural light enhances the home's warm and welcoming feel. Recent improvements include energy efficient windows, French doors leading to the patio, an updated range hood, a new front door, a new garage door, a water heater that is just two years old, and an AC unit installed last year. The home also features color-changing exterior eave lights, adding year-round curb appeal and customizable lighting for holidays, special occasions, or everyday enjoyment. The screen projector will convey with the home, adding extra value for movie nights and entertaining. Ideally located with easy access to major highways, this home is just minutes from the shopping, dining, and entertainment
USD 385,000
4625 Nervin Street
View photo
House · for sale
USD 210,000
USD 172/sq.ft
4625 Nervin Street
The P's
· 1,216 sq.ft · 2 Bedrooms · 2 Baths · House
· Patio · Equipped kitchen
The P's · 1,216 sq.ft · 2 Bedrooms · 2 Baths · House · Patio · Equipped kitchen
Welcome home! Motivated seller! This lovely duplex offers 2 large bedrooms and 2 full bathrooms. Over $8,000 in recent improvements. New roof August 2026 with transferable warranty. August 2026 HVAC system: Blower wheel cleaned, Advanced In-Place detergent cleaning-indoor evaporator coil, 60 Amp service disconnect replaced at outdoor unit and replaced suction line insulation. Plumbing work completed in hall bath. One of the largest floor plans in the community. Vaulted ceiling and a spacious living area and dining area with built-in cabinets for extra storage. Open concept with kitchen overlooking living area and dining area and has breakfast bar, microwave, dishwasher, disposal, electric range and refrigerator. Enjoy being outside on your covered patio. No hoa. Conveniently located near Lewisville Lake, Grandscape. Professionally cleaned. Easy access to major highways. Refrigerator, full sized washer and dryer stay
USD 210,000
5549 Mountain Valley Drive
View photo
House · for sale
USD 550,000
USD 152/sq.ft
5549 Mountain Valley Drive
The P's
· 3,606 sq.ft · 5 Bedrooms · 3 Baths · House
· Garden · Fireplace · Equipped kitchen
The P's · 3,606 sq.ft · 5 Bedrooms · 3 Baths · House · Garden · Fireplace · Equipped kitchen
Priced to sell! Welcome to 5549 Mountain Valley Drive, a beautifully maintained one-owner home nestled in the highly sought-after Legend Crest Addition. This 3,615 sqft, 5 BEDROOM gem sits in a mature, meticulously kept neighborhood. Step inside to discover soaring ceilings, abundant natural light, and extensive custom wood trim and crown molding that elevate every space. The spacious main living area features high windows, a cozy gas fireplace, and a lovely view of the backyard, creating a warm and inviting atmosphere. In addition, the home offers a second grand living space and a formal dining room, providing plenty of room for entertaining and everyday living. The open-concept kitchen is designed for both function and style, complete with granite countertops, a quaint island, built-in bench seating, and exceptional storage throughout. The expansive primary suite is a true retreat, featuring two walk-in closets—one with custom built-ins—and a well-appointed en-suite bath with dual si
USD 550,000
6625 Stewart Boulevard
View photo
House · for sale
USD 665,000
USD 222/sq.ft
6625 Stewart Boulevard
The P's
· 2,992 sq.ft · 4 Bedrooms · 2 Baths · House
· Patio · Garden · Equipped kitchen
The P's · 2,992 sq.ft · 4 Bedrooms · 2 Baths · House · Patio · Garden · Equipped kitchen
Located in the sought-after Stewart Peninsula community, this beautifully upgraded home stands apart with custom craftsmanship and thoughtful details throughout. Extensive custom Knotty Alder cabinetry creates a rich, cohesive look throughout the kitchen, baths, powder room and utility room, complemented by granite countertops and upgraded lighting. The spacious kitchen features a large center island, tumbled marble backsplash, stainless steel appliances, gas range and custom built-in storage, with the Samsung Chef Collection refrigerator conveying. Hardwood floors enhance the downstairs living areas, while the primary suite features a custom Knotty Alder double vanity with hammered copper sinks, granite countertops and a custom stone and marble walk-in shower. Outdoor living continues beneath a cedar-covered pergola overlooking the flagstone patio and private backyard with an 8-foot board-on-board cedar fence, custom stone landscaping and decorative rock walkway. The extended rear dri
USD 665,000
4436 Chapman Street
View photo
House · for sale
USD 255,000
USD 207/sq.ft
4436 Chapman Street
The P's
· 1,227 sq.ft · 3 Bedrooms · 2 Baths · House
· Garden · Equipped kitchen
The P's · 1,227 sq.ft · 3 Bedrooms · 2 Baths · House · Garden · Equipped kitchen
This charming half-duplex in The Colony, Texas, offers a perfect blend of comfort and convenience! With lovely living areas, a modern kitchen, and a private backyard, it’s ideal for anyone looking for a cozy home in a prime location. Situated near parks, and restaurants, you’ll enjoy easy access to all that The Colony has to offer. Don’t miss out on this fantastic opportunity—schedule a tour today and make this charming home yours!
USD 255,000
4508 Lake Ridge Drive
View photo
House · for sale
USD 485,000
USD 193/sq.ft
4508 Lake Ridge Drive
The P's
· 2,508 sq.ft · 4 Bedrooms · 3 Baths · House
· Garden · Fireplace · Swimming pool
The P's · 2,508 sq.ft · 4 Bedrooms · 3 Baths · House · Garden · Fireplace · Swimming pool
Space, privacy, and a private pool come together in this recently updated single-story home in Lake Ridge Estates. Offering 2,515 square feet, 4 bedrooms, and 3 full baths, the well-designed floor plan provides plenty of flexibility for everyday living, entertaining, working from home, or accommodating guests. Updated finishes and fixtures give the home a fresh feel, while the fireplace adds warmth and character to the main living space. Step outside to a backyard designed for relaxing and entertaining, complete with a private pool and an exceptional setting. The property backs directly to U. S. Army Corps of Engineers land, providing added privacy with no homes directly behind you. Lake Lewisville is just beyond, putting outdoor recreation, trails, lake activities, and scenic surroundings close at hand. Walking trails at end of road to the lake. Located in The Colony with convenient access to shopping, dining, entertainment, and major thoroughfares, this home offers a hard-to-find com
USD 485,000
4520 Inman Drive
View photo
House · for sale
USD 435,000
USD 240/sq.ft
4520 Inman Drive
The P's
· 1,808 sq.ft · 3 Bedrooms · 2 Baths · House
· Patio · Garden · Equipped kitchen · Swimming pool
The P's · 1,808 sq.ft · 3 Bedrooms · 2 Baths · House · Patio · Garden · Equipped kitchen · Swimming pool
Discover the perfect blend of comfort and modern living in this charming single-family home, ideally situated in a friendly and vibrant neighborhood in The Colony. This beautiful home offers 1,810 sq ft of living space, 3 generous bedrooms and 2 well-appointed bathrooms. The open floor plan creates a welcoming atmosphere, perfect for family gatherings and entertaining guests with lots of natural light. The updated kitchen comes with modern appliances, ample counter space, and storage, making it a delight for home cooks and entertainers alike. Enjoy the oversized corner lot, providing a private and spacious backyard. Take a dip in the sparkling pool or relax on the patio, perfect for summer BBQs and outdoor fun. Don't miss out on this fantastic opportunity to own a beautiful home in a prime location
USD 435,000
4944 Blaynes View
View photo
House · for sale
USD 899,000
USD 264/sq.ft
4944 Blaynes View
The P's
· 3,401 sq.ft · 4 Bedrooms · 4 Baths · House
· Terrace · Fireplace · Equipped kitchen
The P's · 3,401 sq.ft · 4 Bedrooms · 4 Baths · House · Terrace · Fireplace · Equipped kitchen
Perched above the tranquil shores of Lake Lewisville and capturing breathtaking sunset views, this extraordinary luxury townhome presents a rare opportunity to experience lakeside living at its finest. Blending sophisticated design with effortless comfort, this exceptional residence features 4 generously appointed bedrooms, 4 full bathrooms, and 2 half baths spanning four meticulously designed levels, creating the perfect setting for both grand entertaining and peaceful retreat. The crown jewel of the home is the expansive rooftop terrace—an elevated outdoor sanctuary thoughtfully designed for year-round enjoyment. Complete with a built-in barbecue and prep station, fireplace, and a covered pergola with electric shade, the space is perfectly positioned to showcase panoramic lake views and unforgettable sunsets. Inside, an open-concept floor plan seamlessly connects the main living spaces, highlighted by a gourmet kitchen featuring custom cabinetry, premium imported appliances, and desi
USD 899,000
5013 Wheeler Circle
View photo
House · for sale
USD 299,900
USD 214/sq.ft
5013 Wheeler Circle
The P's
· 1,399 sq.ft · 3 Bedrooms · 2 Baths · House
· Garden · Fireplace · Equipped kitchen
The P's · 1,399 sq.ft · 3 Bedrooms · 2 Baths · House · Garden · Fireplace · Equipped kitchen
Located in the very desirable Colony and nestled on a wonderfully quiet cul-de-sac street and just doors down from a huge Corp of Engineers greenbelt, this home has had many updates. Recent improvements include the installation of easy care luxury vinyl plank flooring and baseboards throughout the living area, as well as all 3 bedrooms and hallways. Interior paint throughout, new 2 inch blinds on all windows, replacement of the electrical panel and addition of modern outlets and switches makes this home ready for move-in. The spacious living room boasts a large corner woodburning fireplace, ceiling fan and 3 large windows which provide an abundance of natural light. It is a welcoming room whether you want to entertain family and friends or just spend a cozy evening. The eat-in kitchen has stainless steel appliances, updated hardware, and new microwave and garbage disposal. The kitchen also provides easy access to the large backyard with ample paverstone areas for entertaining. As a bon
USD 299,900
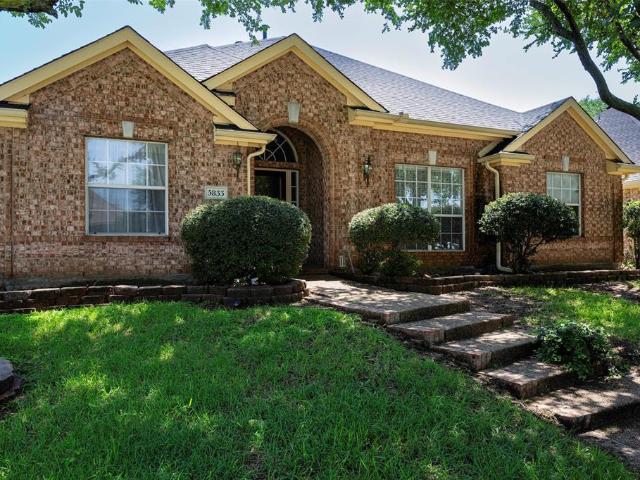
5833 Legend Lane
View photo
House · for sale
USD 449,995
USD 271/sq.ft
5833 Legend Lane
The P's
· 1,658 sq.ft · 3 Bedrooms · 2 Baths · House
· Swimming pool
The P's · 1,658 sq.ft · 3 Bedrooms · 2 Baths · House · Swimming pool
This 3-bedroom, 2 full-bath residence located in the desirable community of The Colony, Texas offers easy access to shopping, dining and local amenities. The home features an open and versatile floor plan that seamlessly connects the family room with a bright breakfast nook, offering combined living and formal dining space, creating the perfect environment for both everyday living and entertaining. The primary en-suite serves as a private retreat, offering a generous walk-in closet and ample space to unwind. Located in a vibrant neighborhood, residents enjoy access to community amenities including a park, playground, and pool just moments away. With easy access to Highway 121, and close proximity to shopping, dining, and entertainment, this home offers the balance of cozy comfort and convenience
USD 449,995
5900 Avocet Way
View photo
House · for sale
USD 559,900
USD 206/sq.ft
5900 Avocet Way
The P's
· 2,713 sq.ft · 5 Bedrooms · 3 Baths · House
· Patio · Garden · Office room · Equipped kitchen · Parking
The P's · 2,713 sq.ft · 5 Bedrooms · 3 Baths · House · Patio · Garden · Office room · Equipped kitchen · Parking
Rare 5-bedroom opportunity on an oversized. 25-acre corner lot in Stewart Peninsula! Tucked into a quiet cul-de-sac beneath mature trees, this spacious 2,720-SF home offers 5 bedrooms, 3 full baths and a large private backyard with plenty of room to relax, entertain and play. Inside, you'll find a renovated kitchen with granite countertops, updated appliances and walk-in pantry, along with updated downstairs flooring and baseboards, interior paint and remodeled baths, including a newly tiled primary shower with glass enclosure. Major improvements include roof and gutters replaced in 2024, updated HVAC, water heater, garage door and opener, solar screens, stained fencing and an expanded concrete patio. The versatile floor plan includes a first-floor bedroom and full bath—ideal for guests, home office or multi-generational living—plus four additional bedrooms upstairs. Additional parking provide room for vehicles, storage, a boat or jet ski. Enjoy the Stewart Peninsula lifestyle with wat
USD 559,900
1634 Torrey Pines Lane
View photo
House · for sale
USD 1,850,000
USD 292/sq.ft
1634 Torrey Pines Lane
The P's
· 6,318 sq.ft · 5 Bedrooms · 4 Baths · House
· Office room · Fireplace · Equipped kitchen
The P's · 6,318 sq.ft · 5 Bedrooms · 4 Baths · House · Office room · Fireplace · Equipped kitchen
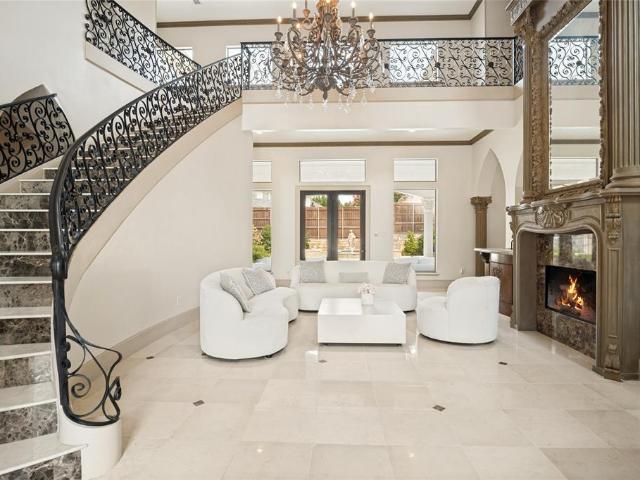
The best location in Stonebriar! This stunning home features 5 bedrooms, 4 full baths, and 3 half baths, along with 3 beautiful fireplaces. From the moment you enter, you’ll notice the elegant marble flooring throughout the entry and hallways, complemented by a grand high-ceiling entrance with a fireplace and Italian-inspired design. The private office showcases rich wood finishes and connects to a walk-in closet. The spacious primary suite features an arched seating area with easy access to a luxurious bathroom, complete with separate sinks and an oversized standing shower with marble finishes. The gourmet kitchen is equipped with double ovens and a built-in Viking refrigerator and stove, opening to a family room with soaring ceilings and custom cedar wood accents. A beautifully designed iron staircase with marble steps leads upstairs, where you’ll find: Bedroom 1 with a private full bath and walk-in closet. Bedrooms 2 & 3 connected by a Jack-and-Jill bathroom, each with walk-in close
USD 1,850,000
4505 Hale Street
View photo
House · for sale
USD 350,000
USD 225/sq.ft
4505 Hale Street
The P's
· 1,550 sq.ft · 3 Bedrooms · 2 Baths · House
· Garden · Office room · Equipped kitchen
The P's · 1,550 sq.ft · 3 Bedrooms · 2 Baths · House · Garden · Office room · Equipped kitchen
Welcome to 4505 Hale Street, a beautifully maintained 3-bedroom, 2-bath home offering 1,560 square feet of comfortable living space in The Colony. The home features a large living room with high ceilings, a dedicated dining room, and a versatile office or flex space. The kitchen has been updated with a fresh, modern look, complemented by updated light fixtures throughout and fresh exterior paint that adds to the home’s clean and welcoming curb appeal. Outside, the spacious backyard features low-maintenance artificial turf, mature trees, and a dedicated fire pit area perfect for relaxing or entertaining. Conveniently located near shopping, dining, and major roadways, the home is just a short drive from Grandscape, Legacy West, and The Star in Frisco, offering a great combination of functional living space, outdoor enjoyment, and a convenient location
USD 350,000
Rearn Dr
View photo
House · for sale
Request Details
New
Rearn Dr
The P's
· 1,432 sq.ft · 3 Bedrooms · 2 Baths · House
The P's · 1,432 sq.ft · 3 Bedrooms · 2 Baths · House
This home is in preforeclosure, which means the homeowner is in default (missed payments). Therefore, there could be an opportunity to strike a great deal with the owner and the bank
Request Details
Fairway Dr
View photo
House · for sale
Request Details
New
Fairway Dr
The P's
· 5,264 sq.ft · 4 Bedrooms · 3 Baths · House
The P's · 5,264 sq.ft · 4 Bedrooms · 3 Baths · House
This home is in preforeclosure, which means the homeowner is in default (missed payments). Therefore, there could be an opportunity to strike a great deal with the owner and the bank
Request Details
Creek Valley Blvd
View photo
House · for sale
Request Details
New
Creek Valley Blvd
The P's
· 3,003 sq.ft · 4 Bedrooms · 3 Baths · House
The P's · 3,003 sq.ft · 4 Bedrooms · 3 Baths · House
This home is in preforeclosure, which means the homeowner is in default (missed payments). Therefore, there could be an opportunity to strike a great deal with the owner and the bank
Request Details
S Colony Blvd
View photo
House · for sale
Request Details
Updated
S Colony Blvd
The P's
· 1,453 sq.ft · 3 Bedrooms · 2 Baths · House
The P's · 1,453 sq.ft · 3 Bedrooms · 2 Baths · House
This home is in preforeclosure, which means the homeowner is in default (missed payments). Therefore, there could be an opportunity to strike a great deal with the owner and the bank
Request Details
Augusta Dr
View photo
House · for sale
Request Details
Updated
Augusta Dr
The P's
· 4,930 sq.ft · 4 Bedrooms · 4 Baths · House
The P's · 4,930 sq.ft · 4 Bedrooms · 4 Baths · House
This home is in preforeclosure, which means the homeowner is in default (missed payments). Therefore, there could be an opportunity to strike a great deal with the owner and the bank
Request Details

Get email alerts

Don't miss out: be the first to know about new properties

The alert was correctly created

On subscribing you accept the conditions of use and the privacy policy
Alert
Receive new ads in your inbox
Save this search
Receive alerts for new listings

We'll send you an email when we have new properties for: "Houses for sale in The P's"

The alert was correctly created

Emerson Estates, Frisco city McKinney CCD Collin County Texas
Rockhill, Frisco city McKinney CCD Collin County Texas
Get email alerts and be the first to see new listings
Required field
On subscribing I accept the terms of the privacy policy
Perfect! You'll soon start receiving new listings via email
Alert
Receive an email when we have new ads for Houses for sale in The P's
Save this search
Filters

Bedrooms

Size (sq.ft)

sq.ft
sq.ft

Price

USD
USD

Property type

Bathrooms

Clear all filters
Receive notifications when new entries are published.