776 properties for sale in The Reserve at Autumnwood

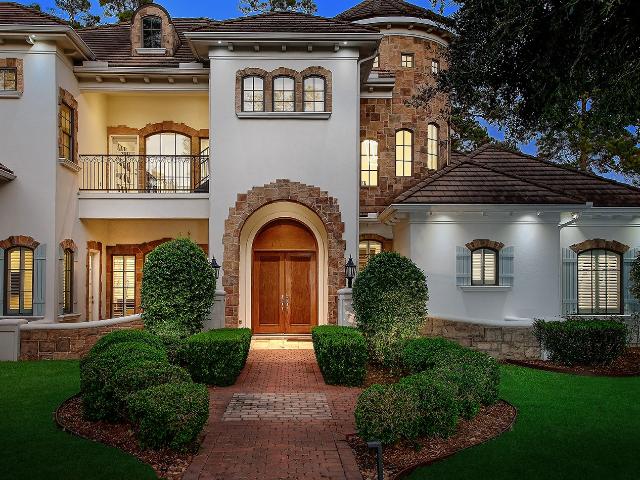
10 Libretto Ct, The Woodlands, TX 77382 | MLS #46501
View photo
House · for sale
USD 1,549,000
USD 404/sq.ft
10 Libretto Ct, The Woodlands, TX 77382 | MLS #46501
The Reserve at Autumnwood
· 3,832 sq.ft · 4 Bedrooms · 5 Baths · House
· Garden · Fireplace · Equipped kitchen · Swimming pool
The Reserve at Autumnwood · 3,832 sq.ft · 4 Bedrooms · 5 Baths · House · Garden · Fireplace · Equipped kitchen · Swimming pool
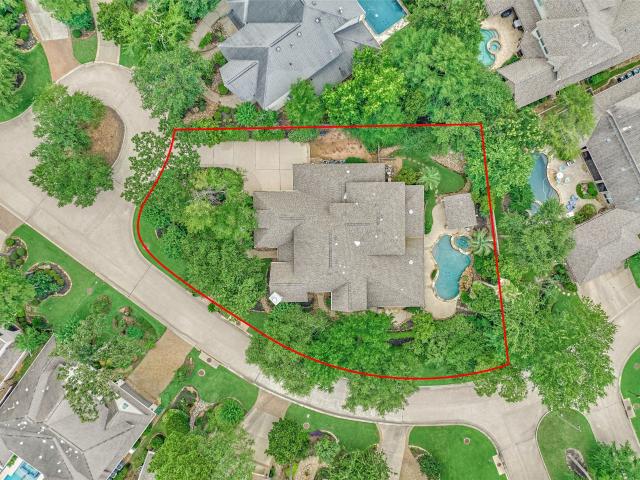
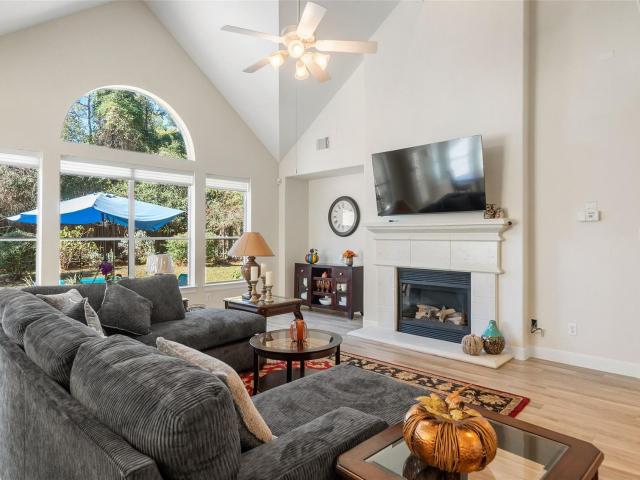
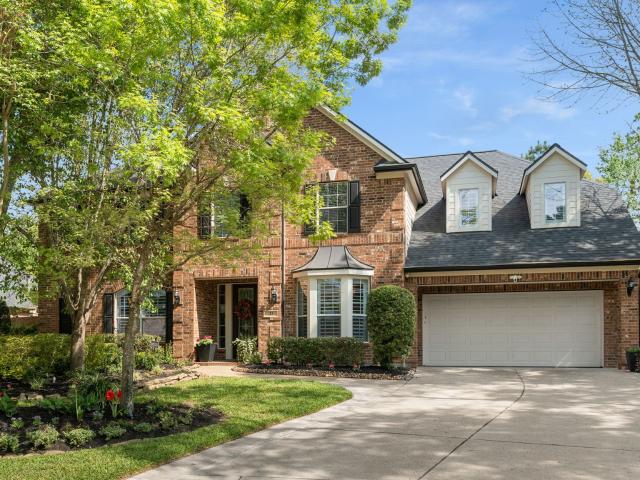
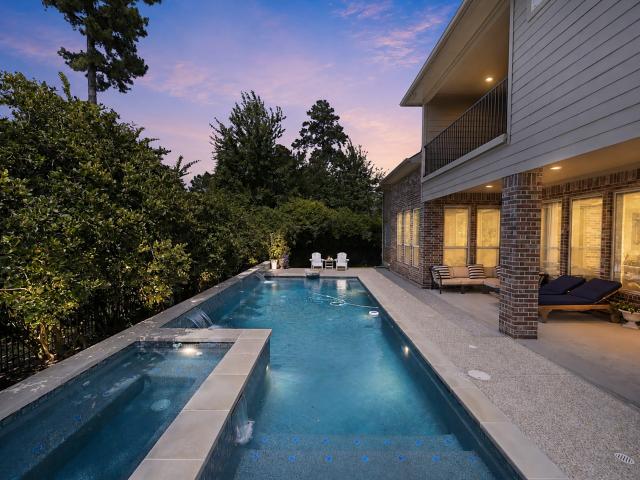
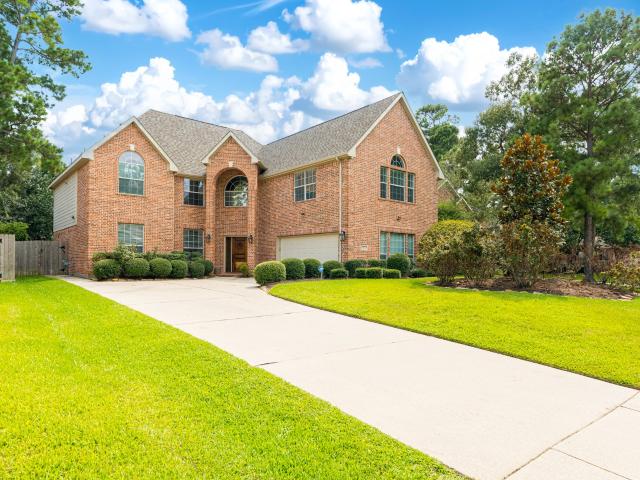
Exquisitely remodeled home in the Rhapsody Bend neighborhood of Sterling Ridge. Just a short stroll or golf cart ride to the Woodlands Country Club and Gary Player Golf Course! Zoned to top rated schools and close to shopping and fine dining, this neighborhood is known for its meticulously maintained homes and serene surroundings. A freshly painted interior, new designer light fixtures, 4 year old tile roof, 2 new water heaters, 3 new au002Fc units, quartz counters, remodeled baths, and luxury vinyl plank wood-look flooring throughout are just a few highlights of this home. The open concept island kitchen with dual wall ovens, a 6 burner gas cooktop with pot filler, built-in fridge and spacious pantry overlooks the light filled breakfast and family rooms with stunning fireplace. Primary bedroom and 2nd bedroom suite downstairs; upstairs you'll find 2 additional bedrooms, 2 full baths, a game room and media room. The remodel extends to a brand new timeless pool in the backyard!
USD 1,549,000
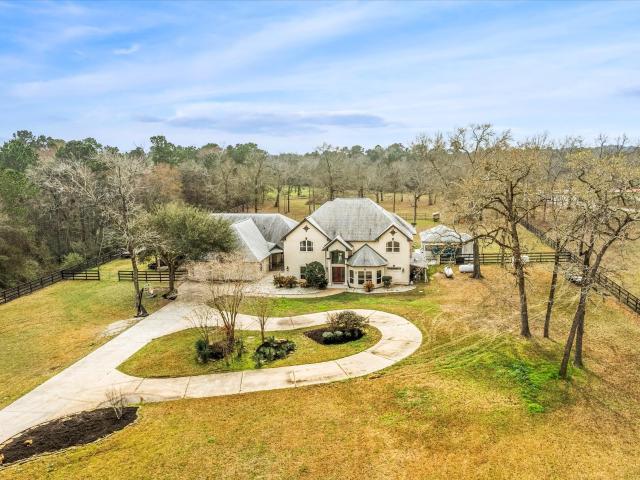
28515 Champions Ridge Road
View photo
House · for sale
USD 1,349,900
USD 298/sq.ft
28515 Champions Ridge Road
The Reserve at Autumnwood
· 4,521 sq.ft · 5 Bedrooms · 4 Baths · House
· Equipped kitchen · Swimming pool
The Reserve at Autumnwood · 4,521 sq.ft · 5 Bedrooms · 4 Baths · House · Equipped kitchen · Swimming pool
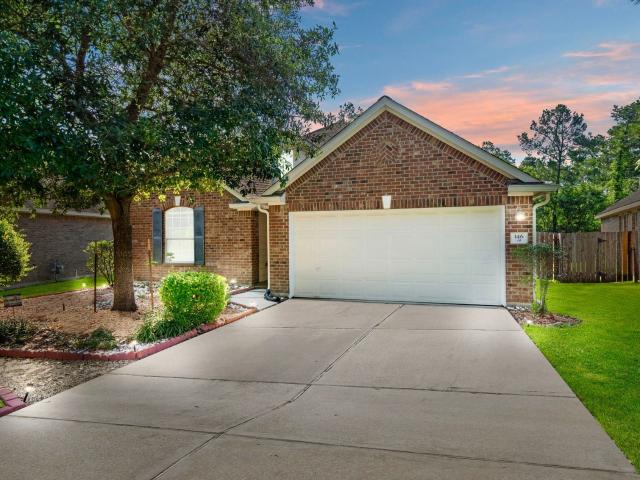
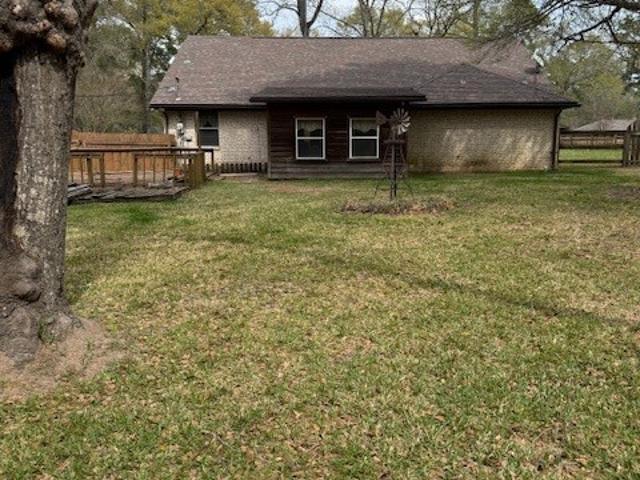
Beneath the wide Texas sky on 5 fully fenced and cleared acres in Magnolia, this home is where family memories are meant to grow—just minutes from The Woodlands yet a world away from the noise. Real wood floors welcome you into warm, open living spaces designed for Sunday dinners, holiday gatherings, and everyday moments that matter most. A separate mother-in-law quarters with private living room and full bath offers comfort and closeness for extended family or cherished guests. Outside, laughter carries from the covered outdoor kitchen and fire pit to the heated pool and spa, all surrounded by mature trees and open space to roam, fully equipped with a half bath and dedicated water heater! This is more than acreage—it’s a place to plant roots, build traditions, and call home. Don't sit on this one, set up your private tour and make it yours today!
USD 1,349,900
62 Silvermont Drive
View photo
House · for sale
USD 1,575,000
USD 327/sq.ft
62 Silvermont Drive
The Reserve at Autumnwood
· 4,811 sq.ft · 5 Bedrooms · 4 Baths · House
· Garden · Equipped kitchen · Parking · Swimming pool
The Reserve at Autumnwood · 4,811 sq.ft · 5 Bedrooms · 4 Baths · House · Garden · Equipped kitchen · Parking · Swimming pool
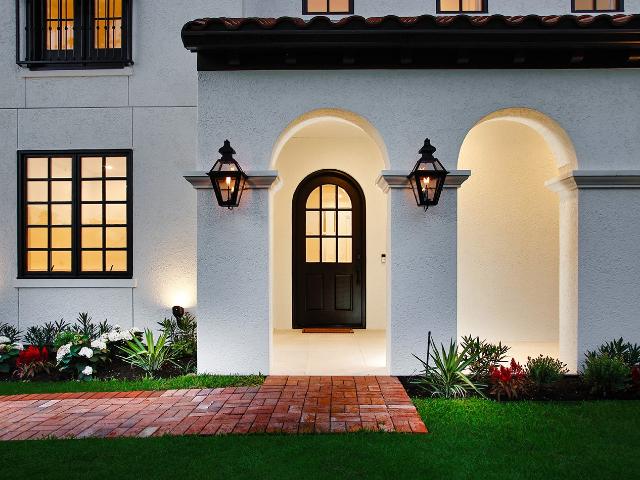
Stunning custom home located in the highly desirable Silvermont neighborhood showcases luxurious upgrades, exceptional craftsmanship, & an incredible backyard oasis w/sparkling pool & spa. Meticulously maintained throughout w/over 4800 sq/ft of living space this impeccable home has been extensively upgraded. 5 large bedrooms, 4 w/en-suite access, outdoor pool cabana & new pool equipment(2025). Huge gameroom. Amazing professional grade Kitchen w/huge pantry! 3 new HVAC added 2024. Large utility room w/sink. Oversized garages w/extended length/height 3rd bay! Tankless water heaters. Private study w/large picture windows & abundant natural light. Main living area w/breathtaking views of the backyard paradise. Pool bath. 1st floor primary suite w/expansive walk-in closet w/luxurious en-suite. Zoned to exceptional schools & ideally located within walking distance to The Gary Player Golf Course. Zoned to exceptional schools nearby this home offers an unparalleled Woodlands lifestyle!
USD 1,575,000
25118 E Tara Plantation Drive
View photo
House · for sale
USD 4,400,000
USD 1,548/sq.ft
Updated
25118 E Tara Plantation Drive
The Reserve at Autumnwood
· 2,842 sq.ft · 3 Bedrooms · 2 Baths · House
The Reserve at Autumnwood · 2,842 sq.ft · 3 Bedrooms · 2 Baths · House
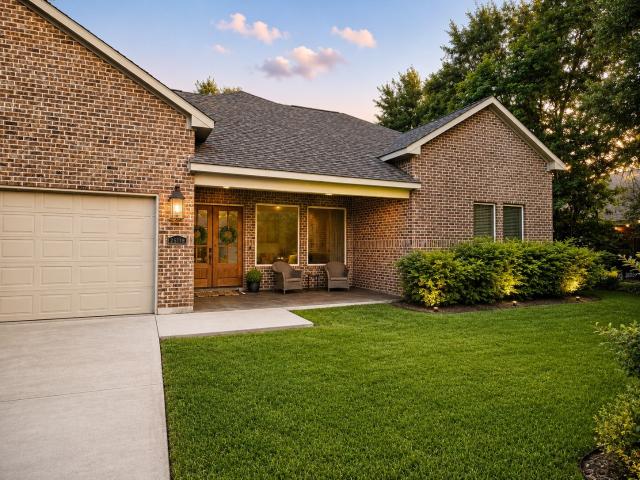
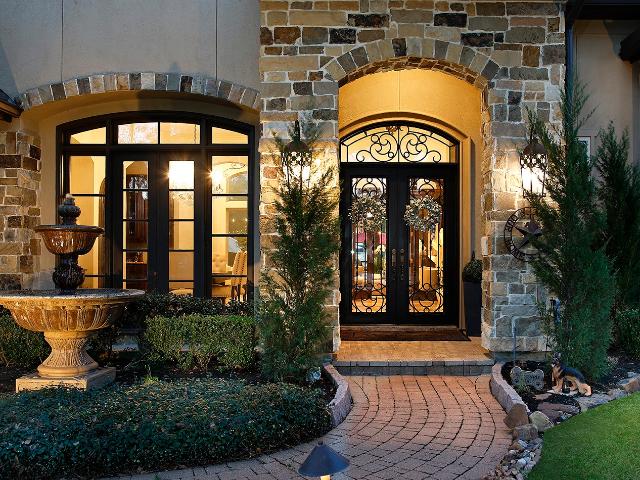
Tucked behind a canopy of mature hardwoods on a private half-acre lot in Tomball's sought after Twelve Oaks community, this 2021-built masterpiece delivers the lifestyle of a luxury resort at a fraction of the cost of surrounding estate homes. With no rear neighbors and a full forest backdrop, the privacy here is unmatched. Arrive to instant curb appeal: a handsome brick facade, custom wood double doors with glass panels, a signature copper gas lantern, and a covered stamped-concrete front porch with seating. Inside, every detail has been curated. The grand foyer opens to light wood-look tile floors and crown molding that flows throughout. In a neighborhood where homes sell from $800K to over $1.2M, this property offers an extraordinary lifestyle at a compelling entry point. Zoned to Tomball ISD
USD 4,400,000
138 Bryce Branch
View photo
House · for sale
USD 432,000
USD 198/sq.ft
138 Bryce Branch
The Reserve at Autumnwood
· 2,174 sq.ft · 3 Bedrooms · 2 Baths · House
· Equipped kitchen
The Reserve at Autumnwood · 2,174 sq.ft · 3 Bedrooms · 2 Baths · House · Equipped kitchen
Rare opportunity in the area! A beautifully fully renovated home offering comfort, style, and peace of mind. Homes with this level of updates are rarely available in this neighborhood. This property features a brand-new roof, new HVAC system, providing long-term value and efficiency. The interior has been thoughtfully updated with fresh paint throughout, new carpet, refinished kitchen cabinets with new hardware, and updated bathroom mirrors, creating a clean and modern feel. Every detail has been carefully improved, making this home truly move-in ready and ideal for buyers looking for a well-maintained, upgraded property
USD 432,000
54 Player Point Drive
View photo
House · for sale
USD 2,390,000
USD 395/sq.ft
54 Player Point Drive
The Reserve at Autumnwood
· 6,049 sq.ft · 5 Bedrooms · 5 Baths · House
· Patio · Garden · Office room · Parking · Deck · Fireplace · Equipped kitchen · Swimming pool
The Reserve at Autumnwood · 6,049 sq.ft · 5 Bedrooms · 5 Baths · House · Patio · Garden · Office room · Parking · Deck · Fireplace · Equipped kitchen · Swimming pool
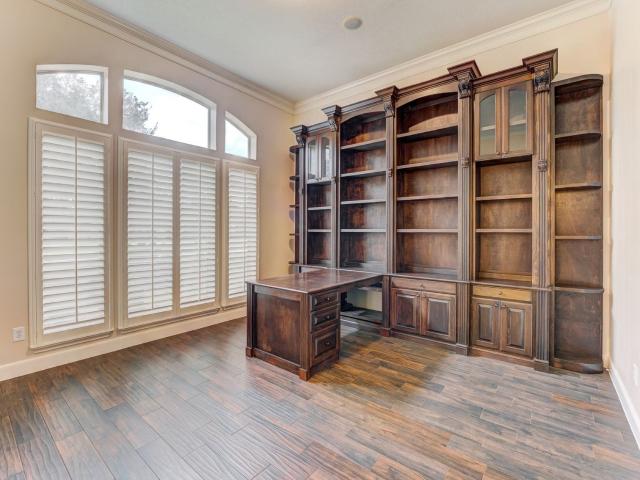
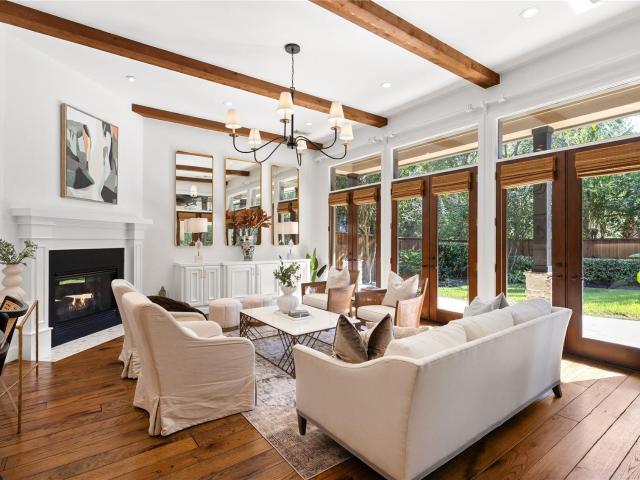
Exceptional George Weaver custom home on a cul-de-sac street in Sterling Ridge! This floor plan is amazing. The stunning home office w/dual glass doors and vaulted ceiling features a hidden built-in desk, so your office always looks neat; an open concept chef's kitchen overlooks the breakfast room and den with wood beam ceiling and timeless fireplace; the downstairs media room means you'll actually use it! Formal dining with adjacent wine room; Primary bedroom and guest suite down; 3 bedrooms with en-suite baths, a game room and bonus room up. This home is bathed in natural light through the many windows, offers a neutral paint palette for an easy transition, plantation shutters, and the roof was replaced in 2021. A 3 car garage provides plenty of parking, and the backyard is an entertainer's dream! A gorgeous pool, huge spa, covered patio, outdoor kitchen, fire pit with built-in seating, travertine decking, and additional grassy area for pets. Zoned to the best schools too!
USD 2,390,000
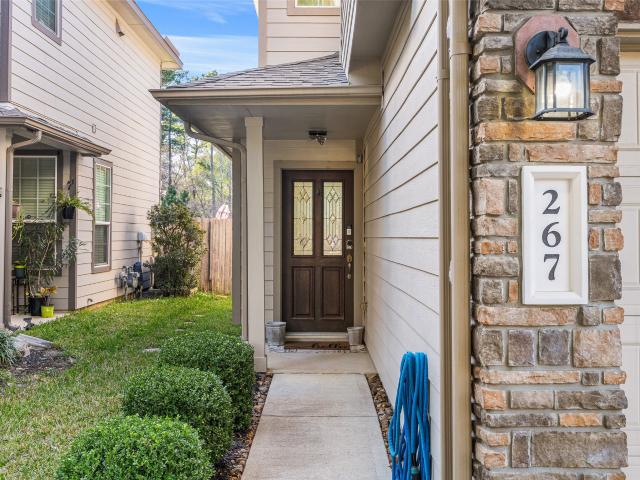
267 Bloomhill Pl, Magnolia, TX 77354 | MLS #16871
View photo
Townhouse · for sale
USD 289,990
USD 177/sq.ft
267 Bloomhill Pl, Magnolia, TX 77354 | MLS #16871
The Reserve at Autumnwood
· 1,636 sq.ft · 3 Bedrooms · 3 Baths · Townhouse
· Garden · Office room · Deck · Equipped kitchen
The Reserve at Autumnwood · 1,636 sq.ft · 3 Bedrooms · 3 Baths · Townhouse · Garden · Office room · Deck · Equipped kitchen
Welcome to this beautiful 3-bedroom townhome featuring 2 full bathrooms and a half bath, thoughtfully designed for comfort and functionality. The living room offers tile flooring and windows with privacy blinds, creating a bright and inviting space. The kitchen is equipped with stainless steel appliances, granite countertops, and a peninsula island that opens seamlessly to the living room, with a breakfast area conveniently located nearby. The primary bedroom suite features a large soaking tub and a walk-in shower, creating a relaxing retreat. Upstairs, you’ll find a dedicated home office area, perfect for working from home or additional flex space. Step outside to enjoy the backyard with a custom wooden deck and charming wooden gazebo, all with the added privacy of no back neighbors. The entire interior has been freshly painted, giving the home a clean, updated feel throughout. Check out the 3D tour and schedule your showing today!
USD 289,990
39 S Dulcet Hollow Circle
View photo
House · for sale
USD 975,000
USD 266/sq.ft
39 S Dulcet Hollow Circle
The Reserve at Autumnwood
· 3,660 sq.ft · 5 Bedrooms · 3 Baths · House
· Garden · Equipped kitchen · Parking · Swimming pool
The Reserve at Autumnwood · 3,660 sq.ft · 5 Bedrooms · 3 Baths · House · Garden · Equipped kitchen · Parking · Swimming pool
The Perfect Family Home! The sellers of this home have really outdone themselves. Beautifully renovated kitchen, master bathroom and custom closet. Game room with Murphy bed allows for maximum versatility and a backyard the neighbors will envy. Got fur babies? How about your own mini dog park! So many thoughtful and creative design aspects to this home. Exterior of home was painted a lovely white to make it stand out. Newer roof, HVAC's and pool controls. Beautiful poolside gazebo with fridge and Sonos sound system. Back yard equipped with putting green and play area for kids with turf and grass. Renovated attic space has created a spacious play area for the kids or perhaps another bedroom! Utility room has also been renovated and extended allowing for maximum storage and convenience. Oversized garage with storage racks and recently installed EV charger. Too many beautiful updates to name. Home is a must see and will go fast!
USD 975,000
63 W Loftwood Circle
View photo
House · for sale
USD 2,250,000
USD 426/sq.ft
63 W Loftwood Circle
The Reserve at Autumnwood
· 5,274 sq.ft · 5 Bedrooms · 6 Baths · House
· Fireplace · Equipped kitchen · Parking · Swimming pool · Cellar
The Reserve at Autumnwood · 5,274 sq.ft · 5 Bedrooms · 6 Baths · House · Fireplace · Equipped kitchen · Parking · Swimming pool · Cellar
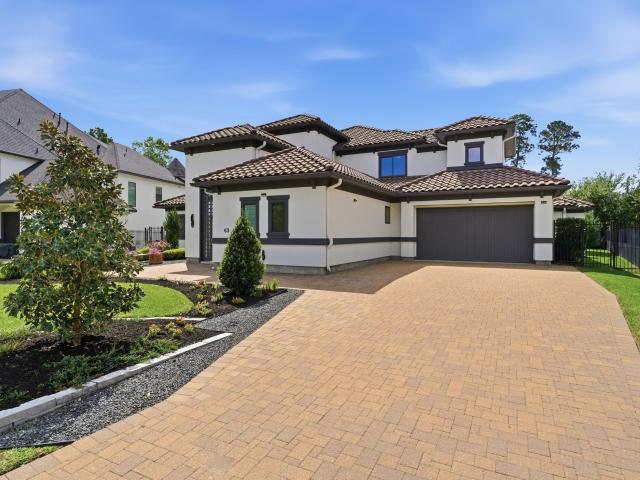
Stunning contemporary home on a premier golf-course lot in Sterling Ridge, featuring a pool, spa, outdoor kitchen, a private casita, and a magnificent collection of sculptures displayed throughout the property (see brochure attached), high ceilings, expansive windows framing beautiful golf-course views. The first floor includes a game room, media room, wet bar, a world class wine cellar, creating an ideal layout for everyday living and entertaining. The living room features a gas log fireplace, and the study provides a quiet workspace. The luxurious primary suite offers a spa-like bath with separate tub and oversized shower, plus a walk-in closet with custom built cabinets. The casita includes a full bath and private entrance perfect for guests, multigenerational living. Additional highlights include 4 bedrooms plus casita, 6.5 baths, a three-car garage, an impressive outdoor living area with covered kitchen, and curated sculptural pieces that elevate the home’s artistic ambiance
USD 2,250,000
19 Hepplewhite Way
View photo
House · for sale
USD 4,950,000
USD 440/sq.ft
19 Hepplewhite Way
The Reserve at Autumnwood
· 11,227 sq.ft · 5 Bedrooms · 5 Baths · House
· Patio · Parking · Sauna · Gym · Fireplace · Equipped kitchen · Swimming pool · Lift
The Reserve at Autumnwood · 11,227 sq.ft · 5 Bedrooms · 5 Baths · House · Patio · Parking · Sauna · Gym · Fireplace · Equipped kitchen · Swimming pool · Lift
Spectacular custom home overlooking the 14th hole of the Nicklaus Golf Course in 24 hour guard gated Carlton Woods! A circular drive, 4 car garage w/epoxy floors + workshop, generator, architecturally carved ceilings, an elevator for convenience, incredible storage, and panoramic golf course views are just a few highlights. Dual entry doors lead to an impressive foyer. The study features a cozy fireplace and 2nd story library; both formals. Enormous open kitchen overlooking the breakfast and family rooms has a Wolf 6 burner gas range, 2 copper sinks, 2 dishwashers and walk-in pantry. Fabulous brick lined wine room; guest bedroom suite downstairs; primary bedroom suite offers a dual sided fireplace, sauna, coffee bar, and adjacent room. Ideal for a 2nd study/gym/nursery. 3 bedrooms w/en suite baths and game room up with a bar, fridge, ice maker and sink; stunning media room w/wet bar; craft room w/built-ins; extensive covered patio w/fire pit, outdoor kitchen, pool and spa w/pool bath
USD 4,950,000
7938 Wooded Way Drive, Spring, US, TX
View photo
House · for sale
USD 850,000
7938 Wooded Way Drive, Spring, US, TX
The Reserve at Autumnwood
· 5 Bedrooms · 4 Baths · House
· Patio · Balcony · Fireplace · Equipped kitchen
The Reserve at Autumnwood · 5 Bedrooms · 4 Baths · House · Patio · Balcony · Fireplace · Equipped kitchen
Experience luxury and privacy in this stunning home on nearly half an acre, in the highly sought-after Golf Course community of The Preserve at Augusta Pines. Features Primary suite and 2nd bedroom down, High ceilings, Plantation shutters, Art niches, Wrought iron staircase, Gourmet kitchen w/Large island & breakfast bar; 2 Story Family room w/French doors open to the Covered Patio is great for indoor and outdoor entertaining; The Primary suite has dual walk-in closets and a spa-like en-suite; Upstairs offers a Large Game room w/Balcony overlooking the Private Pool-sized lot, Computer niche, and 3 generously sized bedrooms; Gazebo w/outdoor Kitchen/Fireplace; Custom-made Cedar shed for extra storage, Fresh paint inside and out, whole-home generator; Backs to a peaceful reserve for added privacy and No neighbors in back. Minutes to the Local Golf Course, Shopping, Dining, Movie Theatre, Parks, and The Woodlands. Move in ready!
USD 850,000
19 Strawberry Canyon Place, The Woodlands, United States, Texas
View photo
House · for sale
USD 1,800,000
19 Strawberry Canyon Place, The Woodlands, United States, Texas
The Reserve at Autumnwood
· 4 Bedrooms · 6 Baths · House
· Garden · Equipped kitchen · Parking · Swimming pool
The Reserve at Autumnwood · 4 Bedrooms · 6 Baths · House · Garden · Equipped kitchen · Parking · Swimming pool
Woodlands showstopper w/stunning architectural & design quality, private backyard sanctuary with/2018 pool, spa, firepit, covered Summer Kitchen & Lanai w/remote shades & heater. Transitional interior design oozes charm & elegance. Natural light illuminates entire home in addition to custom light fixtures in each room. Soaring ceilings/walls smoothed to Grade 5 matte gleam finish. European-level craftsmanship in 2024 kitchen w/fluted panel cabinets, unlaquered gold hardware & GE Cafe refrigerator & appliances. Texas meets California' Family room w/triple French doors extending living space outdoors. Magazine-ready Primary Suite has must-see soaking tub area & His/Hers walk-in closets. Home has a Study/Library, Formal Living, Formal Dining & Game Room. The 2nd floor features 3 fully renovated bedrooms & baths. Large MUD & utility room off garage w/Epoxy floors & guest bath. Professionally landscaped, 2025 exterior paint & full house generator. Tasteful, timeless & turn key
USD 1,800,000
2 N Chantsong Cir, The Woodlands, TX
View photo
House · for sale
USD 850,000
2 N Chantsong Cir, The Woodlands, TX
The Reserve at Autumnwood
· 5 Bedrooms · 4 Baths · House
· Office room · Equipped kitchen · Parking
The Reserve at Autumnwood · 5 Bedrooms · 4 Baths · House · Office room · Equipped kitchen · Parking
Gorgeous remodel in just that right location. Chef style island kitchen with Marble counters, custom accent backsplash, stainless farmhouse sink, and 5 burner Gallery gas cooktop. Open to the Great room with wall of windows to let the nature in. Serene Primary Bath custom remodel complete with large Marble walk in rainfall shower and separate relaxing tub. Recent paint and carpet throughout. Detached oversized garage and large 11,905 sq ft lot. 5 bedrooms and large game room, home office with glass French doors, elegant entry and formal dining. Don't miss this opportunity. Call now for personal tour
USD 850,000
23 Wooded Path Place
View photo
House · for sale
USD 1,125,000
USD 275/sq.ft
23 Wooded Path Place
The Reserve at Autumnwood
· 4,080 sq.ft · 4 Bedrooms · 3 Baths · House
· Patio · Garden · Fireplace · Equipped kitchen · Swimming pool
The Reserve at Autumnwood · 4,080 sq.ft · 4 Bedrooms · 3 Baths · House · Patio · Garden · Fireplace · Equipped kitchen · Swimming pool
Stunning, fully remodeled 4-bedroom home on quiet cul-de-sac. Original owners. Light & bright living spaces throughout. Gourmet kit w/ oversized island w/ leathered Quartzite countertop, upper & under-cabinet lighting, Butler's pantry w/ built in beverage fridge, 4'x2' tile in kitchen, breakfast room & great room, updated pantry w/ cabinets, shelving & butcher block countertop. Fabulous primary retreat w/ gas fireplace, wood accent wall, hardwood floors, renovated primary bath w/ soaker tub, large shower, custom vanities w/ quartz countertops, new lighting/fan & mirrors. Spacious walk-in closet w/ custom built-ins offering abundant drawer storage, extensive shelving & ample hanging space. Great room has high ceilings w/ wood beams & wall of windows overlooking the private backyard. Custom built-ins in study-double-sided desk, abundant cabinetry & drawer storage. Fantastic backyard w/ oversized pool, covered patio, outdoor kitchen & private sport court. Perfect for bball or pickleball
USD 1,125,000
126 Hearthshire Cir, The Woodlands, TX 77354 | MLS #92728
View photo
House · for sale
USD 650,000
USD 200/sq.ft
126 Hearthshire Cir, The Woodlands, TX 77354 | MLS #92728
The Reserve at Autumnwood
· 3,240 sq.ft · 4 Bedrooms · 4 Baths · House
· Patio · Equipped kitchen · Parking · Swimming pool
The Reserve at Autumnwood · 3,240 sq.ft · 4 Bedrooms · 4 Baths · House · Patio · Equipped kitchen · Parking · Swimming pool
This is it! absolutely stunning! This home has it all! Gorgeous mu002Fi builder home with sparkling pool & waterfall! Entertaining & open floorplan. Kitchen wu002F granite, huge island, gas cooktop, all stainless appliances, copper sink, washer, dryer, fridge stay!,study wu002F french doors, game room, media room, formal dining, soaring ceilings & lots of natural light, tile, oversize garage, sprinkler system! Huge covered patio & no rear neighbors! Very private & serene! New paint (11u002F2025) & new carpet (11u002F2025). This is it!
USD 650,000
11125 Sunset Avenue
View photo
House · for sale
USD 989,900
USD 268/sq.ft
11125 Sunset Avenue
The Reserve at Autumnwood
· 3,692 sq.ft · 4 Bedrooms · 4 Baths · House
· Patio · Garden · Office room · Swimming pool · Fireplace · Equipped kitchen · Parking
The Reserve at Autumnwood · 3,692 sq.ft · 4 Bedrooms · 4 Baths · House · Patio · Garden · Office room · Swimming pool · Fireplace · Equipped kitchen · Parking
Nestled on nearly 2 acres, this exceptional property blends space, style, and luxury. The backyard is an entertainer's dream, featuring a stunning pool, water features, hot tub, outdoor kitchen, and cozy fireplace under the covered patio—perfect for gatherings or quiet evenings. Inside, a remodeled kitchen and primary bathroom shine, complemented by custom built-ins in the walk-in pantry, office, and primary closet. The garage boasts sleek epoxy flooring and custom cabinetry, combining function and style. The versatile floor plan includes a first-floor guest suite in a private wing for added comfort. A wall of windows in the main living area overlooks serene backyard views, creating a tranquil retreat. Bonus: a Cummins whole-home generator adds peace of mind. Located in an exclusive gated community on a private street, this property offers security and elevated living. Don’t miss your chance to call it home!
USD 989,900
11910 Susie Court
View photo
House · for sale
USD 462,888
USD 151/sq.ft
11910 Susie Court
The Reserve at Autumnwood
· 3,046 sq.ft · 4 Bedrooms · 3 Baths · House
· Garden · Fireplace · Parking · Air conditioning
The Reserve at Autumnwood · 3,046 sq.ft · 4 Bedrooms · 3 Baths · House · Garden · Fireplace · Parking · Air conditioning
Beautifully maintained 4-bedroom, 3.5-bath home on an oversized corner lot in a quiet cul-de-sac within the gated community of Decker Oaks Estates. The low-traffic cul-de-sac setting is ideal for kids and pets. The spacious floor plan features a downstairs primary suite and an upstairs mother-in-law suite, plus a huge game room. Recent updates include remodeled primary and secondary baths with new tile, vanities, and showers, oversized tile flooring throughout the downstairs in an elegant inlaid pattern with diagonal transitions, and a stone-tiled fireplace. Both A/C units are under 5 years old. Outside, enjoy mature trees, beautiful landscaping, exceptional curb appeal, a large backyard with side yard space, and an oversized 588 sq for detached 3-car garage. Low HOA fees, no MUD tax, Tomball ISD schools, Lone Star College-Tomball nearby, easy access to Hwy 249, and just minutes from The Woodlands. Friendly neighborhood squirrels may just eat out of your hand!
USD 462,888
88 W Grand Regency Cir, The Woodlands, TX 77382 | MLS #5404
View photo
House · for sale
USD 10,500,000
USD 341/sq.ft
88 W Grand Regency Cir, The Woodlands, TX 77382 | MLS #5404
The Reserve at Autumnwood
· 30,709 sq.ft · 10 Bedrooms · 18 Baths · House
· Equipped kitchen · Parking · Swimming pool
The Reserve at Autumnwood · 30,709 sq.ft · 10 Bedrooms · 18 Baths · House · Equipped kitchen · Parking · Swimming pool
Set on 4+ acres within the prestigious Carlton Woods community in The Woodlands, Texas, this French Renaissance-style estate spans over 30,000 sqft of luxurious living space. Designed for grand-scale entertaining and family living, the residence includes 10+ bedrooms, 13 full and 5 half bathrooms, two one-bedroom apartments with full kitchens, and a gentlemen's lounge. The property features multiple garages, motor courts, a pool house with pool and spa, whole-house generators, and Crestron automation. With an abundance of high-end finishes and attention to detail, this estate offers unmatched elegance, privacy, and exceptional living spaces that make it the perfect retreat for those seeking the ultimate in luxury
USD 10,500,000
32056 S Wiggins Street
View photo
House · for sale
USD 55,900
USD 37/sq.ft
32056 S Wiggins Street
The Reserve at Autumnwood
· 1,475 sq.ft · 3 Bedrooms · 2 Baths · House
The Reserve at Autumnwood · 1,475 sq.ft · 3 Bedrooms · 2 Baths · House
Half-acre lot in established Magnolia community, opportunity to acquire a 3-bedroom, 2-bath, 1483 SF home on a generously sized parcel in a growing NW Houston submarket with easy access to TX-249/Aggie Expressway, the Tomball corridor, and the Lake Conroe area. Built in 1982 in a mature neighborhood setting. Property backs to commercial. Subject to third-party approval in a SS. Sold strictly as-is; deferred maintenance including foundation, roof, Hvac, electrical and terminate issues documented by licensed TREC and WDI inspectors. Buyer to independently verify all measurements, schools, deed restrictions and acreage
USD 55,900
90 Player Oaks Place
View photo
House · for sale
USD 1,450,000
USD 282/sq.ft
90 Player Oaks Place
The Reserve at Autumnwood
· 5,124 sq.ft · 5 Bedrooms · 4 Baths · House
· Patio · Office room · Balcony · Fireplace · Equipped kitchen · Swimming pool
The Reserve at Autumnwood · 5,124 sq.ft · 5 Bedrooms · 4 Baths · House · Patio · Office room · Balcony · Fireplace · Equipped kitchen · Swimming pool
Stunning David Powers 5,128 sq ft, 5/4.5/3 home on a large corner greenbelt lot in the highly sought-after Village of Sterling Ridge, across from the Player Golf Course! This grand 2-story design features a circular staircase, formal dining, & a light-filled open concept family room with soaring ceilings & a stone fireplace. The gourmet kitchen boasts a large island, Sub-Zero fridge, instant hot water, walk-in pantry, & a breakfast room with distinct brick flooring. Designed for flexibility, the main floor hosts a private office & 2 bedrooms, including the luxury primary suite with a jetted tub. Upstairs features 3 bedrooms, a game room, a multi-level media room, & a balcony. The outdoor oasis showcases an 8-ft deep heated pool, spa, & covered patio. Zoned to exemplary schools. Key updates: roof, pool resurfacing, both ACs, dishwasher, & water heaters. Easy access to FM 2978, Woodlands Parkway, & Kuykendahl. Enjoy all the parks, trails, dining, & recreation The Woodlands has to offer
USD 1,450,000
7 Stickley Ct, The Woodlands, TX 77382 | MLS #97663
View photo
House · for sale
USD 780,000
USD 201/sq.ft
7 Stickley Ct, The Woodlands, TX 77382 | MLS #97663
The Reserve at Autumnwood
· 3,875 sq.ft · 4 Bedrooms · 4 Baths · House
· Patio · Garden · Office room · Fireplace · Equipped kitchen · Parking · Swimming pool
The Reserve at Autumnwood · 3,875 sq.ft · 4 Bedrooms · 4 Baths · House · Patio · Garden · Office room · Fireplace · Equipped kitchen · Parking · Swimming pool
Welcome to this stunning Sterling Ridge home, perfectly designed for both luxury and comfort. Step inside to a grand entry with a sweeping hardwood staircase and elegant iron spindles. The formal living and dining areas set the stage for entertaining, while the family room with a beautiful fireplace overlooks your private backyard oasis. Enjoy a resort-style heated pool, covered patio, summer kitchen, and lush green space with mature trees. The gourmet kitchen features a large island, sleek countertops, and a stylish color palette. A private study with French doors offers the ideal home office. Upstairs, the spacious primary suite boasts a sitting area, spa-like bath, and oversized walk-in closet, with hardwood floors extending throughout three generous secondary bedrooms. Recent upgrades include a brand-new roof, garage doors, pool pumps and vacuum, and a custom front door. Zoned to top-rated schools and minutes from parks, trails, shopping, and dining, this home truly has it all!
USD 780,000
3 N Fair Manor Cir, Spring, TX 77382 | MLS #73697
View photo
House · for sale
USD 1,175,000
USD 258/sq.ft
3 N Fair Manor Cir, Spring, TX 77382 | MLS #73697
The Reserve at Autumnwood
· 4,542 sq.ft · 4 Bedrooms · 5 Baths · House
· Garden · Equipped kitchen
The Reserve at Autumnwood · 4,542 sq.ft · 4 Bedrooms · 5 Baths · House · Garden · Equipped kitchen
Back on the market with new price improve Experience luxurious living in this stunning 4-bedroom, 4.5-bath Custom Home located directly on the golf course in The Woodlands. Featuring an expansive private lot on 0.33 acres, this 4,585 square foot home delivers impressive golf course views, maximum privacy, and peaceful outdoor living. This thoughtfully designed dream home includes spacious living areas, elegant finishes, and ample natural light, perfect for entertaining or enjoying morning coffee or evening gatherings in your outdoor kitchen overlooking the course. Premier location with immediate access to the fairway from your backyard oasis
USD 1,175,000
10 Norlund Way
View photo
House · for sale
USD 3,700,000
USD 555/sq.ft
10 Norlund Way
The Reserve at Autumnwood
· 6,663 sq.ft · 5 Bedrooms · 5 Baths · House
· Parking · Equipped kitchen · Swimming pool
The Reserve at Autumnwood · 6,663 sq.ft · 5 Bedrooms · 5 Baths · House · Parking · Equipped kitchen · Swimming pool
Exquisitely remodeled custom home overlooking the 15th Fairway of the Jack Nicklaus Golf Course in Carlton Woods! This prestigious 24 hour guard gated neighborhood offers stocked ponds for fishing, basketball courts, a club w/fitness center, golf, tennis, spa & fine dining. A gated entry leads to the paved circular driveway, where you'll find a 4 car garage, stunning curb appeal & meticulous landscaping. Large format porcelain tile & wood floors, new carpet, designer light fixtures, new quartzite counters & freshly painted interior are just a few updates. Both formals open to one another, w/an adjacent wet bar; study w/French doors & built-in desk; stunning kitchen w/gas range, breakfast bar & walk-in pantry opens to the breakfast & family rooms. Primary bedroom & guest suite down; 3 bedrooms w/en-suite baths, built-in study nook, huge storage closet, a media & game room up w/wet bar. Recently added pool & spa w/Pebble Tec finish, in-floor cleaning system, outdoor kitchen, & generator
USD 3,700,000
146 S Star Ridge Circle, The Woodlands, US, TX
View photo
House · for sale
USD 445,000
146 S Star Ridge Circle, The Woodlands, US, TX
The Reserve at Autumnwood
· 4 Bedrooms · 2 Baths · House
· Equipped kitchen
The Reserve at Autumnwood · 4 Bedrooms · 2 Baths · House · Equipped kitchen
Welcome to 146 S Star Ridge Circle—an updated one-story gem in the heart of The Woodlands! This 4-bedroom, 2-bath home sits on a spacious lot with mature trees and plenty of room to relax or entertain. Step inside to find a beautifully renovated interior featuring an open layout, updated kitchen with modern finishes, stylish bathrooms, and wood-look tile flooring. The newer roof (2022) adds peace of mind, while large windows fill the home with natural light. Located minutes from parks, trails, top-rated schools, and shopping, this move-in-ready home blends comfort, style, and convenience. A rare find—don’t miss it!
USD 445,000
26603 Leafton Lane
View photo
House · for sale
USD 241,000
USD 121/sq.ft
26603 Leafton Lane
The Reserve at Autumnwood
· 1,991 sq.ft · 4 Bedrooms · 2 Baths · House
· Garden · Swimming pool
The Reserve at Autumnwood · 1,991 sq.ft · 4 Bedrooms · 2 Baths · House · Garden · Swimming pool
Welcome to Rimwick Forest, nestled in the heart of the rapidly growing Magnolia area. This property sits on nearly one acre surrounded by mature trees, offering both privacy and charm. It’s an excellent opportunity for investors or anyone eager to customize a home to their own vision. The backyard features a pool that needs some attention but has great potential to become a standout recreational space. The neighborhood is peaceful and quiet, yet conveniently located near HWY 249, giving you quick access to restaurants, shopping, and everyday essentials. A rare find with plenty of room to make it your own. No MUD taxes! Property is being sold as is
USD 241,000

Get email alerts

Don't miss out: be the first to know about new properties

The alert was correctly created

On subscribing you accept the conditions of use and the privacy policy
Alert
Receive new ads in your inbox
Save this search
Receive alerts for new listings

We'll send you an email when we have new properties for: "Properties for sale in The Reserve at Autumnwood"

The alert was correctly created

Glensheen
Pemberly, The Woodlands Southeast Montgomery CCD Montgomery County Texas
Get email alerts and be the first to see new listings
Required field
On subscribing I accept the terms of the privacy policy
Perfect! You'll soon start receiving new listings via email
Alert
Receive an email when we have new ads for Properties for sale in The Reserve at Autumnwood
Save this search
Filters

Bedrooms

Size (sq.ft)

sq.ft
sq.ft

Price

USD
USD

Property type

Bathrooms

Clear all filters
Receive notifications when new entries are published.