View photo
House
·
for sale
USD 899,900
USD 120/sq.ft
26 Rock Hollow Ct, Elkton, MD 21921 | MLS #MDCC2020
The Reserve at Elk River
· 7,481 sq.ft · 4 Bedrooms · 5 Baths · House
· Garden · Office room · Fireplace · Equipped kitchen · Parking
The Reserve at Elk River · 7,481 sq.ft · 4 Bedrooms · 5 Baths · House · Garden · Office room · Fireplace · Equipped kitchen · Parking
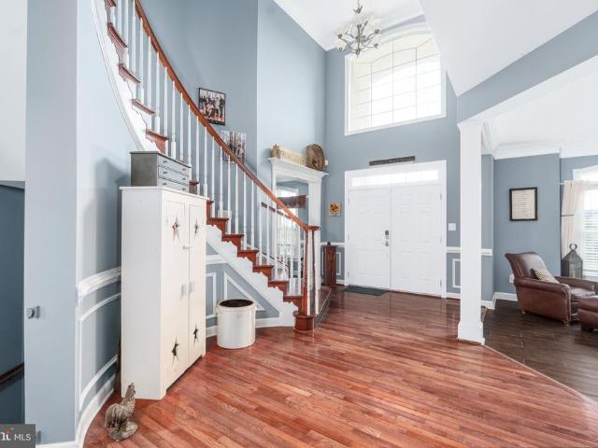
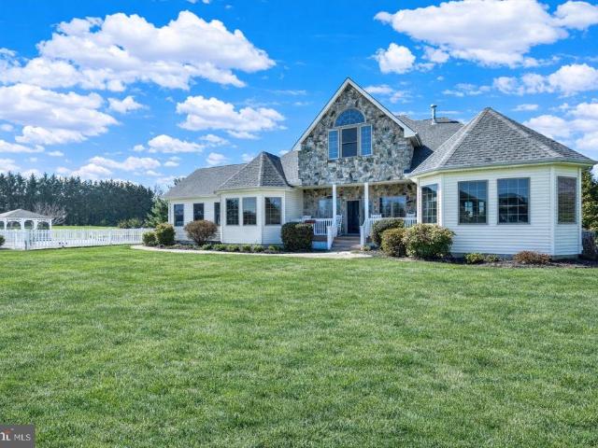
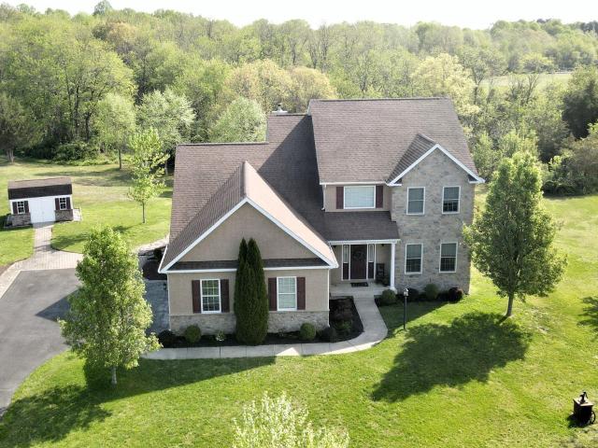
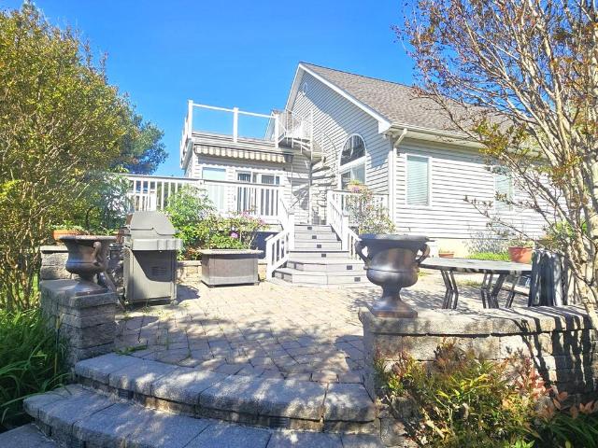
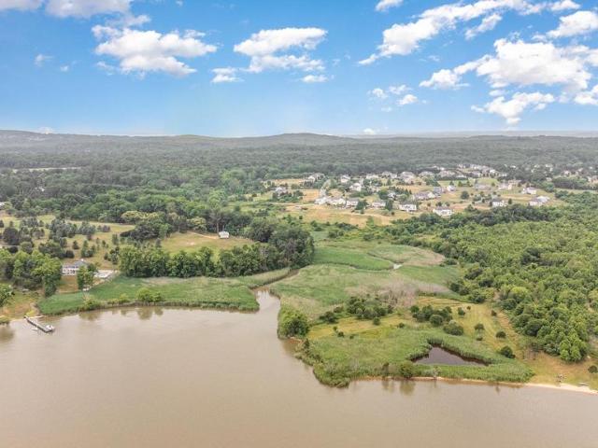
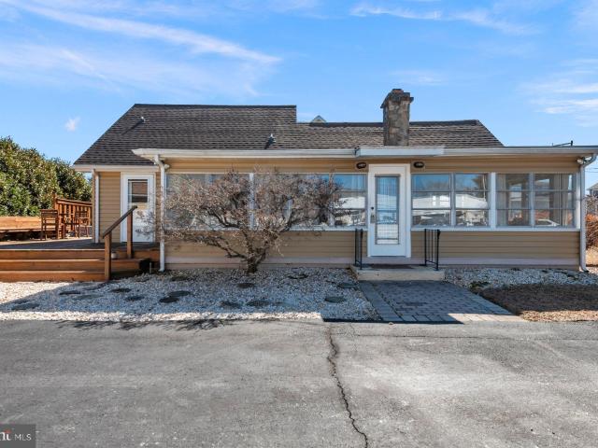
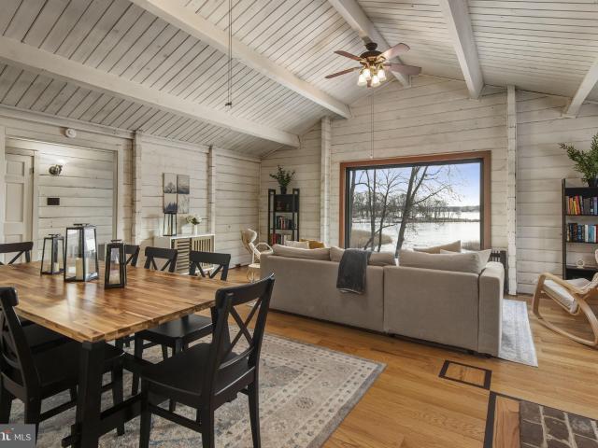
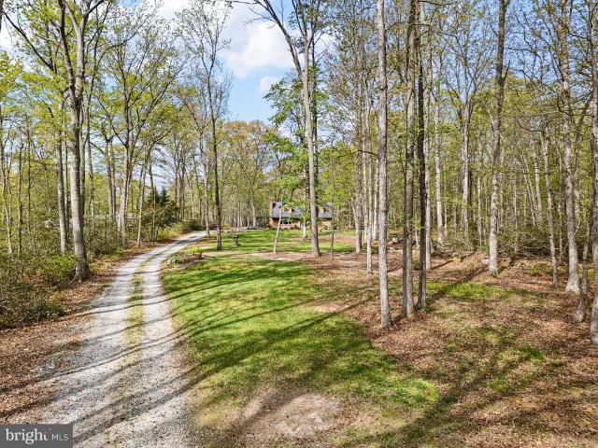
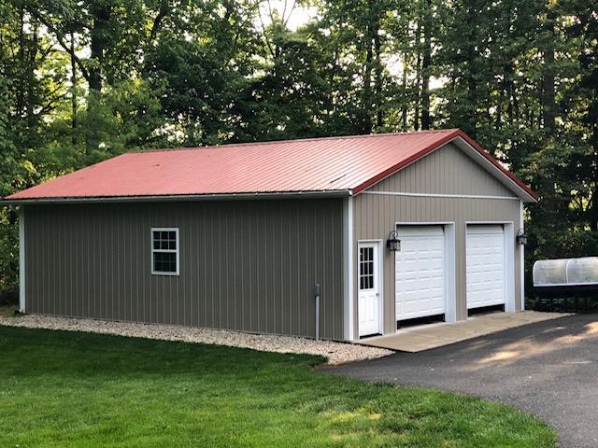
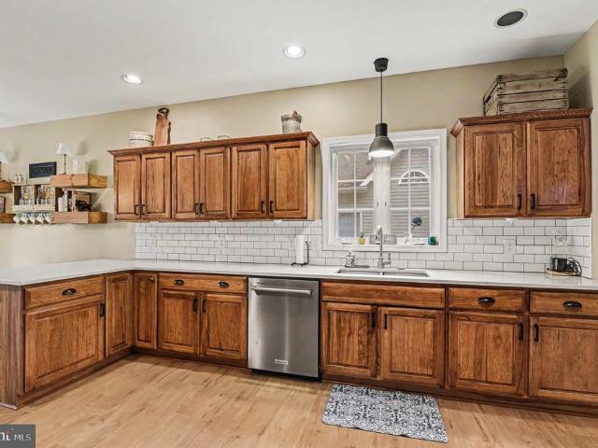
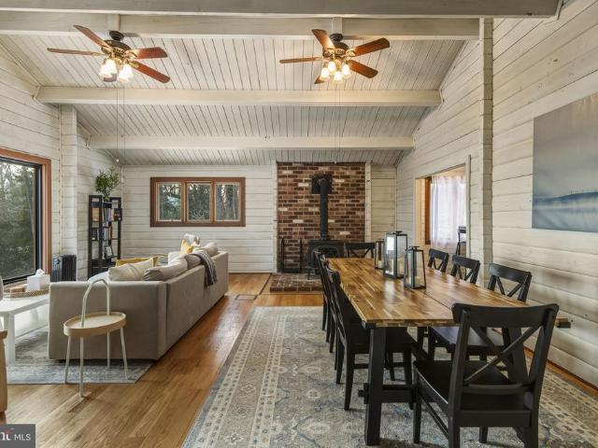
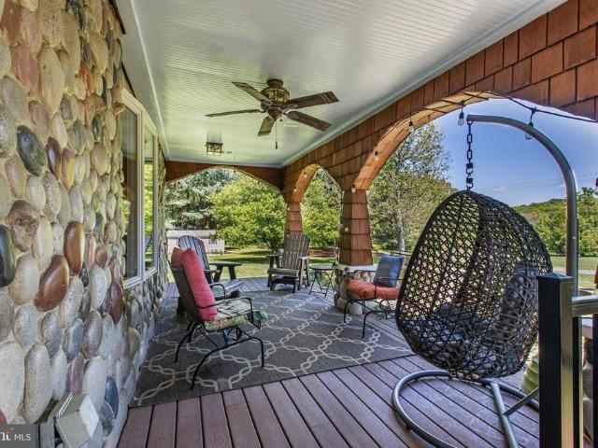
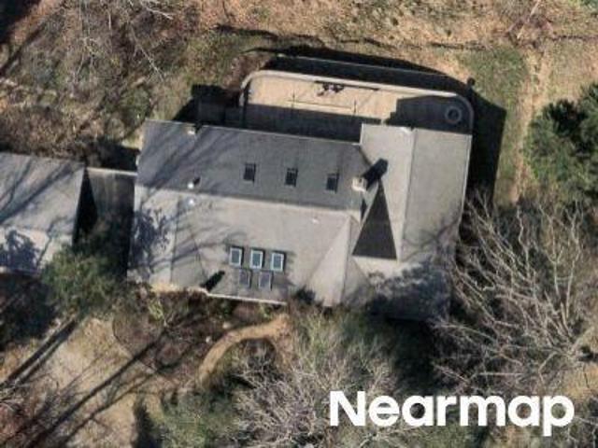
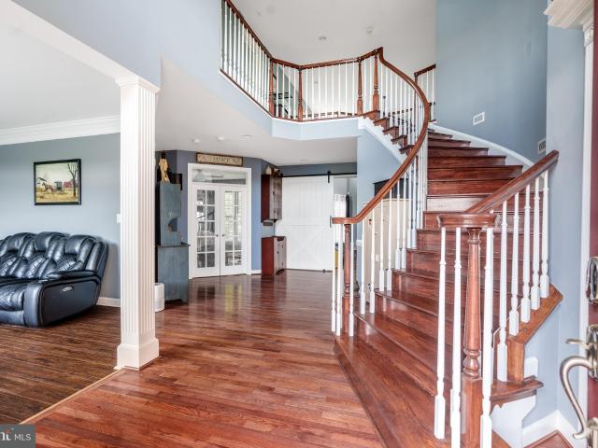
There’s no place like home! Welcome to 26 Rock Hollow Ct in The Reserve at Elk River, offering privacy, space, and exceptional amenities while remaining conveniently close to downtown North East for local shops and dining, as well as nearby commuter routes. A grand two-story entry with curved hardwood staircase sets the tone, leading to formal living and dining spaces, a private office, and a family room with vaulted ceilings and a brick wood-burning fireplace. The gourmet kitchen features granite countertops, abundant cabinetry, a gas cooktop, double wall ovens, and new refrigerator and dishwasher (2025), opening to a bright sunroom overlooking the backyard retreat. An additional entrance leads to a convenient mudroom and laundry area with access to the oversized 3-car garage, along with a secondary staircase providing direct access to the upper level. The upper level includes a spacious primary suite with sitting area, propane fireplace, dual walk-in closets, and a beautifully update
There’s no place like home! Welcome to 26 Rock Hollow Ct in The Reserve at Elk River, offering privacy, space, and exceptional amenities while remaining conveniently close to downtown North East for local shops and dining, as well as nearby commuter routes. A grand two-story entry with curved hardwood staircase sets the tone, leading to formal living and dining spaces, a private office, and a family room with vaulted ceilings and a brick wood-burning fireplace. The gourmet kitchen features granite countertops, abundant cabinetry, a gas cooktop, double wall ovens, and new refrigerator and dishwasher (2025), opening to a bright sunroom overlooking the backyard retreat. An additional entrance leads to a convenient mudroom and laundry area with access to the oversized 3-car garage, along with a secondary staircase providing direct access to the upper level. The upper level includes a spacious primary suite with sitting area, propane fireplace, dual walk-in closets, and a beautifully update
USD 899,900