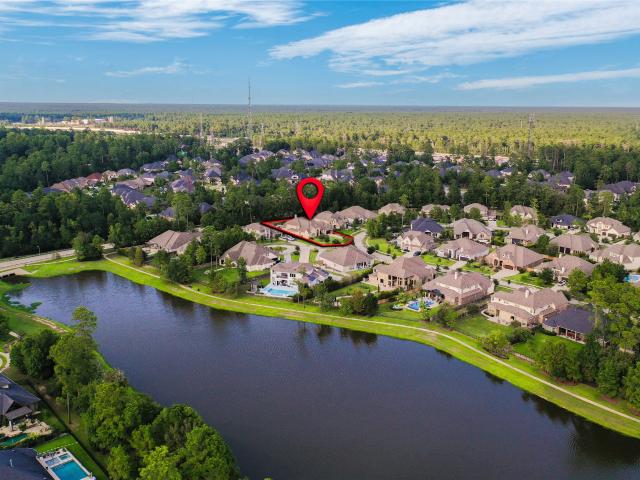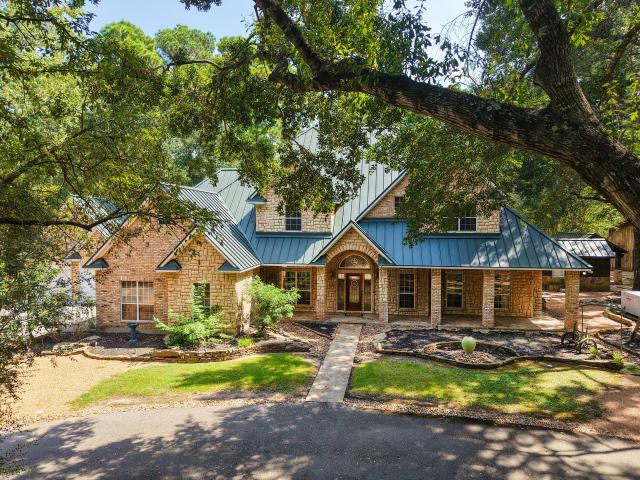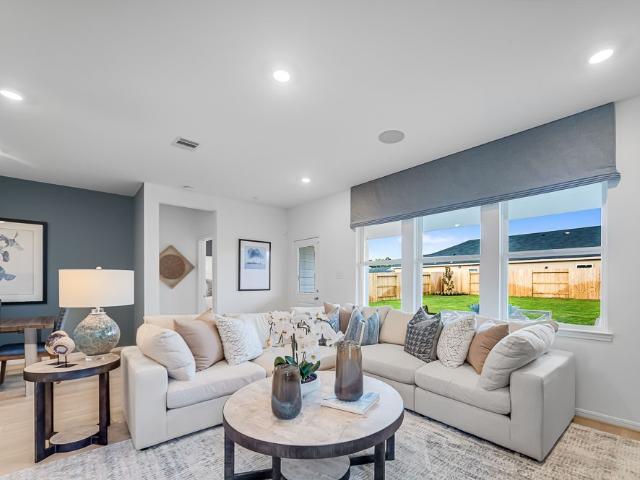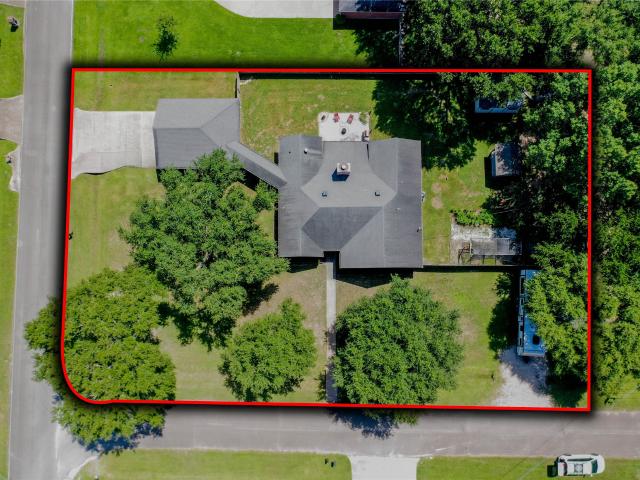
470 properties for sale in The Reserve at Spring Lakes

18223 Sofia Willow Way
View photo
House · for sale
USD 394,900
USD 165/sq.ft
New
18223 Sofia Willow Way
The Reserve at Spring Lakes
· 2,379 sq.ft · 3 Bedrooms · 2 Baths · House
· Fireplace · Equipped kitchen
The Reserve at Spring Lakes · 2,379 sq.ft · 3 Bedrooms · 2 Baths · House · Fireplace · Equipped kitchen
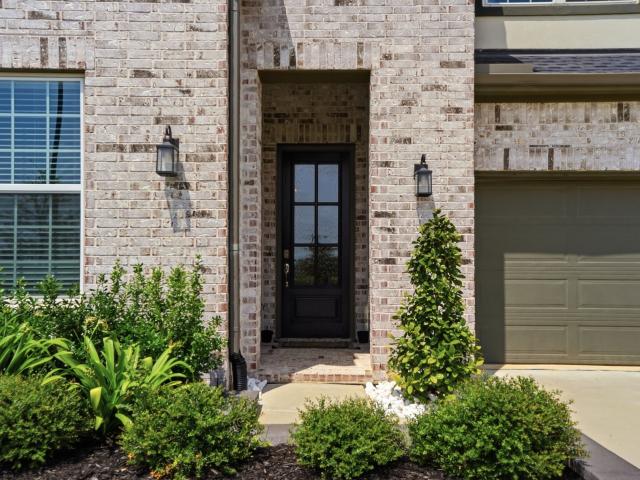
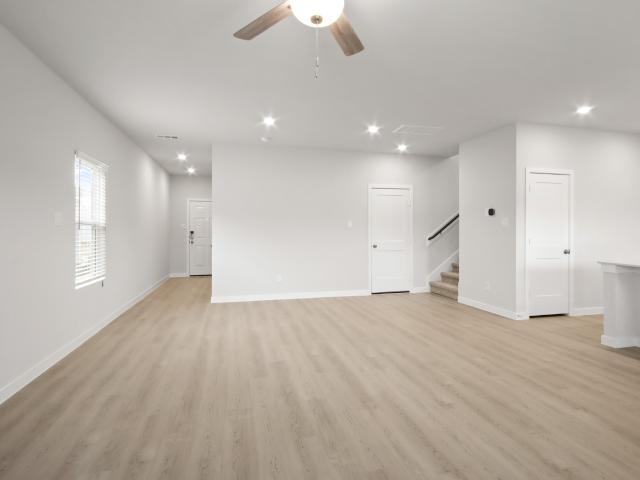
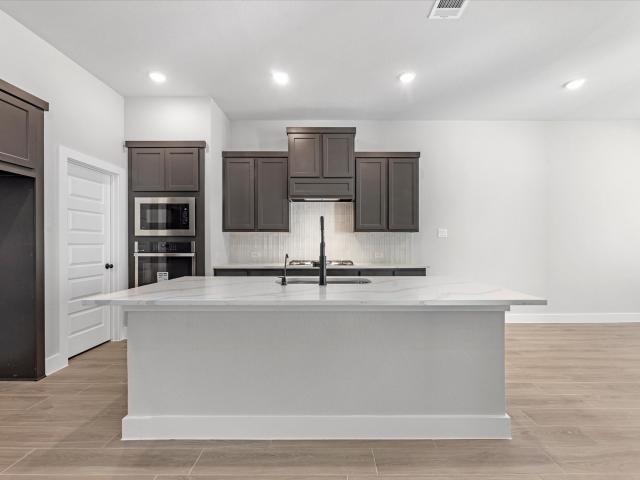
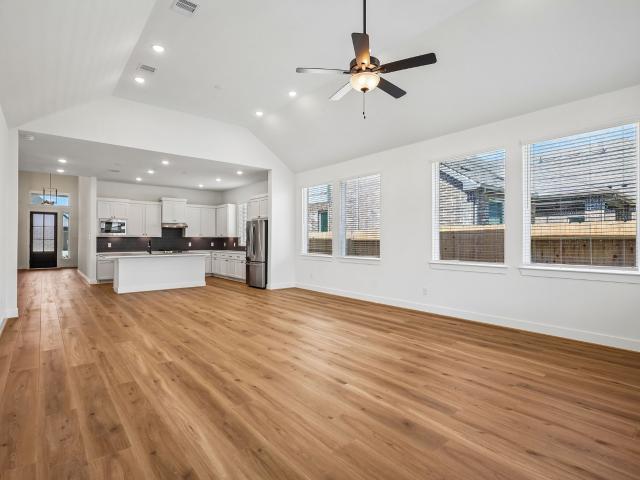
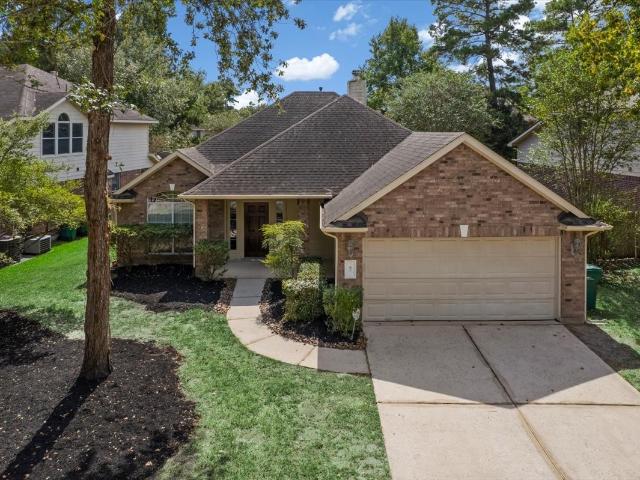
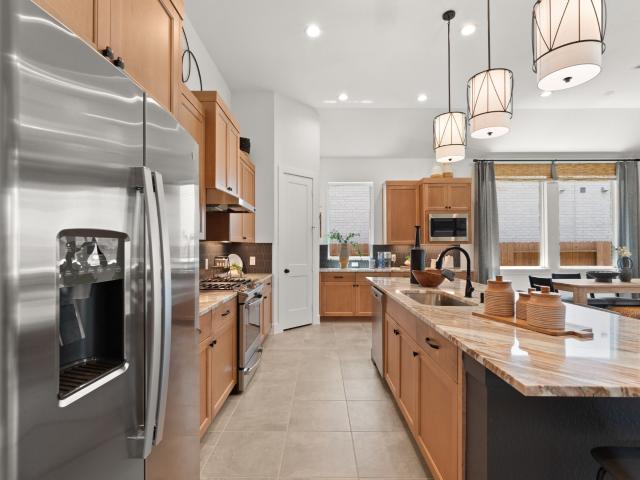
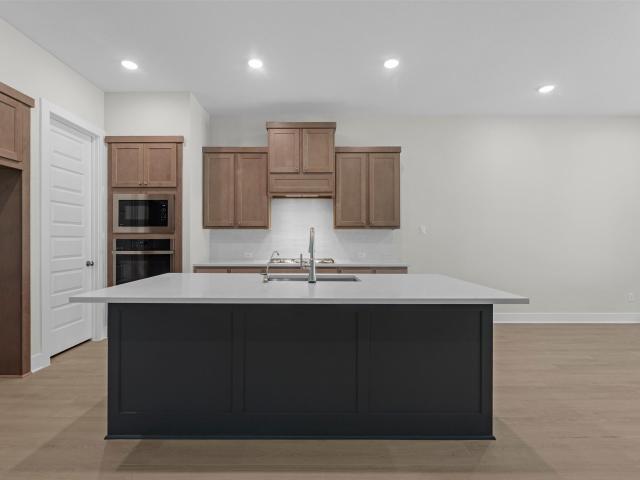
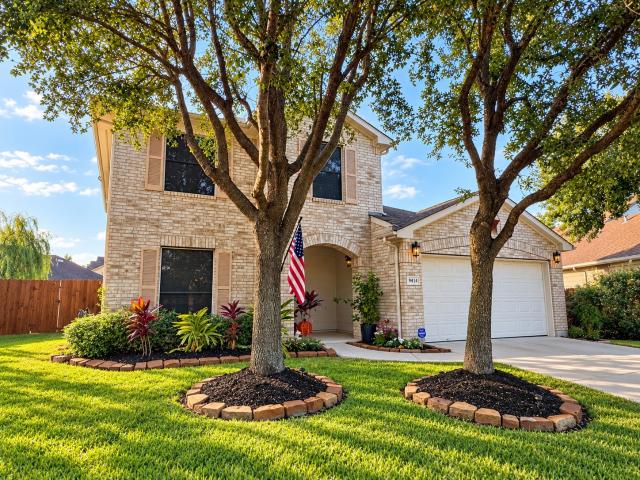
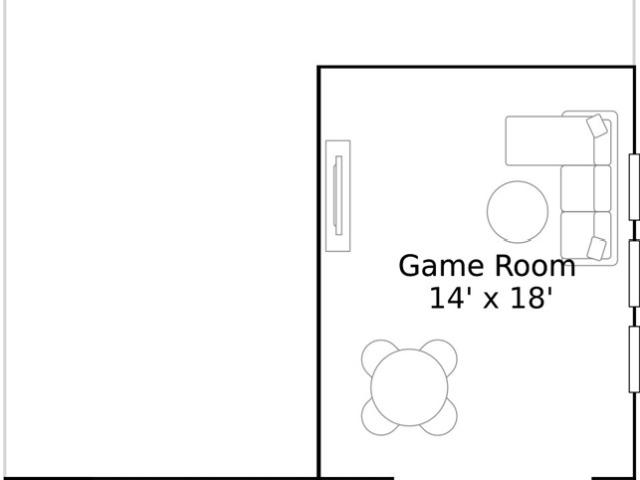
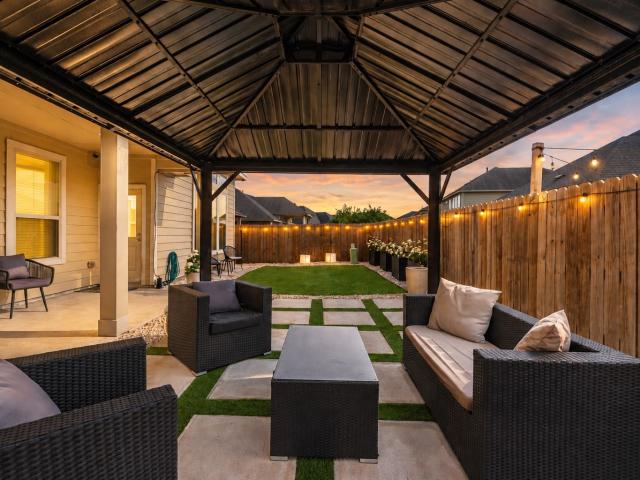
Welcome to 18223 Sofia Willow Way in Hayden Lakes, zoned to highly rated Tomball ISD! This beautifully upgraded 1-story offers 2,386 SF with 3 bedrooms, a private STUDY with glass French doors, and a versatile GAME ROOM. Wood-look tile flows through the main living areas, while the kitchen shines with a waterfall porcelain island, porcelain backsplash, gas cooktop, stainless appliances, black single-basin sink, and under/over-cabinet lighting. The Living Room features a stylish accent wall, surround sound speakers, and gaslog fireplace. The spacious Primary Suite offers a relaxing retreat with dual vanities, an oversized walk-in shower, and two separate closets. Out back, enjoy a pergola, pavers, turf, and pull-down shade. Scenic walking trails and lakes are just a short distance away, with shopping and dining nearby plus easy access to Grand Parkway/99, Hwy 290, and Hwy 249!
USD 394,900
14922 Violet Willow Court
View photo
House · for sale
USD 409,900
USD 198/sq.ft
14922 Violet Willow Court
The Reserve at Spring Lakes
· 2,067 sq.ft · 3 Bedrooms · 2 Baths · House
· Patio · Garden · Swimming pool · Equipped kitchen
The Reserve at Spring Lakes · 2,067 sq.ft · 3 Bedrooms · 2 Baths · House · Patio · Garden · Swimming pool · Equipped kitchen
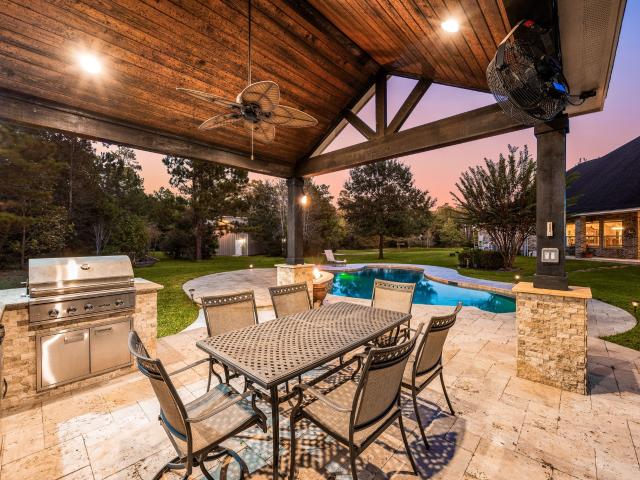
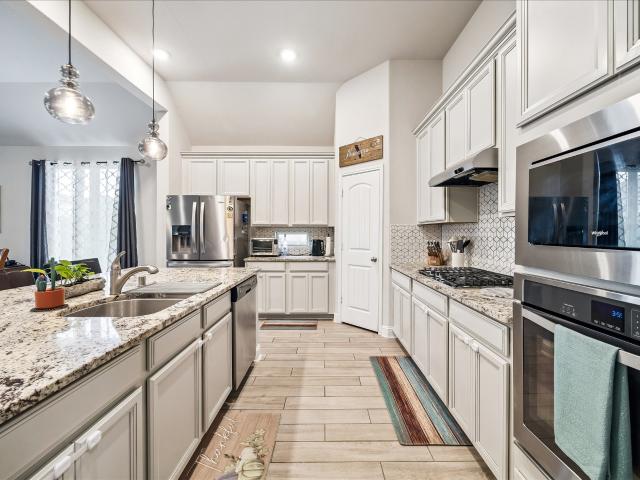
Welcome to Hayden Lakes, where this beautiful single-story home offers inviting spaces, elegant finishes, and room to personalize. Situated on a large lot along a cul-de-sac street, this three-bedroom, two-bath residence features beautiful wood-look porcelain flooring throughout the common areas. The spacious, open living and dining areas offer an inviting setting for daily living and entertaining. The kitchen features stainless steel appliances, granite countertops, and abundant cabinetry. The primary suite provides a comfortable retreat with an ensuite bathroom featuring dual vanities, a large walk-in shower, and a large walk-in closet. The generous backyard offers a blank canvas for your outdoor vision, with space for a pool, hot tub, gazebo, or an extended patio. Enjoy the community’s lakes, pools, and walking trails, along with convenient access to Grand Parkway and Highway 249 for nearby shopping, dining, and entertainment. Discover a welcoming place to call home in Hayden Lakes
USD 409,900
24615 Lukes Landing Way
View photo
House · for sale
USD 620,000
USD 185/sq.ft
24615 Lukes Landing Way
The Reserve at Spring Lakes
· 3,337 sq.ft · 4 Bedrooms · 3 Baths · House
· Patio · Equipped kitchen
The Reserve at Spring Lakes · 3,337 sq.ft · 4 Bedrooms · 3 Baths · House · Patio · Equipped kitchen
Built by Toll Brothers, this home welcomes you with a bright foyer featuring a tray ceiling and an upgraded front door. The open kitchen flows into the main living areas and opens to the outdoor patio. The kitchen, great room, and dining room connect easily, making the layout excellent for entertaining. The primary bedroom is on the first floor and offers high ceilings and plenty of closet space. Also a secondary ensuite on the first floor offer lots of comfort and possibly
USD 620,000
7786 Bergamot Circle
View photo
House · for sale
USD 299,900
USD 179/sq.ft
7786 Bergamot Circle
The Reserve at Spring Lakes
· 1,668 sq.ft · 3 Bedrooms · 2 Baths · House
· Equipped kitchen
The Reserve at Spring Lakes · 1,668 sq.ft · 3 Bedrooms · 2 Baths · House · Equipped kitchen
For a home that’s designed to complement any lifestyle, try the Leyland! The foyer leads back into an inviting layout, showcasing an open kitchen that overlooks a spacious great room and a dining area. With this floor plan, entertaining is just as easy as everyday living! The primary suite is upstairs, boasting a walk-in closet and a private bath with a walk-in shower. Two secondary bedrooms and a shared bath are nearby, and the laundry room is also conveniently located on this level. Home complete 10/30/26. Explore exceptional new homes in Magnolia at The Lakes at Black Oak Villas by Century Communities! With an inspired lineup of floor plans, this exciting new community offers something for everyone. You'll also love a prime location near shopping, dining and more. Contact us today and discover all that The Lakes at Black Oak Villas has to offer
USD 299,900
22615 Ruby Forest Road
View photo
House · for sale
USD 543,703
USD 168/sq.ft
22615 Ruby Forest Road
The Reserve at Spring Lakes
· 3,229 sq.ft · 5 Bedrooms · 4 Baths · House
· Patio · Equipped kitchen
The Reserve at Spring Lakes · 3,229 sq.ft · 5 Bedrooms · 4 Baths · House · Patio · Equipped kitchen
A grand entry and curved staircase create a memorable arrival before the home opens into a central kitchen, dining area, and spacious great room designed for everyday gathering. The study at the front and the added bedroom with bath make the main level more flexible, while the private first-floor primary suite and the upstairs game room and secondary bedrooms provide even more room to spread out. The kitchen features Repose Grey cabinetry, Calacatta Idillio quartz, a Pacifica herringbone backsplash, Arctic Stainless fixtures, and under-cabinet lighting. The primary bath adds Carrara Miksa quartz, Florentine Carrara tile, and chrome fixtures, while the extended covered patio and charcoal-accented stone exterior finish the home with added polish
USD 543,703
6506 Jadecrest Drive
View photo
House · for sale
USD 549,000
USD 164/sq.ft
6506 Jadecrest Drive
The Reserve at Spring Lakes
· 3,337 sq.ft · 7 Bedrooms · 3 Baths · House
· Office room · Parking · Swimming pool
The Reserve at Spring Lakes · 3,337 sq.ft · 7 Bedrooms · 3 Baths · House · Office room · Parking · Swimming pool
Perfect for multigenerational living or a work-from-home lifestyle, this unique Northampton home offers incredible flexibility with space for everyone. The main home features 4 bedrooms upstairs, including a beautiful primary suite with vaulted ceilings, cedar beams and a skylight. The newly remodeled primary bath includes a jetted soaking tub, oversized walk-in shower, dual sinks, makeup vanity and peaceful treetop views. Downstairs, a large flex room with a closet can serve as an additional bedroom, office or second living area. Added in 2022, a private first-floor suite off the garage offers 2 additional bedrooms and a spacious full bath. The garage includes cabinetry, sink, microwave and refrigerator space. Outside, enjoy a PebbleTec fully heated pool, spa and rock waterfall. Northampton offers a new park, fishing and duck ponds, trails, tennis, pickleball, 2 pools and golf!
USD 549,000
19119 Jade Canyon Lane
View photo
House · for sale
USD 349,814
USD 142/sq.ft
19119 Jade Canyon Lane
The Reserve at Spring Lakes
· 2,454 sq.ft · 4 Bedrooms · 2 Baths · House
· Equipped kitchen
The Reserve at Spring Lakes · 2,454 sq.ft · 4 Bedrooms · 2 Baths · House · Equipped kitchen
In a guarded, gated Tomball community near the Grand Parkway corridor, this refreshed home pairs location convenience with upgrades that make daily life feel a little less “to-do list” and a little more “done. ” Brand-new quartz countertops give the kitchen a crisp, polished look, while new flooring throughout means every step starts fresh—no mystery carpet history required. A new range with built-in air fryer makes weeknight dinners, game-day snacks, and perfectly crispy leftovers easier, and the new microwave is ready for popcorn duty, reheats, and the occasional culinary experiment. Enjoy controlled-access community living with nearby access to shopping, dining, parks, and major routes for getting around Tomball, The Woodlands, and northwest Houston. Fresh finishes, modern kitchen upgrades, and a location positioned for everyday convenience—this home understood the assignment
USD 349,814
8715 Sunrise Canter Drive
View photo
House · for sale
USD 300,000
USD 169/sq.ft
8715 Sunrise Canter Drive
The Reserve at Spring Lakes
· 1,765 sq.ft · 3 Bedrooms · 2 Baths · House
· Garden · Equipped kitchen
The Reserve at Spring Lakes · 1,765 sq.ft · 3 Bedrooms · 2 Baths · House · Garden · Equipped kitchen
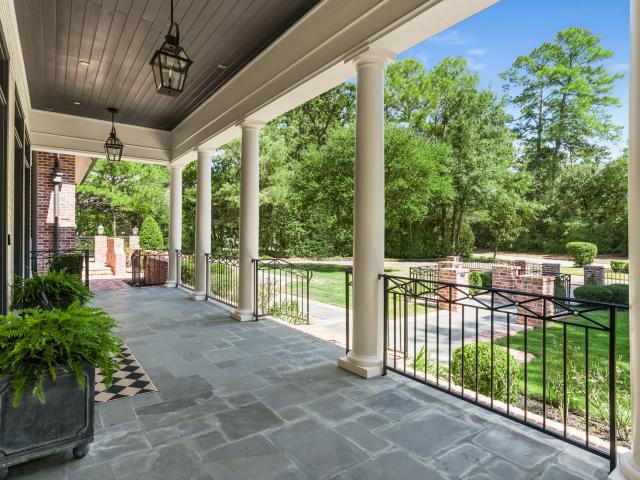
Welcome home to this beautifully maintained property featuring attractive landscaping, a mature front-yard tree, and a welcoming covered front porch. The functional foyer leads to two secondary bedrooms and an upgraded full bathroom. The spacious kitchen offers abundant cabinet space, stainless steel appliances, and room for a large dining table. The bright living room features excellent natural light, creating a comfortable space for relaxing and entertaining. The spacious primary suite offers great natural light, while the primary bath features dual sinks, a window, separate tub and shower, and a large walk-in closet. Upgraded elongated toilets throughout provide added comfort and convenience. Enjoy the covered back porch overlooking a thoughtfully landscaped backyard, with landscaping along the back fence providing added privacy. With its functional layout, thoughtful upgrades, beautiful landscaping, and inviting outdoor spaces, this well-cared-for home is ready for its next owner
USD 300,000
51 Woodglade Way
View photo
House · for sale
USD 845,000
USD 228/sq.ft
51 Woodglade Way
The Reserve at Spring Lakes
· 3,692 sq.ft · 3 Bedrooms · 3 Baths · House
· Patio · Office room · Parking · Swimming pool
The Reserve at Spring Lakes · 3,692 sq.ft · 3 Bedrooms · 3 Baths · House · Patio · Office room · Parking · Swimming pool
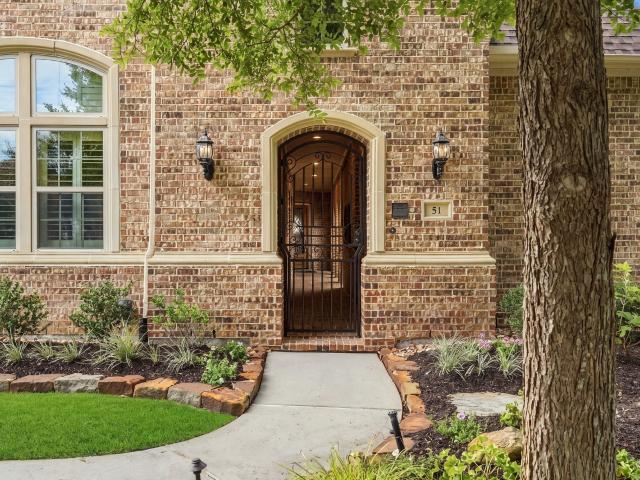
Discover lock-and-leave luxury in gated section of Timarron Lakes in Creekside Park West with a private detached guest casita and resort-style lap pool. This Mediterranean-inspired patio home offers hardwood floors, custom-stained cedar ceiling beams, Taj Mahal quartzite and granite countertops, abundant storage, whole-home water filtration, and a tankless water heater. The main residence features two spacious ensuite bedrooms, a private office/flex space, and an oversized upstairs bonus/media room with half bath. The detached casita serves as a private third bedroom with its own entrance, full bath, and closet—perfect for guests, multigenerational living, or a separate home office. Outside, enjoy a private courtyard and covered outdoor living overlooking the pool. The 3 car garage features durable epoxy flooring and additional storage. Close to Exxon Mobil HQ, HP, walking trails, shopping, entertainment, dining, schools, & all of The Woodlands amenities. Easy to show, schedule TODAY!
USD 845,000
114 N Braided Branch Drive
View photo
House · for sale
USD 796,000
USD 271/sq.ft
114 N Braided Branch Drive
The Reserve at Spring Lakes
· 2,928 sq.ft · 3 Bedrooms · 3 Baths · House
· Patio · Garden · Fireplace · Equipped kitchen · Parking
The Reserve at Spring Lakes · 2,928 sq.ft · 3 Bedrooms · 3 Baths · House · Patio · Garden · Fireplace · Equipped kitchen · Parking
Immaculate and Beautifully maintained former Trendmaker Model One-Story Home, featuring a charming front courtyard, spacious three-car tandem garage, water softner and whole-home generator. Inside, elegant details such as 8-foot doors, tray ceilings, and custom draperies complement the bright, open-concept layout. The kitchen is designed for both everyday living and entertaining, offering custom cabinetry, granite countertops, double ovens, a large island, breakfast bar seating, and a walk-in pantry. The adjoining dining and living areas are filled with natural light and overlook the covered patio and private backyard with no rear neighbors. The family room features a stacked-stone fireplace, while the private primary suite offers patio access and a spacious bath with skylights, soaking tub, dual vanities, and a dual-head shower. Two additional bedrooms each include their own private bathrooms. Enjoy outdoor living on the covered patio overlooking the peaceful, private backyard
USD 796,000
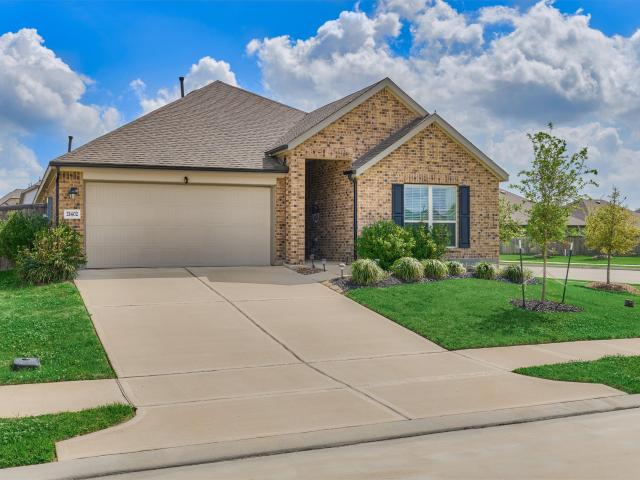
21402 Waldenburg Place
View photo
House · for sale
USD 388,000
USD 181/sq.ft
21402 Waldenburg Place
The Reserve at Spring Lakes
· 2,142 sq.ft · 3 Bedrooms · 2 Baths · House
· Patio · Equipped kitchen
The Reserve at Spring Lakes · 2,142 sq.ft · 3 Bedrooms · 2 Baths · House · Patio · Equipped kitchen
Stunning one-story home on a corner lot in Alexander Estates. This move-in ready home features an open-concept layout with abundant natural light, luxury vinyl plank flooring (no carpet), faux wood blinds, custom accent walls, window treatments, manicured landscaping, exterior lighting, and extended patio! Study includes French doors and custom desk/shelves. For the cook in your family, this kitchen showcases stainless steel appliances, granite countertops, gas range, single-basin stainless steel sink with upgraded faucet, built-in microwave, island with storage, under-cabinet lighting, and ample storage space. Refrigerator included! Escape to the primary suite featuring an oversized shower with built-in seat, walk-in closet, and convenient laundry room access. Never flooded. 2022 roof, HVAC, water heater, and appliances. Neighborhood amenities include a community pool, playground, park, and pond with walking trail. Zoned to award-winning Klein ISD. Easy access to 99 and Hwy 249
USD 388,000
20819 Magical Merlin Way
View photo
House · for sale
USD 424,000
USD 136/sq.ft
Updated
20819 Magical Merlin Way
The Reserve at Spring Lakes
· 3,111 sq.ft · 4 Bedrooms · 2 Baths · House
· Patio · Garden · Equipped kitchen
The Reserve at Spring Lakes · 3,111 sq.ft · 4 Bedrooms · 2 Baths · House · Patio · Garden · Equipped kitchen
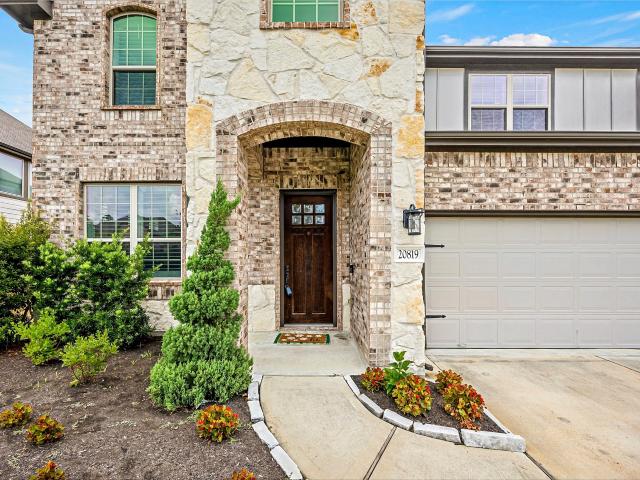
Spacious and beautifully appointed, this 4-bedroom home in Albury Trails Estates offers over 3,100 square feet designed for comfortable living and entertaining. The open-concept kitchen and family room create an inviting heart of the home, complemented by a private study and generous upstairs gameroom. High ceilings, crown molding, plantation shutters and oversized bedrooms with walk-in closets add to the appeal. Step outside to a covered patio and low-maintenance turfed backyard ready to enjoy year-round. Ideally located near SH 249 and Grand Parkway with convenient access to shopping, dining, parks and acclaimed Klein ISD schools. Lender Programs Available
USD 424,000
6803 Star Ledge Court
View photo
House · for sale
USD 1,750,000
USD 349/sq.ft
Updated
6803 Star Ledge Court
The Reserve at Spring Lakes
· 5,005 sq.ft · 4 Bedrooms · 5 Baths · House
· Patio · Parking · Gym · Balcony · Fireplace · Equipped kitchen · Swimming pool
The Reserve at Spring Lakes · 5,005 sq.ft · 4 Bedrooms · 5 Baths · House · Patio · Parking · Gym · Balcony · Fireplace · Equipped kitchen · Swimming pool
Breathtaking custom estate in private gated enclave! Expansive 1.15 Acre (per HCAD) Cul-de-Sac Lot! Amazing Retreat-Style Outdoor Oasis: Gorgeous Heated/Chilled Pool + Spa, Massive Covered Patio w/2 Fireplaces & Outdoor Kitchen, & Incredible Pool House! Versatile Interior Layout. 3 Bedrooms Down! Impressive Double Door Foyer Leads to Palatial Family Room. Beamed Ceiling & Triple French Doors to Patio! Wonderful Island Kitchen: Stainless Appliances (Including 6 Burner Range & Double Ovens), Granite Counters, & Copper Sink! Banquet-Sized Dining. Wall Niches + Built-In Display Shelving & Adjoining Walk-In Wet Bar! Two Luxurious First Floor Master Suites. Both w/Spa-Like Baths & Amazing Closets w/Built-Ins! Enormous Bi-Level Media Room & Gameroom w/Balcony Access! Large 17x8 Climate-Controlled Storage! 20 x 16 Pool House w/Full Bath & Home Gym/Exercise Area! 3 Car Garage + Huge Porte-cochere! 48 kW Whole Home Generator! Low Tax Rate! Fresh Int Paint! Resort-Style Living at its Finest!
USD 1,750,000
2327 Garden Arbor
View photo
House · for sale
USD 465,000
USD 180/sq.ft
2327 Garden Arbor
The Reserve at Spring Lakes
· 2,583 sq.ft · 4 Bedrooms · 3 Baths · House
· Garden · Equipped kitchen
The Reserve at Spring Lakes · 2,583 sq.ft · 4 Bedrooms · 3 Baths · House · Garden · Equipped kitchen
Join us at Wood Leaf Reserve! This unbeatable location is the ultimate hub for modern living, placing top-tier dining, shopping sprees, medical support, thrilling entertainment, and major commuting routes all at your fingertips! Prepare to be WOWed by our stunning one-story Lynnbrook plan, where soaring ceilings and windows galore create an atmosphere that is anything but ordinary. The kitchen can inspire just about anyone to revisit those forgotten recipes or just make memories entertaining friends and family! With the fridge included, just bring the groceries! The sizeable main bedroom is your private sanctuary, featuring not one, but two walk-in closets and a connected utility room for maximum convenience. Indulge in premium features throughout, including elegant 8' doors, full sprinklers, chic blinds, and sophisticated luxury vinyl flowing through all main areas and the main bedroom. Washer/Dryer also awaits! Come tour today!
USD 465,000
51 S Fremont Ridge Loop
View photo
House · for sale
USD 1,325,000
USD 259/sq.ft
Updated
51 S Fremont Ridge Loop
The Reserve at Spring Lakes
· 5,113 sq.ft · 5 Bedrooms · 4 Baths · House
· Patio · Equipped kitchen · Parking · Swimming pool
The Reserve at Spring Lakes · 5,113 sq.ft · 5 Bedrooms · 4 Baths · House · Patio · Equipped kitchen · Parking · Swimming pool
This Mediterranean-inspired Toll Brothers home offers a newer pool/spa, two covered patios and an impressive outdoor kitchen for easy poolside entertaining. Situated on a corner lot, the home features double wood and glass doors, hand-scraped hardwoods, soaring ceilings and plantation shutters. The oversized kitchen island with breakfast bar serves as the home's gathering place, with double ovens, undercounter refrigerator drawers, a beverage/wine bar and adjoining breakfast room. The main level offers a light-filled, two-story family room with custom built-ins, study, formal dining room, and guest suite. The owner's suite features dual closets, generous dual vanities, a soaking tub and dual-head shower. Upstairs are 3 bedrooms, 2.5 baths, a game room, a storage room and an expansive media room with 158' screen that brings the theater experience home. A well-appointed laundry and mud area, full three-car garage and whole-home generator add everyday convenience. See virtual tour
USD 1,325,000
2 Snow Pond Place
View photo
House · for sale
USD 1,525,000
USD 334/sq.ft
2 Snow Pond Place
The Reserve at Spring Lakes
· 4,553 sq.ft · 5 Bedrooms · 4 Baths · House
· Garden · Fireplace · Parking · Air conditioning · Swimming pool
The Reserve at Spring Lakes · 4,553 sq.ft · 5 Bedrooms · 4 Baths · House · Garden · Fireplace · Parking · Air conditioning · Swimming pool
Impeccably maintained custom brick home at the end of a quiet cul-de-sac in the highly sought-after Cascade Canyon community. This exceptional property offers a resort-style backyard featuring a sparkling pool & spa, thoughtfully separated by an elegant wrought-iron fence from a spacious grassy play area-creating the perfect balance of relaxation and recreation. Beautifully appointed living spaces include a formal dining room, formal living room with a fireplace, and a warm, inviting family room with a second fireplace adjacent to a cozy breakfast area overlooking the lush backyard. The private study showcases rich wood floors and custom built-ins, while a convenient first-floor guest suite provides flexibility for visitors. The serene primary suite offers bay windows with peaceful views, creating a relaxing retreat. There is Thermador cooktop, double ovens, and a Sub-Zero refrigerator. The garage has heat & AC, 120v & 240v service for a hobbyist. There is a whole home 47Kw generator
USD 1,525,000
246 Hearthshire Circle
View photo
House · for sale
USD 675,000
USD 206/sq.ft
Updated
246 Hearthshire Circle
The Reserve at Spring Lakes
· 3,272 sq.ft · 4 Bedrooms · 3 Baths · House
· Patio · Garden · Office room · Equipped kitchen · Parking · Swimming pool
The Reserve at Spring Lakes · 3,272 sq.ft · 4 Bedrooms · 3 Baths · House · Patio · Garden · Office room · Equipped kitchen · Parking · Swimming pool
Welcome to 246 Hearthshire Circle! This beautifully maintained home with no rear neighbors is located in the desirable village of Sterling Ridge. Key features include new roof 7/2025 & HVAC unit 12/2024, dedicated home office & formal dining room, high ceilings with kitchen open to living area, and a secluded backyard with covered patio & heated pool which is perfect for year round enjoyment! The second floor has 3 secondary bedrooms, one with an en-suite bathroom, a media room (projector and screen convey) & separate gameroom for ultimate flexibility. Additional upgrades include surround sound speakers, plantation shutters & an extended garage. Close proximity to neighborhood amenities including the splash pad, tennis & basketball courts & playground. The Woodlands is a master planned community offering top rated schools, shops, restaurants, and walking trails. All furnishings are also available for purchase. This home is a must see!
USD 675,000
7907 Augusta Creek Court
View photo
House · for sale
USD 629,500
USD 189/sq.ft
7907 Augusta Creek Court
The Reserve at Spring Lakes
· 3,315 sq.ft · 4 Bedrooms · 3 Baths · House
· Garden · Equipped kitchen
The Reserve at Spring Lakes · 3,315 sq.ft · 4 Bedrooms · 3 Baths · House · Garden · Equipped kitchen
Westin home + whole-home generator + low tax rate + game room + media room + study + cul-de-sac street near augusta pines golf club community and zoned to french elementary. Fantastic layout w/ 4 bdms 3 1/2 bath, and extra wide driveway. The grand foyer entry and soaring 2-story ceilings are gorgeous! Oversized wall of windows capture the home's natural light while elegant architectural details create a designers dream. The gourmet kitchen is sure to please the family chef, and it opens up to the spacious family room, making it a fabulous entertaining space. The generous primary retreat is down and all other 3 bdrms rooms up. Follow the catwalk upstairs and you'll find an amazing entertainment space including a generous game room and media room! Peaceful, covered outdoor living space. The elevated backyard provides excellent privacy w no rear neighbors, while the natural grade promotes positive drainage away from the home. Gaf golden pledge roof warranty transfers to new owner!
USD 629,500
34202 Mill Creek Court
View photo
House · for sale
USD 1,295,000
USD 236/sq.ft
34202 Mill Creek Court
The Reserve at Spring Lakes
· 5,479 sq.ft · 5 Bedrooms · 4 Baths · House
· Patio · Garden · Office room · Parking · Fireplace · Equipped kitchen · Swimming pool · Cellar
The Reserve at Spring Lakes · 5,479 sq.ft · 5 Bedrooms · 4 Baths · House · Patio · Garden · Office room · Parking · Fireplace · Equipped kitchen · Swimming pool · Cellar
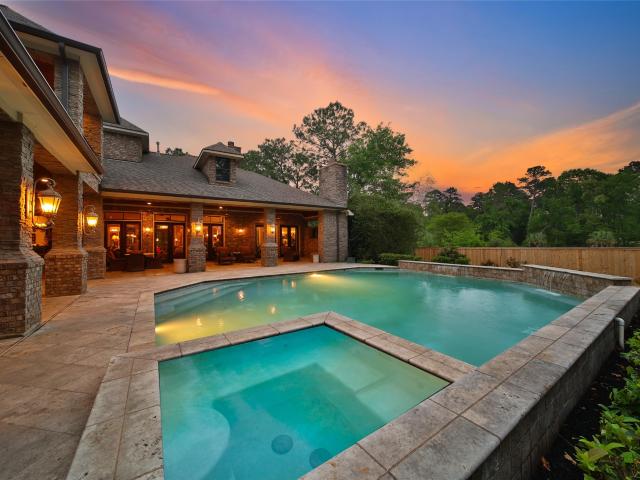
Entertainer's dream! Breathtaking 5 bdrm gem! Retreat-style backyard oasis: amazing pool with spa & waterfall. PLUS Putting Green, Fire Pit, AND Huge Covered Patio + Outdoor Kitchen & Fireplace! Gated Front Courtyard with 2nd Outdoor Fireplace! Absolutely AMAZING Interior! High Ceiling Foyer. Iron/Wood Stairs! Dedicated Home Office! Banquet-Sized Dining. Direct Courtyard Access! Large Family Room. Great Pool Views + Stone Accent Wall with Built-Ins + Fireplace! Gourmet Island Kitchen: Stainless Appliances (Including 5 Burner Range) + Walk-In Pantry! First Floor Master Suite. Sitting Area with Fireplace + Luxurious Bath with'Car Wash' Shower, Electric Fireplace, & Huge Walk-In Closet with Built-Ins! Guest Suite with Full Bath Also Downstairs! Enormous Gameroom. AND Media Room with 7.1 Surround Sound Pre-Wire! Hardwoods & Tile Throughout, Extensive Millwork, Huge TX Basement, PLUS MORE! 3 Car Garage! Whole Home Generator! Private Setting in Gated Community. No Neighbors Behind!
USD 1,295,000
31020 Ulrich Road
View photo
House · for sale
USD 2,500,000
USD 450/sq.ft
31020 Ulrich Road
The Reserve at Spring Lakes
· 5,554 sq.ft · 5 Bedrooms · 3 Baths · House
· Office room · Equipped kitchen · Swimming pool
The Reserve at Spring Lakes · 5,554 sq.ft · 5 Bedrooms · 3 Baths · House · Office room · Equipped kitchen · Swimming pool
Escape to your own private retreat in Tomball! Situated on approximately 9+ wooded acres, this spacious 5,564 square feet of comfortable living and entertaining space. Inside, you’ll find a generous kitchen with abundant space for entertaining, multiple living areas, custom built-ins and a stunning sun-filled room featuring soaring ceilings with exposed beams. The flexible floor plan provides plenty of room for a home office, craft room, game room or guest accommodations. Step outside to enjoy the sparkling pool, peaceful fishing pond, barn with versatile space for animals, hobbies or storage. With beautiful grounds, impressive outdoor amenities and convenient access to Tomball shopping and dining, this one-of-a-kind property delivers the country lifestyle without sacrificing everyday convenience
USD 2,500,000
21927 Sam Raburn Drive
View photo
House · for sale
USD 354,990
USD 191/sq.ft
21927 Sam Raburn Drive
The Reserve at Spring Lakes
· 1,851 sq.ft · 4 Bedrooms · 2 Baths · House
· Patio · Equipped kitchen · Parking
The Reserve at Spring Lakes · 1,851 sq.ft · 4 Bedrooms · 2 Baths · House · Patio · Equipped kitchen · Parking
What's Special: No Rear Neighbors | Covered Patio | East Facing Lot | Flex Room. New Construction – October Completion! Built by Taylor Morrison, America's Most Trusted Home Builder. Welcome to the Charlton at 21927 Sam Raburn Drive in Raburn Reserve! This thoughtfully designed one-story home features four bedrooms, two bathrooms, a flex room, and an open-concept layout ideal for daily living and entertaining. The kitchen with a large island flows into the dining area and great room, while the private primary suite offers a walk-in closet and dual-sink bathroom. Enjoy the covered patio and two-car garage. This community offers convenient access to grocery stores, downtown Tomball, top-rated schools, ExxonMobil headquarters, the airport, hiking trails, and new shopping and dining destinations. Additional Highlights include: Whole house blinds and GE washer, dryer, and refrigerator. Photos are for representative purposes only. MLS#34543
USD 354,990
34605 Kara Lane
View photo
House · for sale
USD 418,900
USD 212/sq.ft
34605 Kara Lane
The Reserve at Spring Lakes
· 1,970 sq.ft · 3 Bedrooms · 2 Baths · House
· Patio · Parking · Equipped kitchen
The Reserve at Spring Lakes · 1,970 sq.ft · 3 Bedrooms · 2 Baths · House · Patio · Parking · Equipped kitchen
Beautiful single story that is situated on over a half-acre corner lot. Home features an oversized detached garage with extended driveway, large covered patio with extended patio space, a 50 amp plug for an RV with space to park an RV. Exterior also includes: perimeter sprinkler system, gutters, and shed. Abundant cabinet and counter space in the kitchen with large pantry and adjoining large laundry room that includes double sinks. Windows, water heater, and stove have been replaced; sconces have been added in the living room and primary bedroom. Amenities include a catch and release fishing pond and play ground. Low tax rate and low HOA dues. Quick access to the freeway and shopping
USD 418,900
67 Bryce Branch Circle
View photo
House · for sale
USD 390,000
USD 207/sq.ft
67 Bryce Branch Circle
The Reserve at Spring Lakes
· 1,884 sq.ft · 3 Bedrooms · 2 Baths · House
· Equipped kitchen
The Reserve at Spring Lakes · 1,884 sq.ft · 3 Bedrooms · 2 Baths · House · Equipped kitchen
Welcome to 67 Bryce Branch Cir, ideally located in the heart of The Woodlands! This beautifully maintained one-story home offers an inviting open-concept layout with a desirable split-bedroom floor plan, providing both functionality and privacy. Featuring 3 spacious bedrooms, 2 full baths, and a formal dining room, this home is perfect for everyday living and entertaining. Recently painted interiors create a fresh, clean, move-in-ready feel throughout. The open kitchen and living areas provide a comfortable flow for gatherings, while the split-bedroom arrangement offers privacy for the primary suite. Enjoy an exceptional location near major grocery stores, fitness centers, restaurants, parks, the library, and Park & Ride. Zoned to highly sought-after Conroe ISD schools. Don't miss this wonderful opportunity to live in The Woodlands!
USD 390,000
2423 Garden Arbor
View photo
House · for sale
USD 4,100,000
USD 2,164/sq.ft
2423 Garden Arbor
The Reserve at Spring Lakes
· 1,894 sq.ft · 3 Bedrooms · 2 Baths · House
· Patio · Garden
The Reserve at Spring Lakes · 1,894 sq.ft · 3 Bedrooms · 2 Baths · House · Patio · Garden
Welcome home to The Sunnyside, new construction by Chesmar Homes! Upon entering, experience an expansive, airy feel with impressive soaring ceilings and elegant 8' doors that elevate the entire home! Prepare to be wowed by a massive island and endless countertop and cabinet space, perfect for creating culinary masterpieces or hosting lively gatherings. The gorgeous full-brick exterior sets a grand stage, while the huge covered back patio is perfect for evening relaxing! Enjoy a hassle-free lifestyle from the start with a brand-new fridge, blinds throughout, full gutters, and a full sprinkler system! Located in the vibrant Wood Leaf Reserve community, you're just minutes from all the shopping, dining, and entertainment of downtown Tomball's historic Main Street, and a skip away from major thoroughfares 249 and 99 for effortless commuting
USD 4,100,000
17534 Fogwood Creek Way
View photo
House · for sale
USD 522,635
USD 166/sq.ft
17534 Fogwood Creek Way
The Reserve at Spring Lakes
· 3,132 sq.ft · 4 Bedrooms · 3 Baths · House
· Fireplace · Equipped kitchen
The Reserve at Spring Lakes · 3,132 sq.ft · 4 Bedrooms · 3 Baths · House · Fireplace · Equipped kitchen
The Goldeneye Plan. A grand two-story layout gives this home strong flexibility, with a study in place of the flex room, a media room, and railing in lieu of half wall adding function and visual openness. The Great Room is finished with a 55-inch Scion linear electric fireplace, and the exterior blends Lemont brick, Charcoal Leuder Chop stone, Acier body color, Snowbound trim, and Urbane Bronze accents. The kitchen features stained showcase cabinetry, Niagara Quartz countertops, a running-bond tile backsplash, Arctic Stainless Coranto touch faucet, stainless single-bowl sink, and under-cabinet lighting. The primary bath includes an Ovalada freestanding tub, Patagonia White mosaic shower floor, Calgary Legacy tile, chrome fixtures, and a framed shower enclosure
USD 522,635
9414 Sagehampton Court
View photo
House · for sale
USD 400,000
USD 162/sq.ft
9414 Sagehampton Court
The Reserve at Spring Lakes
· 2,454 sq.ft · 4 Bedrooms · 2 Baths · House
· Garden · Equipped kitchen
The Reserve at Spring Lakes · 2,454 sq.ft · 4 Bedrooms · 2 Baths · House · Garden · Equipped kitchen
Welcome to 9414 Sagehampton Court, ideally situated in the highly sought-after community of Gleannloch Farms! This inviting two-story home is tucked away on an oversized cul-de-sac lot and offers a wonderful combination of comfortable living and exceptional outdoor space. The main level features a spacious family room that flows seamlessly into the kitchen and dining areas, creating an open and functional layout perfect for everyday living and entertaining. Upstairs, you’ll find three bedrooms along with a generously sized game room offering plenty of flexible living space. Step outside to an expansive, beautifully landscaped backyard featuring a sparkling gunite saltwater pool and spa—your own private retreat with plenty of room to relax and entertain. Enjoy a short walk to neighborhood amenities, including the community pool, athletic fields, pickleball and volleyball courts, and scenic walking paths. Conveniently located near H-E-B, Kroger, shopping, dining and more
USD 400,000
13506 Stagecoach Road
View photo
House · for sale
USD 1,450,000
USD 374/sq.ft
13506 Stagecoach Road
The Reserve at Spring Lakes
· 3,875 sq.ft · 5 Bedrooms · 4 Baths · House
· Garden · Fireplace · Equipped kitchen · Parking · Swimming pool
The Reserve at Spring Lakes · 3,875 sq.ft · 5 Bedrooms · 4 Baths · House · Garden · Fireplace · Equipped kitchen · Parking · Swimming pool
Welcome home to 13506 Stagecoach Road, an exquisite country estate nestled within the desirable Eagle Point community and zoned to Tomball ISD. This exquisite estate offers 5 bedrooms, 4 full baths, 3-car garage, and a 24x48 RV storage/workshop, all on over 12 wooded acres with a private pond. Step inside to an inviting entry and open-concept design ideal for entertaining. The chef’s kitchen showcases rich wood cabinetry, granite countertops, and expansive island overlooking the family room, complete with custom built-ins, stunning fireplace, and wall of windows framing views of the backyard retreat. The luxurious primary suite boasts a spa-inspired bath with spa like shower and walk-in closet. Three secondary bedrooms are conveniently located downstairs, with a private guest suite and second living area upstairs. Unwind outdoors in your personal paradise featuring a heated pool and custom pavilion with full outdoor kitchen, the perfect blend of country living and modern convenience
USD 1,450,000
11890 Noble Wood Village Drive
View photo
House · for sale
USD 226,990
USD 141/sq.ft
11890 Noble Wood Village Drive
The Reserve at Spring Lakes
· 1,604 sq.ft · 4 Bedrooms · 2 Baths · House
· Equipped kitchen
The Reserve at Spring Lakes · 1,604 sq.ft · 4 Bedrooms · 2 Baths · House · Equipped kitchen
New Construction Lennar Houston Home. The Pinehollow Floor Plan. This single-level home showcases a spacious open floorplan shared between the kitchen, dining area and family room for easy entertaining. An owner's suite enjoys a private location in a rear corner of the home, complemented by an en-suite bathroom and walk-in closet. There are three secondary bedrooms along the side of the home, which are comfortable spaces for household members and overnight guests. The completion date, prices and features may vary and are subject to change. Please verify with Lennar directly. Photos are for illustrative purposes only
USD 226,990
14 Peony Springs Court
View photo
House · for sale
USD 3,850,000
USD 538/sq.ft
14 Peony Springs Court
The Reserve at Spring Lakes
· 7,147 sq.ft · 4 Bedrooms · 4 Baths · House
· Office room · Swimming pool · Fireplace · Equipped kitchen · Parking
The Reserve at Spring Lakes · 7,147 sq.ft · 4 Bedrooms · 4 Baths · House · Office room · Swimming pool · Fireplace · Equipped kitchen · Parking
One-of-a-kind custom home blending timeless Louisiana Acadian exterior architecture w/ sophisticated, designer-finished interiors. Thoughtfully designed for privacy, entertaining, & everyday comfort. Located in Cascade Canyon w/ excellent access to both public & private schools. Interiors offer extensive custom woodwork, designer drapery & wallpaper, Visual Comfort lighting, & hardwood floors on both levels. The main kitchen offers a lg island & Wolf range, joined by an entertainer's prep kitchen w/ Sub-Zero refrigerator & Miele coffee maker. Formal living & dining rooms, a private office, & a den/billiard room. Wonderful additions to the main level. Upstairs includes expansive flex space, a primary suite w/ separate his-&-her baths & closets plus three junior en suites w/ walk-in closets. Outside, nearly one wooded acre offers a covered veranda w/ slate floor, fireplace & bar, pool & hot tub, $250K+ landscaping, gas lanterns & gated paver drive. 2 oversized carriage-style garages!
USD 3,850,000
11649 Lazy Oak Creek Drive
View photo
House · for sale
USD 283,990
USD 118/sq.ft
11649 Lazy Oak Creek Drive
The Reserve at Spring Lakes
· 2,390 sq.ft · 4 Bedrooms · 3 Baths · House
· Patio
The Reserve at Spring Lakes · 2,390 sq.ft · 4 Bedrooms · 3 Baths · House · Patio
New Construction Lennar Houston Home. The Bryce Floor Plan. This new two-story home is host to an inviting and spacious open-concept layout on the first floor, complete with access to a covered patio for effortless entertaining and multitasking. Two bedrooms are tucked away to the side of the home, including the lavish owner’s suite with a full bathroom and walk-in closet. A versatile game room is located on the second floor near two additional bedrooms. The completion date, prices and features may vary and are subject to change. Please verify with Lennar directly. Photos are for illustrative purposes only
USD 283,990

Get email alerts

Don't miss out: be the first to know about new properties

The alert was correctly created

On subscribing you accept the conditions of use and the privacy policy
Alert
Receive new ads in your inbox
Save this search
Receive alerts for new listings

We'll send you an email when we have new properties for: "Properties for sale in The Reserve at Spring Lakes"

The alert was correctly created

Willow, Northwest Harris CCD Harris County Texas
The Preserve at Northampton
Get email alerts and be the first to see new listings
Required field
On subscribing I accept the terms of the privacy policy
Perfect! You'll soon start receiving new listings via email
Alert
Receive an email when we have new ads for Properties for sale in The Reserve at Spring Lakes
Save this search
Filters

Bedrooms

Size (sq.ft)

sq.ft
sq.ft

Price

USD
USD

Property type

Bathrooms

Clear all filters
Receive notifications when new entries are published.