468 properties for sale in The Reserve at Spring Lakes

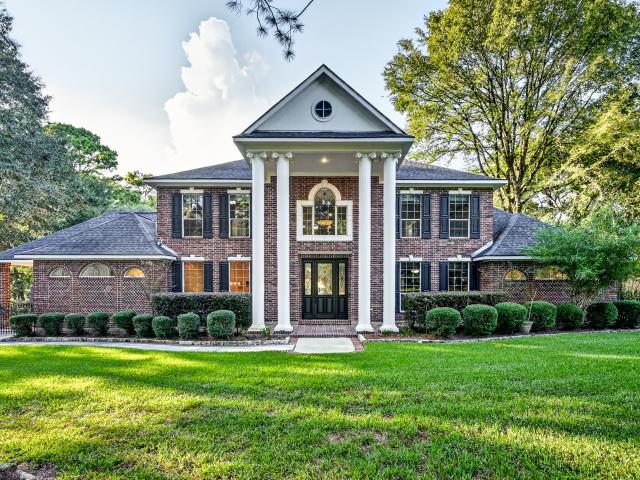
15406 Hunters Bend Drive
View photo
House · for sale
USD 1,200,000
USD 239/sq.ft
15406 Hunters Bend Drive
The Reserve at Spring Lakes
· 5,005 sq.ft · 5 Bedrooms · 3 Baths · House
· Patio · Garden · Balcony · Equipped kitchen · Swimming pool
The Reserve at Spring Lakes · 5,005 sq.ft · 5 Bedrooms · 3 Baths · House · Patio · Garden · Balcony · Equipped kitchen · Swimming pool
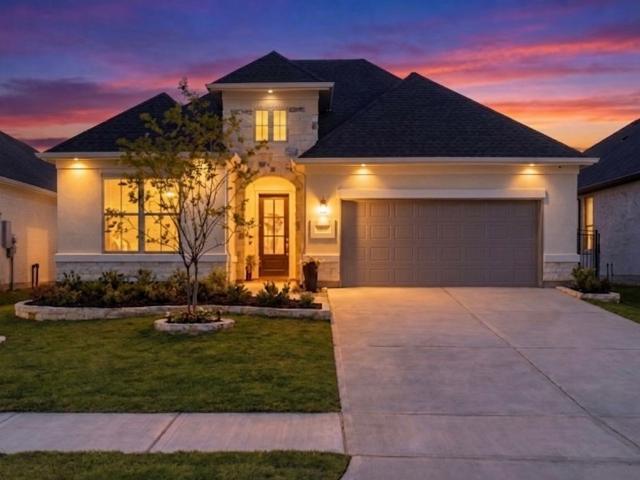
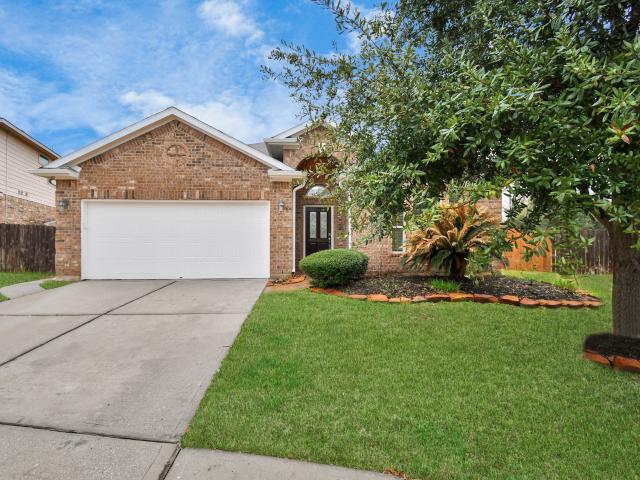
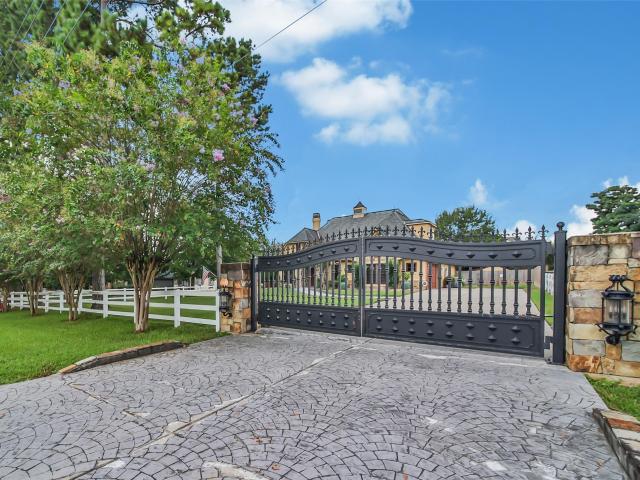
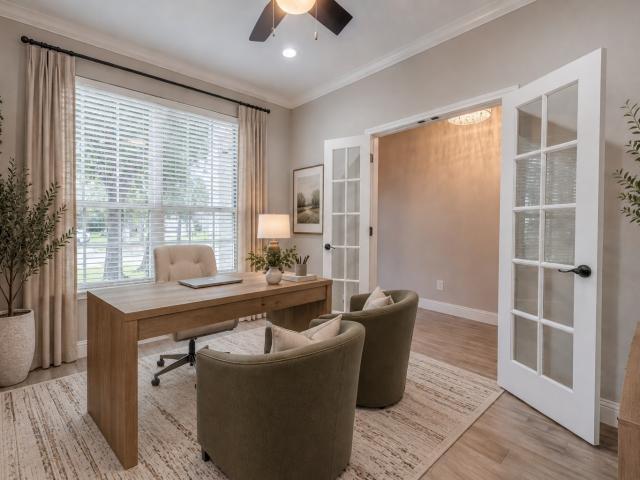
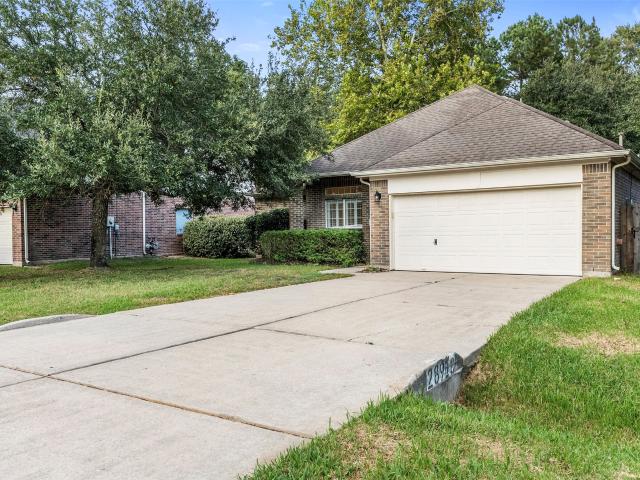
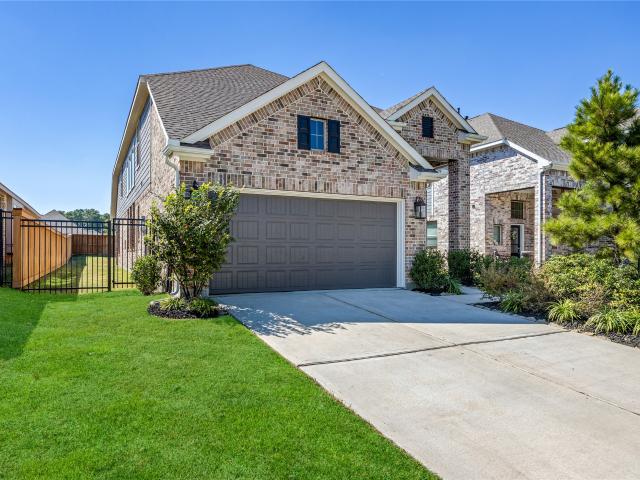
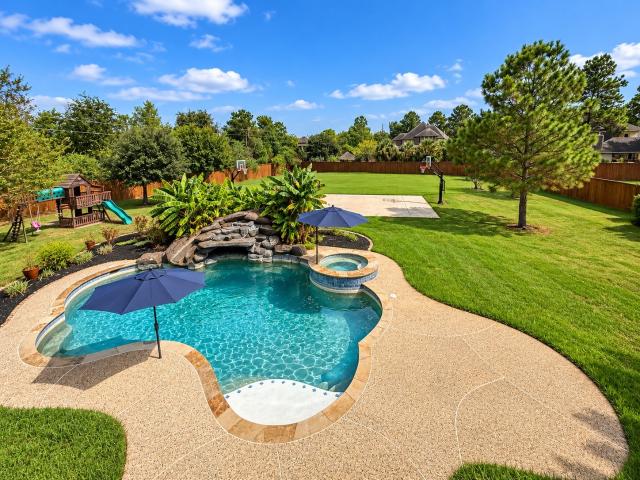
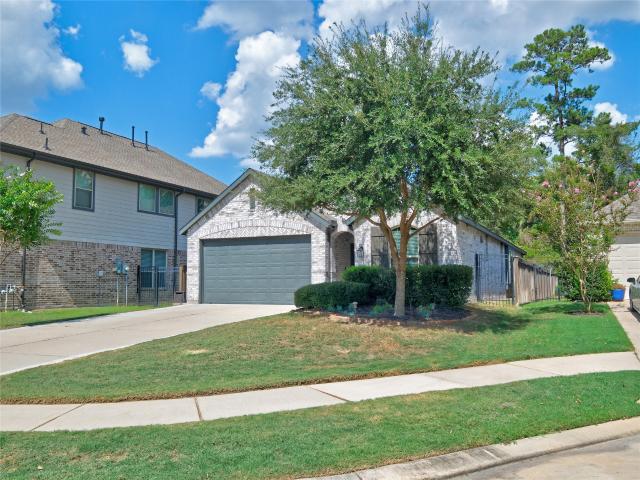
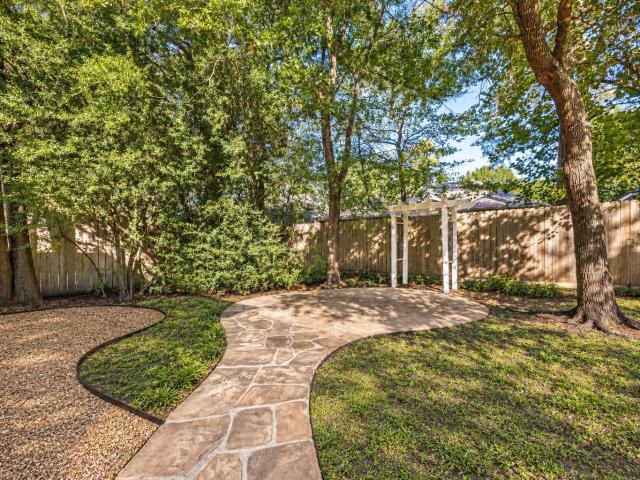
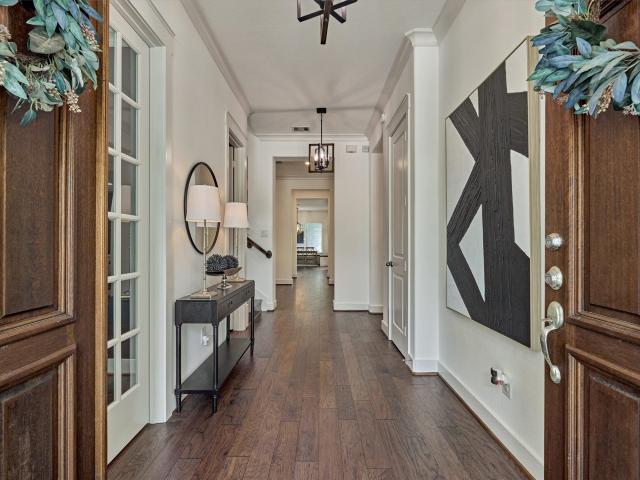
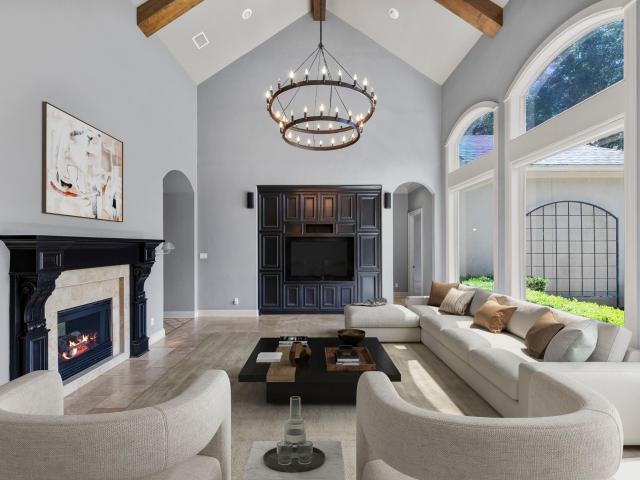
Don’t miss out on this stunning, expansive home in Powder Mill Estates, featuring a comfortable layout with 5 bedrooms, multiple living spaces, plus an inviting 2-story pool house! Inside, you will be welcomed with bright interiors, dual staircases, and elegant finishes throughout, while the chef-style kitchen offers abundant cabinetry and counter space, oversized island, double ovens, undercabinet lighting, and walk-in pantry. The spacious primary suite impresses with a spa-inspired en-suite bath, generous his-and-hers walk-in closets, direct backyard access, and a sunny sitting area overlooking the pool. Outdoor living takes center stage with a large upstairs balcony and a beautiful backyard with covered patio, custom in-ground pool, and spa. A wide gated driveway and grand entrance also add to the home’s appeal. Set in an established acreage community near top-rated schools, everyday conveniences, dining, shopping, and entertainment, with easy access to Tomball Parkway and SH 99
USD 1,200,000
11930 Noble Wood Village Drive
View photo
House · for sale
USD 234,990
USD 146/sq.ft
11930 Noble Wood Village Drive
The Reserve at Spring Lakes
· 1,604 sq.ft · 4 Bedrooms · 2 Baths · House
· Equipped kitchen
The Reserve at Spring Lakes · 1,604 sq.ft · 4 Bedrooms · 2 Baths · House · Equipped kitchen
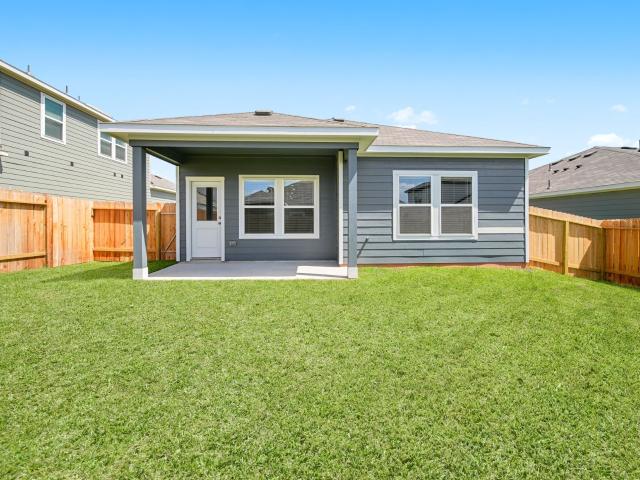
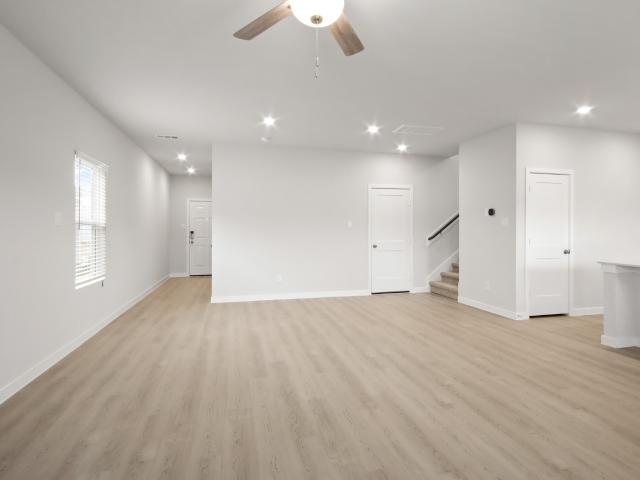
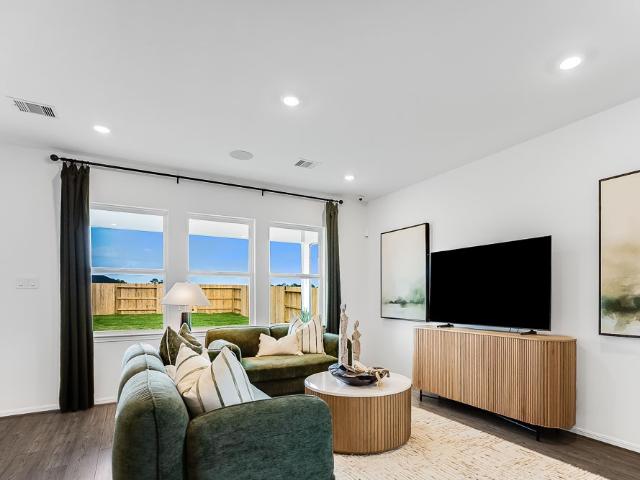
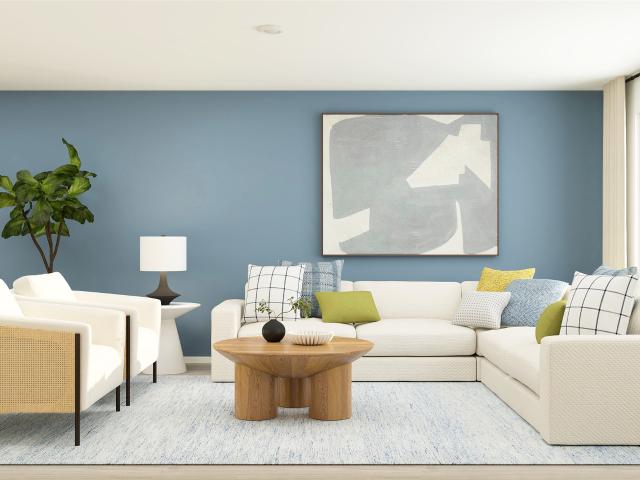
New Construction Lennar Houston Home. The Pinehollow Floor Plan. This single-level home showcases a spacious open floorplan shared between the kitchen, dining area and family room for easy entertaining. An owner’s suite enjoys a private location in a rear corner of the home, complemented by an en-suite bathroom and walk-in closet. There are three secondary bedrooms along the side of the home, which are comfortable spaces for household members and overnight guests. The completion date, prices and features may vary and are subject to change. Please verify with Lennar directly. Photos are for illustrative purposes only
USD 234,990
214 Brazen Forest Trail
View photo
House · for sale
USD 293,900
USD 189/sq.ft
214 Brazen Forest Trail
The Reserve at Spring Lakes
· 1,550 sq.ft · 4 Bedrooms · 2 Baths · House
· Equipped kitchen
The Reserve at Spring Lakes · 1,550 sq.ft · 4 Bedrooms · 2 Baths · House · Equipped kitchen
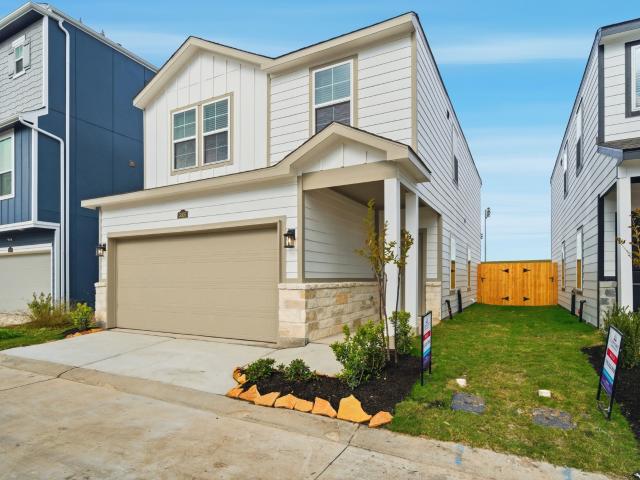
Designed with comfort and convenience in mind, the Dahlia is sure to please! The open-concept main floor invites gathering, relaxing, and entertaining, showcasing an airy kitchen flowing into a great room and a dining area. You’ll find four generous bedrooms upstairs, including a serene primary suite with dual sinks and a walk-in shower. Enjoy the best of modern living with the Dahlia! Completed 11/30!
USD 293,900
7846 Bergamot Circle
View photo
House · for sale
USD 305,900
USD 172/sq.ft
7846 Bergamot Circle
The Reserve at Spring Lakes
· 1,776 sq.ft · 4 Bedrooms · 2 Baths · House
· Equipped kitchen
The Reserve at Spring Lakes · 1,776 sq.ft · 4 Bedrooms · 2 Baths · House · Equipped kitchen
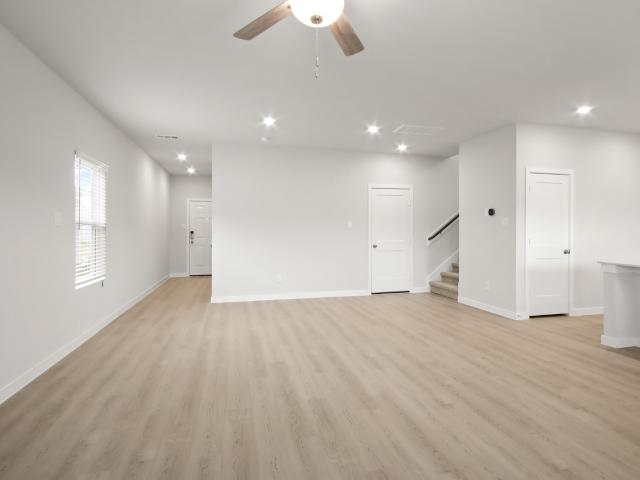
The open-concept design of the two-story Lexington floor plan shows the huge island kitchen connected to the great room and dining room. The open-feel of the home is popular with today's sophisticated buyer, who is looking for a design that fosters togetherness in the home and makes entertaining fun. The use of space in the Lexington is well thought out, with the primary suite privately situated on the first floor, while the secondary bedrooms are on the second floor. Home complete 10/30/26
USD 305,900
7130 Carriage Light Drive
View photo
House · for sale
USD 529,900
USD 236/sq.ft
7130 Carriage Light Drive
The Reserve at Spring Lakes
· 2,239 sq.ft · 3 Bedrooms · 2 Baths · House
· Office room · Gym · Equipped kitchen · Parking · Swimming pool
The Reserve at Spring Lakes · 2,239 sq.ft · 3 Bedrooms · 2 Baths · House · Office room · Gym · Equipped kitchen · Parking · Swimming pool
Highly sought-after Bandera floor plan-. No longer available to build from the builder. Better than new! This home offers the same popular layout featured in Toll Brother's Northgrove model with premium upgrades throughout! The open-concept layout features soaring ceilings with custom wood beams and abundant natural light, a dedicated office and a convenient half bath. The chef's kitchen includes upgraded KitchenAid appliances, double convection ovens w/built in air fryer functionality, KentMoore cabinetry and a large island overlooking the living area. Additional upgrades include RevWood laminate flooring, tandem epoxy finished garage, gutters, enhanced landscaping, and a whole-home water filtration, softener, and reverse-osmosis system. Enjoy Northgrove's resort styled amenities, including a 9,400 sqft. Clubhouse, resort-style pool, 24-hr gym, 3 community lakes, dog park, multiple playgrounds, tennis courts & more. Easy access for convenient access to The Woodlands, Tomball & 99
USD 529,900
7834 Bergamot Circle
View photo
House · for sale
USD 306,900
USD 183/sq.ft
7834 Bergamot Circle
The Reserve at Spring Lakes
· 1,668 sq.ft · 3 Bedrooms · 2 Baths · House
· Equipped kitchen
The Reserve at Spring Lakes · 1,668 sq.ft · 3 Bedrooms · 2 Baths · House · Equipped kitchen
For a home that’s designed to complement any lifestyle, try the Leyland! The foyer leads back into an inviting layout, showcasing an open kitchen that overlooks a spacious great room and a dining area. With this floor plan, entertaining is just as easy as everyday living! The primary suite is upstairs, boasting a walk-in closet and a private bath with a walk-in shower. Two secondary bedrooms and a shared bath are nearby, and the laundry room is also conveniently located on this level. Home complete 10/30/26. Explore exceptional new homes in Magnolia at The Lakes at Black Oak Villas by Century Communities! With an inspired lineup of floor plans, this exciting new community offers something for everyone. You'll also love a prime location near shopping, dining and more. Contact us today and discover all that The Lakes at Black Oak Villas has to offer
USD 306,900
7710 Bergamot Circle
View photo
House · for sale
USD 318,900
USD 191/sq.ft
7710 Bergamot Circle
The Reserve at Spring Lakes
· 1,668 sq.ft · 3 Bedrooms · 2 Baths · House
· Equipped kitchen
The Reserve at Spring Lakes · 1,668 sq.ft · 3 Bedrooms · 2 Baths · House · Equipped kitchen
For a home that’s designed to complement any lifestyle, try the Leyland! The foyer leads back into an inviting layout, showcasing an open kitchen that overlooks a spacious great room and a dining area. With this floor plan, entertaining is just as easy as everyday living! The primary suite is upstairs, boasting a walk-in closet and a private bath with a walk-in shower. Two secondary bedrooms and a shared bath are nearby, and the laundry room is also conveniently located on this level. Home complete 11/30/26
USD 318,900
25827 Rustica Drive
View photo
House · for sale
USD 359,000
USD 190/sq.ft
25827 Rustica Drive
The Reserve at Spring Lakes
· 1,884 sq.ft · 3 Bedrooms · 2 Baths · House
· Equipped kitchen
The Reserve at Spring Lakes · 1,884 sq.ft · 3 Bedrooms · 2 Baths · House · Equipped kitchen
Welcome to this cozy home that has been completely transformed with meticulous attention to every detail. From the moment you step inside, you'll be captivated by the stunning new flooring that spans the entire house, creating an atmosphere of elegance and style. The bathrooms have been completely remodeled with quartz countertops adding a touch of luxury and modernity. The kitchen has been fully renovated and remodeled, featuring top-of-the-line appliances, including a stove, dishwasher, and microwave oven. The quartz countertop in the kitchen perfectly complements the updated fixtures and faucets. The lighting has been carefully selected to enhance every space, while a new boiler ensures comfort and efficiency in supplying hot water. Additionally, both the interior and exterior have been freshly painted, bringing renewed freshness to the entire property. Fantastic location near shopping/dining and zoned to highly acclaimed Tomball schools! Easy access to GrandParkway/IAH!
USD 359,000
3 Blue Wildflower Pl
View photo
House · for sale
USD 785,000
USD 218/sq.ft
3 Blue Wildflower Pl
The Reserve at Spring Lakes
· 3,595 sq.ft · 4 Bedrooms · 3 Baths · House
· Patio · Garden · Office room · Fireplace · Equipped kitchen · Parking · Swimming pool
The Reserve at Spring Lakes · 3,595 sq.ft · 4 Bedrooms · 3 Baths · House · Patio · Garden · Office room · Fireplace · Equipped kitchen · Parking · Swimming pool
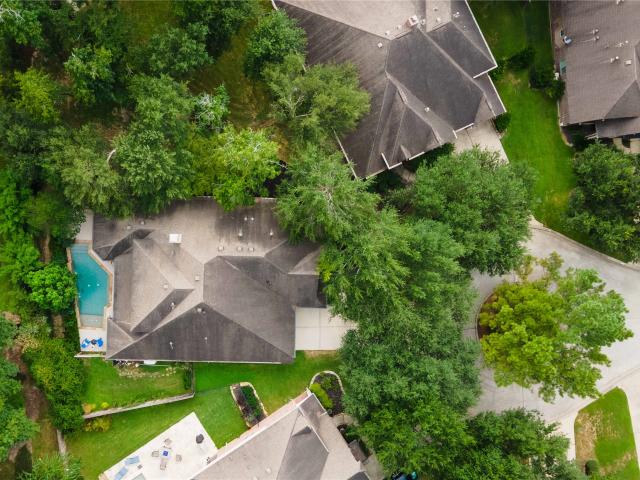
Nestled among the trees in Sterling Ridge, this gorgeous home sits on a 13,000+ SF CUL-DE-SAC lot with a 3-CAR GARAGE, PRIVATE BACKYARD, and sparkling POOL! Curb appeal abounds with mature trees, stone-lined garden beds, and a timeless stone/brick exterior. Inside, a welcoming entry has high ceilings and arched openings. A front office offers a quiet workspace. The formal dining area is an intimate space to share meals. Your dreamy kitchen features crisp white cabinetry, TWO PANTRIES, DOUBLE OVENS, and a large island. Open-concept spaces and a gameroom and media room upstairs are great for everyday living! The living room offers pool views and a cozy fireplace. Your primary suite has a sitting area, walk-in closet, and ensuite with TWO SEPARATE VANITIES/SINKS, a garden tub, walk-in shower, and ample storage. Outside, everyone can enjoy a LARGE COVERED PATIO with built-in grill, stunning POOL, and HUGE YARD. A GENERATOR gives peace of mind. This exceptional home is ready to be yours!
USD 785,000
11 Almondell Court
View photo
House · for sale
USD 615,000
USD 201/sq.ft
11 Almondell Court
The Reserve at Spring Lakes
· 3,046 sq.ft · 4 Bedrooms · 3 Baths · House
· Patio · Garden · Equipped kitchen
The Reserve at Spring Lakes · 3,046 sq.ft · 4 Bedrooms · 3 Baths · House · Patio · Garden · Equipped kitchen
IMMACULATE 1-STORY HIGHLAND HOME ON A COVETED CORNER LOT in sought-after May Valley with close to $60K in upgrades & improvements: ’20 roof, recent interior paint, ’26 15-SEER HVAC, BRAND NEW TANKLESS H20 HEATER w/warranty, engineered wood flooring thruout, more! Pride of ownership shows in this versatile 4BR floor plan with formal dining & enclosed study! Chef’s kitchen w/W-I pantry + B-I fridge opens seamlessly to cozy den anchored by a striking stone FP! Secluded owner’s retreat offers a luxe bath w/dedicated vanity & generous space to unwind! Spacious secondary BRs + private guest suite provide exceptional comfort & flexibility for family & visitors! Utility w/sink! Enjoy year-round outdoor living on the covered back patio overlooking a private backyard w/no neighbors directly to the right! Coveted corner setting adds extra privacy while offering close proximity to premier shopping/dining/entertainment, schools & neighborhood park! Easy access to all The Woodlands has to offer!
USD 615,000
22235 Tomball Cemetery Road
View photo
House · for sale
USD 575,000
USD 256/sq.ft
22235 Tomball Cemetery Road
The Reserve at Spring Lakes
· 2,239 sq.ft · 3 Bedrooms · 3 Baths · House
· Patio · Office room · Fireplace · Equipped kitchen · Parking
The Reserve at Spring Lakes · 2,239 sq.ft · 3 Bedrooms · 3 Baths · House · Patio · Office room · Fireplace · Equipped kitchen · Parking
Fully custom on nearly half an acre in Tomball, this gated home follows the Fox Glove architectural plan by Donald Green in Colorado, featured in Best Plans magazine in 2012. Construction includes two steel beams, a concrete and stone exterior, 50-year architectural shingles and copper gutters and accents. Inside, enjoy soaring ceilings, crown molding, 8-foot doors, plantation shutters and a floor-to-ceiling stone fireplace with custom built-ins. The kitchen offers maple cabinetry, granite counters, an island, gas cooktop, pot filler and breakfast nook with bay windows. All three bedrooms have private baths; the primary has a soaking tub and walk-in shower. Upstairs is a game room/office with wet bar and half bath, plus walk-in attic access. Enjoy a covered patio, redwood arbor, outdoor fireplace, koi pond and waterfall. Extras include a 22kW Generac whole-home generator, 50-amp RV outlet, PEX plumbing, security and sprinkler systems, shed and oversized garage with epoxy flooring
USD 575,000
24802 Lori Lane
View photo
House · for sale
USD 389,900
USD 204/sq.ft
24802 Lori Lane
The Reserve at Spring Lakes
· 1,905 sq.ft · 3 Bedrooms · 2 Baths · House
· Office room · Parking
The Reserve at Spring Lakes · 1,905 sq.ft · 3 Bedrooms · 2 Baths · House · Office room · Parking
New price! Opportunity awaits at 24802 Lori Lane, offering nearly an acre with no HOA and plenty of room to make it your own. The single-story main home features 3 bedrooms, 2 full baths and a spacious living area with a flexible layout ready for your personal touches. Outside, the expansive. 86-acre property offers room to spread out, along with a two-car attached garage, additional parking, workshop and a detached 976 SF structure ready for renovation. Imagine the possibilities for future guest quarters, multigenerational space, home office, studio or other uses. Conveniently located near Tomball while offering the privacy and flexibility of a larger homesite. At the new price, this property offers a unique combination of land, space and potential for the buyer ready to make it their own
USD 389,900
43 N Scribewood Circle
View photo
House · for sale
USD 899,900
USD 214/sq.ft
43 N Scribewood Circle
The Reserve at Spring Lakes
· 4,198 sq.ft · 5 Bedrooms · 3 Baths · House
· Equipped kitchen · Parking
The Reserve at Spring Lakes · 4,198 sq.ft · 5 Bedrooms · 3 Baths · House · Equipped kitchen · Parking
Welcome to 43 N Scribewood Circle, a spacious 5-bedroom, 3-car garage home nestled in the desirable Sterling Ridge area of The Woodlands. This beautiful home offers plenty of room for everyday living and entertaining, with a recently fully updated kitchen and new carpet upstairs in game room. Just beyond the breakfast area, you'll find a wonderful four-seasons room complete with heating and air conditioning. Perfect for enjoying year-round as an additional sitting/living area, entertaining space, or relaxing retreat. Thoughtful features continue throughout the home, including a whole-house Generac generator for added peace of mind. With generous living spaces, five bedrooms, and a versatile floor plan, this home offers the flexibility today's buyers are looking for. This home is conveniently located near The Woodlands shopping, dining, parks, trails, golf courses, schools, park & ride and everyday amenities. Come experience all that this home has to offer!
USD 899,900
21107 Sweet Blossom Lane
View photo
House · for sale
USD 199,500
USD 137/sq.ft
21107 Sweet Blossom Lane
The Reserve at Spring Lakes
· 1,453 sq.ft · 3 Bedrooms · 2 Baths · House
· Garden · Parking · Equipped kitchen · Air conditioning
The Reserve at Spring Lakes · 1,453 sq.ft · 3 Bedrooms · 2 Baths · House · Garden · Parking · Equipped kitchen · Air conditioning
Darling home nestled in Sugarberry Place. Zoned to Klein ISD. This charming 3 bed 2 bath is sure to impress. Home has been well maintained. Many updates completed around 5 years ago including Roof (2020) AC inside and out, flooring, dishwasher, baseboards, and Front Door. Fence replaced in 2024. White kitchen with Island, large living area and neutral paint thru-out. The Primary bath offers separate tub and shower along with dual sinks. Secondary Bathroom has separate vanity space. Small backyard offers low maintenance! Detached garage & No Rear neighbors! Washer Dryer and Fridge stay! What are you waiting for? Call me to schedule your NextHome showing today
USD 199,500
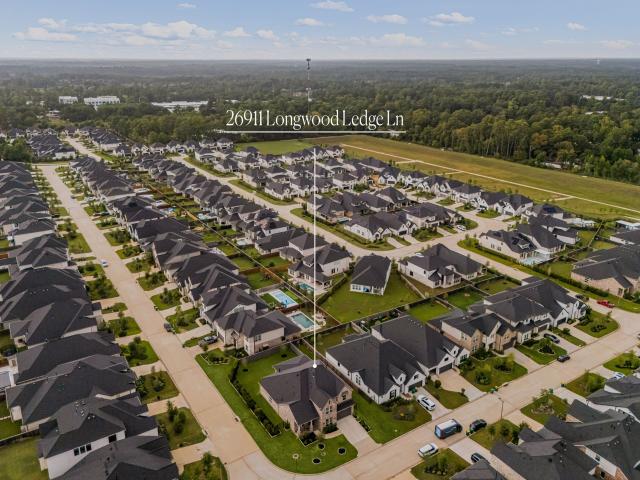
26911 Longwood Ledge Lane
View photo
House · for sale
USD 950,000
USD 257/sq.ft
26911 Longwood Ledge Lane
The Reserve at Spring Lakes
· 3,692 sq.ft · 4 Bedrooms · 3 Baths · House
· Patio · Garden · Office room · Fireplace · Equipped kitchen · Parking
The Reserve at Spring Lakes · 3,692 sq.ft · 4 Bedrooms · 3 Baths · House · Patio · Garden · Office room · Fireplace · Equipped kitchen · Parking
Welcome to 26911 Longwood Ledge Drive, a stunning 2-story home in the highly desirable Enclave at The Woodlands community. This home sits on an oversized corner lot and features 4 bedrooms (2 conveniently located on the main level), 3.5 bath, and attached 3-car garage with tandem. Step through the grand gallery foyer into an expansive main living area boasting soaring high ceilings and a classic fireplace. The gourmet kitchen opens seamlessly to the family room and is equipped with premium quartz countertops, a large breakfast bar, under-cabinet lighting, and a generous walk-in pantry. Designed with flexibility in mind, the ground floor includes a private home office, while the second level features a versatile game room and a dedicated media room for entertainment. Outside, the covered back patio opens to a fully fenced yard, perfect for entertaining. Located near Creekside Park Village for shopping and dining, top-rated Tomball ISD schools, and scenic community parks
USD 950,000
1119 Coe Road
View photo
House · for sale
USD 361,000
USD 208/sq.ft
1119 Coe Road
The Reserve at Spring Lakes
· 1,733 sq.ft · 3 Bedrooms · 2 Baths · House
· Equipped kitchen · Parking
The Reserve at Spring Lakes · 1,733 sq.ft · 3 Bedrooms · 2 Baths · House · Equipped kitchen · Parking
1119 Coe Rd is a one-story Pinehurst home with three bedrooms, two bathrooms and approximately 1,753 square feet of living area, built in 1976. The kitchen has white cabinetry, granite counters and stainless steel appliances, with a breakfast bar connecting it to the adjacent dining space. Multiple windows bring daylight into the rear dining area, while a separate living room provides another gathering space. The primary bedroom includes two walk-in closets and an attached bathroom with two sinks and a shower. Two additional bedrooms share a hall bathroom. A long driveway and attached garage complement the home's single-level arrangement. Included 100-Day Home Warranty with buyer activation
USD 361,000
11 S Concord Valley Place
View photo
House · for sale
USD 674,000
USD 219/sq.ft
11 S Concord Valley Place
The Reserve at Spring Lakes
· 3,068 sq.ft · 4 Bedrooms · 2 Baths · House
· Patio · Garden · Fireplace · Equipped kitchen · Parking · Swimming pool
The Reserve at Spring Lakes · 3,068 sq.ft · 4 Bedrooms · 2 Baths · House · Patio · Garden · Fireplace · Equipped kitchen · Parking · Swimming pool
Tucked in the heart of Sterling Ridge, in the Carmeline neighborhood, located right across the street from Coulson Tough Elem. A block from Crane Brook Park & Pool, this beautiful 1.5 story David Weekley home is situated on a gorgeous, wooded, cul-de-sac lot & ft. 4 beds, 2.5 baths & an enormous 3-car garage. A charming brick porch welcomes you into this lovely home, where guests are greeted by a private study & formal dining room, an inviting family room ft. A gas fireplace, built-in bookcase, sitting area overlooking the backyard, 10-foot ceilings & a pretty staircase leading up to the 2nd floor game room. The thoughtfully-planned kitchen ft. A large island w/gas cooktop & breakfast bar, expansive counter space, an abundance of cabinet storage & a cozy breakfast room w/access to the gorgeous, expanded patio with pretty trellis accent. With custom wood shutters throughout & located close to shopping, dining, parks and schools, it's the perfect place to call home!
USD 674,000
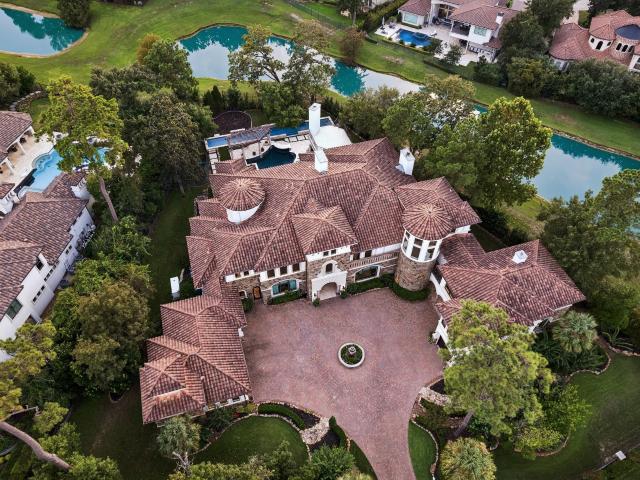
6 N Fazio Way
View photo
House · for sale
USD 4,295,000
USD 416/sq.ft
6 N Fazio Way
The Reserve at Spring Lakes
· 10,301 sq.ft · 6 Bedrooms · 8 Baths · House
· Swimming pool
The Reserve at Spring Lakes · 10,301 sq.ft · 6 Bedrooms · 8 Baths · House · Swimming pool
Magnificent custom estate designed by renowned architect Patrick Berrios, ideally nestled behind the gates of Carlton Woods. Completed in 2009, this sprawling Mediterranean masterpiece showcases exquisite architectural details and exceptional craftsmanship throughout. The striking stucco and stone exterior sets the tone for an interior adorned with the finest finishes, including intricate tray, groin, and beamed ceilings. The expansive residence features six bedrooms, each with its own en-suite bath, two impressive two-story living rooms, and a game room on each floor. Step outdoors to a spectacular resort-style setting featuring a stunning pool with separate lap pool with chiller, and serene water views overlooking the picturesque pond. A separate casita provides additional accommodations and privacy. This extraordinary estate offers timeless elegance, grand-scale living, and an exceptional blend of luxurious indoor and outdoor amenities
USD 4,295,000
11926 Noble Wood Village Drive
View photo
House · for sale
USD 253,990
USD 180/sq.ft
11926 Noble Wood Village Drive
The Reserve at Spring Lakes
· 1,410 sq.ft · 3 Bedrooms · 2 Baths · House
· Equipped kitchen
The Reserve at Spring Lakes · 1,410 sq.ft · 3 Bedrooms · 2 Baths · House · Equipped kitchen
New Construction Lennar Houston Home. The Idlewood Floor Plan. This single-level home showcases a spacious open floorplan shared between the kitchen, dining area and family room for easy entertaining, along with access to an outdoor space. An owner’s suite enjoys a private location in a rear corner of the home, complemented by an en-suite bathroom and walk-in closet. There are two secondary bedrooms at the front of the home, ideal for household members and overnight guests. The completion date, prices and features may vary and are subject to change. Please verify with Lennar directly. Photos are for illustrative purposes only
USD 253,990
22010 Sam Raburn Drive
View photo
House · for sale
USD 449,990
USD 186/sq.ft
22010 Sam Raburn Drive
The Reserve at Spring Lakes
· 2,411 sq.ft · 5 Bedrooms · 3 Baths · House
· Patio · Equipped kitchen
The Reserve at Spring Lakes · 2,411 sq.ft · 5 Bedrooms · 3 Baths · House · Patio · Equipped kitchen
What's Special: Larger Lot | Oversized Patio. New Construction – November Completion! Built by Taylor Morrison, America's Most Trusted Home Builder. Welcome to the Reid at 22010 Sam Raburn Drive in Raburn Reserve! This two-story home offers an open-concept design with a large kitchen, dining area, and great room that seamlessly connect to a covered patio. The first floor features a private primary suite with a walk-in closet, plus a secondary bedroom and full bathroom. Upstairs, enjoy three additional bedrooms, a shared bathroom, a versatile game room, and a tech space ideal for work or study. This thriving community offers everyday convenience with major grocery stores just 8 minutes away and downtown Tomball only 5 minutes from your doorstep. You'll be close to top-rated schools, with easy access to ExxonMobil headquarters, the airport, scenic hiking trails, and new shopping and dining developments, all within an easy drive. Photos are for representative purposes only. MLS#46826
USD 449,990
35 W Sawyer Ridge Drive
View photo
House · for sale
USD 995,000
USD 308/sq.ft
Updated
35 W Sawyer Ridge Drive
The Reserve at Spring Lakes
· 3,229 sq.ft · 4 Bedrooms · 3 Baths · House
· Patio · Garden · Equipped kitchen · Swimming pool
The Reserve at Spring Lakes · 3,229 sq.ft · 4 Bedrooms · 3 Baths · House · Patio · Garden · Equipped kitchen · Swimming pool
80k in upgrades including new roof! Tucked away in Liberty Branch, one of Creekside Park’s most coveted neighborhoods, this beautifully appointed two-story home pairs sophisticated design with exceptional livability. Fresh interior paint, custom window treatments, a brand-new roof, and designer lighting from Visual Comfort and Arhaus create a refined aesthetic throughout. The open-concept main level features a spacious kitchen island, serene primary suite, and versatile study with concealed Murphy bed and full-bath access. Upstairs offers secondary bedrooms, a game room, and flexible living and study spaces. An expansive covered patio with gas and water lines overlooks an oversized fenced yard with ample room for a pool. Known for its tree-lined streets and neighborhood parks, Liberty Branch offers exceptional access to premier dining and shopping, Rob Fleming Park, George Mitchell Nature Preserve, and more—all while zoned to highly regarded Timbercreek Elementary!
USD 995,000
10031 Gold Finch Run
View photo
House · for sale
USD 310,000
USD 157/sq.ft
10031 Gold Finch Run
The Reserve at Spring Lakes
· 1,970 sq.ft · 4 Bedrooms · 2 Baths · House
· Patio · Garden · Fireplace · Equipped kitchen
The Reserve at Spring Lakes · 1,970 sq.ft · 4 Bedrooms · 2 Baths · House · Patio · Garden · Fireplace · Equipped kitchen
Move in ready that feels like new construction! Your new home offers 4 beds, 2 baths, a dedicated study, formal dining, and an open-concept living area. High ceilings, crown molding, upgraded trim, and a cozy fireplace add warmth and character throughout the home. The kitchen features 42-inch cabinets, Silestone counters, an island, and upgraded stainless steel appliances (refrigerator included). Tile flooring extends through the study, dining room, family room, and wet areas, while brand-new carpet adds comfort in the bedrooms. The primary suite includes an ensuite bath with granite-topped dual vanities, a separate garden tub, and shower. Additional features include blinds, Low-E double-pane windows, a programmable thermostat, radiant barrier, and Environments for Living energy-efficient construction. Enjoy the screened-in covered patio overlooking the fenced backyard, full front gutters, and neighborhood playground conveniently located just around the corner
USD 310,000
50 Tidwillow Place
View photo
House · for sale
USD 465,000
USD 169/sq.ft
50 Tidwillow Place
The Reserve at Spring Lakes
· 2,745 sq.ft · 4 Bedrooms · 2 Baths · House
· Garden · Equipped kitchen · Air conditioning
The Reserve at Spring Lakes · 2,745 sq.ft · 4 Bedrooms · 2 Baths · House · Garden · Equipped kitchen · Air conditioning
Flexible living, an oversized end-of-the-culdesac homesite, and an exceptional Creekside Park location come together in this four-bedroom home featuring open-concept living, a spacious kitchen with a large island, gas cooktop and stainless appliances, a French-door study or flex room, and a first-floor primary suite with a spa-like ensuite. Upstairs, a game room with double French doors and three spacious bedrooms provide plenty of room for family or guests, work or play. Upscale finishes like wood-look tile, open shelving and custom built-ins add to the appeal. Outside, the expansive the 1/3ac lot is a standout, offering a backyard with the space to create the outdoor retreat you’ve been envisioning. Located in Creekside Park with top-rated schools, parks and shopping in easy reach, it’s a wonderful combination of indoor versatility, exceptional outdoor space, and the lifestyle that makes Creekside Park such a sought-after place to call home. Washer/Dryer and Fridge incld
USD 465,000
28910 Hidden Lake Court
View photo
House · for sale
USD 254,500
USD 160/sq.ft
28910 Hidden Lake Court
The Reserve at Spring Lakes
· 1,582 sq.ft · 3 Bedrooms · 2 Baths · House
· Patio · Garden · Equipped kitchen
The Reserve at Spring Lakes · 1,582 sq.ft · 3 Bedrooms · 2 Baths · House · Patio · Garden · Equipped kitchen
Hidden Lake property description, use this: Discover comfortable living in Hidden Lake Estates, ideally located just minutes from The Woodlands and Tomball. This inviting home features tile flooring throughout the main living areas, brand-new carpet in the spacious bedrooms, high ceilings, and abundant natural light. Plantation shutters provide timeless style and added privacy. The large kitchen offers generous counter space and an abundance of cabinetry, making it perfect for cooking, entertaining, and everyday living. Step outside to a spacious covered patio overlooking a peaceful natural reserve with no immediate rear neighbors. Enjoy convenient access to Smith Elementary, shopping, dining, and entertainment. Hidden Lake Estates also offers a neighborhood park, scenic lake, fishing, and walking areas. If you are searching for a home near The Woodlands or Tomball with a private backyard setting and convenient location, this Hidden Lake Estates home is a must-see
USD 254,500
27030 Flintlock Trail
View photo
House · for sale
USD 399,900
USD 165/sq.ft
27030 Flintlock Trail
The Reserve at Spring Lakes
· 2,422 sq.ft · 4 Bedrooms · 2 Baths · House
· Garden · Office room · Equipped kitchen
The Reserve at Spring Lakes · 2,422 sq.ft · 4 Bedrooms · 2 Baths · House · Garden · Office room · Equipped kitchen
Seller is Motivated! Don’t miss this exceptional 2-story home in the highly sought-after Northgrove community! Offering 2,425 square feet of thoughtfully designed living space, this beautiful home features 4 spacious bedrooms, 2.5 baths, a private home office, and an oversized living room perfect for entertaining or relaxing with family. The chef’s dream kitchen boasts abundant counter space, ample cabinetry, and an open layout ideal for cooking and gathering. The generously sized backyard provides plenty of room for outdoor entertaining, play, or creating your own backyard oasis. With its functional floor plan, spacious rooms, and desirable location, this home truly has everything you’ve been looking for. Schedule your private showing today!
USD 399,900
7 Compton Manor Drive
View photo
House · for sale
USD 1,300,000
USD 259/sq.ft
7 Compton Manor Drive
The Reserve at Spring Lakes
· 5,016 sq.ft · 5 Bedrooms · 3 Baths · House
· Patio · Office room · Deck · Balcony · Parking · Swimming pool
The Reserve at Spring Lakes · 5,016 sq.ft · 5 Bedrooms · 3 Baths · House · Patio · Office room · Deck · Balcony · Parking · Swimming pool
Welcome to this impressive 5,025 sq. Ft. home situated on approximately 1.09 acres in Gleannloch Farms. This two-story residence features 5 bedrooms, 3.5 baths, a 3-car attached garage, formal dining, home office/study, game room and spacious living areas. Room Sizes are approximates only (buyer verify). The primary suite is located downstairs with a large en-suite bath and walk-in closet. The property offers a private heated gunite pool and spa, covered patio/deck, balcony, full basketball court, and turf recreation area. Located on a cul-de-sac in a golf course community with sidewalks and mature landscaping. Gleannloch Farms amenities include a golf club, clubhouse, pools, fitness center, dog park, playgrounds, pickleball courts, jogging trails, stocked ponds, and tennis courts. Zoned to Klein ISD
USD 1,300,000
27015 Hidden Rock Court
View photo
House · for sale
USD 385,000
USD 190/sq.ft
27015 Hidden Rock Court
The Reserve at Spring Lakes
· 2,024 sq.ft · 4 Bedrooms · 3 Baths · House
· Equipped kitchen · Parking
The Reserve at Spring Lakes · 2,024 sq.ft · 4 Bedrooms · 3 Baths · House · Equipped kitchen · Parking
Welcome Home! Built by Highland Homes, this charming 4 bedroom, 3 full bathroom residence blends modern upgrades with a spacious layout designed for effortless entertaining. At the heart of the home, the open-concept kitchen highlights stainless steel appliances and sleek quartz countertops. The split floor plan offers privacy and versatility, featuring two bedrooms sharing a full bath on one side, plus a fourth bedroom with an adjacent full bath. Unwind in the luxurious primary suite, complete with a beautifully designed en-suite and a generous walk-in closet. Situated on a peaceful cul-de-sac near local parks and shopping, this home also includes a two-car garage. Don't miss this incredible opportunity to view this home. Schedule your appointment today for a tour!
USD 385,000
26 Heron Hollow Court
View photo
House · for sale
USD 445,000
USD 209/sq.ft
26 Heron Hollow Court
The Reserve at Spring Lakes
· 2,120 sq.ft · 3 Bedrooms · 2 Baths · House
· Garden · Fireplace · Equipped kitchen · Swimming pool
The Reserve at Spring Lakes · 2,120 sq.ft · 3 Bedrooms · 2 Baths · House · Garden · Fireplace · Equipped kitchen · Swimming pool
Life at 26 Heron Hollow Court moves easily from quiet mornings in the breakfast area to evenings gathered around the fireplace or outside in the landscaped backyard. This one-story Sterling Ridge home offers 3 bedrooms, 2 baths and 2,128 square feet with a split floor plan that balances connection and privacy. The open kitchen features an island, breakfast bar and pantry, while the formal dining room adds flexibility for dinners, celebrations or everyday use. Tucked beside the primary suite, a flex room with French doors creates a peaceful space for work, reading or hobbies. Even a custom closet! A flagstone sitting area makes the shaded backyard an inviting place to unwind. Updates include the roof, HVAC system, water heater, flooring, countertops and range. Close to Crane Brook Pool, Tough Elementary, the YMCA, library, neighborhood shopping, dining, parks and pathways. Walking distance to pool and facilities offer an easy, connected way of life in The Woodlands
USD 445,000
134 Kendrick Pines
View photo
House · for sale
USD 875,000
USD 290/sq.ft
134 Kendrick Pines
The Reserve at Spring Lakes
· 3,014 sq.ft · 4 Bedrooms · 3 Baths · House
· Patio · Garden · Equipped kitchen · Parking · Swimming pool
The Reserve at Spring Lakes · 3,014 sq.ft · 4 Bedrooms · 3 Baths · House · Patio · Garden · Equipped kitchen · Parking · Swimming pool
Decorator's dream! This is a rare opportunity to live in the highly-sought-after LIBERTY BRANCH neighborhood. Experience the walkable lifestyle just steps away from shopping, dining, schools, parks, pools, & nature trails. These extreme sellers have loaded this showplace w/high-end features throughout. Inviting front porch w/swing, professional low-maintenance landscaping, turf backyard, custom built shed to match house, covered back patio w/tile flooring & mounted TV, garage w/exceptional storage, open bright floorplan great for entertaining & family enjoyment, hardwood flooring throughout (NO CARPET), custom electric shades & plantation shutters, huge kitchen island w/built-in wine fridge & built-in trash bin, custom built-in bench seating in breakfast, butler's pantry w/undercounter beverage cooler, study w/French doors & lg closet, updated high-end ceiling fans & lighting, custom closet system, tasteful designer finishes, & endless details that spoil you in everyday living
USD 875,000
3 Pendleton Park Point
View photo
House · for sale
USD 1,399,000
USD 281/sq.ft
3 Pendleton Park Point
The Reserve at Spring Lakes
· 4,962 sq.ft · 5 Bedrooms · 5 Baths · House
· Garden · Balcony · Equipped kitchen · Air conditioning · Swimming pool
The Reserve at Spring Lakes · 4,962 sq.ft · 5 Bedrooms · 5 Baths · House · Garden · Balcony · Equipped kitchen · Air conditioning · Swimming pool
Rare true custom Tommy Bailey home in Sterling Ridge at this price point. This 5BR, 5BA home blends timeless elegance with exceptional craftsmanship throughout. Sweeping curved staircase, executive study w/custom millwork, & spacious living areas designed for everyday living and entertaining. Chef’s kitchen opens seamlessly to the family room & outdoor living spaces. Luxurious primary retreat features a spa-inspired bath w/remodeled walk-in shower, jetted soaking tub, & dual vanities. Upstairs offers generously sized secondary bedrooms, game room w/ private balcony, & dedicated media room. Step outside to a resort-style backyard featuring a designer pool, spa, covered outdoor living area w/ soaring beamed ceilings, & exceptional privacy. Numerous recent upgrades include a new roof, new AC system, upgraded attic insulation, updated pool tile and bath updates. Located across from picturesque pond w/ water feature in one of The Woodlands' most desirable enclaves
USD 1,399,000

Get email alerts

Don't miss out: be the first to know about new properties

The alert was correctly created

On subscribing you accept the conditions of use and the privacy policy
Alert
Receive new ads in your inbox
Save this search
Receive alerts for new listings

We'll send you an email when we have new properties for: "Properties for sale in The Reserve at Spring Lakes"

The alert was correctly created

Willow, Northwest Harris CCD Harris County Texas
The Preserve at Northampton
Get email alerts and be the first to see new listings
Required field
On subscribing I accept the terms of the privacy policy
Perfect! You'll soon start receiving new listings via email
Alert
Receive an email when we have new ads for Properties for sale in The Reserve at Spring Lakes
Save this search
Filters

Bedrooms

Size (sq.ft)

sq.ft
sq.ft

Price

USD
USD

Property type

Bathrooms

Clear all filters
Receive notifications when new entries are published.