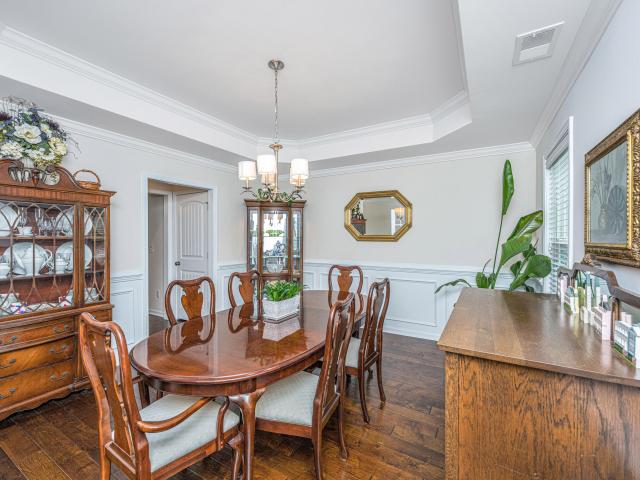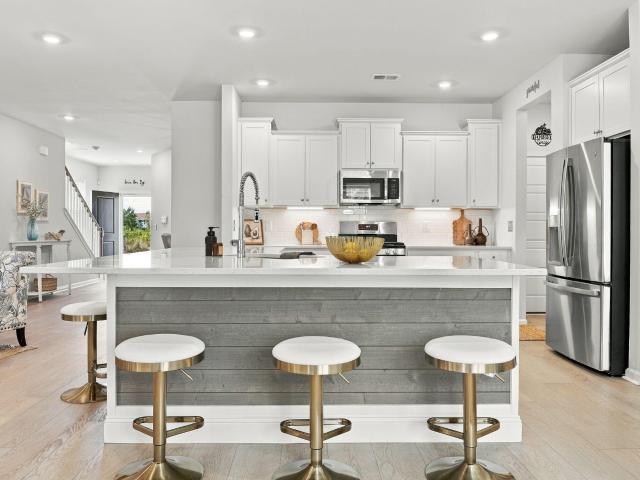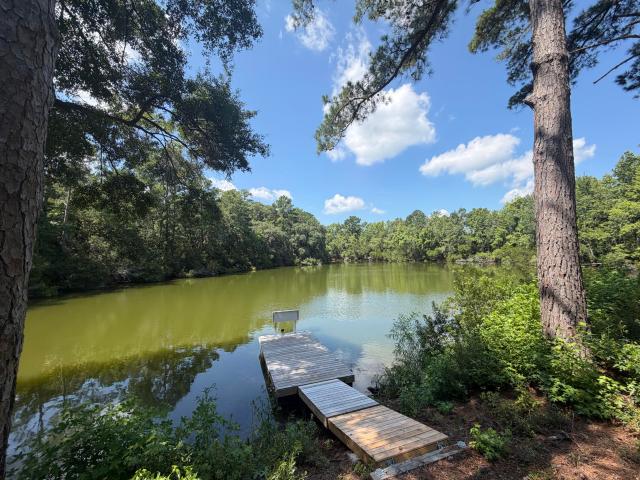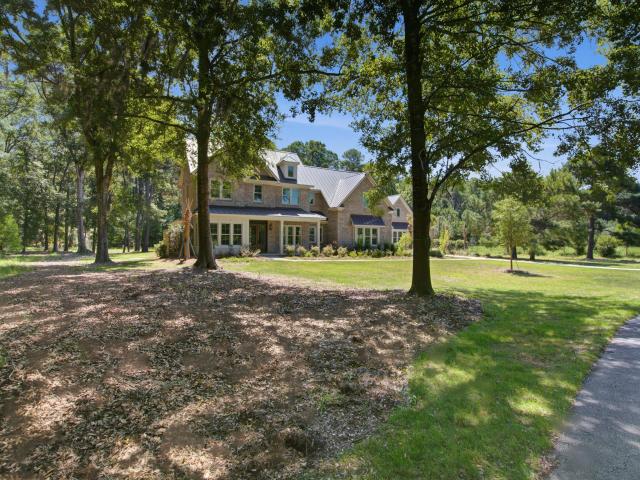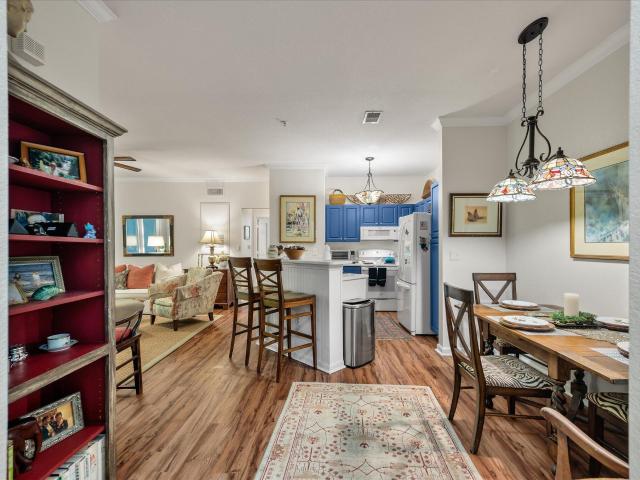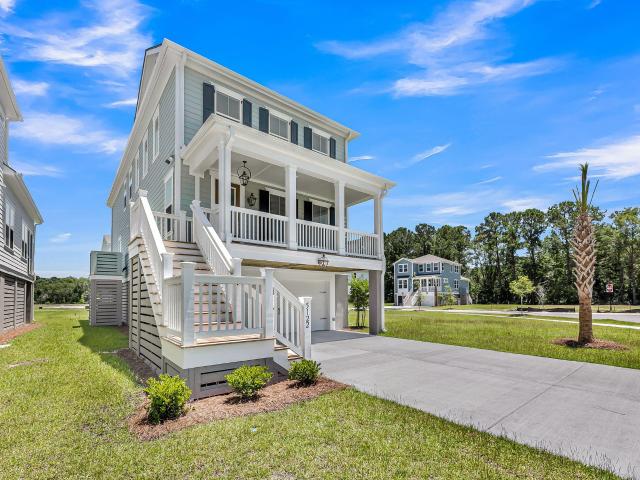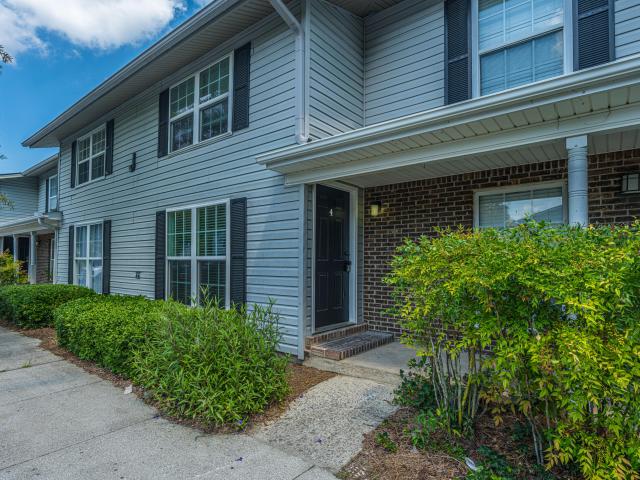
314 properties for sale in The Retreat at Johns Island

1269 River Road
View photo
House · for sale
USD 835,000
USD 935/sq.ft
1269 River Road
The Retreat at Johns Island
· 893 sq.ft · 2 Bedrooms · 1 Bath · House
· Lift
The Retreat at Johns Island · 893 sq.ft · 2 Bedrooms · 1 Bath · House · Lift
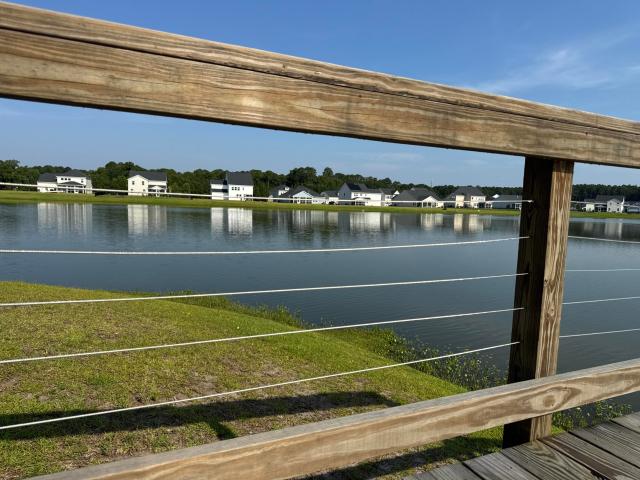
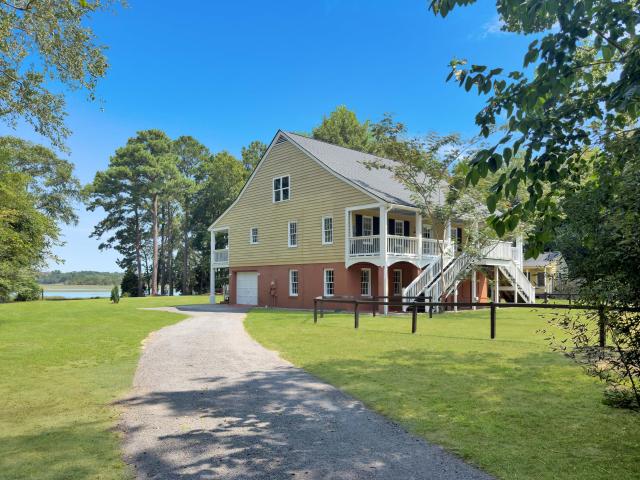
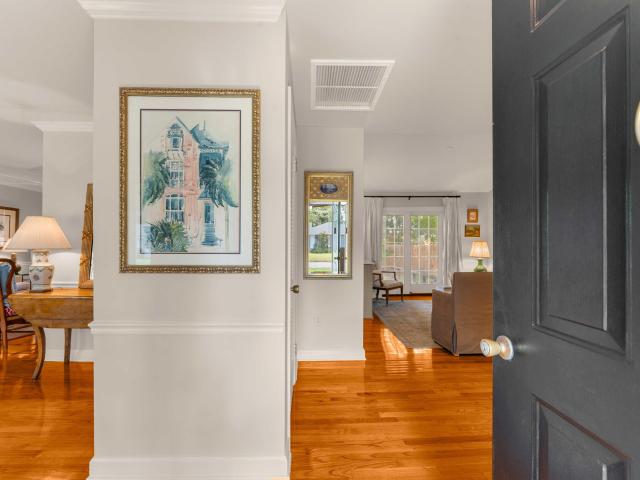
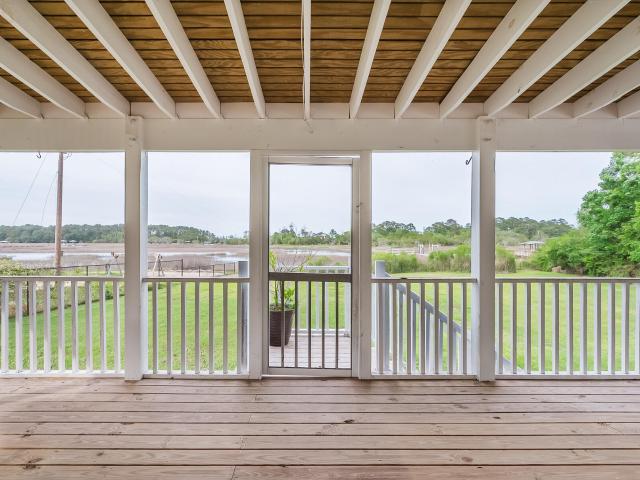
A rare Lowcountry offering with the kind of waterfront access, acreage, and flexibility that is increasingly difficult to find, just minutes from Downtown Charleston. Set on 0.84 acres along Penny's Creek, 1269 River Road combines true deepwater living with a beautifully renovated cottage and the opportunity to create something much larger in the future. The private dock, complete with floater and 6,000-pound boat lift, offers approximately 6 feet of water at low tide, providing direct access to Charleston's waterways and making it easy to get out on the boat and enjoy everything the Lowcountry has to offer. The existing cottage was completely renovated down to the studs by the current owner, thoughtfully combining modern updates with timeless coastal character. Inside, maple hardwood. Floors, an open-concept layout, quartz countertops, custom cabinetry, stainless steel appliances, and abundant natural light create a warm and inviting interior. Extensive improvements include new electr
USD 835,000
1947 High Meadow Street
View photo
House · for sale
USD 534,900
USD 297/sq.ft
1947 High Meadow Street
The Retreat at Johns Island
· 1,798 sq.ft · 3 Bedrooms · 2 Baths · House
· Garden · Equipped kitchen
The Retreat at Johns Island · 1,798 sq.ft · 3 Bedrooms · 2 Baths · House · Garden · Equipped kitchen
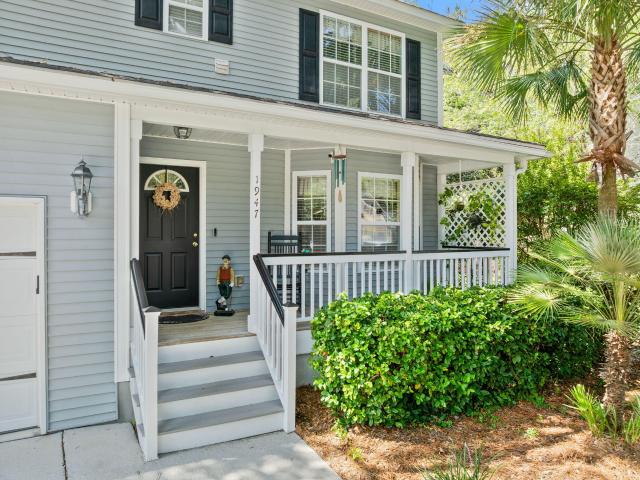
New roof to be installed prior to closing. 1947 High Meadow makes an impression before you ever step through the front door. Surrounded by mature trees, extensive landscaping, layered plantings and thoughtfully designed outdoor spaces, this home offers the strongest curb appeal in Winnsboro Lakes. From the winding stone pathways to the lush, established backyard, the entire property feels private, polished and intentionally designed. Inside, the same level of care continues. Bruce hardwood flooring brings warmth throughout the main living areas, while the completely renovated, high-end custom kitchen immediately stands out as one of the home's defining features. Top-of-the-line KraftMaid cabinetry, beautiful countertops, tile backsplash, recessed lighting and a built-in pantry come together in a space that feels both refined and exceptionally functional, with an impressive amount of storage built into the design. That storage continues throughout the home, with exceptional closet space
USD 534,900
1391 Thin Pine Drive
View photo
House · for sale
USD 499,000
USD 313/sq.ft
1391 Thin Pine Drive
The Retreat at Johns Island
· 1,593 sq.ft · 3 Bedrooms · 2 Baths · House
· Garden
The Retreat at Johns Island · 1,593 sq.ft · 3 Bedrooms · 2 Baths · House · Garden
Welcome to your private Lowcountry oasis! Built by Ashton Woods, this move-in-ready 3-bedroom, 2.5-bathroom home sits on one of the largest lots in the community at 0.28 acres. Nestled on a tranquil cul-de-sac near the rear of the neighborhood, the property boasts a fully enclosed backyard that provides a serene backdrop of mature trees. This idyllic setting is perfect for children, dogs, and outdoor gatherings under the covered back porch. Inside, you'll find fresh paint and a bright, open-concept floor plan designed for effortless living. Extra windows in the foyer and family room fill the home with natural light, while rich wood stairs add a refined touch. Upstairs, the spacious primary suite serves as a true retreat with its elegant tray ceiling, dual vanities, generous walk-in closet, and a custom tile shower complete with a bench and transom window. Located just 8 miles from Downtown Charleston and 13 miles from Folly Beach, this turnkey home offers modern interior finishes, exce
USD 499,000
3572 Berryhill Road
View photo
House · for sale
USD 435,000
USD 303/sq.ft
3572 Berryhill Road
The Retreat at Johns Island
· 1,432 sq.ft · 3 Bedrooms · 2 Baths · House
· Garden · Gym · Equipped kitchen
The Retreat at Johns Island · 1,432 sq.ft · 3 Bedrooms · 2 Baths · House · Garden · Gym · Equipped kitchen
Welcome to 3572 Berryhill Road. No hoa, half-acre lot, in the heart of johns island, with your own small tidal creek in the backyard for launching a kayak or jon boat at higher tide. This adorable one-story ranch sits on 0.44 acres of peacefulness and privacy, with room for all your entertaining needs. Enter through the front door into a spacious, light-filled open floor plan with large windows, and great space making it easy hosting family and friends. To the left are 2 spacious guest bedrooms and a full bath. To the right, a breakfast area and kitchen with chic cabinetry and modern stainless steel appliances. The breakfast area doubles as formal dining space. Continue through to a flex room/bonus space. Office, game room, or home gym, your call. With the laundry tucked conveniently away. Down the hall is the primary bedroom and bath with tiled glass walk-in shower. The third room can serve as a bedroom or massive walk-in with a built-in closet system and a vanity area. Out back is yo
USD 435,000
1514 Royal Colony Road
View photo
Townhouse · for sale
USD 350,000
USD 233/sq.ft
1514 Royal Colony Road
The Retreat at Johns Island
· 1,496 sq.ft · 2 Bedrooms · 2 Baths · Townhouse
· Equipped kitchen · Parking · Swimming pool
The Retreat at Johns Island · 1,496 sq.ft · 2 Bedrooms · 2 Baths · Townhouse · Equipped kitchen · Parking · Swimming pool
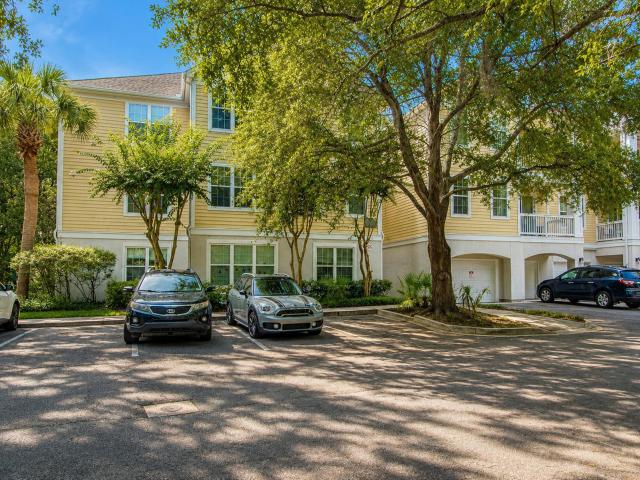
This 2-bedroom, 2.5-bath home offers a functional floor plan, low-maintenance living, and a convenient location close to shopping, dining, schools, and everyday conveniences. The main level features an open-concept living and dining area, well-appointed kitchen, and convenient half bath. Upstairs, you'll find two spacious bedrooms, including a primary suite with private bath and ample closet space. Enjoy outdoor living from the covered porch and the convenience of an attached 1-car garage. Located in The Commons of Fenwick Hall, residents enjoy community amenities including a swimming pool, walking trails, and lawn maintenance. Conveniently located on Johns Island with easy access to James Island, West Ashley, downtown Charleston, and area beaches. A great opportunity for a primary residence, second home, or low-maintenance investment property! Use preferred lender to buy this home and receive an incentive towards your closing costs!
USD 350,000
3485 Walter Drive
View photo
House · for sale
USD 549,850
USD 286/sq.ft
3485 Walter Drive
The Retreat at Johns Island
· 1,916 sq.ft · 4 Bedrooms · 2 Baths · House
· Office room · Equipped kitchen · Parking
The Retreat at Johns Island · 1,916 sq.ft · 4 Bedrooms · 2 Baths · House · Office room · Equipped kitchen · Parking
Freshly updated and move-in ready, 3485 Walter Drive offers a great Johns Island location with plenty of flexibility inside and out. Recent improvements include refinished hardwood floors throughout the main living area, NEW CARPET across the entire second floor, fresh interior paint, and a BRAND NEW HVAC system. Located in the heart of Johns Island just minutes from restaurants, shopping, and everyday conveniences, this home also offers the added benefit of NO HOA. The current owners have already installed a gravel parking area for an RV or boat, giving you even more options for how to use the property. This is a true 4-bedroom home, with the fourth bedroom being the spacious FROG. That room could also work perfectly as a playroom, home office, media room, or guest space. Upstairs, the primary suite features vaulted ceilings, dual sinks, and a walk-in closet. The main floor offers an open kitchen and living area along with a separate dining space. The kitchen includes granite countert
USD 549,850
1716 Emmets Road
View photo
House · for sale
USD 589,764
USD 271/sq.ft
1716 Emmets Road
The Retreat at Johns Island
· 2,174 sq.ft · 3 Bedrooms · 2 Baths · House
· Garden · Equipped kitchen · Parking
The Retreat at Johns Island · 2,174 sq.ft · 3 Bedrooms · 2 Baths · House · Garden · Equipped kitchen · Parking
Classic Lowcountry Charm in The Oaks at St. Johns CrossingWelcome to this charming 3-bedroom, 2.5-bath home in the desirable Oaks at St. Johns Crossing. Classic Lowcountry style shines through with two inviting front porches, perfect for morning coffee or relaxing with family and friends. Inside, you'll find a formal dining room, butler's pantry, and an open family room and kitchen featuring stainless steel appliances, wood floors, granite countertops, in-ceiling sound system, and breakfast bar. Upstairs, you'll find three comfortable bedrooms, including the spacious owner's suite with large bathroom and walk-in closet. Enjoy outdoor living with a screened porch, a fenced backyard ideal for entertaining, and a detached two-car garage with workshop potential. Just a short walk to Whitney Lake and Trophy Lakes, the home backs up to a protected ecological park, with miles of nearby walking trails to explore. You'll also enjoy quick and convenient access to Johns Island's wonderful local r
USD 589,764
4030 Warmouth Court
View photo
House · for sale
USD 675,000
USD 192/sq.ft
4030 Warmouth Court
The Retreat at Johns Island
· 3,498 sq.ft · 6 Bedrooms · 4 Baths · House
The Retreat at Johns Island · 3,498 sq.ft · 6 Bedrooms · 4 Baths · House
Have you heard about all the incredible things happening on Johns Island? From new restaurants, grocery stores and community amenities like a future recreation center, this island is quickly becoming the place to be! Known for its country charm and rural setting, Johns Island offers you a quality way of life so rarely seen today. Several top area restaurants, coffee shops, breweries and even a wine bar make living here next level. Access to beaches, trails, and outdoor recreation enable you to maintain an active lifestyle while still being able to keep up with everyday life. St. John's Lake is known for its friendliness, walkability and 4th of July fireworks. Neighbors often gather for events and potlucks at the community pool with shimmering sunsets captured on the sixty-acre lake. Set othe beaten path, but just over 20 minutes to downtown Charleston or Kiawah Island, this is one of our absolute favorite places to call home. St. John's Lake is a place where kids ride their bikes freel
USD 675,000
3242 Cape Road
View photo
House · for sale
USD 799,900
USD 516/sq.ft
3242 Cape Road
The Retreat at Johns Island
· 1,550 sq.ft · 3 Bedrooms · 2 Baths · House
· Deck
The Retreat at Johns Island · 1,550 sq.ft · 3 Bedrooms · 2 Baths · House · Deck
6.19 Acres | Approx. 3-Acre Private Freshwater Lake | 3BR | 2BA | Approx. 1,550 SF | 2022 Clayton Home | No HOA | End of Cul-de-Sac | Johns IslandA truly rare opportunity to own one of Johns Island's most unique private retreats. Set on 6.19 beautiful acres, this exceptional property is centered around an approximately 3-acre freshwater lake with depths exceeding 30 feet, creating an incredible setting for fishing, kayaking, wildlife watching, or simply enjoying the peaceful Lowcountry surroundings. Towering live oaks, open green space, and an abundance of wildlife-including deer, ducks, peacocks, and countless native birds-make this property feel like your own private nature preserve. Perfectly positioned to capture stunning lake views, the home is a one-owner 2022 Clayton double-wide (approximately 1,550 SF) offering 3 bedrooms, 2 bathrooms, attractive modern finishes, and a spacious rear deck overlooking the water. Installed in February 2023 and exceptionally well maintained, it fee
USD 799,900
3820 Gnarled Oaks Lane
View photo
House · for sale
USD 2,650,000
USD 528/sq.ft
3820 Gnarled Oaks Lane
The Retreat at Johns Island
· 5,016 sq.ft · 6 Bedrooms · 5 Baths · House
The Retreat at Johns Island · 5,016 sq.ft · 6 Bedrooms · 5 Baths · House
New construction ready for immediate occupancy in Briars Creek, Charleston's most exclusive private gated golf course community. Moments from Kiawah and Seabrook Islands. This 6BR/5.5BA brick residence offers 5,021 sq ft of refined living on a 2.15-acre lot spanning 434 feet in width, providing exceptional privacy beneath a canopy of mature live oaks. The thoughtfully designed floor plan features a primary suite and guest suite on the main level, accompanied by a study, scullery, spacious laundry room, and walk-in pantry. Four additional bedrooms upstairs, one of which is well-suited as a media room. Extensive landscaping complements the natural setting and delivers outstanding curb appeal
USD 2,650,000
60 Fenwick Hall Alley Apt 912
View photo
Condo · for sale
USD 335,000
USD 261/sq.ft
60 Fenwick Hall Alley Apt 912
The Retreat at Johns Island
· 1,281 sq.ft · 3 Bedrooms · 2 Baths · Condo
The Retreat at Johns Island · 1,281 sq.ft · 3 Bedrooms · 2 Baths · Condo
Exceptional value on Johns Island! If you've been waiting for the right combination of space, condition, location, and price, this move-in-ready ground-floor 3-bedroom, 2-bath condo deserves your attention. Priced below other 3-bedroom condos in the area, this home offers an outstanding opportunity to enjoy the Johns Island lifestyle without sacrificing space or convenience. Inside, you'll find a bright, comfortable open floor plan with a spacious great room and a desirable split-bedroom layout. The primary suite is privately positioned on one side of the home, while two additional bedrooms and a full bath are located on the other-perfect for guests, a home office, or flexible everyday living. Step outside to the screened porch overlooking peaceful wooded views, mature trees, andbeautiful grand oaks-a wonderful spot for morning coffee or relaxing at the end of the day. This home has been well maintained and is truly move-in ready, with the refrigerator, washer, dryer, and other applian
USD 335,000
5122 Hut Creek Rd Lane
View photo
House · for sale
USD 730,645
USD 307/sq.ft
5122 Hut Creek Rd Lane
The Retreat at Johns Island
· 2,379 sq.ft · 4 Bedrooms · 4 Baths · House
· Equipped kitchen
The Retreat at Johns Island · 2,379 sq.ft · 4 Bedrooms · 4 Baths · House · Equipped kitchen
Move-In Ready! The Monroe on Homesite 28 offers 4 bedrooms, 4.5 baths, including dual primary suites with private en-suite baths, plus a guest suite with its own en-suite bath-providing exceptional privacy and flexibility for multi-generational living, extended family, or long-term guests. The open-concept floor plan features a chef-inspired kitchen with a large island, abundant cabinetry, and spacious living areas designed for everyday comfort and entertaining. Conveniently located just 20 minutes from historic downtown Charleston and the area's beautiful beaches, this quick move-in home combines luxury, functionality, and the best of Lowcountry living
USD 730,645
2494 Etiwan Avenue Unit 4j
View photo
Condo · for sale
USD 165,000
USD 251/sq.ft
2494 Etiwan Avenue Unit 4j
The Retreat at Johns Island
· 657 sq.ft · 1 Bedroom · 1 Bath · Condo
· Equipped kitchen · Swimming pool
The Retreat at Johns Island · 657 sq.ft · 1 Bedroom · 1 Bath · Condo · Equipped kitchen · Swimming pool
Welcome to Melrose Park, a desirable townhome condominium community ideally located in West Ashley, just minutes from shopping, dining, and Interstate 526. This beautifully renovated one-bedroom, one-bath condominium is a true showstopper. The current owner just completed thoughtful updates with impeccable attention to detail: new kitchen cabinets, countertops, stainless steel appliances, new flooring, windows, smooth ceilings, new vanities, a new shower, and new doors and hardware. Every space feels fresh, polished, and truly move-in ready-allowing the new homeowner to simply unpack and enjoy. Residents of Melrose Park also enjoy an impressive selection of community amenities, including on-site laundry facilities, a clubhouse, tennis courts, a swimming pool, and a dog park. With its convenient location and beautiful renovations, this exceptional home is one you will not want to miss!
USD 165,000
1627 Point Park Drive
View photo
House · for sale
USD 450,000
USD 426/sq.ft
1627 Point Park Drive
The Retreat at Johns Island
· 1,055 sq.ft · 2 Baths · House
· Equipped kitchen
The Retreat at Johns Island · 1,055 sq.ft · 2 Baths · House · Equipped kitchen
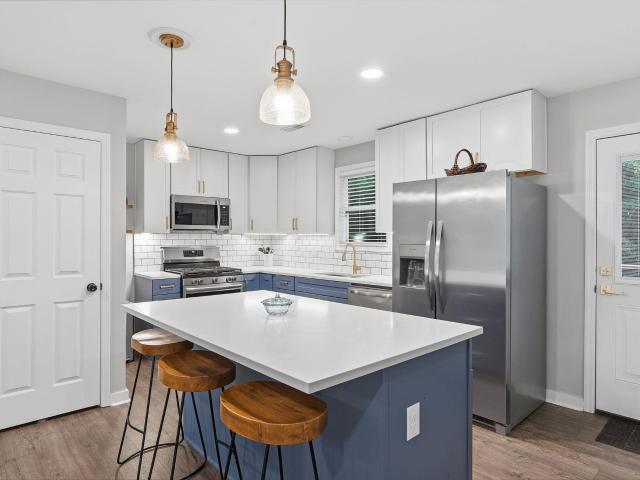
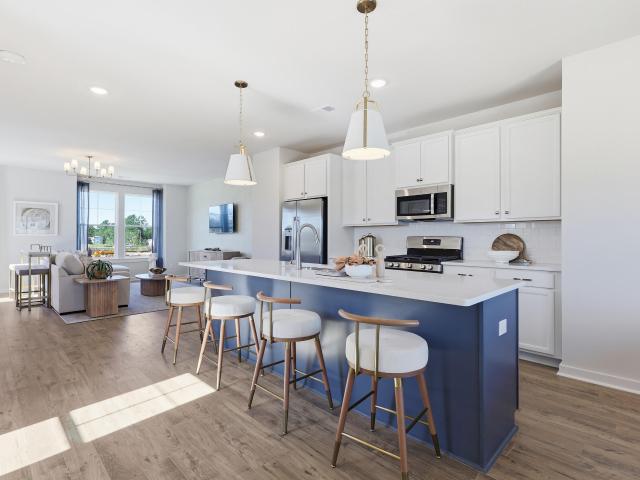
Some homes ask you to slow down. This one makes it easy. Beneath a canopy of mature oaks, a charcoal brick cottage offers a quieter expression of Lowcountry living. Warm light spills from the windows, a covered front porch welcomes you home, and beyond the front door, every detail has been thoughtfully reimagined. Completely rebuilt from the studs in 2025, the home pairs the character of its established Johns Island setting with the comfort and confidence of modern construction. New electrical, plumbing, and HVAC systems form the foundation of a renovation where thoughtful design extends well beyond what meets the eye. At the heart of the home, a beautifully appointed kitchen brings together rich navy cabinetry, quartz countertops, warm brass accents, and a gas range. An oversized island creates a natural gathering place, while the adjoining living area keeps conversation flowing effortlessly from one space to the next. Whether hosting friends for dinner or enjoying a quiet evening at
USD 450,000
6988 Pumpkinseed Drive
View photo
House · for sale
USD 670,000
USD 312/sq.ft
6988 Pumpkinseed Drive
The Retreat at Johns Island
· 2,142 sq.ft · 3 Bedrooms · 2 Baths · House
The Retreat at Johns Island · 2,142 sq.ft · 3 Bedrooms · 2 Baths · House
Imagine coming home to this east-facing screened porch that stays cool and comfortable through the evening, without the afternoon heat or glare. Think: lake views with coffee at sunrise, and refreshments in the evening, all without leaving home. There are two ceiling fans out here to keep things moving on those sticky summer nights. No direct afternoon sun beating down. Just water views and the sound of the lake. This is the room that will change how you live. And that's just the screened-in porch! Inside, this home tells a story of owners who actually thought about how to live here. Almost every light fixture has been replaced or upgraded. You'll notice it immediately; the quality of light is different. Brighter, cleaner, more intentional. Handles and hinges throughout are now matte black. It's a small detail that makes everything feel curated and modern. Window treatments are installed in every single room. Hurricane shutters protect all the exterior windows, adding a touch of southe
USD 670,000
2819 Summertrees Boulevard
View photo
House · for sale
USD 525,000
USD 283/sq.ft
New
2819 Summertrees Boulevard
The Retreat at Johns Island
· 1,851 sq.ft · 4 Bedrooms · 2 Baths · House
· Garden · Fireplace · Equipped kitchen
The Retreat at Johns Island · 1,851 sq.ft · 4 Bedrooms · 2 Baths · House · Garden · Fireplace · Equipped kitchen
This beautiful home is listed $52,000 below recent appraisal for quick sale! Welcome to 2819 Summertrees Boulevard, a charming single-story home offering four bedrooms, two full bathrooms, and peaceful pond views in the established Summertrees community on Johns Island. With approximately 1,857 square feet of living space, this home combines a functional floor plan, inviting living areas, and outdoor space perfect for enjoying the Lowcountry lifestyle. Step inside to find a spacious living and dining area that flows into the kitchen, complete with a breakfast nook for casual dining. The adjoining family room features soaring vaulted ceilings and a wood-burning fireplace, creating a warm and welcoming space for everyday living and entertaining. The primary suite offers a comfortable retreat with tray ceilings, a generous walk-in closet, and an en-suite bathroom featuring dual vanities, a garden tub, and a separate shower. Three additional bedrooms provide flexibility for guests, a home
USD 525,000
803 Bunkhouse Drive
View photo
House · for sale
USD 527,500
USD 223/sq.ft
803 Bunkhouse Drive
The Retreat at Johns Island
· 2,357 sq.ft · 5 Bedrooms · 3 Baths · House
· Garden · Equipped kitchen · Parking
The Retreat at Johns Island · 2,357 sq.ft · 5 Bedrooms · 3 Baths · House · Garden · Equipped kitchen · Parking
Seller is offering $10,000 in concessions! Personalize your kitchen, upgrade your flooring or buy your mortgage rate down. Make this unique floor plan filled with Southern charm and endless possibilities your new home! From the moment you arrive, the large wrap-around front porch and beautifully landscaped front yard create an inviting first impression. Inside, the open-concept main living area features a spacious living room that flows seamlessly into the kitchen, while the upstairs loft overlooks the space below, adding to the home's open and airy feel. The flexible floor plan offers exceptional versatility, with two bedrooms located on one side of the downstairs sharing a full bathroom. On the opposite side of the home, a private ensuite provides the perfect option for the primary bedroom, guest suite, or in-law suite. A screened porch, conveniently situated between the home and garage, provides a relaxing transition to the backyard oasis. Step outside and enjoy the crystal-clear cu
USD 527,500
1124 Saint Pauls Parrish Lane
View photo
House · for sale
USD 520,000
USD 290/sq.ft
1124 Saint Pauls Parrish Lane
The Retreat at Johns Island
· 1,787 sq.ft · 3 Bedrooms · 3 Baths · House
· Equipped kitchen
The Retreat at Johns Island · 1,787 sq.ft · 3 Bedrooms · 3 Baths · House · Equipped kitchen
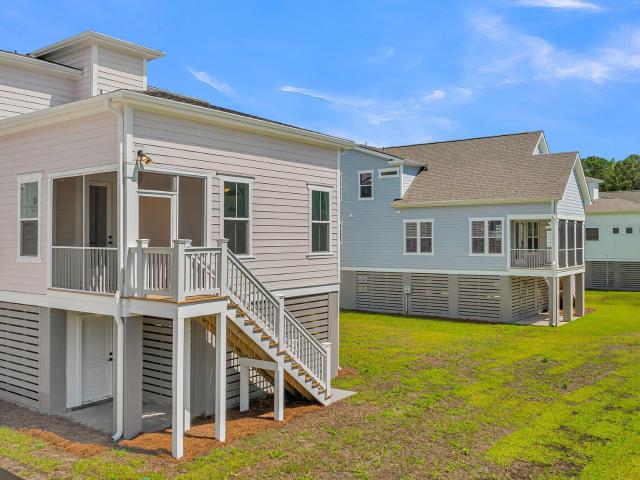
Welcome to 1124 Saint Pauls Parrish Lane, a rare marshfront retreat overlooking Penny Creek on Johns Island. One of only two detached single-family homes in the community, and the only one positioned along the marsh, this residence offers something distinctly different: the privacy of no shared walls, the ease of a maintained community, and long water views that become part of everyday life. The elevated home offers 1,792 square feet with three bedrooms and three full baths arranged across a versatile, elevated-style floor plan. Inside, tall ceilings and abundant natural light create an immediate sense of openness. New hardwood flooring runs throughout the main living level, connecting the kitchen, dining, and living spaces while a wall of windows draws your attention toward the marsh beyond. The kitchen provides abundant cabinetry, stainless steel appliances, generous counter space, and a breakfast bar that opens naturally into the main living area. Just beyond, the dining space leads
USD 520,000
200 Laurelhurst Lane
View photo
Townhouse · for sale
USD 454,990
USD 233/sq.ft
200 Laurelhurst Lane
The Retreat at Johns Island
· 1,948 sq.ft · 3 Bedrooms · 2 Baths · Townhouse
· Office room · Gym · Deck · Equipped kitchen
The Retreat at Johns Island · 1,948 sq.ft · 3 Bedrooms · 2 Baths · Townhouse · Office room · Gym · Deck · Equipped kitchen
Estimated Delivery In December! The Jenkins at Rhetts Cove offers 1,943 square feet of flexible living space with 3 bedrooms, 2 full 2 half baths, Designed with both entertaining and everyday comfort in mind, this home welcomes guests with a foyer entry leading to a bright and open main level. The kitchen with a large sit-down island flows seamlessly into the spacious family room and dining area, making it the perfect gathering spot. Step out onto the rear deck to enjoy coffee, cookouts, or quiet moments outdoors. Upstairs, unwind in the private primary suite featuring a large walk-in closet and en suite bath, while two additional bedrooms and a full bath down the hall provide space for family or guests. The lower level offers flexibility for a home office, gym, playroom-or an optional fourth bedroom and full bath to suit your needs. Living in a Stanley Martin Home comes with perks like our Builders Warranty and included lawn maintenance, providing peace of mind and giving you more tim
USD 454,990
7010 Alpine Bay Lane
View photo
House · for sale
USD 714,990
7010 Alpine Bay Lane
The Retreat at Johns Island
· 4 Bedrooms · 3 Baths · House
· Equipped kitchen · Parking
The Retreat at Johns Island · 4 Bedrooms · 3 Baths · House · Equipped kitchen · Parking
Move-In Ready! The Monroe on Homesite 32 features 4 bedrooms and 3.5 bathrooms. This open-concept floor plan includes a chef-inspired kitchen with a large island, ample cabinetry, and spacious living areas designed for everyday comfort and entertaining. The large drive-under garage accommodates up to 4 cars! Take advantage of our limited-time fixed-rate financing incentive of 4.99% with our preferred lender. Conveniently located just 20 minutes from historic downtown Charleston and the area's beautiful beaches, this quick move-in home combines luxury, functionality, and the best of Lowcountry living
USD 714,990
5032 Cranesbill Way
View photo
House · for sale
USD 625,000
USD 229/sq.ft
5032 Cranesbill Way
The Retreat at Johns Island
· 2,723 sq.ft · 5 Bedrooms · 3 Baths · House
· Office room · Equipped kitchen
The Retreat at Johns Island · 2,723 sq.ft · 5 Bedrooms · 3 Baths · House · Office room · Equipped kitchen
Best value in area and $12,000 in closing cost or rate buy-down assistance with accepted offer! That's how to win in this market. Built in 2022, this spacious 5-bedroom, 3-bath home offers 2,726 square feet of thoughtfully designed living space on a rare 0.38-acre wooded lot in the gated Sea Island Preserve community. What sets this home apart is its combination of SPACE, FLEXIBILITY, AND PRIVACY on beautiful Johns Island. The main level features an open-concept kitchen, dining and living area designed for everyday living and entertaining, plus two highly desirable spaces that can be hard to find: a dedicated home office and a first-floor guest bedroom with a full bath. It is an ideal layout for overnight guests, multi-generational living, or anyone needing additional private spaUpstairs, the spacious primary suite enjoys peaceful wooded views. Three additional bedrooms provide plenty of room for family and guests, while a large second living area offers endless flexibility as a media
USD 625,000
2239 Des Arc Road
View photo
House · for sale
USD 623,000
USD 275/sq.ft
2239 Des Arc Road
The Retreat at Johns Island
· 2,260 sq.ft · 3 Bedrooms · 2 Baths · House
· Balcony
The Retreat at Johns Island · 2,260 sq.ft · 3 Bedrooms · 2 Baths · House · Balcony
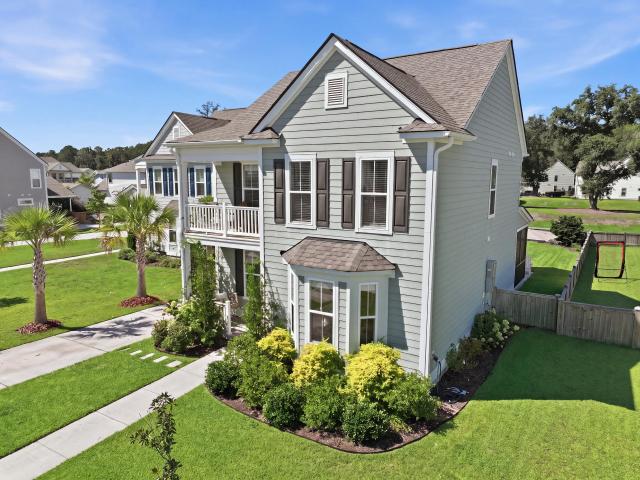
Rare positioning in The Oakfield: The lowest-priced Magnolia floor plan currently available across top communities. Just look at the comps and the upgrades! Welcome home to this gorgeous Charleston Single-style residence, built on the sought-after Magnolia floor plan in the desirable Oakfield community on Johns Island. Exuding coastal charm and Lowcountry character, the home showcases classic double-decker front porches with both a main-level covered entry and an upper-level balcony, smooth cement siding, a bright bay window, and immaculate, mature landscaping along a paver walkway to the front door. Exuding coastal charm and Lowcountry character, the home showcases classic double-decker front porches with both a main-level covered entry and an upper-level balcony, smooth cement siding, a bright bay window, and immaculate, mature landscaping along a paver walkway to the front door. Inside, a natural light-filled, open-concept layout spans approximately 2,261 square feet, seamlessly con
USD 623,000
6976 Pumpkinseed Drive
View photo
House · for sale
USD 710,000
USD 251/sq.ft
6976 Pumpkinseed Drive
The Retreat at Johns Island
· 2,820 sq.ft · 4 Bedrooms · 3 Baths · House
· Garden · Equipped kitchen · Parking
The Retreat at Johns Island · 2,820 sq.ft · 4 Bedrooms · 3 Baths · House · Garden · Equipped kitchen · Parking
Welcome to 6976 Pumpkinseed Drive, a spacious 4-bedroom home for sale on Johns Island, SC, located in the desirable St. Johns Lake community. Built in 2023, this newer Charleston-area home offers 2,828 square feet of living space, 3.5 bathrooms plus a finished room over the garage, and a generous 0.3-acre lot. The open-concept floor plan features a modern kitchen with upgraded finishes and an easy flow between the kitchen, dining, and living areas-ideal for everyday Lowcountry living and entertaining. Upstairs, you'll find all 4 bedrooms, including a spacious primary suite with a beautifully appointed en-suite bath. Outside, enjoy a private backyard, peaceful lake setting, and plenty of room to relax or entertain. An attached garage adds everyday convenience. For buyers moving to Johns Island or the Charleston, SC area, this home offers an appealing combination of newer construction, space, and location. Enjoy convenient access to Johns Island shopping and dining while remaining within
USD 710,000
2230 Des Arc Road
View photo
House · for sale
USD 825,000
USD 233/sq.ft
2230 Des Arc Road
The Retreat at Johns Island
· 3,531 sq.ft · 5 Bedrooms · 4 Baths · House
· Fireplace · Equipped kitchen
The Retreat at Johns Island · 3,531 sq.ft · 5 Bedrooms · 4 Baths · House · Fireplace · Equipped kitchen
Southern charm, smart upgrades, and room to spread out in one of Johns Island's most sought-after communities. Welcome to 2230 Des Arc Road in Oakfield. This 5-bedroom, 4.5-bath was built in 2021 and offers approximately 3,537 sq ft on a 0.16-acre corner lot. Classic double front porches set the tone, made for slow mornings and Lowcountry evenings. A sidelit front door opens to 9-ft ceilings and hardwood floors that run throughout the main living areas. The formal dining room has a tray ceiling, crown molding and wainscoting. It connects to the kitchen through a butler's pantry with wine storage, perfect for entertaining. A private study with double glass doors makes working from home easy. The extended family room is anchored by a natural gas fireplace with a granite surround and flows into a light-filled sunroom. The kitchen features granite countertops, a center island, Aristokraft cabinetry, Whirlpool appliances, a walk-in pantry and a sunroom. From there, step out to the rear pati
USD 825,000
2950 Lodge Berry Lane
View photo
House · for sale
USD 1,049,000
USD 350/sq.ft
2950 Lodge Berry Lane
The Retreat at Johns Island
· 2,992 sq.ft · 4 Bedrooms · 3 Baths · House
· Office room · Equipped kitchen · Parking
The Retreat at Johns Island · 2,992 sq.ft · 4 Bedrooms · 3 Baths · House · Office room · Equipped kitchen · Parking
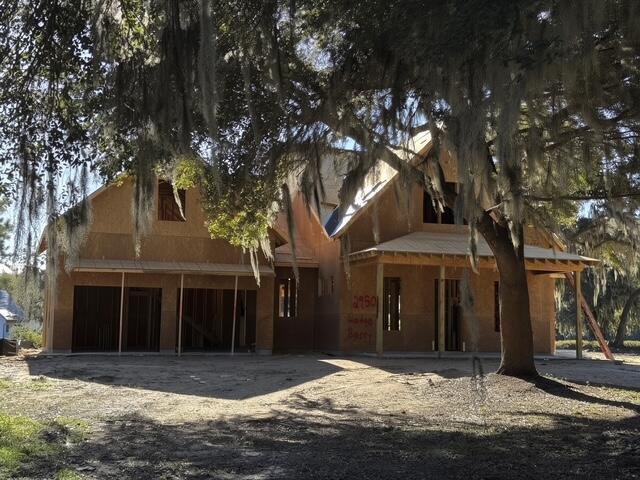
Set within the serene beauty of Vineyard Lakes, this thoughtfully designed The Cottage home offers refined lakeside living on a spacious elevated homesite surrounded by mature oak trees and sweeping views of the 5+ acre lake. Featuring 4 bedrooms, 3 baths & 1/2 bath, a main-floor primary as well as a main floor study/office, the open-concept layout is filled with natural light and designed for everyday comfort and effortless entertaining. The chef-inspired kitchen showcases quartz countertops, 42' cabinetry with molding, stainless steel appliances, and smooth ceilings with 8-foot doors. [Vineyard Lakes] [The Cottage] Thoughtful details like oak stair treads, custom trim, and a curated selection process with the design team elevate the interior, while energy-efficient features-including a tankless water heater, Low-E windows, and a Lennox HVAC system-enhance long-term comfort. Outside, durable cement fiber siding, a welcoming front porch, and a two-car garage with keyless entry complete
USD 1,049,000
60 Fenwick Hall Allee Alley 217
View photo
Condo · for sale
USD 355,000
USD 281/sq.ft
60 Fenwick Hall Allee Alley 217
The Retreat at Johns Island
· 1,259 sq.ft · 3 Bedrooms · 2 Baths · Condo
· Swimming pool · Parking
The Retreat at Johns Island · 1,259 sq.ft · 3 Bedrooms · 2 Baths · Condo · Swimming pool · Parking
This 1st floor end-unit condo at Twelve Oaks comes with all appliances, heat pump and water heater (installed in 2022). Track lighting in Dining area, shades on all Windows, wood floors in Living/Dining area, Foyer, and Hallway, ceiling fans in Living room and all Bedrooms. A very private Screened Porch faces beautiful trees, with breezes as another benefit. It is a good size and great for entertaining or just relaxing. A comfortable, spacious light-filled condo, with privacy & lovely surroundings. The owner takes meticulous care: Everything works & all is spotless. If Buyer chooses to use Preferred Lender to buy this home, they may possibly receive an incentive toward their closing costs or rate buy-down. 12 Oaks is lush; amenities include Pool, Clubhouse Fitness center. Parking spots in good supply. A great place for living in, investing in or escaping to. And well located. Downtown 20 min; Beaches-20-30 min
USD 355,000
5490 Stono View Drive
View photo
House · for sale
USD 1,650,000
USD 386/sq.ft
5490 Stono View Drive
The Retreat at Johns Island
· 4,273 sq.ft · 5 Bedrooms · 4 Baths · House
The Retreat at Johns Island · 4,273 sq.ft · 5 Bedrooms · 4 Baths · House
Rare Waterfront Estate. Equestrian Friendly! A stunning waterfront estate on Johns Island. Nestled on 1.88 private acres in a No Flood Zone, this impressive 4,280-square-foot, three-story home offers the perfect blend of luxury, privacy, and the Lowcountry lifestyle. Featuring 5 bedrooms, 4.5 bathrooms, this beautifully designed home provides spacious living areas ideal for both everyday living and entertaining. Multiple porches capture breathtaking waterfront views, offering the perfect place to enjoy peaceful mornings, coastal breezes, and spectacular sunsets. Private waterfront retreat, complete with an inviting pavilion overlooking the water
USD 1,650,000
316 Susan Drive
View photo
House · for sale
USD 599,900
USD 403/sq.ft
316 Susan Drive
The Retreat at Johns Island
· 1,485 sq.ft · 3 Bedrooms · 2 Baths · House
· Garden · Parking
The Retreat at Johns Island · 1,485 sq.ft · 3 Bedrooms · 2 Baths · House · Garden · Parking
Welcome to this charming, move-in ready home nestled in the desirable Rotherwood Estates neighborhood of West Ashley. Thoughtfully maintained and beautifully refreshed, this 3-bedroom, 2-bath home offers a comfortable layout with timeless appeal and modern updates. Inside, beautiful hardwood floors flow throughout the home, complemented by new window treatments and fresh interior paint that creates a bright, clean, and inviting atmosphere. Recent improvements include a new HVAC system and ductwork, offering added comfort and peace of mind for years to come. The home also features a spacious 2-car garage, no HOA, and a generous backyard with endless possibilities. Whether you're envisioning entertaining friends and family, outdoor play space, a quiet place to unwind, or even to expand thecurrent home, there's plenty of room to make the backyard your own. Conveniently located just minutes from the West Ashley Greenway and close to the Charleston Peninsula and 526/I-26, this home offers a
USD 599,900
2322 Lenwick Hall Lane
View photo
House · for sale
USD 899,900
USD 274/sq.ft
2322 Lenwick Hall Lane
The Retreat at Johns Island
· 3,283 sq.ft · 6 Bedrooms · 3 Baths · House
· Office room · Equipped kitchen
The Retreat at Johns Island · 3,283 sq.ft · 6 Bedrooms · 3 Baths · House · Office room · Equipped kitchen
Welcome to Lowcountry living in Stonoview, one of Johns Island's most desirable waterfront communities. Better than new and thoughtfully upgraded throughout, this exceptional home combines refined finishes, generous living spaces, and resort-style community amenities to create a truly turnkey retreat. From the moment you arrive, the attention to detail is evident. Professionally designed landscaping, curated exterior lighting, and an epoxied front porch enhance the home's curb appeal and set the tone for the quality found throughout. Inside, the bright, open-concept floor plan is filled with natural light and elevated by designer lighting, custom finishes, and thoughtful upgrades. The spacious layout offers incredible flexibility with six bedrooms, including a full guest suite on the main level, perfect for visitors, multigenerational living, or a private home office. At the heart of the home, the beautifully updated kitchen seamlessly connects to the dining and living spaces, making i
USD 899,900
3303 Pavilion Lake Drive
View photo
House · for sale
USD 739,900
USD 273/sq.ft
3303 Pavilion Lake Drive
The Retreat at Johns Island
· 2,702 sq.ft · 5 Bedrooms · 3 Baths · House
· Office room · Equipped kitchen
The Retreat at Johns Island · 2,702 sq.ft · 5 Bedrooms · 3 Baths · House · Office room · Equipped kitchen
Welcome to 3303 Pavilion Lake Drive, a beautifully maintained former builder's model home situated on a generously sized lot adjoining HOA-owned common area, providing an exceptional sense of privacy and openness. Featuring five bedrooms, three full bathrooms, a versatile main-level flex/office space, and a spacious upstairs bonus room, this home offers a wonderful combination of style, comfort, and functionality. A welcoming front porch leads into a shiplap-accented foyer, where French doors open to a flexible office, study, or formal dining room featuring custom display shelving. The foyer flows into an inviting open-concept living, kitchen, and dining area highlighted by elegant picture-frame molding and abundant natural light. The well-appointed kitchen features white, soft-closecabinetry upgraded with functional pull out drawers, quartz countertops, subway tile backsplash with undercabinet lighting, stainless steel appliances, a gas range, pantry, and a spacious center island with
USD 739,900

Get email alerts

Don't miss out: be the first to know about new properties

The alert was correctly created

On subscribing you accept the conditions of use and the privacy policy
Alert
Receive new ads in your inbox
Save this search
Receive alerts for new listings

We'll send you an email when we have new properties for: "Properties for sale in The Retreat at Johns Island"

The alert was correctly created

Stone Park, Charleston city Charleston Central CCD Charleston County South Carolina
Capri Isles
Get email alerts and be the first to see new listings
Required field
On subscribing I accept the terms of the privacy policy
Perfect! You'll soon start receiving new listings via email
Alert
Receive an email when we have new ads for Properties for sale in The Retreat at Johns Island
Save this search
Filters

Bedrooms

Size (sq.ft)

sq.ft
sq.ft

Price

USD
USD

Property type

Bathrooms

Clear all filters
Receive notifications when new entries are published.