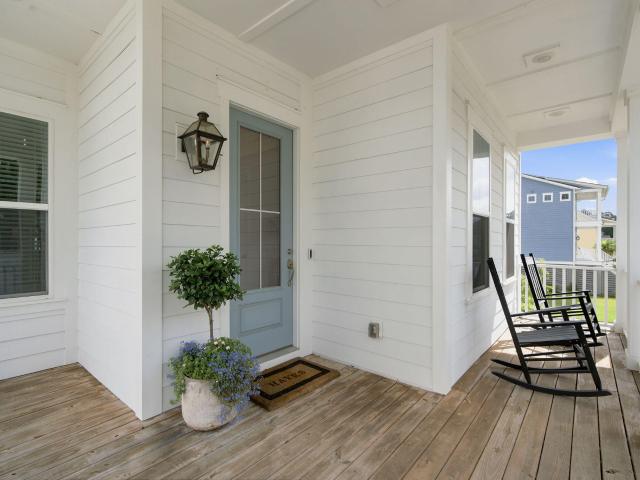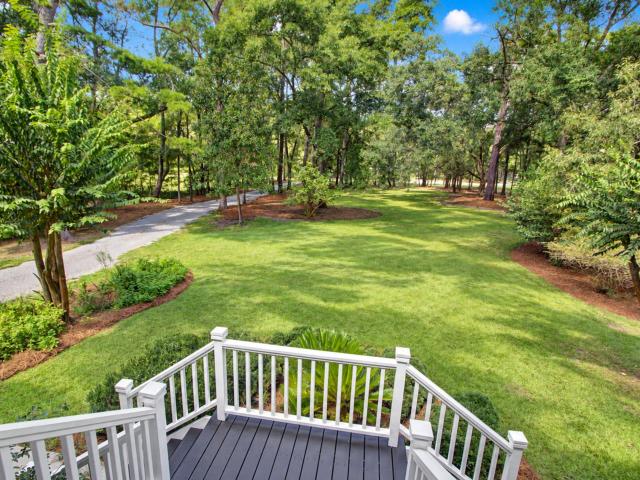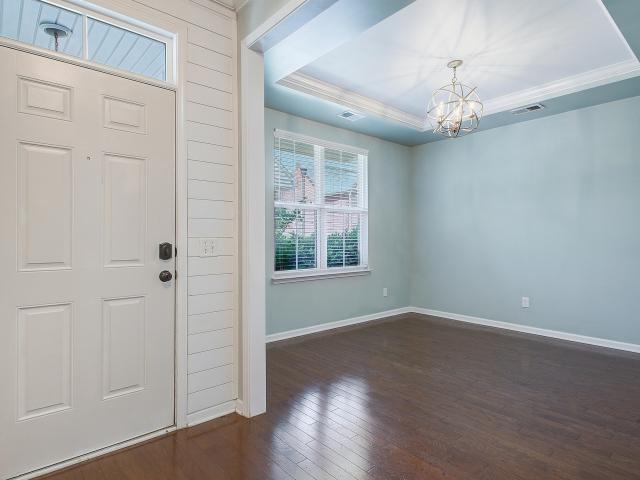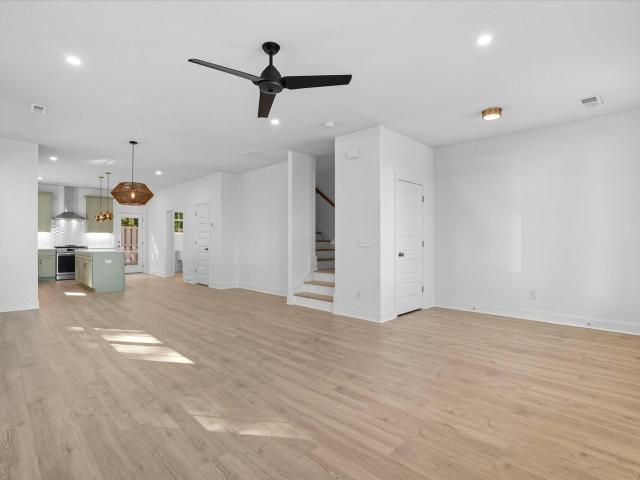
314 properties for sale in The Retreat at Johns Island

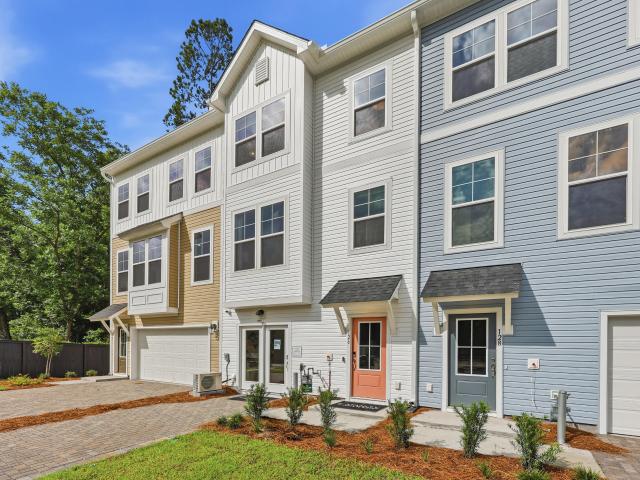
4145 Veritas Street
View photo
Townhouse · for sale
USD 419,900
USD 237/sq.ft
4145 Veritas Street
The Retreat at Johns Island
· 1,765 sq.ft · 3 Bedrooms · 2 Baths · Townhouse
· Patio · Garden · Parking
The Retreat at Johns Island · 1,765 sq.ft · 3 Bedrooms · 2 Baths · Townhouse · Patio · Garden · Parking
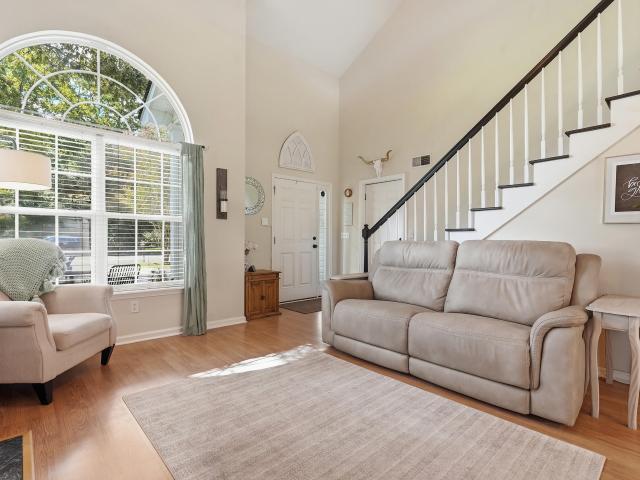
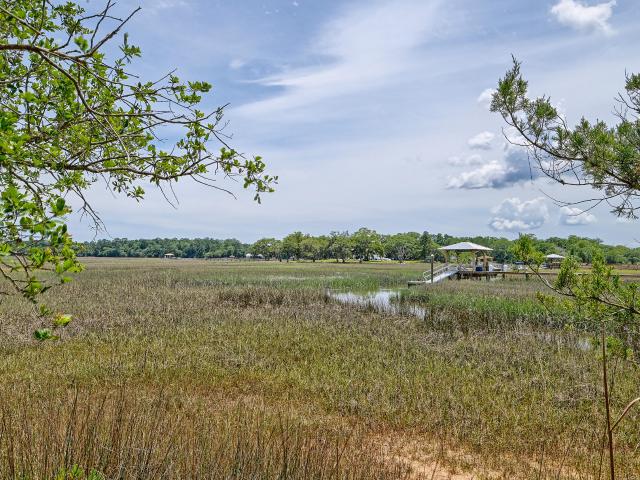
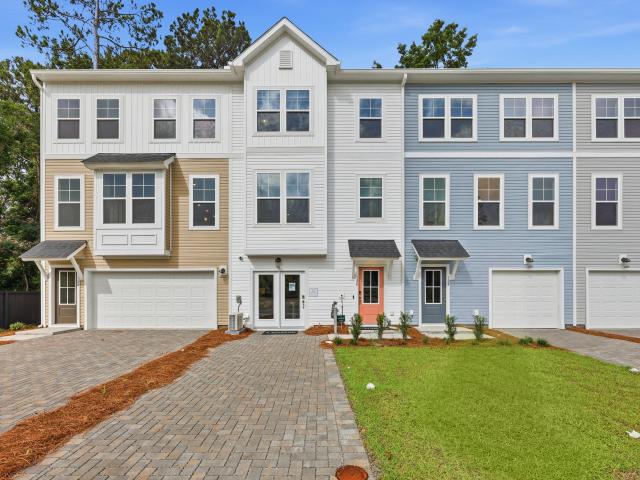
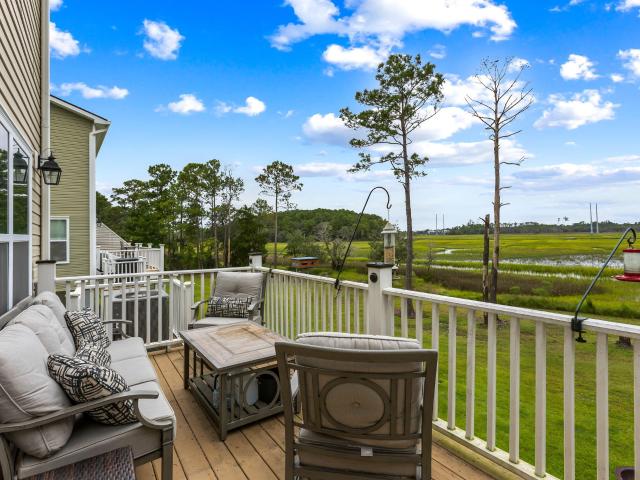
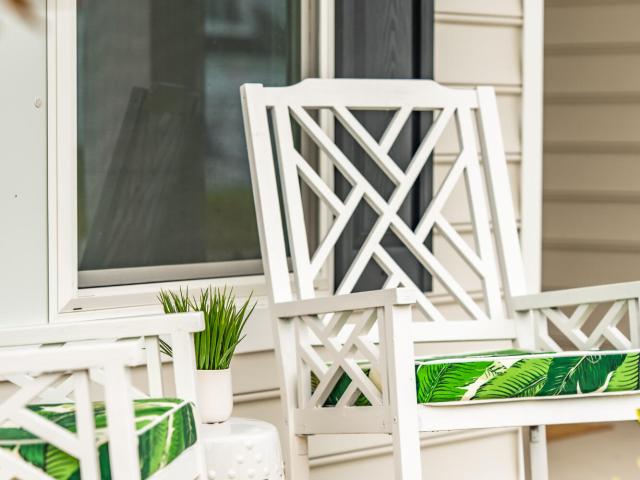
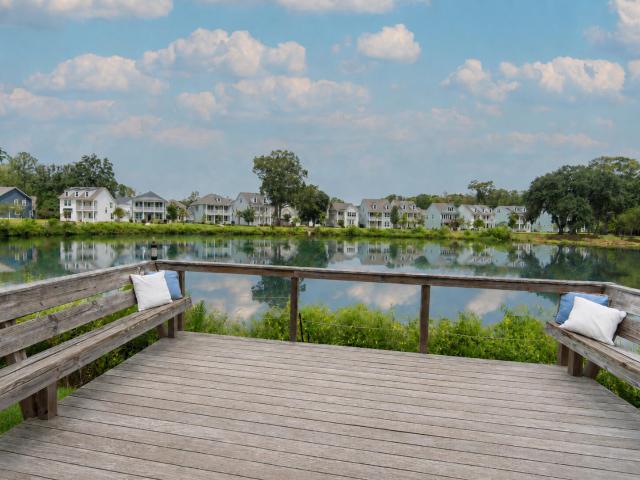
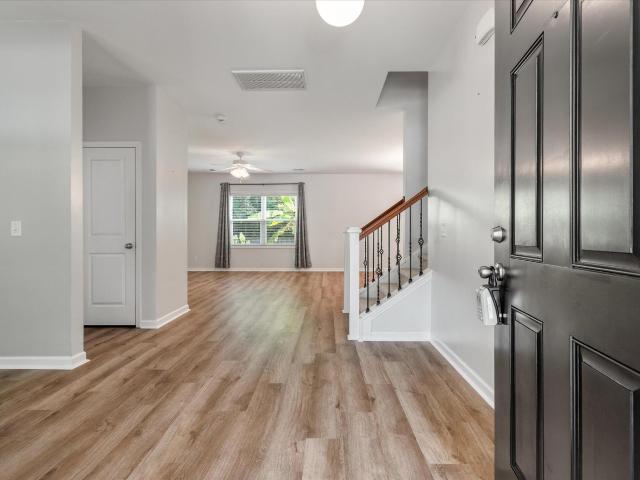
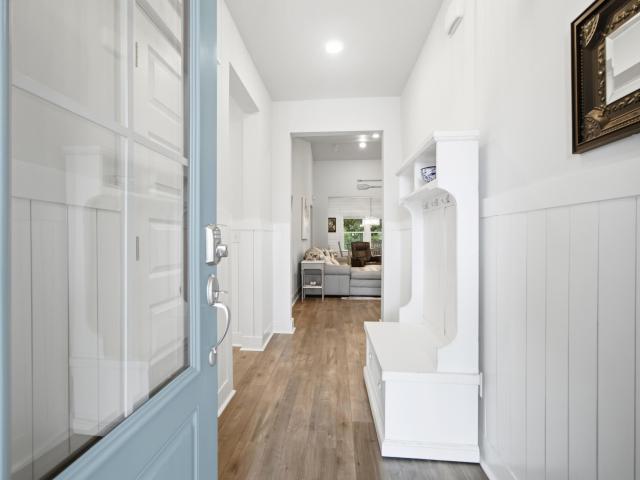
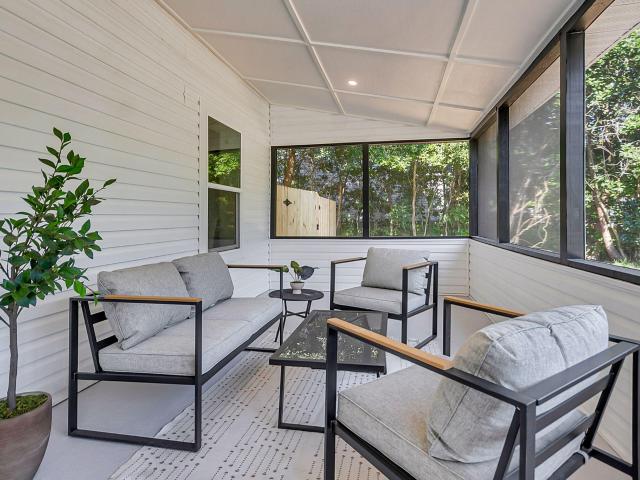
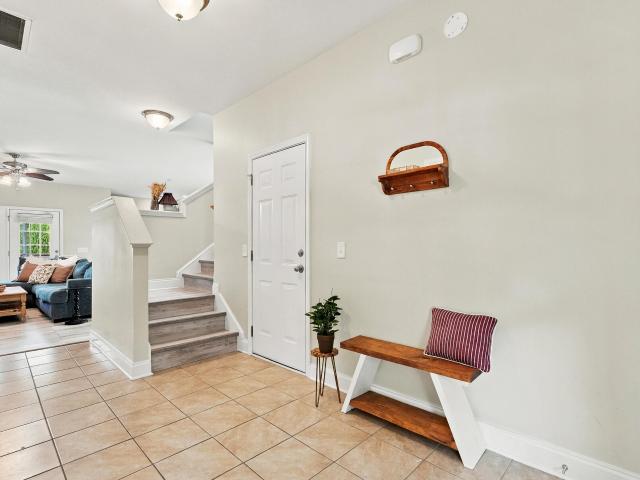
Welcome to 4145 Veritas Street, a bright and inviting end-unit home offering comfortable living spaces, thoughtful updates, and beautiful water views. A spacious entry welcomes you inside, where fresh interior paint, new flooring, and a neutral color scheme create a clean, move-in-ready feel throughout. The end-unit location provides added privacy and an abundance of natural light. Step outside to enjoy the fully fenced backyard, where water views provide a picturesque backdrop. The screened-in patio offers a wonderful space for relaxing, dining, or enjoying the outdoors in comfort. Additional highlights include an attached garage for convenient parking and storage, along with an X Flood Zone designation, meaning flood insurance is not required. With its bright interior, tasteful updates, private outdoor space, water views, and desirable end-unit setting, 4145 Veritas Street is ready to welcome you home
USD 419,900
1806 Towne Street
View photo
House · for sale
USD 515,000
USD 286/sq.ft
1806 Towne Street
The Retreat at Johns Island
· 1,798 sq.ft · 3 Bedrooms · 2 Baths · House
· Parking · Equipped kitchen
The Retreat at Johns Island · 1,798 sq.ft · 3 Bedrooms · 2 Baths · House · Parking · Equipped kitchen
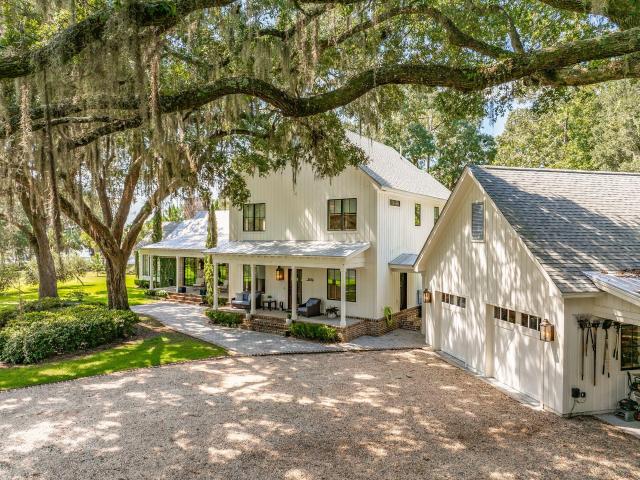
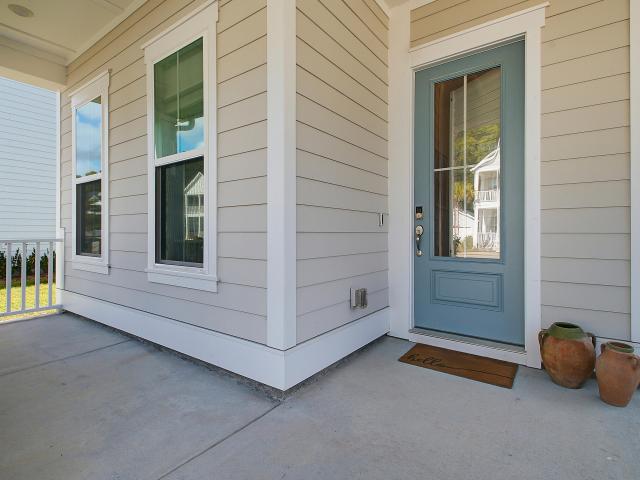
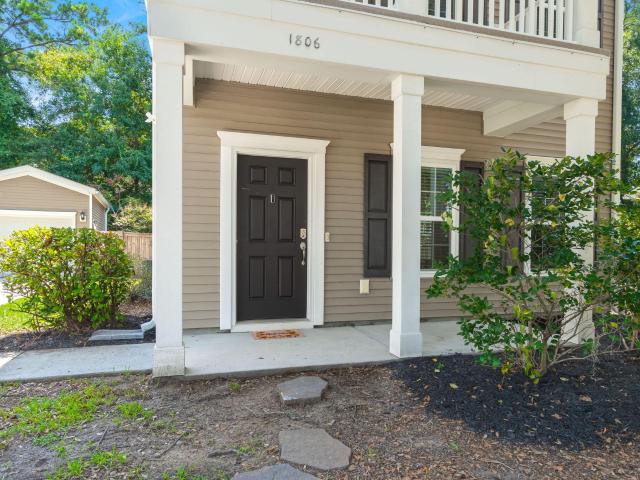
Lowcountry Charm Meets Turnkey Perfection! This home is framed by a beautiful live oak, classic double front porches, and an extended driveway with a detached garage. Featuring fresh interior paint and brand-new carpet, this light-filled home offers a seamless open-concept main level designed for effortless daily living and entertaining. The bright kitchen opens directly to a private, fully fenced backyard-the perfect outdoor retreat for pets, gardening, or weekend BBQs. Upstairs, you'll find three comfortable bedrooms, including a primary suite with exclusive access to the upper porch nestled in the tree canopy. To top it all off, this prime location provides easy access to downtown Charleston and all the shops and restaurants Johns Island has to offer. Situated in a prime Johns Island location, you are just minutes from popular local dining and shops, with convenient access to James Island and downtown Charleston
USD 515,000
766 Ponderosa Drive
View photo
House · for sale
USD 435,000
USD 290/sq.ft
766 Ponderosa Drive
The Retreat at Johns Island
· 1,496 sq.ft · 3 Bedrooms · 2 Baths · House
· Garden · Office room · Deck · Equipped kitchen
The Retreat at Johns Island · 1,496 sq.ft · 3 Bedrooms · 2 Baths · House · Garden · Office room · Deck · Equipped kitchen
Welcome to 766 Ponderosa Dr, a charming 3-bed, 2-bath home on a quiet cul-de-sac in West Ashley's Ponderosa neighborhood with no HOA. Inside, the living room flows seamlessly into the updated kitchen, featuring quartzite countertops and plenty of space for everyday living and entertaining. The main-level primary bedroom offers privacy and convenience with a walk-in closet and en-suite bathroom. Upstairs, 2 spacious bedrooms share a full hall bathroom, ideal for guests or a home office. Step outside onto the back deck and enjoy the spacious backyard, perfect for relaxing, entertaining, or spending time outdoors. Close to the West Ashley Greenway and less than 20 minutes from downtown Charleston, this inviting home is a wonderful opportunity you won't want to miss!
USD 435,000
5510 Remington Trail
View photo
House · for sale
USD 1,195,000
USD 590/sq.ft
5510 Remington Trail
The Retreat at Johns Island
· 2,024 sq.ft · 4 Bedrooms · 2 Baths · House
· Lift
The Retreat at Johns Island · 2,024 sq.ft · 4 Bedrooms · 2 Baths · House · Lift
Ask about the possibility of receiving 1% reduction in interest rate and free refi. *. Set on nearly 3 acres of picturesque marshfront land, this one-of-a-kind semi-private island retreat offers an extraordinary opportunity to enjoy the beauty of Lowcountry living. Surrounded by sweeping marsh and water views, the property is graced by magnificent live oak trees and features its own freshwater pond, creating a truly breathtaking natural setting. Expansive outdoor spaces provide the perfect backdrop for relaxing, entertaining, and taking in spectacular sunrises, sunsets, and abundant wildlife. Designed for both comfort and functionality, the elevated residence features an elevator for convenient access to the main living level. Inside, the welcoming floor plan is enhanced by luxury vinyl plank flooring, crown molding, and spacious living areas ideal for both everyday living and entertaining. The inviting living room flows seamlessly into the formal dining area, creating an ideal space f
USD 1,195,000
144 Fernbank Road
View photo
Townhouse · for sale
USD 419,990
USD 204/sq.ft
144 Fernbank Road
The Retreat at Johns Island
· 2,056 sq.ft · 4 Bedrooms · 3 Baths · Townhouse
· Office room · Equipped kitchen
The Retreat at Johns Island · 2,056 sq.ft · 4 Bedrooms · 3 Baths · Townhouse · Office room · Equipped kitchen
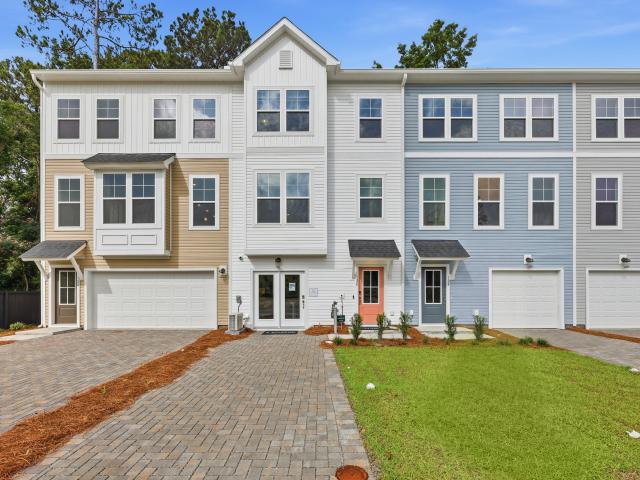
October Incentive FHA buyers. Builder will pay up to 3% in closing costs paid AND 2/1 buydown with use of preferred lender and closing attorney! This home has just started construction! The Balfour main level is truly the heart of the home, featuring a stunning kitchen with an extended wall of cabinetry and appliances, complemented by a spacious island with a sink, dishwasher, and abundant prep and storage space. It's the perfect setting for everyday living and entertaining. Upstairs, you'll find a generous primary suite complete with a large walk-in closet and private bathroom, while two additional bedrooms share a full bath on the opposite end of the home. For even more flexibility, the lower level offers bedroom and full bath. Ideal for guests or a home office. List price includes all options and upgrades! Living in a Stanley Martin Home comes with perks like our Builders Warranty and included lawn maintenance, providing peace of mind and giving you more time to enjoy life. Visit ou
USD 419,990
1110 Saint Pauls Parrish Lane
View photo
Townhouse · for sale
USD 519,000
USD 207/sq.ft
1110 Saint Pauls Parrish Lane
The Retreat at Johns Island
· 2,497 sq.ft · 4 Bedrooms · 2 Baths · Townhouse
· Deck · Equipped kitchen
The Retreat at Johns Island · 2,497 sq.ft · 4 Bedrooms · 2 Baths · Townhouse · Deck · Equipped kitchen
Beautiful Marshfront Townhome on Johns IslandEnjoy sweeping marsh views and easy Lowcountry living in this beautifully maintained Johns Island townhome, conveniently located just minutes from historic downtown Charleston, Kiawah Island, area beaches, shopping, and dining. The bright, open floor plan features 9-foot ceilings and abundant natural light, with a spacious living area that flows seamlessly into the kitchen. Designed for both everyday living and entertaining, the kitchen features a large center island, quartz countertops, stainless steel appliances, gas range, pantry, and upgraded 42-inch maple cabinetry. Upstairs are four generously sized bedrooms, including a spacious primary suite with beautiful marsh views, ample closet space, and a private en suite bath. Additional bathrooms feature quartz countertops and clean, modern finishes. One of the home's standout features is its exceptional outdoor living space. Enjoy the marsh from the rear deck, relax on the covered marshfront
USD 519,000
2746 Mcfadden Way
View photo
House · for sale
USD 899,000
USD 352/sq.ft
2746 Mcfadden Way
The Retreat at Johns Island
· 2,551 sq.ft · 3 Bedrooms · 2 Baths · House
· Office room · Equipped kitchen
The Retreat at Johns Island · 2,551 sq.ft · 3 Bedrooms · 2 Baths · House · Office room · Equipped kitchen
Welcome to 2746 McFadden Way, where thoughtful design, modern comfort, and the relaxed Lowcountry lifestyle come together in one exceptional home. Located in the highly desirable Stonoview community on Johns Island, this beautifully maintained home, built in 2021, offers 2,555 square feet of thoughtfully designed living space with 3 bedrooms, 2.5 bathrooms, a spacious loft, and a private office/flex space that offers the potential for a fourth bedroom. From the moment you step inside, you're welcomed by a bright and inviting foyer that sets the tone for the rest of the home. Just off the entry is a private office, ideal for working from home, a playroom, or additional guest space. Continue into the heart of the home where the floor plan opens into an expansive living, dining, and kitchearea designed for everyday living and effortless entertaining. The kitchen is truly the centerpiece, featuring a large island with seating, a walk-in pantry, ample cabinetry, generous counter space, and
USD 899,000
6030 Chisolm Road
View photo
House · for sale
USD 1,090,000
USD 438/sq.ft
6030 Chisolm Road
The Retreat at Johns Island
· 2,486 sq.ft · 3 Bedrooms · 2 Baths · House
· Office room
The Retreat at Johns Island · 2,486 sq.ft · 3 Bedrooms · 2 Baths · House · Office room
Welcome to Your Lowcountry Sanctuary on Johns Island! Opportunities like this are rare. Tucked away on a sprawling 1.39-acre lot draped in majestic, weeping live oak trees, 6030 Chisolm Rd offers the quintessential South Carolina lifestyle you have been searching for. From the moment you arrive, the Southern front porch-complete with a classic porch swing and rocking chairs-invites you to slow down and take in the serene surroundings. Boasting a 2-story layout with 3 bedrooms, 2.5 bathrooms, and 2,489 square feet, this home is impressively spacious yet retains a warm, cozy feel throughout. Beautiful hardwood floors flow continuously across the top two floors, adding timeless elegance to the living spaces. The layout includes a dedicated home office, complete with a wall of customcabinets and open bookshelves for exceptional organization. Because this room also features a dedicated closet, it can easily serve as a highly functional workspace or be effortlessly converted into an addition
USD 1,090,000
1836 Bermuda Stone Road
View photo
House · for sale
USD 595,000
USD 261/sq.ft
1836 Bermuda Stone Road
The Retreat at Johns Island
· 2,271 sq.ft · 3 Bedrooms · 2 Baths · House
· Fireplace · Equipped kitchen
The Retreat at Johns Island · 2,271 sq.ft · 3 Bedrooms · 2 Baths · House · Fireplace · Equipped kitchen
Welcome home to this charming, move-in ready house in the desirable Carolina Bay community! This beautifully maintained home features thoughtful updates throughout and a comfortable, open floor plan designed for everyday living and entertaining. A $10,000 concession is offered toward financing assistance or for personalization. The main level showcases hardwood flooring throughout, complemented by updated lighting and an abundance of natural light. The spacious kitchen is sure to impress with granite countertops, stainless steel appliances, upgraded cabinetry, a separate pantry, and convenient mudroom nook. The nearby utility room with shelving provides additional storage and could easily serve as a second pantry. The kitchen opens to a formal dining area featuring a tray ceiling. The downstairs layout flows seamlessly into the inviting living room, where a custom electric fireplace with shiplap accents creates a cozy focal point. Upstairs, you'll find a generously sized laundry room a
USD 595,000
532 Hayes Park Boulevard
View photo
Condo · for sale
USD 660,000
USD 304/sq.ft
532 Hayes Park Boulevard
The Retreat at Johns Island
· 2,164 sq.ft · 3 Bedrooms · 2 Baths · Condo
· Equipped kitchen
The Retreat at Johns Island · 2,164 sq.ft · 3 Bedrooms · 2 Baths · Condo · Equipped kitchen
Discover the perfect blend of modern elegance, effortless living, and everyday convenience at 532 Hayes Park Boulevard on Johns Island. This beautifully appointed, never-occupied townhome offers a fresh approach to Lowcountry living, combining sophisticated finishes, thoughtfully designed spaces, and an exceptional location within a vibrant, walkable community. Just steps from your front door, enjoy an impressive selection of neighborhood businesses, including dining options, a wine and butcher shop, wellness services, and convenient medical care. Inside, an inviting open-concept layout creates a seamless connection between the kitchen, dining, and living areas, providing an ideal setting for both relaxed evenings and entertaining guests. The stylish kitchen serves as the centerpiece ofthe main level, featuring sleek quartz countertops, upgraded soft-close cabinetry, under-cabinet lighting, and a gas range. Carefully selected finishes and an abundance of natural light enhance the home'
USD 660,000
1479 Headquarters Plantation Drive
View photo
House · for sale
USD 950,000
USD 288/sq.ft
1479 Headquarters Plantation Drive
The Retreat at Johns Island
· 3,294 sq.ft · 3 Bedrooms · 3 Baths · House
· Equipped kitchen · Parking · Swimming pool
The Retreat at Johns Island · 3,294 sq.ft · 3 Bedrooms · 3 Baths · House · Equipped kitchen · Parking · Swimming pool
Unique custom built home on a double lot in prestigious Headquarters Plantation. Open floor plan featuring hardwood floors, kitchen with granite countertops and a large breakfast island, primary suite on the 1st floor, and large sunroom off the back. In-ground resort-style pool and tennis court. 3-car garage with lots of storage. Home needs work/updating and is priced accordingly
USD 950,000
2652 Doubletree Court
View photo
House · for sale
USD 510,000
USD 266/sq.ft
2652 Doubletree Court
The Retreat at Johns Island
· 1,916 sq.ft · 3 Bedrooms · 2 Baths · House
· Office room · Equipped kitchen · Swimming pool
The Retreat at Johns Island · 1,916 sq.ft · 3 Bedrooms · 2 Baths · House · Office room · Equipped kitchen · Swimming pool
Welcome to Carolina Bay, where modern comfort meets exceptional community living. This beautifully maintained 3-bedroom, 2-bathroom home offers a bright, inviting layout with spacious living areas and abundant natural light. The well-appointed kitchen features modern appliances, generous counter space, and a thoughtfully designed layout that makes everyday living and entertainingeffortless. The private primary suite offers a relaxing retreat with an ensuite bath and spacious closet featuring a custom built-in organization system. Two additional bedrooms provide flexibility for family or guests, while a large flex room with elegant French doors offers the perfect space for a home office, study, oradditional living area. Step outside to the screened-in porch, an inviting extension of the home that provides the perfect space to enjoy your morning coffee, unwind, or gather with family and friends. Enjoy an impressive array of Carolina Bay amenities, including three pools, playgrounds, cove
USD 510,000
536 Hayes Park Boulevard
View photo
Condo · for sale
USD 660,000
USD 304/sq.ft
536 Hayes Park Boulevard
The Retreat at Johns Island
· 2,164 sq.ft · 3 Bedrooms · 2 Baths · Condo
· Patio · Garden · Equipped kitchen · Parking
The Retreat at Johns Island · 2,164 sq.ft · 3 Bedrooms · 2 Baths · Condo · Patio · Garden · Equipped kitchen · Parking
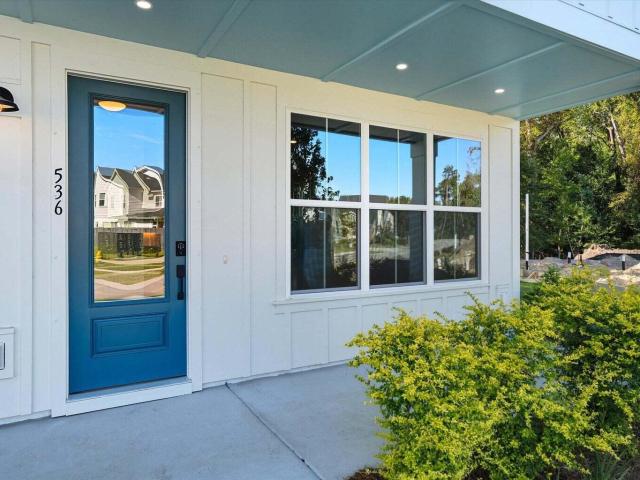
Step inside this thoughtfully designed townhome offering a perfect balance of comfort, style, and low-maintenance living. The bright, open-concept main living area creates an inviting atmosphere ideal for both everyday living and entertaining. The kitchen features durable quartz countertops, upgraded soft-close cabinetry, under-cabinet lighting, and a gas range, combining modern finishes with practical functionality. Upstairs, all three bedrooms provide generous closet space, while the oversized laundry room adds everyday convenience and additional storage options. The private fenced backyard is designed for easy upkeep with artificial turf and a spacious brick paver patio, creating the perfect outdoor retreat for relaxing or hosting guests. A two-car garage offers added flexibility forrelaxing or hosting guests. A two-car garage offers added flexibility for storage, parking, or recreational gear. Located in one of Johns Island's most convenient and walkable communities, residents enjo
USD 660,000
3912 Chisolm Road
View photo
House · for sale
USD 675,000
USD 307/sq.ft
3912 Chisolm Road
The Retreat at Johns Island
· 2,196 sq.ft · 3 Bedrooms · 2 Baths · House
· Garden · Office room · Parking
The Retreat at Johns Island · 2,196 sq.ft · 3 Bedrooms · 2 Baths · House · Garden · Office room · Parking
Welcome to 3912 Chisolm Road, a unique Johns Island property offering space, privacy, and incredible potential. Situated on approximately 0.8 acres with no HOA, this 3-bedroom, 2-bath home features approximately 2,200 square feet of finished living space, plus an impressive. 1,200 square feet of unfinished space upstairs. One of the biggest opportunities this property offers is the unfinished second floor. With approximately 1,200 square feet ready for a buyer to bring their vision to life, there is tremendous potential to expand the home's finished living space and build instant equity. Create additional bedrooms and bathrooms, a spacious bonus room, home office, guest suite, playroom, or a combination-the possibilities are endless. Outside, the property continues to impress with a fenced yard and a large 30' x 36' metal garage/workshop, offering plenty of room for vehicles, boats, equipment, hobbies, or additional storage. With nearly an acre, no HOA, substantial unfinished square fo
USD 675,000
7058 Pumpkinseed Drive
View photo
House · for sale
USD 800,000
USD 225/sq.ft
7058 Pumpkinseed Drive
The Retreat at Johns Island
· 3,552 sq.ft · 4 Bedrooms · 3 Baths · House
The Retreat at Johns Island · 3,552 sq.ft · 4 Bedrooms · 3 Baths · House
Imagine opening your eyes each morning to a serene lake view before your feet even touch the floor. At 7058 Pumpkinseed Drive, that is simply how the day begins. Glimpses of the 63-acre lake continue to appear throughout the home, from the primary suite to the light-filled living spaces and screened porch, where morning coffee, dinner outside, and one more conversation before the evening ends become part of everyday life. This is lakefront living in Saint Johns Lake, one of Johns Island's most sought-after neighborhoods, with welcoming neighbors, a community pool, walking trails, playground, dog park, kayak storage, and a launch for exploring the lake. The setting is only the beginning. Inside, the home has been thoughtfully shaped by an interior architectural designer into a space that feels airy, timeless, and complete. Every window and doorway has been upgraded and framed with custom casing, while generous baseboards and custom millwork add architectural character and depth througho
USD 800,000
2185 Blue Bayou Boulevard
View photo
House · for sale
USD 699,000
USD 266/sq.ft
2185 Blue Bayou Boulevard
The Retreat at Johns Island
· 2,626 sq.ft · 4 Bedrooms · 3 Baths · House
The Retreat at Johns Island · 2,626 sq.ft · 4 Bedrooms · 3 Baths · House
Lakefront 2024 construction in Twin Lakes. Now $699K. First-floor primary + office + loft + screened porch, $75K lakefront homesite premium and $64K+ builder upgrades. Seller has made a significant price adjustment. Excellent opportunity for a buyer wanting newer construction without waiting for a new build. Welcome to one of the most exceptional homes in Twin Lakes, perfectly positioned on one of the community's most coveted waterfront homesites. Built in 2024, this stunning Avondale H floor plan offers approximately 2,627 square feet with four bedrooms, three-and-a-half baths, a private first-floor office, spacious loft, and a sought-after first-floor primary suite. Commanding a premier lakefront homesite with a $75,000 builder lot premium, this residence captures breathtakingwater views from both of the double front piazzas. The setting offers remarkable privacy, wonderful neighbors, and an ideal blend of tranquility and luxury. Designed with over $64,000 in premium builder upgrades
USD 699,000
148 Fernbank Road
View photo
Townhouse · for sale
USD 429,990
USD 209/sq.ft
Updated
148 Fernbank Road
The Retreat at Johns Island
· 2,056 sq.ft · 4 Bedrooms · 3 Baths · Townhouse
· Equipped kitchen
The Retreat at Johns Island · 2,056 sq.ft · 4 Bedrooms · 3 Baths · Townhouse · Equipped kitchen
October Incentive FHA buyers. Builder will pay up to 3% in closing costs paid AND 2/1 buydown with use of preferred lender and closing attorney! The Balfour main level is truly the heart of the home, featuring a stunning kitchen with an extended wall of cabinetry and appliances, complemented by a spacious island with a sink, dishwasher, and abundant prep and storage space. It's the perfect setting for everyday living and entertaining. Upstairs, you'll find a generous primary suite complete with a large walk-in closet and private bathroom, while two additional bedrooms share a full bath on the opposite end of the home. For even more flexibility, the lower level offers bedroom and full bath. Ideal for guests or a home officeRhetts Cove, a new community on Johns Island where modern comfort meets Lowcountry charm. Ideally located on Maybank Highway, you're just 20 minutes from Folly Beach, 15 minutes from Downtown Charleston, and only 3.5 miles from everyday shopping and dining. With natur
USD 429,990
2495 Edenforest Road
View photo
House · for sale
USD 1,175,000
USD 491/sq.ft
2495 Edenforest Road
The Retreat at Johns Island
· 2,390 sq.ft · 3 Bedrooms · 2 Baths · House
· Garden · Equipped kitchen
The Retreat at Johns Island · 2,390 sq.ft · 3 Bedrooms · 2 Baths · House · Garden · Equipped kitchen
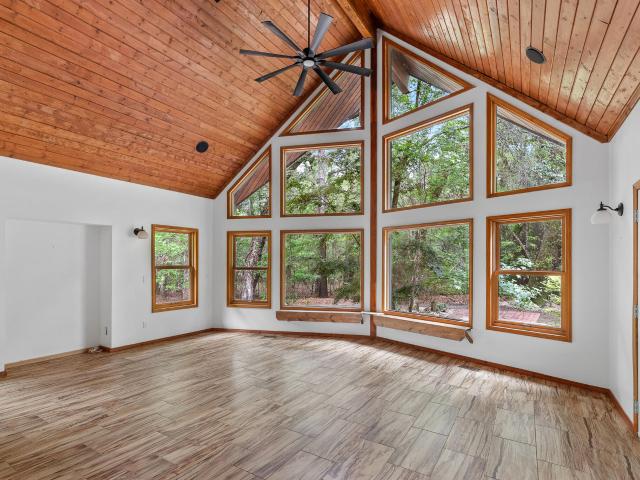
Rare opportunity to own 8.3 private, wooded acres just minutes from Kiawah and Seabrook Island beaches. Located in Edenvale Farms, a secluded Johns Island community known for its large wooded parcels and equestrian-friendly setting, this property offers a unique combination of privacy, flexibility, and convenience. Zoned AG-8, the property provides space for horses, hobby farming, gardens, outdoor recreation, and more, all surrounded by mature woodland for exceptional privacy. Enjoy the peace of a private woodland retreat without sacrificing modern conveniences, including dedicated fiber optic internet. Set at the end of a quiet cul-de-sac and accessed by a long private drive, the 2,393 sq. Ft custom home is thoughtfully positioned within pristine woodland to embrace its surroundings. The centerpiece is a dramatic great room with soaring 24-foot windows that frame peaceful panoramic views and fill the home with natural light. The open layout flows into a spacious kitchen with 22-foot c
USD 1,175,000
3694 Edings Court
View photo
House · for sale
USD 3,245,000
USD 842/sq.ft
3694 Edings Court
The Retreat at Johns Island
· 3,853 sq.ft · 3 Bedrooms · 3 Baths · House
· Fireplace · Equipped kitchen
The Retreat at Johns Island · 3,853 sq.ft · 3 Bedrooms · 3 Baths · House · Fireplace · Equipped kitchen
Welcome to 3694 Edings Court, a custom Lowcountry retreat set on 1.25 acres on Johns Island, just minutes from Kiawah and Seabrook Islands, the iconic Angel Oak tree and short drive to downtown Charleston. Located in Bohicket Oaks, an intimate private gated community overlooking the marsh and Hoopstick Island, and built in 2017, this thoughtfully designed home offers mature live oaks, beautiful marsh and tidal views that lead to deep water, a shared neighborhood dock with space for your private boat, and a setting that captures the natural beauty and privacy of Johns Island. The main level features an open-concept living, kitchen, and dining arrangement, complemented by a bright sunroom. The living room makes a statement with soaring 18-foot ceilings, a wood-burning fireplace, and a dramatic RH chandelier. Extensive windows and doors bring in abundant natural light and frame the surrounding landscape. The beautifully appointed kitchen is designed for both everyday living and entertaini
USD 3,245,000
3416 Thorpe Constantine Avenue
View photo
House · for sale
USD 625,000
USD 345/sq.ft
3416 Thorpe Constantine Avenue
The Retreat at Johns Island
· 1,808 sq.ft · 3 Bedrooms · 2 Baths · House
· Patio · Garden · Equipped kitchen · Swimming pool
The Retreat at Johns Island · 1,808 sq.ft · 3 Bedrooms · 2 Baths · House · Patio · Garden · Equipped kitchen · Swimming pool
This is the house where everyday living feels like a staycation! This beautifully maintained 3-bedroom, 2.5-bath home offers an open-concept layout designed for gathering, relaxing, and making memories. The spacious living area flows effortlessly into the updated kitchen featuring modern appliances, ample counter space, and a cozy dining nook. Upstairs, the private primary suite overlooks the backyard oasis and includes a walk-in closet and en-suite bath, while two additional bedrooms offer generous space and walk-in closets of their own. Convenient upstairs laundry and extra storage add to the home's thoughtful design. The true showstopper is the backyard. Step outside to your own retreat featuring a stunning 15' x 30' saltwater pool and expansive patio space for lounging or hostingFire up the grill, invite friends over, or spend weekends soaking up the South Carolina sunshine-this backyard was built for fun. Complete with a storage shed, fenced yard, and plenty of room to entertain,
USD 625,000
2171 Gammon Street
View photo
House · for sale
USD 579,500
USD 250/sq.ft
2171 Gammon Street
The Retreat at Johns Island
· 2,314 sq.ft · 4 Bedrooms · 2 Baths · House
· Garden · Office room · Equipped kitchen · Parking
The Retreat at Johns Island · 2,314 sq.ft · 4 Bedrooms · 2 Baths · House · Garden · Office room · Equipped kitchen · Parking
Welcome to this spacious 4-bedroom home tucked away on a quiet cul-de-sac in Carolina Bay, one of West Ashley's most popular amenity-rich communities. With new carpet and new luxury vinyl plank flooring this home is ready for its next owner. The main level offers generous space for gathering and entertaining, plus a BONUS/FLEX room ideal for an office, formal living room or exercise area. The kitchen includes all appliances as well as the REFRIGERATOR and WINE CHILLER, which will convey. A convenient MUDROOM creates the perfect drop zone for shoes, bags and everyday essentials, while an additional UNDER-STAIR STORAGE ROOM helps keep everything organized. The attached two-car garage includes a UTILITY SINK for easy cleanup after yard work. Upstairs, you will find all four bedrooms. Including the spacious primary suite featuring TWO WALK-IN CLOSETS. There is a LOFT/BONUS space with beautiful BUILT-INS that would be perfect for a hangout area, playroom or TV room. The WASHER & DRYER also
USD 579,500
2833 Sugarberry Lane
View photo
House · for sale
USD 35,500,000
USD 11,948/sq.ft
2833 Sugarberry Lane
The Retreat at Johns Island
· 2,971 sq.ft · 4 Bedrooms · 3 Baths · House
· Equipped kitchen
The Retreat at Johns Island · 2,971 sq.ft · 4 Bedrooms · 3 Baths · House · Equipped kitchen
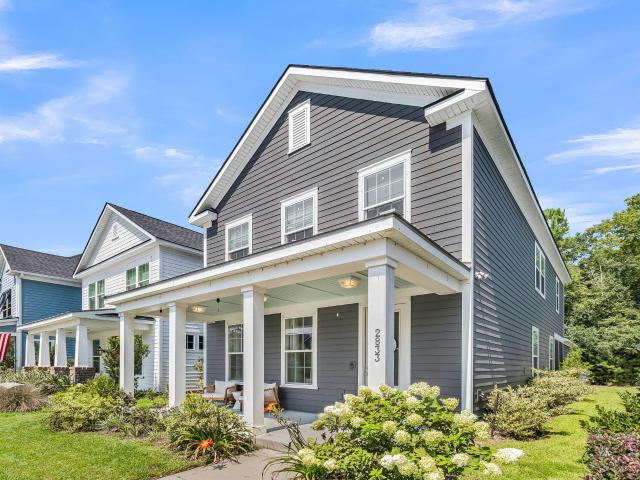
Whitney Lake brings the Johns Island lifestyle close to home, with morning walks beneath moss-draped oaks, afternoons by the lake, golf cart rides to favorite restaurants and breweries, and evenings gathered around the waterfront firepits. The playground, covered dock, neighborhood book nook, and easy access to Folly Beach, Kiawah Island, and Seabrook Island make it just as appealing for an active day as a laid-back one. Back at home, Limelight hydrangeas, a haint blue porch ceiling, and a charming metal roof overhang create a welcome that feels unmistakably Charleston. Inside, nine-foot ceilings, upgraded flooring, and thoughtfully selected lighting give the home a bright, polished feel. The open floor plan centers around a generous eat-in kitchen made for gathering, complete with quartz countertops, stainless steel appliances, a gas range, built-in oven, walk-in pantry, and a large island where everyone will inevitably end up. A guest suite and full bath on the main level offer priva
USD 35,500,000
140 Fernbank Road
View photo
Townhouse · for sale
USD 424,990
USD 206/sq.ft
140 Fernbank Road
The Retreat at Johns Island
· 2,056 sq.ft · 4 Bedrooms · 3 Baths · Townhouse
· Office room · Equipped kitchen
The Retreat at Johns Island · 2,056 sq.ft · 4 Bedrooms · 3 Baths · Townhouse · Office room · Equipped kitchen
Up to 3% in closing costs paid with use of preferred lender and closing attorney! Ask about our 2/1 and 1/1 rate buydown programs! This home is in permitting and construction will start soon! The Balfour main level is truly the heart of the home, featuring a stunning kitchen with an extended wall of cabinetry and appliances, complemented by a spacious island with a sink, dishwasher, and abundant prep and storage space. It's the perfect setting for everyday living and entertaining. Upstairs, you'll find a generous primary suite complete with a large walk-in closet and private bathroom, while two additional bedrooms share a full bath on the opposite end of the home. For even more flexibility, the lower level offers bedroom and full bath. Ideal for guests or a home office. Living in a Stanley Martin Home comes with perks like our Builders Warranty and included lawn maintenance, providing peace of mind and giving you more time to enjoy life. Visit our model home to see why Rhetts Cove is t
USD 424,990
5085 Lady Bird Alley
View photo
House · for sale
USD 1,034,000
USD 285/sq.ft
5085 Lady Bird Alley
The Retreat at Johns Island
· 3,617 sq.ft · 5 Bedrooms · 3 Baths · House
· Office room · Fireplace
The Retreat at Johns Island · 3,617 sq.ft · 5 Bedrooms · 3 Baths · House · Office room · Fireplace
In the gated Sea Island Preserve community, this Vanderbilt floor plan brings together double front porches, a pond view, and over 3,600 square feet of inviting spaces for gathering. Built in 2024, the home showcases cement board siding and charming double porches, offering outdoor spaces to relax and enjoy the Lowcountry lifestyle. Gutters and lawn irrigation add practical touches to the exterior. Inside, a flexible office offers the option of an additional bedroom downstairs, while a separate dining room with a tray ceiling provides a welcoming space for everyday meals and special gatherings. Wood floors run throughout the first floor, while crown molding and additional recessed lighting enhance the downstairs living spaces. At the heart of the home, the extended living room invites you to settle in by the fireplace or open the telescoping glass doors and let the screened porch become part of the party. Surround sound serves the downstairs living area, featuring separate speakers on
USD 1,034,000
2581 Hatch Drive
View photo
House · for sale
USD 799,000
USD 373/sq.ft
2581 Hatch Drive
The Retreat at Johns Island
· 2,142 sq.ft · 4 Bedrooms · 3 Baths · House
· Patio · Office room
The Retreat at Johns Island · 2,142 sq.ft · 4 Bedrooms · 3 Baths · House · Patio · Office room
From the moment you arrive, this beautifully appointed 4 bedroom, 3 bath home welcomes you with classic Lowcountry charm and an exceptional wooded setting. Situated on a peaceful lot backing to beautiful mature live oak trees, the home offers a wonderful blend of elegance, comfort, and effortless indoor-outdoor living. The inviting front porch opens to a thoughtfully designed interior featuring soaring vaulted ceilings in the main living area, beautiful shiplap accents, and open concept living. Three bedrooms are located on the main level, including a spacious primary suite with elegant tray ceiling, large shower, and walk-in closet. Upstairs, a large 4th bedroom, full bath, and generous walk-in closet provide a private retreat perfect for guests, a home office, or additional living. The home's outdoor spaces are truly special. A screened-in rear porch overlooks the tranquil wooded setting and flows to a beautiful paver patio with a gas fire pit perfect for entertaining, relaxing, and
USD 799,000
8020 Cheverie Court
View photo
House · for sale
USD 899,000
USD 281/sq.ft
8020 Cheverie Court
The Retreat at Johns Island
· 3,197 sq.ft · 4 Bedrooms · 3 Baths · House
· Fireplace · Equipped kitchen
The Retreat at Johns Island · 3,197 sq.ft · 4 Bedrooms · 3 Baths · House · Fireplace · Equipped kitchen
Welcome to this beautiful 5-bedroom, 3.5-bath home in Sea Island Preserve, where classic Charleston charm meets comfortable, modern living. Tucked away in a truly private setting with no homes directly across the street or behind the property, this home offers a peaceful backdrop and plenty of privacy. Double front porches add timeless Lowcountry character and create inviting spaces to enjoy the neighborhood. Inside, the foyer opens to a spacious study on the right and a formal dining room on the left. Continue into the main living area, where the gourmet kitchen takes center stage. Featuring stainless steel appliances, quartz countertops, a large island with bar seating, built-in oven and microwave, and a convenient pantry, the kitchen is designed for both everyday living and entertaininJust off the kitchen is a breakfast nook and a custom bar/beverage center, while the kitchen flows seamlessly into the expansive great room, complete with a cozy fireplace and access to the screened la
USD 899,000
2335 Lenwick Hall Lane
View photo
House · for sale
USD 839,500
USD 345/sq.ft
2335 Lenwick Hall Lane
The Retreat at Johns Island
· 2,433 sq.ft · 4 Bedrooms · 3 Baths · House
· Equipped kitchen
The Retreat at Johns Island · 2,433 sq.ft · 4 Bedrooms · 3 Baths · House · Equipped kitchen
Welcome to 2335 Lenwick Hall Lane, a beautifully appointed 4-bedrooom, 3 Full bath home in Stonoview, one of Johns Island's premier Lowcountry communities. Thoughtfully designed with custom finishes, exceptional outdoor living spaces, and beautiful lagoon views, this home offers a wonderful blend of style, comfort and everyday functionality. Inside, matching floors flow throughout the home, creating a seamless and sophisticated feel from room to room. A custom-built bench with dedicated shoe storage greets you at the entry, adding both charm and practicality to the space. The home's thoughtfully designed utility and storge spaces are truly standouts. The custom laundry room features beautiful quartzite countertops, while the dual pantries in the kitchen offer an impressivecombination of function and style with custom shelving, matching countertops, and a built-in bar. Whether you're organizing everyday essentials or entertaining guests, these spaces were deigned to make life easier and
USD 839,500
1815 Heldsberg Drive
View photo
Townhouse · for sale
USD 405,000
USD 263/sq.ft
1815 Heldsberg Drive
The Retreat at Johns Island
· 1,539 sq.ft · 3 Bedrooms · 2 Baths · Townhouse
· Parking · Equipped kitchen
The Retreat at Johns Island · 1,539 sq.ft · 3 Bedrooms · 2 Baths · Townhouse · Parking · Equipped kitchen
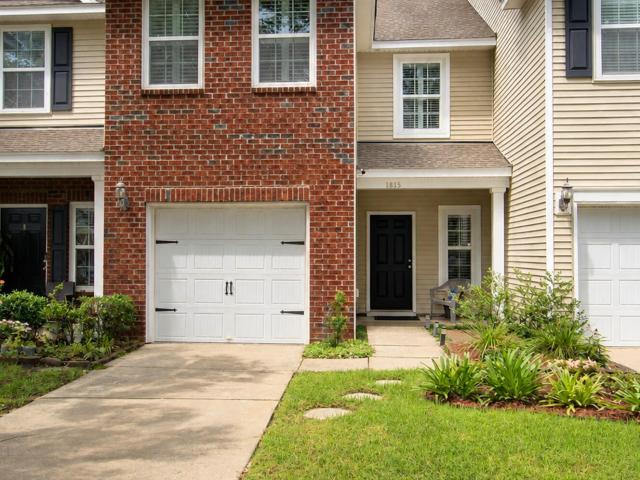
Show stopper. Yes, it is all done to perfection. New tankless water heater, new HVAC, crown molding added, new lights, all new appliances, New flooring, NEW NEW NEW. The West Ashley gem can be yours. Walking into a home that shows like new with all the updates you could dream of. As you enter the foyer the open concept lends way to the large living room, dining room, beautiful kitchen and eat in bar. Imagine starting your day in the solitude of your screened in porch. The birds singing gently in the wooded lot. The dining room has plenty of space and the full eat in bar. The spacious living room with a ton of natural light or block it out with the plantation shutters. The one car garage floor has epoxy coated. Every detail done. As you walk upstairs you can feel thehigh end padding and carpet that transitions flawlessly into the high end Coretec flooring that is durable and great for pets! The primary bedroom holds a large custom closet. The nicely updated primary offers all of the lux
USD 405,000
2319 Rushland Landing Road
View photo
House · for sale
USD 1,995,000
USD 630/sq.ft
2319 Rushland Landing Road
The Retreat at Johns Island
· 3,165 sq.ft · 4 Bedrooms · 4 Baths · House
· Equipped kitchen · Lift
The Retreat at Johns Island · 3,165 sq.ft · 4 Bedrooms · 4 Baths · House · Equipped kitchen · Lift
NEW CONSTRUCTION with exceptional marsh views! Designed with functionality and entertaining in mind, the layout of the Wharf plan will not disappoint. A spacious grand foyer leads to an open floor plan spanning the entire rear of the house. The open floor plan features a combo kitchen/dining and living space. The kitchen space includes a large island with room to seat 4, wood cabinets, and large pantry. The dining area has room to seat 8 or more. The spacious living area is flooded with natural light, with three different sets of doors at the back of the house that lead onto the porch to enjoy indoor/outdoor living space. The main floor features dual primary suites, each with walk in closets and full bathrooms. The main level also includes a laundry room, powder bath, and elevator. Upstairs bonus room, 2 additional bedrooms with ensuite bathrooms and walk in closets, a linen closet, and small loft area
USD 1,995,000
3364 Dunwick Drive
View photo
House · for sale
USD 465,000
USD 324/sq.ft
3364 Dunwick Drive
The Retreat at Johns Island
· 1,432 sq.ft · 4 Bedrooms · 2 Baths · House
· Equipped kitchen
The Retreat at Johns Island · 1,432 sq.ft · 4 Bedrooms · 2 Baths · House · Equipped kitchen
This is the kind of renovation buyers hope to find-beautifully finished, thoughtfully designed, and truly move-in ready. Welcome to 3364 Dunwick, a completely refreshed 4-bedroom, 2-bath home where modern style, comfortable living, and major updates come together under one roof. From the moment you step inside, the home feels bright, open, and intentional. Warm wide-plank flooring carries throughout the main living spaces, complemented by crisp white walls, contemporary lighting, and a neutral palette that gives the home a fresh, elevated look. The open-concept layout creates a natural flow from the living and dining areas into the kitchen, making the space equally suited for quiet nights at home or entertaining a crowd. The kitchen makes an immediate impression with white cabinetry, sleek countertops, stainless steel appliances, modern black hardware, stylish pendant lighting, and an oversized center island with seating. With plenty of prep space and a layout that keeps everyone conne
USD 465,000

Get email alerts

Don't miss out: be the first to know about new properties

The alert was correctly created

On subscribing you accept the conditions of use and the privacy policy
Alert
Receive new ads in your inbox
Save this search
Receive alerts for new listings

We'll send you an email when we have new properties for: "Properties for sale in The Retreat at Johns Island"

The alert was correctly created

Stone Park, Charleston city Charleston Central CCD Charleston County South Carolina
Capri Isles
Get email alerts and be the first to see new listings
Required field
On subscribing I accept the terms of the privacy policy
Perfect! You'll soon start receiving new listings via email
Alert
Receive an email when we have new ads for Properties for sale in The Retreat at Johns Island
Save this search
Filters

Bedrooms

Size (sq.ft)

sq.ft
sq.ft

Price

USD
USD

Property type

Bathrooms

Clear all filters
Receive notifications when new entries are published.