655 houses for sale in The Trails at Windsor Forest

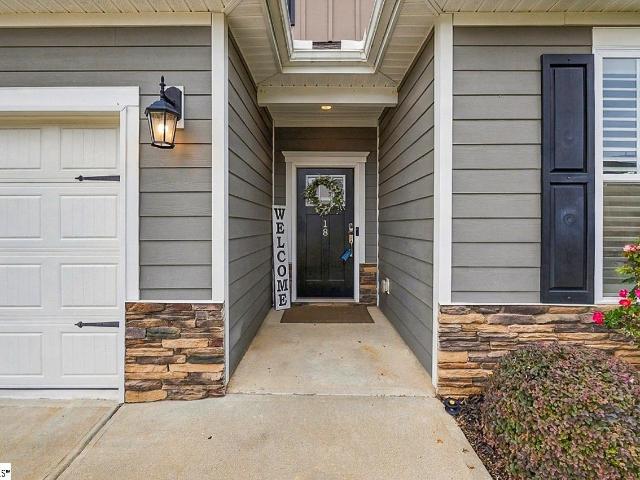
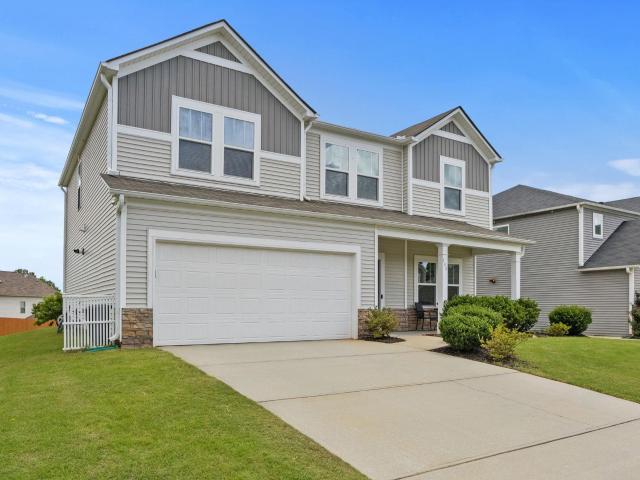
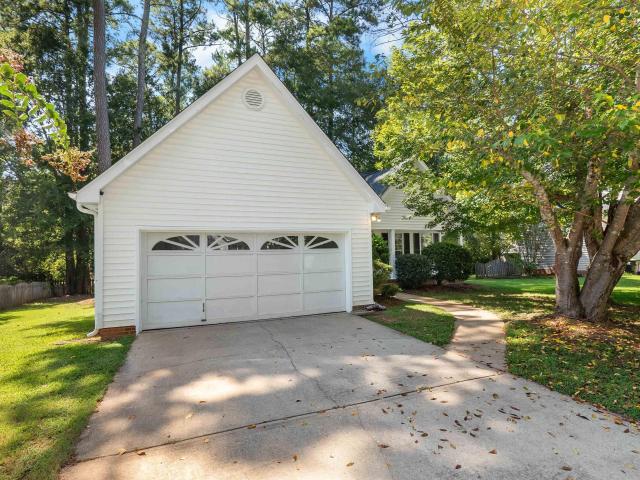
419 Beautyberry Street
View photo
House · for sale
USD 363,150
419 Beautyberry Street
The Trails at Windsor Forest
· 4 Bedrooms · 3 Baths · House
The Trails at Windsor Forest · 4 Bedrooms · 3 Baths · House
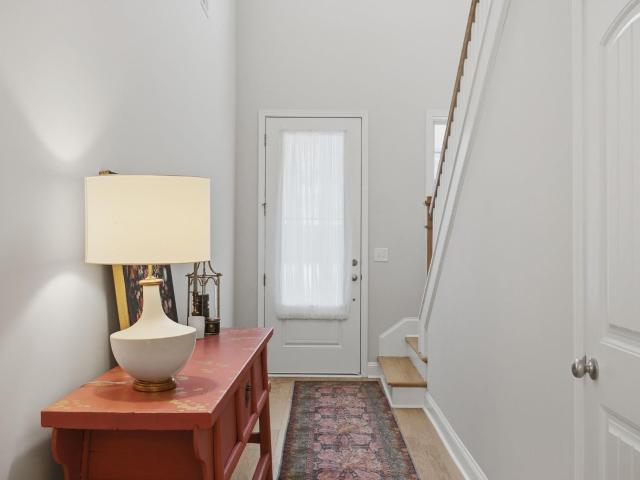
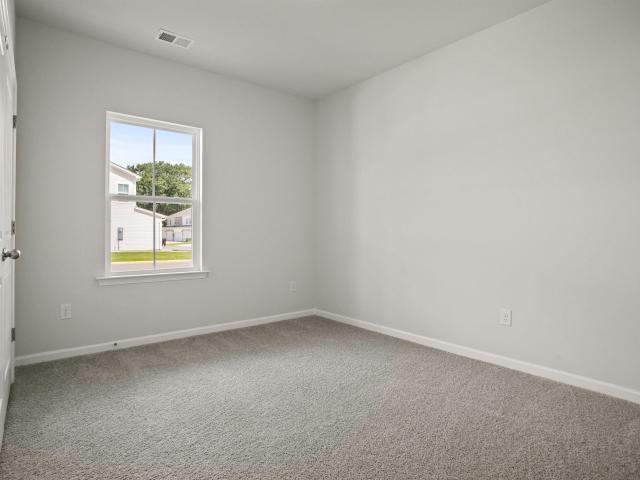
Stop scrolling. This one just hit the market in The Settlement. Welcome to 419 Beautyberry Street, a 4 bedroom 3 bath ranch style home offering 1,842 square feet of smart, functional living space in one of Simpsonville's sought after communities. This layout works hard for you, with room to spread out, gather, and actually live comfortably. Step outside to a screened in back porch built for morning coffee, evening unwinding, or weekend get togethers rain or shine. Inside, the home offers a flexible floor plan that adapts to how you actually want to use your space. The Settlement puts you close to everyday convenience while keeping that neighborhood feel. Homes with this combination of size, layout, and location do not sit long. Call today to schedule your private showing before this one is under contract. 4 beds. 3 baths. 1,842 square feet. This is the one you have been waiting for
USD 363,150
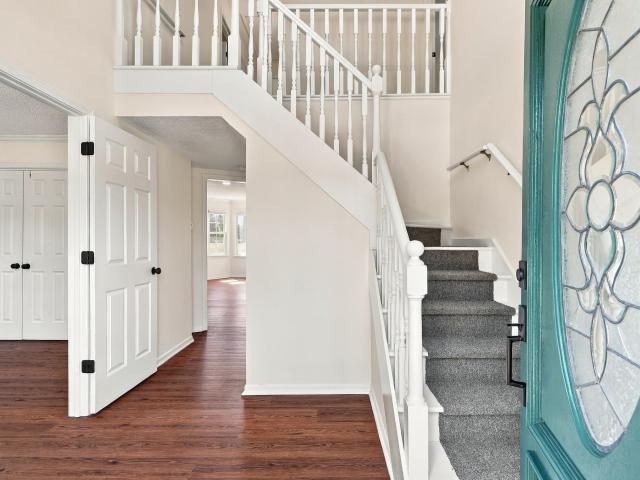
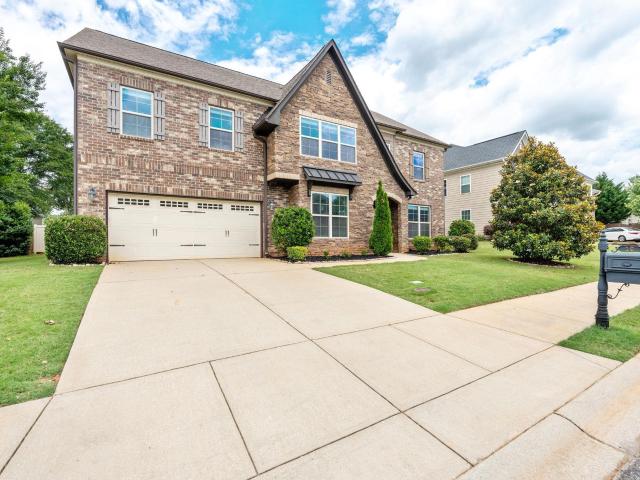
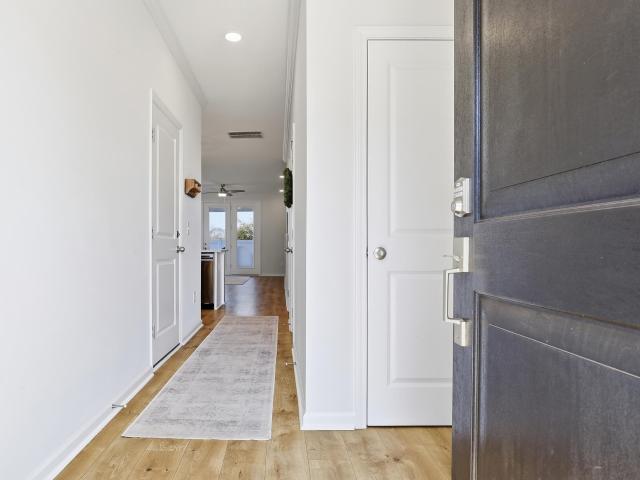
142 Roseridge Drive
View photo
Townhouse · for sale
USD 267,000
USD 154/sq.ft
142 Roseridge Drive
The Trails at Windsor Forest
· 1,733 sq.ft · 3 Bedrooms · 2 Baths · Townhouse
The Trails at Windsor Forest · 1,733 sq.ft · 3 Bedrooms · 2 Baths · Townhouse
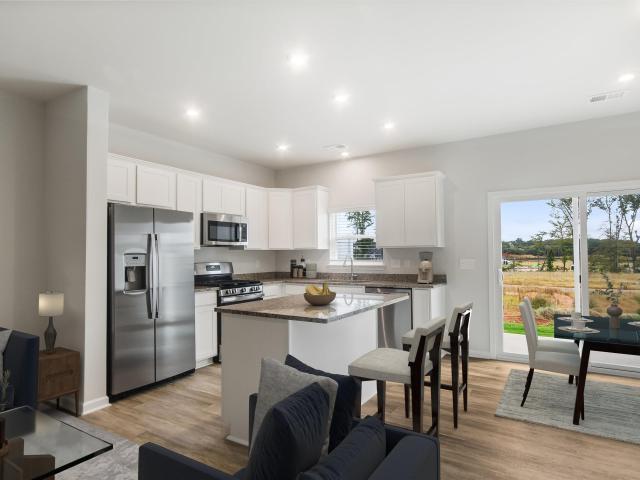
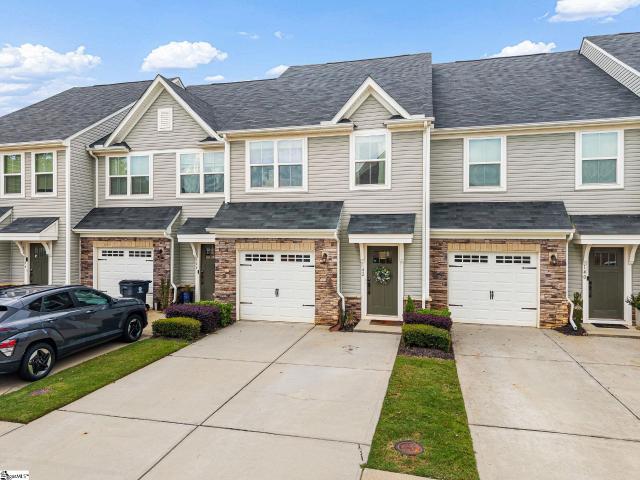
Location, convenience, and low-maintenance living come together in this stylish 3-bedroom, 2.5-bath townhome ideally positioned between Greenville, Mauldin, and Simpsonville. The open-concept main level features granite countertops, a large center island, stainless steel appliances, and a convenient half bath, while the spacious owner’s suite offers dual vanities, an oversized shower, and a walk-in closet. With the HOA covering lawn care and grounds maintenance, you get the benefit of a well-kept home without the weekend upkeep. Less than 3 miles from Bridgeway Station, minutes from I-385, close to Conestee Nature Preserve and the Swamp Rabbit Trail, and only 9 miles from downtown Greenville, this home offers the space, location, and easy lifestyle buyers are looking for. Schedule your private showing today
USD 267,000
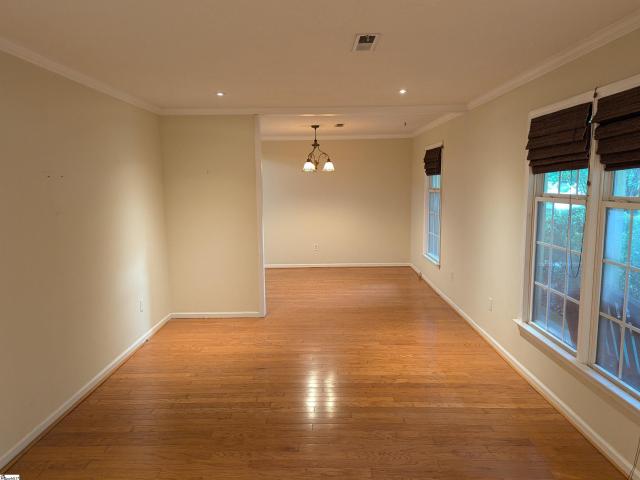
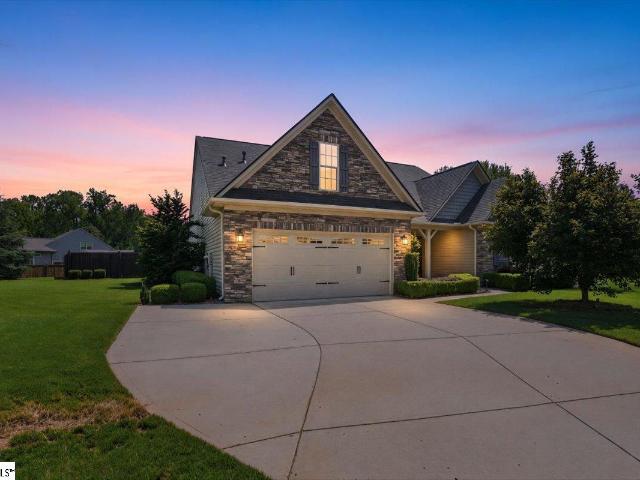
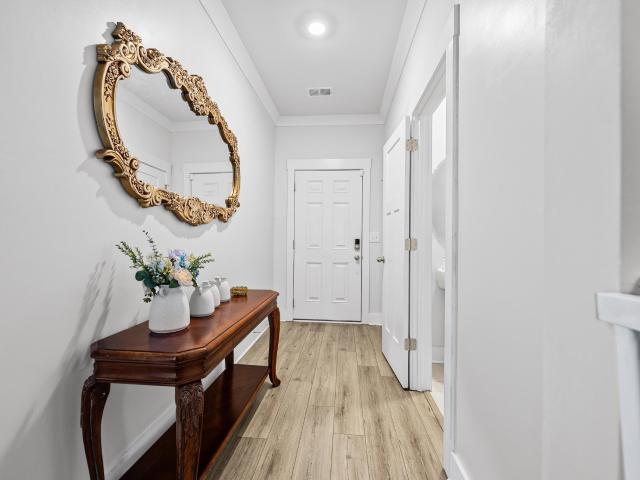
461 Christiane Way
View photo
Townhouse · for sale
USD 249,900
USD 160/sq.ft
461 Christiane Way
The Trails at Windsor Forest
· 1,561 sq.ft · 3 Bedrooms · 2 Baths · Townhouse
· Garden · Equipped kitchen · Parking
The Trails at Windsor Forest · 1,561 sq.ft · 3 Bedrooms · 2 Baths · Townhouse · Garden · Equipped kitchen · Parking
WELCOME HOME to easy, low-maintenance living in the desirable Townes at Cardinal Creek! This well-maintained 3-bedroom, 2.5-bath townhome is move-in ready with FRESH INTERIOR PAINT and a bright, open floor plan designed for comfortable everyday living and entertaining. The spacious kitchen offers plenty of cabinet and counter space and flows seamlessly into the dining and living areas. Step outside and enjoy your own FENCED BACKYARD—an inviting spot for morning coffee, grilling, pets or relaxing at the end of the day. Just steps away, enjoy access to the community WALKING TRAILS, DOG PARK and common areas, while HOA-provided lawn maintenance helps make ownership easy. Upstairs you’ll find a spacious primary suite with private bath and walk-in closet, two additional bedrooms, a full guest bath and conveniently located laundry. An attached one-car garage provides additional parking and storage. All of this in an incredibly convenient Greenville location near Woodruff Road with easy acces
USD 249,900
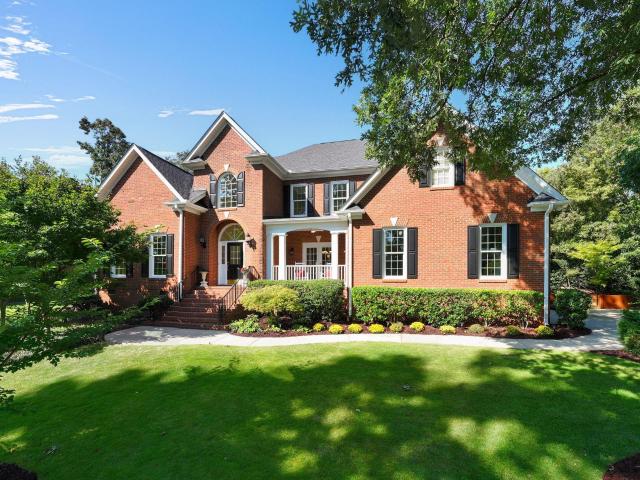
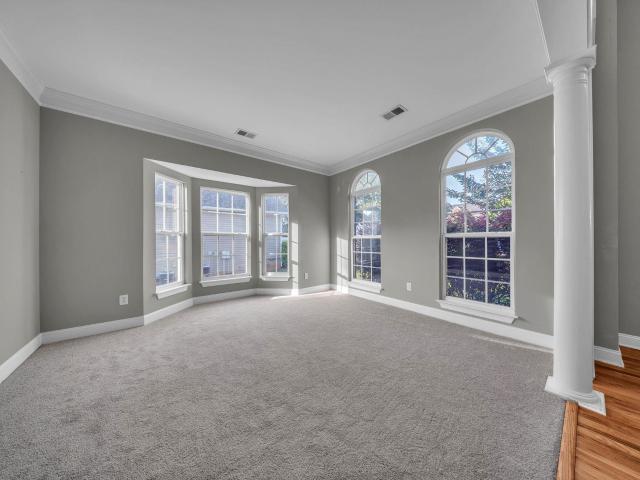
2 Windmill Way
View photo
House · for sale
USD 450,000
2 Windmill Way
The Trails at Windsor Forest
· 4 Bedrooms · 3 Baths · House
· Garden · Fireplace · Equipped kitchen
The Trails at Windsor Forest · 4 Bedrooms · 3 Baths · House · Garden · Fireplace · Equipped kitchen
Full brick 1.5 story in popular Greenville subdivision, Cypress Run! Split floor plan with primary suite on main floor plus Jack and Jill style additional 2 bedrooms on opposite side of the house. Upstairs is a full bedroom suite plus large bonus (currently being used as media room and projector remains) Easy access to just about everything including back routes to the mall and downtown Greenville, Mauldin and Simpsonville! Just a few minutes from Woodruff Road attractions, shopping and dining, theaters. The kitchen has eat in area with built in side buffet. Lots of walk in storage, Irrigation system, and insect prevention system. New roof 2019, new HVAC system 2023, gas fireplace and terrific private backyard with screened porch, nicely landscaped and wood privacy fence. Location is everything and this one is prime. Home is priced well below market value to allow for updates. Recent sales of similar floorplans/ square footage in the same neighborhood are: $530,000. 555,000, $563,000,
USD 450,000
215 N Toe Street
View photo
House · for sale
USD 380,900
215 N Toe Street
The Trails at Windsor Forest
· 4 Bedrooms · 2 Baths · House
· Office room · Equipped kitchen · Parking
The Trails at Windsor Forest · 4 Bedrooms · 2 Baths · House · Office room · Equipped kitchen · Parking
Check out 215 North Toe Street, a stunning new home in our Blue Ridge Trail community! This thoughtfully designed two-story home features four bedrooms, two and a half bathrooms, and a two-car garage. With its flexible layout and modern flow, this home is perfect for both everyday living and entertaining. From the covered entry, step into a welcoming foyer that leads to a dedicated office and a formal dining room. The kitchen includes modern appliances, a pantry, and a large island that overlooks the casual dining area and living room, creating an open and connected space for gatherings of any size. Upstairs, the primary suite provides a relaxing retreat with a spacious bathroom featuring dual vanities, a soaking tub, a separate shower, and a walk-in closet. Three additional bedrooms and a full bathroom are also located on the second floor, along with a conveniently placed laundry area. With its comfortable design, open living areas, and thoughtful details throughout, this home blends
USD 380,900
201 Braxton Meadow Drive
View photo
House · for sale
USD 964,900
USD 323/sq.ft
Updated
201 Braxton Meadow Drive
The Trails at Windsor Forest
· 2,982 sq.ft · 4 Bedrooms · 3 Baths · House
· Parking · Equipped kitchen
The Trails at Windsor Forest · 2,982 sq.ft · 4 Bedrooms · 3 Baths · House · Parking · Equipped kitchen
Modern craftsman style. Luxurious detail. High quality. Custom built. 3 car garage. Work shop. Multiple bedrooms on the main level. Do any of those speak to you? If so, this stunning home at 201 Braxton Meadow Drive is calling your name! Those mentions are only the beginning. You will be proud to call this captivating modern craftsman home yours! Attention to quality will be evident starting from your first steps onto the welcoming front porch. It has amazing curb appeal, and the gorgeous BRICK COLUMNS and the pine TONGUE AND GROOVE CELILING are eye catching. As you step inside the foyer, you will be greeted by an open floorplan. From the Foyer, you can walk into the formal dining room with a beautiful shiplap ACCENT WALL, and a niche area to put a hutch that will give a wow statement when hosting guests. Then walk into the ample sized kitchen space that makes it easy to host friends and family. The counters in the kitchen are QUARTZ. You will also find UPGRADED appliances, such as a B
USD 964,900
215 Dapple Lane # Lot 7 Alisa Heritage
View photo
House · for sale
USD 835,000
USD 222/sq.ft
215 Dapple Lane # Lot 7 Alisa Heritage
The Trails at Windsor Forest
· 3,757 sq.ft · 5 Bedrooms · 5 Baths · House
· Office room · Equipped kitchen
The Trails at Windsor Forest · 3,757 sq.ft · 5 Bedrooms · 5 Baths · House · Office room · Equipped kitchen
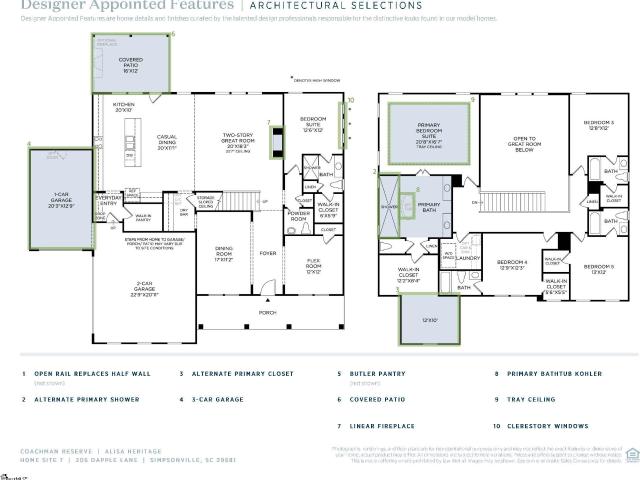
Estimated completion November, 2026. This Alisa plan has a formal dining room and a private office ideal for working from home. The beautifully appointed kitchen is designed to impress, featuring a spacious center island, walk-in pantry, and a casual dining area that’s perfect for everyday meals and entertaining. Upstairs, retreat to the palatial primary bedroom suite, complete with dual vanities, a luxurious walk-in shower, a freestanding soaking tub, a private water closet, and a generous walk-in closet. An expansive bonus room provides versatile space—ideal for a playroom, media room, or cozy movie nights. The secondary bedrooms are thoughtfully designed, each offering a private bathroom and sizable closet. A private additional bedroom suite, tucked just off the great room, includes its own bathroom and walk-in closet—perfect for guests or multigenerational living. Additional highlights include a conveniently located second-floor laundry room, a main-level powder room, and abundant
USD 835,000
15 Thurlow Court
View photo
Townhouse · for sale
USD 359,990
USD 185/sq.ft
15 Thurlow Court
The Trails at Windsor Forest
· 1,938 sq.ft · 4 Bedrooms · 2 Baths · Townhouse
· Patio · Office room · Equipped kitchen
The Trails at Windsor Forest · 1,938 sq.ft · 4 Bedrooms · 2 Baths · Townhouse · Patio · Office room · Equipped kitchen
Home is Move in Ready! Welcome to Pelham Crossing! The only new single-family homes and villas just off sought-after Pelham Road. Main Level Primary Suite. Covered Back Patio. All Appliances and Blinds Included. Introducing The Lawson — a thoughtfully designed new home in Greenville offering exceptional craftsmanship, modern elegance, and everyday functionality. This open-concept floor plan is filled with natural light and showcases soaring ceilings, expansive windows, and curated designer finishes throughout. The gourmet kitchen is beautifully appointed with an oversized 8-foot island, Quartz countertops, upgraded white cabinetry, tiled backsplash, under-cabinet lighting, and premium stainless steel appliances including a gas range and refrigerator. The luxurious main-level Primary Suite features a spacious walk-in closet and spa-inspired bath with dual vanities and a frameless glass tiled shower. Upstairs, a flexible loft space is ideal for a media room, office, or secondary living a
USD 359,990
1018 Bent Creek Run Drive
View photo
House · for sale
USD 699,000
USD 152/sq.ft
1018 Bent Creek Run Drive
The Trails at Windsor Forest
· 4,596 sq.ft · 4 Bedrooms · 3 Baths · House
· Fireplace · Equipped kitchen · Parking · Swimming pool · Cellar
The Trails at Windsor Forest · 4,596 sq.ft · 4 Bedrooms · 3 Baths · House · Fireplace · Equipped kitchen · Parking · Swimming pool · Cellar
What do you get when you mix an immaculately maintained custom 4BR/3.5BA brick ranch, a full finished basement and 4-car garage in Riverside schools, with a slow market? Answer: an incredible value for the next home-owner. Nestled on a cul-de-sac of other customs in the desirable Spring Hill community, this beautiful home offers timeless style, generous living spaces, and convenient access to hospitals, GSP Airport, and I-85. Community amenities include an Olympic-size pool, tennis courts, playground, and clubhouse. The sellers love this home, the location, and the community, but have recently downsized. The home’s main level features elegant formal living and dining spaces, hardwood floors, crown molding, soaring ceilings, and a spacious great room with a dramatic stone fireplace. The designer kitchen is highlighted by granite countertops, custom cabinetry, a bright breakfast area, and stainless steel appliances including new Bosch dishwasher, new KitchenAid wall oven / microwave, and
USD 699,000
106 Clearfield Road
View photo
House · for sale
USD 310,000
USD 205/sq.ft
106 Clearfield Road
The Trails at Windsor Forest
· 1,507 sq.ft · 3 Bedrooms · 2 Baths · House
· Garden · Equipped kitchen
The Trails at Windsor Forest · 1,507 sq.ft · 3 Bedrooms · 2 Baths · House · Garden · Equipped kitchen
Location, updates, and a great backyard! Welcome to 106 Clearfield Road, a well-maintained Greenville home offering numerous recent improvements and a location that keeps you close to everything. Step inside to find vinyl plank flooring installed in 2024, new carpet in 2025, and an interior painted in 2021. Both bathrooms received new vanities in 2024, while other major updates include an HVAC system replaced in 2020, new water heater in 2026, and new dishwasher in 2026. Out back, the nice, level yard provides plenty of usable space for kids, pets, grilling, or outdoor entertaining. Even better, Pine Forest Park is within walking distance! Enjoy easy access to a playground, walking track, basketball court, and open field for games and recreation. Convenience is another major highlight. The home is just minutes from the Woodruff Road area, putting an incredible variety of shopping, restaurants, grocery stores, entertainment, and everyday conveniences within easy reach. You can enjoy the
USD 310,000
18 Strawbridge Road
View photo
House · for sale
USD 400,000
USD 247/sq.ft
18 Strawbridge Road
The Trails at Windsor Forest
· 1,615 sq.ft · 3 Bedrooms · 2 Baths · House
· Patio · Office room · Equipped kitchen
The Trails at Windsor Forest · 1,615 sq.ft · 3 Bedrooms · 2 Baths · House · Patio · Office room · Equipped kitchen
One level. This 3BR, 2BA home features an unbelievable outdoor space. If you want a covered patio, screened porch, and another open patio area, this is it! This open floor plan also lends to great entertaining space. The kitchen and dining room open up to the living room with gas logs. The kitchen has gas stove top, stainless appliances, beautiful light granite counters. Fridge and washer/dryer nego. The primary BR has double doors leading to the covered patio. Primary bath has dual vanity, large shower and walk-in closet. 2additional BRs could be BRs or 1BR and 1 office. Come enjoy this open and inviting home with huge outdoor living space. Heritage Village in Simpsonville is close to everything you'd need: shopping, dining, hospitals, schools, restaurants, S'ville events
USD 400,000
101 Hunters Woods Drive
View photo
House · for sale
USD 450,000
101 Hunters Woods Drive
The Trails at Windsor Forest
· 3 Bedrooms · 2 Baths · House
· Fireplace · Equipped kitchen
The Trails at Windsor Forest · 3 Bedrooms · 2 Baths · House · Fireplace · Equipped kitchen
Over 2,700 square feet of newly updated living space, all with true room definition — this is a traditional layout for buyers who want defined spaces while still feeling connected. Outside you are met with classic architecture, gabled dormers, mature shade tree, and a freshly landscaped bed lining the walkway. Inside, a spacious living room centers on a floor-to-ceiling brick fireplace — the kind of feature wall that isn't always easy to find. New luxury vinyl plank flooring runs throughout, paired with fresh paint, updated trim, and crown molding for a move-in-ready feel. The kitchen is the standout: crisp light cabinetry, quartz counters, stainless appliances, and a peninsula with bar seating. Triple windows over the sink flood the space with natural light — everyday cooking or hosting, this kitchen handles both. Adjacent to the kitchen is a large breakfast area. 3 bedrooms, 2.5 baths, and a large bonus room upstairs give this home real flexibility. Step outside to a screened-in porc
USD 450,000
117 Hunters Trail
View photo
House · for sale
USD 314,000
USD 189/sq.ft
117 Hunters Trail
The Trails at Windsor Forest
· 1,658 sq.ft · 3 Bedrooms · 2 Baths · House
· Fireplace · Equipped kitchen
The Trails at Windsor Forest · 1,658 sq.ft · 3 Bedrooms · 2 Baths · House · Fireplace · Equipped kitchen
Welcome to 117 Hunters Trail, a well-maintained 3-bedroom, 2-bathroom home with 1,658 square feet of comfortable living space on a spacious 0.354-acre lot in Greenville, SC. Located on a closed-loop street with no through traffic, the setting provides a quieter residential environment. The inviting den features a fireplace, creating a warm and comfortable space for relaxing or gathering with family and friends. The kitchen combines functionality with thoughtful updates, including refinished cabinets, frosted glass cabinet doors, under-cabinet lighting, and a tile backsplash. The kitchen is equipped with a smooth-top stove, stainless steel dishwasher and refrigerator, single-basin sink with pull-down faucet, garbage disposal, and drinking water filtration system. Both bathrooms feature tile, while double-insulated Low-E windows are an added energy-conscious feature. The washer and dryer are included, along with the kitchen appliances. Recent improvements include a new roof, and the home
USD 314,000
109 Meilland Drive
View photo
House · for sale
USD 1,075,000
USD 303/sq.ft
109 Meilland Drive
The Trails at Windsor Forest
· 3,541 sq.ft · 4 Bedrooms · 3 Baths · House
· Office room · Fireplace · Equipped kitchen
The Trails at Windsor Forest · 3,541 sq.ft · 4 Bedrooms · 3 Baths · House · Office room · Fireplace · Equipped kitchen
For the first time, 109 Meilland Drive is being offered to the market. This exquisitely updated, one-owner custom residence is located in the prestigious Thornblade community, one of Greenville County’s premier golf-course enclaves and host of the annual BMW Pro-Am. Offering approximately 3,550 square feet, four bedrooms and three-and-a-half baths, the home combines timeless architectural character with thoughtful modern updates. Graceful arches, refined millwork and gas fireplaces create an understated elegance, while the well-designed floor plan offers effortless flow for everyday living and gracious entertaining. The kitchen features artisan-finished custom cabinetry, generous prep space, a charming breakfast nook and new KitchenAid appliances. A serene main-level primary suite provides a private retreat, while three upstairs bedrooms and two versatile flex rooms offer exceptional space for guests, a home office, hobbies or a man cave. Outdoor living is equally inviting, with a scre
USD 1,075,000
20 Hasbrook Lane
View photo
Townhouse · for sale
USD 534,600
USD 243/sq.ft
20 Hasbrook Lane
The Trails at Windsor Forest
· 2,196 sq.ft · 3 Bedrooms · 2 Baths · Townhouse
· Garden · Fireplace · Equipped kitchen
The Trails at Windsor Forest · 2,196 sq.ft · 3 Bedrooms · 2 Baths · Townhouse · Garden · Fireplace · Equipped kitchen
Open house saturday, september 26th 2-4 pm. Welcome home to this beautifully maintained 3-bedroom, 2.5-bath townhome in Hamilton Townes, located in the desirable Verdae community. With more than 2,200 square feet, this move-in-ready home provides plenty of room to spread out while still offering the convenience of low-maintenance living. Step inside the two-story foyer into a bright, welcoming interior where the kitchen, dining area, and living room flow easily together. Wood flooring throughout adds warmth and continuity, while gold hardware on the kitchen cabinetry provides a stylish finishing touch. The living room features an electric fireplace and opens to a covered porch and fenced backyard, creating a wonderful spot to enjoy your morning coffee, unwind at the end of the day, or simply spend time outdoors. Whether you’re entertaining guests or enjoying a quiet evening at home, the open floor plan is ideal for everyday living. The main-level primary suite provides a relaxing retre
USD 534,600
331 Abingdon Way
View photo
Townhouse · for sale
USD 210,330
331 Abingdon Way
The Trails at Windsor Forest
· 3 Bedrooms · 2 Baths · Townhouse
· Equipped kitchen
The Trails at Windsor Forest · 3 Bedrooms · 2 Baths · Townhouse · Equipped kitchen
Welcome home to the Amara floor plan at Gardner Heights! This beautiful townhome is ready for you to make it your own. From the moment you arrive, you’ll notice the charming neighborhood setting, thoughtfully designed landscaping, and an inviting feel throughout the community. This spacious 3-bedroom, 2.5-bath home offers an open-concept layout that fills the kitchen, dining area, and living room with natural light. As you enter through the front foyer, guests are greeted by a welcoming foyer complete with a coat closet. The kitchen features stunning granite countertops, soft-close cabinetry, complemented by beautifully finished flooring. You’ll also appreciate the generous pantry and ample cabinet space for easy, organized storage. The main floor also boasts a dedicated dining area and spacious living room, creating a seamless set up for entertaining or for easy everyday living. Upstairs, the large primary suite offers a serene retreat with a beautifully appointed ensuite featuring a
USD 210,330
718 Amherst Glen Drive
View photo
House · for sale
USD 549,000
718 Amherst Glen Drive
The Trails at Windsor Forest
· 4 Bedrooms · 3 Baths · House
· Garden · Equipped kitchen · Parking
The Trails at Windsor Forest · 4 Bedrooms · 3 Baths · House · Garden · Equipped kitchen · Parking
Y'all Get ready to fall in love with this 4 bedroom, 3 bath showstopper sitting on nearly half an acre in one of Greer’s most desirable pockets. With a 3-car garage, a fully finished upstairs loft, and upgrades at every turn, this home delivers the space, style, and comfort you’ve been searching for. Once you crack the front door you’re greeted with a bright, open layout packed with all the bells and whistles. The chef’s kitchen steals the spotlight with custom pantry shelving, gorgeous finishes, A Butler's Pantry, large kitchen island and room to cook, entertain, and create. The main level primary suite is a true retreat featuring custom closets with built-in vanity, sleek LVP flooring, and a spa-like vibe that makes unwinding effortless. Outside is where this home really flexes — a fenced-in yard with irrigation, brand-new backyard grass, extended concrete driveway, and professional grading for drainage. Enjoy morning coffee on these chilly fall mornings or evening cocktails on the s
USD 549,000
101 Agewood Drive
View photo
House · for sale
USD 315,000
USD 200/sq.ft
101 Agewood Drive
The Trails at Windsor Forest
· 1,572 sq.ft · 4 Bedrooms · 3 Baths · House
· Garden · Equipped kitchen
The Trails at Windsor Forest · 1,572 sq.ft · 4 Bedrooms · 3 Baths · House · Garden · Equipped kitchen
4 bedroom 3 bathroom remodel with two primary suite options. Fenced in back yard, updated throughout with all new kitchen, bathrooms, flooring, and paint. Desirable corner lot just minutes to Fairview road. Schedule your showing today!
USD 315,000
1101 Arango Street
View photo
House · for sale
USD 464,725
USD 191/sq.ft
1101 Arango Street
The Trails at Windsor Forest
· 2,422 sq.ft · 4 Bedrooms · 3 Baths · House
· Patio · Gym · Equipped kitchen · Parking
The Trails at Windsor Forest · 2,422 sq.ft · 4 Bedrooms · 3 Baths · House · Patio · Gym · Equipped kitchen · Parking
Check out 1101 Arango Street, a beautiful new home! This charming one and a half-story home features four bedrooms, three bathrooms, and a two-car garage, providing plenty of space for your family. Upon entering, you’ll be welcomed by an inviting foyer that leads into the open-concept living area. The spacious family room flows seamlessly into the kitchen and dining area, creating an airy and inviting atmosphere. The chef’s kitchen is well-equipped with modern appliances, ample storage space, a walk-in pantry, and a center island—perfect for cooking and casual dining. The primary suite serves as a peaceful retreat, featuring an en-suite bathroom with dual vanities and a large walk-in closet. The additional two bedrooms provide comfort and privacy, sharing access to a secondary bathroom. The upstairs versatile flex room is perfect for use as a media room, home gym, or playroom. Outback, the covered patio Features a wonderful space for outdoor entertaining or simply enjoying the beautifu
USD 464,725
425 Castleford Place
View photo
House · for sale
USD 625,000
USD 175/sq.ft
425 Castleford Place
The Trails at Windsor Forest
· 3,563 sq.ft · 4 Bedrooms · 3 Baths · House
· Equipped kitchen
The Trails at Windsor Forest · 3,563 sq.ft · 4 Bedrooms · 3 Baths · House · Equipped kitchen
Beautifully crafted 4-bedroom, 3.5-bath ranch home with versatile flex space on an exceptional 0.42-acre lot in one of Simpsonville's most desirable locations! Tucked away on a quiet cul-de-sac just minutes from Five Forks, downtown Simpsonville, shopping, dining, parks, medical facilities, and award-winning schools, this home offers luxury, comfort, and functionality. The thoughtfully designed open floor plan features soaring 10-foot ceilings, abundant natural light, and a spacious great room that flows seamlessly into the chef-inspired kitchen. Designed for both everyday living and entertaining, the kitchen showcases a gas cooktop with pot filler, double ovens, a large center island with bar seating, a spacious walk-in pantry, abundant cabinetry, and generous prep space. Throughout the home, you'll appreciate an abundance of everyday storage. The main-level primary suite offers a private retreat with a spa-inspired bath, while two additional bedrooms on the main floor provide flexibi
USD 625,000
5 Placid Falls Court
View photo
House · for sale
USD 359,900
USD 153/sq.ft
5 Placid Falls Court
The Trails at Windsor Forest
· 2,347 sq.ft · 4 Bedrooms · 2 Baths · House
· Garden · Office room
The Trails at Windsor Forest · 2,347 sq.ft · 4 Bedrooms · 2 Baths · House · Garden · Office room
4 spacious bedrooms + a versatile loft that can easily serve as a 5th bedroom! Tucked away on a cul-de-sac and sitting on the second-largest lot in the neighborhood, this Simpsonville home offers the space, flexibility, and backyard buyers are looking for! Inside, you'll find four generously sized bedrooms plus an upstairs loft—perfect as a 5th bedroom, home office, playroom, media room, or second living area. The primary suite features an updated bath with a beautiful walk-in tiled shower, and the guest bath has also been updated with a tiled shower. Step outside to a large fenced backyard with plenty of room to entertain, play, garden, or simply enjoy the extra space. The shed/workshop stays, giving you even more storage and functionality. Inside, granite countertops add a polished touch, while the roof and HVAC—both approximately five years old—offer added peace of mind. Located in the heart of Simpsonville with shopping, dining, and everyday conveniences nearby, this home delivers
USD 359,900
411 Kilgore Farms Circle
View photo
House · for sale
USD 518,000
USD 211/sq.ft
411 Kilgore Farms Circle
The Trails at Windsor Forest
· 2,454 sq.ft · 4 Bedrooms · 3 Baths · House
· Patio · Garden · Office room · Swimming pool · Gym · Deck · Fireplace · Equipped kitchen · Parking
The Trails at Windsor Forest · 2,454 sq.ft · 4 Bedrooms · 3 Baths · House · Patio · Garden · Office room · Swimming pool · Gym · Deck · Fireplace · Equipped kitchen · Parking
Immaculate one-level Craftsman in sought-after Kilgore Farms! This beautifully maintained home features an open floor plan with soaring 12-foot coffered ceilings, a stunning floor-to-ceiling stone fireplace, and a versatile flex room perfect as a home office, music room, playroom, or formal living space. The spacious kitchen offers custom cherry cabinetry, granite countertops, stainless steel appliances, and plenty of room to gather. The split-bedroom layout includes a luxurious primary suite, three additional bedrooms, and an upstairs bonus room ideal for a media room, home gym, or guest space. Step outside to your private backyard retreat featuring a screened porch with custom shades, a deck plumbed for a natural gas grill, a patio, and a Nordic hot tub—perfect for relaxing or entertaining. Additional highlights include an irrigation system and an oversized garage. Enjoy resort-style living with two community pools, a clubhouse, and a splash area, all just minutes from shopping, dini
USD 518,000
105 Jones Peak Drive
View photo
House · for sale
USD 366,900
105 Jones Peak Drive
The Trails at Windsor Forest
· 4 Bedrooms · 2 Baths · House
· Garden · Fireplace · Equipped kitchen
The Trails at Windsor Forest · 4 Bedrooms · 2 Baths · House · Garden · Fireplace · Equipped kitchen
This is the one you've been waiting for! Located in the highly sought-after Five Forks area of Simpsonville, this beautifully maintained home in Hawthorne Ridge offers the space, style, and flexibility today's buyers are looking for. With 4 bedrooms, 2.5 baths, a dedicated flex room, and a spacious loft, there is room for everyone—and room to make the home work for you. The heart of the home is the gorgeous chef's kitchen, featuring an oversized island, abundant cabinetry, and a huge walk-in pantry, all opening to a spacious great room with a cozy gas fireplace. Whether you're hosting friends, enjoying family time, or simply relaxing at home, this open-concept layout makes everyday living easy and enjoyable. And don't overlook the outdoor space! Start your day with coffee on the charming front porch, then enjoy evenings on the covered back porch overlooking the backyard, complete with established fruit trees and plenty of space to create your own private retreat. You'll also enjoy the
USD 366,900
10 Belgian Blue Way
View photo
House · for sale
USD 599,000
USD 137/sq.ft
10 Belgian Blue Way
The Trails at Windsor Forest
· 4,349 sq.ft · 5 Bedrooms · 3 Baths · House
· Fireplace · Equipped kitchen · Swimming pool
The Trails at Windsor Forest · 4,349 sq.ft · 5 Bedrooms · 3 Baths · House · Fireplace · Equipped kitchen · Swimming pool
Welcome home to this absolutely gorgeous house located in the much desired community, West Farm, which is located less than 5 minutes from 385 and downtown Fountain Inn. This neighborhood is well known for its friendly neighbors, fantastic holiday decor/events, gorgeous pool, and will soon be connected to the Swamp Rabbit Trail! Walking into this gorgeous home is a breeze, with just one small step through the front door! As you enter into this 5 bedroom, 3.5 bath home, you will be greeted with a 2-story foyer, a formal dining room with a coffered ceiling, and a formal living area that can easily be used as an office. As you go towards the back of the house, you will find a 2-story great room that is open to the huge kitchen, butler's pantry, and breakfast nook. The great room features a gas log fireplace and huge ceilings that extend to the second floor catwalk. The kitchen is made for a chef with tons of cabinet and countertop space! The kitchen comes equipped with an Electrolux refri
USD 599,000
157 Windsor Creek Court
View photo
House · for sale
USD 475,000
USD 173/sq.ft
Updated
157 Windsor Creek Court
The Trails at Windsor Forest
· 2,745 sq.ft · 3 Bedrooms · 3 Baths · House
· Equipped kitchen
The Trails at Windsor Forest · 2,745 sq.ft · 3 Bedrooms · 3 Baths · House · Equipped kitchen
Welcome to 157 Windsor Creek Court, where spacious living, thoughtful design, and an exceptional Five Forks location come together! Tucked away in a peaceful cul-de-sac, this beautiful 3-bedroom, 3-bath home offers a quiet setting that makes it easy to forget just how close you are to shopping, dining, and everyday conveniences. The large primary suite is conveniently located on the main level and offers not one, but two walk-in closets for exceptional storage. The private primary bath features a separate soaking tub and shower, creating a comfortable retreat at the end of the day. The kitchen is a dream, offering an abundance of cabinetry and generous counter space with plenty of room for cooking, entertaining, and gathering. Pull up a stool at the kitchen bar for a quick breakfast or casual conversation, enjoy everyday meals in the dedicated breakfast area, and when the occasion calls for something a little more formal, the designated dining room is ready for family dinners and celeb
USD 475,000
102 Wynterhall Way
View photo
House · for sale
USD 630,000
USD 162/sq.ft
102 Wynterhall Way
The Trails at Windsor Forest
· 3,886 sq.ft · 4 Bedrooms · 2 Baths · House
· Office room · Equipped kitchen
The Trails at Windsor Forest · 3,886 sq.ft · 4 Bedrooms · 2 Baths · House · Office room · Equipped kitchen
Come see this SPACIOUS FORMER MODEL HOME in the highly sought-after WHITEHALL PLANTATION community, offering almost 3900 square feet of beautifully designed living space with room for everyone. Freshly painted throughout, this well-planned home features new carpet and newly refinished hardwood floors. The main level offers an impressive array of living spaces, including a dedicated home office, formal dining room, formal living room, large family room, sunroom/florida room, breakfast room, and a spacious kitchen designed for both everyday living and entertaining. The kitchen features a large island, granite countertops, abundance of cabinetry, walk-in pantry, double wall ovens, breakfast bar, smooth downdraft cooktop, and recessed lighting. Just off the kitchen, the bright BREAKFAST/MORNING ROOM provides the perfect space for casual dining or relaxing, while the separate SUNROOM/FLORIDA ROOM features CERAMIC TILE FLOORING, ABUNDANT WINDOWS, and views of the deep, beautifully landscaped
USD 630,000
103 Loden Court
View photo
House · for sale
USD 269,990
103 Loden Court
The Trails at Windsor Forest
· 3 Bedrooms · 2 Baths · House
· Fireplace · Equipped kitchen
The Trails at Windsor Forest · 3 Bedrooms · 2 Baths · House · Fireplace · Equipped kitchen
Open house sunday september 20 from 2:00-4:00 pm. Welcome to 103 Loden Court in Simpsonville, South Carolina, a meticulously maintained, single-story home nestled in the desirable, well-established neighborhood of Gresham Woods in Five Forks! From the moment you arrive, the welcoming rocking chair front porch invites you right inside. Step through the front door to find a bright, light-filled atmosphere featuring high vaulted ceilings and a seamless open-concept living and dining area. Whether you're unwinding by the fireplace on a quiet evening or hosting friends and family, this spacious layout makes entertaining effortless. The heart of the home is the expansive kitchen, complete with ample storage, a convenient pantry, a laundry closet, and an eat-in breakfast area perfect for everyday meals and gathering around while preparing dinner. Designed with comfort and privacy in mind, the desirable split floor plan places the primary suite on its own side of the home. This restful sanctua
USD 269,990
1637 Anderson Ridge Road
View photo
House · for sale
USD 204,900
USD 102/sq.ft
1637 Anderson Ridge Road
The Trails at Windsor Forest
· 2,002 sq.ft · 3 Bedrooms · 2 Baths · House
· Office room · Equipped kitchen
The Trails at Windsor Forest · 2,002 sq.ft · 3 Bedrooms · 2 Baths · House · Office room · Equipped kitchen
Space to spread out in a location you’ll love! Situated on over half an acre with no HOA in Simpsonville’s Five Forks area, this over 2,000 square-foot home offers three bedrooms, two bathrooms, and a large office/den with flexibility for work, hobbies, or an additional gathering space. The spacious kitchen features an island and an easy flow for everyday cooking and entertaining, with all appliances conveying. The primary suite includes a walk-in closet and a generous ensuite bathroom with a separate shower and soaking tub. A newer roof and updates to the HVAC system add to the appeal, while an asphalt driveway and storage shed offer everyday convenience. Enjoy proximity to Woodruff Road’s extensive shopping and dining options, plus convenient access to I-385 and I-85. With generous interior space, a sizable lot, and a convenient Five Forks location, this home offers plenty of room to make it your own. Thoughtfully priced to inspire your next move, with a seller ready for theirs, come
USD 204,900
349 Stirrup Court
View photo
Townhouse · for sale
USD 289,000
USD 169/sq.ft
349 Stirrup Court
The Trails at Windsor Forest
· 1,701 sq.ft · 3 Bedrooms · 2 Baths · Townhouse
· Equipped kitchen
The Trails at Windsor Forest · 1,701 sq.ft · 3 Bedrooms · 2 Baths · Townhouse · Equipped kitchen
Seller is paying down your rate with a BUYDOWN! Welcome to easy living in one of the most convenient locations in the Upstate. This beautifully maintained 3-bedroom, 2.5-bath end-unit townhome offers the perfect blend of low-maintenance living, thoughtful upgrades, and unbeatable access to everything this highly desirable location offers. As an end unit, this home is filled with natural light thanks to additional windows and enjoys enhanced privacy. Inside, you’ll love the open-concept layout with 9-foot ceilings and LVT flooring throughout the main level, making everyday living and entertaining effortless. The kitchen is designed to impress, featuring quartz countertops, an oversized porcelain apron-front farm sink, a gas range, a large island perfect for gathering, and a walk-in pantry. Refrigerator, washer, and dryer all remain, making this home truly move-in ready. Upstairs, the spacious primary suite includes a fully tiled walk-in shower, dual vanity, and an oversized walk-in clos
USD 289,000
31 Cavell Drive
View photo
House · for sale
USD 350,000
31 Cavell Drive
The Trails at Windsor Forest
· 3 Bedrooms · 2 Baths · House
· Patio · Office room · Equipped kitchen · Parking
The Trails at Windsor Forest · 3 Bedrooms · 2 Baths · House · Patio · Office room · Equipped kitchen · Parking
Welcome to 31 Cavell Drive. A home designed for the way you want to live. Built in 2023, this modern home offers 3 bedrooms, 2½ bathrooms, and a bright, open-concept layout. Picture mornings around the spacious kitchen island, relaxing evenings in the comfortable living area, or transforming the upstairs loft into your ideal office, media room, or second lounge. All bedrooms and the laundry room are conveniently located upstairs, while the rear patio creates the perfect setting for grilling, entertaining, or unwinding after a long day. An attached 2-car garage provides additional parking and storage. Located in Alston Chase near Mauldin and Simpsonville, you’ll enjoy convenient access to shopping, dining, Woodruff Road, I-385, I-85, and Downtown Greenville. Come experience the comfort, convenience, and possibilities waiting for you at 31 Cavell Drive!
USD 350,000

Get email alerts

Don't miss out: be the first to know about new properties

The alert was correctly created

On subscribing you accept the conditions of use and the privacy policy
Alert
Receive new ads in your inbox
Save this search
Receive alerts for new listings

We'll send you an email when we have new properties for: "Houses for sale in The Trails at Windsor Forest"

The alert was correctly created

Boxwood, Five Forks Greenville CCD Greenville County South Carolina
Poplar Ridge, Simpsonville CCD Greenville County South Carolina
Get email alerts and be the first to see new listings
Required field
On subscribing I accept the terms of the privacy policy
Perfect! You'll soon start receiving new listings via email
Alert
Receive an email when we have new ads for Houses for sale in The Trails at Windsor Forest
Save this search
Filters

Bedrooms

Size (sq.ft)

sq.ft
sq.ft

Price

USD
USD

Property type

Bathrooms

Clear all filters
Receive notifications when new entries are published.