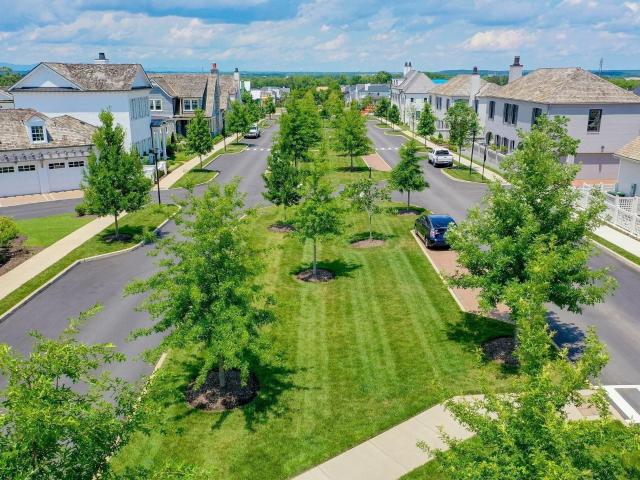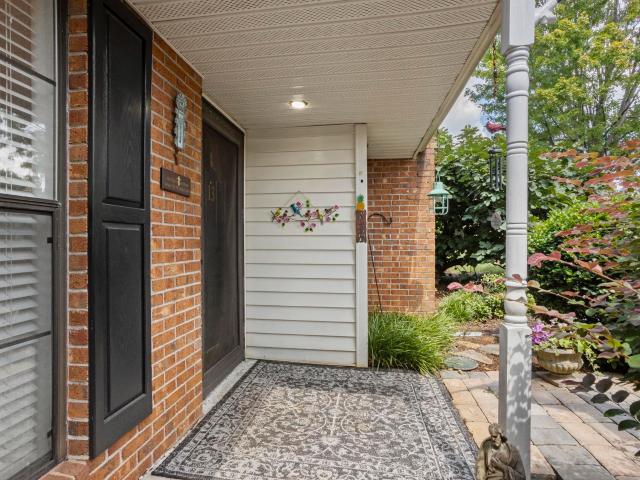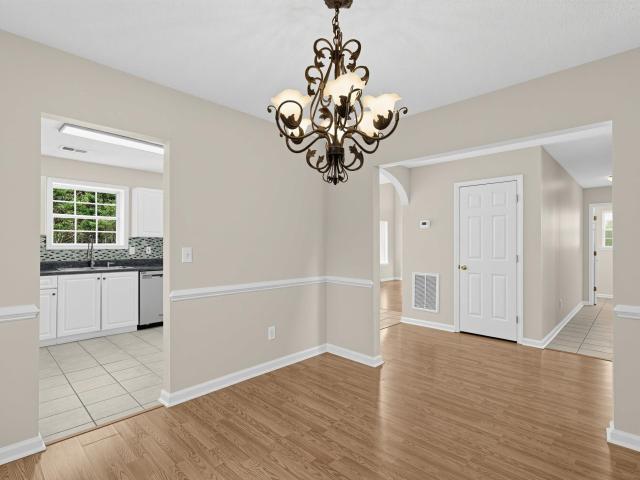
655 houses for sale in The Trails at Windsor Forest

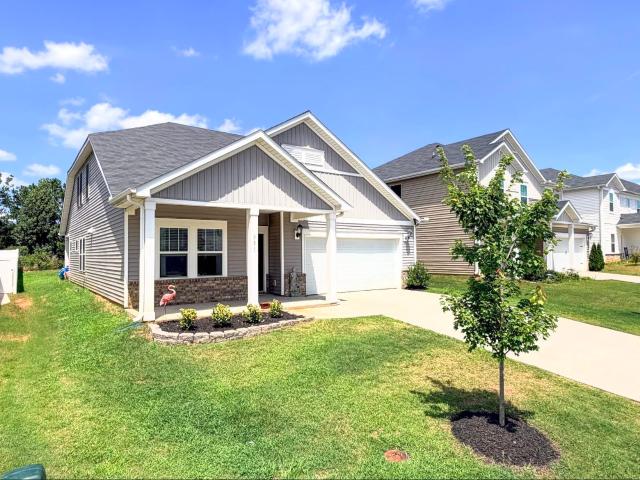
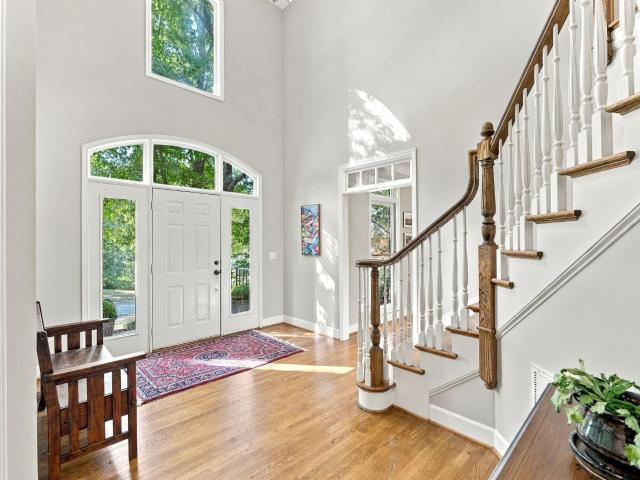
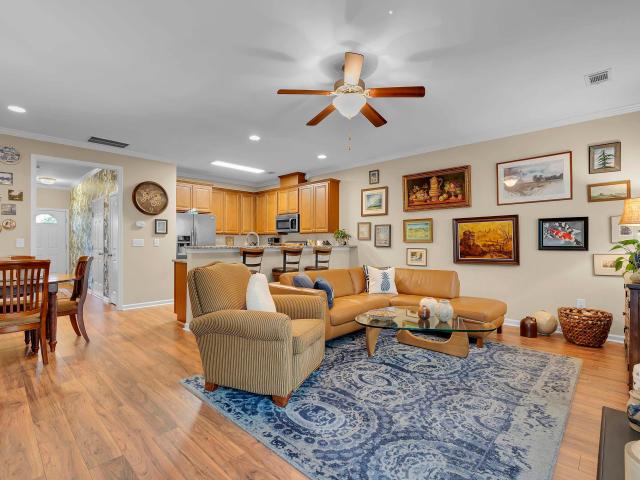
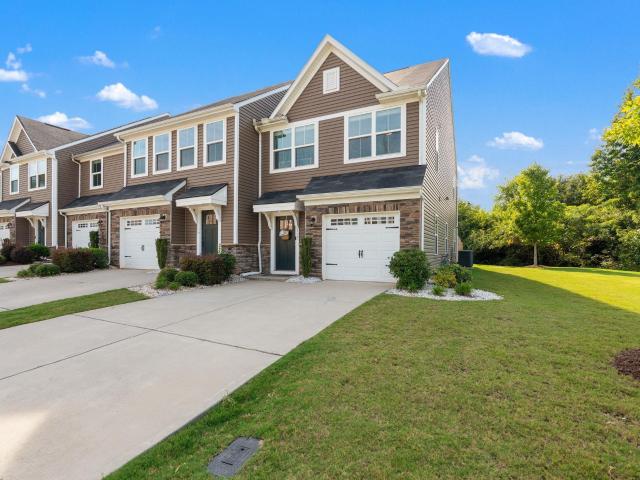
424 Raleighwood Lane
View photo
House · for sale
USD 425,000
424 Raleighwood Lane
The Trails at Windsor Forest
· 4 Bedrooms · 3 Baths · House
· Patio · Garden · Parking · Fireplace · Equipped kitchen
The Trails at Windsor Forest · 4 Bedrooms · 3 Baths · House · Patio · Garden · Parking · Fireplace · Equipped kitchen
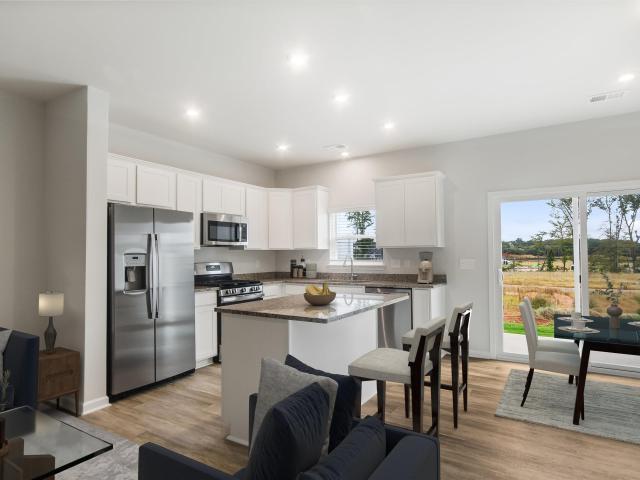
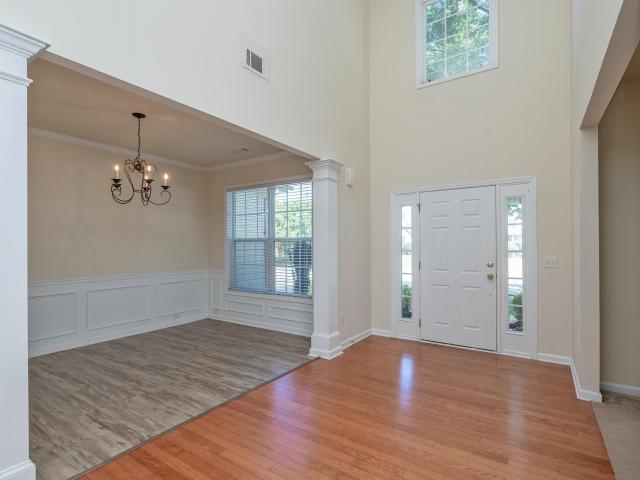
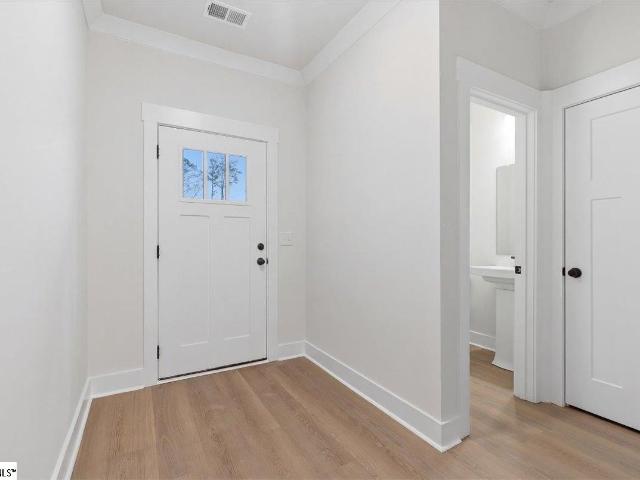
Welcome Home! Heritage Village offers a great location only one mile off I-385, and minutes from shopping, dining, major medical facilities, schools, Heritage Park and is conveniently situated between Downtown Simpsonville and Fountain Inn. This newer, very well maintained home offers 4 Bedrooms, 3 full bathrooms, a bonus room, Sunroom, 2 Car Garage and a Large patio space. Entering the home there’s a dramatic 2 story foyer and Formal Dining/Flex Room. The Chef’s Kitchen is complete with Granite Counter-tops, Large Island with seating, separate breakfast area, Recessed Lighting, Stainless Steel appliances and soft close Cabinets and Drawers. LVP flooring throughout the first floor, Chair Rail and Wainscoting in the Foyer and Formal Dining Room, and Double Crown Molding throughout much of the main level. The Great Room has a GAS fireplace and features a wall of large windows, bringing in a lot of natural light overlooking the backyard. There's also a bedroom and full bath located on the
USD 425,000
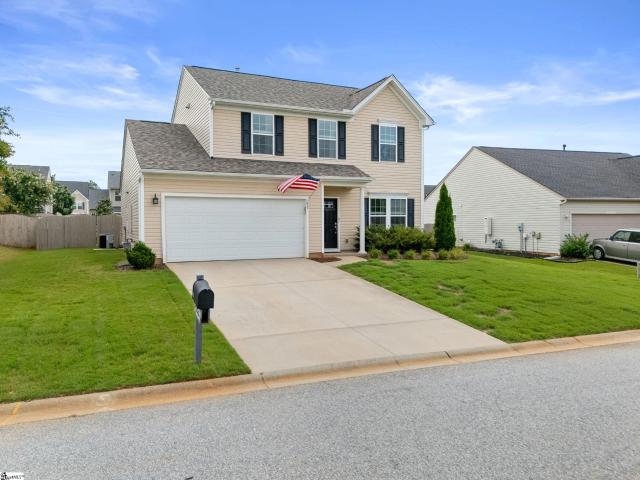
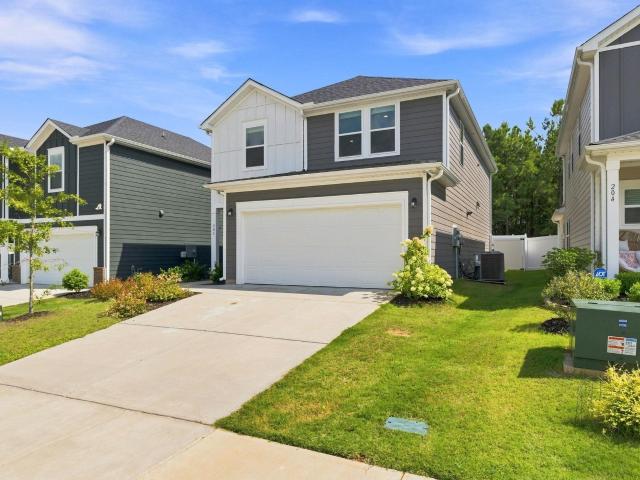
100 White Dutch Lane
View photo
House · for sale
USD 449,900
USD 204/sq.ft
100 White Dutch Lane
The Trails at Windsor Forest
· 2,196 sq.ft · 3 Bedrooms · 2 Baths · House
· Patio · Garden · Office room · Fireplace · Equipped kitchen · Parking
The Trails at Windsor Forest · 2,196 sq.ft · 3 Bedrooms · 2 Baths · House · Patio · Garden · Office room · Fireplace · Equipped kitchen · Parking
Welcome to 100 White Dutch Lane, where space, flexibility, and convenience come together just minutes from everything Greenville has to offer. This spacious home offers 2,200 square feet of finished living space with an open-concept main level designed for everyday living and entertaining. The kitchen flows seamlessly into the dining and living areas, where a fireplace creates a comfortable gathering space, while the covered rear patio extends your living outdoors. Upstairs, you’ll find three bedrooms plus a dedicated office, conveniently located laundry, and a generously sized primary suite with a private bath and walk-in closet. But the space doesn’t stop there! A full staircase leads to an expansive unfinished third-floor attic, offering incredible storage today and exciting possibilities for the future. Add in the attached two-car garage, fenced backyard, and convenient Greenville location with easy access to Mauldin Road and I-385, and this home delivers the space and versatility
USD 449,900
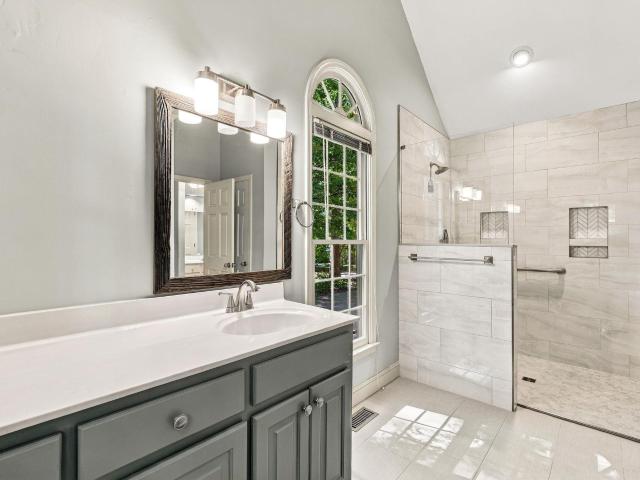
351 Pewter Circle
View photo
House · for sale
USD 388,900
USD 162/sq.ft
351 Pewter Circle
The Trails at Windsor Forest
· 2,400 sq.ft · 4 Bedrooms · 3 Baths · House
· Patio · Fireplace · Equipped kitchen
The Trails at Windsor Forest · 2,400 sq.ft · 4 Bedrooms · 3 Baths · House · Patio · Fireplace · Equipped kitchen
!Seller offering contribution toward buyer closing costs! Welcome to 351 Pewter Circle, a beautifully designed four-bedroom, three-and-a-half-bath Craftsman-style home in the highly sought-after Highland Chase community of Simpsonville. With an inviting open floor plan, spacious living areas, and exceptional neighborhood amenities, this home offers the perfect blend of comfort, convenience, and community. The main level features a seamless flow between the kitchen, dining area, and living room, creating an ideal space for both everyday living and entertaining. A cozy fireplace anchors the living room, which opens directly to the back patio for easy indoor-outdoor living. The main-level primary suite provides a private retreat with a generous walk-in closet and en suite bath. Upstairs, you'll find three additional bedrooms, including one with its own en suite bathroom, plus another full bath and a versatile loft space. Currently used as a bedroom, the loft's unique track curtains make i
USD 388,900
323 Abingdon Way
View photo
Townhouse · for sale
USD 209,330
323 Abingdon Way
The Trails at Windsor Forest
· 3 Bedrooms · 2 Baths · Townhouse
· Equipped kitchen
The Trails at Windsor Forest · 3 Bedrooms · 2 Baths · Townhouse · Equipped kitchen
Welcome home to the Amara floor plan at Gardner Heights! This beautiful townhome is ready for you to make it your own. From the moment you arrive, you’ll notice the charming neighborhood setting, thoughtfully designed landscaping, and an inviting feel throughout the community. This spacious 3-bedroom, 2.5-bath home offers an open-concept layout that fills the kitchen, dining area, and living room with natural light. As you enter through the front foyer, guests are greeted by a welcoming foyer complete with a coat closet. The kitchen features stunning granite countertops, soft-close cabinetry, complemented by beautifully finished flooring. You’ll also appreciate the generous pantry and ample cabinet space for easy, organized storage. The main floor also boasts a dedicated dining area and spacious living room, creating a seamless set up for entertaining or for easy everyday living. Upstairs, the large primary suite offers a serene retreat with a beautifully appointed ensuite featuring a
USD 209,330
110 E Hypericum Lane
View photo
House · for sale
USD 499,000
USD 204/sq.ft
110 E Hypericum Lane
The Trails at Windsor Forest
· 2,443 sq.ft · 4 Bedrooms · 2 Baths · House
· Office room · Deck · Equipped kitchen
The Trails at Windsor Forest · 2,443 sq.ft · 4 Bedrooms · 2 Baths · House · Office room · Deck · Equipped kitchen
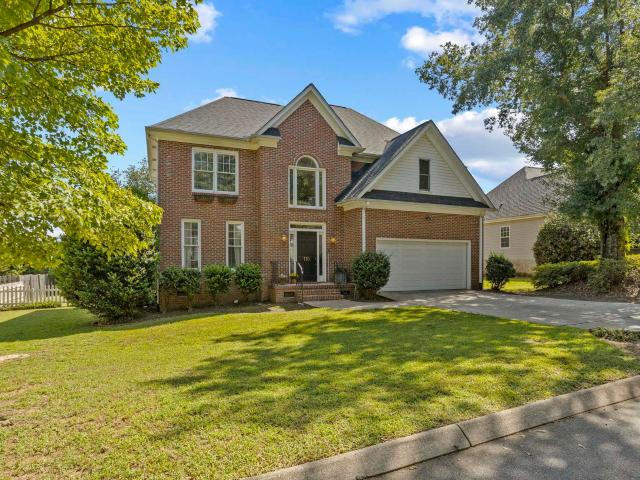
Charming-full brick home with 4 bedrooms and 2.5 baths, beautifully updated and situated on a large lot in desirable Garlington Place. From the moment you enter the two-story foyer, you'll notice the custom details and wide-plank flooring throughout the main level. The dining room offers flexibility for entertaining, gathering, or a home office. The kitchen opens to a cozy breakfast area and an inviting great room with vaulted ceilings. Step outside to the rear deck featuring maintenance-free decking and aluminum railings, perfect for relaxing or entertaining. The spacious primary suite features a sitting area with custom-built-ins and storage, a beautifully renovated bathroom, and walk-in closet. Three generously sized bedrooms and updated hall bath provide plenty of room for family, guests or additional workspace. Located on a cul-de-sac street, this home combines thoughtful updates, flexible living spaces and a location you'll love
USD 499,000
101 Meilland Drive
View photo
House · for sale
USD 1,399,900
101 Meilland Drive
The Trails at Windsor Forest
· 4 Bedrooms · 3 Baths · House
· Patio · Garden · Gym · Fireplace · Equipped kitchen · Swimming pool
The Trails at Windsor Forest · 4 Bedrooms · 3 Baths · House · Patio · Garden · Gym · Fireplace · Equipped kitchen · Swimming pool
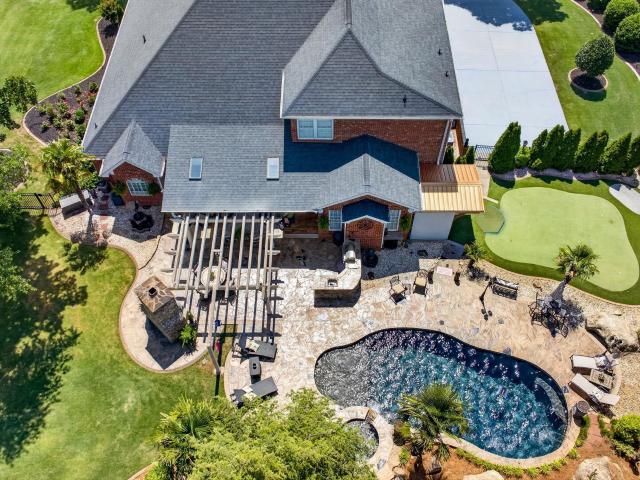
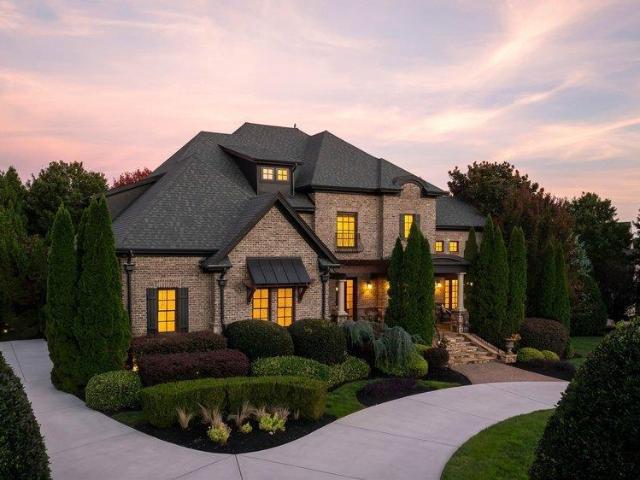
Located in the prestigious Thornblade community, this exceptional custom brick estate offers luxury living both inside and out. Featuring 4 bedrooms, 3.5 baths, and a highly sought-after main-level primary suite, this home blends timeless architecture with incredible entertaining spaces and resort-style amenities. Inside, you’ll find soaring ceilings, hardwood floors, spacious living areas, and a stunning great room centered around a beautiful fireplace and abundant natural light. The keeping room just off the kitchen creates the perfect casual gathering space, while the oversized bonus room offers flexibility for a media room, playroom, home gym, or guest retreat. The spacious primary suite includes THREE walk-in closets and a well-appointed bath designed for comfort and privacy. Step outside to your own private backyard oasis featuring a custom in-ground pool, expansive stone patio, pergola, outdoor fireplace, outdoor kitchen, putting green, and hitting bay — all surrounded by lush p
USD 1,399,900
23 Springhaven Court
View photo
House · for sale
USD 799,000
USD 207/sq.ft
23 Springhaven Court
The Trails at Windsor Forest
· 3,853 sq.ft · 5 Bedrooms · 4 Baths · House
· Equipped kitchen · Parking
The Trails at Windsor Forest · 3,853 sq.ft · 5 Bedrooms · 4 Baths · House · Equipped kitchen · Parking
Tucked away at the back of a quiet cul-de-sac in sought-after Stonehaven, this beautifully maintained 5-bedroom, 4-bath home offers an exceptional combination of privacy, space, thoughtful updates, and access to one of the Five Forks area’s most established amenity-rich communities. Set on a large wooded lot, the elevated setting creates a wonderful sense of separation and privacy, with an established church campus beyond the property adding to the peaceful backdrop. An oversized parking pad provides plenty of additional parking and makes everyday coming and going easy. Inside, the home immediately stands apart with an open and airy floor plan that is uncommon for homes of this era, complemented by abundant natural light, hardwood floors throughout the main level, transom windows, substantial trim work, and warm wood staircase details. The kitchen is the heart of the home, featuring elevated cabinetry for the neighborhood, a large center island, pantry, stainless steel appliances, unde
USD 799,000
4 Dunroyal Road
View photo
House · for sale
USD 449,500
USD 251/sq.ft
4 Dunroyal Road
The Trails at Windsor Forest
· 1,787 sq.ft · 4 Bedrooms · 3 Baths · House
· Patio · Garden · Equipped kitchen
The Trails at Windsor Forest · 1,787 sq.ft · 4 Bedrooms · 3 Baths · House · Patio · Garden · Equipped kitchen
Price Adjusted. Motivated Sellers! Come see this unique 4 Bedroom, 3 Bath home with 2 ensuites on a corner lot within 2 miles of all the food and entertainment of Downtown Fountain Inn, SC. This almost new new home in the Landon Station subdivision has just about everything you will need to make you stop searching and settle down. While this home is close to the town of Fountain Inn, it is also convenient to 385 for a quick drive into Greenville. When you enter the front door you will be amazed that you can instantly see down the foyer into the kitchen and living area. This open floor plan encompasses approximately 550 sq ft of living and entertainment space so you can invite the family for dinner. Open the sliding glass doors in the living area and you will find a covered patio that gives you 176 sq ft of outdoor living space. While standing on the patio looking out over your fenced in backyard notice there are no neighbors behind or to the right. A very private backyard for sure. You
USD 449,500
67 Young Harris Drive
View photo
House · for sale
USD 349,900
USD 179/sq.ft
67 Young Harris Drive
The Trails at Windsor Forest
· 1,948 sq.ft · 3 Bedrooms · 2 Baths · House
· Equipped kitchen · Parking
The Trails at Windsor Forest · 1,948 sq.ft · 3 Bedrooms · 2 Baths · House · Equipped kitchen · Parking
Welcome home to this move-in ready 3-bedroom, 2.5-bath home with a versatile loft, ideally located in the sought-after Five Forks area! Why wait for new construction when you can enjoy the upgrades, finishing touches, and established surroundings that are already in place? From the manicured lawn and professionally designed landscaping to the added privacy, sprinkler system (Smart), and freshly painted fence, the outdoor spaces are ready to enjoy from day one. Relax or entertain beneath the attached pergola and appreciate the benefits of a home that has been thoughtfully maintained and improved. Inside, you’ll find fresh paint on the walls and ceilings, recently cleaned carpets, upgraded light fixtures and faucets, ceiling fans and window curtains throughout the home. The kitchen is equipped with appliances, including the refrigerator, washer and dryer—making your move that much easier! Even the garage has been finished, freshly painted, and features a recently serviced garage door. Wi
USD 349,900
3 Parkhaven Way
View photo
House · for sale
USD 640,000
USD 202/sq.ft
3 Parkhaven Way
The Trails at Windsor Forest
· 3,154 sq.ft · 4 Bedrooms · 3 Baths · House
· Fireplace · Equipped kitchen
The Trails at Windsor Forest · 3,154 sq.ft · 4 Bedrooms · 3 Baths · House · Fireplace · Equipped kitchen
Prepare to fall in love with this spectacular, upgrade-loaded luxury home located at 3 Parkhaven Way in the highly sought-after, gated community of Plantation Greene. Meticulously maintained, this property offers an unparalleled lifestyle with major big-ticket peace of mind, including both HVAC systems completely replaced within the past five years. From the moment you step inside, you are greeted by a gorgeous open floor plan that effortlessly guides you from the living room—complete with elegant plantation shutters—through a convenient butler's pantry, and into a bright kitchen and dining room anchored by a cozy, dual-sided stacked stone fireplace. On the other side of the fireplace sits the dramatic great room, which serves as the heart of the home with its phenomenal two-story stacked stone hearth, a stunning wall of windows, and double skylights. Overlooking this impressive space is a versatile second-story loft accented by wrought iron spindles and a beautiful hardwood staircase,
USD 640,000
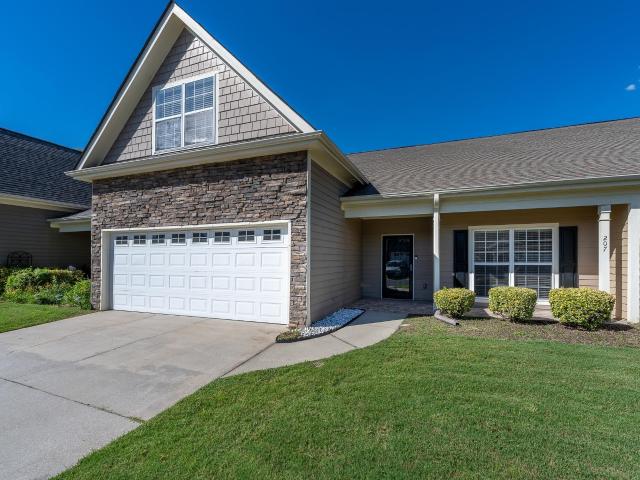
207 Louisville Drive
View photo
Townhouse · for sale
USD 395,607
207 Louisville Drive
The Trails at Windsor Forest
· 4 Bedrooms · 3 Baths · Townhouse
The Trails at Windsor Forest · 4 Bedrooms · 3 Baths · Townhouse
Private. Polished. Perfectly located. Some homes simply give you rooms. This one gives you possibilities. PRIVATE: Tucked within the gated community of The Townes at Woodruff Crossing, 207 Louisville Drive offers the space and flexibility of a much larger home—with the freedom of low-maintenance living. Surrounded by mature evergreens that create a wonderfully private, tucked-away feeling, this is a home that feels removed from the pace of city life while placing you just minutes from all the things that make Greenville wonderful. POLISHED: The thoughtful floor plan offers 2,200+ HSF of elegant living with 4 bedrooms and 3 full baths, including a sought-after primary suite on the main level and two additional bedrooms on the main level as well. The wonderful SPLIT floor plan has the Primary on one side of the home and the accompanying other two bedroom are perfected tucked away on the opposite side of the home, allowing everyone to have their own space! Upstairs, you'll discover a priv
USD 395,607
201 Eastview Drive
View photo
House · for sale
USD 279,500
USD 169/sq.ft
201 Eastview Drive
The Trails at Windsor Forest
· 1,647 sq.ft · 3 Bedrooms · 2 Baths · House
· Patio · Garden · Fireplace · Equipped kitchen
The Trails at Windsor Forest · 1,647 sq.ft · 3 Bedrooms · 2 Baths · House · Patio · Garden · Fireplace · Equipped kitchen
Welcome to 201 Eastview Drive in Downtown Simpsonville! Within walking distance to the new Simpsonville City (Gracely) Park and Downtown area, you are minutes from dining, shopping, and recreation. This all-brick, one-level ranch home features a unique and private front patio entrance. There are two living areas, both equipped with wood-burning fireplaces, providing multiple spaces to live and relax throughout the home. Prefer a warmer spot to read a good book or enjoy your morning coffee? The sunroom provides a great place for some'me time' or to enjoy your hobbies. The three bedrooms and both full bathrooms are conveniently located down the hall, along with the laundry room and storage closet. The kitchen features updated appliances and granite countertops. Additional updates include a roof that is only 2 years old and a tankless water heater. Enjoy the large fenced-in backyard and the small outbuilding that conveys with the sale! The large outbuilding does NOT convey.
USD 279,500
17 Jordan Crest Court
View photo
House · for sale
USD 384,900
17 Jordan Crest Court
The Trails at Windsor Forest
· 5 Bedrooms · 2 Baths · House
· Office room · Fireplace · Equipped kitchen
The Trails at Windsor Forest · 5 Bedrooms · 2 Baths · House · Office room · Fireplace · Equipped kitchen
Welcome home to this spacious traditional two-story home in Jonesville Landing, ideally located in the ever-popular Five Forks area. Offering five bedrooms—or four bedrooms plus a versatile bonus room—this home provides plenty of space for everyone. A charming covered front porch welcomes you into the impressive two-story foyer, which opens to both the formal dining room and living room. The main level also features a dedicated home office, perfect for working from home or creating a quiet study. The spacious great room is centered around a cozy gas-log fireplace and flows effortlessly into the breakfast area and generously sized kitchen. Designed for everyday living and entertaining, the kitchen features abundant cabinetry and a large center island offering additional preparation space, storage, and casual seating. A convenient guest half bath completes the main level. Upstairs, the generous primary suite offers a relaxing retreat with double doors leading into the private ensuite bat
USD 384,900
1011 Harness Trail
View photo
House · for sale
USD 355,900
1011 Harness Trail
The Trails at Windsor Forest
· 3 Bedrooms · 2 Baths · House
· Garden · Deck
The Trails at Windsor Forest · 3 Bedrooms · 2 Baths · House · Garden · Deck
355,900 | priced below appraised value*. One-level living. Major upgrades. Over half an acre. Move-in ready! This beautifully updated 3-bedroom, 2-bath ranch offers easy one-level living on a large, level private lot, with the big-ticket updates alreadydone for you! Recent 2026 improvements include: Brand-new architectural roof with transferable warranty. Completely remodeled primarybath with custom tile shower, new vanity, new fixtures, new LVP flooring & new toliet. New carpet in both secondary bedrooms. NewLVP in the hall bath. New gutters. Fresh interior paint. Freshly polished hardwood floors. Fully serviced HVAC system. All windows replacedabout 10 years ago. Deck replaced 3 years ago. American Home Shield Home Warranty (1 year) Transferable. Termite bond. Trasferable The backyard offers a peaceful setting where manicured lawns seamlessly blend into a dense, natural woodland. Designed as a private escape from the busy world, the space balances open areas for relaxation with the r
USD 355,900
217 Gadsden Avenue
View photo
Townhouse · for sale
USD 1,075,000
USD 509/sq.ft
217 Gadsden Avenue
The Trails at Windsor Forest
· 2,110 sq.ft · 3 Bedrooms · 2 Baths · Townhouse
· Patio · Equipped kitchen · Parking
The Trails at Windsor Forest · 2,110 sq.ft · 3 Bedrooms · 2 Baths · Townhouse · Patio · Equipped kitchen · Parking
Experience elevated, low-maintenance living in this beautifully designed luxury townhome, where timeless architecture, modern efficiency and thoughtfully designed spaces come together to create an exceptional place to call home. The main level welcomes you with a spacious, open-concept design connecting the kitchen, dining and living areas, creating an inviting setting for both everyday living and effortless entertaining. The gourmet kitchen is anchored by an oversized island with generous seating and complemented by a butler’s pantry, offering additional storage and functionality. Just beyond the living area, doors open to a generous outdoor patio designed for entertaining, complete with a Blackstone grill—perfect for casual dinners, weekend gatherings or enjoying an evening outdoors. An attached garage and convenient powder room complete the main level. Upstairs, the private primary suite offers a relaxing retreat with a spacious bedroom, generous walk-in closets and a beautifully ap
USD 1,075,000
415 Woodbark Court
View photo
Townhouse · for sale
USD 265,000
415 Woodbark Court
The Trails at Windsor Forest
· 3 Bedrooms · 3 Baths · Townhouse
· Deck · Equipped kitchen · Cellar
The Trails at Windsor Forest · 3 Bedrooms · 3 Baths · Townhouse · Deck · Equipped kitchen · Cellar
Welcome to 415 Woodbark Court. This beautifully 3 bedroom 3 1/2 bath home offers comfortable living in a convenient location. Only a few minutes from 385 Featuring a newer roof (2025) and newer HVAC system (2025), this property provides important major updates for added peace of mind. This home is an end unit townhome that offers a desirable setting with easy access to Mauldin, Greenville, shopping, dining, and major roadways. ALL bedrooms have a full private bath. One bedroom is on the basement level with private bath. The other two bedrooms are on the upper level with both having private baths. The main living area features the kitchen, great room, half bath, and kitchen with access to the deck. Whether you're a first-time buyer, downsizing, or looking for an investment property, this home is ready to welcome its next owner!
USD 265,000
13 Forest Lake Drive
View photo
Townhouse · for sale
USD 259,000
USD 174/sq.ft
13 Forest Lake Drive
The Trails at Windsor Forest
· 1,485 sq.ft · 3 Bedrooms · 2 Baths · Townhouse
· Equipped kitchen
The Trails at Windsor Forest · 1,485 sq.ft · 3 Bedrooms · 2 Baths · Townhouse · Equipped kitchen
Low-maintenance living starts here. This 3-bedroom, 2-bath end-unit townhome in Simpsonville's Forest Lake community offers single-level, one-story living with 1,484 square feet of thoughtfully updated space and zero deferred maintenance to worry about. The kitchen was fully remodeled in 2019 with all new appliances, and both bathrooms received a complete remodel the same year. New flooring runs throughout the entire home. Mechanically, this one is dialed in: a new two-ton heat pump was installed in June 2025, ductwork was replaced in 2023, and the home is currently under a semi-annual HVAC maintenance contract, so the next owner inherits a system that's been cared for, not just patched. As an end unit, this home gets extra privacy and abundant natural light on multiple sides, a real advantage over interior units in the row. The owner has gone beyond standard HOA upkeep with maintained landscaping along the side wall, adding a personal touch you don't always find in a townhome. The HOA
USD 259,000
6 Stapleford Park
View photo
House · for sale
USD 369,900
USD 191/sq.ft
6 Stapleford Park
The Trails at Windsor Forest
· 1,927 sq.ft · 3 Bedrooms · 2 Baths · House
· Garden · Fireplace · Equipped kitchen · Parking
The Trails at Windsor Forest · 1,927 sq.ft · 3 Bedrooms · 2 Baths · House · Garden · Fireplace · Equipped kitchen · Parking
Charming two-story home in sought-after Tanners Mill! This inviting home offers thoughtfully designed living space with a spacious lot, making it a great place to call home. Vaulted ceilings and gleaming hardwood floors greet you throughout the main level, with a cozy fireplace anchoring the family room. The kitchen features tile flooring and ample cabinet space, opening nicely to the dining area. Upstairs, the primary suite boasts a soaking tub, separate shower, and dual vanities. Two-car garage, level backyard, and quiet cul-de-sac location minutes from Greenville amenities. Don't miss this one!
USD 369,900
205 Shady Grove Drive
View photo
Townhouse · for sale
USD 239,000
205 Shady Grove Drive
The Trails at Windsor Forest
· 3 Bedrooms · 2 Baths · Townhouse
· Swimming pool
The Trails at Windsor Forest · 3 Bedrooms · 2 Baths · Townhouse · Swimming pool
Welcome to the Townes at Brookwood I, where low-maintenance living meets resort-style amenities in one of Simpsonville's sought-after gated communities. This beautifully maintained home features a brand-new water heater, a spacious owner's retreat designed for comfort and relaxation, and an updated walk-in shower in the owner's bath that adds a fresh, modern touch. Step outside your front door and enjoy the lifestyle this community offers, including a neighborhood pool that's perfect for cooling off on warm South Carolina days, meeting neighbors, or simply unwinding without leaving home. The gated entrance provides an added sense of privacy and peace of mind, while the convenient Simpsonville location puts Bridgeway Station, the YMCA, Main St. In Simpsonville, parks, and major highways just minutes away. If you've been looking for a home that combines comfort, convenience, and outstanding community amenities, 205 Shady Grove Drive is ready to welcome you home
USD 239,000
208 Lanyard Lane
View photo
House · for sale
USD 349,900
208 Lanyard Lane
The Trails at Windsor Forest
· 4 Bedrooms · 3 Baths · House
· Office room
The Trails at Windsor Forest · 4 Bedrooms · 3 Baths · House · Office room
Welcome to 208 Lanyard Lane, a newer home in an incredibly convenient Greenville/Mauldin location with the most energy efficient construction in the Upstate! It's tankless water heater, spray foam insulation, and advanced HVAC system help cut your energy bills in half compared to lesser builds! Built in 2023, this 4-bedroom, 3-full-bathroom home is still in prime condition. You're just minutes from Downtown Mauldin and Simpsonville, giving you quick access to grocery stores, restaurants, shopping, gyms, and plenty of everyday conveniences. You also have easy access to I-385 and I-85, making it easy to get around Greenville and the rest of the Upstate. One of the best parts of this floorplan is the bedroom and full bathroom downstairs. It's a great setup for overnight guests, an office, or anyone who would rather not have to go upstairs. Upstairs, you'll find even more living space with a LARGE LOFT that can easily become a second living room, playroom, movie room, home gym, or gaming a
USD 349,900
205 Hillpine Drive
View photo
House · for sale
USD 535,000
USD 140/sq.ft
Updated
205 Hillpine Drive
The Trails at Windsor Forest
· 3,810 sq.ft · 5 Bedrooms · 3 Baths · House
· Garden · Office room · Fireplace · Equipped kitchen
The Trails at Windsor Forest · 3,810 sq.ft · 5 Bedrooms · 3 Baths · House · Garden · Office room · Fireplace · Equipped kitchen
Open house sunday, october 4 @ 2-4pm*. Some homes just give you room to live, and this one gives you plenty of it. Welcome to 205 Hillpine Drive, located in Simpsonville’s established Poinsettia neighborhood. With 5 bedrooms, 3.5 bathrooms, and a location just minutes from downtown Simpsonville, there’s plenty to love about this home. Whether you need a formal dining room for holiday dinners, a living room that could become a home office or playroom, or a cozy den where everyone can gather around the fireplace, this home gives you options. The kitchen offers plenty of cabinet and counter space, a center island, and a cozy breakfast nook for casual meals or morning coffee. Easy access to the dining area makes entertainment simple, while the adjoining sunroom is a bright and inviting spot to relax, read, or enjoy the view of the backyard. The primary suite is conveniently located on the main level and includes an updated bathroom, giving you a private place to relax at the end of the day
USD 535,000
1225 Fiddletree Lane
View photo
House · for sale
USD 344,900
USD 205/sq.ft
1225 Fiddletree Lane
The Trails at Windsor Forest
· 1,679 sq.ft · 3 Bedrooms · 2 Baths · House
· Garden · Parking · Swimming pool
The Trails at Windsor Forest · 1,679 sq.ft · 3 Bedrooms · 2 Baths · House · Garden · Parking · Swimming pool
Single level ease meets neighborhood recreation at 1225 Fiddletree Ln, a three-bedroom, two-bath home offering 1,688 square feet. An open floor plan connects the principal gathering spaces, creating a natural flow for weeknight meals, relaxed conversation, and entertaining. With every room arranged on one level, the layout offers convenience for daily routines. The screened porch extends the living space outdoors, providing a sheltered place for coffee, reading, or dinner in the fresh air. Beyond it, the fenced yard offers defined space for pets, play, gardening, or casual weekends at home. The homeowners association includes lawn maintenance, leaving more time to enjoy the setting and less time on routine upkeep. An attached two-car garage adds convenient parking and useful storage. Community amenities broaden the possibilities. Residents can cool off in the Olympic-sized swimming pool, gather beneath the covered picnic area, or spend crisp evenings beside the fire pit. Several playgr
USD 344,900
141 Joe Leonard Road
View photo
House · for sale
USD 2,290,000
USD 478/sq.ft
141 Joe Leonard Road
The Trails at Windsor Forest
· 4,790 sq.ft · 4 Bedrooms · 3 Baths · House
· Fireplace · Equipped kitchen
The Trails at Windsor Forest · 4,790 sq.ft · 4 Bedrooms · 3 Baths · House · Fireplace · Equipped kitchen
Tucked away on just over 5 acres, this extraordinary property offers a rare combination of seclusion, distinctive architecture, and exceptional outdoor living, just minutes from everyday conveniences, Highway 14, GSP, and the Pelham Road corridor. A long, tree-lined drive sets the tone, revealing a residence surrounded by mature trees, a lush rolling lawn, and a private, stocked pond. Inside, stone, timber and natural materials give the home a character rarely found in newer luxury construction. A soaring great room, with dramatic stone fireplace and wall of glass, anchors the home. The custom kitchen features an oversized island, beautiful cabinetry, professional style appliances, and a striking stone surround. Multiple living and gathering spaces make the home equally comfortable for quiet evenings or a full house of friends. The master suite is an oasis itself with its cozy fireplace, luxurious travertine bath, and impressive closet space. The home boasts multiple flex spaces includ
USD 2,290,000
105 Glenmont Lane
View photo
House · for sale
USD 248,000
USD 110/sq.ft
105 Glenmont Lane
The Trails at Windsor Forest
· 2,239 sq.ft · 4 Bedrooms · 2 Baths · House
· Garden · Fireplace
The Trails at Windsor Forest · 2,239 sq.ft · 4 Bedrooms · 2 Baths · House · Garden · Fireplace
Fall In Love With This Spacious Move-In Ready Home in Greenville, SC! Looking for room to really spread out? This 4-bedroom, 2-bathroom home for sale in Greenville, SC delivers exactly that, with 2,240 sq ft of living space split across two separate living areas, plus a formal dining room and a cozy gas log fireplace with built-in bookcases. It’s the kind of move-in ready home that’s built for real life—entertaining, relaxing, and everything in between. As the weather cools down, picture yourself gathering by the fireplace, soaking in the tub after a long day, or hosting friends for a Sunday football watch party, there’s more than enough space here to make it happen without anyone feeling squeezed in. The home sits on a 0.33-acre lot in the 29607 zip code, giving you extra breathing room for a yard, garden, or outdoor entertaining setup, and it’s completely move-in ready from day one
USD 248,000
401 Woodbark Court
View photo
Townhouse · for sale
USD 239,900
401 Woodbark Court
The Trails at Windsor Forest
· 3 Bedrooms · 2 Baths · Townhouse
· Equipped kitchen · Parking
The Trails at Windsor Forest · 3 Bedrooms · 2 Baths · Townhouse · Equipped kitchen · Parking
Welcome to this 2006-built two-story townhome in the Crescentwood Village community, offering 1,626 square feet with three bedrooms and two and a half baths. The interior has been freshly painted throughout, with new carpet in the bedrooms, staircase, and upstairs hallway, plus new vinyl flooring in the foyer. The kitchen features refinished cabinetry and a new pull-down faucet. The primary suite offers a refinished vanity cabinet with new fixtures and lighting. New smart-key hardware on the exterior doors and new garage door sensors round out the move-in-ready details
USD 239,900
113 Watauga Road
View photo
House · for sale
USD 425,900
USD 158/sq.ft
Updated
113 Watauga Road
The Trails at Windsor Forest
· 2,691 sq.ft · 4 Bedrooms · 3 Baths · House
· Patio · Equipped kitchen · Parking
The Trails at Windsor Forest · 2,691 sq.ft · 4 Bedrooms · 3 Baths · House · Patio · Equipped kitchen · Parking
Check out 113 Watauga Road, a beautiful new home in our Blue Ridge Trail community! This thoughtfully designed 1.5 story home features four bedrooms, three bathrooms, and a two-car garage. With its open layout and modern flow, this home combines comfort, flexibility, and functionality for everyday living and entertaining. As you enter through the covered entry, you’ll be greeted by a spacious dining room that flows seamlessly into the kitchen. The kitchen includes modern appliances, a pantry, a butler’s pantry, and a large island overlooking the living room, creating a bright and inviting space for gatherings. From the living room, step outside to the covered patio, perfect for outdoor dining or relaxing with friends and family. The primary suite provides a peaceful retreat with a spacious bathroom featuring dual vanities, a separate shower, and a walk-in closet. Two additional bedrooms and a full bathroom are conveniently located on the main level, providing comfort and privacy for fa
USD 425,900
135 Lilywood Court
View photo
Townhouse · for sale
USD 259,900
USD 166/sq.ft
135 Lilywood Court
The Trails at Windsor Forest
· 1,561 sq.ft · 3 Bedrooms · 2 Baths · Townhouse
· Garden · Equipped kitchen
The Trails at Windsor Forest · 1,561 sq.ft · 3 Bedrooms · 2 Baths · Townhouse · Garden · Equipped kitchen
Price improvement — now $259,900! End-unit + cul-de-sac + private wooded setting + fenced yard + upgraded kitchen + low-maintenance living = a great simpsonville opportunity! Welcome to this beautifully maintained 2020 end-unit townhome in Simpsonville, offering a combination that's hard to overlook: privacy, low-maintenance living, and a convenient location. Tucked into a quiet cul-de-sac with a private wooded backdrop, this home offers a peaceful setting while remaining convenient to everything Simpsonville has to offer. The bright, spacious, open main level features new LVP flooring, extra windows for abundant natural light, 9-foot ceilings, and an upgraded kitchen with quartz countertops. Upstairs, the spacious primary suite features a walk-in closet and ensuite bath with dual sinks, quartz countertops, and a tiled shower. Two additional bedrooms, a full bath, and a convenient walk-in laundry room complete the upper level. Step outside to enjoy the fenced backyard and wooded settin
USD 259,900
15 Thurlow Court
View photo
Townhouse · for sale
USD 369,990
USD 190/sq.ft
15 Thurlow Court
The Trails at Windsor Forest
· 1,938 sq.ft · 4 Bedrooms · 2 Baths · Townhouse
· Patio · Office room · Equipped kitchen
The Trails at Windsor Forest · 1,938 sq.ft · 4 Bedrooms · 2 Baths · Townhouse · Patio · Office room · Equipped kitchen
Home is Move in Ready! Welcome to Pelham Crossing! The only new single-family homes and villas just off sought-after Pelham Road. *. Main Level Primary Suite. Covered Back Patio. All Appliances Included*. Introducing The Lawson — a thoughtfully designed new home in Greenville offering exceptional craftsmanship, modern elegance, and everyday functionality. This open-concept floor plan is filled with natural light and showcases soaring ceilings, expansive windows, and curated designer finishes throughout. The gourmet kitchen is beautifully appointed with an oversized 8-foot island, Quartz countertops, upgraded white cabinetry, tiled backsplash, under-cabinet lighting, and premium stainless steel appliances including a gas range and refrigerator. The luxurious main-level Primary Suite features a spacious walk-in closet and spa-inspired bath with dual vanities and a frameless glass tiled shower. Upstairs, a flexible loft space is ideal for a media room, office, or secondary living area, co
USD 369,990
401 Chancery Lane
View photo
House · for sale
USD 2,790,000
USD 338/sq.ft
Updated
401 Chancery Lane
The Trails at Windsor Forest
· 8,245 sq.ft · 5 Bedrooms · 4 Baths · House
· Office room · Parking
The Trails at Windsor Forest · 8,245 sq.ft · 5 Bedrooms · 4 Baths · House · Office room · Parking
Behind the gates of Cobblestone, 401 Chancery Lane makes an unforgettable first impression. Its striking brick façade, dramatic rooflines, black architectural accents, stone entrance, sweeping circular drive and sculpted landscaping immediately set this home apart. Offering more than 8,000 square feet, 5BR, 5BA, with an upper 3 car & lower 2 car garage, this residence delivers the perfect combination of grand-scale luxury and true resort-style living. Inside, expansive windows, rich hardwood floors, detailed millwork and impressive ceiling heights create an atmosphere that feels both elevated and inviting. A truly extraordinary home office immediately commands attention. Framed by glass-paneled French doors, this light-filled showpiece features soaring ceilings, dramatic black-trimmed windows and exposed wood detailing—an inspiring, architecturally distinctive space unlike any ordinary home office. At the heart of the home, the spectacular great room makes an unforgettable statement wi
USD 2,790,000
700 Mossy Ledge Lane
View photo
House · for sale
USD 839,900
USD 212/sq.ft
700 Mossy Ledge Lane
The Trails at Windsor Forest
· 3,950 sq.ft · 4 Bedrooms · 3 Baths · House
· Garden · Office room · Equipped kitchen · Swimming pool
The Trails at Windsor Forest · 3,950 sq.ft · 4 Bedrooms · 3 Baths · House · Garden · Office room · Equipped kitchen · Swimming pool
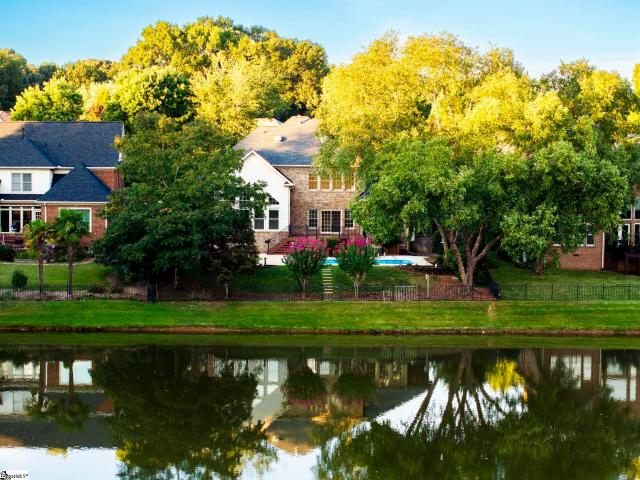
We proudly present this asheton lakes estate on a premium lake front lot, with resort-style in ground pool! Enjoy water views and lake access right from your own back door. This all brick executive home is refreshed and ready for YOU! Super floor plan with PRIMARY ON MAIN LEVEL, 3 more bedrooms upstairs plus LOFT and FLEX/REC room that could be used as a 5th bedroom. Primary suite is its own retreat, with its own attached SITTING ROOM and private SCREENED PORCH, all with scenic lake views. Primary bath includes dual sinks, whirlpool tub, shower and HIS & HERS CLOSETS. Grand foyer opens to a formal dining room, accented with tray ceiling and designer chandelier. Formal living room with lake views and great room with WALL OF WINDOWS brings in natural light in any weather. Bright and white kitchen has stainless appliances and yards of granite countertops. Upstairs bedrooms include JACK & JILL BATH and EN-SUITE bed and bath. Loft is perfect for an OFFICE and the flex/rec room has a large c
USD 839,900

Get email alerts

Don't miss out: be the first to know about new properties

The alert was correctly created

On subscribing you accept the conditions of use and the privacy policy
Alert
Receive new ads in your inbox
Save this search
Receive alerts for new listings

We'll send you an email when we have new properties for: "Houses for sale in The Trails at Windsor Forest"

The alert was correctly created

Boxwood, Five Forks Greenville CCD Greenville County South Carolina
Poplar Ridge, Simpsonville CCD Greenville County South Carolina
Get email alerts and be the first to see new listings
Required field
On subscribing I accept the terms of the privacy policy
Perfect! You'll soon start receiving new listings via email
Alert
Receive an email when we have new ads for Houses for sale in The Trails at Windsor Forest
Save this search
Filters

Bedrooms

Size (sq.ft)

sq.ft
sq.ft

Price

USD
USD

Property type

Bathrooms

Clear all filters
Receive notifications when new entries are published.