485 properties for sale in The Village, Bradford Woods borough Allegheny County Pennsylvania

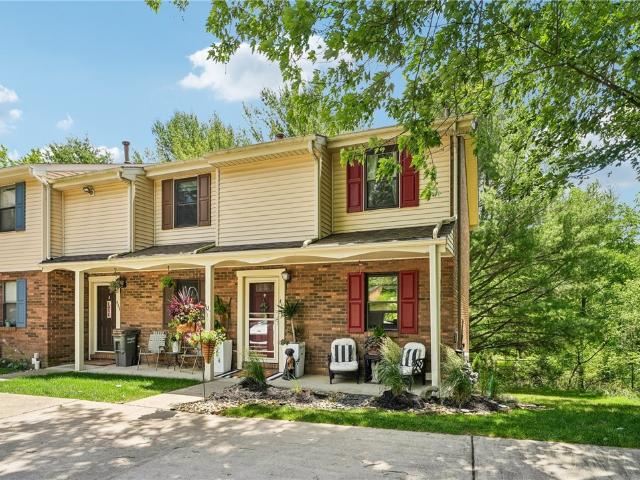
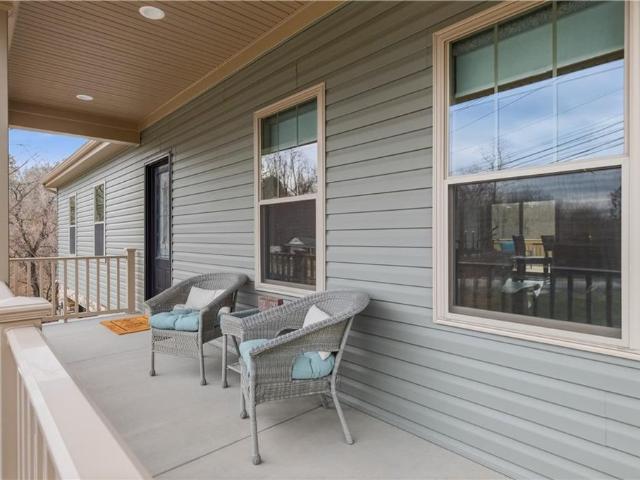
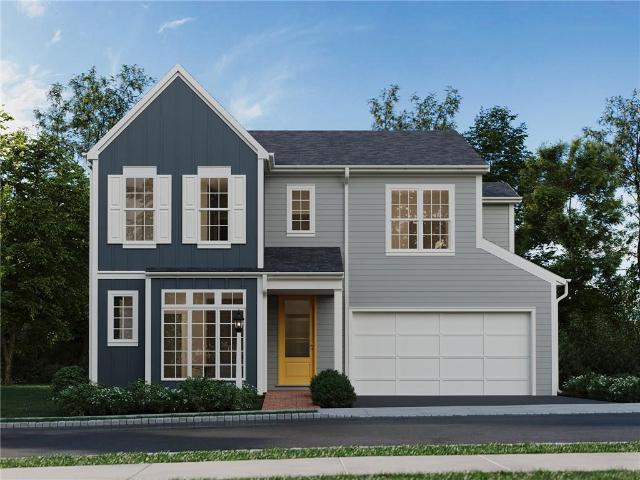
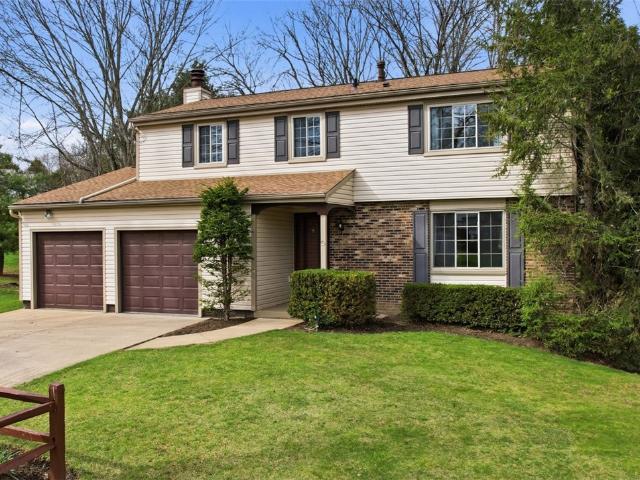
243 Cumberland Dr
12 pictures
House · for sale
USD 600,000
243 Cumberland Dr
The Village, Bradford Woods borough Allegheny County Pennsylvania
· 5 Bedrooms · 3 Baths · House
· Garden · Office room · Deck · Fireplace · Equipped kitchen
The Village, Bradford Woods borough Allegheny County Pennsylvania · 5 Bedrooms · 3 Baths · House · Garden · Office room · Deck · Fireplace · Equipped kitchen
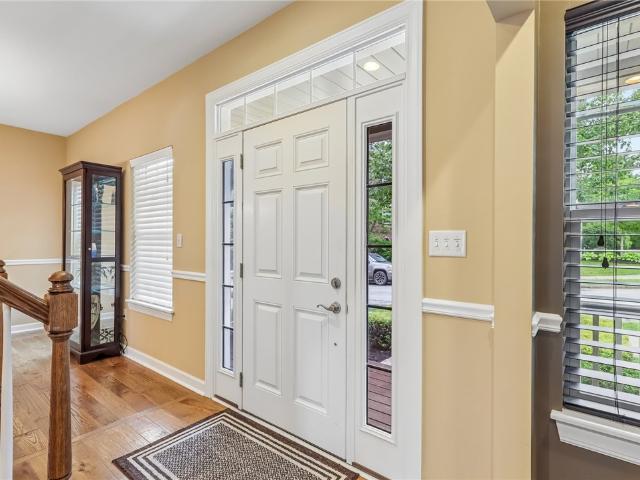
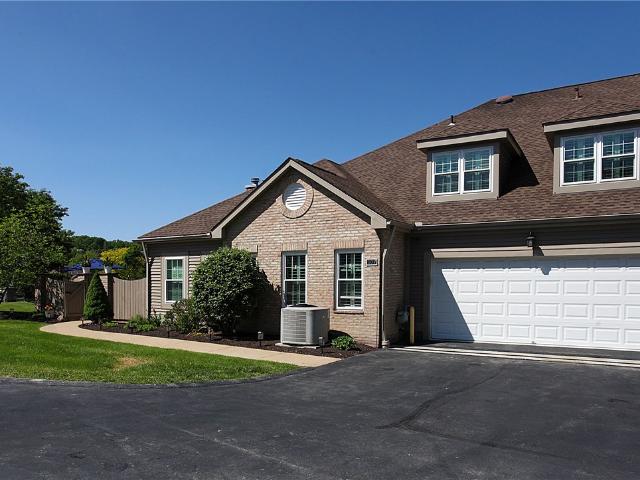
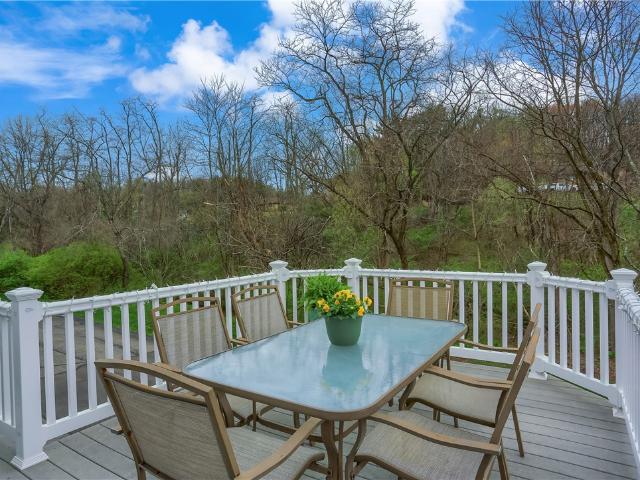
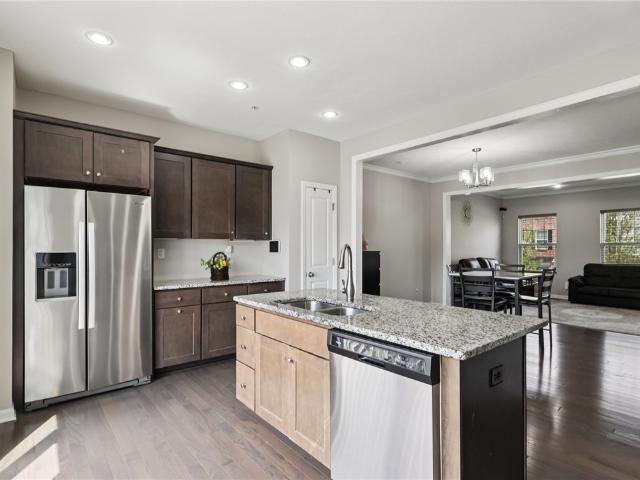
Welcome to this move-in ready 5-bedroom home offering a flexible floor plan, extensive updates, and one of the nicest level backyards you’ll find. The entire interior has been freshly painted in today’s neutral décor and the original wood trim has been replaced with bright white trim throughout. Luxury vinyl flooring runs across most of the main level including the entry, dining room, office, kitchen, breakfast area, hallway, and full bath. The kitchen features granite countertops, a contrasting center island, gas stove with convection option, recessed lighting, under-cabinet lighting, pantry shelving, and a spacious breakfast area with access to the large rear deck. Just off the kitchen, the family room includes a brick gas fireplace and sliding glass doors leading to the deck and backyard—great space for everyday living and entertaining. A first-floor bedroom with adjacent updated full bath creates excellent in-law or guest suite potential. The main-level laundry room includes a util
USD 600,000
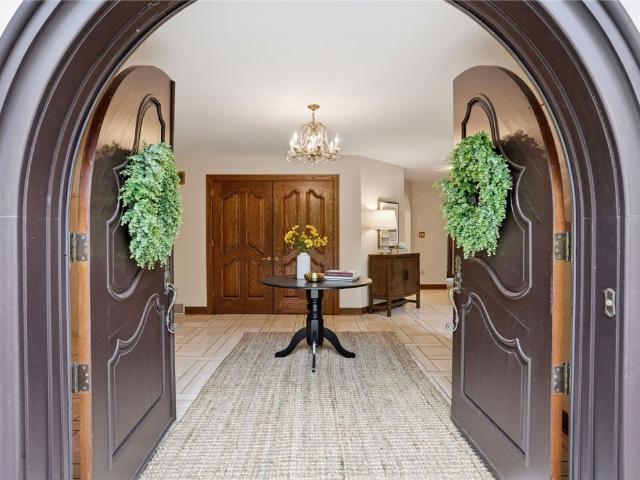
613 Lincoln Road
12 pictures
House · for sale
USD 1,250,000
USD 181/sq.ft
613 Lincoln Road
The Village, Bradford Woods borough Allegheny County Pennsylvania
· 6,889 sq.ft · 5 Bedrooms · 4 Baths · House
· Sauna · Equipped kitchen
The Village, Bradford Woods borough Allegheny County Pennsylvania · 6,889 sq.ft · 5 Bedrooms · 4 Baths · House · Sauna · Equipped kitchen
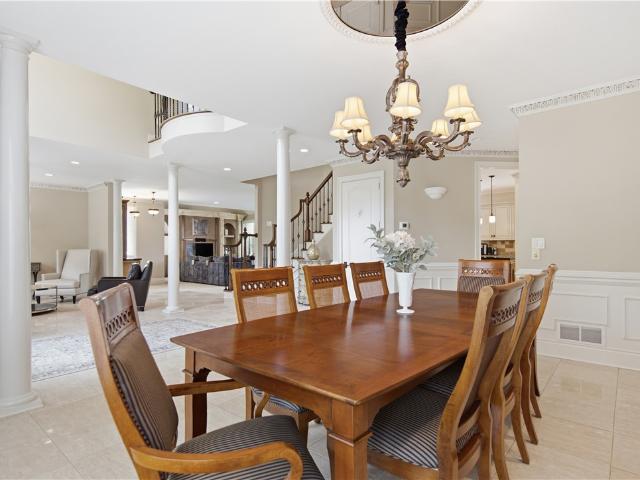
Timeless in design and carefully enhanced over time, this French-Provincial home in Bradford Woods offers a level of craftsmanship rarely found in newer construction. Built in 1983 by Sosso Builders, the home blends architectural character with modern comfort in a way that feels both intentional and enduring. The residence features five oversized bedrooms and four-and-a-half baths, including a first-floor owner’s suite designed as a private retreat with a spa-inspired bath, his-and-hers closets, a private sauna, and a private in-suite laundry. Complemented by an additional full laundry on the second floor. A laundry chute adds everyday convenience. At the heart of the home, the kitchen was completely redesigned down to the studs in 2017, featuring custom cabinetry by Beahm & Son, a gas Wolf range, premium appliances including Sub-Zero refrigeration and wine storage, and an undercounter Wolf microwave and Miele dishwasher. An oversized arched window above the sink frames tranquil backya
USD 1,250,000
435 Brookside Ct
View photo
Townhouse · for sale
USD 247,000
435 Brookside Ct
The Village, Bradford Woods borough Allegheny County Pennsylvania
· 2 Bedrooms · 1 Bath · Townhouse
· Patio · Garden · Office room · Deck · Equipped kitchen
The Village, Bradford Woods borough Allegheny County Pennsylvania · 2 Bedrooms · 1 Bath · Townhouse · Patio · Garden · Office room · Deck · Equipped kitchen
Location, Location, Location! This bright, clean, and beautifully updated end-unit townhome in the desirable Castle Creek community is truly move-in ready. Welcome to 435 Brookside Court, where comfort, convenience, and privacy come together. Enjoy your morning coffee on the covered front porch or relax in the evening on the rear deck and patio overlooking the outdoor space. The main level features stunning Brazilian teak flooring throughout the living room, dining area, and kitchen. The spacious living room offers direct access to the deck, creating a seamless indoor-outdoor flow, while a convenient powder room completes the level. Upstairs, you'll find a generous primary bedroom with a walk-in closet and vanity area, a well-sized second bedroom, and an updated full bathroom. The finished lower level provides a bright and versatile game room, family room, or home office space with direct access to the patio and backyard. A large laundry and storage area adds extra functionality. Resid
USD 247,000
2388 Ridge Road Extension, Ambridge, PA 15003 | MLS #1764
View photo
House · for sale
USD 485,000
USD 256/sq.ft
2388 Ridge Road Extension, Ambridge, PA 15003 | MLS #1764
The Village, Bradford Woods borough Allegheny County Pennsylvania
· 1,894 sq.ft · 3 Bedrooms · 3 Baths · House
· Deck · Equipped kitchen
The Village, Bradford Woods borough Allegheny County Pennsylvania · 1,894 sq.ft · 3 Bedrooms · 3 Baths · House · Deck · Equipped kitchen
Want the benefits of a brand-new home without waiting months for construction to be completed? Welcome to 2388 Ridge Road Extension in Economy Borough, where you can enjoy modern living right away. From the moment you step inside, you'll notice that unmistakable new-home feel. The spacious open-concept main level features a bright living area that flows seamlessly into a stunning eat-in kitchen complete with gorgeous countertops, stainless steel appliances, beautiful cabinetry, and plenty of space for gathering with family and friends. Just off the kitchen, a large deck overlooks a peaceful wooded setting, creating the perfect place to relax with your morning coffee or unwind after a long day. Convenience is built into the design with a main-floor laundry room located just steps from the bedrooms. The spacious primary suite offers a large walk-in closet and a private en-suite bathroom featuring an oversized walk-in shower. The additional bedrooms are generously sized and each includes
USD 485,000
102 Ramsgate Rd, Unit DUNDEE, Cranberry Township, PA 16066 | MLS #1719
View photo
House · for sale
USD 655,990
USD 284/sq.ft
102 Ramsgate Rd, Unit DUNDEE, Cranberry Township, PA 16066 | MLS #1719
The Village, Bradford Woods borough Allegheny County Pennsylvania
· 2,303 sq.ft · 4 Bedrooms · 3 Baths · House
· Equipped kitchen
The Village, Bradford Woods borough Allegheny County Pennsylvania · 2,303 sq.ft · 4 Bedrooms · 3 Baths · House · Equipped kitchen
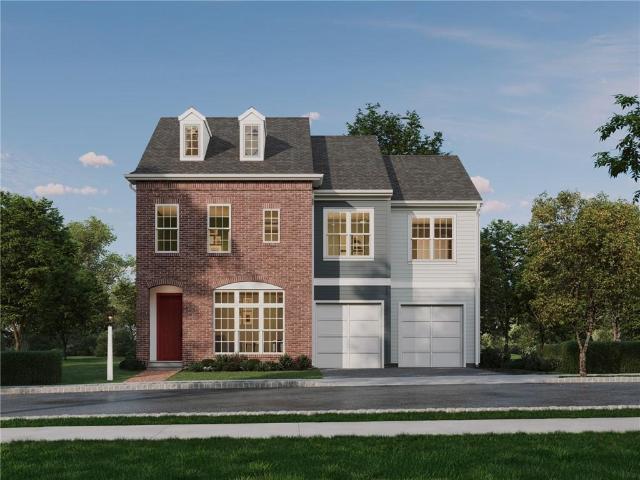
Be among the first to explore the Dundee—a brand-new single-family floorplan in the newest phase of Crescent. Starting at 2,304 sq ft, this home offers 4. 5 bedrooms, 2.5. 4.5 baths, and flexible options including a main-level guest suite. Enjoy 9' ceilings, 8' doors, and luxury vinyl plank flooring on the main level. A formal entry leads past a living room into the open great room, dining area, and kitchen with an oversized island and full-wall tile backsplash. Upstairs, the primary suite features dual walk-in closets and a tiled shower bath, plus three more bedrooms and a full bath. The lower level offers endless potential for a game room, full bath, or bar. Customize your home with layout options, finishes, and extra square footage to make it uniquely yours. Crescent in Cranberry Twp offers a fishing lake, scenic trails, and a central green—just ½ mile from the UPMC Lemieux Sports Complex and a short walk to Pittsburgh’s first Wegmans
USD 655,990
17 Giant Oak Dr
12 pictures
House · for sale
USD 315,000
17 Giant Oak Dr
The Village, Bradford Woods borough Allegheny County Pennsylvania
· 4 Bedrooms · 2 Baths · House
· Garden · Deck · Fireplace · Equipped kitchen · Parking · Cellar
The Village, Bradford Woods borough Allegheny County Pennsylvania · 4 Bedrooms · 2 Baths · House · Garden · Deck · Fireplace · Equipped kitchen · Parking · Cellar
Welcome home to 17 Giant Oak Drive located in the heart of Economy Borough. This beautiful four-bedroom, two-and-a-half-bath home sits on a spacious corner lot with a private, relaxing backyard setting. Inside, you’ll find an open concept kitchen, cozy family room, and breakfast layout that creates a warm and inviting space for everyday living and entertaining. This charming home also features a formal dining room, custom built-in shelving, two fireplaces, an updated living room, and updated luxury flooring. The upper level offers a large primary bedroom with ensuite, walk-in closet, three additional spacious bedrooms, whole-house fan, and plenty of storage. Additional features include a newer roof, a huge partially finished walk-out basement, Lennox furnace, large bonus storage/work out area, and oversized two-car garage. Step outside onto the large wood deck, perfect for entertaining or relaxing. Located just minutes from Cranberry Township, shopping, parks, and restaurants, this cha
USD 315,000
401 Acorn Ct
12 pictures
House · for sale
USD 1,385,000
USD 310/sq.ft
401 Acorn Ct
The Village, Bradford Woods borough Allegheny County Pennsylvania
· 4,467 sq.ft · 5 Bedrooms · 4 Baths · House
· Deck · Equipped kitchen
The Village, Bradford Woods borough Allegheny County Pennsylvania · 4,467 sq.ft · 5 Bedrooms · 4 Baths · House · Deck · Equipped kitchen
Now on the market, this exceptional custom-built brick estate is situated on nearly 1.5 acres in Adams Township within the Mars Area School District. Designed with both elegance and functionality in mind, this residence features 5 bedrooms, including 4 upstairs as well as a private lower-level bedroom with an adjacent full bathroom. Rich architectural detail, expansive living spaces, and extensive recent upgrades create a refined yet comfortable living experience. At the heart of the home, the open-concept kitchen showcases soaring ceilings, abundant natural light, an inviting eat-in breakfast nook, and a secondary staircase providing convenient access to the upper level. The kitchen flows seamlessly into the family room and opens directly onto a spacious deck, creating an ideal setting for everyday living and effortless indoor-outdoor access. The interior has been thoughtfully refreshed with new wood flooring and carpet, updated designer lighting, and fresh paint throughout. The upper
USD 1,385,000
224 Thornapple Ln
12 pictures
Townhouse · for sale
USD 365,000
USD 176/sq.ft
224 Thornapple Ln
The Village, Bradford Woods borough Allegheny County Pennsylvania
· 2,067 sq.ft · 3 Bedrooms · 2 Baths · Townhouse
· Deck · Equipped kitchen · Parking
The Village, Bradford Woods borough Allegheny County Pennsylvania · 2,067 sq.ft · 3 Bedrooms · 2 Baths · Townhouse · Deck · Equipped kitchen · Parking
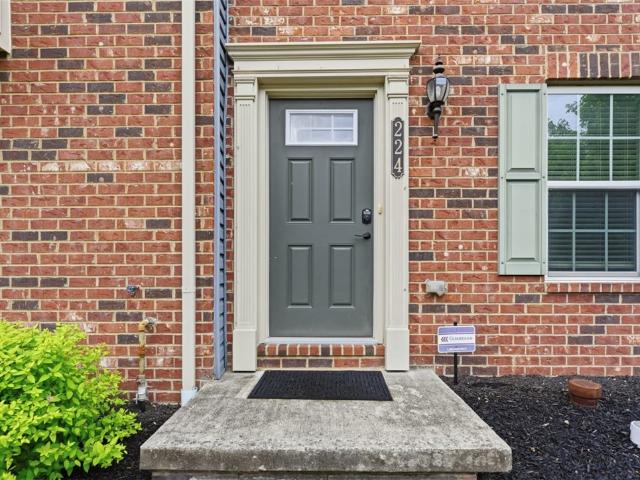
Immaculately maintained end-unit townhome located in the highly desirable Park Place community! This spacious brick home features a sought-after 4-foot extension, an open-concept floor plan, soaring high ceilings, and abundant natural light throughout. Upon entry, you’re welcomed by a cozy carpeted living room or office space. The opposite side of the first floor provides access to the attached 2-car garage, along with additional driveway parking for added convenience. The main level showcases beautiful hardwood flooring and a stunning gourmet kitchen complete with a large center island, granite countertops, tile backsplash, upgraded cabinetry, custom built-in storage, spacious pantry, and stainless steel appliances. The open layout flows seamlessly into the dining and living areas. Additional features include custom paint throughout and a rear deck, accessible from the kitchen, ideal for relaxing outdoors. The upper level offers 3 spacious carpeted bedrooms, including a luxurious mast
USD 365,000
108 Kimberwicke Ct
12 pictures
House · for sale
USD 589,000
USD 254/sq.ft
108 Kimberwicke Ct
The Village, Bradford Woods borough Allegheny County Pennsylvania
· 2,314 sq.ft · 4 Bedrooms · 3 Baths · House
· Office room · Fireplace · Equipped kitchen · Swimming pool
The Village, Bradford Woods borough Allegheny County Pennsylvania · 2,314 sq.ft · 4 Bedrooms · 3 Baths · House · Office room · Fireplace · Equipped kitchen · Swimming pool
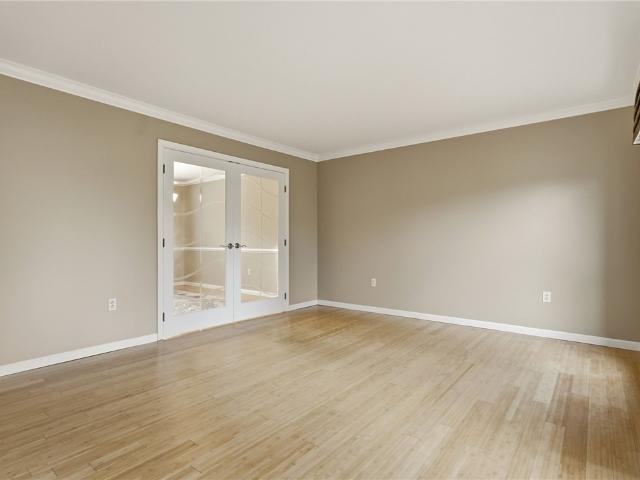
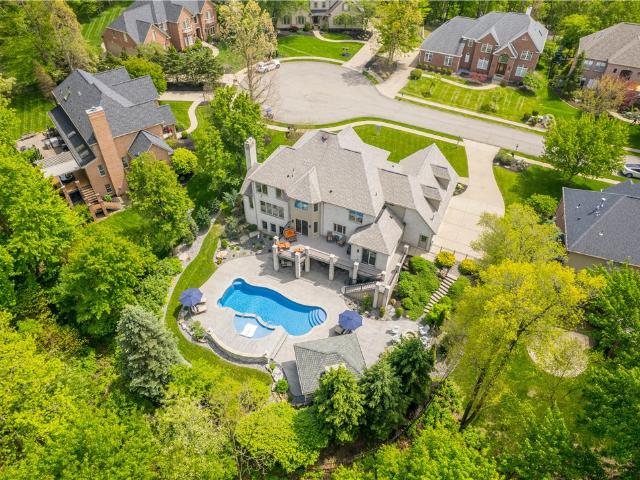
Welcome to Kimberwicke, a custom home, culdesac community where timeless design meets thoughtful updates. This beautifully maintained residence offers exceptional indoor and outdoor living, highlighted by a 40x20 inground saltwater pool complete with new saltwater chlorinator, pump and flexible safety cover. Perfect for effortless summer enjoyment. This beautifully maintained home features a stunning kitchen with granite countertops, stainless steel appliances including double oven, and an ideal layout for everyday living and entertainment. French doors and light bamboo flooring connect the dining and living rooms while chair rail and custom trim add warmth and character throughout. Cozy up to the brick fireplace in the 2-story family room with Brazilian rosewood bamboo flooring and lots of natural light. The finished lower level offers incredible flexibility with a full bath, built-ins, storage, baseboard heat and a bonus room perfect for guests, office or fitness. Upstairs includes n
USD 589,000
201 Adams Pointe Blvd 10
12 pictures
Condo · for sale
USD 325,000
USD 221/sq.ft
201 Adams Pointe Blvd 10
The Village, Bradford Woods borough Allegheny County Pennsylvania
· 1,464 sq.ft · 2 Bedrooms · 2 Baths · Condo
· Patio · Office room · Fireplace · Equipped kitchen
The Village, Bradford Woods borough Allegheny County Pennsylvania · 1,464 sq.ft · 2 Bedrooms · 2 Baths · Condo · Patio · Office room · Fireplace · Equipped kitchen
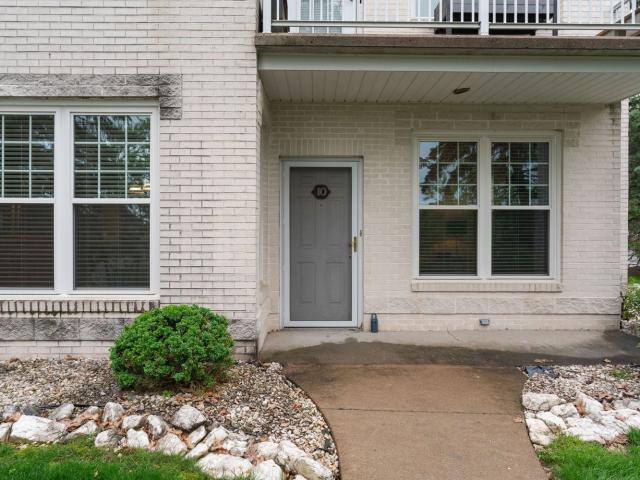
Set within the Adams Ridge community, this charming ground-floor condo offers the ease of one-level living with a peaceful wooded backdrop and a location just a short hop from the community pool. The unit features all new windows throughout, adding comfort and efficiency to an already easy-living floor plan. Step inside to a cozy and inviting main living area with newer vinyl plank floors, a gas fireplace, wet bar, and direct access to a small walk-out patio facing the trees, creating a quiet outdoor spot with added privacy. The kitchen is generously sized and thoughtfully designed, with a large multi-level island that works beautifully for prep, serving, casual meals, or gathering while dinner comes together. The primary suite includes newer vinyl plank floors and an updated bath with new tile flooring, new cabinetry, and a beautifully tiled walk-in shower. The second bedroom and full bath provide flexibility for guests or a home office, with a large laundry room/mudroom (washer/dryer
USD 325,000
360 Wealdstone Rd
View photo
House · for sale
USD 515,000
USD 247/sq.ft
360 Wealdstone Rd
The Village, Bradford Woods borough Allegheny County Pennsylvania
· 2,077 sq.ft · 4 Bedrooms · 2 Baths · House
· Balcony · Fireplace · Equipped kitchen
The Village, Bradford Woods borough Allegheny County Pennsylvania · 2,077 sq.ft · 4 Bedrooms · 2 Baths · House · Balcony · Fireplace · Equipped kitchen
Welcome to one of the area’s most desirable sidewalk communities, where neighbors connect, outdoor amenities abound, and everyday conveniences are just steps away. Inside, this thoughtfully designed home blends sophistication with comfort. The main level features 9-foot ceilings, a stunning stone gas fireplace, and elegant architectural details throughout, including chair rail accents, crown molding in the bedrooms, and a coffee/beverage bar connecting the family room to the sophisticated den perfect for working from home or enjoying a quiet retreat. The well-appointed kitchen is designed for both everyday living and entertaining, featuring 42” cabinetry, stainless steel appliances, a 5-burner gas stove, center island and spacious pantry. Just off the main living area, the balcony provides the perfect spot to enjoy your morning coffee or unwind at the end of the day. The spacious owner’s suite offers a luxurious escape with an oversized tiled walk-in shower and generous closet space. C
USD 515,000
507 Wilshire 10C
12 pictures
Townhouse · for sale
USD 429,900
USD 172/sq.ft
507 Wilshire 10C
The Village, Bradford Woods borough Allegheny County Pennsylvania
· 2,497 sq.ft · 3 Bedrooms · 2 Baths · Townhouse
· Patio · Equipped kitchen · Parking
The Village, Bradford Woods borough Allegheny County Pennsylvania · 2,497 sq.ft · 3 Bedrooms · 2 Baths · Townhouse · Patio · Equipped kitchen · Parking
Great townhome in sought after brandywine commons; spacious well-lit room; fully equipped updated kitchen; additional storage/workshop in garage with epoxy floor and new garage door opener; tons of storage, 3+ walk-in closets, stand-up roomy attic; custom shutters on all windows; built-in blinds in skylights; private patio with new fence, newer washer/dryer; second fridg in pantry and piano stays; very well maintained. Mirror in lr, fire pit and patio furniture excluded
USD 429,900
127 Shenot Rd
12 pictures
Townhouse · for sale
USD 400,000
USD 217/sq.ft
127 Shenot Rd
The Village, Bradford Woods borough Allegheny County Pennsylvania
· 1,841 sq.ft · 3 Bedrooms · 2 Baths · Townhouse
· Patio · Deck · Equipped kitchen
The Village, Bradford Woods borough Allegheny County Pennsylvania · 1,841 sq.ft · 3 Bedrooms · 2 Baths · Townhouse · Patio · Deck · Equipped kitchen
This exceptional brick end-unit townhouse—formerly the original model home for the Northtowne Estates community—offers a rare blend of luxury finishes, thoughtful design, and an unbelievably convenient Wexford location within the highly acclaimed North Allegheny School District. From the moment you enter, the elevated craftsmanship is unmistakable. The main level showcases impressive 10-foot ceilings, rich hardwood flooring, and elegant recessed lighting that enhances the bright, open layout. Oversized windows and expansive patio doors with power blinds flood the space with natural light and create a seamless connection to the outdoors. The gourmet kitchen serves as the heart of the home, featuring granite countertops, a generous island, and a butler’s pantry—a standout feature that adds both storage and functionality. The adjoining dining area opens to a composite deck overlooking a peaceful, woodsy setting, offering the perfect backdrop for morning coffee, evening relaxation, or effo
USD 400,000
58 Canter Dr, Sewickley, PA 15143 | MLS #1750
View photo
House · for sale
USD 625,000
USD 329/sq.ft
58 Canter Dr, Sewickley, PA 15143 | MLS #1750
The Village, Bradford Woods borough Allegheny County Pennsylvania
· 1,894 sq.ft · 4 Bedrooms · 3 Baths · House
· Deck · Fireplace · Equipped kitchen
The Village, Bradford Woods borough Allegheny County Pennsylvania · 1,894 sq.ft · 4 Bedrooms · 3 Baths · House · Deck · Fireplace · Equipped kitchen
58 Canter Drive sits on 1.79 wooded acres in Sewickley Hills, inside the Quaker Valley School District, with owner owned solar that offsets most of the electric bill. It is a larger lot than most homes on the street, set back for privacy but still on an established neighborhood road. The four bedroom, two and a half bath colonial has been renovated throughout, and a pre inspection was completed in January 2026 with the radon test clear. The main level is bright and connected: the living room opens into a dining room with custom wainscoting, a built in banquette, and twin lantern pendants, and a peninsula ties the renovated kitchen directly to the family room. The kitchen has white cabinetry, granite counters, a full stainless appliance package, and a brick style tile backsplash. The family room centers on a wood burning fireplace against a shiplap wall with custom built in shelving, and a wood stove for the cold months. A slider off the kitchen leads to a covered rear deck that looks o
USD 625,000
505 High Crescent Rd
View photo
Townhouse · for sale
USD 668,500
USD 228/sq.ft
New
505 High Crescent Rd
The Village, Bradford Woods borough Allegheny County Pennsylvania
· 2,928 sq.ft · 3 Bedrooms · 2 Baths · Townhouse
The Village, Bradford Woods borough Allegheny County Pennsylvania · 2,928 sq.ft · 3 Bedrooms · 2 Baths · Townhouse
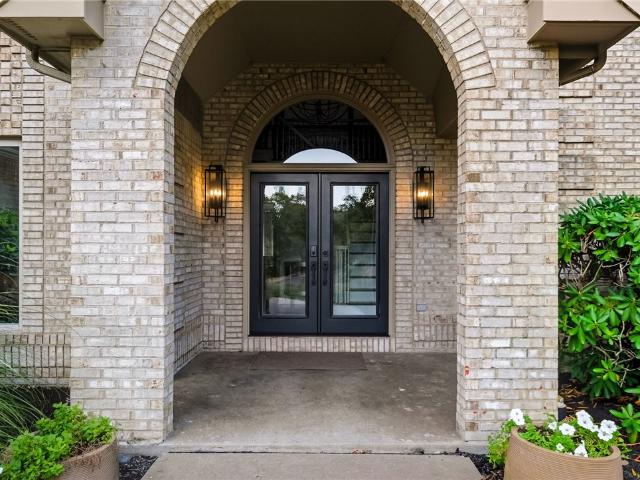
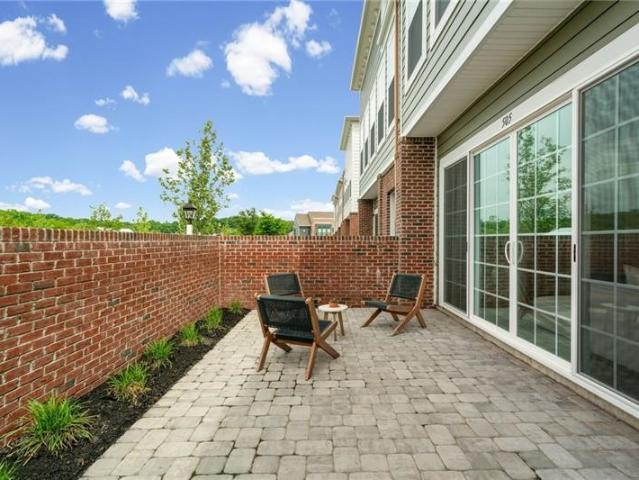
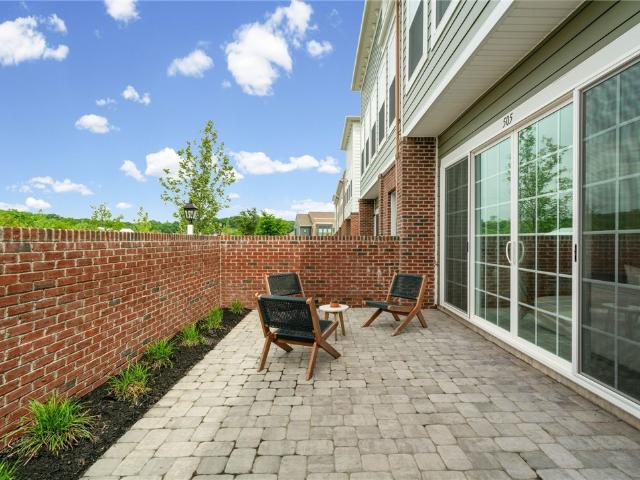
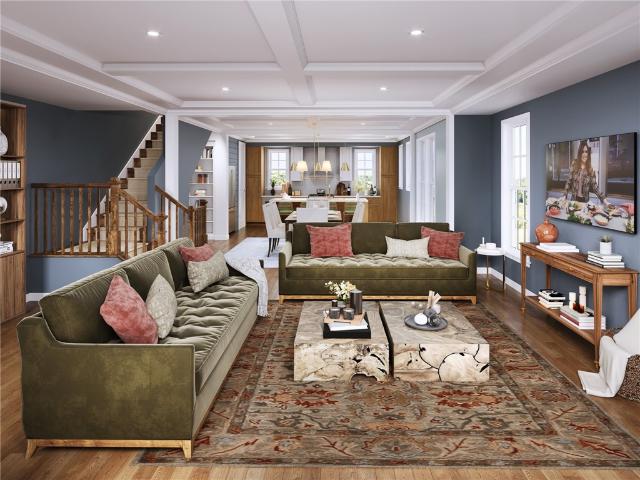
Better than new and only one year old, this exceptional luxury townhome in Crescent by Charter Homes offers the perfect combination of timeless design, quality craftsmanship, thoughtful upgrades, and an unbeatable Cranberry Township location. Skip the wait, uncertainty, and added expense of new construction and move right into a home where every detail has already been completed, including custom window treatments, designer finishes, and premium upgrades throughout. A welcoming covered front entry creates outstanding curb appeal and leads to a beautifully landscaped private front courtyard, an ideal outdoor retreat for morning coffee, evening relaxation, or entertaining guests. Elegant French sliding glass doors seamlessly connect the courtyard to the spacious living room, creating an abundance of natural light and a unique indoor-outdoor living experience rarely found in townhome living. Inside, soaring 10-foot ceilings and an expansive open-concept floor plan create a bright, airy at
USD 668,500
532 E Vanderbilt Dr
View photo
Townhouse · for sale
USD 419,900
532 E Vanderbilt Dr
The Village, Bradford Woods borough Allegheny County Pennsylvania
· 3 Bedrooms · 2 Baths · Townhouse
· Fireplace · Equipped kitchen · Parking
The Village, Bradford Woods borough Allegheny County Pennsylvania · 3 Bedrooms · 2 Baths · Townhouse · Fireplace · Equipped kitchen · Parking
Welcome to this beautifully maintained brick townhome offering an exceptional combination of space, comfort, and low-maintenance living. Featuring three bedrooms, three and one-half baths, and a finished walkout lower level, this home is thoughtfully designed for both everyday living and entertaining. The impressive exterior showcases timeless brick architecture, an oversized two-car garage, and attractive landscaping that creates outstanding curb appeal. Inside, a bright and welcoming entry opens to a spacious living room highlighted by a gas fireplace with custom built-in cabinetry and shelving, plantation shutters, crown molding, and abundant natural light. The formal dining room provides an elegant setting for gatherings and flows seamlessly into the well-appointed kitchen. Designed with both style and functionality in mind, the kitchen features abundant white cabinetry, granite countertops, stainless steel appliances, under-cabinet lighting, a center island with seating, and a spa
USD 419,900
900 Harvest Ridge Drive
12 pictures
House · for sale
USD 610,000
USD 261/sq.ft
900 Harvest Ridge Drive
The Village, Bradford Woods borough Allegheny County Pennsylvania
· 2,336 sq.ft · 4 Bedrooms · 2 Baths · House
· Deck · Fireplace · Equipped kitchen · Parking
The Village, Bradford Woods borough Allegheny County Pennsylvania · 2,336 sq.ft · 4 Bedrooms · 2 Baths · House · Deck · Fireplace · Equipped kitchen · Parking
Welcome to this beautifully maintained 4-bedroom, 2 full and 2 half bath home nestled on a private 1.44-acre wooded lot in a desirable Marshall Township setting. A charming covered front porch welcomes you into a warm and inviting interior featuring spacious living areas, updated flooring, and an open flow perfect for everyday living and entertaining. The updated kitchen offers stylish cabinetry, ample prep space, stainless steel appliances, and a center island overlooking the surrounding living spaces. Enjoy cozy evenings by the fireplace or relax outdoors on the rear deck surrounded by mature trees and peaceful views. Additional highlights include first-floor laundry, central vacuum system, abundant storage, and a 2-car integral garage. A rare bonus feature is the impressive 24x35 detached woodshop—ideal for hobbyists, craftsmen, woodworking enthusiasts, or additional workspace needs. Located within walking distance to Marshall Elementary and Middle School and just minutes from shopp
USD 610,000
113 Stillwater Ln
12 pictures
House · for sale
USD 845,000
USD 211/sq.ft
113 Stillwater Ln
The Village, Bradford Woods borough Allegheny County Pennsylvania
· 3,993 sq.ft · 4 Bedrooms · 3 Baths · House
· Fireplace · Equipped kitchen
The Village, Bradford Woods borough Allegheny County Pennsylvania · 3,993 sq.ft · 4 Bedrooms · 3 Baths · House · Fireplace · Equipped kitchen
Open house has been canceled due to accepted offer. Custom-built and thoughtfully designed, this beautifully maintained ranch home offers the ease of main-level living paired with exceptional space for entertaining and everyday comfort. Set on a professionally landscaped homesite with a peaceful wooded backdrop, 113 Stillwater Lane blends privacy, convenience, and timeless design. A welcoming front porch opens to light-filled interiors featuring vaulted ceilings, rich hardwood flooring, extensive recessed lighting, and an open-concept layout designed for seamless living. The spacious kitchen is appointed with granite countertops, stainless steel appliances, abundant cabinetry, and a sun-filled breakfast area overlooking the property. Open to the expansive family room with soaring ceilings, fireplace, and access to outdoor living space, the main gathering areas feel both comfortable and connected. The main-level primary suite offers a spacious retreat with vaulted ceilings, two walk-in
USD 845,000
102 Ramsgate Rd, Unit ORKNEY, Cranberry Township, PA 16066 | MLS #1725
View photo
House · for sale
USD 745,990
USD 217/sq.ft
102 Ramsgate Rd, Unit ORKNEY, Cranberry Township, PA 16066 | MLS #1725
The Village, Bradford Woods borough Allegheny County Pennsylvania
· 3,423 sq.ft · 4 Bedrooms · 3 Baths · House
· Parking · Equipped kitchen
The Village, Bradford Woods borough Allegheny County Pennsylvania · 3,423 sq.ft · 4 Bedrooms · 3 Baths · House · Parking · Equipped kitchen
Discover The Orkney—a timeless, flexible home in the newest phase of Crescent, a neighborhood designed for connection and character. With 4–7 bedrooms, 2.5–6 baths, and 3,424–5,823 sq. Ft. the Orkney features open, light-filled living spaces made for gathering. Enjoy a designer kitchen with a large island and walk-in pantry, a great room with optional 2-story ceilings, and thoughtful options like a study, conservatory, or first-floor guest suite. Upstairs, the owner’s retreat offers a spa-like bath and walk-in closets, plus an upper game room and laundry. A full lower level and 3 CAR GARAGE OPTION provides space to grow. Located in Crescent, you’ll enjoy tree-lined streets, walkable parks, and timeless architecture—plus Charter’s Always Included designer finishes throughout. Crescent in Cranberry Twp offers a fishing lake, scenic trails, and a central green—just ½ mile from the UPMC Lemieux Sports Complex and a short walk to Pittsburgh’s first Wegmans
USD 745,990
1007 Amy Pl
View photo
House · for sale
USD 1,750,000
USD 344/sq.ft
1007 Amy Pl
The Village, Bradford Woods borough Allegheny County Pennsylvania
· 5,081 sq.ft · 6 Bedrooms · 6 Baths · House
· Garden · Fireplace · Equipped kitchen · Parking
The Village, Bradford Woods borough Allegheny County Pennsylvania · 5,081 sq.ft · 6 Bedrooms · 6 Baths · House · Garden · Fireplace · Equipped kitchen · Parking
Multigenerational, Resort-style living meets casual elegance in this exceptional Treesdale home. Meticulously renovated and maintained with thoughtful attention to detail, this residence offers a rare blend of quiet sophistication, everyday comfort and extraordinary indoor-outdoor living. From the moment you enter, the home feels open, bright and beautifully appointed, with rich wood flooring flowing throughout the main living level. Custom built-ins & gas log fireplace enhance the family room, while a thoughtfully designed first-floor office offers two workstations for today’s lifestyle. The kitchen along with butler’s pantry invites easy meal prep while incredibly functional, featuring abundant cabinetry and counter space, generous windows and lovely views of the rear yard oasis. A graceful curved staircase leads to the upper level with four of the five ensuite bedrooms plus a spacious bonus room over the three-car garage. Think of the many uses for this large room! The primary suite
USD 1,750,000
470 Four Lakes Dr
View photo
House · for sale
USD 1,395,000
USD 216/sq.ft
470 Four Lakes Dr
The Village, Bradford Woods borough Allegheny County Pennsylvania
· 6,437 sq.ft · 5 Bedrooms · 6 Baths · House
· Swimming pool
The Village, Bradford Woods borough Allegheny County Pennsylvania · 6,437 sq.ft · 5 Bedrooms · 6 Baths · House · Swimming pool
Fabulous Treesdale home. A true 5 bedrooms and 6 full bathrooms. Treesdale Luxury Beauty with Lake views! Open floor plan, theater room, teen suite, all bedrooms are spacious with large closets. Treesale amenities include swimming pools, fitness centers, walking trails, tennis courts, pickle ball courts and party rooms available
USD 1,395,000
202 Faulk Dr
12 pictures
Townhouse · for sale
USD 399,000
USD 197/sq.ft
202 Faulk Dr
The Village, Bradford Woods borough Allegheny County Pennsylvania
· 2,024 sq.ft · 3 Bedrooms · 2 Baths · Townhouse
· Patio · Office room · Deck · Equipped kitchen · Swimming pool
The Village, Bradford Woods borough Allegheny County Pennsylvania · 2,024 sq.ft · 3 Bedrooms · 2 Baths · Townhouse · Patio · Office room · Deck · Equipped kitchen · Swimming pool
Prime location in North Allegheny’s Marshall campus, this move-in ready home offers the perfect blend of space, comfort & convenience. Designed with an open, light-filled layout, the main level flows seamlessly for everyday living & entertaining. The kitchen serves as the heart of the home, featuring a generous granite island, ample cabinetry & modern finishes, all connecting effortlessly to the dining & living areas. Upstairs, the owner’s suite provides a private retreat with a spacious bedroom, walk-in closet & well-appointed bath. Additional bedrooms are well-sized & supported by a common hallway bath, offering immense flexibility. Upper-level laundry for convenience. The finished lower level features a walk-out, creating valuable living space ideal for a game room, media area or home office. Enjoy two levels of outdoor living with a deck above & private patio below. Community amenities include pool, clubhouse with fitness center. Deeded as a condo, offering true low-maintenance liv
USD 399,000
505 High Crescent Rd
12 pictures
Townhouse · for sale
USD 684,500
USD 250/sq.ft
505 High Crescent Rd
The Village, Bradford Woods borough Allegheny County Pennsylvania
· 2,734 sq.ft · 3 Bedrooms · 2 Baths · Townhouse
· Patio · Garden · Office room · Equipped kitchen · Parking
The Village, Bradford Woods borough Allegheny County Pennsylvania · 2,734 sq.ft · 3 Bedrooms · 2 Baths · Townhouse · Patio · Garden · Office room · Equipped kitchen · Parking
1-year-old, 2,738 sq ft townhome with high-end finishes and thoughtful design throughout. Soaring 10’ ceilings and a bright open-concept layout create an elevated feel ideal for everyday living and entertaining. Designer kitchen with walk in pantry flows seamlessly into spacious living and dining areas. Private home office + loft offer flexible living space. Luxurious primary suite features dual walk in closets, separate vanities, a garden tub, and oversized shower. Two additional bedrooms each include walk in closets. Custom boot room with built-ins and bench, large second-floor laundry, and 2-car garage with extra storage. Enjoy a spacious courtyard patio perfect for outdoor living or dining. HOA includes lawn care and snow removal. Move in ready with modern finishes, abundant storage, and a functional layout designed for today’s lifestyle. Steps away from shops, restaurants and the new Wegmans. Available for August move in
USD 684,500
214 Oliver Wy
12 pictures
Townhouse · for sale
USD 529,990
USD 252/sq.ft
214 Oliver Wy
The Village, Bradford Woods borough Allegheny County Pennsylvania
· 2,099 sq.ft · 3 Bedrooms · 3 Baths · Townhouse
· Balcony · Equipped kitchen
The Village, Bradford Woods borough Allegheny County Pennsylvania · 2,099 sq.ft · 3 Bedrooms · 3 Baths · Townhouse · Balcony · Equipped kitchen
Move in this summer and enjoy bright, modern living in a beautifully designed home filled with natural light. Windows on three sides flood the sun-drenched great room with light, creating a seamless flow to your spacious private veranda. Eye-catching curb appeal begins with durable Hardie Plank siding and a welcoming entry. Inside, 9-foot ceilings and LVP flooring enhance the open-concept main level. The great room opens to the dining area and a stunning chef’s kitchen featuring high-end appliances, an oversized shiplap island, quartz countertops, under-cabinet lighting, and a full-wall tile backsplash. Cabinetry in Soft Oat and Slate offers a sophisticated, designer finish. Step onto your private balcony for fresh air and peaceful views. Upstairs, a secondary bedroom includes a walk-in closet and en-suite bath, while the spacious primary suite offers a serene retreat with upscale finishes and personalization options. The lower level adds flexibility with a third bedroom and full bath—
USD 529,990
305 Frederick Lane
12 pictures
House · for sale
Request Details
305 Frederick Lane
The Village, Bradford Woods borough Allegheny County Pennsylvania
· 1,744 sq.ft · 3 Bedrooms · 3 Baths · House
· Equipped kitchen
The Village, Bradford Woods borough Allegheny County Pennsylvania · 1,744 sq.ft · 3 Bedrooms · 3 Baths · House · Equipped kitchen
Brand new construction in meeder! This stunning home features three full en-suites and amazing designer-selected finishes. The stately brick facade of this home greets you as you approach it from a quaint courtyard away from the main streets. The modern kitchen features 2-tone wood and black cabinetry, which is the highlight of the open-concept main floor. Offering gray leathered granite counters, black hardware, stainless steel appliances, a drawer microwave, a vented hood, and an extended island, the kitchen will be the heart of all of your family gatherings. The extended first-floor floor plan features a full dining area with a black chandelier, a large family room area, light LVP flooring, abundant recessed lighting, and oversized windows that look down onto the courtyard. Upstairs, the large master bedroom features a huge walk-in closet, large windows for natural lighting, a niche for a vanity or extra storage, and a full bathroom. The master bath features LVP flooring, a double v
Request Details

Get email alerts

Don't miss out: be the first to know about new properties

The alert was correctly created

On subscribing you accept the conditions of use and the privacy policy
Alert
Receive new ads in your inbox
Save this search
Receive alerts for new listings

We'll send you an email when we have new properties for: "Properties for sale in The Village, Bradford Woods borough Allegheny County Pennsylvania"

The alert was correctly created

Cranberry, Cranberry township Butler County Pennsylvania
McKnight, McCandless township Allegheny County Pennsylvania
Get email alerts and be the first to see new listings
Required field
On subscribing I accept the terms of the privacy policy
Perfect! You'll soon start receiving new listings via email
Alert
Receive an email when we have new ads for Properties for sale in The Village, Bradford Woods borough Allegheny County Pennsylvania
Save this search
Filters

Bedrooms

Size (sq.ft)

sq.ft
sq.ft

Price

USD
USD

Property type

Bathrooms

Clear all filters
Receive notifications when new entries are published.