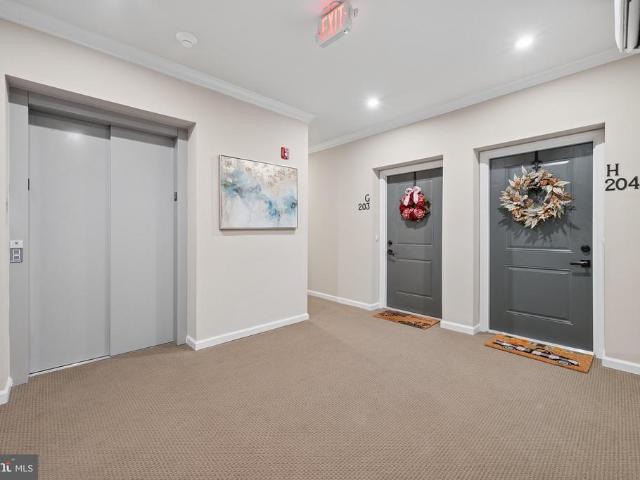
179 properties for sale in The Villages of Urbana Old Mill

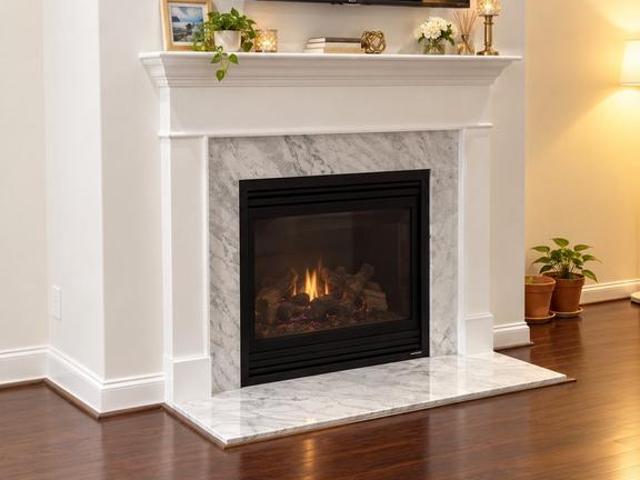
10280 Hopewell Street # 203
View photo
Condo · for sale
USD 350,000
USD 250/sq.ft
10280 Hopewell Street # 203
The Villages of Urbana Old Mill
· 1,399 sq.ft · 2 Bedrooms · 2 Baths · Condo
· Equipped kitchen
The Villages of Urbana Old Mill · 1,399 sq.ft · 2 Bedrooms · 2 Baths · Condo · Equipped kitchen
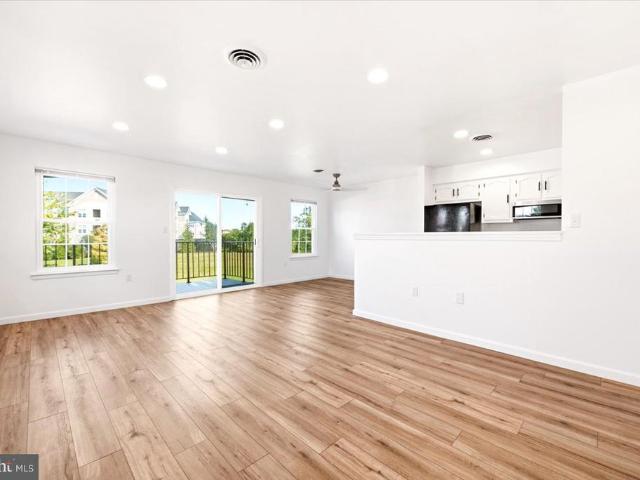
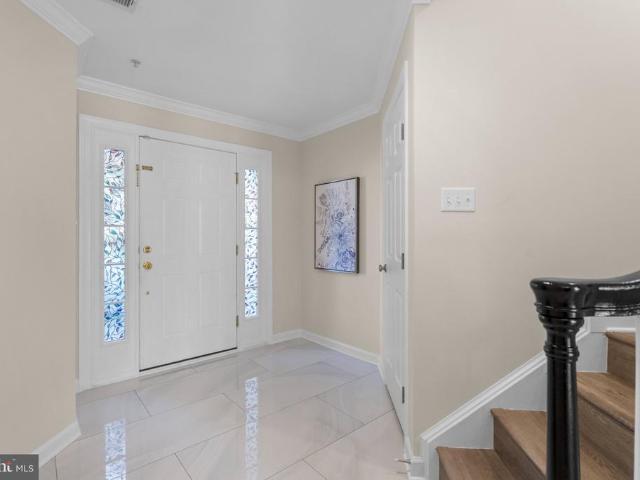
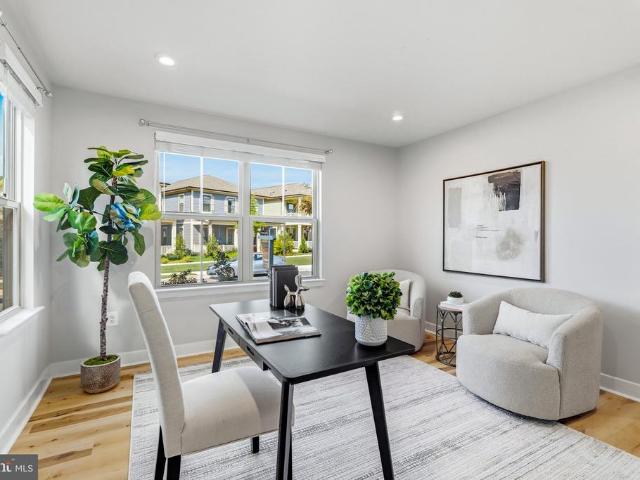
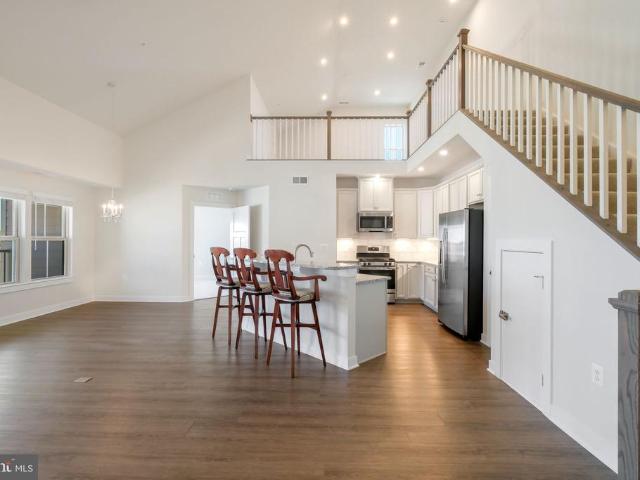
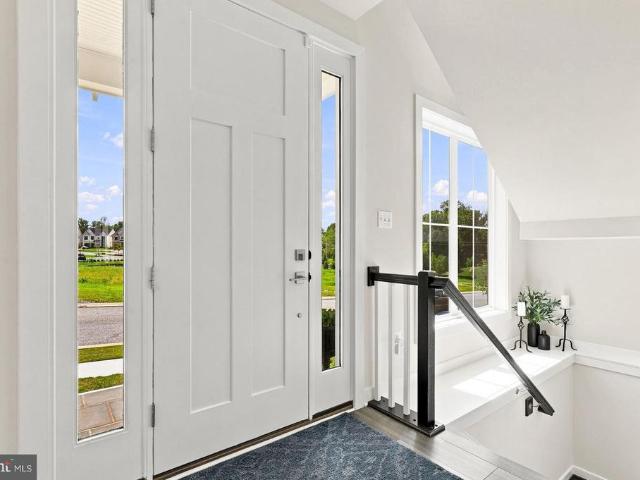
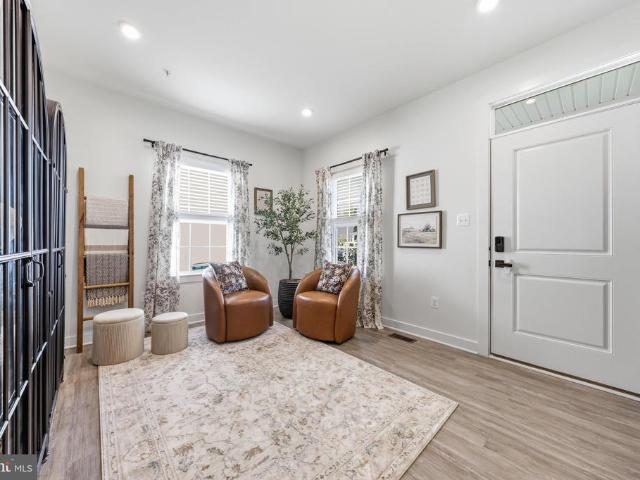
Open House Saturday, October 24 1PM. 3PM! Welcome to 10280 Hopewell Street, Unit 203, where modern comfort, low-maintenance living, and resort-style amenities come together in the highly sought-after Lake Linganore community! Located in a newer building constructed in 2019, this beautifully maintained 2-bedroom, 2 full-bathroom condominium offers an exceptional opportunity to enjoy easy, convenient living surrounded by natural beauty and endless recreational opportunities. Step inside to discover a bright and inviting interior featuring fresh paint, an open and functional floorplan, and an abundance of natural light. The spacious living area provides the perfect setting for everyday relaxation or entertaining friends and family, while the well-appointed kitchen features beautiful granite countertops, ample cabinetry, and plenty of space for meal preparation. Two generously sized bedrooms offer comfortable private retreats, complemented by two full bathrooms, including tasteful updates
USD 350,000
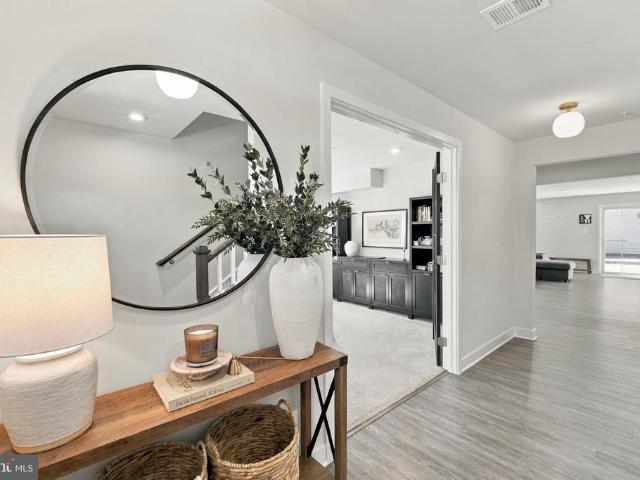
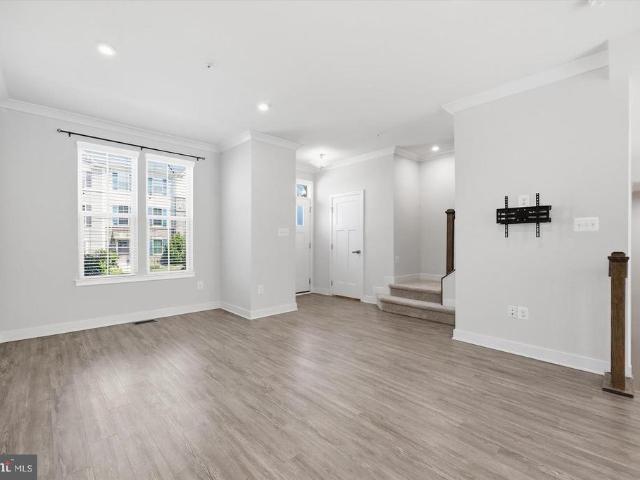
3610 Flatwoods Drive
View photo
Townhouse · for sale
USD 675,000
USD 265/sq.ft
3610 Flatwoods Drive
The Villages of Urbana Old Mill
· 2,540 sq.ft · 3 Bedrooms · 2 Baths · Townhouse
· Patio · Parking · Equipped kitchen
The Villages of Urbana Old Mill · 2,540 sq.ft · 3 Bedrooms · 2 Baths · Townhouse · Patio · Parking · Equipped kitchen
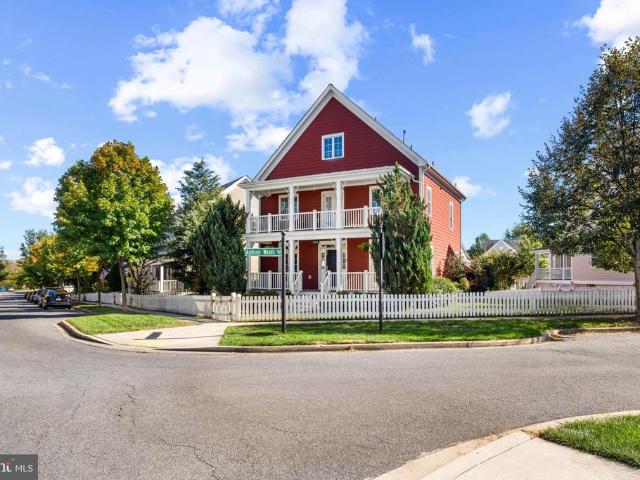
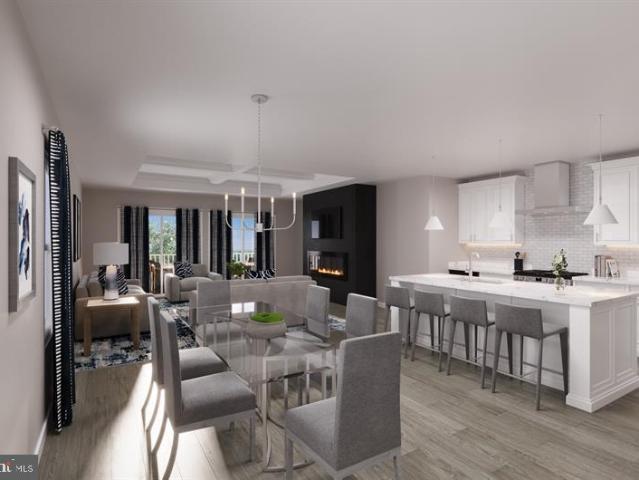
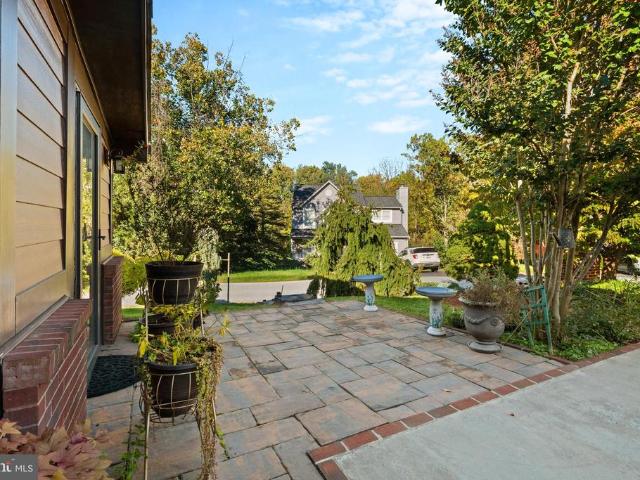
Welcome to the most beautiful, end unit townhome in the Villages of Urbana! The sellers selected some wonderful options and then added some special touches throughout that the new homeowner will get to enjoy, such as the built-in bar on the ground level, a stone paver patio off the rec room, built in shelves in the laundry closet and more. The versatile floorplan is perfect for entertaining but also practical for everyday life, like bathrooms on every level! The first floor has a bonus room with French doors that can be used as an office, den or bedroom. The rec room is very large & has a bar with a built-in fridge, & access to the outdoor living space and detached garage. Upstairs on the main floor you will enjoy the open concept floorplan where you can watch tv in the family room, dine off the kitchen in the formal dining room, cook in the gourmet kitchen and still be a part of it all, or go out to the covered outdoor space and just relax. The 3rd floor has wonderful tall ceilings wi
USD 675,000
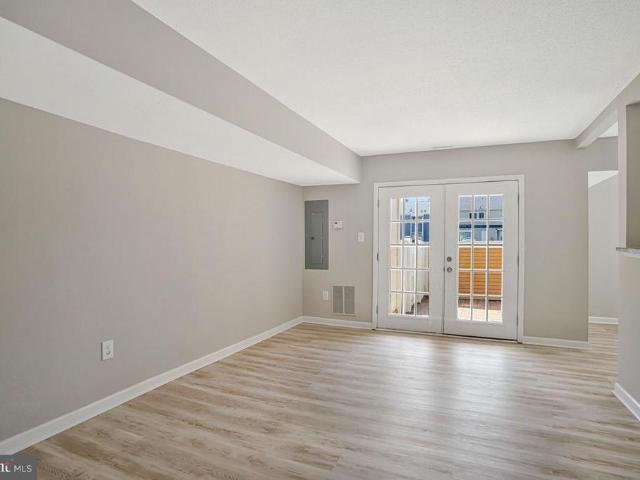
11797 Rowe Road
View photo
House · for sale
USD 535,000
USD 260/sq.ft
11797 Rowe Road
The Villages of Urbana Old Mill
· 2,056 sq.ft · 3 Bedrooms · 2 Baths · House
· Fireplace · Equipped kitchen
The Villages of Urbana Old Mill · 2,056 sq.ft · 3 Bedrooms · 2 Baths · House · Fireplace · Equipped kitchen
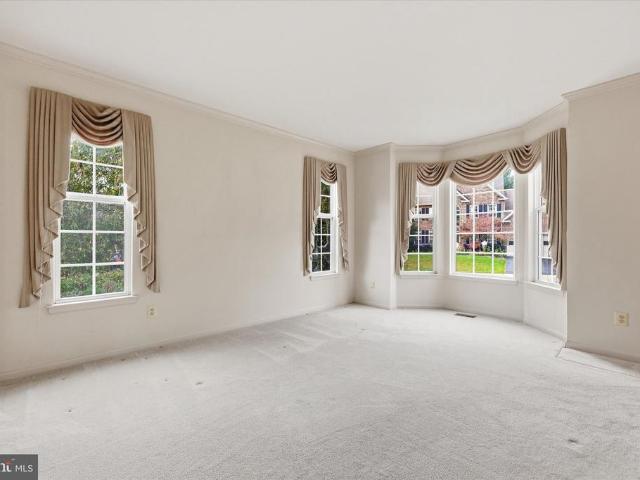
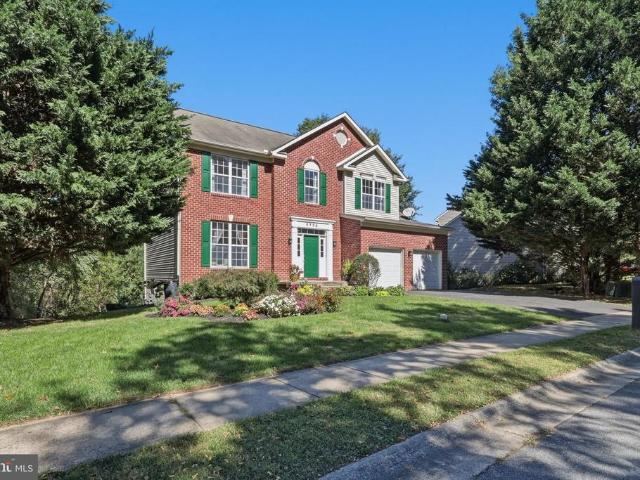
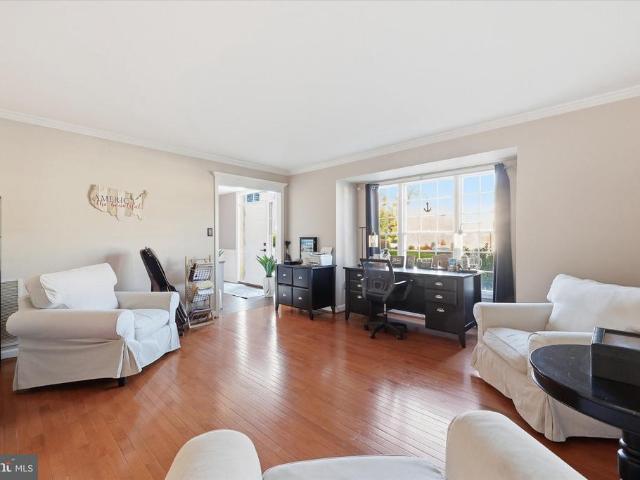
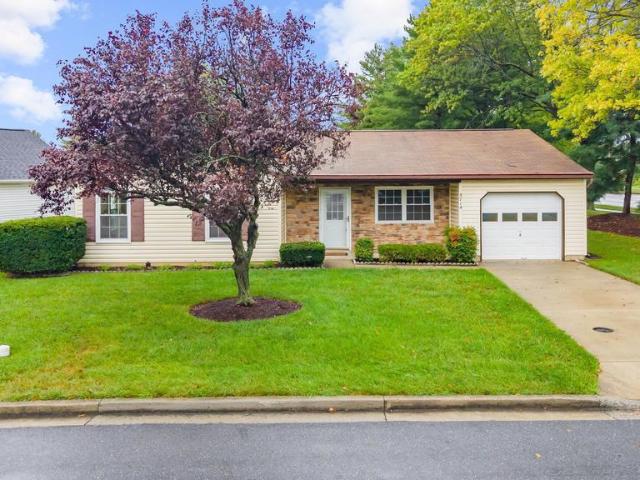
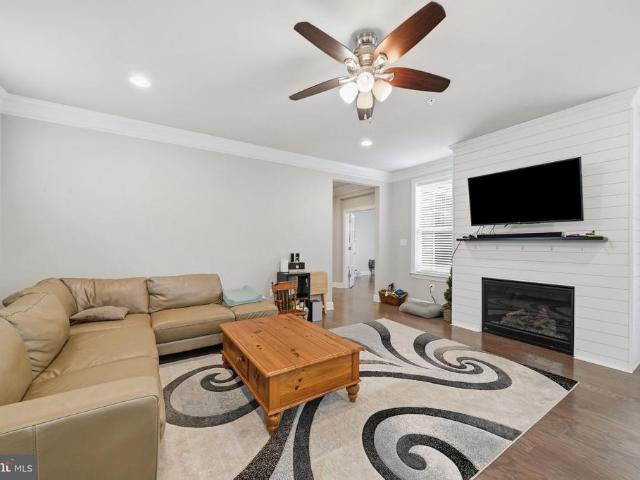
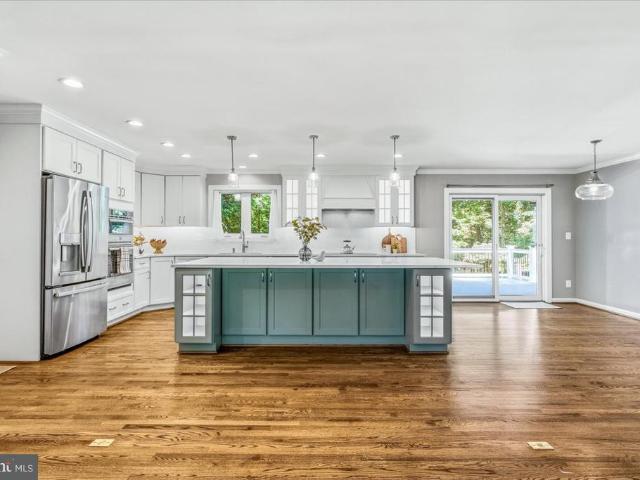
Nestled in a serene setting, this charming ranch-style home offers a perfect blend of comfort and modern living. With 2,056 square feet of thoughtfully designed space, this residence has undergone major renovations in 2023, ensuring a fresh and inviting atmosphere for its new owners. Step inside to discover a warm and welcoming interior featuring a harmonious open floor plan. Natural light pours in through bay windows, enhancing the inviting ambiance. The family room, conveniently located off the kitchen, is perfect for relaxation, while the wood-burning fireplace adds a touch of warmth and character. The kitchen is spacious with stainless steel appliances, including a built-in range and cooktop. An island provides additional prep space, while the efficient layout ensures functionality without sacrificing style. The combination of hardwood floors, luxury vinyl plank, and ceramic tile flooring throughout the home adds both elegance and durability. This home features main-level living, w
USD 535,000
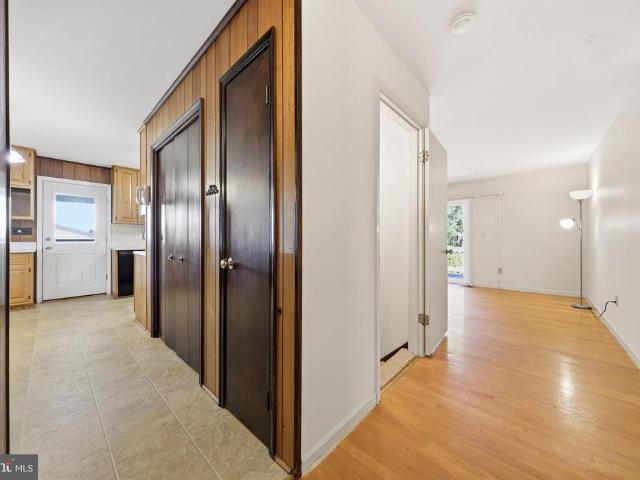
2994 Hope Mills Lane
View photo
House · for sale
USD 1,042,600
USD 237/sq.ft
2994 Hope Mills Lane
The Villages of Urbana Old Mill
· 4,381 sq.ft · 5 Bedrooms · 3 Baths · House
· Fireplace · Equipped kitchen · Parking · Swimming pool · Cellar
The Villages of Urbana Old Mill · 4,381 sq.ft · 5 Bedrooms · 3 Baths · House · Fireplace · Equipped kitchen · Parking · Swimming pool · Cellar
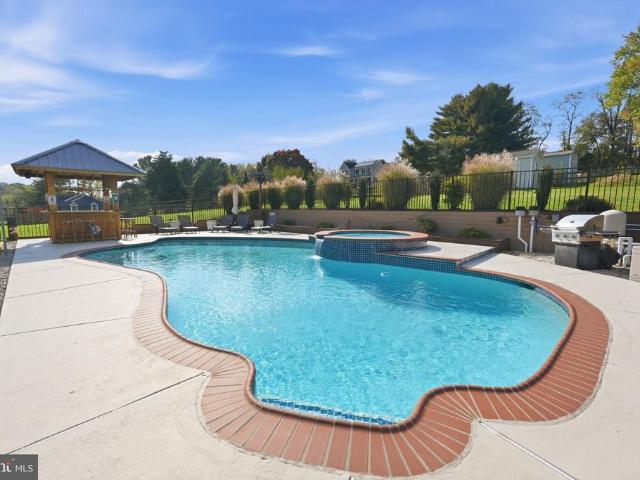
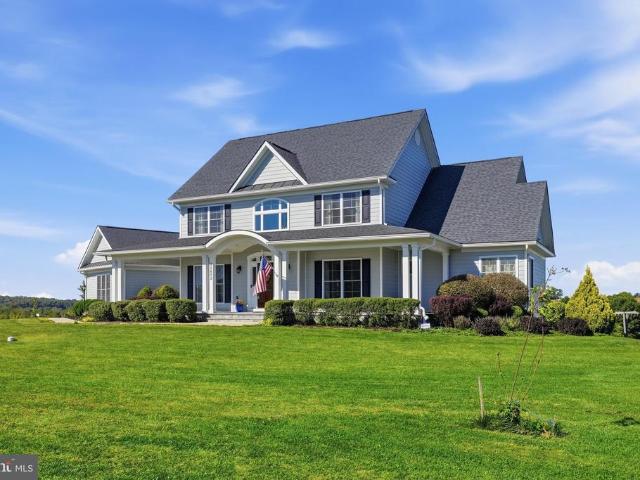
Two distinct living spaces, inviting outdoor amenities and a 1.47-acre setting make this property a rare find just minutes from Urbana and 270! The four-bedroom Colonial main residence features two full bathrooms, one half bathroom and a finished basement, enhanced by an approximately 1,000 square foot, 1 bedroom, guest house. Together, they offer exceptional flexibility for extended family, visiting guests or a separate space to work and unwind. A welcoming wraparound porch extends around the main home and features a charming gazebo-style seating area. Enter the main level, where hardwood floors flow throughout, including the formal living and dining rooms and the spacious gathering room anchored by a fireplace. The kitchen features a center island, newer appliances, updated lighting and ample cabinetry, plus an adjoining breakfast nook. A convenient mudroom houses the powder room and laundry area while connecting to the two-car garage and providing rear access to the pool area. Upsta
USD 1,042,600
6321 Knollwood Drive
View photo
House · for sale
USD 689,000
USD 208/sq.ft
6321 Knollwood Drive
The Villages of Urbana Old Mill
· 3,305 sq.ft · 4 Bedrooms · 3 Baths · House
· Deck · Equipped kitchen
The Villages of Urbana Old Mill · 3,305 sq.ft · 4 Bedrooms · 3 Baths · House · Deck · Equipped kitchen
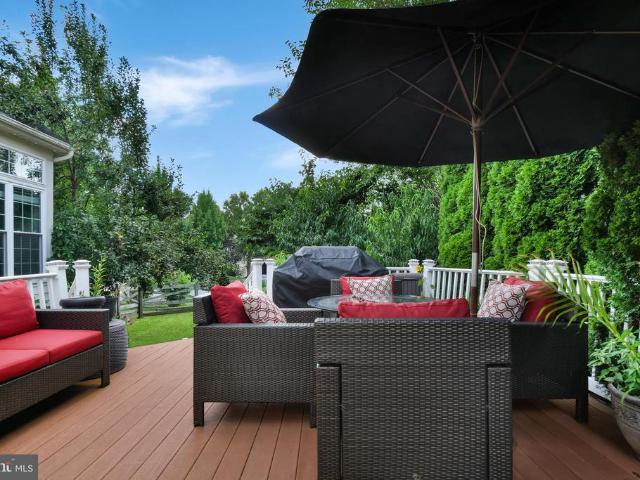
Live Authentically. Nestled just east of Frederick in the sought-after Spring Ridge community, offering resort-style living. Live your best life in this classic four-bedroom colonial, framed by a signature cherry tree and Japanese maple, perfecting its curb appeal. The home is well-appointed with updated appliances, a granite island kitchen, a two-story foyer, and a recently expanded, 300 sf maintenance-free deck. The new owners will be spoiled in the primary suite. The expansive bedroom offers ample space for a sitting area and has a spacious walk-in closet. Book your daily spa day in the private full bath featuring custom Porcelanosa tile, Toto fixtures, large linen closet with Elfa shelving, and radiant floor heating. The extra-large walk-in shower, stand-alone soaking tub, water closet, and dual sink vanity complete the pampering. Rest assured knowing the roof and driveway were replaced in 2020 and the water heater in 2024. The home has new Andersen 400 series rear French doors and
USD 689,000
7044 Basswood Road # 11
View photo
Condo · for sale
USD 299,999
USD 309/sq.ft
7044 Basswood Road # 11
The Villages of Urbana Old Mill
· 969 sq.ft · 2 Bedrooms · 1 Bath · Condo
· Deck · Swimming pool
The Villages of Urbana Old Mill · 969 sq.ft · 2 Bedrooms · 1 Bath · Condo · Deck · Swimming pool
Welcome to easy living in the desirable Crestwood Village 55+ community! This beautifully renovated 2-bedroom, 1 full-bath, second-floor condo is move-in ready and waiting for its new owner! Featuring an updated and modernized interior, a brand-new heat pump, in-unit laundry, and a private deck, this home offers the perfect combination of comfort and convenience. A chairlift provides added accessibility to the second-floor unit. Crestwood Village is a vibrant 55+ community offering an abundance of amenities, including a clubhouse, fitness center, library, swimming pool, mini golf, tennis and pickleball courts, shuffleboard, and so much more! Enjoy low-maintenance living with convenient access to shopping, dining, Downtown Frederick, and major commuter routes. Don't miss your opportunity to make this beautifully updated condo your own!
USD 299,999
6303 Remington Drive
View photo
House · for sale
USD 599,900
USD 142/sq.ft
6303 Remington Drive
The Villages of Urbana Old Mill
· 4,209 sq.ft · 4 Bedrooms · 3 Baths · House
· Patio · Garden · Office room · Deck · Fireplace · Equipped kitchen
The Villages of Urbana Old Mill · 4,209 sq.ft · 4 Bedrooms · 3 Baths · House · Patio · Garden · Office room · Deck · Fireplace · Equipped kitchen
Welcome home to 6303 Remington Drive! This lovely brick front home was one of the former sales models for Spring Ridge, offering several floor plan upgrades you'll want to see for yourself! Stepping into the main level of the home you'll find your formal living room and dining room, spacious kitchen with breakfast area, grand two-story family room with a stunning brick wood burning fireplace, plus an executive office, sun-filled morning room, guest half bath, and main level laundry room. Making your way to the upper level you'll discover a grand primary suite with spacious dual walk-in closets and private full bath, plus three secondary bedrooms and full hall bath featuring an accessible bathtub. Traveling to the lower level of the home you'll find a large rec room, two enclosed bonus rooms, full bath, spacious storage area, plus additional storage and utility room. Making your way outside you'll find your Trex deck, patio and backyard area featuring an array of mature landscaping. All
USD 599,900
25602 Burnt Hill Road
View photo
House · for sale
USD 1,499,999
USD 290/sq.ft
25602 Burnt Hill Road
The Villages of Urbana Old Mill
· 5,167 sq.ft · 4 Bedrooms · 4 Baths · House
· Office room · Fireplace · Equipped kitchen
The Villages of Urbana Old Mill · 5,167 sq.ft · 4 Bedrooms · 4 Baths · House · Office room · Fireplace · Equipped kitchen
This is a MUST SEE to appreciate all this home has to offer. Built in 2018, this exquisite Modern Farmhouse-style residence offers refined luxury, modern efficiency, and tranquil country living on 4.52 acres with breathtaking views of Sugarloaf Mountain. The home is powered by a geothermal system, helping keep utility costs remarkably low. Inside, an expansive open floor plan seamlessly connects the kitchen and living areas, creating an inviting setting for everyday life and entertaining. The gourmet kitchen features upgraded countertops, a large center island, and a butler's pantry with abundant storage and preparation space. Hardwood floors and thoughtfully placed carpeting add warmth and sophistication, while a propane fireplace creates a cozy focal point in the living area. Two generously sized offices conveniently located on the main level along with a laundry room off the kitchen. The home offers four spacious bedrooms, including two with private full bathrooms. The main-level pr
USD 1,499,999
6108 Pine Crest Lane
View photo
Townhouse · for sale
USD 399,900
USD 204/sq.ft
Updated
6108 Pine Crest Lane
The Villages of Urbana Old Mill
· 1,959 sq.ft · 3 Bedrooms · 3 Baths · Townhouse
· Patio · Garden · Deck
The Villages of Urbana Old Mill · 1,959 sq.ft · 3 Bedrooms · 3 Baths · Townhouse · Patio · Garden · Deck
Welcome to this large, updated townhome in the community of Spring Ridge! MAJOR recent upgrades. So you don't have to think about it. Brand new roof-. Architectural grade shingles. Brand new HVAC. Entire heating and cooling system. New washer. New dryer. New Hot Water heater. New Stove. New Carpeting, and even a new front door! This IS a turnkey home. The open floor plan you want. Great for entertaining! A wonderful deck looking out over the woods (table and chairs included! ). 3 Bedrooms and two full baths upstairs. With the primary bedroom having a walk-in closet a private bath with dual sinks. Beautiful hardwood flooring on the main level. The finished lower level has an office (or guest bedroom maybe? )and a large, finished space used as a family game room, another full bath, laundry and utility room and additional storage! The layout is great! The exterior includes a fully fenced rear yard with a large deck looking out over the woods, plus a lower-level patio. The Spring Ridge sub
USD 399,900
6913 Sovereign Place
View photo
House · for sale
USD 649,900
USD 201/sq.ft
6913 Sovereign Place
The Villages of Urbana Old Mill
· 3,218 sq.ft · 4 Bedrooms · 2 Baths · House
· Office room · Fireplace · Equipped kitchen · Cellar
The Villages of Urbana Old Mill · 3,218 sq.ft · 4 Bedrooms · 2 Baths · House · Office room · Fireplace · Equipped kitchen · Cellar
Welcome to 6913 Sovereign Pl, a stunning colonial in the highly sought-after Kingsbrook neighborhood of Frederick, MD. Upon entering the house, youll immediately appreciate the spacious, sun-filled rooms. The main level features a living room, formal dining room and office space perfect for a home work space. The oversized family room features both a vaulted ceiling and a brick, wood-burning fireplace. The true gem of the main level is the eat-in kitchen which was renovated in 2018 to include quartz countertops, stainless steel appliances, custom backsplash, ample storage and a massive island. Upstairs you will find an oasis of a primary suite including a beautifully sunlit bedroom, spacious walk-in closet and spa-like bathroom which was completely updated in 2023 to include quartz countertops, a soaking tub, walk-in shower, dual vanity and radiant floor heating. The additional three bedrooms on the upper level are all spacious and have easy access to the hall bathroom. The basement ha
USD 649,900
3925 Shawfield Lane
View photo
Townhouse · for sale
USD 590,000
USD 214/sq.ft
3925 Shawfield Lane
The Villages of Urbana Old Mill
· 2,745 sq.ft · 3 Bedrooms · 3 Baths · Townhouse
· Office room · Parking · Equipped kitchen
The Villages of Urbana Old Mill · 2,745 sq.ft · 3 Bedrooms · 3 Baths · Townhouse · Office room · Parking · Equipped kitchen
A standout kitchen takes center stage at 3925 Shawfield Lane in Frederick. This three bedroom brick townhome with a two car garage combines classic curb appeal with stylish interiors. The kitchens striking waterfall island countertop creates an impressive focal point, with generous seating and prep space for everyday living and entertaining. Dark cabinetry, stainless steel appliances, pendant lighting, and recessed lighting complete the look. The adjoining dining area enjoys abundant natural light through large windows and a glass door. The spacious living room provides an inviting place to gather. A separate main floor bonus room, in addition to the three bedrooms, offers flexible space for an office or spare bedroom. Upstairs, the primary suite includes a private bath with a double vanity, soaking tub, and separate glass enclosed shower. Two additional bedrooms and a dedicated laundry area with cabinetry and shelving add everyday convenience. Enjoy convenient access to Urbanas shoppi
USD 590,000
3941 Addison Woods Road
View photo
House · for sale
USD 799,900
USD 191/sq.ft
3941 Addison Woods Road
The Villages of Urbana Old Mill
· 4,176 sq.ft · 5 Bedrooms · 4 Baths · House
· Office room · Equipped kitchen · Swimming pool · Cellar
The Villages of Urbana Old Mill · 4,176 sq.ft · 5 Bedrooms · 4 Baths · House · Office room · Equipped kitchen · Swimming pool · Cellar
Nestled in the charming Villages of Urbana, this stunning Colonial-style home offers a perfect blend of comfort and modern living. Built in 2009, this residence boasts a generous 4,182 square feet of finished space, providing ample room for relaxation and entertainment. With five spacious bedrooms and four and a half bathrooms, this home is designed to accommodate a variety of lifestyles. Step inside to discover a gourmet kitchen that is sure to inspire your culinary adventures. The kitchen features a delightful breakfast area, perfect for casual dining or morning coffee. The fully finished basement adds even more versatility to this home, offering additional space for recreation, a home office, or a cozy retreat. With thoughtful design and attention to detail, this property is ready to welcome you home. Outside, the community amenities are truly exceptional. Enjoy sunny days at the outdoor swimming pool, or engage in friendly competition at the basketball courts. The community center
USD 799,900
5734 Little Spring Way
View photo
House · for sale
USD 675,000
USD 258/sq.ft
5734 Little Spring Way
The Villages of Urbana Old Mill
· 2,616 sq.ft · 4 Bedrooms · 3 Baths · House
· Parking · Deck · Equipped kitchen · Cellar
The Villages of Urbana Old Mill · 2,616 sq.ft · 4 Bedrooms · 3 Baths · House · Parking · Deck · Equipped kitchen · Cellar
Located in Winding Ridge, this brick front home offers over 2,626 square feet of living space. The home features a basement for additional living space, including 2 additional rooms that could be used for office space, workout rooms or bedrooms. There is also a full bathroom in the basement. The house has an attached 2 car garage, driveway parking, and a large deck off the back. It is located in the Oakdale school district and less than 2 miles from 2 grocery stores and several restaurants, with many golf courses nearby as well. Recent updates include fresh paint, new LVP flooring in the kitchen and new granite countertops, new carpet throughout, updated exterior lighting, and a freshly painted front door and shutters
USD 675,000
6308 Knollwood Drive
View photo
House · for sale
USD 680,000
6308 Knollwood Drive
The Villages of Urbana Old Mill
· 4 Bedrooms · 2 Baths · House
· Patio · Garden · Office room · Deck · Fireplace · Equipped kitchen · Swimming pool
The Villages of Urbana Old Mill · 4 Bedrooms · 2 Baths · House · Patio · Garden · Office room · Deck · Fireplace · Equipped kitchen · Swimming pool
Welcome home to 6308 Knollwood Drive! This wonderful 4 bedroom 2 1/2 bathroom brick front colonial, in the highly desirable community of Spring Ridge, is just waiting for you to call it home! Stepping into the main level you'll find your formal living room and dining room, kitchen, breakfast area, family room with gas fireplace and guest half bath. Making your way to your upper level you'll find your primary suite bedroom with private full bath and spacious walk-in closet, plus three additional bedrooms and full hall bath. Traveling to your lower level you'll find a rec room, additional den or home office, plus spacious storage room with laundry and a full bath rough-in. Last but not least you have an amazing outdoor space with a large trex deck with retractable awning, patio with a cozy firepit and storage shed within your fully fenced yard backing to a private tree-line. All of this within a wonderful community offering pools, playgrounds, soccer fields, miles of walking paths and mo
USD 680,000
8481 Hedwig Lane
View photo
Townhouse · for sale
USD 539,000
USD 247/sq.ft
8481 Hedwig Lane
The Villages of Urbana Old Mill
· 2,174 sq.ft · 3 Bedrooms · 3 Baths · Townhouse
· Equipped kitchen
The Villages of Urbana Old Mill · 2,174 sq.ft · 3 Bedrooms · 3 Baths · Townhouse · Equipped kitchen
Gorgeous Townhome in Highly SoughtAfter Tallyn Ridge. Welcome to this stunning 3bedroom, 4bath townhouse located in one of Fredericks most desirable communities. This home blends modern style, everyday comfort, and unbeatable convenienceperfect for todays lifestyle. Step inside to an open, airy layout flooded with natural light, creating a warm and welcoming atmosphere throughout the home. The spacious living and dining areas flow seamlessly, offering the ideal setup for both everyday living and entertaining. A true chefs paradise, the kitchen features granite countertops, a double oven for cooking and hosting, abundant cabinet space, and a layout designed for effortless gatherings. Upstairs, youll find three generously sized bedrooms, each filled with natural light and offering excellent privacy. All four bathrooms are beautifully designed, providing a spalike retreat for every member of the household. The primary suite is a standout, featuring a luxurious bath that makes every mornin
USD 539,000
10261 Quillback Street
View photo
Townhouse · for sale
USD 489,000
USD 252/sq.ft
10261 Quillback Street
The Villages of Urbana Old Mill
· 1,938 sq.ft · 3 Bedrooms · 2 Baths · Townhouse
· Garden · Parking · Equipped kitchen · Swimming pool
The Villages of Urbana Old Mill · 1,938 sq.ft · 3 Bedrooms · 2 Baths · Townhouse · Garden · Parking · Equipped kitchen · Swimming pool
Welcome home to 10261 Quillback Street! This move-in ready 3 bedroom 2 full 2 half bath townhome in the highly desirable Linganore Town Center community is just what you've been searching for! Stepping into the main level of your home you find an open concept living room, spacious kitchen with large center island and pantry, dining area and guest half bath. Making your way to your upper level you'll find your primary suite with walk-in closet and private full bath with a dual sink vanity, two additional bedrooms, full hall bath and convenient upper level laundry. Traveling to your lower level you'll find a spacious rec room, bonus den and additional guest half bath. Stepping outside you have a fully fenced backyard with a walkway that leads to your two car detached garage. All of this in an incredible community featuring pools, lakes with beach access, trails, tennis courts, and so much more. Plus walking distance to The Shops at Lake Linganore, easy access to major commuter routes and
USD 489,000
7299 D Coachlight Court # D
View photo
Townhouse · for sale
USD 324,900
USD 258/sq.ft
7299 D Coachlight Court # D
The Villages of Urbana Old Mill
· 1,259 sq.ft · 3 Bedrooms · 2 Baths · Townhouse
· Equipped kitchen
The Villages of Urbana Old Mill · 1,259 sq.ft · 3 Bedrooms · 2 Baths · Townhouse · Equipped kitchen
This spacious 3-bedroom, 2.5-bath home has been significantly updated throughout, with fresh paint, new carpet and flooring, a new HVAC system, a new washer and dryer, a new refrigerator, and a roof replaced in 2022. The modern kitchen features stainless steel appliances, and the in-unit laundry adds everyday convenience. Out back, enjoy a fenced sitting area and a storage shed. Low HOA fees and a convenient location close to major roads, shopping plazas, and restaurants make this home as practical as it is comfortable. It's a great opportunity for a homebuyer, or for an investor looking for immediate rental income. Don't miss out. Schedule your showing today!
USD 324,900
2297 Persimmon Drive
View photo
House · for sale
USD 499,900
USD 390/sq.ft
2297 Persimmon Drive
The Villages of Urbana Old Mill
· 1,281 sq.ft · 3 Bedrooms · 2 Baths · House
· Deck · Fireplace · Equipped kitchen · Parking
The Villages of Urbana Old Mill · 1,281 sq.ft · 3 Bedrooms · 2 Baths · House · Deck · Fireplace · Equipped kitchen · Parking
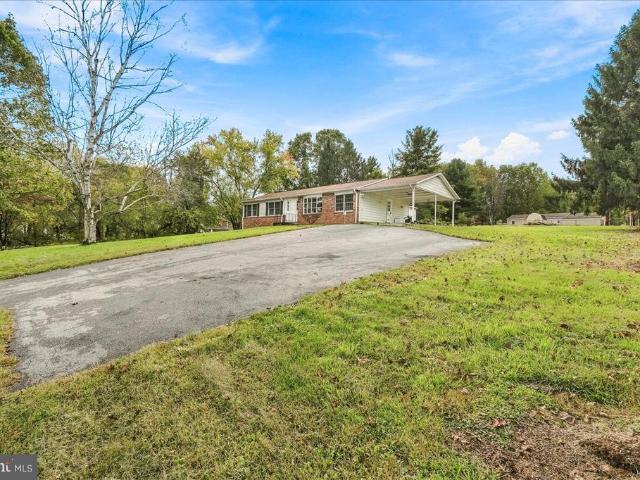
Welcome to this inviting 3-bedroom, 2-bath rancher offering approximately 2,576 total square feet of comfortable living space. Hardwood floors on the main level. The updated eat-in kitchen features Corian countertops, a pantry, and a bright bay window in the breakfast area, creating a cheerful spot to enjoy everyday meals. The spacious living and dining room combination offers a flexible layout and a sliding glass door that opens to the deck overlooking the private, fenced backyardperfect for relaxing, entertaining, or enjoying the outdoors. The walkout lower level provides additional living space and features a cozy gas fireplace. Recent improvements include a new this year gas HVAC system and a roof approximately 2 years old, most replacement windows and doors. Outside, you'll also find a large attached carport, storage shed, and a blacktop driveway approximately 5 years old. Conveniently located just minutes from the Montgomery County line and Route 270, with easy access to shopping
USD 499,900
3561 Shady Pines Street
View photo
Townhouse · for sale
USD 665,000
USD 252/sq.ft
3561 Shady Pines Street
The Villages of Urbana Old Mill
· 2,637 sq.ft · 4 Bedrooms · 3 Baths · Townhouse
· Office room · Parking
The Villages of Urbana Old Mill · 2,637 sq.ft · 4 Bedrooms · 3 Baths · Townhouse · Office room · Parking
Welcome to 3561 Shady Pines Street! This bright, beautifully updated end-unit townhome in the heart of Urbana is one youll fall in love with the moment you step inside. With 4 bedrooms, 3.5 baths, a detached garage and an abundance of natural light, this home offers plenty of space with the fresh, airy feel youve been looking for. Upon entry, a spacious main-level bedroom with its own en-suite bath adds incredible flexibility! Perfect for a home office, guest suite, flex space, or the option for multigenerational living. Thoughtful updates and a beautifully maintained interior make this home truly move-in ready, with plenty of room to spread out and make the space your own. Outside your front door, enjoy everything that makes Urbana such a sought-after location, with community amenities, parks and trails, shopping, dining, and convenient access to major commuter routes. With so much just minutes away, you get the convenience of Urbana living right outside your door. Bright, updated, sp
USD 665,000
3519 Starlight Street # 401
View photo
Condo · for sale
USD 484,900
USD 279/sq.ft
3519 Starlight Street # 401
The Villages of Urbana Old Mill
· 1,733 sq.ft · 2 Bedrooms · 2 Baths · Condo
· Office room · Equipped kitchen · Lift
The Villages of Urbana Old Mill · 1,733 sq.ft · 2 Bedrooms · 2 Baths · Condo · Office room · Equipped kitchen · Lift
Welcome to 3519 Starlight Street, Unit 401 an Elevator Building a beautifully appointed condo offering comfort, style, and exceptional living space in the desirable Woodlands at Urbana! This spacious 2-bedroom, 2-bath home features an open-concept floor plan, a well-appointed kitchen, and a versatile loft that provides the perfect space for a home office, reading nook, or additional living area. Freshly updated with new paint and carpet, the home offers a bright, inviting atmosphere with thoughtful details throughout. The kitchen provides ample cabinetry and workspace, flowing seamlessly into the living and dining areas ideal for both everyday living and entertaining. The spacious primary suite offers a peaceful retreat, while the additional bedroom and full bath provide flexibility for guests or your individual needs. Upstairs, the loft adds valuable living space and endless possibilities. Enjoy the convenience of elevator access and the wonderful amenities of the Woodlands at Urbana,
USD 484,900
5714 Tamarack Avenue
View photo
House · for sale
USD 404,900
USD 313/sq.ft
5714 Tamarack Avenue
The Villages of Urbana Old Mill
· 1,292 sq.ft · 2 Bedrooms · 2 Baths · House
· Parking
The Villages of Urbana Old Mill · 1,292 sq.ft · 2 Bedrooms · 2 Baths · House · Parking
Welcome to easy, low-maintenance living in the desirable 55+ community of Crestwood Village! Situated on a corner lot, this charming brick-and-siding ranch offers comfort, convenience, and a wonderful sense of community. Inside, you'll find 2 spacious bedrooms, 2 full bathroomsincluding one with a tub/shower combination and the other with a walk-in showera generous den, and an expansive family and dining area that's perfect for relaxing or entertaining. The spacious family room also features built-in storage cabinets, adding both character and functionality. Freshly painted throughout with new laminate wood flooring, the home is truly move-in ready. The bright 12' x 12' sun porch provides the perfect place to enjoy your morning coffee or unwind with a good book, while the attached one-car garage offers added convenience. Additional updates include a hot water heater (2013), hvac (2015) that was professionally serviced in February 2026, and a space-saving stackable washer and dryer. Cre
USD 404,900
6129 Heathmeadow Drive
View photo
House · for sale
USD 749,990
USD 221/sq.ft
6129 Heathmeadow Drive
The Villages of Urbana Old Mill
· 3,380 sq.ft · 3 Bedrooms · 3 Baths · House
· Fireplace · Equipped kitchen
The Villages of Urbana Old Mill · 3,380 sq.ft · 3 Bedrooms · 3 Baths · House · Fireplace · Equipped kitchen
Finished rec room, bedroom and full bath in lower level are included! Come experience luxury active adult living with NVHomes at Cromwell 55+ in Frederick, Maryland! Meet the Amalfi the home thats mastered the art of one-level living with style. This sophisticated charmer blends comfort and elegance like a perfectly crafted recipe. The kitchen, dining and great room flow together and are all crowned with elegant 9 ceilings and bathed in natural light. The owners suite is your personal retreat, tucked away from the hustle and bustle, complete with a spa-like bathroom thatll make every day feel like a vacation. Optional sliding glass doors, and outdoor fireplace turn indoor-outdoor living into an art form. With clever storage throughout and kitchen upgrades thatll unleash your culinary creativity, the Amalfi is perfect for empty-nesters, families with kids, or anyone who loves to host a good party!
USD 749,990
8776 Walnut Bottom Lane
View photo
House · for sale
USD 1,035,000
USD 194/sq.ft
8776 Walnut Bottom Lane
The Villages of Urbana Old Mill
· 5,328 sq.ft · 6 Bedrooms · 5 Baths · House
· Office room · Equipped kitchen
The Villages of Urbana Old Mill · 5,328 sq.ft · 6 Bedrooms · 5 Baths · House · Office room · Equipped kitchen
Welcome to 8776 Walnut Bottom Lane, where the day starts with sunlight pouring through oversized windows and ends with plenty of room for everyone to spread out. Step into the foyer and youll immediately feel how thoughtfully the home is designed theres a full bath conveniently located nearby, and just off the entry a dedicated office that can easily double as a main-level bedroom when you need it. As you move toward the heart of the home, the space opens into an easy, connected flow between the kitchen, dining, and living areasset up for both everyday routines and the kind of gatherings that naturally pull everyone together. The kitchen anchors it all with upgraded stainless steel appliances and upgraded cabinets, an oversized island with upgraded countertops and generous seating, and a walk-in pantry that keeps everything within reach but out of sight. Upstairs, the home continues to unfold with four spacious bedrooms, three full baths, and walk-in closets throughout. Laundry is righ
USD 1,035,000
6711 Meadowlawn Circle
View photo
House · for sale
USD 485,000
USD 366/sq.ft
6711 Meadowlawn Circle
The Villages of Urbana Old Mill
· 1,324 sq.ft · 3 Bedrooms · 2 Baths · House
· Fireplace · Equipped kitchen
The Villages of Urbana Old Mill · 1,324 sq.ft · 3 Bedrooms · 2 Baths · House · Fireplace · Equipped kitchen
Wow, look at this fresh new price! Welcome to this stunning and meticulously maintained 3 bedroom, 2.5 bath Contemporary Rancher in the coveted Lake Linganore community of New Market, where resort-style living meets timeless charm! The Meadows at Linganore is coveted due to golf cart access to the main lake! It is exceptionally RARE to find all one-level living in Lake Linganore. This is your chance to downsize and simplify or purchase a home in Linganore at an approachable entry price point. Step inside to a newly created entry with soaring cathedral ceilings that immediately set the tone for the warmth and elegance found throughout. The thoughtfully designed layout flows from the welcoming foyer into an open-concept dining and kitchen area. The kitchen has been renovated with granite counters, stainless appliances and new cabinetry. The kitchen leads into a bright and inviting living room anchored by a wood-stove fireplace that beautifully accentuates the vaulted ceilings above. On o
USD 485,000
5063 Judicial Way
View photo
House · for sale
USD 759,999
USD 186/sq.ft
5063 Judicial Way
The Villages of Urbana Old Mill
· 4,080 sq.ft · 5 Bedrooms · 3 Baths · House
· Swimming pool · Cellar
The Villages of Urbana Old Mill · 4,080 sq.ft · 5 Bedrooms · 3 Baths · House · Swimming pool · Cellar
Rare opportunity to own a single-family home in sought-after Westview South! Built in 2017, this spacious Mitchell & Best Monterey I model offers 5 bedrooms, 3.5 bathrooms, and over 4,000 square feet of beautifully finished living space. Highlights include paid-off solar panels and a fully finished basement. Enjoy the award-winning community clubhouse, fitness center, swimming pool, and scenic walking trailsall within walking distance. Conveniently located just minutes from shopping, dining, I-270, I-70, and Route 15. Dont miss this exceptional opportunity!
USD 759,999
6020 Duvalls Forest Dr
View photo
House · for sale
USD 949,000
USD 256/sq.ft
6020 Duvalls Forest Dr
The Villages of Urbana Old Mill
· 3,703 sq.ft · 5 Bedrooms · 4 Baths · House
· Office room · Equipped kitchen · Parking
The Villages of Urbana Old Mill · 3,703 sq.ft · 5 Bedrooms · 4 Baths · House · Office room · Equipped kitchen · Parking
Welcome to 6020 Duvalls Forest Drive, a beautifully upgraded Wormald home located in The Estates at Rosehaven Manor. Perfectly situated on a desirable corner lot with no city taxes, this exceptional property offers over 4,000 total square feet, 5 bedrooms, 4 full bathrooms, 1 powder room, and a 3-car garage. From the moment you enter, you will notice that every detail was thoughtfully selected, including upgraded flooring, abundant windows, recessed lighting packages, and a bright, open layout designed for both everyday living and entertaining. The main level features a formal dining area, private office, and a convenient main-level bedroom with an adjoining full bathroom perfect for guests, multi-generational living, or flexible use. The heart of the home is the stunning gourmet kitchen, complete with quartz countertops, stainless steel appliances, breakfast bar, gas cooktop, stainless hood, and beautiful finishes throughout. The kitchen opens to the spacious family room, highlighted
USD 949,000
5325 Striped Maple Street
View photo
House · for sale
USD 735,000
USD 236/sq.ft
5325 Striped Maple Street
The Villages of Urbana Old Mill
· 3,111 sq.ft · 4 Bedrooms · 3 Baths · House
· Office room · Equipped kitchen · Cellar
The Villages of Urbana Old Mill · 3,111 sq.ft · 4 Bedrooms · 3 Baths · House · Office room · Equipped kitchen · Cellar
Nestled in the Ballenger Run community, this exquisite 4-bedroom, 3.5-bathroom residence embodies the perfect blend of contemporary elegance and timeless charm. As you enter, you are greeted by an open flex area. The area is currently set as formal sitting but could be closed in to be an office or playroom. Following that the home opens into an expansive floor plan that seamlessly connects the living, dining, and the kitchen area. The heart of the home features a beautifully designed kitchen with a focus on functionality, ideal for culinary enthusiasts. The dining room with attached fully screened in porch allows for open and airy living. The luxurious master suite is a true retreat, boasting two walk-in closets and a spa-like bathroom equipped with a walk-in shower. The second bedroom also comes with an attached walk in closet. In the basement you'll find a large fully finished multipurpose room. Endless opportunity to turn into whatever needs you may have. Second living room/ enterta
USD 735,000
11586 Nor Ray Circle
View photo
House · for sale
USD 675,000
USD 260/sq.ft
11586 Nor Ray Circle
The Villages of Urbana Old Mill
· 2,594 sq.ft · 3 Bedrooms · 3 Baths · House
· Garden · Deck · Equipped kitchen
The Villages of Urbana Old Mill · 2,594 sq.ft · 3 Bedrooms · 3 Baths · House · Garden · Deck · Equipped kitchen
Welcome to 11586 Nor Ray Circle, where privacy, space, and beautifully updated living come together on 1.31 acres in sought-after Barnes Knoll. Tucked back among mature trees with plenty of usable lawn and peaceful wooded views, this is the kind of property that immediately feels like a retreat. Whether youre relaxing on the private front porch, enjoying morning coffee on the rear deck, or gathering around the backyard fire pit, there are places throughout the property to slow down, unwind, and enjoy the setting. OPEN, INVITING & MADE FOR GATHERING Inside, the home is warm, welcoming, and wonderfully open. A former center wall was removed to create one expansive living area that brings the kitchen, dining space, and family room together, making the heart of the home feel bright, connected, and ideal for both everyday living and entertaining. The beautifully renovated kitchen takes center stage with a large island and breakfast bar, quartz countertops, custom cabinetry, beautiful tile a
USD 675,000
2301 Mount Ephraim Road
View photo
House · for sale
USD 399,301
USD 146/sq.ft
2301 Mount Ephraim Road
The Villages of Urbana Old Mill
· 2,723 sq.ft · 5 Bedrooms · 2 Baths · House
The Villages of Urbana Old Mill · 2,723 sq.ft · 5 Bedrooms · 2 Baths · House
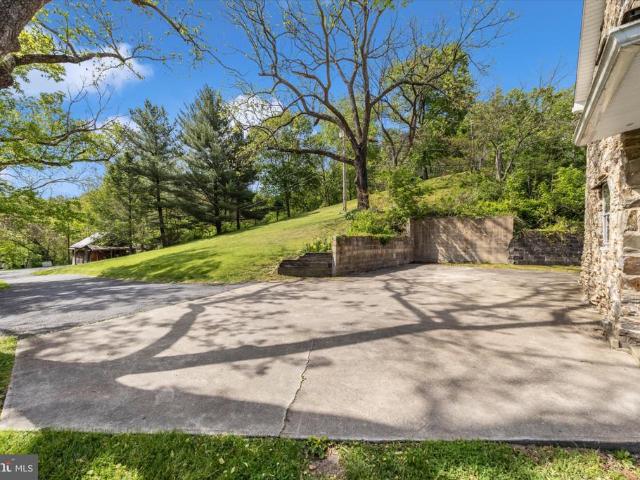
Property under contract. Agent is willing to show for back up offers. Historic rehab project ready for an old house enthusiast. Rich with history, this old house has so much to offer and is priced for a quick sale. Located in the Urbana school district, a stone's throw to Rt. 270, Sugarloaf Mountain, and Bennett Creek. This 1780 stone home is rich with character as well as some modern updates and is begging to be restored to its full potential. 1 bedroom and 1 full bath on the main level, and 4 bedrooms and 1 full bath upstairs. Front porch offers seasonal views of Sugarloaf. House is nestled into the hill with an open and expansive lot in the front. Sellers are selling this home strictly AS-IS. Incredible potential for this handyman special at this price. *Boundary survey in the process of being done
USD 399,301
3775 Spicebush Drive
View photo
House · for sale
USD 950,000
USD 156/sq.ft
3775 Spicebush Drive
The Villages of Urbana Old Mill
· 6,071 sq.ft · 4 Bedrooms · 3 Baths · House
· Deck · Fireplace · Equipped kitchen
The Villages of Urbana Old Mill · 6,071 sq.ft · 4 Bedrooms · 3 Baths · House · Deck · Fireplace · Equipped kitchen
Welcome to your dream home in the Villages of Urbana! With over 6,000 finished square feet, this lovely home offers a well-designed floor plan that includes a formal living room, formal dining room, a conservatory with walls of windows, and a convenient first-floor office. Step inside to be greeted by the soaring two-story foyer with elegant touches such as custom molding and grand columns. The heart of this home is the spacious two-story family room featuring a cozy gas fireplace and a convenient rear staircase. This space flows seamlessly into the eat-in kitchen, featuring an upgraded morning room with vaulted ceilings and tons of windows. Perfect for entertaining, the large chefs kitchen features plenty of cabinetry, granite counters, a large island, a breakfast bar with seating, and stainless steel appliances, including a double oven. Step outside from the morning room to the fantastic, expansive low-maintenance deck. Enjoy grilling or entertaining on the deck while overlooking the
USD 950,000

Get email alerts

Don't miss out: be the first to know about new properties

The alert was correctly created

On subscribing you accept the conditions of use and the privacy policy
Alert
Receive new ads in your inbox
Save this search
Receive alerts for new listings

We'll send you an email when we have new properties for: "Properties for sale in The Villages of Urbana Old Mill"

The alert was correctly created

Aylor, District 9 New Market Frederick County Maryland
Reichs Ford Estates
Get email alerts and be the first to see new listings
Required field
On subscribing I accept the terms of the privacy policy
Perfect! You'll soon start receiving new listings via email
Alert
Receive an email when we have new ads for Properties for sale in The Villages of Urbana Old Mill
Save this search
Filters

Bedrooms

Size (sq.ft)

sq.ft
sq.ft

Price

USD
USD

Property type

Bathrooms

Clear all filters
Receive notifications when new entries are published.