316 properties for sale in The Villages of Urbana

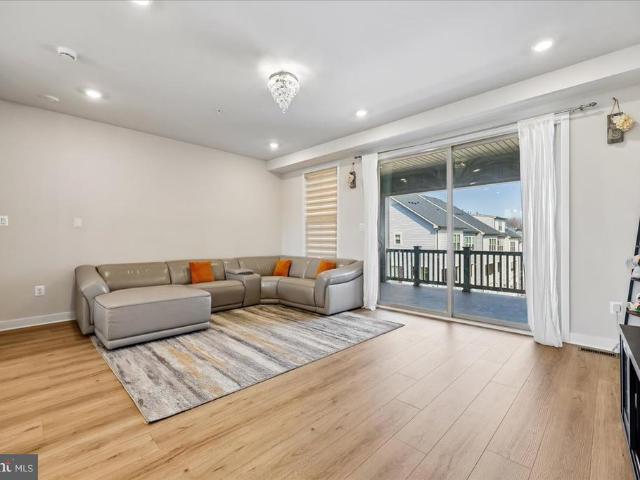
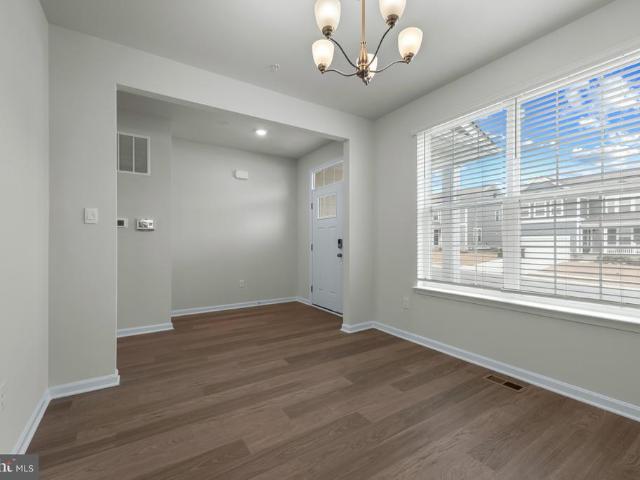
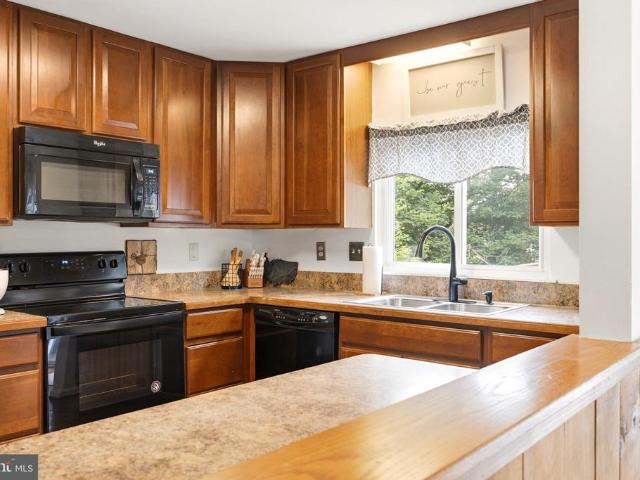
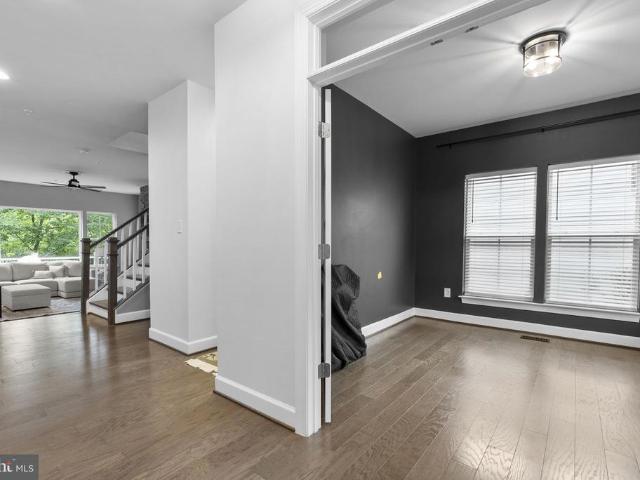
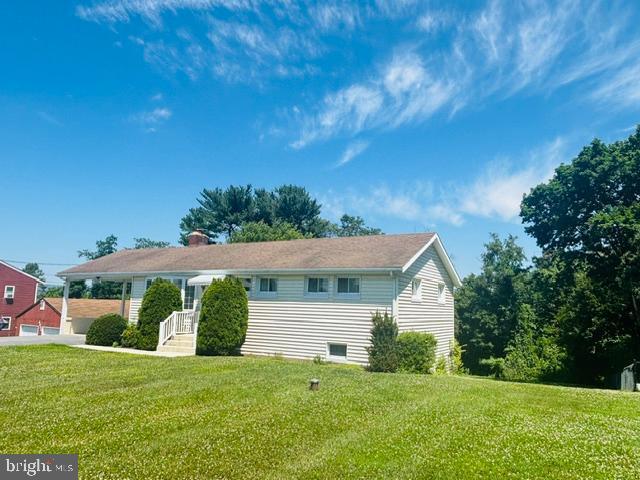
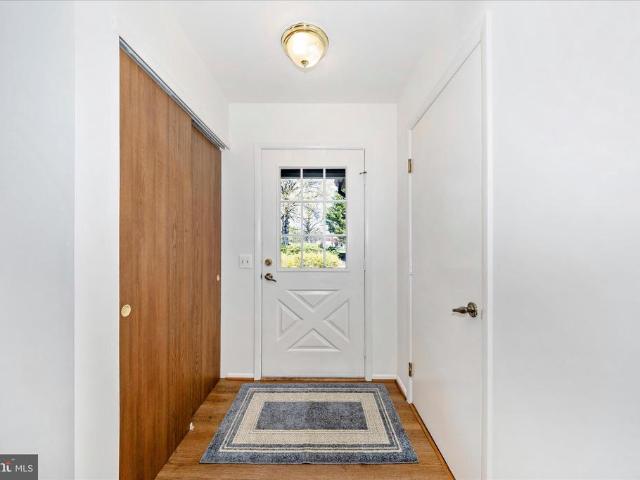
5733 Sunset View Lane
View photo
Townhouse · for sale
USD 324,900
USD 282/sq.ft
5733 Sunset View Lane
The Villages of Urbana
· 1,152 sq.ft · 3 Bedrooms · 1 Bath · Townhouse
· Patio · Garden · Equipped kitchen
The Villages of Urbana · 1,152 sq.ft · 3 Bedrooms · 1 Bath · Townhouse · Patio · Garden · Equipped kitchen
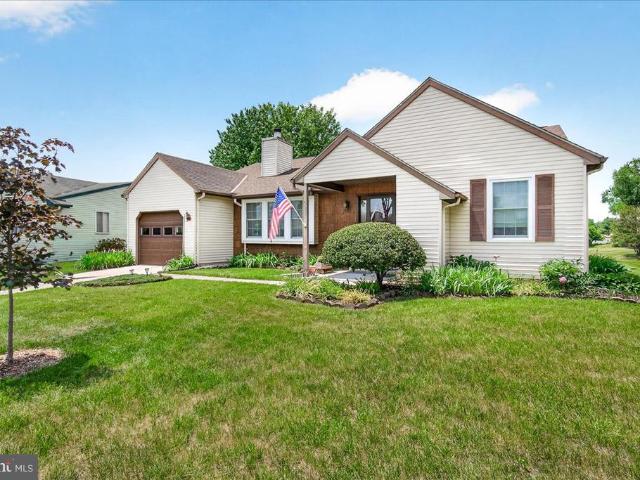
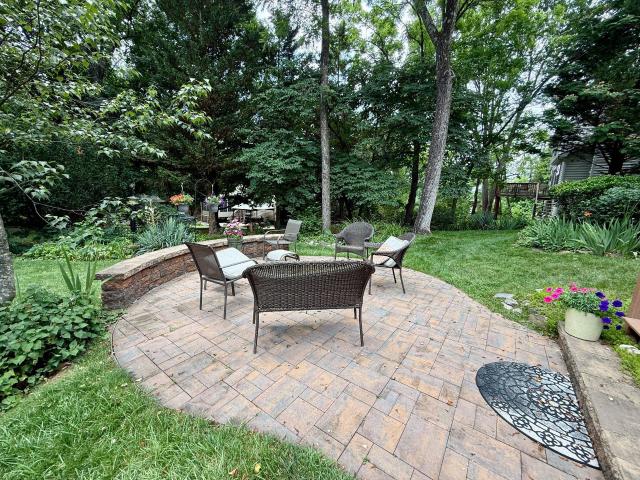
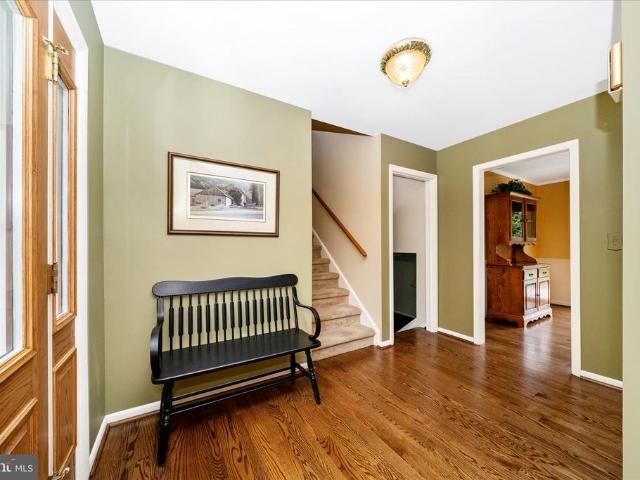
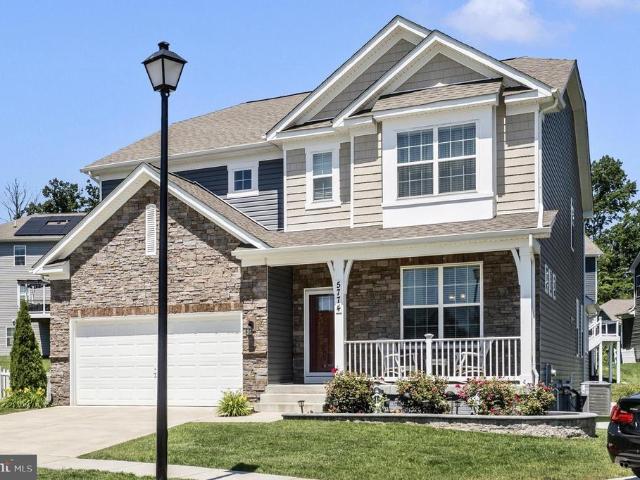
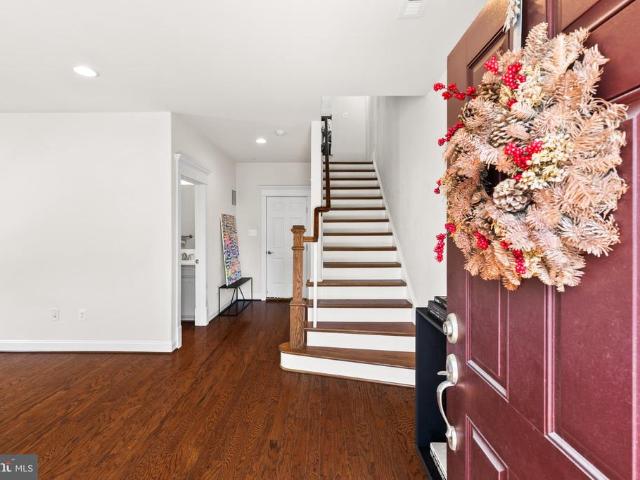
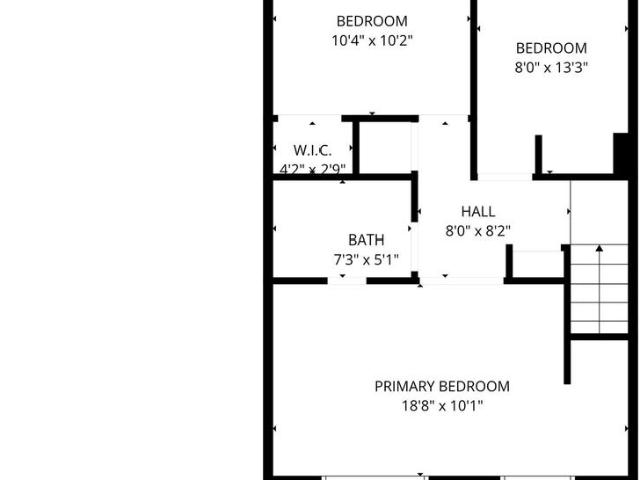
This three-bedroom, one full and one-half bath townhome is ideally situated just moments from downtown Frederick, local parks, schools, and shopping. The bright and airy main level features an open floor plan highlighted by wood floors in the living room, a spacious kitchen equipped with ample cabinet and counter space, and a convenient main-level half bath. The upper level includes a primary bedroom with dual entry to the full bath, two additional good-sized bedrooms and the convenience of an upper-level laundry room. The backyard is privacy fenced and boasts a paver patio, perfect for entertaining and the unbeatable location offers effortless commuting via quick access to I-270, I-70, and US-15
USD 324,900
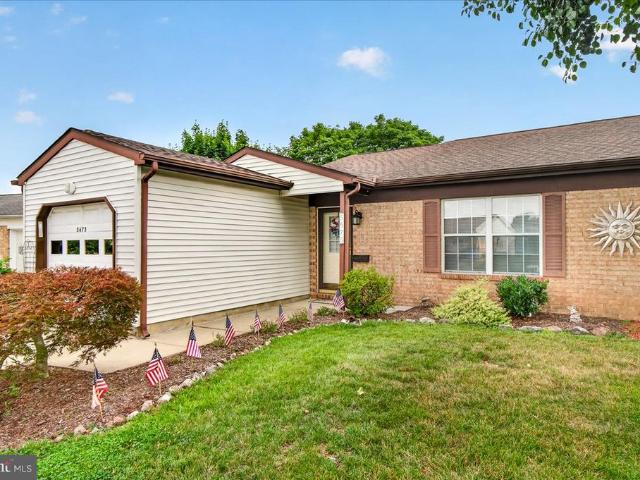
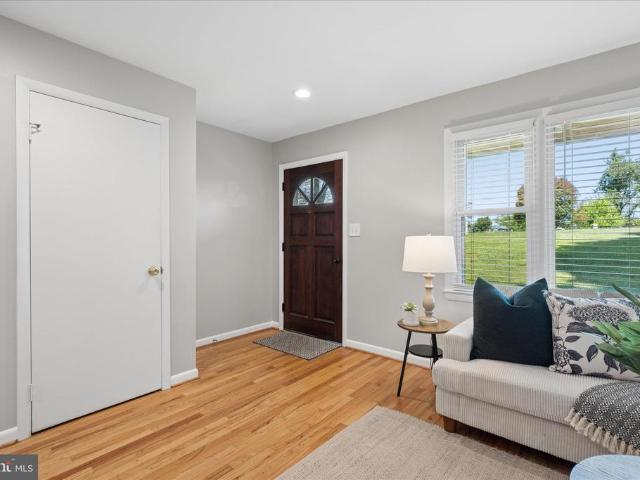
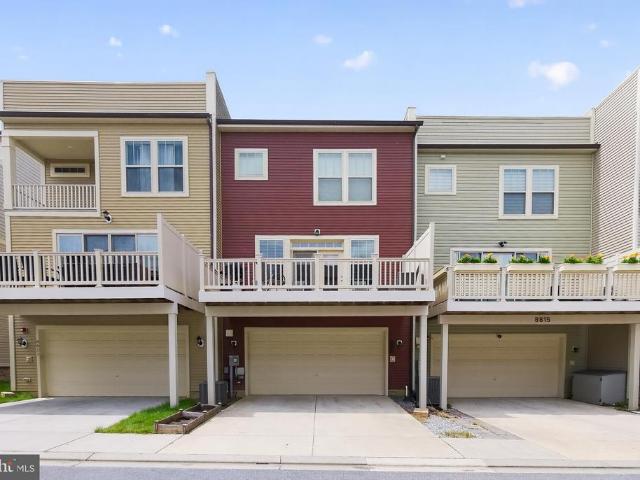
5675 Barberry Court
View photo
Townhouse · for sale
USD 365,000
USD 319/sq.ft
5675 Barberry Court
The Villages of Urbana
· 1,141 sq.ft · 2 Bedrooms · 2 Baths · Townhouse
· Garden · Swimming pool
The Villages of Urbana · 1,141 sq.ft · 2 Bedrooms · 2 Baths · Townhouse · Garden · Swimming pool
What an honor to present another Crestwood Charmer! This beautifully updated Chesapeake model offers the perfect blend of comfort, style, and easy living. Featuring 2 spacious bedrooms, 2 full baths, a dedicated laundry room, and inviting living spaces, this home is ready for its next chapter. Enjoy peaceful mornings and relaxing evenings on the serene side porch, or tend your garden in the lovely backyard retreat. The current owner has thoughtfully cared for and updated this home over the past 10 years, taking care of the big-ticket items so the next owner can simply move in and enjoy. Recent improvements include a newer roof, approximately 2-year-old heat pump and water heater, a 4-year-old walk-in shower, newer sliding glass door, and many additional updates throughout. Crestwood Village 1 is a sought-after 55+ community offering an incredible array of amenities including a clubhouse, fitness center, library, banquet room, game and billiards rooms, swimming pool, mini golf, tennis,
USD 365,000
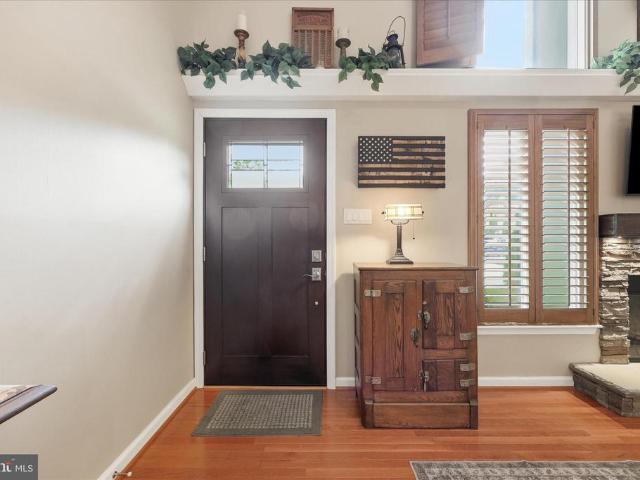
7047 Catalpa Road
View photo
House · for sale
USD 489,900
USD 248/sq.ft
7047 Catalpa Road
The Villages of Urbana
· 1,970 sq.ft · 2 Bedrooms · 2 Baths · House
· Fireplace · Equipped kitchen
The Villages of Urbana · 1,970 sq.ft · 2 Bedrooms · 2 Baths · House · Fireplace · Equipped kitchen
Proud to present another Crestwood Village gem! This rarely available Hallmark model offers nearly 2,000 square feet of finished living space and one of the most desirable settings in the community. With only 14 Hallmark models in all of Crestwood Village, this home is truly special and this particular lot is exceptional. Enjoy expansive views overlooking acres of open green space, where youll regularly see wildlife and experience breathtaking sunsets right from your own back porch. Step inside and youll immediately appreciate the comfortable, traditional floor plan designed for easy living and entertaining. The welcoming foyer features a convenient coat closet and opens to the oversized living room with a cozy wood-burning fireplace. The adjoining formal dining room is spacious enough to host family gatherings and holiday meals it was built for making memories! The dining room flows into the eat-in kitchen featuring a large pantry, abundant cabinetry, and access to the laundry/mud roo
USD 489,900
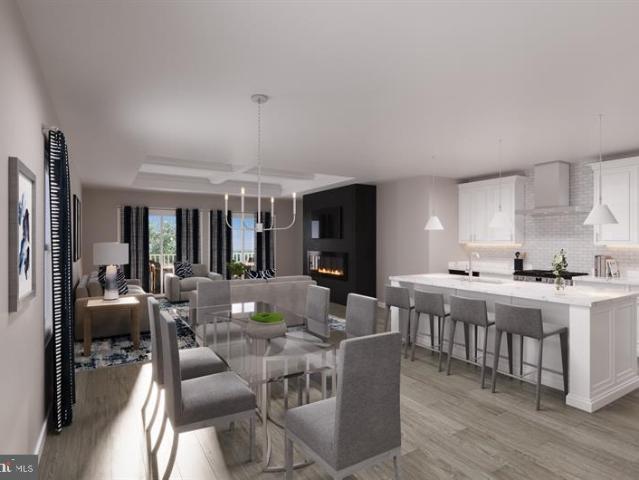
10603 Rockridge Court
View photo
House · for sale
USD 520,000
USD 335/sq.ft
10603 Rockridge Court
The Villages of Urbana
· 1,550 sq.ft · 3 Bedrooms · 3 Baths · House
· Patio · Deck · Fireplace · Equipped kitchen · Cellar
The Villages of Urbana · 1,550 sq.ft · 3 Bedrooms · 3 Baths · House · Patio · Deck · Fireplace · Equipped kitchen · Cellar
Beautifully maintained home located on a quiet cul-de-sac in the highly desirable Lake Linganore community! The open main level features upgraded laminate plank flooring throughout the main living areas, a spacious living room with a stunning stone wood-burning fireplace, and a country kitchen with adjoining dining area that creates an inviting gathering space for family and friends. The updated kitchen and renovated primary bath provide modern style and convenience, while the primary suite offers a private retreat. The partially finished lower level adds valuable living space with a large family room and finished full bath, plus unfinished space that offers an excellent opportunity to add a fourth bedroom while still retaining storage space. Outdoor living is exceptional with double decks, including access from the main level and a second lower-level deck adjoining the level walkout basement. A hardscape patio creates yet another entertaining area overlooking the beautifully landscape
USD 520,000
5805 Broad Branch Way
View photo
House · for sale
USD 639,000
USD 232/sq.ft
5805 Broad Branch Way
The Villages of Urbana
· 2,745 sq.ft · 5 Bedrooms · 3 Baths · House
· Equipped kitchen
The Villages of Urbana · 2,745 sq.ft · 5 Bedrooms · 3 Baths · House · Equipped kitchen
Experience luxury living in this impeccably maintained 5-bedroom, 3.5-bath residence located in the highly desirable Preston community, directly across from Spring Ridge and within the prestigious Oakdale school district. Thoughtfully updated and beautifully appointed, this exceptional home combines timeless elegance with modern comfort in a prime commuter-friendly location. Step inside to discover a stunning open-concept floor plan designed for both everyday living and entertaining. The spacious main level features elegant formal living and dining rooms, an expansive family room filled with natural light, and a beautifully updated gourmet kitchen complete with quartz countertops, stainless steel appliances, recessed lighting, and stylish finishes throughout. Fresh paint and updated carpeting add to the homes polished appeal. Upstairs, retreat to the luxurious primary suite featuring a spa-inspired bath with porcelain tile, granite countertops, a relaxing jetted soaking tub, and a sepa
USD 639,000
6220 Glen Valley Terrace # 3G
View photo
Condo · for sale
USD 295,000
6220 Glen Valley Terrace # 3G
The Villages of Urbana
· 2 Bedrooms · 2 Baths · Condo
· Office room · Terrace · Balcony · Equipped kitchen · Lift
The Villages of Urbana · 2 Bedrooms · 2 Baths · Condo · Office room · Terrace · Balcony · Equipped kitchen · Lift
Welcome home to this spacious 2-bedroom, 2-bath second-floor condo located in the highly desirable Spring Ridge community. This bright and inviting home features a large living room with access to a private balcony overlooking beautiful views of nature, creating the perfect space to relax and unwind. The separate dining room is ideal for entertaining, while the kitchen offers stainless steel appliances and plenty of cabinet space. A versatile den off the living room provides the perfect area for a home office, reading nook, or additional living space. A full-size washer and dryer add everyday convenience. The owner's suite features a walk-in closet and a private bath complete with a double vanity and walk-in shower. The second bedroom offers convenient access to a full dual-entry bath from both the bedroom and hallway. Additional highlights include 9-foot ceilings, a secure building entrance with intercom access directly to the unit, and elevator. Enjoy all of the outstanding amenities
USD 295,000
10206 Lake Linganore Boulevard
View photo
Townhouse · for sale
USD 578,000
USD 255/sq.ft
10206 Lake Linganore Boulevard
The Villages of Urbana
· 2,260 sq.ft · 4 Bedrooms · 3 Baths · Townhouse
· Office room · Equipped kitchen · Parking · Swimming pool
The Villages of Urbana · 2,260 sq.ft · 4 Bedrooms · 3 Baths · Townhouse · Office room · Equipped kitchen · Parking · Swimming pool
Welcome to this beautiful, nearly new townhome in the highly desirable Lake Linganore Community of New Market, Maryland. Built in 2024, this spacious home offers modern living with an open-concept layout, featuring a bright living area, dining space, and a gourmet kitchen with upgraded appliances, ample cabinetry, and a large center island. The upper level includes a luxurious primary suite with a private bath and walk-in closet, along with additional bedrooms and full bathrooms. The lower level offers a private bedroom, full bath, and access to the attached two-car garage, providing flexibility for guests or a home office. Enjoy resort-style community amenities, including private lake access, multiple outdoor pools, sandy beaches, walking and biking trails, tennis and basketball courts, playgrounds, community events, and farmers markets. Conveniently located near Downtown Frederick and major commuter routes including I-70, this move-in-ready home also includes a whole-house water soft
USD 578,000
467 Ensemble Way
View photo
House · for sale
USD 699,990
USD 207/sq.ft
467 Ensemble Way
The Villages of Urbana
· 3,369 sq.ft · 5 Bedrooms · 4 Baths · House
· Garden · Equipped kitchen · Cellar
The Villages of Urbana · 3,369 sq.ft · 5 Bedrooms · 4 Baths · House · Garden · Equipped kitchen · Cellar
Move-in ready September! Spacious 5BR/4BA Traditional New Construction 3,417 Sq Ft with Finished Basement, Loft & flat useable backyard. Welcome to this stunning 5-bedroom, 4-bathroom traditional-style new construction home, offering 3,417 finished square feet of flexible living spaceincluding a fully finished basement and a versatile upstairs loftin one of Fredericks most amenity-rich new communities. Located just one mile from Downtown Frederick, this home combines timeless charm with modern comfort in a prime location close to shopping, dining, commuter routes, and more. The main level features an open-concept layout with a main-level bedroom and full bath, a spacious family room, and a designer kitchen complete with quartz countertops, stainless steel appliances, soft-close cabinetry, a large island, and walk-in pantryall included. Elegant finishes, upgraded flooring, and natural light flow throughout. Upstairs, the loft provides additional space for work, play, or relaxation, alon
USD 699,990
5752 Sunset View Lane
View photo
Townhouse · for sale
USD 345,000
USD 246/sq.ft
5752 Sunset View Lane
The Villages of Urbana
· 1,399 sq.ft · 3 Bedrooms · 2 Baths · Townhouse
· Patio · Garden · Office room · Gym · Parking
The Villages of Urbana · 1,399 sq.ft · 3 Bedrooms · 2 Baths · Townhouse · Patio · Garden · Office room · Gym · Parking
All pictures coming before property goes active july 10th! Welcome to this beautifully updated townhome in the highly sought-after Foxcroft community, with NO city taxes! Completely move-in ready, this home has been thoughtfully updated throughout, including a new HVAC system, water heater and windows in 2021 and electrical updated in 2026. Inside, you'll find 3 spacious bedrooms, 2 full baths, a finished lower level, and a versatile bonus room perfect for a home office, gym, guest space, or playroom. Hardwood floors, fresh neutral paint, and abundant natural light create a warm and inviting feel throughout the home. The showstopper is the stunning, fully renovated primary bathroom, offering a luxurious retreat rarely found at this price point. Step outside to enjoy the gorgeous rear patio and fully fenced backyard, backed by mature trees that provide exceptional privacy and a peaceful setting. Additional highlights include a designated parking space, ample guest parking, and a prime l
USD 345,000
6822 W Shavano Road
View photo
House · for sale
USD 795,000
USD 194/sq.ft
6822 W Shavano Road
The Villages of Urbana
· 4,090 sq.ft · 4 Bedrooms · 4 Baths · House
· Office room · Fireplace · Equipped kitchen · Parking
The Villages of Urbana · 4,090 sq.ft · 4 Bedrooms · 4 Baths · House · Office room · Fireplace · Equipped kitchen · Parking
Stunning Craftsman-style residence built in 2017, offering 4 bedrooms, 4.5 bathrooms, 4,094 finished square feet, and a 2-car garage in the picturesque community of Aspen North at Lake Linganore. A spacious driveway and lush landscaping welcome you inside the open-concept interior, where hardwood floors span the main level beginning in the foyer. Elegant French doors open to a private study, perfect for a home office or reading room. Continue into the sun-filled great room where abundant natural light highlights the spacious family room, anchored by a dramatic floor-to-ceiling stone fireplace. Designed for both everyday living and entertaining, the gorgeous eat-in kitchen features an oversized island with breakfast bar seating, pendant lighting, upgraded countertops, stainless steel appliances, including double ovens, rich cabinetry, a custom backsplash, and abundant storage. Adjacent to the kitchen, the formal dining area is enhanced by a beautiful chandelier, while a bright breakfast
USD 795,000
6942 Linganore Road
View photo
House · for sale
USD 369,900
USD 238/sq.ft
6942 Linganore Road
The Villages of Urbana
· 1,550 sq.ft · 3 Bedrooms · 1 Bath · House
· Garden · Deck · Fireplace · Equipped kitchen · Cellar · Parking
The Villages of Urbana · 1,550 sq.ft · 3 Bedrooms · 1 Bath · House · Garden · Deck · Fireplace · Equipped kitchen · Cellar · Parking
Move right into this lovingly cared for home! Whether you are starting out or winding down. This is the one! Great location with no city taxes yet convenient to everywhere! Low maintenance. Large deck overseeing the beautiful yard over 1/2 an acre, carport and driveway, full basement. Half walk out utility room, 1/2 bath and half family room with dry bar and play area. Main level has nice size lr w/fireplace, dining area w/slider to deck, kitchen with all appliances, built-ins and table space, 3 br, 1 ba all with hardwood floors under carpet! Check out the pics. This is a keeper!
USD 369,900
4985 Linganore View Drive
View photo
House · for sale
USD 585,000
USD 241/sq.ft
4985 Linganore View Drive
The Villages of Urbana
· 2,422 sq.ft · 4 Bedrooms · 3 Baths · House
· Garden · Office room · Deck · Equipped kitchen
The Villages of Urbana · 2,422 sq.ft · 4 Bedrooms · 3 Baths · House · Garden · Office room · Deck · Equipped kitchen
Open House Sunday 6/28 from 12:00 p. M. 2:00 p.m. This home sits on 0.8 acres on a quiet street in Monrovia, Maryland with no HOA and no restrictions. Four fully finished levels with three separate living areas make this home feel larger than youd expect, with plenty of flex space for home offices, working from home, or entertaining. Recently refinished hardwood floors flow through the main living areas and all four bedrooms. Three full bathrooms support the four-bedroom floor plan, and the layout separates living and sleeping spaces naturally so every level has a purpose. The kitchen is equipped with stainless steel appliances. Out back, a large deck overlooks the private yard. A 14 x 28 detached workshop provides dedicated space for storage, hobbies, or projects. With 0.8 acres and no HOA, the property offers freedom that most subdivisions simply dont. The roof is five years old and the water heater was replaced just one year ago. Under 10 minutes to I-70 and Mount Airys shopping and
USD 585,000
6714 Meadowlawn Circle
View photo
House · for sale
USD 575,000
USD 268/sq.ft
6714 Meadowlawn Circle
The Villages of Urbana
· 2,142 sq.ft · 4 Bedrooms · 3 Baths · House
· Patio · Deck · Fireplace · Equipped kitchen
The Villages of Urbana · 2,142 sq.ft · 4 Bedrooms · 3 Baths · House · Patio · Deck · Fireplace · Equipped kitchen
Move right into this beautifully remodeled home in the highly sought-after Lake Linganore community, located in the Eaglehead/The Meadows neighborhood! Thoughtfully updated and meticulously maintained, this home offers the perfect blend of modern comfort, quality craftsmanship, and an unbeatable lifestyle. Step through the front door and be welcomed by soaring cathedral ceilings, abundant natural light, and a cozy wood-burning fireplace that anchors the inviting living room. The space flows seamlessly into the stunning gourmet kitchen, fully remodeled in 2015 with stylish finishes and functionality designed for everyday living and entertaining. The spacious primary suite features a beautifully updated bath (2015), while the fully reimagined lower level (2021) expands your living space with a large family room, additional bedroom, full bath, laundry room, workshop, and generous storage areas. The family room opens onto a paver patio beneath the deck, where a backdrop of trees, the gentl
USD 575,000
6138 Beck Overlook Drive
View photo
House · for sale
USD 749,990
USD 221/sq.ft
6138 Beck Overlook Drive
The Villages of Urbana
· 3,380 sq.ft · 3 Bedrooms · 3 Baths · House
· Fireplace · Equipped kitchen
The Villages of Urbana · 3,380 sq.ft · 3 Bedrooms · 3 Baths · House · Fireplace · Equipped kitchen
Finished rec room, bedroom and full bath in lower level are included! Come experience luxury active adult living with NVHomes at Cromwell 55+ in Frederick, Maryland! Meet the Amalfi the home thats mastered the art of one-level living with style. This sophisticated charmer blends comfort and elegance like a perfectly crafted recipe. The kitchen, dining and great room flow together and are all crowned with elegant 9 ceilings and bathed in natural light. The owners suite is your personal retreat, tucked away from the hustle and bustle, complete with a spa-like bathroom thatll make every day feel like a vacation. Optional sliding glass doors, and outdoor fireplace turn indoor-outdoor living into an art form. With clever storage throughout and kitchen upgrades thatll unleash your culinary creativity, the Amalfi is perfect for empty-nesters, families with kids, or anyone who loves to host a good party!
USD 749,990
5738 Box Elder Court
View photo
Townhouse · for sale
USD 329,900
USD 262/sq.ft
5738 Box Elder Court
The Villages of Urbana
· 1,259 sq.ft · 2 Bedrooms · 1 Bath · Townhouse
· Parking · Gym · Equipped kitchen · Swimming pool
The Villages of Urbana · 1,259 sq.ft · 2 Bedrooms · 1 Bath · Townhouse · Parking · Gym · Equipped kitchen · Swimming pool
CRESTWOOD VILLAGE the popular 55+ community in Frederick is the location of this affordable semi-detached property. It's the SALEM model and offers an open and spacious living room/dining area, den, table size kitchen, 2 bedrooms, 1.5 baths and one car garage. It is move-in ready with brand new laminate floors throughout and just painted interior. No more mowing the lawn or shoveling snow, since the low monthly HOA fees take care of doing all that work for you. You will have more time to enjoy the many amenities Crestwood Village offers such as, walking paths, outdoor swimming pool, pickle ball courts, community center with library, fitness room, Billard room and much more including many community activities that are scheduled each month. It is conveniently located close to shopping, banking, grocery stores, health care and historic downtown Frederick. Did i mention no city tax! Don't hesitate call today!
USD 329,900
8813 Shady Pines Drive
View photo
Townhouse · for sale
USD 620,000
USD 248/sq.ft
8813 Shady Pines Drive
The Villages of Urbana
· 2,497 sq.ft · 3 Bedrooms · 2 Baths · Townhouse
· Deck · Equipped kitchen
The Villages of Urbana · 2,497 sq.ft · 3 Bedrooms · 2 Baths · Townhouse · Deck · Equipped kitchen
Welcome to this beautifully appointed 3-bedroom, 2 full and 1 half bath townhome in Stone Barn Village of Urbana. Boasting an impressive 22-foot-wide floorplanone of the widest townhome models in the communitythis home offers exceptional living space, enhanced functionality, and thoughtful upgrades throughout. The heart of the home is the stunning kitchen, featuring abundant cabinetry, generous counter space, and an open-concept layout that flows seamlessly into the living and dining areasperfect for both everyday living and entertaining. Builder-selected bump-out extensions on the second and third levels add valuable square footage, creating larger rooms and an even more spacious feel throughout the home. Step outside to the expansive deck, an ideal setting for outdoor dining, morning coffee, or hosting family and friends. Upstairs, the spacious primary suite offers a private retreat with an en-suite bath and ample closet space, while two additional bedrooms provide flexibility for fa
USD 620,000
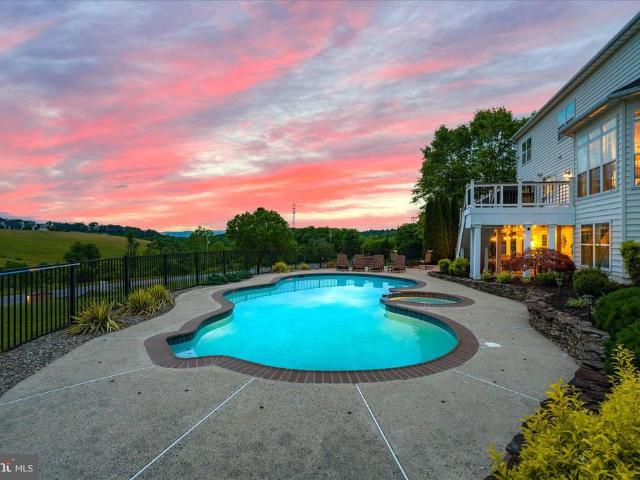
9811 Ritchie Court
View photo
House · for sale
USD 1,249,000
USD 279/sq.ft
9811 Ritchie Court
The Villages of Urbana
· 4,467 sq.ft · 6 Bedrooms · 3 Baths · House
· Patio · Deck · Equipped kitchen · Swimming pool
The Villages of Urbana · 4,467 sq.ft · 6 Bedrooms · 3 Baths · House · Patio · Deck · Equipped kitchen · Swimming pool
Welcome to this extraordinary brick-front colonial offering 6 bedrooms, 3 full baths, and 1 half bath, nestled on a cul-de-sac in the highly sought-after Holly Hills community. Meticulously updated from top to bottom and positioned on a premium lot with breathtaking panoramic views, this exceptional home offers the perfect blend of luxury, privacy, and resort-style living. Designed for both everyday living and entertaining, the outdoor oasis is highlighted by a stunning in-ground pool featuring new plaster, tile, coping, and cover. An expansive paver patio, fire pit area, maintenance-free deck, covered outdoor living space, and spectacular sunset views overlooking the rolling countryside and mountains create an unforgettable setting. Whether hosting guests or enjoying a quiet evening at home, the outdoor spaces are truly unmatched. Inside, this beautifully updated home showcases extensive improvements throughout, including a gourmet kitchen with custom cabinetry, updated countertops, a
USD 1,249,000
2420 Prices Distillery Road
View photo
House · for sale
USD 975,000
USD 295/sq.ft
2420 Prices Distillery Road
The Villages of Urbana
· 3,294 sq.ft · 5 Bedrooms · 4 Baths · House
· Swimming pool · Deck
The Villages of Urbana · 3,294 sq.ft · 5 Bedrooms · 4 Baths · House · Swimming pool · Deck
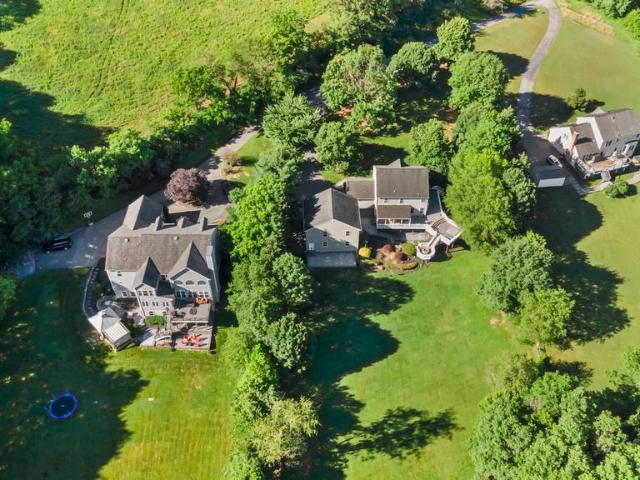
Welcome to The Bennett Creek Retreat, a private Clarksburg property set on more than 7 scenic acres along a quiet country road. This exceptional home offers a rare opportunity to enjoy expansive outdoor space, beautiful natural surroundings, and the benefit of acreage living without HOA dues. The large rear deck overlooks rolling lawns, wooded areas, and Bennett Creek flowing through the property, creating the perfect setting for morning coffee, outdoor dining, or relaxing evenings surrounded by nature. Multiple seating areas allow you to fully enjoy the views, while the recessed hot tub offers a peaceful place to unwind under the stars. With so much open space, the property invites outdoor living, from quiet walks along the creek to hosting gatherings with family and friends. The interior has been freshly painted, giving the home a bright and updated feel throughout. Inside, the main level offers a comfortable layout designed for both everyday living and entertaining. The living room,
USD 975,000
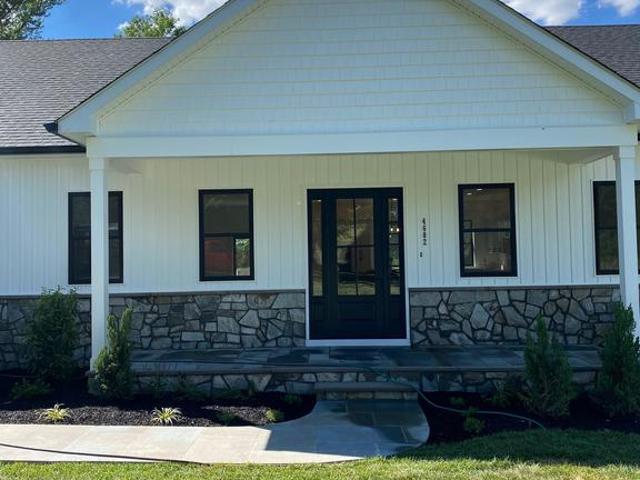
4602 Urbana Pike
View photo
House · for sale
USD 799,000
USD 195/sq.ft
4602 Urbana Pike
The Villages of Urbana
· 4,080 sq.ft · 2 Bedrooms · 3 Baths · House
· Equipped kitchen
The Villages of Urbana · 4,080 sq.ft · 2 Bedrooms · 3 Baths · House · Equipped kitchen
Welcome to 4602 Urbana Pike! If youve been waiting for something truly special, this is it. This 2026 custom-built home is packed with high-end finishes, quality craftsmanship, and thoughtful details throughout. Every inch was designed with both luxury and functionality in mind, making it a standout from the typical new construction. Built with quality and designed for the way people live today, youll notice the attention to detail and custom touches in every corner. Designed for sought-after main-level living, this home features two spacious primary suites, each with its own beautifully appointed en-suite bath and generous walk-in closet, offering remarkable comfort and flexibility. The heart of the home is the stunning open-concept living space showcasing rich hardwood flooring, abundant natural light through sleek double-hung windows, designer lighting and switches throughout, and a seamless flow perfect for everyday living and entertaining. The chef-inspired kitchen boasts custom c
USD 799,000
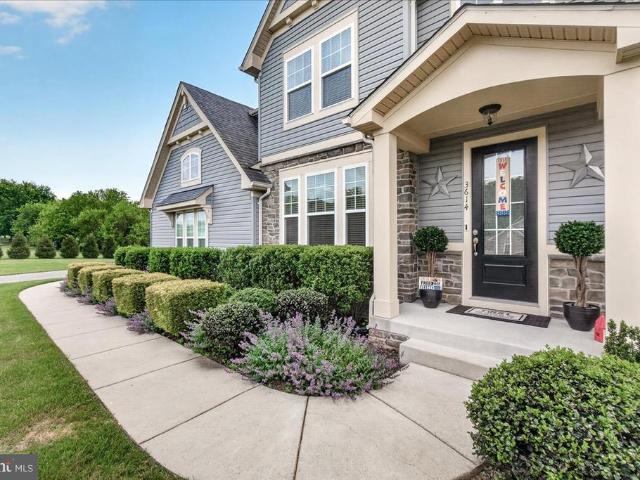
3614 Moline Court
View photo
House · for sale
USD 1,150,000
USD 233/sq.ft
3614 Moline Court
The Villages of Urbana
· 4,919 sq.ft · 4 Bedrooms · 3 Baths · House
· Equipped kitchen
The Villages of Urbana · 4,919 sq.ft · 4 Bedrooms · 3 Baths · House · Equipped kitchen
Located in Coveted Gladhill Estates, this stunning craftsman-style Ash Lawn model offers approximately 5,000 square feet of beautifully designed living space featuring 4 bedrooms, 3.5 baths, and exceptional indoor and outdoor living areas throughout. Situated on 1.7 acres! From the moment you arrive, the home impresses with outstanding curb appeal and elegant exterior details. Inside, the main level showcases gorgeous hardwood flooring, an open and inviting floor plan, and an expansive family room seamlessly connected to the gourmet kitchen featuring a large center island perfect for entertaining and everyday living. Upgraded finishes all throughout. The luxurious owners suite is a true retreat complete with a spa-inspired bath designed for comfort and relaxation. The upper level has three additional large bedrooms, upper level laundry and an enormous loft. The finished lower level provides incredible additional living space ideal for recreation, fitness, media, or guest accommodations
USD 1,150,000
8323 Sharon Drive
View photo
House · for sale
USD 799,000
USD 218/sq.ft
8323 Sharon Drive
The Villages of Urbana
· 3,660 sq.ft · 3 Bedrooms · 3 Baths · House
· Office room · Gym · Parking
The Villages of Urbana · 3,660 sq.ft · 3 Bedrooms · 3 Baths · House · Office room · Gym · Parking
Welcome to 8323 Sharon Drive, a unique opportunity in sought-after Sugarloaf Estates. Situated on a private 2.5-acre lot at the end of a quiet cul-de-sac, this well-maintained 3-bedroom, 3 full bath, 1 half bath home offers exceptional flexibility for today's lifestyle. The finished lower level provides additional living space and includes a bonus room ideal for a home office, guest space, fitness room, hobby area, or other creative use. A separate bonus room at the front of the home offers even more versatility and could serve as an art studio, gym, playroom, music room, or private workspace. One of the property's standout features is the detached two-car barn garage with a semi-finished loft above, a rare and valuable space that offers endless possibilities for a workshop, studio, storage, business use, or future expansion. Enjoy the privacy, space, and tranquility of a 2.5-acre cul-de-sac setting while benefiting from the highly rated Urbana school district, consistently recognized
USD 799,000
9009 Shadybrook Drive
View photo
House · for sale
USD 749,900
USD 166/sq.ft
9009 Shadybrook Drive
The Villages of Urbana
· 4,499 sq.ft · 5 Bedrooms · 2 Baths · House
· Garden · Deck · Equipped kitchen
The Villages of Urbana · 4,499 sq.ft · 5 Bedrooms · 2 Baths · House · Garden · Deck · Equipped kitchen
Situated on a large corner lot backing to preserved forest for added privacy and scenic views, this spacious 5-bedroom home offers the perfect blend of comfort, style, and convenience. The show-stopping all-glass window and door sunroom floods the home with natural light and opens to a huge Trex deck overlooking the private backyard ideal for entertaining or relaxing in nature. Inside, youll find an open and spacious layout featuring LVP flooring throughout all three finished levels. The oversized kitchen is a true centerpiece with a massive island, abundant cabinetry, and plenty of space for gathering. Upstairs, all bedrooms are generously sized, offering room for everyone to spread out comfortably. Conveniently located just minutes from grocery stores, dining, and commuter routes including I-70, this home combines peaceful wooded surroundings with everyday accessibility
USD 749,900
8604 Burnt Hickory Circle
View photo
House · for sale
USD 630,000
USD 240/sq.ft
8604 Burnt Hickory Circle
The Villages of Urbana
· 2,616 sq.ft · 3 Bedrooms · 2 Baths · House
· Garden · Deck · Equipped kitchen · Parking
The Villages of Urbana · 2,616 sq.ft · 3 Bedrooms · 2 Baths · House · Garden · Deck · Equipped kitchen · Parking
Lovingly maintained by the same owners for 38 years, this private split-level home sits on 1.69 beautifully landscaped acres backing to open land. Designed and cared for by a master gardener, the grounds offer exceptional privacy, mature plantings, and a garden island with water and electric service. The main level features a spacious living room, a dining room with two sliding glass doors leading to a large deck overlooking the backyard, and a kitchen with convenient access to the carport. Hardwood floors add warmth and character throughout the main living areas. Upstairs, the primary suite includes a private bath, while additional bedrooms and a full hall bath provide comfortable space for family and guests. The lower level offers a large family room with a wood-burning stove, a half bath, workshop/storage space, and walkout access to the backyard. Additional highlights include a 12' x 14' shed with electric and windows, an additional shed, ample parking, and a location just minutes
USD 630,000
5774 Guilford Garden Terrace
View photo
House · for sale
USD 874,900
USD 226/sq.ft
5774 Guilford Garden Terrace
The Villages of Urbana
· 3,864 sq.ft · 4 Bedrooms · 3 Baths · House
· Garden · Terrace · Equipped kitchen
The Villages of Urbana · 3,864 sq.ft · 4 Bedrooms · 3 Baths · House · Garden · Terrace · Equipped kitchen
Located in the highly sought-after Preserve at Long Branch and Oakdale School, this exceptional home offers approximately 3,870 finished square feet of beautifully designed living space and features a rare four-season sunroom addition that truly sets this home apart. With its soaring ceiling, elegant marble flooring, and walls of windows that flood the space with natural light, this stunning retreat can be enjoyed year-round. *. From the moment you arrive, the attractive decorative retaining wall, thoughtfully landscaped front yard, and welcoming covered front porch create outstanding curb appeal and a warm sense of home. *. Step inside to discover a spacious and inviting floor plan designed for both everyday living and effortless entertaining. The formal dining room flows seamlessly into the expansive open-concept living area, highlighted by a beautifully appointed kitchen featuring quartz countertops, a large center island, abundant cabinetry, and an oversized walk-in pantry. The kit
USD 874,900
9010 Templeton Drive
View photo
Townhouse · for sale
USD 675,000
USD 291/sq.ft
9010 Templeton Drive
The Villages of Urbana
· 2,314 sq.ft · 3 Bedrooms · 2 Baths · Townhouse
· Deck · Fireplace · Equipped kitchen
The Villages of Urbana · 2,314 sq.ft · 3 Bedrooms · 2 Baths · Townhouse · Deck · Fireplace · Equipped kitchen
Experience modern living at its finest in this stunning end-unit townhome built by Parkwood Homes, offering over 2,300 square feet of thoughtfully designed living space across four finished levels. With 3 bedrooms, 2 full baths, and 3 half baths, this home seamlessly blends style, functionality, and flexibility. The open-concept main level is designed for both everyday living and effortless entertaining, featuring elegant tray/coffered ceilings, recessed lighting, and a welcoming living room anchored by a cozy fireplace. At the heart of the home is the gourmet kitchen, complete with a large center island with seating, quartz countertops, stainless steel appliances, modern pendant lighting, and abundant cabinet space. The adjoining dining area flows seamlessly to the Trex deck, creating the perfect indoor-outdoor living experience. The bedroom level hosts three spacious bedrooms, including a luxurious primary suite featuring a spa-inspired ensuite bath with a walk-in shower, sleek conte
USD 675,000

Get email alerts

Don't miss out: be the first to know about new properties

The alert was correctly created

On subscribing you accept the conditions of use and the privacy policy
Alert
Receive new ads in your inbox
Save this search
Receive alerts for new listings

We'll send you an email when we have new properties for: "Properties for sale in The Villages of Urbana"

The alert was correctly created

Aylor, District 9 New Market Frederick County Maryland
Reichs Ford Estates
Get email alerts and be the first to see new listings
Required field
On subscribing I accept the terms of the privacy policy
Perfect! You'll soon start receiving new listings via email
Alert
Receive an email when we have new ads for Properties for sale in The Villages of Urbana
Save this search
Filters

Bedrooms

Size (sq.ft)

sq.ft
sq.ft

Price

USD
USD

Property type

Bathrooms

Clear all filters
Receive notifications when new entries are published.